Geri Reilly Real Estate Logo
30367
results
Refine Search

Your Search Results

r=9281-9300
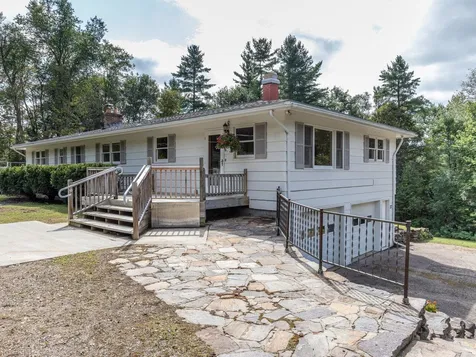
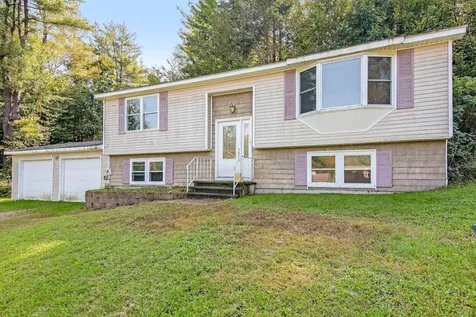
3 Clinton Street South Burlington VT 05403
Sold

MLS Number 4968238

  • Residential Single Family
  • Bedrooms 3
  • Bathroom 2
  • Square Feet 1,854
  • Acreage 0.3

Welcome to your next home! Fantastic cape with a great location! Enter the home to a large inviting living room. Plenty of natural lighting, a large brick hearth, and doors that lead to a spacious 3-season enclosed porch. There is a pass-through to the living room and the kitchen. The eat-in kitchen is perfect for casual dining with copious amounts of cabinet and counter space. There is a small breakfast nook with extra storage space. Spacious family room with plenty of natural lighting, hardwood flooring, and decorative arched entryway with a coat closet off the front door. First-floor primary suite with large walk-in closet and large full bathroom with utility closet. The second level provides an amazing amount of living space. The first bedroom is enormous with several windows for natural lighting. The second bedroom is equally impressive with a large storage access to the side of the room. There is a second bathroom upstairs. There is a considerable basement space, perfect for storage workout space or workshop. The basement walls were spray-foamed for improved weatherization. One car detached garage and parking for 3-4 vehicles in the driveway. Check out the amazing fenced-in oasis backyard with many perennial gardens! This is a perfect place to relax and unwind! Short drive to downtown Burlington or Williston. Close to I-89, shopping, restaurants, and school system. The sellers have conducted inspections in advance for buyers to review.

Listed by Mark Montross of Catamount Realty Group

Listing Sold by Flex Realty
$
$
%
$/month over payments
Federal 30-year interest rate: 6.51% last updated on May 21, 2026
* All Figures are estimates. Check with your bank or proposed mortgage company for actual interest rates.
This product uses the FRED® API but is not endorsed or certified by the Federal Reserve Bank of St. Louis.

Virtual TourAsk A QuestionMore Details

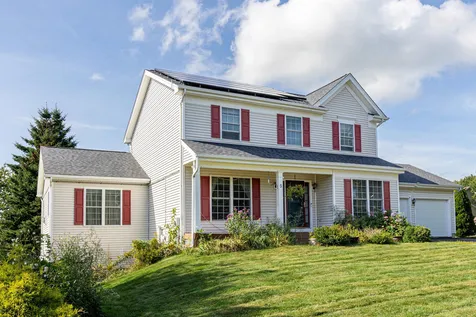
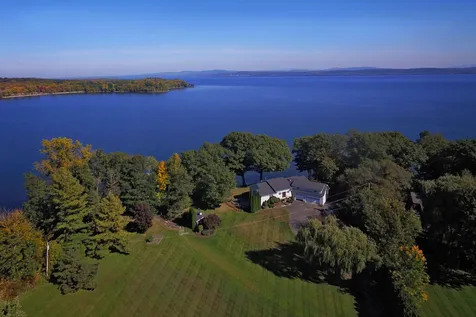
377 Vt Route 15 Jericho VT 05465

Jericho, VT377 Vt Route 15

Sale Price$315,000

Sold

MLS Number 4969400

  • Residential Single Family
  • Bedrooms 3
  • Bathroom 2
  • Square Feet 2,282
  • Acreage 0.32

This historical home sits on a flat lot in the center of Jericho, providing easy access to local amenities and Burlington. Careful to retain its original character, the house has exposed beams, wood floors and trim throughout, and abundant natural light. With some work, this property will be back to its former glory, offering its new owners an affordable opportunity to create their dream home. Upon arrival, you're greeted by a wraparound porch that takes you into the expansive tiled kitchen with a large pantry. Given its size, there's lots of opportunity to create the kitchen of your dreams! From here you'll enter the dining room, which then flows into the living room. A full bath with slate walls and floors rounds out this level. Upstairs, the primary bedroom features a recessed second space, large windows, and vaulted ceiling. It opens into the second story full bathroom. There's an two additional bedrooms on this level as well. Outside, there's both an attached garage that enters into a side mudroom and detached 2-car garage for any additional storage needs. The home has a standing seam roof, wall mount natural gas boiler, on demand hot water, natural gas stove in den, and Vermont Weatherization insulated the home. Bring your toolbox - this home is the perfect canvas for your vision!

Listed by Heather Morse and Bianca Perta of Greentree Real Estate

Listing Sold by Kell and Company

$
$
%
$/month over payments
Federal 30-year interest rate: 6.51% last updated on May 21, 2026
* All Figures are estimates. Check with your bank or proposed mortgage company for actual interest rates.
This product uses the FRED® API but is not endorsed or certified by the Federal Reserve Bank of St. Louis.

Virtual TourAsk A QuestionMore Details

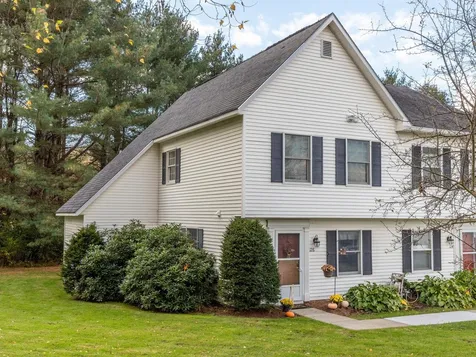

37 Skyview Drive Jericho VT 05465

Jericho, VT37 Skyview Drive

Sale Price$480,000

Sold

MLS Number 4969425

  • Residential Single Family
  • Bedrooms 5
  • Bathroom 3
  • Square Feet 2,715
  • Acreage 1.88

This majestic hillside home will meet your needs and so much more! Spacious living areas with beautiful hardwood floors. Impressive retro kitchen with tons of counter and cabinet space opens to the dining area with entry to the large living room - great for entertaining! Great one-level living with a large finished rec room on the lower level. Park your cars in the 2-car attached garage and still have room for storing additional equipment along with plenty of storage space in the basement. The open and partially fenced yard, once a mecca of play, can be once again with a large outbuilding for the hobbyist. With plenty of living space on both levels you can easily create an accessory dwelling unit or convert the home into a duplex. This property is ready for new owners and whatever life may have in store for you!

Listed by Coldwell Banker Hickok and Boardman

Listing Sold by Coldwell Banker Hickok and Boardman

$
$
%
$/month over payments
Federal 30-year interest rate: 6.51% last updated on May 21, 2026
* All Figures are estimates. Check with your bank or proposed mortgage company for actual interest rates.
This product uses the FRED® API but is not endorsed or certified by the Federal Reserve Bank of St. Louis.

Ask A QuestionMore Details

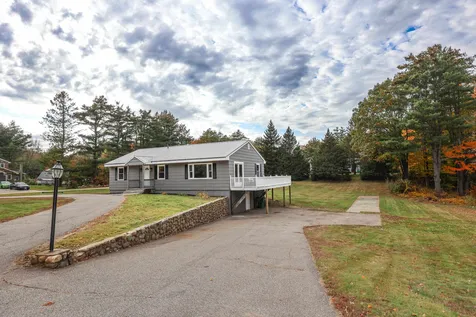
5 Sycamore Lane Essex Junction VT 05452
Sold

MLS Number 4969960

  • Residential Single Family
  • Bedrooms 3
  • Bathroom 3
  • Square Feet 2,751
  • Acreage 0.34

Welcome to your charming new home in the heart of Essex Junction, Vermont! This spacious and well-maintained 3-bedroom, 2.5-bathroom house offers the perfect blend of comfort and convenience. Upon entering the home, you'll step into a bright and inviting foyer that leads you into the main living areas incuding an office, formal dining room or sitting room, spacious eat-in kitchen and great room; an ideal space for gatherings with friends and family or cozy evenings by the fireplace. Upstairs, you'll find three generously sized bedrooms including the primary bedroom features an en-suite bathroom for added privacy and convenience. The other two bedrooms share a well-appointed full bathroom. The basement of this home is partially finished and can be used as a recreation room, home office, or exercise area. Additionally, there is a laundry room and plenty of storage space to accommodate your needs. Outside, the backyard private with establised garden space along with a spacious covered and screened deck that's perfect for entertaining, or simply unwinding after a long day. With central A/C and a neighborhood pool and tennis/pickleball court, don't miss the opportunity to make it yours!

Listed by Erin Dupuis of Vermont Real Estate Company

Listing Sold by KW Vermont

$
$
%
$/month over payments
Federal 30-year interest rate: 6.51% last updated on May 21, 2026
* All Figures are estimates. Check with your bank or proposed mortgage company for actual interest rates.
This product uses the FRED® API but is not endorsed or certified by the Federal Reserve Bank of St. Louis.

Virtual TourAsk A QuestionMore Details

126 Southview Lane Williston VT 05495
Sold

MLS Number 4975012

  • Condo
  • Bedrooms 2
  • Bathroom 2
  • Square Feet 1,238

Fall in love with this Williston end-unit condo in the desirable Mountain View Estates development. Enter to tile flooring, closet, and half bath, the kitchen is to the right, complete with some newer appliances and pantry. The pass-through to the dining room is wonderful for entertaining. Dining room has laminate wood flooring and a half wall to define the space. Sunken living room is welcoming and complete with a cozy gas fireplace below the mounted TV. Extra-large, sliding glass doors lead to a private deck that looks out to green lawn surrounded by trees. As a corner end-unit, this layout includes a first-floor office, den, or bonus room and extra windows. Up the light-filled stairs you'll find 2 large bedrooms, each with double closets. The primary bedroom includes a separate sink/vanity that leads to the full bathroom. The second bedroom offers an additional roomy storage room. Washer/dryer are conveniently located on the 2nd floor. Enjoy the ease of condo living with a superb location near shopping, recreation paths, golfing, hiking, parks, restaurants, I-89 for an easy commute, and much more! Don't miss out on this opportunity to call 126 Southview Lane your next home!

Listed by Krista Lacroix of Coldwell Banker Hickok and Boardman

Listing Sold by KW Vermont

$
$
%
$/month over payments
Federal 30-year interest rate: 6.51% last updated on May 21, 2026
* All Figures are estimates. Check with your bank or proposed mortgage company for actual interest rates.
This product uses the FRED® API but is not endorsed or certified by the Federal Reserve Bank of St. Louis.

Ask A QuestionMore Details

187 Country Club Road Laconia NH 03246
Sold

MLS Number 4975547

  • Residential Single Family
  • Bedrooms 3
  • Bathroom 3
  • Square Feet 1,400
  • Acreage 0.72

Gorgeous remodeled 3 bedroom 3 bath Ranch located across the street from Pheasant Ridge Golf Club! One level living with wrap around porch, circular driveway, easy to entertain open concept kitchen with fireplace accent wall. This layout is perfect and has room for everyone to spread out, with first floor laundry, and 2 entrances to the deck overlooking a very large yard! New furnace, new water tank, new hot water heater, new kitchen, new baths, new hardwood floors, metal roof, and mostly new windows! Basement is very large with potential for more room if you need it! Agent interest

Listed by Stacy St. George of Keller Williams Realty-Metropolitan

Listing Sold by Keller Williams Realty Metro-Concord

$
$
%
$/month over payments
Federal 30-year interest rate: 6.51% last updated on May 21, 2026
* All Figures are estimates. Check with your bank or proposed mortgage company for actual interest rates.
This product uses the FRED® API but is not endorsed or certified by the Federal Reserve Bank of St. Louis.

Virtual TourAsk A QuestionMore Details

1051 North Street New Haven VT 05472
Sold

MLS Number 4974041

  • Residential Single Family
  • Bedrooms 1
  • Bathroom 1
  • Square Feet 988
  • Acreage 2

Location, location, location! This sweet home is only minutes to the town center for your sandwich, coffee and ice cream needs. Then there is Bristol, Middlebury and Vergennes for all of your shopping, banking and activities each within 15 minutes. Come in and make this home everything you would like it to be. The large sun filled living room has plenty of space to host game nights. The open kitchen/ with built in office area gives you room for extra tables to host your holiday gatherings. If you are traveling to Williston, Rutland or Burlington for work you can get on Rt 17, Rt 116 and Rt7 and be on your way. Once you are home you will not want to leave. The beautiful meadow and mountain view is beautiful.

Listed by Nancy Larrow of BHHS Vermont Realty Group/Vergennes

Listing Sold by Home Town Realty, Inc.

$
$
%
$/month over payments
Federal 30-year interest rate: 6.51% last updated on May 21, 2026
* All Figures are estimates. Check with your bank or proposed mortgage company for actual interest rates.
This product uses the FRED® API but is not endorsed or certified by the Federal Reserve Bank of St. Louis.

Virtual TourAsk A QuestionMore Details

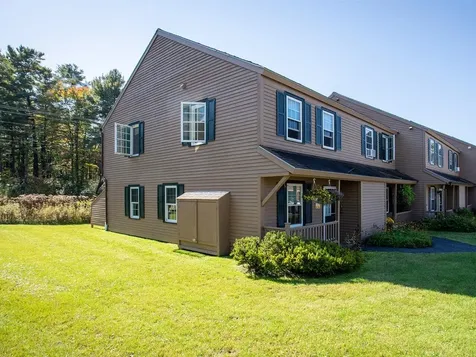
90 Hayes Avenue South Burlington VT 05403
Sold

MLS Number 4973144

  • Condo
  • Bedrooms 2
  • Bathroom 2
  • Square Feet 1,100

Well-cared for townhome at popular Cardinal Woods in South Burlington. This 2-bedroom, 1.5-bathroom end-unit is located in the heart of South Burlington with easy access to the airport and downtown Burlington. The home features an inviting front porch and back deck overlooking a nice marshy wooded area. There are new Harvey windows throughout, including a brand new patio slider. Both bedroom closets have custom-built closet organizers, unusual for a home at this price point! In addition, there are newer kitchen appliances, new water heater, and a composite deck. With the end-unit, you get extra windows letting in more light and more green space. Move-in ready and feels like home!

Listed by Julie Gaboriault of Coldwell Banker Hickok and Boardman

Listing Sold by Geri Reilly Real Estate

$
$
%
$/month over payments
Federal 30-year interest rate: 6.51% last updated on May 21, 2026
* All Figures are estimates. Check with your bank or proposed mortgage company for actual interest rates.
This product uses the FRED® API but is not endorsed or certified by the Federal Reserve Bank of St. Louis.

Ask A QuestionMore Details

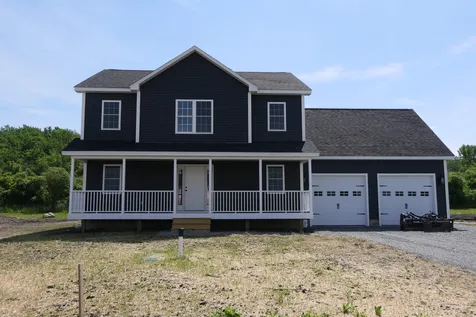
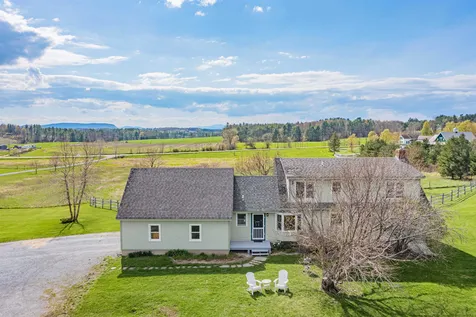
50 Harvest Lane Swanton VT 05488

Swanton, VT50 Harvest Lane

Sale Price$505,000

Sold

MLS Number 4946513

  • Residential Single Family
  • Bedrooms 4
  • Bathroom 3
  • Square Feet 2,000
  • Acreage 0.45

Construction is completed, the lawn is filling in, and this Brand New Colonial Home is ready for you and your family to move right in! Open floor plan concept with large windows and lots of natural light. You will love cooking in this beautiful modern kitchen with quartz counters and spacious breakfast bar. Gather with friends and family in the bright and open dining area and out onto to rear deck and yard; perfect for grilling and outdoor festivities. Upstairs boasts three bedrooms and 2 full baths, including the large primary bedroom with ensuite bath and walk-in closet. Additionally, a spacious 2nd floor laundry room provides convenience. A fourth bedroom or office space is situated on the first floor. Looking for even more living space, finish off the large 2nd floor bonus room; or add a recreation room in the open, insulated lower level with existing egress windows. This new, quaint, residential development is conveniently located within minutes to I-89, shopping, dining, and golf! Call for a tour now!

Listed by Keri Lombardi-Poquette of Paul Poquette Realty Group,LLC

Listing Sold by M Realty

$
$
%
$/month over payments
Federal 30-year interest rate: 6.51% last updated on May 21, 2026
* All Figures are estimates. Check with your bank or proposed mortgage company for actual interest rates.
This product uses the FRED® API but is not endorsed or certified by the Federal Reserve Bank of St. Louis.

Virtual TourAsk A QuestionMore Details

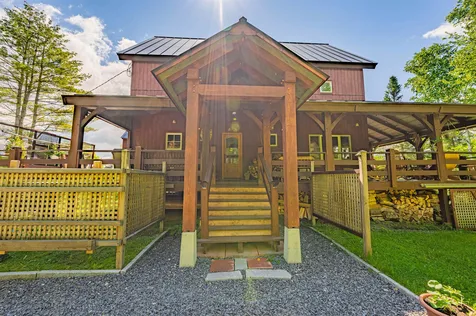
1934 Hallstrom Road Northfield VT 05663
Sold

MLS Number 4962769

  • Residential Single Family
  • Bedrooms 3
  • Bathroom 3
  • Square Feet 3,584
  • Acreage 5.01

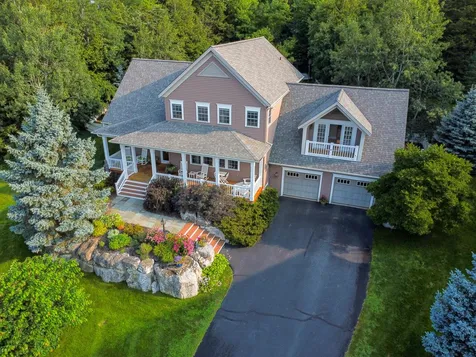
This exceptional property is comprised of 2 homes - quality authentic timber frame construction and both emulating careful consideration to comfort and efficiency. The main house appointments include 3 bedrooms with additional rooms to configure as desired, 3 baths, a partially finished walkout/daylight basement and a wrap-around covered deck/porch for entertaining and hanging out. The house can be heated with wood or all 3 levels are equipped with propane Rinnai heaters that can be used full time or for automated heating during absences. All appliances have been updated including the water pump and water heater. The guest house is a short walk across the driveway and has a cozy open floor plan, full kitchen and a generous sleeping loft that can sleep 4-6 people if desired. There is water available to the guest house year-round, but the bathroom and laundry facilities for this structure are located in the basement level of the main house. The living areas of this property are complimented by a fully landscaped outdoors: groomed grounds, pastoral view, boulders and field stone walls, 2 car sheds, a greenhouse, organic vegetable garden, orchard, flower and herb gardens, patio, et al. 11 miles to I-89, 15 miles to Montpelier, 15-20 minutes to Waitsfield, Sugarbush and Warren and only 5 to downtown Northfield. Beautiful, updated and unique, this property offers a variety of options for living arrangements and income - a must see!

Listed by Dave White of OwnerEntry.com

Listing Sold by Pall Spera Company Realtors-Stowe Village

$
$
%
$/month over payments
Federal 30-year interest rate: 6.51% last updated on May 21, 2026
* All Figures are estimates. Check with your bank or proposed mortgage company for actual interest rates.
This product uses the FRED® API but is not endorsed or certified by the Federal Reserve Bank of St. Louis.

Virtual TourAsk A QuestionMore Details

268 Boulder Hill Drive Shelburne VT 05482
Sold

MLS Number 4963166

  • Residential Single Family
  • Bedrooms 4
  • Bathroom 4
  • Square Feet 4,521
  • Acreage 0.52

Don't miss this spacious 5-star energy-rated home on one of the best lots in the award-winning Boulder Hill neighborhood. Sited on the hillside overlooking nearby properties, this private south-facing home gives off tree-house feelings. Enjoy walking out your back gate onto over 30 acres of conserved land to enjoy trails that connect to other neighborhoods, or hit the bike path on Webster Road for safe travel into Shelburne. So many great features that must be seen! Open floor plan, central air throughout, 9' ceilings, built-in sound system on 1st-floor, oversized covered front porch, screened rear patio, large open rear deck with natural gas line direct to the included gas grill, fenced back yard surrounded by towering trees. Spacious 19' kitchen, large mudroom, 1st-floor laundry room, living room gas fireplace. Enjoy the 24' primary bedroom suite with Jotul gas stove to warm chilly nights, large walk-in closet, and 12' covered balcony for taking in Shelburne Museum's fireworks. House has 240V 50amp service for EV charging, front yard irrigation system, raised garden beds, Starlink satellite WiFi for internet redundancy, security system. Giant boulders and mature plantings frame this beautifully sited home. Lower level is mostly finished (9' ceilings) with several multi-purpose rooms (currently two home offices and gym), a 3/4 bath, and plenty of storage. Few minutes to Shelburne Village, 10 minutes to UVM Medical Center, 15 minutes to downtown Burlington.

Listed by Robert Foley of Flat Fee Real Estate

Listing Sold by Pomerleau Real Estate

$
$
%
$/month over payments
Federal 30-year interest rate: 6.51% last updated on May 21, 2026
* All Figures are estimates. Check with your bank or proposed mortgage company for actual interest rates.
This product uses the FRED® API but is not endorsed or certified by the Federal Reserve Bank of St. Louis.

Ask A QuestionMore Details

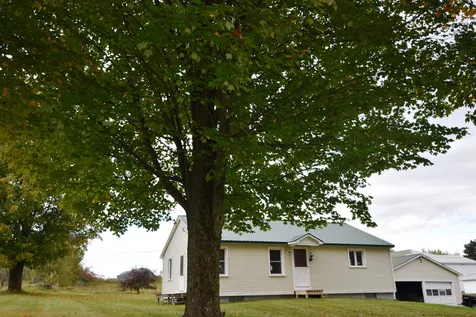
1032 Decker Road Georgia VT 05468

Georgia, VT1032 Decker Road

Sale Price$365,000

Sold

MLS Number 4970221

  • Residential Single Family
  • Bedrooms 3
  • Bathroom 1
  • Square Feet 1,400
  • Acreage 1.5


Wind your way out from Georgia village on Plains Road, turn onto Decker Road and come home to your own country estate! This home features an open living/dining room with an England woodstove, an updated kitchen with maple cabinets & Corian counters, 3 bedrooms & an updated bath. A 1 car garage connects to the house with a spacious mudroom & pantry. The adjacent laundry room with a deep stainless steel sink has a door to the backyard. The 1.5 acre lot has been planted with apple, pear & plum trees, asparagus & a variety of berries. Head to the greenhouse/potting shed with a stone floor to start your plants in early spring. Store your equipment in the 24' deep shed. Relax in the 8x10 wood heated sauna with 3 stained glass windows. Major system upgrades include a 16 panel solar array, an electric hot water heater, a heat pump, and a Level 2 car charger in the garage. There's a newer water treatment system for the shared well. Georgia Schools offer pre-K through 8th grade in one location & a choice of high school options. Easy access to shops and restaurants in St. Albans, & an easy drive on 1-89 to Burlington. Make this your home and enjoy it for years to come.

Listed by Debbi Burton of RE/MAX North Professionals

Listing Sold by KW Vermont

$
$
%
$/month over payments
Federal 30-year interest rate: 6.51% last updated on May 21, 2026
* All Figures are estimates. Check with your bank or proposed mortgage company for actual interest rates.
This product uses the FRED® API but is not endorsed or certified by the Federal Reserve Bank of St. Louis.

Virtual TourAsk A QuestionMore Details

1301 Vt Route 104 Cambridge VT 05444
Sold

MLS Number 4970972

  • Residential Single Family
  • Bedrooms 3
  • Bathroom 3
  • Square Feet 1,958
  • Acreage 10.1

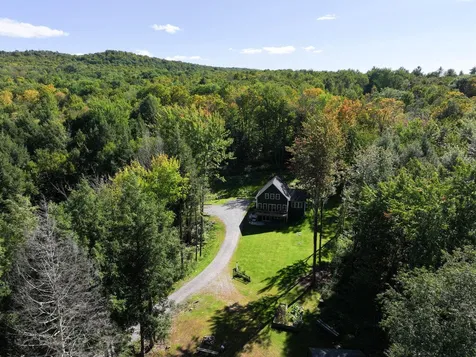
Enjoy quintessential Vermont living from this like new Contemporary home nestled on 10.10 private acres set up and back from road. Offering hardwood floors and an open floor plan on the main level. Great for entertaining with slider to large front deck. Kitchen offers black stainless appliances, a pantry, plus large center island with seating. Tiled mudroom with access to back deck. Convenient 1st floor primary bedroom suite with walk-in closet and en suite bath. Upstairs you'll find two large guest rooms and a full bath. The walkout basement is partially finished and features a rec room with slider to front yard, a workshop with barn doors, tons of storage space and laundry/utility room. Four heat pump/air conditioners keep you comfortable year-round. Enjoy the open and wooded land. The yard offers raised garden beds and a place for a firepit. Shed for storage was formerly a chicken coop. A great property to start a homestead! Minutes to Smuggler's Notch Resort for skiing and other seasonal activities. 20 minutes to Essex shopping.

Listed by Lipkin Audette Team of Coldwell Banker Hickok and Boardman

Listing Sold by Coldwell Banker Hickok and Boardman

$
$
%
$/month over payments
Federal 30-year interest rate: 6.51% last updated on May 21, 2026
* All Figures are estimates. Check with your bank or proposed mortgage company for actual interest rates.
This product uses the FRED® API but is not endorsed or certified by the Federal Reserve Bank of St. Louis.

Ask A QuestionMore Details

137 River Road Underhill VT 05489

Underhill, VT137 River Road

Sale Price$700,000

Sold

MLS Number 4973842

  • Residential Single Family
  • Bedrooms 4
  • Bathroom 3
  • Square Feet 2,911
  • Acreage 9.1

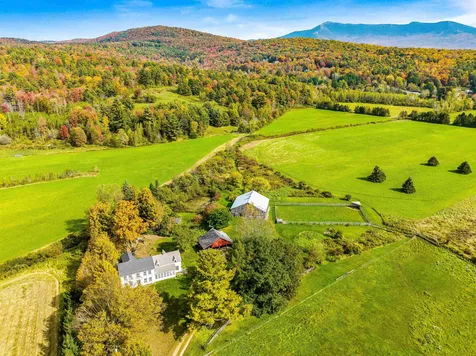
Nestled on a sprawling 9.1-acres, this timeless farmhouse invites you into a world of easy country living. The covered porch enters into the large kitchen complimented by the wood fireplace and stainless steel appliances seamlessly blending rustic charm and modern convenience! The dining room, the perfect central spot for entertaining, opens to an expansive living room with custom built shelves and second fireplace. Off the hallway is a bonus room with a loft, along with a half bath, convenient laundry room, and door leading to the level backyard, perfect for grilling and enjoying the surrounding trees. The mudroom on the side of the home completes the first level. Upstairs, a unique primary ensuite with custom built-ins and full bath lead to a room that could easily transform into a private apartment with access to the downstairs bathroom and exit off the mudroom. Two additional bedrooms offer serene views of the yard. The second floor accesses the finished attic, a great spot for children to unleash their creativity! Outside you'll find the 3-car detached garage and large two-story barn, with four stalls, a hayloft, and tack room. The barn features two doors for direct entry for mowers and tractors, offering everything you need to create your own farm steps from your home! With a large fully fenced in area, your animals can roam freely and enjoy peaceful and open land. The private and quiet location, large pond, and mountain views make this home the ideal peaceful retreat!

Listed by Templeton Real Estate Group of KW Vermont

Listing Sold by Coldwell Banker Hickok and Boardman

$
$
%
$/month over payments
Federal 30-year interest rate: 6.51% last updated on May 21, 2026
* All Figures are estimates. Check with your bank or proposed mortgage company for actual interest rates.
This product uses the FRED® API but is not endorsed or certified by the Federal Reserve Bank of St. Louis.

Ask A QuestionMore Details

829 South Street New Haven VT 05472
Sold

MLS Number 4951344

  • Residential Single Family
  • Bedrooms 3
  • Bathroom 2
  • Square Feet 1,932
  • Acreage 81.3

Welcome to Delara Farm which means "of the heart" located in the quaint Vermont town of New Haven where you can get away from it all on this picturesque 82 acres of open fields and woodlands with quiet trails. Views to the sunsets over the Adirondack mountains are magical. An easy 40 minutes to Burlington Vermont and 15 minutes to Middlebury Vermont. The owners have made strategic improvements including: All new high quality fence lines and new paddock configurations to dry land, Comfort Stalls foam padded mats in 5 of the 23 horse stalls, new structural improvements to the 60 X 120 indoor riding arena, HOT water and a heated updated tack room with new furnace, expanded and rebuilt the outdoor arena to 100'X200' with new run in shed! The cozy bright cape style home has a new eat-in kitchen and stainless appliances which opens to the dining room, living room and rustic barnboard paneled den with soapstone woodstove. Three bedrooms and full bathroom on the second level. Vermont style pine flooring throughout most of the house. New Weil McLain Furnace! Two car attached garage, full basement ready to be finished. The woodlands are full of healthy native hardwoods and fauna. The property is not only for equestrians but anyone who loves Vermont. The property could be a perfect small farm for growing farm to table crops! Two smaller fenced paddocks with shed are for the goats and chickens! The owners works from home on high speed internet! Check out the video to meet the owners!

Listed by Kathleen OBrien and Patrick O'Connell of Four Seasons Sotheby's Int'l Realty

Listing Sold by RE/MAX North Professionals

$
$
%
$/month over payments
Federal 30-year interest rate: 6.51% last updated on May 21, 2026
* All Figures are estimates. Check with your bank or proposed mortgage company for actual interest rates.
This product uses the FRED® API but is not endorsed or certified by the Federal Reserve Bank of St. Louis.

Virtual TourAsk A QuestionMore Details

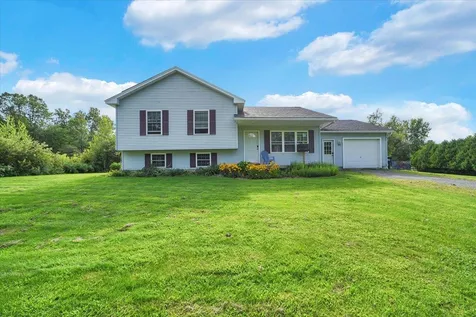
184 Meade Road Fairfax VT 05454

Fairfax, VT184 Meade Road

Sale Price$395,000

Sold

MLS Number 4965842

  • Residential Single Family
  • Bedrooms 3
  • Bathroom 1
  • Square Feet 1,140
  • Acreage 2.24

Here is a great property that offers a blend of comfort and convenience. This raised ranch offers a great setting to enjoy the open living area layout and the outdoor yard space sitting on just over two acres. Step inside to an open and inviting living space that is bathed in natural light. The living area offers ample room for relaxation and entertainment, while the adjacent kitchen boasts modern appliances and a layout designed for efficiency. The upper level has the three bedrooms and the spacious bathroom and laundry room. The lower level is currently used as a recreational space, but could be easily finished for an additional living room or a home office if needed. The yard offers a portion that is fenced in and a good amount of lawn space to enjoy other outdoor activities. There is also a great garden site that has proven to be very productive!

Listed by Flex Realty Group of Flex Realty

Listing Sold by EXP Realty

$
$
%
$/month over payments
Federal 30-year interest rate: 6.51% last updated on May 21, 2026
* All Figures are estimates. Check with your bank or proposed mortgage company for actual interest rates.
This product uses the FRED® API but is not endorsed or certified by the Federal Reserve Bank of St. Louis.

Ask A QuestionMore Details

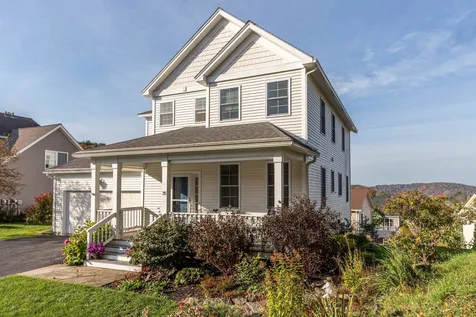
35 Elderberry Lane Hinesburg VT 05461
Sold

MLS Number 4973961

  • Residential Single Family
  • Bedrooms 3
  • Bathroom 4
  • Square Feet 3,422
  • Acreage 0.05

Nestled in a picturesque country setting, this meticulously maintained award winning home is located in one of Hinesburg's most desirable neighborhoods, Thistle Hill. Built by Sterling Homes, you'll enjoy a thoughtfully custom designed interior that is astonishingly open & airy. Upon the very first step, you're welcomed by a delightful front porch; the perfect spot to relax, read a book or enjoy morning coffee. The open-concept living area is bathed in natural light offering a comfortable inviting space to relax & unwind. The kitchen is a gourmet's delight, boasting stainless, custom cabinetry and a large center island sure to delight your inner chef. Soak in sweeping views of the vast country landscape with stunning sunsets framed against a backdrop of the Adirondacks from the primary suite. A delightful three-season screened-in porch and a cozy wood stove, provide the ideal balance between enjoying the beauty of the outdoors and the warmth of indoor living. In-law suite with its own separate entrance complete with a kitchen, living area, den & laundry is perfect for guests & family members. Beautifully landscaped with manicured grounds and perennial gardens. Endless nearby adventure & exploration awaits including hiking, biking, trails & more. Nearby Lake Iroquois and Lake Champlain. Conveniently located in the village, close to all services, amenities & schools. Minutes to Downtown Burlington, airport, UVM Medical Center & all colleges. Your country retreat awaits!

Listed by Karen Bresnahan of Four Seasons Sotheby's Int'l Realty

Listing Sold by Nancy Jenkins Real Estate

$
$
%
$/month over payments
Federal 30-year interest rate: 6.51% last updated on May 21, 2026
* All Figures are estimates. Check with your bank or proposed mortgage company for actual interest rates.
This product uses the FRED® API but is not endorsed or certified by the Federal Reserve Bank of St. Louis.

Virtual TourAsk A QuestionMore Details

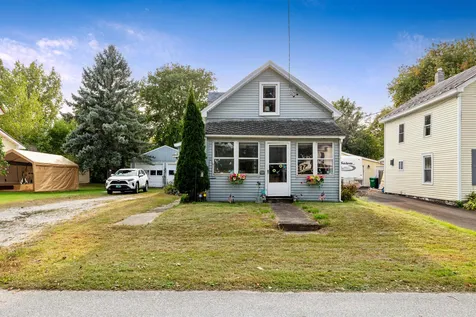
44 Greenwich Street Swanton VT 05488
Sold

MLS Number 4971943

  • Residential Single Family
  • Bedrooms 2
  • Bathroom 1
  • Square Feet 1,032
  • Acreage 0.19

Charming and affordable two bedroom home is waiting for you to start making your own memories. Enjoy summer evenings on the enclosed porch. Close to many amenities, including shopping, dining and recreation with easy access to I-89 for travel. Don't miss out on this opportunity, take a look today!

Listed by Sherry Corbeil of M Realty

Listing Sold by Coldwell Banker Hickok and Boardman

$
$
%
$/month over payments
Federal 30-year interest rate: 6.51% last updated on May 21, 2026
* All Figures are estimates. Check with your bank or proposed mortgage company for actual interest rates.
This product uses the FRED® API but is not endorsed or certified by the Federal Reserve Bank of St. Louis.

Ask A QuestionMore Details

381 River Road Cambridge VT 05444

Cambridge, VT381 River Road

Sale Price$310,000

Sold

MLS Number 4971997

  • Residential Single Family
  • Bedrooms 3
  • Bathroom 1
  • Square Feet 1,872
  • Acreage 1.17

Affordable move-in ready home on private road very close to town. You'll love this charming ranch perched on a gentle hillside offering picturesque views all around. The front door leads to your open concept living space, the spacious eat in kitchen abuts the large living room with bow window and inviting wood floors. Off the kitchen is a large deck that walks out to an in-ground pool. The top floor is finished off with two bedrooms and very spacious bathroom. Downstairs you'll find a cozy family room with wood stove, an additional bedroom with large walk-in closet and another large storage space. The oversized 2 car garage provides even more storage. You will love the privacy this property offers without being far from town. Showings start Friday 9/29 Property was NOT impacted by recent flooding.

Listed by Emily Biron of RE/MAX North Professionals

Listing Sold by Coldwell Banker Hickok and Boardman

$
$
%
$/month over payments
Federal 30-year interest rate: 6.51% last updated on May 21, 2026
* All Figures are estimates. Check with your bank or proposed mortgage company for actual interest rates.
This product uses the FRED® API but is not endorsed or certified by the Federal Reserve Bank of St. Louis.

Ask A QuestionMore Details

23 Pearl Bay Lane Grand Isle VT 05458
Sold

MLS Number 4971233

  • Residential Single Family
  • Bedrooms 4
  • Bathroom 3
  • Square Feet 3,491
  • Acreage 3.2

Enjoy this home on Lake Champlain! Features include amazing views towards the lake and several mountains. This property is located on approximately 3+ acres and is permitted for 4 bedrooms. Owner improvements include a new roof and siding, central a/c, seawall, new dock, new septic system - see attached list. Enjoy the convenience of a heated attached 3 car garage and the Primary bedroom suite on 1st floor. Your family and guests will appreciate the screen porch, outside seating areas, and the patio with hot tub to enjoy the stunning views. As a boat owner, you will appreciate the hazlet which typically maintains at least a 12 foot depth, the new dock and approx. 400' of lake frontage. Located approximately 25 miles north from Burlington International Airport. Make this your new home or vacation property in Vermont! Click on "unbranded tour" for some videos/drone/other photos. Owner is a Vermont licensed real estate agent.

Listed by Teresa Merelman of Pall Spera Company Realtors-Stowe Village,

Listing Sold by

$
$
%
$/month over payments
Federal 30-year interest rate: 6.51% last updated on May 21, 2026
* All Figures are estimates. Check with your bank or proposed mortgage company for actual interest rates.
This product uses the FRED® API but is not endorsed or certified by the Federal Reserve Bank of St. Louis.

Virtual TourAsk A QuestionMore Details

Broker Reciprocity 

Copyright 2026 PrimeMLS, Inc. All rights reserved. This information is deemed reliable, but not guaranteed. The data relating to real estate displayed on this display comes in part from the IDX Program of PrimeMLS. The information being provided is for consumers’ personal, non-commercial use and may not be used for any purpose other than to identify prospective properties consumers may be interested in purchasing. Data last updated May 27, 2026 11:23 AM EDT