Geri Reilly Real Estate Logo
30361
results
Refine Search

Your Search Results

r=9981-10000
6 O'shea Lane Laconia NH 03246

Laconia, NH6 O'shea Lane

Sale Price$470,000

Sold

MLS Number 4955022

  • Residential Single Family
  • Bedrooms 3
  • Bathroom 2
  • Square Feet 2,073
  • Acreage 0.44

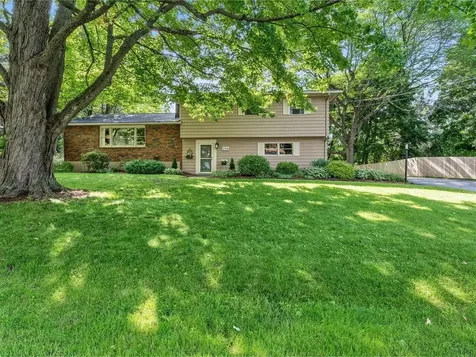
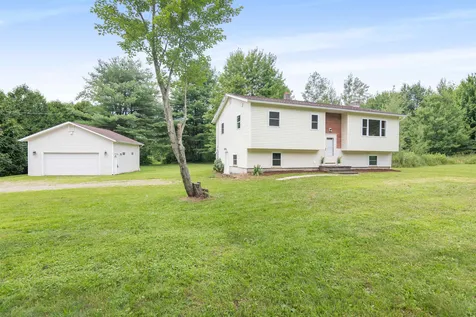

Wonderfully placed raised ranch in a fabulous north end Laconia neighborhood. This home offers 3 bedrooms and 2 baths and 2 levels of finished living space. The main level has an updated kitchen w/ white cabinetry and stainless steel appliances. Off the kitchen is a large front to back dining/living room with a wood burning fireplace. The sunroom can be accessed from either the primary bedroom or the dining room and overlooks a private back yard. A spacious primary bedroom is located off the dining area and has an updated 3/4 bath and a walk-in closet. Two additional bedrooms are also located on this level and can be found on the opposite side of the house. A good separation of space. The lower level has additional finished living space for a family room or home office space, a utility room and laundry room with washer and dryer. Two car garage under with direct entry to the family room. The nicely landscaped corner lot offers plenty of lawn space in the front and back for your outside enjoyment. The freshly painted deck off the sunroom is ready for your grill this summer. Located in an area of fine homes and within walking distance to downtown, great restaurants, and nearby schools. Enjoy all that the Lake Region has to offer! Including The WOW Trail, Gunstock Mountain Resort, Bank of NH Pavilion, and a great variety of entertainment options at the Colonial theatre. Property is currently under agreement, but we will continue to show.

Listed by Tricia Balint of BHHS Verani Belmont

Listing Sold by RE/MAX Innovative Bayside
$
$
%
$/month over payments
Federal 30-year interest rate: 6.51% last updated on May 21, 2026
* All Figures are estimates. Check with your bank or proposed mortgage company for actual interest rates.
This product uses the FRED® API but is not endorsed or certified by the Federal Reserve Bank of St. Louis.

Virtual TourAsk A QuestionMore Details

Lot 207 Trails End Lane Laconia NH 03246
Sold

MLS Number 4959998

  • Land


Looking for the perfect place to build your dream home? Look no further than this Long Bay Community Building Lot at the Willows Subdivision at Lake Winnipesaukee! This rare lot is located in the sought-after Community of Southdown Shores/Long Bay and is the perfect place to begin your new life. Enjoy an active lifestyle with tennis, pool, beaches, bocce ball courts, basketball, walking, cross-country skiing, boating, and nearby golf, hiking, and a shared community clubhouse. Schematics of a proposed home plan are subject to approval by Long Bay Association and the City of Laconia are required for a new owner's build/construction. Come and enjoy a gracious and healthful lifestyle at this exceptional location!

Listed by Cody Reagan and Jim Reagan of White Water Realty Group LLC

Listing Sold by

$
$
%
$/month over payments
Federal 30-year interest rate: 6.51% last updated on May 21, 2026
* All Figures are estimates. Check with your bank or proposed mortgage company for actual interest rates.
This product uses the FRED® API but is not endorsed or certified by the Federal Reserve Bank of St. Louis.

Ask A QuestionMore Details

141 Akwa Vista Laconia NH 03246

Laconia, NH141 Akwa Vista

Sale Price$1,000,000

Sold

MLS Number 4971325

  • Land
  • Square Feet 20,038
  • Acreage 0.46

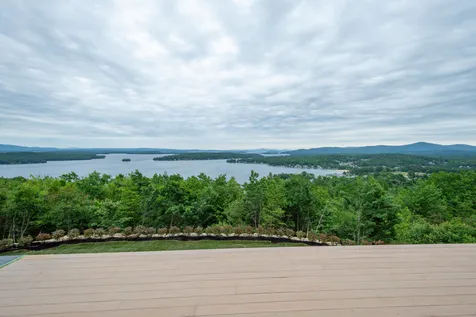
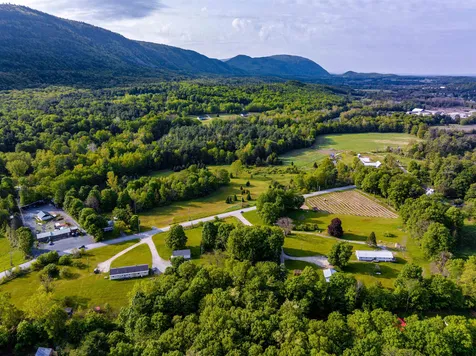
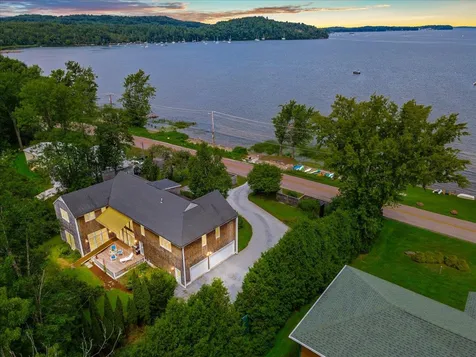
This lot in the Akwa Vista sub-division of Meredith Bay offers stunning panoramic views of Lake Winnipesaukee and the surrounding mountains. With this sale comes the much-coveted Right to Lease a Boat Slip at Akwa Marina and reciprocity at other Southworth Development Properties worldwide.

Listed by Michael Robichaud of Meredith Bay Lighthouse Realty,LLC

Listing Sold by Meredith Bay Lighthouse Realty,LLC

$
$
%
$/month over payments
Federal 30-year interest rate: 6.51% last updated on May 21, 2026
* All Figures are estimates. Check with your bank or proposed mortgage company for actual interest rates.
This product uses the FRED® API but is not endorsed or certified by the Federal Reserve Bank of St. Louis.

Ask A QuestionMore Details

409 Saint Paul Street Burlington VT 05401
Sold

MLS Number 4963201

  • Multifamily
  • Bathroom 2
  • Square Feet 1,292
  • Acreage 0.13

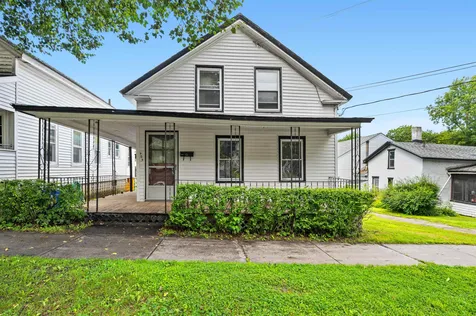
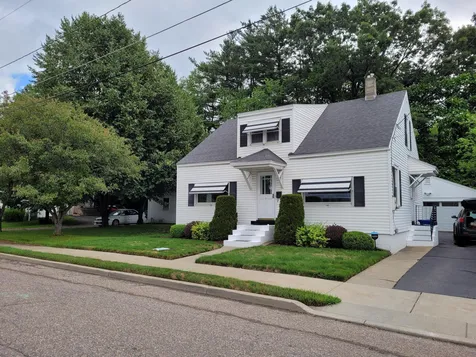
Duplex in Burlington, Vermont, perfectly situated close to downtown and around the corner from Pine Street. The 1st floor features 2 bedrooms and a comfortable living space, while the 2nd floor offers a 1-bedroom loft. The Cape Cod style adds character to the home, complemented by a covered porch for relaxation. A small backyard provides a private outdoor space. Please note that the property requires some renovation to meet rental occupancy standards. The seller is open to negotiating the price, as they prefer not to invest in the necessary work. Ideal opportunity to own a promising investment property in a sought-after location. Act fast!

Listed by Kathleen OBrien and Patrick O'Connell of Four Seasons Sotheby's Int'l Realty

Listing Sold by Vermont Real Estate Company

$
$
%
$/month over payments
Federal 30-year interest rate: 6.51% last updated on May 21, 2026
* All Figures are estimates. Check with your bank or proposed mortgage company for actual interest rates.
This product uses the FRED® API but is not endorsed or certified by the Federal Reserve Bank of St. Louis.

Ask A QuestionMore Details

168-170 South Main Street St. Albans City VT 05478
Sold

MLS Number 4963936

  • Multifamily
  • Bathroom 6
  • Square Feet 3,898
  • Acreage 0.28

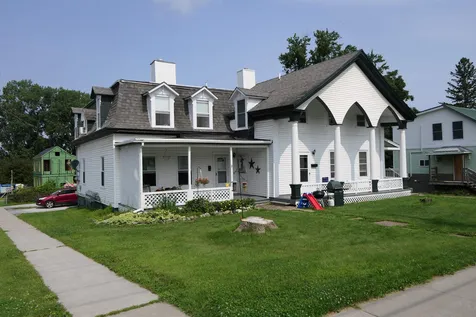
Great investment opportunity! Pride of ownership shows in this extremely well maintained 4 unit building. Sellers have owned for 18 years and have done countless improvements. Corner lot conveniently located to I89 and Downtown. Seperate utilities so each unit pays their own heat, hot water, and electric. Includes range, refrigerator, washer, & dryer in each unit. Ample off street parking for the tenants.

Listed by Pj Poquette of Poquette Realty

Listing Sold by CENTURY 21 North East

$
$
%
$/month over payments
Federal 30-year interest rate: 6.51% last updated on May 21, 2026
* All Figures are estimates. Check with your bank or proposed mortgage company for actual interest rates.
This product uses the FRED® API but is not endorsed or certified by the Federal Reserve Bank of St. Louis.

Ask A QuestionMore Details

425 Nebraska Valley Road Stowe VT 05672
Sold

MLS Number 4957373

  • Residential Single Family
  • Bedrooms 2
  • Bathroom 1
  • Square Feet 1,120
  • Acreage 1


Rare opportunity, at this price point, to own a very well-kept, and very well-sited Stowe home. This cozy cape's open layout takes full advantage of its 1120 square feet. The first floor has a practical kitchen, and a lovely living/dining room that's plenty big for both, and features an efficient propane stove for heat and ambiance. One of the good-sized bedrooms is on the first floor, and has a renovated en suite bathroom (it is the only bathroom), with a walk-in shower. Upstairs, you'll find the second bedroom, as well as a delightfully surprising bonus room. That room could be an office, a meditation room, a cozy living room, a fantastic closet, and more. So many opportunities in this charming cape! The one acre lot abuts the 44,000+ acre Mt. Mansfield State Forest, meaning you can walk directly from your property to one of the largest state owned parcels in Vermont. 425 Nebraska Valley is ultra convenient to many of Stowe's top attractions, including Trapp Family Lodge, Stowe Mountain. The Miller Brook, with swimming holes, crosses the property, and you'll actually own both sides of the brook! Lots of wildlife, a pastoral field directly across the road, and local mountain views make this a truly special property. Nebraska Valley Road is a dead end road. From this side of Stowe, getting to Waterbury and 89 is incredibly easy, since you don't have to drive through the village of Stowe. Possibility of purchasing this home with most of the furnishings.

Listed by Ray Mikus of Green Light Real Estate

Listing Sold by KW Vermont-Stowe

$
$
%
$/month over payments
Federal 30-year interest rate: 6.51% last updated on May 21, 2026
* All Figures are estimates. Check with your bank or proposed mortgage company for actual interest rates.
This product uses the FRED® API but is not endorsed or certified by the Federal Reserve Bank of St. Louis.

Ask A QuestionMore Details

7427 Spear Street Charlotte VT 05445
Sold

MLS Number 4960868

  • Residential Single Family
  • Bedrooms 4
  • Bathroom 4
  • Square Feet 3,551
  • Acreage 2.02

Welcome to this spacious and exquisitely situated home on 2 acres of Vermont's Countryside. The spectacular Mountain views are picturesque all 4 seasons long. This well laid out floor plan has 4 bedrooms, 3.5 baths and offers a versatile floor plan allowing you to use the space best fitted for your needs. You'll enter through the grand foyer and you'll immediately notice the great room with cathedral ceilings, a double sided gas fireplace and windows helping to bring the outside in. The chef's kitchen is the heart of the home and includes a large island, dual wall oven, cooktop and an eat-in-breakfast nook. There is a first floor primary with private full bath with dual sinks, shower and soaking tub along with dual walk in closets. On the first floor, you will also find a formal dining room, an office space, mudroom and full bath. Head upstairs and you'll find an additional 3 bedrooms, a full bath, closet (with w/d hookups) and a bonus space that could be used as a playroom, guest room or for your favorite hobby. The unfinished walkout basement offers endless possibilities and includes a half bath. Step outside onto the patio and into the newly installed heated in ground pool with an electric safety cover. Hot tub. This home is ideal for entertaining and everyday living. This home is less than 2 miles to the entrance of Mount Philo. Charlotte offers a peaceful and scenic environment, with beautiful views of the lake, rolling hills, and farmland, tranquil and idyllic setting.

Listed by The Hammond Team of KW Vermont

Listing Sold by Coldwell Banker Hickok and Boardman

$
$
%
$/month over payments
Federal 30-year interest rate: 6.51% last updated on May 21, 2026
* All Figures are estimates. Check with your bank or proposed mortgage company for actual interest rates.
This product uses the FRED® API but is not endorsed or certified by the Federal Reserve Bank of St. Louis.

Virtual TourAsk A QuestionMore Details

66 Indian Brook Road Essex VT 05452
Sold

MLS Number 4868677

  • Residential Single Family
  • Bedrooms 2
  • Bathroom 1
  • Square Feet 1,040
  • Acreage 0.44

Come check out the opportunity for a great camp or year round home in Essex. You will love the rural feel of this place but the convenience of being close to everything. The house features a great back yard for year round enjoyment of wildlife or cookouts. The inside of the home features rustic wooden beam framing and an open kitchen and living room concept. In the basement you will love the old school feel of this stone basement. So many possibilities here to make this home yours. You will need a new well and the septic has not been tested but this location has so much potential to be great! The home is right next to the VAST trails and just up the road from the Indian Brook Reservoir which is a 575 acre community park featuring a 60 acre reservoir, trails, non motorized boat launch, and picnic areas. Indian Brook requires a yearly membership fee to use their facilities etc. Seller and agency have no knowledge of systems, buyer responsible to verify all data, property is being sold as is without warranties or repairs. Also listed as Land, MLS# 4941618.

Listed by Mark Duchaine Jr. of BHHS Vermont Realty Group/S Burlington

Listing Sold by CENTURY 21 North East

$
$
%
$/month over payments
Federal 30-year interest rate: 6.51% last updated on May 21, 2026
* All Figures are estimates. Check with your bank or proposed mortgage company for actual interest rates.
This product uses the FRED® API but is not endorsed or certified by the Federal Reserve Bank of St. Louis.

Virtual TourAsk A QuestionMore Details

449 Nichols Road Fairfax VT 05454

Fairfax, VT449 Nichols Road

Sale Price$385,000

Sold

MLS Number 4959855

  • Residential Single Family
  • Bedrooms 2
  • Bathroom 2
  • Square Feet 1,930
  • Acreage 3.5


Welcome to this beautiful piece of bliss in Fairfax! Situated on 3.5 acres, this two bedroom, two bathroom saltbox-style home features an oversized 3 car garage (26x35) with 14 foot ceilings, a mudroom, vaulted ceilings, radiant heat flooring, and so much more. Step inside to a newly updated floor throughout the whole first floor, greeted by a spacious living space and dining area overlooking the peaceful backyard. Plenty of counter and cabinet space leave room to create magic in the kitchen. The functionality and flow of the home adds to it's charm and stature. Come get a slice of Vermont paradise! Assumable VA Loan - 3.75%.

Listed by Stacie M. Callan of CENTURY 21 North East

Listing Sold by Rockstar Real Estate Collective

$
$
%
$/month over payments
Federal 30-year interest rate: 6.51% last updated on May 21, 2026
* All Figures are estimates. Check with your bank or proposed mortgage company for actual interest rates.
This product uses the FRED® API but is not endorsed or certified by the Federal Reserve Bank of St. Louis.

Virtual TourAsk A QuestionMore Details

12 Juniper Ridge Road Essex Junction VT 05452
Sold

MLS Number 4957236

  • Residential Single Family
  • Bedrooms 4
  • Bathroom 3
  • Square Feet 3,758
  • Acreage 0.4

Completely rebuilt in 2019 with meticulous attention to detail, this clean and modern Colonial offers the opportunity to live in an established neighborhood in a home that feels like new. Stylish upgrades include hardwood flooring, arched windows, and recessed lighting. The open floor plan provides an easy flow from one room to the next, making it perfect for entertaining. Natural light floods the great room making a sought-after connection to the outdoor space, while the stone fireplace creates a cozy ambiance. The gourmet kitchen is outfitted with stainless appliances, farmer's sink, under cabinet lighting, and glass tile backsplash that complements the black granite counters. A walk-in pantry is tucked behind the sliding glass barn door that leads to the mudroom and garage. Upstairs an open loft area with contemporary wire railing creates a chic seating nook. Three generous bedrooms share a full guest bath with marble tile floor and granite vanity with vessel sink. French doors open to the impressive primary suite with walk-in closet that leads to the private bath with marble tile floor, granite double vanity with vessel sinks, soaking tub, and tiled shower with two shower heads. The spacious finished lower level offers flexible space to make a workout room, family room, den, and/or home office. The large composite back deck steps down into the expansive backyard where you could plant a garden and let the kids and dogs play. Close to the Essex Experience shops and dining.

Listed by Carolyn Weaver of KW Vermont

Listing Sold by KW Vermont

$
$
%
$/month over payments
Federal 30-year interest rate: 6.51% last updated on May 21, 2026
* All Figures are estimates. Check with your bank or proposed mortgage company for actual interest rates.
This product uses the FRED® API but is not endorsed or certified by the Federal Reserve Bank of St. Louis.

Ask A QuestionMore Details

5 High Meadows Road Underhill VT 05489
Sold

MLS Number 4961626

  • Residential Single Family
  • Bedrooms 3
  • Bathroom 3
  • Square Feet 2,566
  • Acreage 2.8

Located on a quiet road in Underhill, this home on a fantastic lot has been meticulously maintained and updated for 10+ years and is ready for new owners to care for it! Step into a beautiful dining area at the front of the home, with warm wood floors and an open flow into the kitchen. With additional counter seating at the oversized island, stainless appliances, and newly tiled floors, this modern space is a cook's dream! This level also features a primary suite with a 3/4 bath that has a large tiled shower. A large deck spans the entire length of the main floor and can be accessed from the kitchen, primary bedroom, or yard. Two additional bedrooms, a full bath, and a tiled entry from the garage with laundry finish this floor. Upstairs, the half-story has a bright living room with an additional space perfect for an office. These rooms offer great views of the back yard and surrounding 2.8 acres. In the basement, relax in the den or play a round of pool in the enormous main room - table included! A 1/4 bath and unfinished storage space round out the basement. From here, you can walk out to the star of the show: the incredible in-ground pool and large patio for entertainment. A full fence surrounds the pool, and the patio and surrounding deck offers both covered and uncovered seating. Everyone can gather easily at this home thanks to the large driveway and 2 garages, 1 detached (heated!) and 1 attached. Don't miss this opportunity to own one of Underhill's finest homes.

Listed by Taylor White of KW Vermont - Cambridge

Listing Sold by KW Vermont

$
$
%
$/month over payments
Federal 30-year interest rate: 6.51% last updated on May 21, 2026
* All Figures are estimates. Check with your bank or proposed mortgage company for actual interest rates.
This product uses the FRED® API but is not endorsed or certified by the Federal Reserve Bank of St. Louis.

Ask A QuestionMore Details

206 Birch Road Shelburne VT 05482

Shelburne, VT206 Birch Road

Sale Price$668,000

Sold

MLS Number 4963823

  • Residential Single Family
  • Bedrooms 4
  • Bathroom 3
  • Square Feet 2,288
  • Acreage 0.41

Nestled in the back of a well-established neighborhood, this beautiful 4-bedroom, 2.5-bath home boasts mature trees and lovely gardens. A flat backyard, fire pit, large deck, and patio are perfect for entertaining. When you enter the foyer you'll be amazed at how light, spacious, and airy this home feels. The living room with vaulted ceiling has a floor to ceiling fireplace and flows into the dining room and updated kitchen with quartz countertops, stainless steel appliances, and tile backsplash. Pass the landing with door to the large deck and head down a few steps into the family room with French doors leading to the patio. This lower level also has an office, half bath, and laundry room. Upstairs you'll find four bedrooms and an updated full bathroom. The primary has a walk-in closet, plus two more, as well as a private bathroom remodeled in 2018. Just a couple of blocks from Hullcrest Park and minutes from everything Shelburne, South Burlington, and Burlington have to offer. Come see this tastefully decorated home and make it yours! Open house Saturday 8/5 from 11am-2pm.

Listed by Coldwell Banker Hickok and Boardman

Listing Sold by Four Seasons Sotheby's Int'l Realty

$
$
%
$/month over payments
Federal 30-year interest rate: 6.51% last updated on May 21, 2026
* All Figures are estimates. Check with your bank or proposed mortgage company for actual interest rates.
This product uses the FRED® API but is not endorsed or certified by the Federal Reserve Bank of St. Louis.

Ask A QuestionMore Details

85 Lyman Meadow Road Hinesburg VT 05461
Sold

MLS Number 4963034

  • Condo
  • Bedrooms 2
  • Bathroom 2
  • Square Feet 1,080

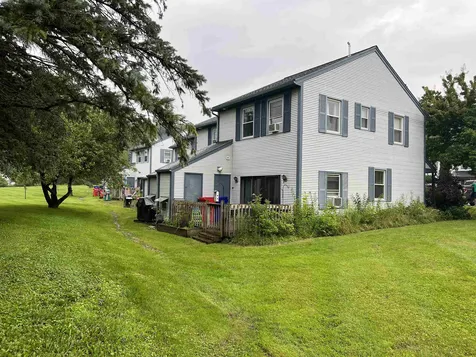
This bright and airy end unit has a charming front porch, large back deck, and is surrounded by open lawn space that has been beautifully landscaped. Walk into a tiled entry way connected to the kitchen with a spacious pantry. The dining room overlooks the step down living space. The living room has a propane stove and walks out onto the back deck. The first floor also includes a half bath. Upstairs you'll find the laundry and a tasteful full bathroom. There are bedrooms on each end of the hallway. Open house on Saturday, July 29th at 9am-11am.

Listed by Heather Morse and Bianca Perta of Greentree Real Estate

Listing Sold by Greentree Real Estate

$
$
%
$/month over payments
Federal 30-year interest rate: 6.51% last updated on May 21, 2026
* All Figures are estimates. Check with your bank or proposed mortgage company for actual interest rates.
This product uses the FRED® API but is not endorsed or certified by the Federal Reserve Bank of St. Louis.

Virtual TourAsk A QuestionMore Details

20 Hubbard Park Drive Montpelier VT 05602
Sold

MLS Number 4964829

  • Residential Single Family
  • Bedrooms 4
  • Bathroom 3
  • Square Feet 2,565
  • Acreage 5.33

This is the one you've been waiting for. Beautifully maintained, efficient Montpelier home situated on over 5 acres with Hubbard Park trails just out the door. Tremendous privacy and space in the sought after Parkwest neighborhood. Inside, discover gorgeous hardwood floors throughout and large windows taking full advantage of the southern exposure and natural surroundings. The first floor has the perfect balance of open plan living and cozy spaces. Enjoy meal prep in the sun soaked eat in kitchen which flows seamlessly to the open dining/living room for ease of entertaining. Hearthstone woodstove for supplemental heat. Stunning first floor primary bedroom suite with a walk-in closet and custom renovated bath featuring a tiled walk-in shower and double sink vanity. Three more bedrooms, a full bath & two comfortable open flex areas found on the second floor. The unfinished basement works well as a home gym, workshop & dry storage. Two car garage w/walk up storage & direct entry into the mudroom adjacent to 1/2 bath and laundry. Owned solar panels, modern insulation and Tesla powerwall for home energy efficiency & peace of mind. Standing seam roof. Outside, relax on the covered front porch or the back stone patios and enjoy the bucolic views and the yard full of perennials. Pick some veggies for dinner from the fenced in garden. The location itself is hard to beat - tucked away yet moments from downtown & I-89 access. Love where you live! OPEN HOUSE Sat Aug 12, 10am-12pm.

Listed by Janel Johnson of Coldwell Banker Hickok & Boardman / E. Montpelier

Listing Sold by BHHS Vermont Realty Group/Waterbury

$
$
%
$/month over payments
Federal 30-year interest rate: 6.51% last updated on May 21, 2026
* All Figures are estimates. Check with your bank or proposed mortgage company for actual interest rates.
This product uses the FRED® API but is not endorsed or certified by the Federal Reserve Bank of St. Louis.

Virtual TourAsk A QuestionMore Details

23 Austin Drive Bristol VT 05443

Bristol, VT23 Austin Drive

Sale Price$950,000

Sold

MLS Number 4942762

  • Multifamily
  • Bathroom 8
  • Square Feet 7,748
  • Acreage 10.19

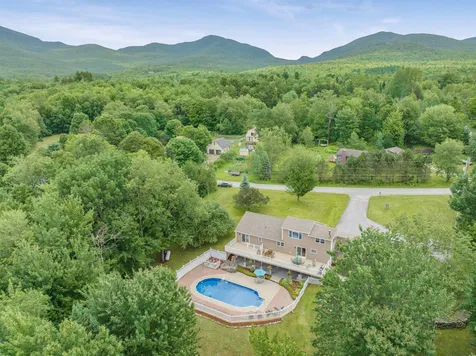
Exceptional Investment and Development Opportunity in Beautiful Bristol, Vermont! This terrific property includes a multi-family compound with a total of 10 units in 5 existing residential buildings (1 triplex, 1 stand alone and 3 duplexes comprising 18 bedrooms in all) in addition to 3 outbuildings excellent for storage and parking. The standalone unit is a recently constructed energy efficient 2bdrm. Property for sale also includes two adjacent building lots with approved septic for 4 bedroom homes. Well maintained property with excellent numbers that has been refreshed during turnover periods. Potential for additional residential density. Nice open property with gardens, lawn, ample parking and storage. Located minutes from vibrant and bustling Bristol Village known for it's Main Street of charming shops and restaurants and natural beauty. Only 15 minutes from Middlebury and 40 minutes from Burlington. This property offers a tremendous turnkey investment and an opportunity to build your vision. Take a look today!

Listed by David Parsons of RE/MAX North Professionals - Burlington

Listing Sold by Greentree Real Estate

$
$
%
$/month over payments
Federal 30-year interest rate: 6.51% last updated on May 21, 2026
* All Figures are estimates. Check with your bank or proposed mortgage company for actual interest rates.
This product uses the FRED® API but is not endorsed or certified by the Federal Reserve Bank of St. Louis.

Virtual TourAsk A QuestionMore Details

50 Elm Point Road Addison VT 05491
Sold

MLS Number 4950871

  • Residential Single Family
  • Bedrooms 3
  • Bathroom 2
  • Square Feet 3,205
  • Acreage 2.5

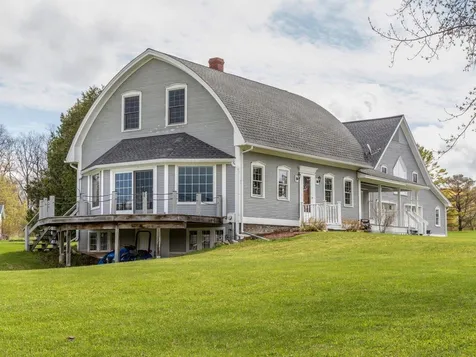
Originally built by a VT craftsman contractor for himself, the current owners have enjoyed lakeside living in this spacious 3-bedroom home for over 20 years. Set on 2.5 acres, this gracious home offers over 3,000 sf of living space plus shared beach access to Lake Champlain. The interior of this Bow Roofed Cape has a surprisingly open floor plan with a large country kitchen with custom dining booth by the lake-facing bay windows. All appliances are stainless and a wood stove can be added to the existing brick hearth and flue. Beyond the kitchen is a more formal dining area that leads into a large, two-story living room with soaring wood-paneled ceilings, hearth, and ceiling fans. The primary bedroom, hidden behind double bifold doors, has an en suite bath with separate shower and built-in hot tub. A lovely hand crafted staircase rises from the main floor to 2 upstairs bedrooms, joined by a wrap-around balcony overlooking the living room on one side and a spectacular view of the lake on the other. Another catwalk leads to a gigantic bonus room over the garage, great for entertaining. In addition, the unfinished walkout basement with grade level windows offers more room for expansion and the oversized 2-bay garage has ample space for cars and toys. This beautiful home also shares a nearby lakeshore lot that features stairs to the shale beach and the option for a deep water mooring , or personal dock in the protected bay. This special lakeside home is a rare gem!

Listed by Christopher von Trapp of Coldwell Banker Hickok and Boardman

Listing Sold by The Real Estate Company of Vermont, LLC

$
$
%
$/month over payments
Federal 30-year interest rate: 6.51% last updated on May 21, 2026
* All Figures are estimates. Check with your bank or proposed mortgage company for actual interest rates.
This product uses the FRED® API but is not endorsed or certified by the Federal Reserve Bank of St. Louis.

Ask A QuestionMore Details

108 Manley Road Milton VT 05468

Milton, VT108 Manley Road

Sale Price$440,000

Sold

MLS Number 4963025

  • Residential Single Family
  • Bedrooms 3
  • Bathroom 1
  • Square Feet 1,388
  • Acreage 4.8

Tucked away on Manley Road, this fully renovated 3 bedroom home on almost 5 acres welcomes you. The property consists of both open and forested land allowing the opportunity to tap a couple maple trees, plant a large garden or pasture your horse. Enter through the front door and into the foyer. Up the stairs you'll immediately take notice of the hardwood flooring and natural sunlight that pours into the open living room. Step into the fully equipped kitchen featuring new stainless steel appliances, plank vinyl flooring, new plywood cabinets and granite countertops. Access the back deck from the kitchen to spend your afternoons barbecuing and relaxing. Down the hall reveals a fully updated full bathroom and two bedrooms. Downstairs you'll be impressed to see a bonus room and bedroom, both with egress windows. New vinyl plank flooring flows throughout the rooms. The utility room is unfinished and that's where you'll find laundry hookups. Outside, enjoy the space of a large private yard which is perfect for kids and pets. A detached 2 car heated garage provides space for storing cars, tools and toys. This home has benefited from massive renovations including all new vinyl windows, new kitchen, new bathroom, fresh paint, new plumbing and heating, updated electrical and more. Located just minutes to both Milton and Georgia town amenities. I89 is just 5 minutes away. Burlington is a quick 35 minute drive, and Saint Albans is less than 20 minutes away.

Listed by Brendan Driscoll of Ridgeline Real Estate

Listing Sold by Coldwell Banker Hickok and Boardman

$
$
%
$/month over payments
Federal 30-year interest rate: 6.51% last updated on May 21, 2026
* All Figures are estimates. Check with your bank or proposed mortgage company for actual interest rates.
This product uses the FRED® API but is not endorsed or certified by the Federal Reserve Bank of St. Louis.

Ask A QuestionMore Details

5 Roland Court Winooski VT 05404

Winooski, VT5 Roland Court

Sale Price$445,502

Sold

MLS Number 4959468

  • Residential Single Family
  • Bedrooms 3
  • Bathroom 1
  • Square Feet 1,896
  • Acreage 0.11

Young families, professors, UVM Medical workers come and see this delightful home and affordable home which is central to everything, and I mean everything. Pristine condition and the owners, who have lived there since 1987 and raised their family there, have tastefully updated this home with an eye on quality. About 7 years ago they had a Vermont Gas Whole House insulation audit and based on that had the home fully insulated to today's standards; new lifetime guarantee windows were installed in 2000'. The carpeting is in wonderful condition and there are hardwood floors under it in the living room, family room, and first floor bedroom. The bedrooms are good size. The home is currently arranged with family room and living room on first floor but family room could easily be used for formal dining . Air quality and heating efficiency wise they have installed electrostatic air cleaner, heat recovery ventilator, and dehumidifier on the furnace, and there is central AC. Quality cherry kitchen cabs and quartz counter tops, updated bathrooms, interior painting are just some of the investments the sellers have made in this very bright and comfortable home. Oversized 2 car garage has a new overhead door. The lot is tastefully landscaped and there is a large rear deck. Quiet dead end street just a block away from St. Michaels College, 10 minutes to the UVM Medical Center and College. Whole house security system. It is ready to enjoy and make it the family home for years to come.

Listed by Warren Palm of BHHS Vermont Realty Group/S Burlington

Listing Sold by Flex Realty

$
$
%
$/month over payments
Federal 30-year interest rate: 6.51% last updated on May 21, 2026
* All Figures are estimates. Check with your bank or proposed mortgage company for actual interest rates.
This product uses the FRED® API but is not endorsed or certified by the Federal Reserve Bank of St. Louis.

Ask A QuestionMore Details

743 Bay Road Shelburne VT 05482

Shelburne, VT743 Bay Road

Sale Price$1,600,000

Sold

MLS Number 4959991

  • Residential Single Family
  • Bedrooms 3
  • Bathroom 3
  • Square Feet 3,945
  • Acreage 0.55

This stunning home, meticulously designed by the well known Architect Marcel Beaudin, offers the epitome of luxury and comfort. With 3 beds and 2.5 bathrooms, this three-level masterpiece boasts breathtaking lake views from every room. Immerse yourself in nature's beauty with multiple outdoor decks, perfect for entertaining or simply enjoying the serene surroundings. Inside, discover the elegance of hardwood floors, complemented by the grandeur of 9' ceilings on the first floor. Cozy up by one of two wood stoves, adding warmth and charm to the living spaces. Enjoy the finished basement, with additional storage space, living area, and a convenient laundry area. Enter the home from the garage to find an expansive mudroom perfect for coats, shoes, and a possible laundry area that is already built into this room. Solid wood cabinets, stainless appliances, and an oversized island are a chefs dream. Indulge in the enchanting sunsets that paint the sky each evening. For boat enthusiasts, a deep water mooring accommodating up to a 60' boat awaits you, inviting endless adventures on the shimmering waters. Need space for your vehicles? Look no further, as the three-car garage provides ample parking and storage options. And when it's time for relaxation, indulge in the sandy beach just steps away from your doorstep. This is lakefront living at its finest-a true sanctuary for those seeking unparalleled beauty and tranquility on Shelburne Bay.

Listed by Darcy Handy of RE/MAX North Professionals

Listing Sold by EXP Realty

$
$
%
$/month over payments
Federal 30-year interest rate: 6.51% last updated on May 21, 2026
* All Figures are estimates. Check with your bank or proposed mortgage company for actual interest rates.
This product uses the FRED® API but is not endorsed or certified by the Federal Reserve Bank of St. Louis.

Virtual TourAsk A QuestionMore Details

142 Blackberry Ridge Road Williston VT 05495
Sold

MLS Number 4964034

  • Residential Single Family
  • Bedrooms 3
  • Bathroom 3
  • Square Feet 3,672
  • Acreage 3.86

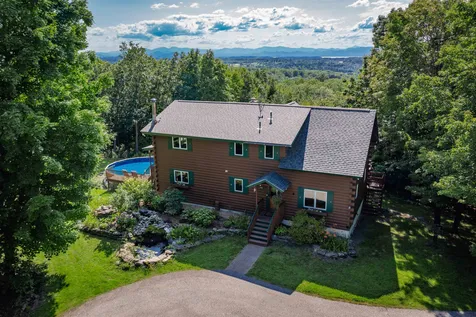
Located in the private Blackberry Ridge neighborhood, tucked in among the maples and pines with spectacular views of the Adirondacks and Lake Champlain, this solid log home looks completely at home on this 3.86 acre property. Carefully constructed to ensure a warm interior, this sense of snug comfort with great views of the surrounding countryside is the heart of the design of this distinctive property. From the moment you walk in, you are wowed by the beautiful views and panoramic acreage through walls of windows in the great room with vaulted ceiling and wood stove, a spacious 3-season room and wrap-around deck perfect for enjoying sunsets and admiring the property's beauty. The well-organized kitchen is just steps away from the dining room, you can whip up a beautiful brunch and serve buffet-style from the spacious kitchen counter. The den has a closet that could be the 4th bedroom or office. Upstairs gleaming pine floors add character to two generously sized bedrooms including a primary bedroom with and walk-in closet and bathroom plus a flex space overlooking the great room and mountains. The full walk-out lower level is finished with a wood stove in the family room, plus unfinished space for storage. Just steps away is a two-car, detached garage with overhead storage. This landscaped oasis is ideally located in a small neighborhood close to shopping, schools, interstate and the airport. Welcome home!

Listed by Jana Granzella and Rindy Keyser of Four Seasons Sotheby's Int'l Realty

Listing Sold by Coldwell Banker Hickok and Boardman

$
$
%
$/month over payments
Federal 30-year interest rate: 6.51% last updated on May 21, 2026
* All Figures are estimates. Check with your bank or proposed mortgage company for actual interest rates.
This product uses the FRED® API but is not endorsed or certified by the Federal Reserve Bank of St. Louis.

Ask A QuestionMore Details

Broker Reciprocity 

Copyright 2026 PrimeMLS, Inc. All rights reserved. This information is deemed reliable, but not guaranteed. The data relating to real estate displayed on this display comes in part from the IDX Program of PrimeMLS. The information being provided is for consumers’ personal, non-commercial use and may not be used for any purpose other than to identify prospective properties consumers may be interested in purchasing. Data last updated May 26, 2026 1:38 PM EDT