Geri Reilly Real Estate Logo
30368
results
Refine Search

Your Search Results

r=9261-9280


370 Farrell Street South Burlington VT 05403
Sold

MLS Number 4974035

  • Condo
  • Bedrooms 2
  • Bathroom 2
  • Square Feet 1,100

Come enjoy this third floor two bedroom condo at Eastwood Commons. Great South Burlington location, close to shopping, restaurants and easy access to Downtown Burlington. This unit is very sunny and bright with 9ft ceilings. Master suite features a walk in closet and a master bathroom with shower. Nice balcony to enjoy the outside Covered parking with storage and secure building. Pets allowed, heat and central air included in HOA fee

Listed by Stacie M. Callan of CENTURY 21 North East

Listing Sold by Vermont Real Estate Company

$
$
%
$/month over payments
Federal 30-year interest rate: 6.51% last updated on May 21, 2026
* All Figures are estimates. Check with your bank or proposed mortgage company for actual interest rates.
This product uses the FRED® API but is not endorsed or certified by the Federal Reserve Bank of St. Louis.

Ask A QuestionMore Details


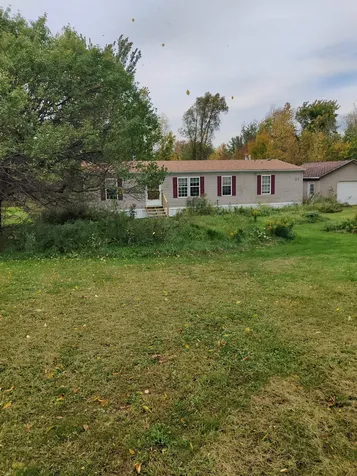
Lot 2 Paradis Lane Bakersfield VT 05441
Sold

MLS Number 4963804

  • Land
  • Square Feet 61,420
  • Acreage 1.41

Spectacular building lot with state permits in place and septic designs for a Conventional system. Property is located off the Hwy-108 on a private drive, with open fields and trees all around. Build your home in a peaceful neighborhood with mountain views. The Branch Brook is bordering the lot, bringing in wildlife and serene sounds of water flowing. Stunning country views every way you look! School choice for the kiddos. 20 minutes to St Albans and Smugglers' Notch Resort for skiing and hiking. ATV and snowmobile paths easily accessible. Land is surveyed, with site plan in place. All you have to do is manifest your dream house! Underground electric is already in place on the private road in with high-speed internet.

Listed by Tyler Hull and Tami Lantz of Sherwood Real Estate

Listing Sold by Sherwood Real Estate

$
$
%
$/month over payments
Federal 30-year interest rate: 6.51% last updated on May 21, 2026
* All Figures are estimates. Check with your bank or proposed mortgage company for actual interest rates.
This product uses the FRED® API but is not endorsed or certified by the Federal Reserve Bank of St. Louis.

Virtual TourAsk A QuestionMore Details

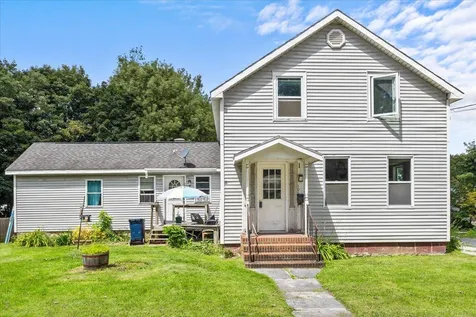

106 South Main Street St. Albans City VT 05478
Sold

MLS Number 4971988

  • Multifamily
  • Bathroom 2
  • Square Feet 1,529
  • Acreage 0.22

This property is back on the market and ready to go! Buyer financing fell apart at the last minute. Ready for an owner-occupant equity adventure?Perhaps you're looking for a buy/hold with some cash flow?! Take advantage of low money down opportunities to owner occupy your first investment building; live in one side and make improvements while taking in cash from the attached 1 bedroom unit. This property has it's own great city lot with a backyard and close to everything Saint Albans has to offer. Walking distance to downtown makes this ideal for someone looking to work close by, or just hop on the interstate that's a quick 3-5 minutes away. Roof and siding replacedaround 2010. Brand new fridge and 1 year old electric range in the 3 bedroom unit. Great bones looking for your cosmetic touch! Property is EMP/IRC Certified, Fire Safety inspection completed and approved, furnace cleaned and inspected.

Listed by Aaron Scowcroft of Northern Vermont Realty Group

Listing Sold by M Realty

$
$
%
$/month over payments
Federal 30-year interest rate: 6.51% last updated on May 21, 2026
* All Figures are estimates. Check with your bank or proposed mortgage company for actual interest rates.
This product uses the FRED® API but is not endorsed or certified by the Federal Reserve Bank of St. Louis.

Virtual TourAsk A QuestionMore Details

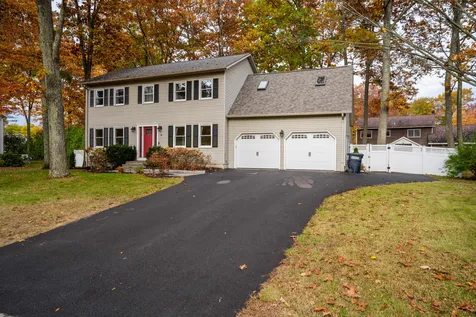
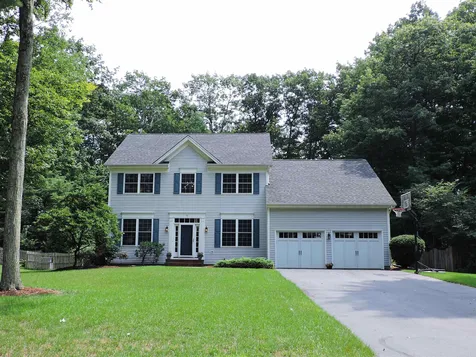
33 Hillside Circle Essex VT 05452

Essex, VT33 Hillside Circle

Sale Price$624,000

Sold

MLS Number 4975947

  • Residential Single Family
  • Bedrooms 3
  • Bathroom 3
  • Square Feet 2,058
  • Acreage 0.35

Welcome to your dream home in the heart of Essex. This stunning property boasts 3 bedrooms, 3 baths including modern amenities that make it the perfect blend of comfort and style. As you step inside, you'll immediately notice the warm and inviting atmosphere created by the rich hardwood floors that run throughout the main living spaces. The open floor plan seamlessly connects the living room, dining area, and kitchen, making it an ideal space for both entertaining and everyday living. The centerpiece of the living room is a cozy gas fireplace, perfect for those chilly Vermont winters. The heart of this home is the beautifully renovated kitchen, featuring granite countertops and modern appliances that make cooking and entertaining a delight. The updated bathrooms exude a sense of luxury, with contemporary fixtures and finishes. Upstairs the 3 large bedrooms include plenty of closet space & ample sunlight. The primary bedroom's en-suite bathroom features a sleek glass door shower. The bonus room is perfect for game night or some quiet time. Step outside to a fully fenced-in backyard, offering privacy and security. The property includes a convenient storage shed, perfect for stowing away outdoor equipment, tools, etc. Additional features include a heated garage, smart thermostat and a built in gas grill line. You'll have quick access to local amenities, parks, and recreational opportunities while being just a short drive away from Burlington and I-89. Book your showing today!

Listed by Flex Realty Group of Flex Realty

Listing Sold by Coldwell Banker Hickok and Boardman

$
$
%
$/month over payments
Federal 30-year interest rate: 6.51% last updated on May 21, 2026
* All Figures are estimates. Check with your bank or proposed mortgage company for actual interest rates.
This product uses the FRED® API but is not endorsed or certified by the Federal Reserve Bank of St. Louis.

Ask A QuestionMore Details

275 Mills Point Road Colchester VT 05446
Sold

MLS Number 4974750

  • Residential Single Family
  • Bedrooms 2
  • Bathroom 2
  • Square Feet 1,152
  • Acreage 0.33

This property on Mills Point offers a stunning lakeshore location with year-round usability. It's a newly constructed home completed in 2021 with impeccable finishes. The bright and open concept living room features a large picture window, providing picturesque views of Mallet's Bay. The kitchen is stylish, equipped with stainless steel appliances, a gas range, and quartz countertops, making it ideal for cooking and entertaining. The property includes a spacious primary bedroom suite with a stylish bathroom and a large closet. There's also a guest bedroom, with ample space to work from home as well as guest bathroom. Hardwood floors run throughout the home, adding a high-end touch. Additionally, the basement has the potential to be finished, with an egress window that could be used for a future third bedroom or as a media/workout space.The sellers have thoughtfully fenced in the yard, creating an outdoor oasis. If you have an RV or electric vehicle, the two-car garage is set up for charging. Fantastic location for outdoor enthusiast with close proximity to the Colchester Causeway, Bike Ferry, Downtown Burlington and I89.

Listed by Robbi Handy Holmes of BHHS Vermont Realty Group/S Burlington

Listing Sold by Four Seasons Sotheby's Int'l Realty

$
$
%
$/month over payments
Federal 30-year interest rate: 6.51% last updated on May 21, 2026
* All Figures are estimates. Check with your bank or proposed mortgage company for actual interest rates.
This product uses the FRED® API but is not endorsed or certified by the Federal Reserve Bank of St. Louis.

Virtual TourAsk A QuestionMore Details

24 Maple Street Swanton VT 05488

Swanton, VT24 Maple Street

Sale Price$179,999

Sold

MLS Number 4973275

  • Residential Single Family
  • Bedrooms 3
  • Bathroom 2
  • Square Feet 1,404
  • Acreage 0.92

Great Opportunity to own a 3 Bedroom 2 Bath Home in the Country, with Deeded Access to Lake Champlain, shared only with your neighbors. This Home is being sold As Is, and awaits your Updates and Tender Loving Care. Beautiful lot, just under an acre, plenty of room to grow and enjoy!!

Listed by Patty Madsen of BHHS Vermont Realty Group/Milton

Listing Sold by KW Vermont

$
$
%
$/month over payments
Federal 30-year interest rate: 6.51% last updated on May 21, 2026
* All Figures are estimates. Check with your bank or proposed mortgage company for actual interest rates.
This product uses the FRED® API but is not endorsed or certified by the Federal Reserve Bank of St. Louis.

Ask A QuestionMore Details

175 Ripton Road Lincoln VT 05443

Lincoln, VT175 Ripton Road

Sale Price$490,000

Sold

MLS Number 4972695

  • Residential Single Family
  • Bedrooms 3
  • Bathroom 2
  • Square Feet 2,100
  • Acreage 3.4

This charming ranch-style home located in the mountain town of Lincoln, boasts a spacious open-concept floorpan that welcomes you with just the right combination of rustic charm and modern flair. As you step inside, you will find a large living area with vaulted ceilings and maple hardwood floors creating a cozy and inviting atmosphere. French doors open up to a trex composite deck with propane piped to it for your grill, providing the perfect spot for outdoor entertaining.The living area seamlessly flows into the modern kitchen with ample counter space, stainless steel appliances and natural maple cabinets and island for casual dining. Also on the main level is a bedroom with a large custom walk-in closet and a large bathroom with a modern walk-in shower. The finished walk-out basement has two large bedrooms, one with another custom walk-in closet, large bathroom with shower for two and soaking tub, laundry room and utility room. Outside, you will find a charming treehouse tucked away in the back woods offering a magical retreat for both children and adults, complete with a small deck to enjoy the peacefulness of mountain living. The 26' x 34' garage easily fits two cars with ample storage and a small covered storage area outside. There is also a 14' x 29' horse barn with hay storage and pasture area. Don't miss your opportunity to live the tranquility of mountain life and make this delightful and serene property a place to call home! No drive-by showings please.

Listed by Lisa Marie Sargent of BHHS Vermont Realty Group/Middlebury

Listing Sold by BHHS Vermont Realty Group/Middlebury

$
$
%
$/month over payments
Federal 30-year interest rate: 6.51% last updated on May 21, 2026
* All Figures are estimates. Check with your bank or proposed mortgage company for actual interest rates.
This product uses the FRED® API but is not endorsed or certified by the Federal Reserve Bank of St. Louis.

Virtual TourAsk A QuestionMore Details

71 Sydney Drive Essex VT 05452

Essex, VT71 Sydney Drive

Sale Price$815,000

Sold

MLS Number 4965981

  • Residential Single Family
  • Bedrooms 4
  • Bathroom 3
  • Square Feet 3,260
  • Acreage 0.52

A stunning private backyard oasis awaits you at this updated Contemporary Colonial located in the sought after Lang Farm neighborhood. A gracious 2-story foyer greets you with beautiful birch hardwood flooring that flows throughout the main level. Double windows bathe the formal living and dining rooms in natural light. The heart of the home is perfect for entertaining featuring an open kitchen with granite counters, plenty of storage, and eat-in island, breakfast nook, and adjoining family room lined with windows. A home office, mudroom, and powder room complete the main level. Upstairs, retreat to the primary suite with dual walk-in closets and private bath with soaking tub, walk-in shower, and separate vanities with new lighting and fixtures. Three sizable bedrooms share a stylish full bath with premium vinyl flooring and double vanity. The laundry room is located on the second floor for convenience. The lower level offers a space for a rec room, workout room, kids playroom, or whatever suits your needs. An expansive 3-season porch is enclosed by glass with a soaring cathedral ceiling allowing the outdoors in. The backyard is a haven of relaxation with a serene in-ground pool, concrete patio, and mature, lush trees that offer shade and privacy. The attached 2-car garage provides direct entry to the mudroom. Nearby amenities include The Essex Experience, The Links at Lang Farm, and The Essex Resort & Spa. Just 15 minutes to Williston and 20 minutes to downtown Burlington.

Listed by Carolyn Weaver of KW Vermont

Listing Sold by KW Vermont

$
$
%
$/month over payments
Federal 30-year interest rate: 6.51% last updated on May 21, 2026
* All Figures are estimates. Check with your bank or proposed mortgage company for actual interest rates.
This product uses the FRED® API but is not endorsed or certified by the Federal Reserve Bank of St. Louis.

Ask A QuestionMore Details

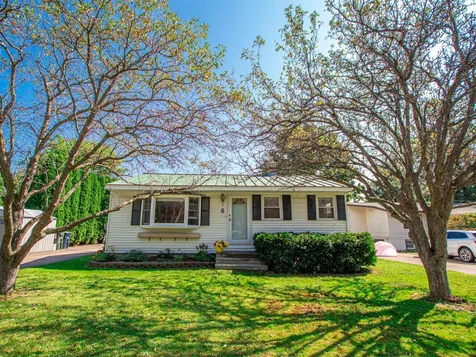
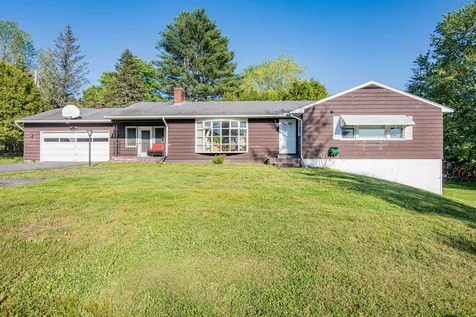
6 Sherry Road South Burlington VT 05403
Sold

MLS Number 4968939

  • Residential Single Family
  • Bedrooms 3
  • Bathroom 1
  • Square Feet 1,344
  • Acreage 0.19

Welcome to this fantastic property located in a prime and highly convenient neighborhood. This well-maintained home is perfect if you are looking for comfortable one-level living. Beautiful hardwood floors and matching wood trim can be found throughout, and the open concept creates easy movement between rooms. Spend your mornings and evenings relaxing in the beautiful sunroom with friends and family. This versatile space can be used as an office, a cozy reading nook, or simply a place to hang out. Head outside to the fully-fenced backyard which provides privacy and space for pets or gardening. A brand new boiler and hot water heater were installed in 2023. Curtain drains and a standing seam roof provide added durability and peace of mind. Don't miss out on the opportunity to make this property your home! With its prime location, convenient features, and well-maintained condition, it's an ideal choice for those seeking a comfortable and stylish living space.

Listed by Coldwell Banker Hickok and Boardman

Listing Sold by Coldwell Banker Hickok and Boardman

$
$
%
$/month over payments
Federal 30-year interest rate: 6.51% last updated on May 21, 2026
* All Figures are estimates. Check with your bank or proposed mortgage company for actual interest rates.
This product uses the FRED® API but is not endorsed or certified by the Federal Reserve Bank of St. Louis.

Ask A QuestionMore Details


96 Richmond Drive Shelburne VT 05482
Sold

MLS Number 4975415

  • Residential Single Family
  • Bedrooms 4
  • Bathroom 2
  • Square Feet 1,666
  • Acreage 0.31

Wonderful opportunity to live in desirable Shelburne neighborhood. This home has been owned by original owners and pride of ownership is throughout. Great chance to remodel this retro-like home and make it your own. Open floor plan for family gatherings with family room open to kitchen and dining area. Beautiful, enclosed porch and deck off the kitchen. 4 bedrooms and 1.5 baths, large basement and two-car garage. Private back yard facing south. Large rooms and a great value! Newer roof, oil tank and windows. Convenient shopping in both Shelburne and Burlington with access to all amenities, biking and running trails.

Listed by Brian French of Brian French Real Estate

Listing Sold by Vermont Real Estate Company

$
$
%
$/month over payments
Federal 30-year interest rate: 6.51% last updated on May 21, 2026
* All Figures are estimates. Check with your bank or proposed mortgage company for actual interest rates.
This product uses the FRED® API but is not endorsed or certified by the Federal Reserve Bank of St. Louis.

Virtual TourAsk A QuestionMore Details

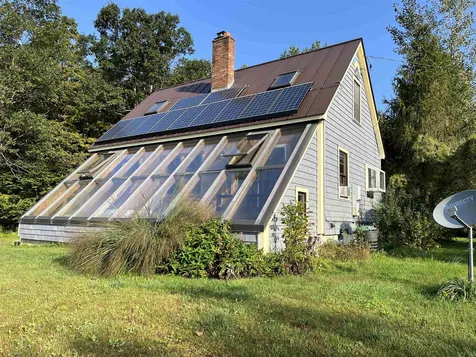
2489 North Cambridge Road Cambridge VT 05464
Sold

MLS Number 4972809

  • Residential Single Family
  • Bedrooms 2
  • Bathroom 1
  • Square Feet 1,700
  • Acreage 10.4

This sweet, cozy post and beam style home comes with so many treasures! There are 10 acres with beautifully manicured trails that lead past old oaks and descend to a pine forest and eventually a sugar bush of young maple trees. It's a blend of changing ecosystems in your very own back yard. To keep you warm in the winter months and to keep the energy bills low, you have a passive solar system, a wood stove and a pellet stove. Coupled with the solar panels, this a tremendously cost effective and efficient home. For you hobbyist sugar makers, there is a sugar shack and an evaporator. Check out the newly installed (2023) stone fire pit to sit and look over the sprawling garden space and beautifully manicured front yard, And there's more! A chicken coop with electricity, or if you prefer, make this into a playhouse, she-shed, or wherever your imagination takes you!! From the entire lawn and from inside the house, you can enjoy the views of the hills and take in stunning sunrises and sunsets. This property boasts fruit bearing trees. In addition, an array of ornamental conifers nestle the house into its unsuspecting spot on top of North Cambridge Road. The passive solar room brings abundant light into the home, serves as a source of vitamin D, gives full spectrum light, warms the house, reduces your heating costs, and gives you a warm outside experience in the winter months. SPIR has been updated. New Septic system in 2020. .

Listed by Marilyn Zophar of Big Bear Real Estate

Listing Sold by Cornerstone Real Estate Company

$
$
%
$/month over payments
Federal 30-year interest rate: 6.51% last updated on May 21, 2026
* All Figures are estimates. Check with your bank or proposed mortgage company for actual interest rates.
This product uses the FRED® API but is not endorsed or certified by the Federal Reserve Bank of St. Louis.

Ask A QuestionMore Details


9 Ridge Road Jericho VT 05465-2078

Jericho, VT9 Ridge Road

Sale Price$546,000

Sold

MLS Number 4964578

  • Residential Single Family
  • Bedrooms 3
  • Bathroom 2
  • Square Feet 2,820
  • Acreage 1

Don't miss the opportunity to own this home in the highly desirable Foothills Community. You will find yourself at home in this mid-century modern home on 1 acre. This home offers single level living, consisting of 3 bedrooms, 2 bathrooms, and a partially finished basement. New roof completed September 2023. You will find plenty of space for family gatherings and entertaining friends. A sunroom with the views of the mountains. Formal living room with vaulted ceiling and view of the mountains. Stone fireplace for the winter nights when you want to feel warm and cozy. Updated bathrooms, split unit in master bedroom. Step into the wrap around porch for a lovely view of the mountain while you enjoy your cup of coffee. The partially finished basement provides plenty of space for a game room, entertainment center, fitness room, and plenty of space for your own workshop and extra storage. The expansive yard is surrounded by mature trees for privacy and your own serenity. A quick 15.5 miles to Burlington, and 30 minutes' drive to Smugglers Notch. Don't wait to make this your home. This is an estate sale, and the property is being sold “as is” condition.

Listed by Marie Milord-Ajanma of KW Vermont-Stowe

Listing Sold by KW Vermont

$
$
%
$/month over payments
Federal 30-year interest rate: 6.51% last updated on May 21, 2026
* All Figures are estimates. Check with your bank or proposed mortgage company for actual interest rates.
This product uses the FRED® API but is not endorsed or certified by the Federal Reserve Bank of St. Louis.

Ask A QuestionMore Details


221 Juniper Drive South Burlington VT 05403
Sold

MLS Number 4971083

  • Condo
  • Bedrooms 2
  • Bathroom 3
  • Square Feet 1,920

This 1,920 square foot townhouse in South Burlington has been completely renovated, and it's ready for new owners to move in and enjoy! The main floor is open and bright, with a large kitchen with breakfast bar, dining room, and living room with sliding glass doors to a private deck. Upstairs, you'll find two oversized bedrooms and a full bathroom. The finished walk-out basement has another full bathroom, walls of closets, a living room/den area, and an additional room that could be used as an office. This townhouse is perfect for low-maintenance living, and it's located in a great neighborhood with easy access to the interstate, downtown Burlington, UVM, and the hospital. If you're looking for a move-in ready townhouse in South Burlington, this is the one for you! Schedule a showing today and see for yourself all that this beautiful home has to offer.

Listed by Steve Swanson of EXP Realty

Listing Sold by Coldwell Banker Hickok and Boardman

$
$
%
$/month over payments
Federal 30-year interest rate: 6.51% last updated on May 21, 2026
* All Figures are estimates. Check with your bank or proposed mortgage company for actual interest rates.
This product uses the FRED® API but is not endorsed or certified by the Federal Reserve Bank of St. Louis.

Ask A QuestionMore Details

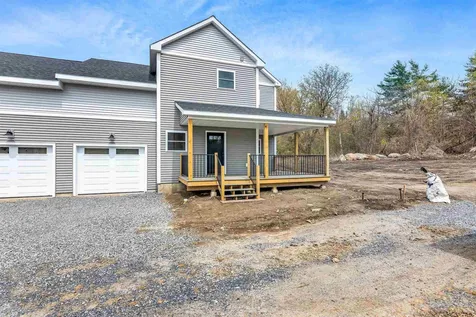
61 Hefflon Lane St. Albans City VT 05478
Sold

MLS Number 4965632

  • Condo
  • Bedrooms 3
  • Bathroom 3
  • Square Feet 1,600

Welcome home to simplified and convenient living in your brand new 3 bedroom, 3 Bath condominium. A large wrap-around deck sets the stage to enjoy quite time and conversations on. When you step inside, you'll love the open concept flow. There will be recessed lighting and Croft Oak Natural flooring throughout. Your Schrock brand perimeter and island kitchen cabinets colorway will be Pure Style Icy Avalanche. The kitchen countertop awaits your selection. The second floor primary bedroom ensuite has a large walk-in closet and adjoining full bath with a double sink vanity. Also upstairs are two additional bedrooms, another full bath, and washer / dryer hook-ups. In addition there's a large entryway closet, 9' ceilings on the 1st floor and 8' on the 2nd floor, and full unfinished basement. This property is conveniently located to shopping, dining, and neighborhood walks. Welcome home! Estimated construction completion date is 11.15.2023. *Photos are likeness only.*

Listed by Leigh Horton of Your Journey Real Estate

Listing Sold by KW Vermont

$
$
%
$/month over payments
Federal 30-year interest rate: 6.51% last updated on May 21, 2026
* All Figures are estimates. Check with your bank or proposed mortgage company for actual interest rates.
This product uses the FRED® API but is not endorsed or certified by the Federal Reserve Bank of St. Louis.

Virtual TourAsk A QuestionMore Details

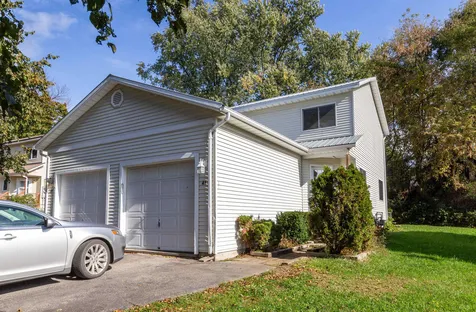
41 Forest Street Winooski VT 05404
Sold

MLS Number 4974926

  • Condo
  • Bedrooms 2
  • Bathroom 2
  • Square Feet 1,064

Spacious duplex style townhome in terrific Winooski location. This 2 bedroom, 1 & 1/2 bathroom home has many updates and conveniences throughout including a fresh paint and brand new stainless steel appliances. You'll love the open floorplan on the main floor with a large living room with great natural light leading to an open kitchen and dining area. The kitchen has brand new stainless steel appliances and vinyl flooring and leads out to an oversized deck to take in your morning coffee. There's a convenient 1/2 bath at the base of the stairs to the 2nd floor which offers 2 large bedrooms and a full bath. This home has a full basement with laundry facilities great for storage and your projects in addition to the fantastic convenience of an attached garage. Tucked away on Forest Street in Winooski close to shopping, schools, restaurants, UVM, UVM Medical Center, Burlington Internation Airport and so much more! Take a look today or visit the open house on Saturday 10/21 from 1-3pm.

Listed by David Parsons of RE/MAX North Professionals - Burlington

Listing Sold by KW Vermont-Stowe

$
$
%
$/month over payments
Federal 30-year interest rate: 6.51% last updated on May 21, 2026
* All Figures are estimates. Check with your bank or proposed mortgage company for actual interest rates.
This product uses the FRED® API but is not endorsed or certified by the Federal Reserve Bank of St. Louis.

Virtual TourAsk A QuestionMore Details

353 Towne Hill Road Montpelier VT 05602
Sold

MLS Number 4964257

  • Residential Single Family
  • Bedrooms 4
  • Bathroom 3
  • Square Feet 3,420
  • Acreage 0.58

Situated on a landscaped corner lot, this 4 bedroom home is ready for its next family. You'll love entertaining in the well appointed living space and enjoying summer days on the back deck and in the spacious yard. Enter through the front door and into the mudroom. There's plenty of space for storing shoes and coats. Stepping into the formal dining room, you'll immediately fall in love with the natural light that pours into the space. From the dining room you'll enter the spacious living room. A cozy fireplace completes this space. The fully equipped kitchen provides ample room for cooking big meals. Access the back deck from either the kitchen or dining room; making entertaining a breeze. Down the hall you'll find the large primary suite, with a private 3/4 bath and ample space for for a sitting area. Two additional bedrooms and a full bath complete this level. The finished basement features more living space, with a wet bar with a full sized refrigerator. A sun filled and spacious bedroom, 3/4 bathroom, laundry room and bonus room complete the basement. The attached 2 car garage is perfect for storage, cars or as a workshop. Located just minutes to downtown Montpelier amenities including great restaurants, shops and services. I89 is 5 minutes away. Hubbard Park is minutes from the home. Showings start on Thursday, 8/10.

Listed by Silas Pierpont Hale of Ridgeline Real Estate

Listing Sold by BHHS Vermont Realty Group/Waterbury

$
$
%
$/month over payments
Federal 30-year interest rate: 6.51% last updated on May 21, 2026
* All Figures are estimates. Check with your bank or proposed mortgage company for actual interest rates.
This product uses the FRED® API but is not endorsed or certified by the Federal Reserve Bank of St. Louis.

Ask A QuestionMore Details

109 Kibbe Point Road South Hero VT 05486
Sold

MLS Number 4972182

  • Residential Single Family
  • Bedrooms 2
  • Bathroom 1
  • Square Feet 1,510
  • Acreage 1.02

Idyllic Vermont country living in The Lake Champlain Islands. This year-round two-bedroom home is located on a dead-end road set on 1.02 acres surrounded by beautiful pasture. The farmhouse has been well maintained over the years. There are large windows that bring in lots of natural light. The spacious kitchen/dining room features an island, plenty of cabinets, a small pantry and space for a large table to gather around. On the first floor, there is also a large bedroom and full bathroom. Head upstairs to the second bedroom, where there are partial views of Lake Champlain. Outside is a private backyard with a fire pit and shed. This peaceful country setting is in a great location that is just over the sandbar, making for an easy commute to St Albans or Burlington.

Listed by Evan Potvin of Coldwell Banker Islands Realty

Listing Sold by Apple Island Real Estate

$
$
%
$/month over payments
Federal 30-year interest rate: 6.51% last updated on May 21, 2026
* All Figures are estimates. Check with your bank or proposed mortgage company for actual interest rates.
This product uses the FRED® API but is not endorsed or certified by the Federal Reserve Bank of St. Louis.

Virtual TourAsk A QuestionMore Details

223 Stonehill Road Williston VT 05495
Sold

MLS Number 4974138

  • Mobile
  • Bedrooms 2
  • Square Feet 1120

Move right into this one-level home in sought after 55+ community in Williston! Offering 2 bedrooms and 2 baths including a primary suite with walk-in closet. Convenient main level laundry located near the bedrooms. The kitchen offers a breakfast bar, pantry, and more. This opens to the dining room with slider to 3-season sunroom. Spacious, sunny living room with ceiling fan. Relax in the sunroom overlooking the private backyard with plenty of room for gardening. Two sheds and the garage are perfect for storage. Wonderful neighborhood with Clubhouse offering activities and community gatherings. Minutes to Taft's Corner in Williston, or Essex for shopping, restaurants, and more!

Listed by Lipkin Audette Team of Coldwell Banker Hickok and Boardman

Listing Sold by RE/MAX North Professionals - Burlington

$
$
%
$/month over payments
Federal 30-year interest rate: 6.51% last updated on May 21, 2026
* All Figures are estimates. Check with your bank or proposed mortgage company for actual interest rates.
This product uses the FRED® API but is not endorsed or certified by the Federal Reserve Bank of St. Louis.

Virtual TourAsk A QuestionMore Details

34 Emmas Way Colchester VT 05446

Colchester, VT34 Emmas Way

Sale Price$525,000

Sold

MLS Number 4968717

  • Residential Single Family
  • Bedrooms 3
  • Bathroom 3
  • Square Feet 2,076
  • Acreage 0.37

Welcome to this centrally located home only 10 minutes to downtown Burlington, 5 minutes to the lake and bike path, and walking distance to school, shopping, and restaurants. Enter from the covered front porch to the main level filled with natural light. The living room with easy-care wood flooring opens to the spacious dining/kitchen area. The kitchen features an abundance of cabinets, plenty of counter space, a pantry closet, stainless steel appliances, and a huge center island. Finishing out this level is half bath conveniently located near the garage and basement entries. The second story features a primary bedroom with private bath and double closets, two additional bedrooms, full bath, and laundry room. In the basement you'll find a bonus room with an egress window, playroom that is currently used as a theater room, and plenty of storage space. The oversized 2-car garage features 2 interior means of access along with an exterior access door. Enjoy the large deck overlooking the spacious treed backyard-perfect for relaxing and entertaining, the vegetable and flower garden spaces, and a terrific neighborhood location!

Listed by Janice Battaline of Champagne Real Estate

Listing Sold by Flex Realty

$
$
%
$/month over payments
Federal 30-year interest rate: 6.51% last updated on May 21, 2026
* All Figures are estimates. Check with your bank or proposed mortgage company for actual interest rates.
This product uses the FRED® API but is not endorsed or certified by the Federal Reserve Bank of St. Louis.

Virtual TourAsk A QuestionMore Details

3 Spruce Lane Essex VT 05452

Essex, VT3 Spruce Lane

Sale Price$484,000

Sold

MLS Number 4971911

  • Residential Single Family
  • Bedrooms 2
  • Bathroom 3
  • Square Feet 1,768
  • Acreage 0.07

Welcome to your dream home in the highly sought-after Countryside neighborhood in Essex Junction! This spacious carriage home is the epitome of comfort & convenience, offering an ideal family-friendly environment with all the amenities you could ever desire. Nestled just minutes away from the beloved Essex Experience & 5 Corners, you'll have a plethora of restaurants, family activities, & abundant amenities. As you step inside from your 2 car garage, you'll be greeted in a convenient mudroom space, before leading you into the nearly brand-new eat-in kitchen that will delight any chef & make preparing meals a breeze. The home then flows into the main living room, featuring cathedral ceilings & abundant light flooding the open space. For ultimate convenience, both bedrooms & another full bath are also located on the 1st floor, with the master featuring a walk-in closet & attached master bath, making it tough to ever want to leave. As we make our way downstairs, the partially finished basement features tremendous extra square footage & useful flex spaces, perfect for additional living as well as abundant storage, & even more possibilities to do more if desired. Completing the lower level is the third & final bath, as well as dedicated laundry space. This spacious carriage home combines modern comfort with a fantastic location, truly a combination that is tough to beat. Don't miss out on the opportunity to make this house your forever home in a terrific Essex neighborhood.

Listed by KW Vermont

Listing Sold by KW Vermont

$
$
%
$/month over payments
Federal 30-year interest rate: 6.51% last updated on May 21, 2026
* All Figures are estimates. Check with your bank or proposed mortgage company for actual interest rates.
This product uses the FRED® API but is not endorsed or certified by the Federal Reserve Bank of St. Louis.

Ask A QuestionMore Details

Broker Reciprocity 

Copyright 2026 PrimeMLS, Inc. All rights reserved. This information is deemed reliable, but not guaranteed. The data relating to real estate displayed on this display comes in part from the IDX Program of PrimeMLS. The information being provided is for consumers’ personal, non-commercial use and may not be used for any purpose other than to identify prospective properties consumers may be interested in purchasing. Data last updated May 27, 2026 11:54 AM EDT