Geri Reilly Real Estate Logo
30361
results
Refine Search

Your Search Results

r=1-20
678 Cobb Hill Road Lincoln VT 05443
Sold

MLS Number 5082962

  • Residential Single Family
  • Bedrooms 4
  • Bathroom 4
  • Square Feet 2,960
  • Acreage 11.64

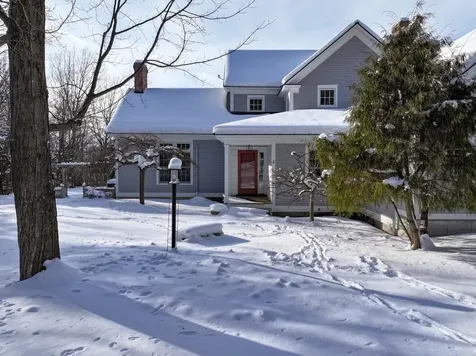
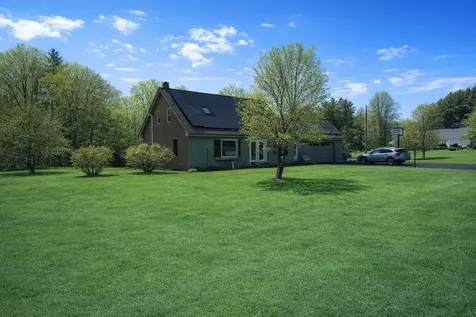
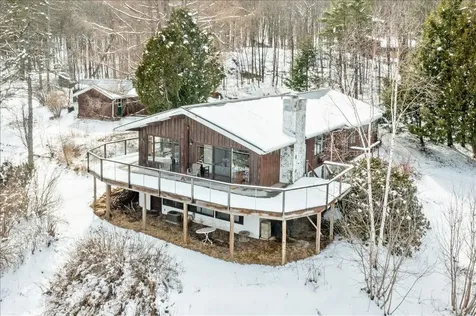
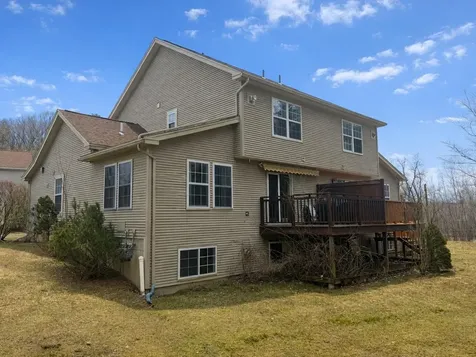
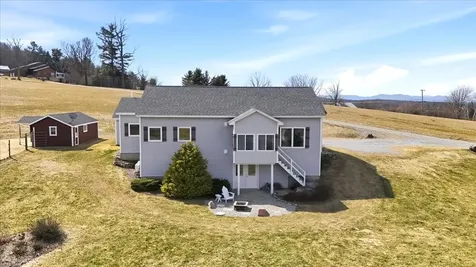
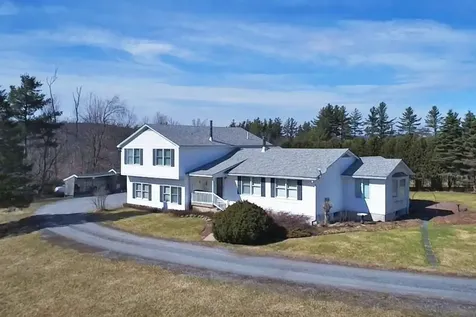
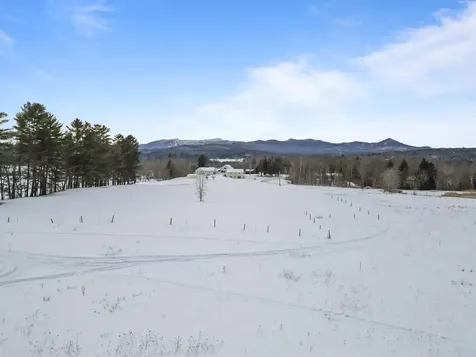
Located in the scenic mountain town of Lincoln, this well-maintained 4-bedroom, 3.5-bath split-level home sits on a mostly wooded 11.64-acre parcel, offering a landscaped yard area, patio and space for gardens. From the front porch, enter a centrally located foyer that opens into the main living areas. The spacious, light-filled living room features a tiled hearth with a large woodstove and flows seamlessly into the dining room and four-season sunporch, continuing into the eat-in kitchen and a convenient half bath with laundry. A private primary suite completes the main level. From the entry, a short staircase leads down to a large family room with a second wood-stove, tall ceilings and access to both the attached garage and a tidy basement. For energy-efficiency, all outside walls are thoughtfully constructed with 2x6 studs and insulated accordingly. The basement houses the home's utilities, along with a separate root cellar and a dedicated hobby room. Upstairs, you'll find an additional en-suite bedroom, two more sunny, south-facing bedrooms, and a full bath. Outside, a barn, toolshed, and woodshed provide ample space for the tools, equipment, and gear to fuel your next adventure. Lincoln is home to a vibrant community, tied together through its thriving general store, elementary school, and several gathering spaces, with unbeatable outdoor recreation including hiking, biking, trail running, and abundant swimming holes.

Listed by Jill Fraga of The Real Estate Company of Vermont,LLC

Listing Sold by The Real Estate Company of Vermont,LLC
$
$
%
$/month over payments
Federal 30-year interest rate: 6.51% last updated on May 21, 2026
* All Figures are estimates. Check with your bank or proposed mortgage company for actual interest rates.
This product uses the FRED® API but is not endorsed or certified by the Federal Reserve Bank of St. Louis.

Virtual TourAsk A QuestionMore Details

0 Elizabeths Lane Stowe VT 05672

Stowe, VT0 Elizabeths Lane

Sale Price$525,000

Sold

MLS Number 5066215

  • Land
  • Square Feet 263,974
  • Acreage 6.06

Discover a unique opportunity at 0 Elizabeths Lane - a 6+ acre parcel thoughtfully subdivided into two lots, offering three potential building sites in one of Stowe's most convenient neighborhoods. This open, pastoral property blends gently sloping meadows with a peaceful, country setting just minutes from Stowe Village and Stowe Mountain Resort. Each build site comes with a 5-bedroom wastewater permit already in place, the groundwork is set for creating a substantial primary residence, vacation retreat, or even a multi-home compound. Excellent southern exposure, a sunny building envelope, and the potential for mountain views toward the Worcester Range add to the property's appeal. Whether you choose to develop one home or take advantage of the subdivision for multiple residences, this parcel offers an exceptional combination of space, flexibility, and location within an established enclave.

Listed by Smith Macdonald Group of Coldwell Banker Carlson Real Estate

Listing Sold by Coldwell Banker Carlson Real Estate

$
$
%
$/month over payments
Federal 30-year interest rate: 6.51% last updated on May 21, 2026
* All Figures are estimates. Check with your bank or proposed mortgage company for actual interest rates.
This product uses the FRED® API but is not endorsed or certified by the Federal Reserve Bank of St. Louis.

Ask A QuestionMore Details

102 Mcginn Drive St. Albans Town VT 05478
Sold

MLS Number 5078685

  • Residential Single Family
  • Bedrooms 3
  • Bathroom 1
  • Square Feet 960
  • Acreage 0.3

One-level living - by the water - is at your fingertips with 102 McGinn Drive; this beautiful, bright St. Albans ranch is just what you have been searching for. Brimming with character and charm, and cared for with dedication & pride, this 3-bedroom, 1-bathroom home is the perfect spot to come home to. Just minutes from Lake Champlain, public fishing, recreation, restaurants & more - and a quick trip to Burlington - it's a fantastic location. The home offers a wonderful kitchen with a fluid transition into the sun-lit dining area, with plenty of space to unwind or host. A cozy living room is perfect for taking in the view - and 3 great bedrooms provide ample opportunity for your lifestyle needs. A full bathroom and first floor laundry make this home incredibly accessible and convenient; artistic & inviting at its core, this compelling property is one you want to call home. The Seller has done an incredible job preparing the property for sale, including inspections, services, and a new combination washer/dryer unit for convenience. Paired with the attached garage, fenced-in backyard, patio space, and lake-life community feel - there's no way you won't fall in love with this charming and charismatic home.

Listed by Nicole Broderick of Coldwell Banker Hickok and Boardman

Listing Sold by Ridgeline Real Estate

$
$
%
$/month over payments
Federal 30-year interest rate: 6.51% last updated on May 21, 2026
* All Figures are estimates. Check with your bank or proposed mortgage company for actual interest rates.
This product uses the FRED® API but is not endorsed or certified by the Federal Reserve Bank of St. Louis.

Ask A QuestionMore Details

253 King Street Northfield VT 05663
Sold

MLS Number 5071245

  • Residential Single Family
  • Bedrooms 2
  • Bathroom 1
  • Square Feet 880
  • Acreage 0.45

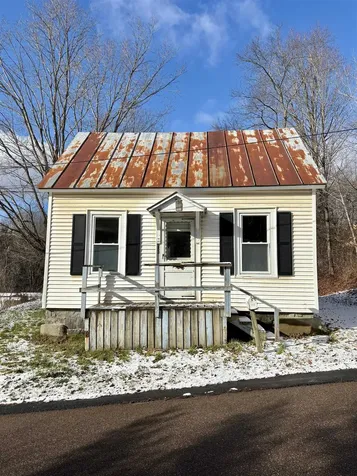
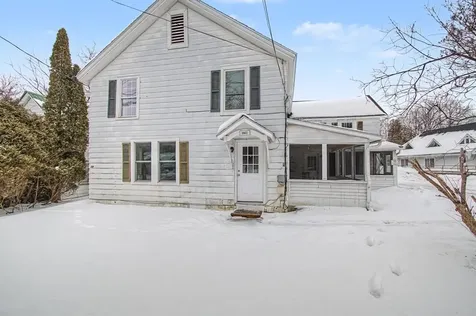
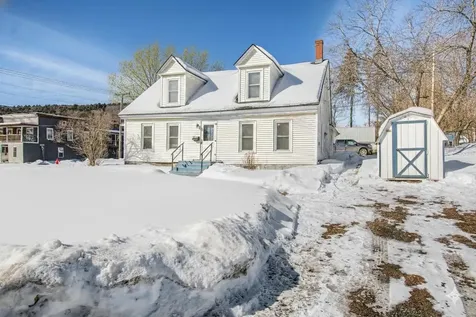
This home needs work but offers solid potential for the right buyer. It is set on just under a half acre on a dead end road near the town pool, baseball fields and outdoor basketball courts at Memorial Park. This home is ready for someone with vision to bring it back to life! Ideal for contractors, investors or buyers looking to build equity. ALL REASONABLE OFFERS CONSIDERED!

Listed by Adam Feldman of Green Light Real Estate

Listing Sold by RE/MAX North Professionals

$
$
%
$/month over payments
Federal 30-year interest rate: 6.51% last updated on May 21, 2026
* All Figures are estimates. Check with your bank or proposed mortgage company for actual interest rates.
This product uses the FRED® API but is not endorsed or certified by the Federal Reserve Bank of St. Louis.

Ask A QuestionMore Details

230 North Street Burlington VT 05401
Sold

MLS Number 5070669

  • Multifamily
  • Bathroom 6
  • Square Feet 3,224
  • Acreage 0.24

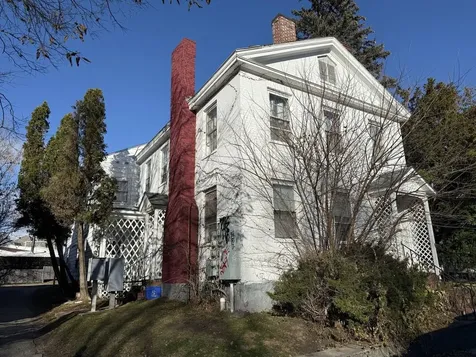
Well-located six-unit property with a balanced mix of studio and one-bedroom apartments, plus an exceptional two-bedroom townhouse. The building has been consistently maintained with a long list of improvements already completed. Residents benefit from ample off-street parking and a shared green space. Strong rental history and a location that keeps demand high. Showings begin Monday December 1.

Listed by Lipkin Audette Team of Coldwell Banker Hickok and Boardman

Listing Sold by KW Vermont

$
$
%
$/month over payments
Federal 30-year interest rate: 6.51% last updated on May 21, 2026
* All Figures are estimates. Check with your bank or proposed mortgage company for actual interest rates.
This product uses the FRED® API but is not endorsed or certified by the Federal Reserve Bank of St. Louis.

Ask A QuestionMore Details

860 West Street Cornwall VT 05753

Cornwall, VT860 West Street

Sale Price$1,987,500

Sold

MLS Number 5078520

  • Residential Single Family
  • Bedrooms 3
  • Bathroom 5
  • Square Feet 3,186
  • Acreage 16.37

A luxurious, charming and inviting Cornwall property that has all the features one would expect, completely updated and refinished inside and out. With two wood burning fireplaces, two sets of washer/dryers, main living spaces wired for sound, wood stove and a wine cellar you've got plenty of bells and whistles too! The property was completely renovated and updated by the previous owners including new kitchen, room over the garage with the addition of a 5th bathroom (3 of 4 existing baths completely renovated), new fixtures, new water treatment system, standing seam metal roof and many more updates! The flow of this house invites you outside to the stone patio, screened/glass porch, and primary bedroom deck to enjoy the majestic views of the Champlain Valley, the Lemon Fair and to the Adirondacks - unmatched views and sunsets! A large barn on the property with a concrete floor and frost free hydrant, small concrete pad and dog runs plus a full second floor. A smaller barn with expanded roof coverage is great for wood storage, yard implements, small tractor/ATV's. The current owners have architectural plans to turn the barn into an entertainment space, plans are included with the sale! This type of spot does not come on the market often!

Listed by Sarah Peluso of IPJ Real Estate

Listing Sold by IPJ Real Estate

$
$
%
$/month over payments
Federal 30-year interest rate: 6.51% last updated on May 21, 2026
* All Figures are estimates. Check with your bank or proposed mortgage company for actual interest rates.
This product uses the FRED® API but is not endorsed or certified by the Federal Reserve Bank of St. Louis.

Virtual TourAsk A QuestionMore Details

2 Hutchins Circle Barre Town VT 05641
Sold

MLS Number 5080692

  • Residential Single Family
  • Bedrooms 3
  • Bathroom 3
  • Square Feet 3,192
  • Acreage 0.93

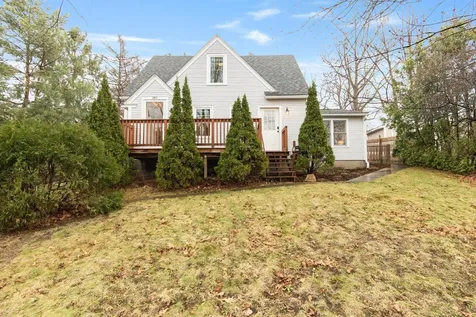
Welcome to this beautifully maintained Cape-style home nestled in a peaceful, cul-de-sac in Barre Town. Built in 1988 and thoughtfully updated over the years, this 3-bedroom, 3-bathroom residence offers approximately 3,192 square feet of living space on a generous 0.93-acre lot-perfect for those seeking room to relax indoors and enjoy Vermont's four seasons outdoors. Step inside to find a seamless blend of classic charm and modern comfort. The updated kitchen boasts ample cabinetry, contemporary finishes, and plenty of workspace-ideal for everyday meals or hosting gatherings. The main level features a spacious living area with natural light, plus flexible spaces that could serve as a formal dining room, home office, or cozy den. A full bath completes the first floor. Upstairs, the primary bedroom offers a peaceful retreat with its own full bath, while two additional bedrooms provide comfort and versatility for family, guests, or a hobby space. The finished lower level expands your living options with a third full bath, family/rec room, and bonus areas-great for movie nights, a playroom, or extra storage. Outside, the attached 2-car heated garage is a true Vermont must-have, keeping vehicles warm and providing workshop or storage space. 18' x 36' inground pool, summer swims, weekend barbecues, and creating lasting memories in your private backyard oasis. Mature landscaping and a quiet setting enhance the sense of seclusion while still being just minutes from Barre's amenities, schools, shopping, and easy access to I-89. Whether you're looking for a peaceful place to call home or a property with room to grow, 2 Hutchins Circle delivers Vermont living at its best-convenient, comfortable, and full of potential.

Listed by David Pembroke of Dome Real Estate Group LLC

Listing Sold by Blue Slate Realty

$
$
%
$/month over payments
Federal 30-year interest rate: 6.51% last updated on May 21, 2026
* All Figures are estimates. Check with your bank or proposed mortgage company for actual interest rates.
This product uses the FRED® API but is not endorsed or certified by the Federal Reserve Bank of St. Louis.

Ask A QuestionMore Details

56 North Williston Road Williston VT 05495
Sold

MLS Number 5059059

  • Multifamily
  • Bathroom 4
  • Square Feet 2,293
  • Acreage 0.21

Spring has Sprung early in Williston and with this reduced price by a motivated owner this may be the one... There are only a few multi family offerings in 2026 from this vibrant village location of Williston and you can still close early this year... Building is now vacant and with the recent improvements it is worth another look. The property is great for Owner occupied or full investment each unit features 3 bedrooms and 2 baths with eat in kitchens, ample cabinet space and a primary suite with adjacent bathroom on the 2nd level. Other features include: a great screened porch for watching the world go by, ample off street parking, a detached 1 bay garage with additional storage and shed. Convert to a single family and make it your own. Located directly across the street from the bike/ walking path winding through the community to the elementary and middle schools, and beyond to local amenities and shopping. Only a short distance to both Williston Golf Course and Lake Iroquois. The property is ready for the new owners to bring rents up to market. Schedule your private or assisted showings soon. Quick closing is possible for the right buyer(s) or 1031 exchange.

Listed by The Signature Realty Group of Signature Properties of Vermont

Listing Sold by Ridgeline Real Estate

$
$
%
$/month over payments
Federal 30-year interest rate: 6.51% last updated on May 21, 2026
* All Figures are estimates. Check with your bank or proposed mortgage company for actual interest rates.
This product uses the FRED® API but is not endorsed or certified by the Federal Reserve Bank of St. Louis.

Ask A QuestionMore Details

597 Partridge Farm Road Berlin VT 05641
Sold

MLS Number 5075646

  • Residential Single Family
  • Bedrooms 3
  • Bathroom 2
  • Square Feet 1,540
  • Acreage 0.57

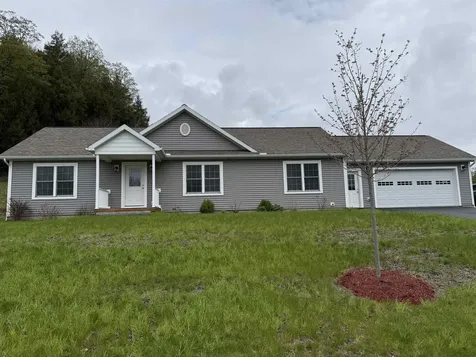
Welcome to Partridge Farms, a tucked-away and picturesque community in Berlin, Vermont, offering peaceful living with convenient access to all the essentials of modern living. This thoughtfully designed 3-bedroom, 2-bath ranch-style home offers over 1,500 square feet of comfortable one-level living with a modern open floor plan.The heart of the home features a stunning kitchen with Shaker-style cabinets, quartz hard-surface countertops, a center island, and stainless steel Whirlpool appliances, perfect for both everyday living and entertaining. The sunny kitchen flows seamlessly into the dining and living areas, with a sliding glass door leading to a back deck with a view, ideal for grilling and enjoying the outdoors. Luxury vinyl plank flooring runs throughout the main living spaces. The primary bedroom en-suite is privately located on one end of the home and includes a spacious bathroom, while two additional bedrooms and a full bath are situated on the opposite end-ideal for privacy and flexibility. Additional highlights include an attached 25' x 23' two-car garage with direct entry into a functional mudroom, complete with a laundry area, coat closet, and pantry. An enormous basement is ready for your ideas if you want to create a recreation room, home gym, studio, or whatever your heart desires. Stay cozy during Vermont winters with a high-efficiency propane forced-air furnace. Residents of Partridge Farms enjoy access to 80+ acres of common land, offering space to explore and enjoy nature. A perfect blend of comfort, quality, and location-this home offers the best of Vermont living. Easy access to Central Vermont Hospital, grocery shopping, pharmacy, restaurants, hardware and garden stores. Just a short ride away is Montpelier and Barre.

Listed by Filomena Siner of BHHS Vermont Realty Group/Waterbury

Listing Sold by BHHS Vermont Realty Group/Morrisville-Stowe

$
$
%
$/month over payments
Federal 30-year interest rate: 6.51% last updated on May 21, 2026
* All Figures are estimates. Check with your bank or proposed mortgage company for actual interest rates.
This product uses the FRED® API but is not endorsed or certified by the Federal Reserve Bank of St. Louis.

Virtual TourAsk A QuestionMore Details

505 Middle Road Colchester VT 05446
Sold

MLS Number 5078410

  • Residential Single Family
  • Bedrooms 3
  • Bathroom 3
  • Square Feet 2,445
  • Acreage 5.01

Charming 3-Bedroom Cape-Style Farmhouse nestled in one of the most desirable rural neighborhoods in Colchester. This charming 3-bedroom Cape-style farmhouse offers comfort, character, and space to enjoy country living. Step inside to a large, cozy living room that flows into an inviting and spacious dining area-perfect for gatherings both big and small. The kitchen features an attached laundry room for added convenience, while pellet stoves provide supplemental heat to keep you warm during Vermont's cooler winter months. Enjoy the covered patio once the snow melts-ideal for morning coffee, outdoor dining, or relaxing evenings. Take a stroll down the picturesque road, often enjoyed by walkers, runners, and even horseback riders. Located just half a mile from a beloved local creemee stand, you'll appreciate the charm of the neighborhood as much as the home itself. Recent improvements by the current owners include tree removal near the home, a new roof, installation of mini-split heat pumps that provide efficient heating and air conditioning for those humid summer days, standalone generator and an upgraded electrical panel. Situated on five usable acres, this property offers ample space for gardening, outdoor entertaining, or your mini-farm dreams. Conveniently located close to shopping and schools, this spacious home is full of character and unique details-come see all it has to offer! OPEN HOUSE SUNDAY 3/8/26 FROM 1-3PM

Listed by Tracie Carlos of Ridgeline Real Estate

Listing Sold by RE/MAX North Professionals

$
$
%
$/month over payments
Federal 30-year interest rate: 6.51% last updated on May 21, 2026
* All Figures are estimates. Check with your bank or proposed mortgage company for actual interest rates.
This product uses the FRED® API but is not endorsed or certified by the Federal Reserve Bank of St. Louis.

Virtual TourAsk A QuestionMore Details

155 Crossroad Waterbury VT 05676
Sold

MLS Number 5075937

  • Condo
  • Bedrooms 3
  • Bathroom 4
  • Square Feet 1,686

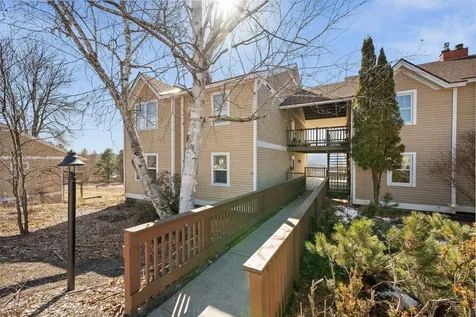
Rarely available and highly sought-after three-bedroom condo in the heart of Waterbury, offering the perfect blend of comfort, convenience, and the quintessential Vermont lifestyle. This beautifully designed home is filled with abundant natural light and boasts panoramic views from multiple vantage points. Ideally located just minutes from Blush Hill Golf Course, the Waterbury Reservoir, Stowe Mountain Resort, and Sugarbush Resort, outdoor recreation is at your doorstep year-round-from skiing and riding to mountain biking, hiking, and paddling. The main level features a welcoming living room with a gas fireplace, flowing seamlessly into the dining area and open kitchen-ideal for entertaining. Step outside to the sunny deck to take in the surrounding views. A convenient half bath with laundry and direct access to the oversized one-car garage complete this level. Upstairs, you'll find two spacious bedrooms, each with en-suite baths and generous closet space. The walkout lower level offers exceptional flexibility with a family room, additional bedroom or home office, full bath, and access to a stone patio-perfect for relaxing after a day outdoors. With multiple outdoor living spaces, hardwood floors, excellent natural light, and a prime location close to some of Vermont's best skiing, golf, dining, and recreation, this condo truly has it all. Enjoy easy access to Stowe, Burlington, and Montpelier while embracing the vibrant local food scene and active mountain lifestyle that make Waterbury so special. Open house Saturday April 11th from 11am to 1pm.

Listed by Alex Pintair of Four Seasons Sotheby's Int'l Realty

Listing Sold by Coldwell Banker Hickok and Boardman

$
$
%
$/month over payments
Federal 30-year interest rate: 6.51% last updated on May 21, 2026
* All Figures are estimates. Check with your bank or proposed mortgage company for actual interest rates.
This product uses the FRED® API but is not endorsed or certified by the Federal Reserve Bank of St. Louis.

Virtual TourAsk A QuestionMore Details

210 Water Street Northfield VT 05663
Sold

MLS Number 5077295

  • Residential Single Family
  • Bedrooms 4
  • Bathroom 2
  • Square Feet 2,350
  • Acreage 0.5

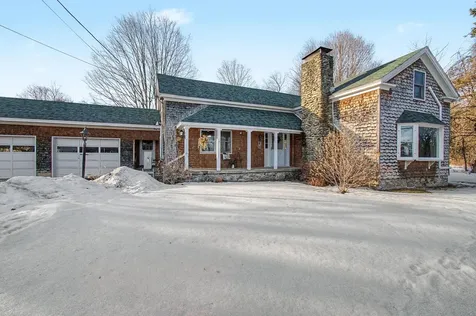
Built in the 1800s and still standing strong, this 2,300+ square foot Northfield home has been completely refreshed over the past two years. It now feels bright, comfortable, and move-in ready, with the big projects already handled. Updates include sheetrock repair and replacement, fresh interior paint throughout, improved lighting, new trim, electrical updates, reinforced foundation support, and a brand new front porch. Additionally the roof was replaced in 2024, the windows were recently updated, and the sewer line has been upgraded. The main home offers three bedrooms and one bathroom with generous living space and bonus rooms throughout. In addition, there is a finished secondary living area at the back of the home with its own bedroom and full bathroom. Plumbing is already in place for a future kitchenette, giving you options. Create an income-producing space to help offset your mortgage, set up a private guest or in-law suite, or simply enjoy the extra square footage as part of a spacious single-family layout. With sidewalks, a charming bridge nearby, and walking distance to Norwich University, the elementary, middle & high school, and Northfield's favorite local coffee shop, the location is just as appealing as the home itself. Character, flexibility, and room to grow all wrapped into one property.

Listed by Blair Knowles of Ridgeline Real Estate

Listing Sold by Ridgeline Real Estate

$
$
%
$/month over payments
Federal 30-year interest rate: 6.51% last updated on May 21, 2026
* All Figures are estimates. Check with your bank or proposed mortgage company for actual interest rates.
This product uses the FRED® API but is not endorsed or certified by the Federal Reserve Bank of St. Louis.

Ask A QuestionMore Details

289 Malletts Bay Avenue Winooski VT 05404
Sold

MLS Number 5083842

  • Multifamily
  • Bathroom 2
  • Square Feet 1,520
  • Acreage 0.29

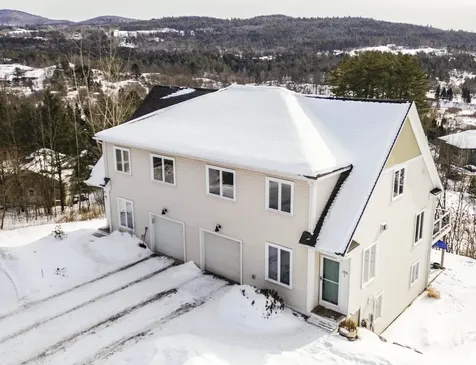
Welcome to 289 Malletts Bay Avenue-a rare opportunity to own a well-loved duplex that perfectly blends investment potential with everyday comfort in one of Winooski's most desirable locations. Ideally situated, this property offers the best of both worlds: the convenience and culture of city living paired with the feel of a private retreat. Enjoy a short 10-15 minute walk to vibrant downtown Winooski, known for its award-winning restaurants, local shops, and community charm. Downtown Burlington is just a 10-15 minute drive, with easy access to the airport, UVM Medical Center, and the University of Vermont. Outdoor enthusiasts will love the proximity to Landry Park-featuring a playground, tennis courts, ball fields, community gardens, and a public pool-as well as nearby walking trails along the Winooski River, perfect for enjoying nature and spotting local wildlife. Set above the road, this home offers added privacy with mature maple and oak trees in the front and a thoughtfully landscaped backyard framed by cedar trees and a privacy fence-creating a peaceful, tucked-away oasis. The gardens have been lovingly cultivated with a mix of native perennials and edible plantings, including berries, herbs, asparagus, and rhubarb, making this a dream for gardeners and outdoor entertainers alike. Inside, both units feature warm wood floors, abundant natural light, and charming architectural details such as built-ins, archways, and a beadboard kitchen ceiling that add character and appeal. Generous storage is available with a full basement and a unique two-level garage. As a duplex, this property offers excellent flexibility-whether you're looking to owner-occupy while generating rental income or expand your investment portfolio. The current owners have enjoyed consistent rental demand, reflecting Winooski's growing popularity and strong sense of community. Located in a welcoming neighborhood where pride of ownership shines, you'll find a true sense of connection!

Listed by Tracie Carlos of Ridgeline Real Estate

Listing Sold by Ridgeline Real Estate

$
$
%
$/month over payments
Federal 30-year interest rate: 6.51% last updated on May 21, 2026
* All Figures are estimates. Check with your bank or proposed mortgage company for actual interest rates.
This product uses the FRED® API but is not endorsed or certified by the Federal Reserve Bank of St. Louis.

Virtual TourAsk A QuestionMore Details

92 Congress Street St. Albans City VT 05478
Sold

MLS Number 5076385

  • Residential Single Family
  • Bedrooms 3
  • Bathroom 3
  • Square Feet 3,114
  • Acreage 0.27

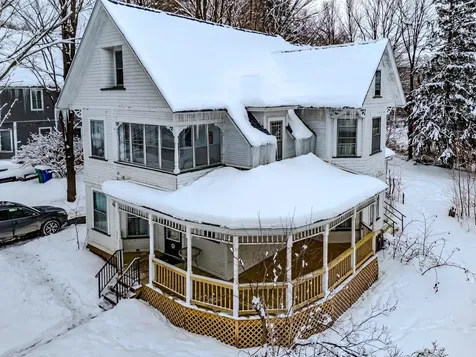
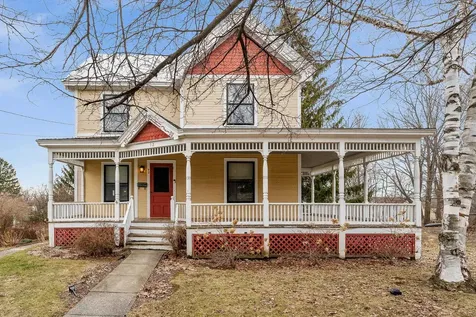
Elegant Victorian Hill section home boasts timeless character elevated for modern living. High ceilings invite you into large sunny living spaces with classic features like tin ceilings, original pocket doors, window seats, and built ins. Highlights include a spacious remodeled eat-in kitchen with a walk-through butler's pantry and a spa-like ensuite bathroom with heated tiles, walk-in shower and a relaxing clawfoot tub. Upstairs Laundry, walk up attic and outside fruit bearing bushes are sure to please. Walking distance to Aldis Hill Trails and Hard'Ack Recreation facilities for year-round recreation. 3 large bedrooms upstairs with another bedroom converted into a convenient laundry room. Another full bath upstairs. A space for everyone with living room and family room on first floor. Enjoy 5-minute walks to Historic downtown St. Albans to various coffee shops or brewery, and the many award-winning restaurants for dining pleasures. Minutes to Collins Perley Sports and Fitness Center, I-89 and all conveniences and situated between major urban centers, Montreal and Burlington. Since 2021, all major systems have been updated (including roof, furnace, electrical panel, wiring, water heater, and plumbing) This house is move-in ready with space to shape it to the way you live. Open House this Sunday Feb. 15th, from 1pm-3pm. Come see this lovely Hill section home!

Listed by Rachel Smith of S. R. Smith Real Estate

Listing Sold by KW Vermont

$
$
%
$/month over payments
Federal 30-year interest rate: 6.51% last updated on May 21, 2026
* All Figures are estimates. Check with your bank or proposed mortgage company for actual interest rates.
This product uses the FRED® API but is not endorsed or certified by the Federal Reserve Bank of St. Louis.

Virtual TourAsk A QuestionMore Details

92 High Street St. Albans City VT 05478
Sold

MLS Number 5079521

  • Residential Single Family
  • Bedrooms 4
  • Bathroom 2
  • Square Feet 3,901
  • Acreage 0.65

Great neighborhood on the hill in St. Albans. Built in 1884 this 4 bedroom Victorian might be just the property for you and your family. The backyard and in-ground pool offer great views, fabulous sunsets and privacy. Walking distance to downtown and all it has to offer; shopping, restaurants, breweries and the Welden movie theater. Current homeowners have done numerous updates including but not limited to 2 renovated bathrooms, new flooring in much of the house, brand new appliances and a new garage roof. Priced well below recently assessed town value. Great home and lots of house for the money. Back on the market due to no fault of the Seller.

Listed by Jay Strausser of Four Seasons Sotheby's Int'l Realty

Listing Sold by Coldwell Banker Hickok and Boardman

$
$
%
$/month over payments
Federal 30-year interest rate: 6.51% last updated on May 21, 2026
* All Figures are estimates. Check with your bank or proposed mortgage company for actual interest rates.
This product uses the FRED® API but is not endorsed or certified by the Federal Reserve Bank of St. Louis.

Virtual TourAsk A QuestionMore Details

358 Belwood Avenue Colchester VT 05446
Sold

MLS Number 5080147

  • Residential Single Family
  • Bedrooms 3
  • Bathroom 2
  • Square Feet 1,708
  • Acreage 0.39

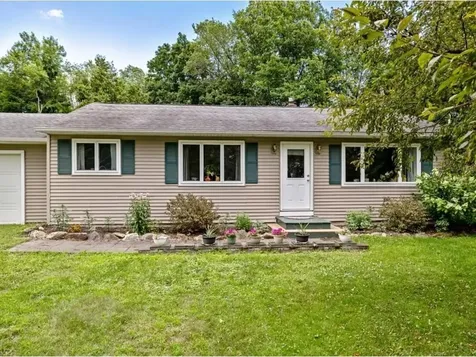
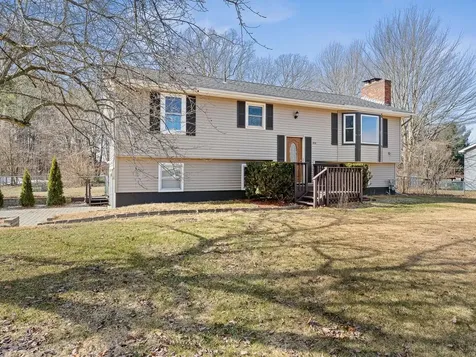
This Colchester raised ranch offers three bedrooms and 1.5 bathrooms on a spacious corner lot, and is ready to bring in Spring with new ownership! Come inside through the main, slate entry, which leads to the basement, and up to the 1st floor. The living room features fresh carpeting, a lovely bay window, fireplace, and heat pump installed in 2025. The kitchen provides ample cabinet and counter space with an in-kitchen dining area and slider access to the bright 3-season porch. All 3 bedrooms, in addition to wood flooring, boast natural light. The home's full, tiled, bath sits on this main floor. The home's finished lower level with daylight windows, a wet bar area, fireplace, and exposed beams, add further living space to the property! The half bath sits on this floor, along with the laundry hookups. A storage closet and access to the attached, heated 2-car garage are also on this lower level. The fenced backyard includes raised garden beds, a storage shed, surrounding mature foliage, and a back deck that accesses the 3-season porch. Located within a wonderful neighborhood, on a corner entering a cul-de-sac, and moments away from local conveniences and entertainment, this property is ready to welcome you home!

Listed by Nina Lynn of Coldwell Banker Hickok and Boardman

Listing Sold by Geri Reilly Real Estate

$
$
%
$/month over payments
Federal 30-year interest rate: 6.51% last updated on May 21, 2026
* All Figures are estimates. Check with your bank or proposed mortgage company for actual interest rates.
This product uses the FRED® API but is not endorsed or certified by the Federal Reserve Bank of St. Louis.

Ask A QuestionMore Details

7677 Chester Arthur Road Enosburg VT 05450
Sold

MLS Number 5080704

  • Residential Single Family
  • Bedrooms 4
  • Bathroom 3
  • Square Feet 2,946
  • Acreage 10

Spacious, stunning and unique are words that come to mind with this incredible property in Enosburg! Four bedrooms, tons of closet/storage space. High end engineered wood flooring, hardwood and tile throughout. Enjoy "grounding" year-round in dirt floor solarium with water feature. Kitchen offers breakfast table with separate formal dining room for entertaining. Lots of natural woodwork and light throughout. Walk out finished basement offers large family room and bathroom. Wrap around Red Balau deck to enjoy mountain views and watch the local wildlife roam the yard. This property welcomes you with a combination of nature, home sweet home and vacation mode.

Listed by Dianna Benoit-Kittell of KW Vermont- Enosburg

Listing Sold by KW Vermont- Enosburg

$
$
%
$/month over payments
Federal 30-year interest rate: 6.51% last updated on May 21, 2026
* All Figures are estimates. Check with your bank or proposed mortgage company for actual interest rates.
This product uses the FRED® API but is not endorsed or certified by the Federal Reserve Bank of St. Louis.

Virtual TourAsk A QuestionMore Details

55 Cityside Drive Montpelier VT 05602
Sold

MLS Number 5081632

  • Condo
  • Bedrooms 3
  • Bathroom 3
  • Square Feet 1,724

First floor Murray Hill condo is on the market and ready for you to see! This well-kept three bedroom, 2.5 bathroom end unit has NO steps from the parking area into the unit. The main floor has a pleasing kitchen, a dining area with beautiful views, and a large, bright living room. Two bedrooms, including the primary bedroom with its private full bathroom, a three-quarter bathroom, and laundry are also on the main level. Enjoy coffee, crossword puzzles, or conversation while smiling at long range views that include the twinkling lights of Montpelier and mountain views-all from your private balcony. Downstairs features a second large living room with a brick-hearthed fireplace, a smaller third bedroom, and a half bathroom. Plus, the lower level opens directly to a charming patio area. Currently, the laundry is on the first floor, and there are laundry hookups in the lower level as well, if that's a preferred layout for you. This unit includes covered parking in a detached garage. Don't worry about snow removal, landscaping, mowing, and exterior maintenance in this very-well managed association. Amenities include inground pool, tennis court, and pickleball court.

Listed by Ray Mikus of Green Light Real Estate

Listing Sold by Coldwell Banker Hickok & Boardman / E. Montpelier

$
$
%
$/month over payments
Federal 30-year interest rate: 6.51% last updated on May 21, 2026
* All Figures are estimates. Check with your bank or proposed mortgage company for actual interest rates.
This product uses the FRED® API but is not endorsed or certified by the Federal Reserve Bank of St. Louis.

Virtual TourAsk A QuestionMore Details

29 Abbey Road Williston VT 05495

Williston, VT29 Abbey Road

Sale Price$460,000

Sold

MLS Number 5081969

  • Condo
  • Bedrooms 3
  • Bathroom 2
  • Square Feet 1,732

Welcome home to this bright, open condo offering three levels of comfortable living. The main floor features an updated kitchen with stainless-steel appliances, butcher block countertops, and a tiled backsplash, plus a pass-through window to the spacious dining area that makes entertaining easy. The adjacent living room showcases hardwood flooring, abundant natural light, and access to an oversized back deck overlooking a private backyard framed by thick woods and trails. Upstairs, you'll find two bedrooms, a full bath, and convenient second-floor laundry. The finished lower level adds exceptional flexibility with a large family room, third bedroom, daylight windows, second full bath, and extra storage/utility space. An attached one-car garage provides welcome winter parking and added storage. Just around the corner, enjoy community amenities including a pool, clubhouse, visitor parking, basketball court, and bike racks. Ideally located minutes from I-89, shopping, and restaurants, this move-in-ready home offers the perfect blend of convenience, privacy, and outdoor appeal. Listing agent related to Seller.

Listed by Lipkin Audette Team of Coldwell Banker Hickok and Boardman

Listing Sold by RE/MAX North Professionals - Burlington

$
$
%
$/month over payments
Federal 30-year interest rate: 6.51% last updated on May 21, 2026
* All Figures are estimates. Check with your bank or proposed mortgage company for actual interest rates.
This product uses the FRED® API but is not endorsed or certified by the Federal Reserve Bank of St. Louis.

Ask A QuestionMore Details

64 Bristol Road Monkton VT 05469

Monkton, VT64 Bristol Road

Sale Price$482,000

Sold

MLS Number 5081781

  • Residential Single Family
  • Bedrooms 3
  • Bathroom 2
  • Square Feet 1,392
  • Acreage 3.99

New to the Market in Monkton! This energy efficient home is custom designed for affordable and convenient one level living. With 3 bedrooms, 2 bathrooms, an oversized 2 car garage, horse barn with riding rink, and a walkout basement with so much storage space, this property is a must see. From the rear covered porch, enter the home into the kitchen/dining area featuring granite counter tops and stainless steel appliances. This space opens to the light filled living room where you can see the Hogback Mountain Ridge and Camel's Hump to the east through large windows. Down the hall is an office nook and first floor laundry. A bonus room with 1/2 bath provides exterior access and could serve as a 3rd bedroom, office or oversized mudroom! At the end of the hall you'll find two additional bedrooms and a full bath. With owned solar panels, a Tesla Powerwall Battery, a heatpump water heater and whole house ventilation system, the TOTAL UTILITY COSTS for 2025 were UNDER $550! An attached two garage with 3 overhead doors allows for easy access and is connected to the home through a breezeway. Extensive perrenial gardens are ready to burst with crabapple trees, hydrangea, lilac and forsythia bushes! The acreage is currently divided into a 100x120 riding ring on one side of the property and a 1 1/2 acre fenced in paddock on the other, with a one stall horse barn that includes a saw dust bin, hay storage and tack room. Whether you are looking for space for animals or space to garden - this property offers versatile land and is an easy commute to both Burlington and Middlebury.

Listed by Katrina Roberts of Vermont Real Estate Company

Listing Sold by Flex Realty

$
$
%
$/month over payments
Federal 30-year interest rate: 6.51% last updated on May 21, 2026
* All Figures are estimates. Check with your bank or proposed mortgage company for actual interest rates.
This product uses the FRED® API but is not endorsed or certified by the Federal Reserve Bank of St. Louis.

Ask A QuestionMore Details

Broker Reciprocity 

Copyright 2026 PrimeMLS, Inc. All rights reserved. This information is deemed reliable, but not guaranteed. The data relating to real estate displayed on this display comes in part from the IDX Program of PrimeMLS. The information being provided is for consumers’ personal, non-commercial use and may not be used for any purpose other than to identify prospective properties consumers may be interested in purchasing. Data last updated May 26, 2026 1:38 PM EDT