Geri Reilly Real Estate Logo
30366
results
Refine Search

Your Search Results

r=9301-9320
204 Nice Way Colchester VT 05446

Colchester, VT204 Nice Way

Sale Price$789,000

Sold

MLS Number 4970652

  • Residential Single Family
  • Bedrooms 3
  • Bathroom 4
  • Square Feet 4,412
  • Acreage 0.48

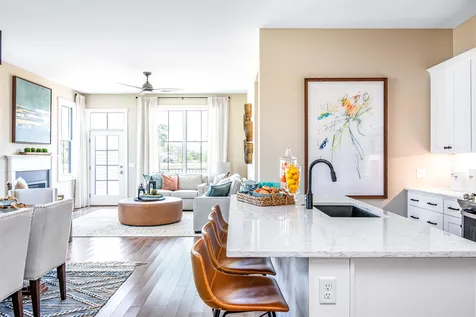
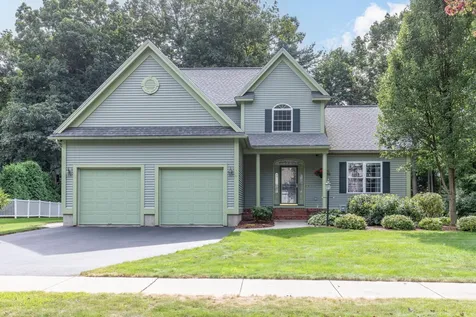
Picture perfect and in immaculate condition, this lovely 3 bedroom home has all the bases covered. The first floor owner's suite has a its own door to the back deck and a newly renovated bathroom with a walk-in tiled shower and double sinks. The freshly painted living room has a vaulted ceiling and gas fireplace. French doors lead from the living room to a beautiful sun room that overlooks the back yard. No home should go without a pantry or mud room, and this one has both. The kitchen has plenty of cupboard space and an eat-at counter between the kitchen and dining room. Sliding doors in the dining room lead out to an expansive deck that comes with an a wide awning that covers over half the deck when lowered. Two more bedrooms are upstairs, along with a charming sitting area and full bath. The finished basement has an open floor plan and the space is set up for entertaining, with a TV/movie area with built-in shelving, game area, and gas fireplace. Pull a stool up to the bar, which comes with a sink, and seating for 3 or more. The house is wired with surround sound on the main floor, back deck, and lower-level. A 2-car garage and fetching shed round out this sweet package. Plus, it's located in a desirable neighborhood, close to schools, Mallett's Bay, bike paths, the Colchester Causeway, and one of the best farm stands around.

Listed by Geri Barrows of Real Estate Associates,LLC

Listing Sold by
$
$
%
$/month over payments
Federal 30-year interest rate: 6.51% last updated on May 21, 2026
* All Figures are estimates. Check with your bank or proposed mortgage company for actual interest rates.
This product uses the FRED® API but is not endorsed or certified by the Federal Reserve Bank of St. Louis.

Virtual TourAsk A QuestionMore Details

157 Pine Street Laconia NH 03246

Laconia, NH157 Pine Street

Sale Price$290,000

Sold

MLS Number 4966106

  • Residential Single Family
  • Bedrooms 3
  • Bathroom 1
  • Square Feet 1,699
  • Acreage 0.47

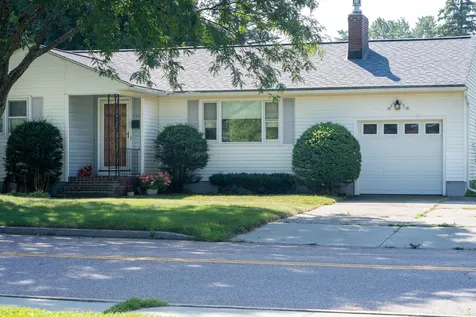
Welcome to 157 Pine Street! This 3 bedroom/1 bath home has more room than meets the eye! A total of 1699 heated sq feet, plus 290 sq feet from 2 finished covered porches adds breathing room & space to relax. Begin in the foyer next to the garage, with deep closets for coats, shoes & more. Enter into the kitchen w/window view to the above ground pool, which has space to eat-in or an island. The full bath w/storage is located off the kitchen. Moving onto the formal dining room, there is a smaller screen porch to your left, likely the original from the 1900's, and a small study/office/1st floor laundry room to your right, and basement access on the left. Enjoy original wood floors in the dining & living room, and the warmth of the pellet stove as an alternate cost-effective source of heat. New carpet pads & rugs upstairs & new floor in Primary Bedroom. There's room to add a 2nd bath replacing the 2 deep hall closets. Spend time in the spacious 3 Season Room (fully screened/collapsible windows) off the kitchen as a 2nd living room space during those warm summer evenings, steps away from the pool! LARGE 2 car garage not only fits FULL sized trucks, there's also room for your bike, tools, pellets & more! Located within walking distance to Concord Hospital (Laconia), Dunkin' Donuts, Vista Foods and Downtown Laconia where most of your shopping, dining & entertainment needs can be met. ***Offer Deadline is Noon Sunday October 29th.***

Listed by Crystal Bullerwell of KW Coastal and Lakes & Mountains Realty/Meredith

Listing Sold by BHHS Verani Concord

$
$
%
$/month over payments
Federal 30-year interest rate: 6.51% last updated on May 21, 2026
* All Figures are estimates. Check with your bank or proposed mortgage company for actual interest rates.
This product uses the FRED® API but is not endorsed or certified by the Federal Reserve Bank of St. Louis.

Virtual TourAsk A QuestionMore Details

1216 North Road Fletcher VT 05448

Fletcher, VT1216 North Road

Sale Price$400,000

Sold

MLS Number 4966157

  • Residential Single Family
  • Bedrooms 3
  • Bathroom 2
  • Square Feet 2,277
  • Acreage 3.94

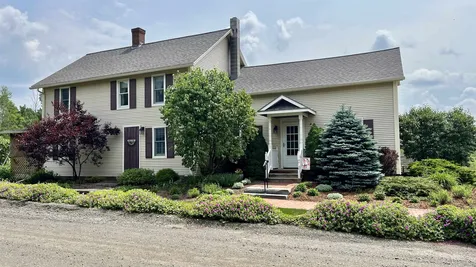
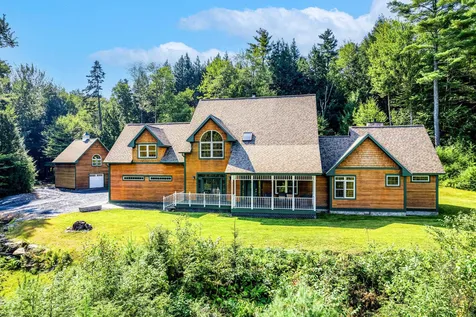
A VT country farmhouse renovation with wide plank floors, big bedrooms and lovely outdoor spaces. 2277 sq.ft. living space. This 1800's structure was renovated in 2005. Main floor offers kitchen, dining room, living room, foyer, 3/4 bath and living room, with sliders to deck with lovely mountain views. Also; bonus suite; two rooms with separate screened side porch entrance. Upstairs; three bedrooms and bath/laundry, walk-in closet and storage with wide pine boards and buckets of farmhouse charm. Deck off living room overlooks sloping perennial beds and meadow. Parcel subdivided by Sellers. Convenient to Cambridge and Route 15 commutes.

Listed by Amber Foote of Blue Spruce Realty,Inc.

Listing Sold by Coldwell Banker Hickok and Boardman

$
$
%
$/month over payments
Federal 30-year interest rate: 6.51% last updated on May 21, 2026
* All Figures are estimates. Check with your bank or proposed mortgage company for actual interest rates.
This product uses the FRED® API but is not endorsed or certified by the Federal Reserve Bank of St. Louis.

Ask A QuestionMore Details

43 Terrace Street Montpelier VT 05602
Sold

MLS Number 4978953

  • Residential Single Family
  • Bedrooms 3
  • Bathroom 2
  • Square Feet 1,568
  • Acreage 0.3

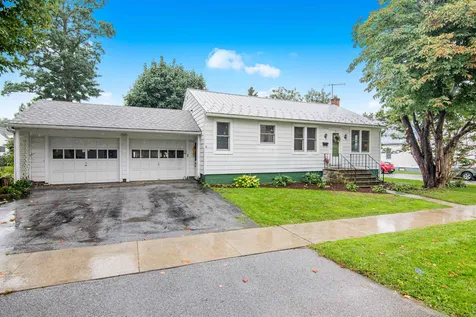
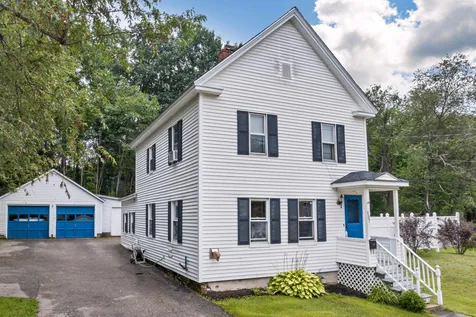
Well maintained 3 bedroom, 2 bath cape on delightful corner lot in Montpelier's Park West Neighborhood. Hardwood floors and a whole lot of charm throughout home. The back door entry leads you into the cozy family room with woodstove and built in bookshelves. From there head into the dining room, updated kitchen and the front living room complete with fireplace. The first floor is also highlighted by a nice sized bedroom, full bath and laundry closet. The second floor features two bedrooms and a half bath. Brand new boiler. Standing Seam Roof. Detached two car garage with walk up storage above. Fenced in back yard and beautiful established perennial gardens to enjoy. Walk to downtown and schools, easy access to I-89.

Listed by Janel Johnson of Coldwell Banker Hickok & Boardman / E. Montpelier

Listing Sold by Coldwell Banker Hickok & Boardman / E. Montpelier

$
$
%
$/month over payments
Federal 30-year interest rate: 6.51% last updated on May 21, 2026
* All Figures are estimates. Check with your bank or proposed mortgage company for actual interest rates.
This product uses the FRED® API but is not endorsed or certified by the Federal Reserve Bank of St. Louis.

Ask A QuestionMore Details

42 Foliage Lane Laconia NH 03246

Laconia, NH42 Foliage Lane

Sale Price$979,000

Sold

MLS Number 4954474

  • Residential Single Family
  • Bedrooms 4
  • Bathroom 4
  • Square Feet 2,350
  • Acreage 0.3

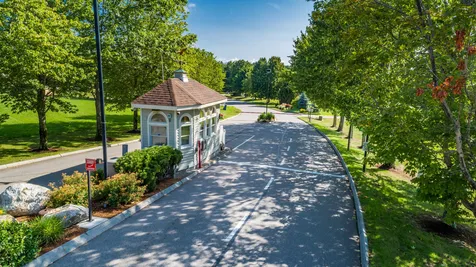
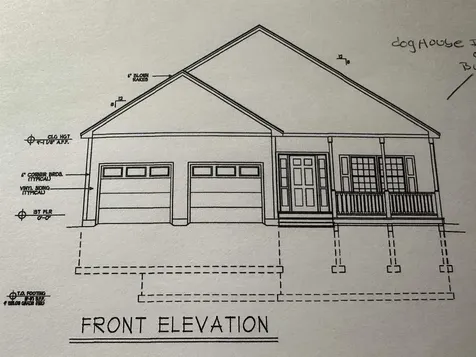
Come inquire about this beautiful home to be built in the gated community of South Down Shores on Lake Winnipesaukee - one of the few gated communities along the lake. This 4 BR, 3.5 BA, open-concept home is set on a quiet cul de sac, just a quick golf cart ride to the beach & marina. This well-appointed home has public water & sewer with underground utilities. This home will have an open flow on the 1st floor as the large kitchen with a center island goes from the dining area to the living room. Upstairs there are 4 BR, including a large primary suite with a custom tile shower. The laundry is upstairs as well. The basement will be a full unfinished walkout. This home will have a forced hot air heating system with central air conditioning throughout (3 zones), a tankless on-demand hot water heater, heated garage, propane fireplace in the living room; the flooring will be luxury high-end vinyl plank. Bosch kitchen appliances. The kitchen & bathrooms will have quartz countertops. The heated 2-car attached garage will have plenty of room for your golf cart. The bedrooms will have ceiling fans. Crown molding and 9-foot ceilings throughout the first level. There will be a farmer's porch on the front, and the back will have a deck, both with composite decking. Full basement provides additional storage. South Down has 4,000' of waterfront on Winnipesaukee. Enjoy the beautiful beach, clubhouse, kayak racks, tennis, pickleball, basketball, & bocce ball courts, & walking trails.

Listed by Kevin Shaw of Roche Realty Group,Inc

Listing Sold by

$
$
%
$/month over payments
Federal 30-year interest rate: 6.51% last updated on May 21, 2026
* All Figures are estimates. Check with your bank or proposed mortgage company for actual interest rates.
This product uses the FRED® API but is not endorsed or certified by the Federal Reserve Bank of St. Louis.

Ask A QuestionMore Details

77-79 Cedarvale Estates Alburgh VT 05440
Sold

MLS Number 4957959

  • Residential Single Family
  • Bedrooms 5
  • Bathroom 3
  • Square Feet 2,782
  • Acreage 1.46

Family compound consisting of 2 year-round homes on 3 lots with 300 feet of lake frontage. On approach, you meander along a narrow country road that parallels the sparkling waters of Lake Champlain, & then along the private road of Cedarvale Estates with its cedar canopy welcoming you to the Lake. Leave your worries behind, unpack your book, and listen to the waves and birds. Welcome to the eastern shore of the Pointe of Tongue, looking east over the Alburgh Passage. Since 1969, this has been a sanctuary for family gathering, conversation, peace, robust laughter, water skiing, & memories. Both homes are year-round & share a drilled well with water softener, & lake water. Access to public water is expected in 2024. High quality & attention to detail abounds. The main home sits on a poured concrete walkout basement, wearing vinyl siding in the guise of cedar shingles. Through several additions, it is mostly 1990's construction. You must walk to the edge of the elevated deck to see the shoreline, as it is so close to the Lake. The lullaby of waves slapping against the rocks & dock never gets old. Amenities include a cook's kitchen, open entertaining space under beamed ceilings & extensive natural woodwork, & a full floor primary suite under cathedral ceilings. The guest home was completed in 1995 with septic, welcoming guests via the amazing screened porch with views. Built on a concrete slab with 2' frost wall/crawl space. The entire lot is fully fenced for pets.

Listed by Matt Hurlburt of RE/MAX North Professionals - Burlington

Listing Sold by Coldwell Banker Hickok and Boardman

$
$
%
$/month over payments
Federal 30-year interest rate: 6.51% last updated on May 21, 2026
* All Figures are estimates. Check with your bank or proposed mortgage company for actual interest rates.
This product uses the FRED® API but is not endorsed or certified by the Federal Reserve Bank of St. Louis.

Virtual TourAsk A QuestionMore Details

178 Willoughby Lane Shelburne VT 05482
Sold

MLS Number 4953290

  • Residential Single Family
  • Bedrooms 2
  • Bathroom 3
  • Square Feet 1,924

10' ceilings w/ loads of natural light bring this home to you. Just minutes from the Lake, the museum, Shelburne Village and downtown Burlington. Extremely energy efficient with a true HRV system included for indoor air quality. Pella energy efficient windows. Hardwood flooring per plan, Tile floors per plan, 42" cabinets w/ easy glide doors and drawers. granite tops and GE profile kitchen appliances. Available Nov. 2023 move in.

Listed by Ron Montalbano of Snyder Group,Inc.

Listing Sold by Snyder Group,Inc.

$
$
%
$/month over payments
Federal 30-year interest rate: 6.51% last updated on May 21, 2026
* All Figures are estimates. Check with your bank or proposed mortgage company for actual interest rates.
This product uses the FRED® API but is not endorsed or certified by the Federal Reserve Bank of St. Louis.

Ask A QuestionMore Details

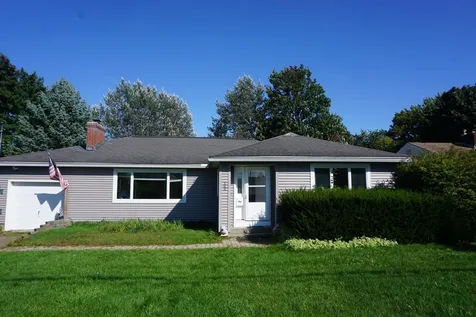
254 Lafountain Street Winooski VT 05404
Sold

MLS Number 4969642

  • Residential Single Family
  • Bedrooms 3
  • Bathroom 2
  • Square Feet 1,539
  • Acreage 0.19

This sweet Ranch style home across the street from Richards Park speaks for itself! The living room has lots of natural light - ideal for plants - with room for your sofa, recliner chair and large screen TV. It's a great place to enjoy a good book or stream a favorite movie plus there's a gas fireplace to enjoy during chilly autumn and cold winter weather. The eat in kitchen has abundant cupboards for your provisions, dishes, and cooking utensils with good counter space to prep your meals or whip up holiday baking. Hardwood floors flow from the entry, living room and hallway into the bedrooms. Partially finished, the full basement offers plenty of storage for your sports equipment and seasonal décor plus laundry facilities w/washer and dryer. A 3/4 bath is located on this level. Attached garage has access into the kitchen - convenient for bringing in your groceries! It leads to an enclosed porch overlooking the back yard. Roof shingles replaced & chimney repointed - both in 2021. Some electric heating units in basement - functionality unknown. St. Michael's College, Interstate 89, and downtown Winooski nearby. Burlington International Airport w/in few miles. Citywide reappraisal in process. Previous seller indicated inground pool was filled in. Previous lister cards list 3 BRs, current card lists 2 BRs. Property being sold in AS IS condition. All sq. footage, dimensions, & acreage approximate.

Listed by Jean Meehan of The Meehan Group,Inc.

Listing Sold by BHHS Vermont Realty Group/Morrisville-Stowe

$
$
%
$/month over payments
Federal 30-year interest rate: 6.51% last updated on May 21, 2026
* All Figures are estimates. Check with your bank or proposed mortgage company for actual interest rates.
This product uses the FRED® API but is not endorsed or certified by the Federal Reserve Bank of St. Louis.

Ask A QuestionMore Details

287 Winterbird Road Stowe VT 05672

Stowe, VT287 Winterbird Road

Sale Price$1,870,000

Sold

MLS Number 4969952

  • Residential Single Family
  • Bedrooms 4
  • Bathroom 6
  • Square Feet 3,930
  • Acreage 4.1

Perched high above the Mountain Road, but only one minute from it, sits this secluded Four bedroom, Five-and-a-half bathroom impeccably maintained home. Here panoramic views stretch from Mount Mansfield across Smugglers Notch to Spruce Peak and down the Sterling Ridge. The 4.1-acre property shares a boundary with the 300+ acre Cady Hill Forest which avails unmatched privacy as well as direct access to some of the best mountain biking, hiking and snow snowshoeing in Stowe. Once inside the kitchen features cherry cabinets, quartz countertops, butler's pantry, breakfast nook and adjacent dining room. Nine-foot ceilings, a bank of south facing windows and fireplace anchor the living room. The first-floor primary suite occupies its own wing of the house with vaulted ceilings, bathroom with soaking tub and steam shower, walk-in cedar closet and den. Upstairs you'll find another primary suite and two additional bedrooms all with en suite bathroom, space for a king bed and hardwired internet access. You'll love the attached oversized, heated garage with large closets to simplify life in Stowe. An additional detached garage provides storage and parking options as well as flexible living space above with a full bathroom and connections for a kitchen. This property is ready to go with a new roof, exterior paint/stain, hardwood flooring, radiant heat and air conditioning.

Listed by Kc Chambers of Red Barn Realty of Vermont

Listing Sold by Pall Spera Company Realtors-Stowe Village

$
$
%
$/month over payments
Federal 30-year interest rate: 6.51% last updated on May 21, 2026
* All Figures are estimates. Check with your bank or proposed mortgage company for actual interest rates.
This product uses the FRED® API but is not endorsed or certified by the Federal Reserve Bank of St. Louis.

Virtual TourAsk A QuestionMore Details

66 Upper Welden Street St. Albans City VT 05478
Sold

MLS Number 4970030

  • Residential Single Family
  • Bedrooms 3
  • Bathroom 1
  • Square Feet 988
  • Acreage 0.14

Enjoy single level living in this well appointed home, situated on a rare corner lot. Beautifully landscaped with apple trees, a wooden gazebo and a fully fenced in backyard, you'll immediately fall in love with this outdoor space. Entering the home from the front door reveals recently refinished hardwood flooring in the living room. The two bedrooms are tucked away off the living room. Stepping into the kitchen, you'll notice there's plenty of space for a breakfast nook. The space is filled with natural sunlight and features brand new stainless steel appliances. A flexible bonus room is off the kitchen, enjoying direct access to the back deck. Down the hall you'll find the full bathroom. The unfinished basement provides plenty of space for storage or for your workshop. The basement is complete with laundry. You'll have plenty of covered parking in the attached 2 car garage, with direct entry into the home. The second garage also features a passthrough into the backyard. Enjoy being just minutes to St. Albans Town and City amenities. I89 is a quick 5 minute drive. This home is truly a gem and has so much to offer!

Listed by Brendan Driscoll and Katy Daley of Ridgeline Real Estate

Listing Sold by M Realty

$
$
%
$/month over payments
Federal 30-year interest rate: 6.51% last updated on May 21, 2026
* All Figures are estimates. Check with your bank or proposed mortgage company for actual interest rates.
This product uses the FRED® API but is not endorsed or certified by the Federal Reserve Bank of St. Louis.

Ask A QuestionMore Details

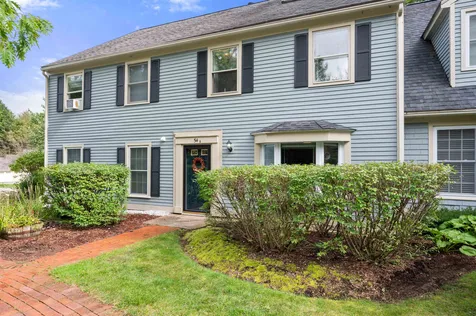
11 Diane Lane Colchester VT 05446

Colchester, VT11 Diane Lane

Sale Price$385,000

Sold

MLS Number 4971211

  • Condo
  • Bedrooms 3
  • Bathroom 3
  • Square Feet 1,556

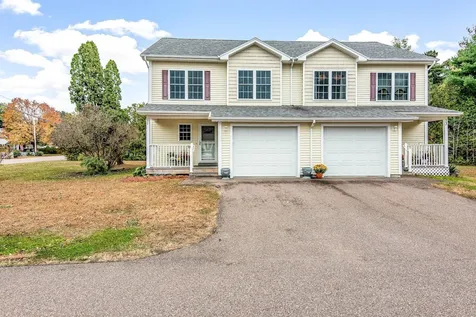
Welcome home to Diane Lane, where modern elegance meets prime convenience! This meticulously updated and impeccably maintained 3-bedroom townhome offers a seamless blend of style and comfort. Step inside to discover a light-filled, open-concept living space, featuring a fully tiled first floor. Upstairs, enjoy the ease of laminate flooring that adds a touch of timeless charm to the bedrooms. The entire interior has been recently painted, providing a fresh and inviting atmosphere. Entertain effortlessly on your great deck, where you can soak in the tranquility of your surroundings. Plus, the full basement with egress window beckons with endless possibilities for expansion, allowing you to customize this space to suit your unique needs and desires. This spacious end unit is nestled in a small, serene neighborhood, while still being close to all the conveniences Colchester has to offer. Explore the nearby lake, hiking trails, and recreational opportunities that await just moments from your doorstep. Don't miss your chance to make this exceptional property your own - schedule your viewing today

Listed by The Signature Realty Group of Signature Properties of Vermont

Listing Sold by Four Seasons Sotheby's Int'l Realty

$
$
%
$/month over payments
Federal 30-year interest rate: 6.51% last updated on May 21, 2026
* All Figures are estimates. Check with your bank or proposed mortgage company for actual interest rates.
This product uses the FRED® API but is not endorsed or certified by the Federal Reserve Bank of St. Louis.

Ask A QuestionMore Details

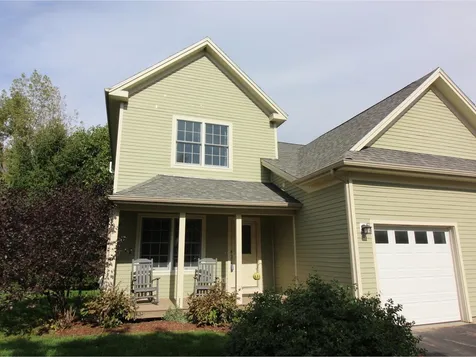
30 Brooke Lane Colchester VT 05446
Sold

MLS Number 4971880

  • Condo
  • Bedrooms 3
  • Bathroom 3
  • Square Feet 2,246

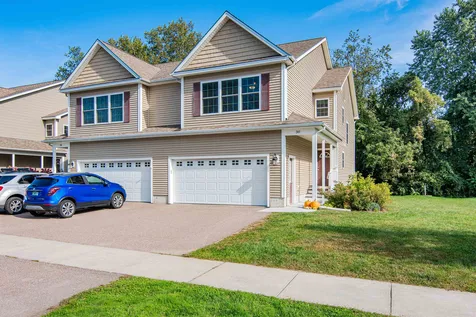
Nestled in a charming neighborhood, this exquisite 3-bedroom, 2.5 bath townhouse is a haven of modern elegance! The main level offers hardwood throughout and welcomes you with an open floor plan, seamlessly connecting the living room, adorned with a cozy gas fireplace, the dining room with views of the inviting back deck, and a sleek kitchen featuring stainless steel appliances, a stunning backsplash, and a convenient center island. You'll love the tiled entryway that offers a large coat closet, convenient half bath and direct access to the 2 car garage. The vaulted stairway leading to the second level is quite impressive featuring custom spindles and offering lots of natural light. Upstairs you'll find a nice full bath with granite vanity that serves the 2nd and 3rd bedrooms along with a private laundry area that is super convenient. The primary bedroom, a sanctuary in itself, boasts an office nook, private bath with double granite vanity and tile flooring, 2 walk in closets and an elegant tray ceiling, providing a perfect retreat from the hustle and bustle of daily life. Downstairs, a finished family room with egress windows offers extra living space for relaxation or entertainment. Step outside to a quaint back deck, ideal for unwinding and enjoying the outdoors. This townhouse also offers natural gas heat, central A/C and is ideally located, providing easy access to local amenities, schools, parks, entertainment and more, making it the perfect place to call home!

Listed by Flex Realty Group of Flex Realty

Listing Sold by KW Vermont

$
$
%
$/month over payments
Federal 30-year interest rate: 6.51% last updated on May 21, 2026
* All Figures are estimates. Check with your bank or proposed mortgage company for actual interest rates.
This product uses the FRED® API but is not endorsed or certified by the Federal Reserve Bank of St. Louis.

Virtual TourAsk A QuestionMore Details

34 Bayberry Lane South Burlington VT 05403
Sold

MLS Number 4973231

  • Condo
  • Bedrooms 2
  • Bathroom 1
  • Square Feet 1,270

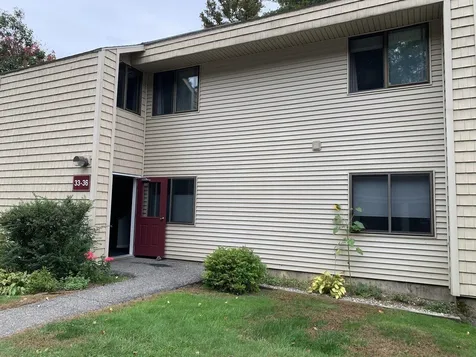
You don't want to miss this sweet 2-bedroom, 1-bath second-floor flat with detached carport in a convenient, mature neighborhood with lush surroundings. The attractive kitchen located adjacent to the dining area allows for ease in whipping up your favorite meal, serving your guests, then transferring empty dishes back for a quick clean up! The dining area is also a great spot to set up your computer and get your work done. Have a favorite corner couch or hutch that needs its own space? Look no further, this expansive living area can accommodate most any piece of furniture. The sliding glass door off the living room offers loads of natural light and access to your very own screen porch which overlooks a beautiful wooded area! Two large bedrooms with nicely sized closets and plenty of wall space for your bed, dressers, bookcases, or desk. One bedroom has an additional and alcove with many possible uses. Amenities include economical natural gas heat, backup electric heat, 2 storage closets (one outside the unit entrance and a 2nd at the back of the carport), and 2 cars are allowed per unit. Monthly fee of $294 includes access to community pool and tennis courts, perfect to enjoy Vermont's great outdoors! One indoor cat is allowed. Ideal location minutes from the airport, shopping in South Burlington, downtown Burlington, and I-89.

Listed by Philip Gerbode of Coldwell Banker Hickok & Boardman/St. Al

Listing Sold by Polli Properties

$
$
%
$/month over payments
Federal 30-year interest rate: 6.51% last updated on May 21, 2026
* All Figures are estimates. Check with your bank or proposed mortgage company for actual interest rates.
This product uses the FRED® API but is not endorsed or certified by the Federal Reserve Bank of St. Louis.

Ask A QuestionMore Details

26 Sparrow Lane Laconia NH 03246
Sold

MLS Number 5000592

  • Condo
  • Bedrooms 3
  • Bathroom 2
  • Square Feet 1,501

Listed by Hope Lacasse of Hope Lacasse Real Estate,LLC

Listing Sold by Hope Lacasse Real Estate,LLC

$
$
%
$/month over payments
Federal 30-year interest rate: 6.51% last updated on May 21, 2026
* All Figures are estimates. Check with your bank or proposed mortgage company for actual interest rates.
This product uses the FRED® API but is not endorsed or certified by the Federal Reserve Bank of St. Louis.

Ask A QuestionMore Details

54 Patriots Drive Laconia NH 03246
Sold

MLS Number 4971601

  • Condo
  • Bedrooms 3
  • Bathroom 3
  • Square Feet 1,600

The Lake Winnipesaukee lifestyle at South Down Shore! A gated community set on the shores of Paugus Bay. Recently renovated, this beautiful 3BR, 2.5BA townhouse boasts a comfortable living space, with its large living room that walks out to a patio. 3 Levels of living and 1,600 square feet. Just a short walk to the beach marina. Top-of-the-line kitchen with granite countertops and island. Open to the eat-in kitchen/dining area and living room. A wood-burning fireplace in the living room. The second level consists of two large bedrooms, one with a bathroom. Also, having a full bathroom in the hallway. The third level has one large bedroom. Behind the home, you will find a patio for outside entertaining. This home has ceiling fans, a renovated kitchen, a bathroom, floors, fresh paint, and more. Mini split air conditioning and heat. A detached garage for your golf cart or storage. Just a short golf cart ride or walk to all the South Down Shores amenities. Enjoy the 4,000 feet of water frontage at the lake with breathtaking views of the islands and the Gunstock Mountain Range. South Down Shores amenities include tennis/pickleball courts, basketball courts, kayak racks, ice skating, a clubhouse, a boat club, and walking trails. Just 15 mins. from I-93, near Gunstock Ski Resort, BNH Music Pavilion, Lakeport Opera, many restaurants, BNH Music Pavilion, Lakeport Opera, many restaurants, & all that the Lakes Region has to offer - all for $499,900

Listed by Kevin Shaw of Roche Realty Group,Inc

Listing Sold by Today Real Estate

$
$
%
$/month over payments
Federal 30-year interest rate: 6.51% last updated on May 21, 2026
* All Figures are estimates. Check with your bank or proposed mortgage company for actual interest rates.
This product uses the FRED® API but is not endorsed or certified by the Federal Reserve Bank of St. Louis.

Virtual TourAsk A QuestionMore Details

32 Churchview Drive Williston VT 05495
Sold

MLS Number 4973730

  • Condo
  • Bedrooms 2
  • Bathroom 3
  • Square Feet 1,412

You'll love this adorable end-unit townhouse in a small private development in the heart of Williston Village. Offering a sunny, open floor plan with newer flooring in the living and dining rooms. Glass door to the back deck for seamless entertaining inside and out. The chef of the home will love the kitchen storage and counter space in addition to the professional stainless appliances. The mudroom entry with closet near the 1-car garage is the perfect spot to drop your outside gear before heading inside to relax. You'll find a conveniently located powder room here too. Upstairs, retire to the spacious, sunny primary bedroom suite with two closets plus an upgraded en suite bathroom with two vanities, shower with glass door, and linen closet. The guest room and full guest bath are perfect for visitors. The convenient 2nd floor laundry room with newer washer and dryer rounds out this level. Plenty of storage in the basement with daylight window. Ready for your personal touches, this space has loads of potential. The back deck overlooks mature trees and nature while the front covered porch is an equally a peaceful spot to relax. Great Williston location near shopping, restaurants, schools, recreation paths, farm stands, and more! Potential as an investment property! Welcome home!

Listed by Lipkin Audette Team of Coldwell Banker Hickok and Boardman

Listing Sold by BHHS Vermont Realty Group/Waterbury

$
$
%
$/month over payments
Federal 30-year interest rate: 6.51% last updated on May 21, 2026
* All Figures are estimates. Check with your bank or proposed mortgage company for actual interest rates.
This product uses the FRED® API but is not endorsed or certified by the Federal Reserve Bank of St. Louis.

Virtual TourAsk A QuestionMore Details


344 Mountain View Drive Cambridge VT 05464
Sold

MLS Number 4975546

  • Condo
  • Bedrooms 1
  • Bathroom 1
  • Square Feet 535

Great location within the heart of the Smugglers Notch Resort! Close to ski lift and trails as well as all the amenities the Resort has to offer. Nice views of the mountains all year long. Enjoy being cozy in your studio sitting by the gas fireplace or out on the deck overlooking the area. Indoor pool just down the road. Zipline, mini golf, and tennis available for an extra fee. Smugglers Notch Resort offers award winning children's programs, and owners enjoy great benefits, potential rental income to help offset expenses, and worldwide travel through RCI.

Listed by Coldwell Banker Hickok and Boardman

Listing Sold by

$
$
%
$/month over payments
Federal 30-year interest rate: 6.51% last updated on May 21, 2026
* All Figures are estimates. Check with your bank or proposed mortgage company for actual interest rates.
This product uses the FRED® API but is not endorsed or certified by the Federal Reserve Bank of St. Louis.

Ask A QuestionMore Details

168 Spear Street South Burlington VT 05403
Sold

MLS Number 4971044

  • Residential Single Family
  • Bedrooms 5
  • Bathroom 2
  • Square Feet 2,163
  • Acreage 0.26

Bright Sunny Ranch a stone's throw from UVM's Gutterson fieldhouse and the UVM medical center. Also close to Staples Plaza, the University Mall, and the Burlington Tennis Club. 5 bedroom home with an amazing layout and central AC. Step right in to the enclosed mudroom complete with a tiled floor, perfect for Vermont winters. The large open living room features a wood burning fireplace and a large picture window. The open floor extends to the dining room, with slider to the deck. You will love the kitchen complete with its own three season side porch. Three bedrooms on the first floor including the primary with double closet. The hardwood flooring extends throughout the first floor. Downstairs boasts two additional bedrooms with egress windows and a large unfinished space - great for storage or overflow space. Attached garage and great parking. This home is a gem. Newer Trex deck installed in 2021 with steel supports and vinyl posts. Imagine spending the seasons out on the large back deck with the built in hot tub and fenced in yard with beautiful cherry blossom tree. Enjoy your gardens or just relax in the hammock enjoying your private backyard. Great investment opportunity!

Listed by The Nancy Jenkins Team of Nancy Jenkins Real Estate

Listing Sold by KW Vermont

$
$
%
$/month over payments
Federal 30-year interest rate: 6.51% last updated on May 21, 2026
* All Figures are estimates. Check with your bank or proposed mortgage company for actual interest rates.
This product uses the FRED® API but is not endorsed or certified by the Federal Reserve Bank of St. Louis.

Ask A QuestionMore Details

63 Grand Avenue Swanton VT 05488

Swanton, VT63 Grand Avenue

Sale Price$205,000

Sold

MLS Number 4969736

  • Commercial
  • Square Feet 770
  • Acreage 0.33

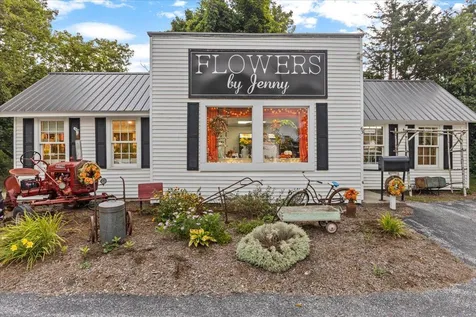
Location, Location, Location! Welcome to this charming commercial building in the vibrant and growing Village of Swanton. This 770 square foot building has been a well known flower shop/retail space for over 45 years. The current owner has outgrown this retail space and is moving her flower business to her farm in Franklin, VT. An amazing opportunity and a world of possibilities awaits, at an affordable price, for someone to start or move an existing business to this location. This building has had many new improvements including a standing seam metal roof, windows, custom built wood cabinetry, wood ceiling, lighting, shelving & doors. This building sits on Grand Avenue, a highly traveled road with high visibility and a high traffic count. It boasts +-87 feet of road frontage and has an amazing large paved parking lot! Building being sold As Is. The large 10X11 walk in cooler is part of this building and would be included in the sale. Town water and sewer. Minutes from I-89. With a commercial designation, in the Residential Zoning District, there are a lot of possibilities of what this business could be i.e. hair salon, nail salon, child care facility, office space, a tea shop, or start your own flower & gift shop!

Listed by Shannon Kane of CENTURY 21 North East

Listing Sold by Poquette Realty

$
$
%
$/month over payments
Federal 30-year interest rate: 6.51% last updated on May 21, 2026
* All Figures are estimates. Check with your bank or proposed mortgage company for actual interest rates.
This product uses the FRED® API but is not endorsed or certified by the Federal Reserve Bank of St. Louis.

Ask A QuestionMore Details

560 Williamson Road Cambridge VT 05464
Sold

MLS Number 4974665

  • Mobile
  • Bedrooms 2
  • Square Feet 1608
  • Acreage 0.52

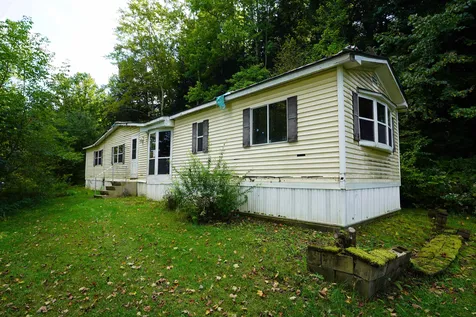
Private half acre lot with seasonal Lamoille River views. Home needs some TLC or swap out for a brand new mobile home. Easy access to both Cambridge and Jeffersonville Villages.

Listed by Brian Armstrong of KW Vermont

Listing Sold by RE/MAX North Professionals, Jeffersonville

$
$
%
$/month over payments
Federal 30-year interest rate: 6.51% last updated on May 21, 2026
* All Figures are estimates. Check with your bank or proposed mortgage company for actual interest rates.
This product uses the FRED® API but is not endorsed or certified by the Federal Reserve Bank of St. Louis.

Virtual TourAsk A QuestionMore Details

Broker Reciprocity 

Copyright 2026 PrimeMLS, Inc. All rights reserved. This information is deemed reliable, but not guaranteed. The data relating to real estate displayed on this display comes in part from the IDX Program of PrimeMLS. The information being provided is for consumers’ personal, non-commercial use and may not be used for any purpose other than to identify prospective properties consumers may be interested in purchasing. Data last updated May 27, 2026 10:25 AM EDT