Sold

Listing Tools

Listed by Krista Lacroix of Coldwell Banker Hickok and Boardman

Listing Sold by KW Vermont
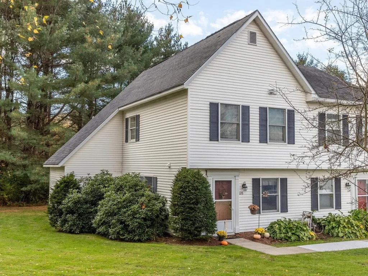
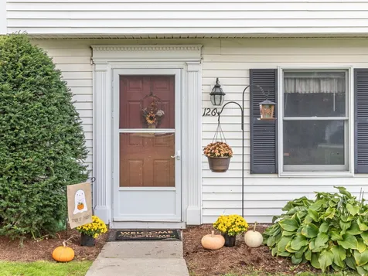
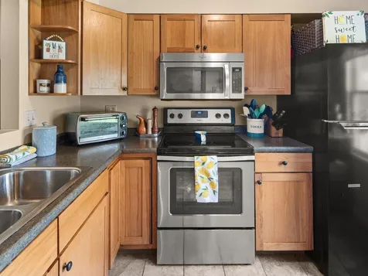
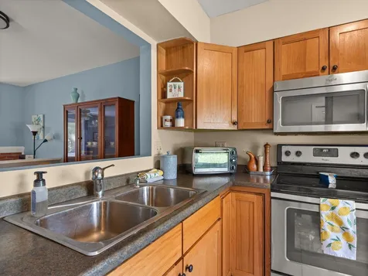
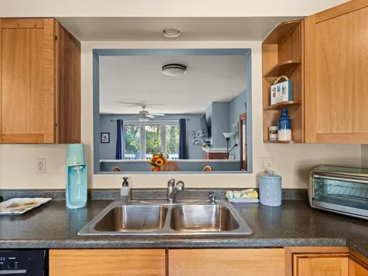
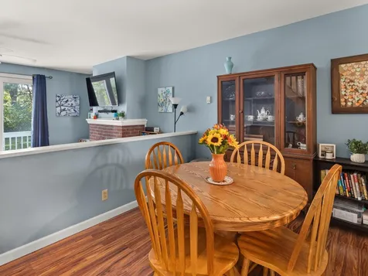
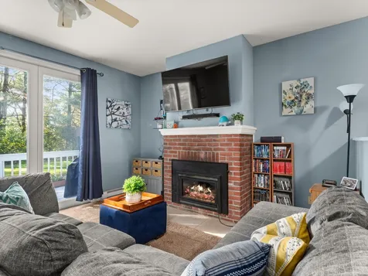
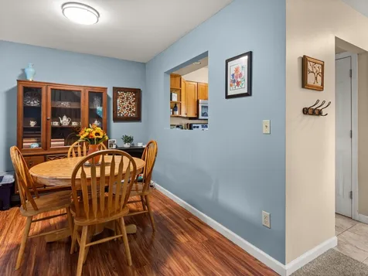
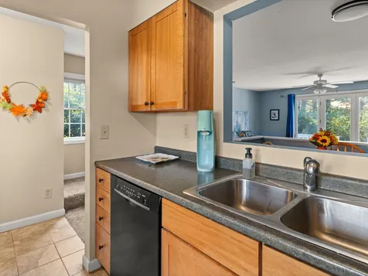
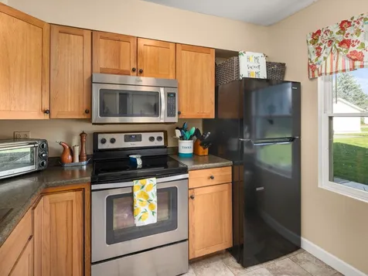
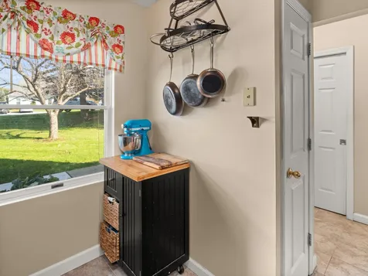
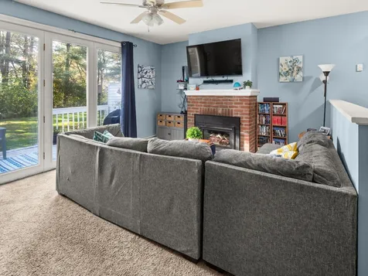
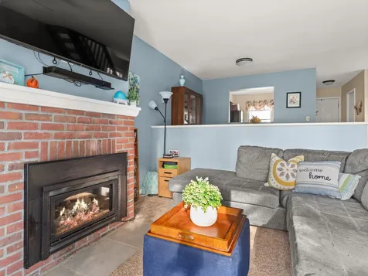
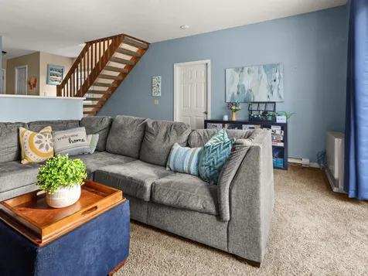
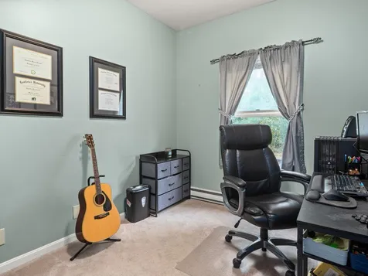
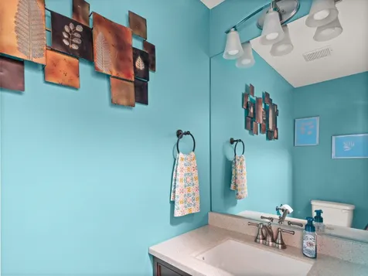
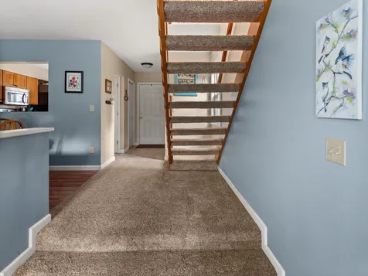
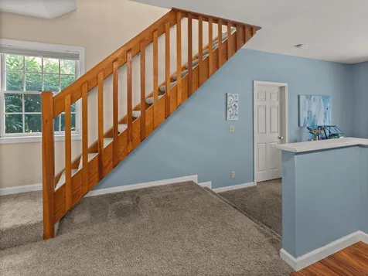
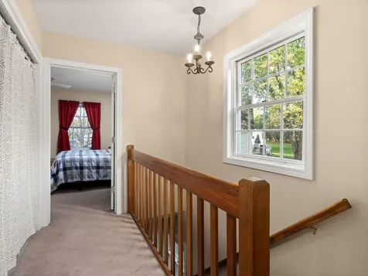
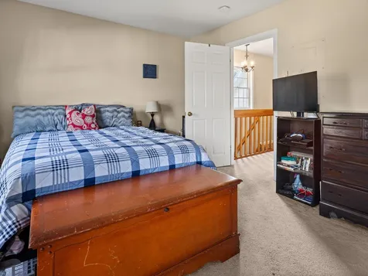
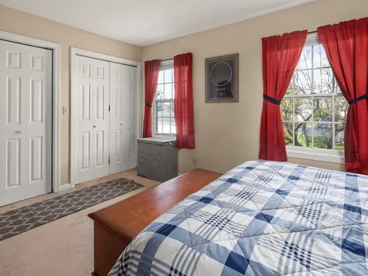
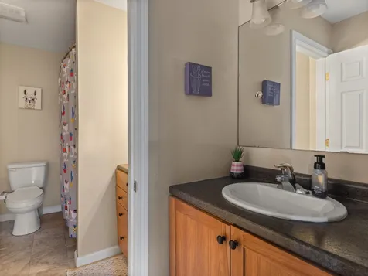
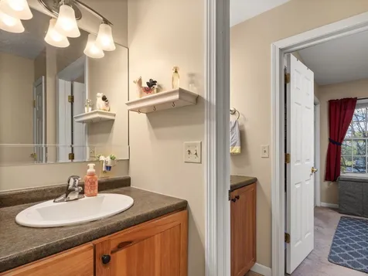
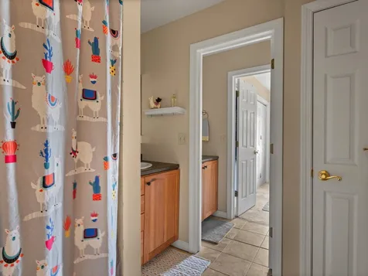
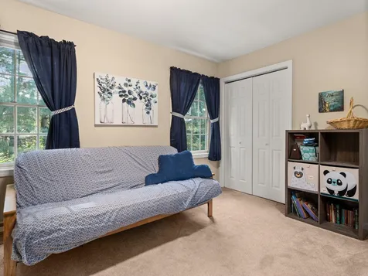
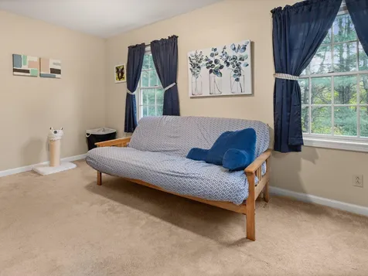
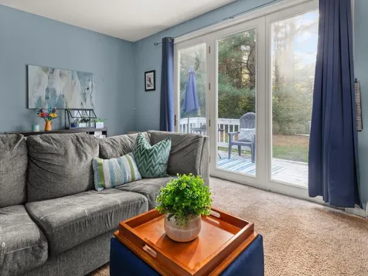
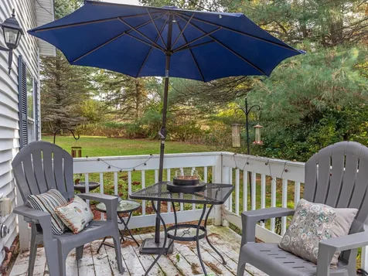
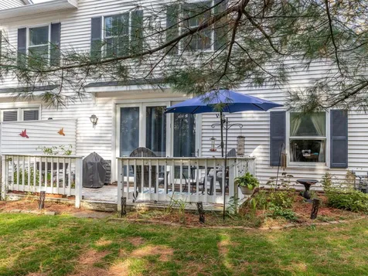
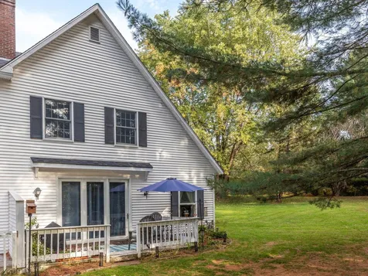
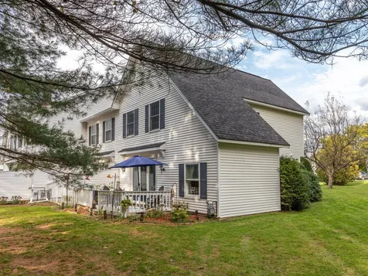
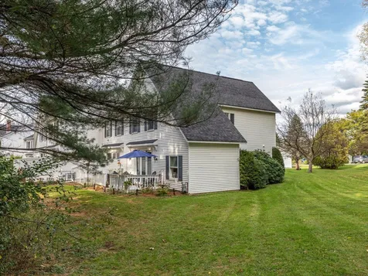
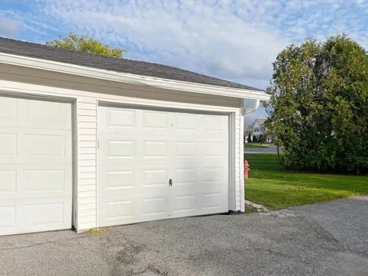
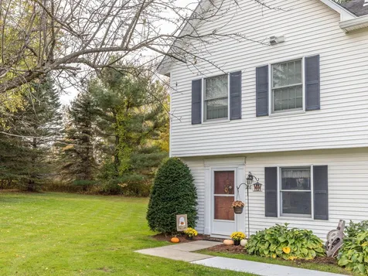
Fall in love with this Williston end-unit condo in the desirable Mountain View Estates development. Enter to tile flooring, closet, and half bath, the kitchen is to the right, complete with some newer appliances and pantry. The pass-through to the dining room is wonderful for entertaining. Dining room has laminate wood flooring and a half wall to define the space. Sunken living room is welcoming and complete with a cozy gas fireplace below the mounted TV. Extra-large, sliding glass doors lead to a private deck that looks out to green lawn surrounded by trees. As a corner end-unit, this layout includes a first-floor office, den, or bonus room and extra windows. Up the light-filled stairs you'll find 2 large bedrooms, each with double closets. The primary bedroom includes a separate sink/vanity that leads to the full bathroom. The second bedroom offers an additional roomy storage room. Washer/dryer are conveniently located on the 2nd floor. Enjoy the ease of condo living with a superb location near shopping, recreation paths, golfing, hiking, parks, restaurants, I-89 for an easy commute, and much more! Don't miss out on this opportunity to call 126 Southview Lane your next home!

Property Details of 126 Southview Lane

Property Details

Interior Features

Exterior Features

Utilities and Appliances

Community

Other Details

Map Location

Driving Directions

Broker Reciprocity 

Copyright 2026 PrimeMLS, Inc. All rights reserved. This information is deemed reliable, but not guaranteed. The data relating to real estate displayed on this display comes in part from the IDX Program of PrimeMLS. The information being provided is for consumers’ personal, non-commercial use and may not be used for any purpose other than to identify prospective properties consumers may be interested in purchasing. Data last updated May 27, 2026 11:54 AM EDT


Hi there! How can we help you?

Contact us using the form below or give us a call.

Send Us A Message:

I agree to receive marketing and customer service calls and text messages from Geri Reilly Real Estate. To opt out, you can reply 'stop' at any time or click the unsubscribe link in the emails. Consent is not a condition of purchase. Msg/data rates may apply. Msg frequency varies. Terms & Conditions, Privacy Policy & Messaging Privacy Policy.

Geri Reilly Real Estate represents both Buyers and Sellers through written agency agreements. Unless you have entered into a written agreement for agency representation you are a customer and not a client. There is no confidentiality between us until there is a signed brokerage service agreement. We represent both buyers and sellers ask us about representing you.

Do not fill in this field:

This site is protected by reCAPTCHA and the Google Privacy Policy and Terms of Service apply.

Hi there! How can we help you?

Contact us using the form below or give us a call.

Send Us A Message:

Do not fill in this field:

This site is protected by reCAPTCHA and the Google Privacy Policy and Terms of Service apply.

Hi there! How can we help you?

Contact us using the form below or give us a call.

Send Us A Message:

Do not fill in this field:

This site is protected by reCAPTCHA and the Google Privacy Policy and Terms of Service apply.

Do not fill in this field:

This site is protected by reCAPTCHA and the Google Privacy Policy and Terms of Service apply.

Do not fill in this field:

This site is protected by reCAPTCHA and the Google Privacy Policy and Terms of Service apply.

Do not fill in this field:

This site is protected by reCAPTCHA and the Google Privacy Policy and Terms of Service apply.

$

Do not fill in this field:

This site is protected by reCAPTCHA and the Google Privacy Policy and Terms of Service apply.