Geri Reilly Real Estate Logo
30370
results
Refine Search

Your Search Results

r=7601-7620
261 Village Green Drive Stowe VT 05672
Sold

MLS Number 5002197

  • Condo
  • Bedrooms 2
  • Bathroom 2
  • Square Feet 1,150

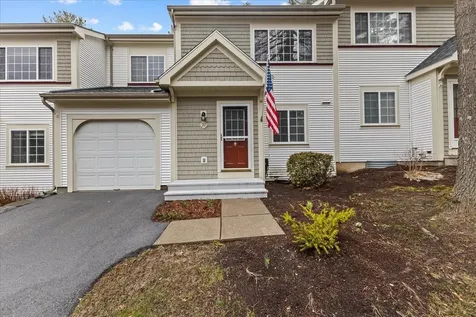
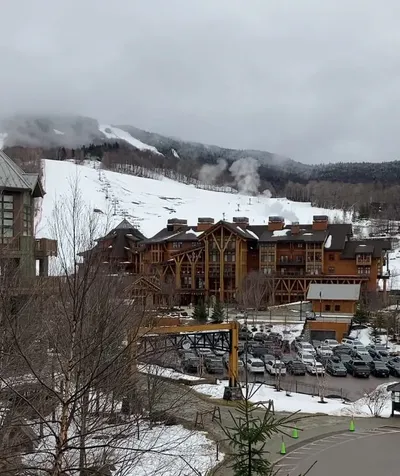
This 2 bedroom, 2 bath fully furnished and equipped Village Green at Stowe condominium unit enjoys a great location. Jump the trolley to the slopes in winter. Ride bikes or X-C ski on the nearby rec path down to the Village or up the Mountain Road. Play mini golf across the street. Walk to shops and restaurants or the Stowe Country Club or just start your hike to ..wherever! Or, stay on site and enjoy the resort amenities including both an indoor and outdoor pool, tennis courts, common building with gameroom, locker rooms, sauna, hot tub and lots of green, open space. Live in it, vacation there, or rent at will. Kick back and relax and/or go enjoy all Stowe has to offer. HOA fees include exterior and common maintenance and utilities

Listed by Sherry Wilson of Pall Spera Company Realtors-Stowe

Listing Sold by Coldwell Banker Carlson Real Estate
$
$
%
$/month over payments
Federal 30-year interest rate: 6.43% last updated on Jul 2, 2026
* All Figures are estimates. Check with your bank or proposed mortgage company for actual interest rates.
This product uses the FRED® API but is not endorsed or certified by the Federal Reserve Bank of St. Louis.

Ask A QuestionMore Details

5 Lantern Circle Laconia NH 03246

Laconia, NH5 Lantern Circle

Sale Price$745,000

Sold

MLS Number 4999297

  • Condo
  • Bedrooms 4
  • Bathroom 2
  • Square Feet 1,836

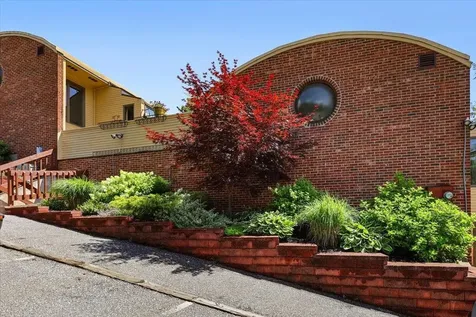
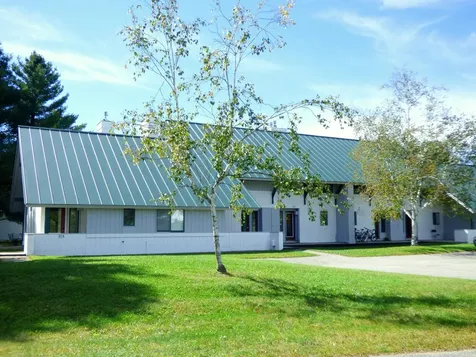
Are you looking to own in South Down Shores, the gated waterfront community that offers a multitude of amenities while still enjoying your own peaceful setting? This beautifully upgraded 4 bed, 2 bath detached condo offers both. Open concept 1st floor boasts an inviting open layout, featuring a newly remodeled sunroom that extends your living space for year-round use. This sunroom opens up to lush greenery and woods, leading out to a charming patio, ideal for BBQ's, entertaining, or simply relaxing with your favorite book. Enjoy cooking in the modern kitchen with new appliances, and an open dining area. Cozy up in the living room by the brand-new gas fireplace, adding warmth and elegance to your living area. The nice size 1st floor bedroom sits beside a newly remodeled full bath and completes the 1st floor. Upstairs you will find 3 bedrooms, with the large one, which can be used as the primary, features a private deck with Trex flooring, perfect for savoring your morning coffee and. Beside that sits another remodeled full bath and separate laundry area and additional storage space add to the home's functionality. Enjoy the community's pristine sandy beach, complete with a clubhouse, and bathrooms. Take advantage of the Bocce Ball Courts, Basketball, Tennis, a waterfront greenbelt with Adirondack chairs to enjoy the great lake views, scenic walking/cross country trails, and boat club to name a few. Lake life living with all the perks. Close to all the Lakes Region attractions

Listed by Nancy Williams and Paul Zyla of Roche Realty Group

Listing Sold by Coldwell Banker Realty Gilford NH

$
$
%
$/month over payments
Federal 30-year interest rate: 6.43% last updated on Jul 2, 2026
* All Figures are estimates. Check with your bank or proposed mortgage company for actual interest rates.
This product uses the FRED® API but is not endorsed or certified by the Federal Reserve Bank of St. Louis.

Ask A QuestionMore Details

68 Central Drive Stowe VT 05672

Stowe, VT68 Central Drive

Sale Price$782,755

Sold

MLS Number 4977579

  • Commercial
  • Square Feet 3,787
  • Acreage 1

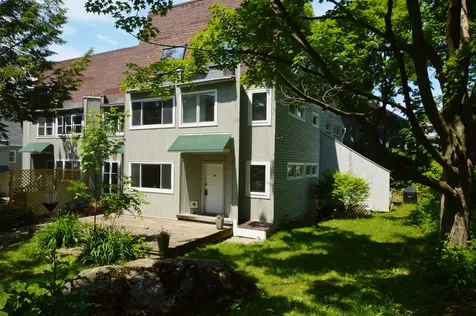
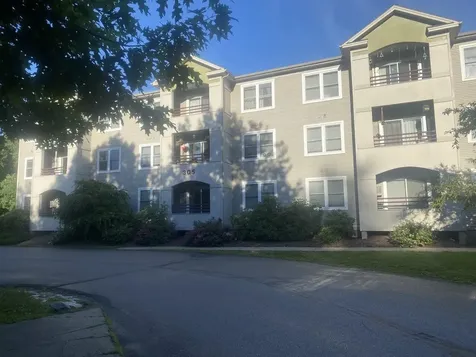
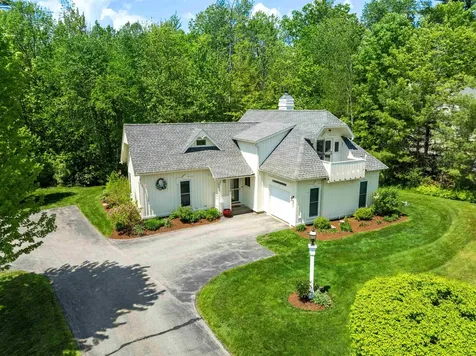
Great opportunity to own an attractive, spacious and well maintained property in Stowe's lower village. Modern and light filled loft apartment with new washer and dryer and a one car garage provides instant revenue and the commercial space on the ground floor is large and dynamic and can be used for many business possibilities. The back part of the property is private woods which has had tree work and a lovely patio recently added. The perfect property to buy to invest in the popular town of Stowe.

Listed by Shauna Larson of Coldwell Banker Carlson Real Estate
Listing Sold by

$
$
%
$/month over payments
Federal 30-year interest rate: 6.43% last updated on Jul 2, 2026
* All Figures are estimates. Check with your bank or proposed mortgage company for actual interest rates.
This product uses the FRED® API but is not endorsed or certified by the Federal Reserve Bank of St. Louis.

Ask A QuestionMore Details

298 South Winooski Avenue Burlington VT 05401
Sold

MLS Number 5000515

  • Condo
  • Bedrooms 4
  • Bathroom 2
  • Square Feet 1,713

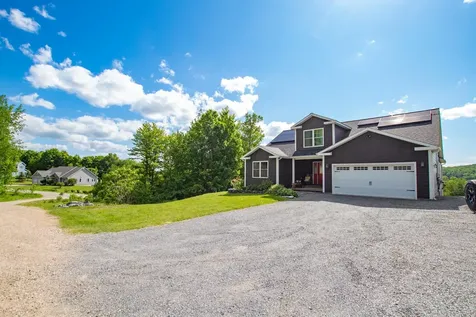
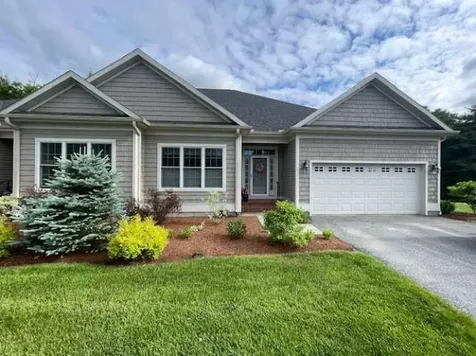
Rare opportunity to secure a 4 bedroom 2 full bathroom townhouse at this price point in the heart of Burlington's South End! This fully updated home should appeal to all intending buyers, all it needs is a fresh coat of paint and then unpack and enjoy! Whether you are a growing family, busy professionals or looking for a shrewd rental investment, the smart layout over 3 floors allows occupants to spread out, and is a real benefit for those needing work from home spaces. The 1st floor is open and bright in design, and the 2nd and 3rd floor both offer 2 bedrooms with a full bath. Some of the many features of this modern home include new stainless steel appliances, granite countertops, cherry cabinets, bamboo flooring, convenient 2nd floor laundry, & 2 underground parking spaces! All windows overlook your large deck and secluded leafy garden. An added benefit is interior stairs access to your park spaces. This is 1 of only 2 of the 4 bed homes in this close knit 10 unit development. Location itself is hard to beat tucked away & set back from the road, yet moments from every conceivable amenity that Burlington has to offer. Hurry this one will not last, make it your home this summer.

Listed by Michael O'Dowd of KW Vermont

Listing Sold by BHHS-VT Realty Group St Albans, VT

$
$
%
$/month over payments
Federal 30-year interest rate: 6.43% last updated on Jul 2, 2026
* All Figures are estimates. Check with your bank or proposed mortgage company for actual interest rates.
This product uses the FRED® API but is not endorsed or certified by the Federal Reserve Bank of St. Louis.

Ask A QuestionMore Details

556 Michael Lane Williston VT 05495
Sold

MLS Number 5002097

  • Condo
  • Bedrooms 2
  • Bathroom 3
  • Square Feet 3,284

Take advantage of this meticulously maintained townhome in the sought-out Chatham Woods Community! Enjoy living at the end of a cul-de-sac with one of largest lots and the comfort of knowing you are living in the newest unit built in 2018 by quality builders. The unit is one of the few that have a walk-out basement where you will enjoy nature, established flower gardens, privacy panel between units and under porch storage. The main living space has an open layout that provides great space for entertainment. The beautiful kitchen includes upgraded raised paneled painted cabinets, granite countertops, tile backsplash and a center island. The adjoining dining room connects directly to the living room with a natural gas fireplace and porch where you can enjoy the beauty of nature. That same view can be enjoyed from the living room and master bedroom large windows. Continue into the first-floor master suite with a custom large walk-in tile shower, large garden tub, double vanities and big walk-in closet. Downstairs you will enjoy a large 2nd living room, bonus room, full bath room, large storage room and even bigger workshop. The 2nd living room is another great space for entertaining with a new wet bar complete with marble countertop. Great location in the Village of Williston, close to schools, shopping, dining, the Williston Bike Path, and Golf Course.

Listed by Jason Saphire of www.HomeZu.com

Listing Sold by Brian French Real Estate

$
$
%
$/month over payments
Federal 30-year interest rate: 6.43% last updated on Jul 2, 2026
* All Figures are estimates. Check with your bank or proposed mortgage company for actual interest rates.
This product uses the FRED® API but is not endorsed or certified by the Federal Reserve Bank of St. Louis.

Ask A QuestionMore Details

144 Lakewood Drive Swanton VT 05488
Sold

MLS Number 4999226

  • Land
  • Square Feet 48,787
  • Acreage 1.12


Discover the perfect place for lake life living on this stunning buildable lakefront lot with a boat launch already in place. Ideal for water sports and boat enthusiasts, this spacious lot offers year-round views of the picturesque Lake Champlain. Situated just a short drive away from the town center, local schools, amenities, and attractions all while experiencing the tranquility of lakefront living. With ample space to design your dream forever home, or summer escape, you'll also have plenty of room for generous front and backyards. A border of mature trees on one side ensures privacy from neighbors, creating a serene and secluded atmosphere. Opportunities like this in such a desirable area are rare, so don't miss your chance to own this unique lakefront property!

Listed by (Phone: 802-488-3488), Connor Johnson of KW Vermont

Listing Sold by RE/MAX North Professionals

$
$
%
$/month over payments
Federal 30-year interest rate: 6.43% last updated on Jul 2, 2026
* All Figures are estimates. Check with your bank or proposed mortgage company for actual interest rates.
This product uses the FRED® API but is not endorsed or certified by the Federal Reserve Bank of St. Louis.

Ask A QuestionMore Details

2122 Panton Road Panton VT 05491
Sold

MLS Number 4997616

  • Land
  • Square Feet 1,393,920
  • Acreage 32

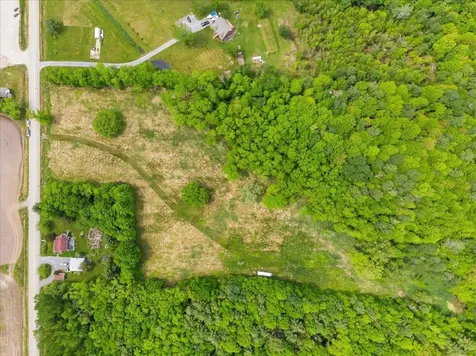
Now's your opportunity to own 32 acres with a picturesque meadow that leads into a level wooded area. Perfect spot for agriculture or recreational use. Includes converted school bus/RV "Skoolie". Camp out and relax with family and friends on this serene land located right on Panton Rd. Close to Lake Champlain and downtown Vergennes. Cannot be built on due to wetlands, wetland delineation would need to be done.

Listed by Geri Reilly Real Estate

Listing Sold by Geri Reilly Real Estate

$
$
%
$/month over payments
Federal 30-year interest rate: 6.43% last updated on Jul 2, 2026
* All Figures are estimates. Check with your bank or proposed mortgage company for actual interest rates.
This product uses the FRED® API but is not endorsed or certified by the Federal Reserve Bank of St. Louis.

Ask A QuestionMore Details

20 Steeplebush Road Essex VT 05452
Sold

MLS Number 4991956

  • Condo
  • Bedrooms 2
  • Bathroom 3
  • Square Feet 2,320

Nestled in Essex's desirable Meadow's Edge community, this home has been meticulously maintained and is ready for its new owner. The main level of the home has an open floor plan. The upgraded kitchen features stainless steel appliances, a gas range and upgraded countertops. The kitchen overlooks the home's spacious dining area, which then leads to the large living room with a gas fireplace and a wall of windows for an abundance of natural light. Just off the main living space is the home's cozy den/office area with glass slider providing great light and leading to the home's private deck. The main level is finished off with a half bath and direct access to the home's garage. Upstairs on the home's second level you will find an en-suite master bedroom with a 3/4 bath and two large closets. The second floor also has a guest bedroom, an office/bonus room and a full guest bathroom, as well as the home's laundry. The lower finished level has an oversized walk-in closet as well as additional storage. The Meadow's Edge community is pet friendly and has something for everyone. It has a tennis court, community garden and miles of sidewalks to keep in shape. A short drive to the shops of the Essex Experience, and an easy commute to the amenities of 5 Corners and to Burlington and beyond. A great find and a must see.

Listed by Robert Foley of Flat Fee Real Estate

Listing Sold by KW Vermont

$
$
%
$/month over payments
Federal 30-year interest rate: 6.43% last updated on Jul 2, 2026
* All Figures are estimates. Check with your bank or proposed mortgage company for actual interest rates.
This product uses the FRED® API but is not endorsed or certified by the Federal Reserve Bank of St. Louis.

Ask A QuestionMore Details

265 Pearl Street Burlington VT 05401
Sold

MLS Number 5002875

  • Condo
  • Bedrooms 2
  • Bathroom 2
  • Square Feet 1,888

Ideal downtown location in a fun and funky building with soaring ceilings in the main room. Feel the privacy and quiet of a back-of-the-building unit only a half mile from the Church Street Marketplace or UVM Quad. There are 2 bedrooms and 2 bathrooms, and lots of common space to enjoy. Enjoy the outdoors through the huge windows in the main space, or from the inviting back deck overlooking the common area where there are raised beds.

Listed by Sarah MacLeod of Four Seasons Sotheby's Int'l Realty

Listing Sold by KW Vermont

$
$
%
$/month over payments
Federal 30-year interest rate: 6.43% last updated on Jul 2, 2026
* All Figures are estimates. Check with your bank or proposed mortgage company for actual interest rates.
This product uses the FRED® API but is not endorsed or certified by the Federal Reserve Bank of St. Louis.

Ask A QuestionMore Details

305 Lime Kiln Road South Burlington VT 05403
Sold

MLS Number 5003428

  • Condo
  • Bedrooms 3
  • Bathroom 2
  • Square Feet 1,103

Easy living from this 3-bedroom, 2-bath condo with an open floor plan. Plenty of storage throughout and spacious bathrooms. Located in a secure building with underground parking, an elevator, and in-unit washer/dryer, move into this unit with ease! Keep utility costs low - the association fee covers heat and hot water. Conveniently located near St. Michael's College and the Burlington International Airport for easy commuting.

Listed by Karen Waters of Coldwell Banker Hickok and Boardman

Listing Sold by EXP Realty

$
$
%
$/month over payments
Federal 30-year interest rate: 6.43% last updated on Jul 2, 2026
* All Figures are estimates. Check with your bank or proposed mortgage company for actual interest rates.
This product uses the FRED® API but is not endorsed or certified by the Federal Reserve Bank of St. Louis.

Ask A QuestionMore Details

5 Mins Lane Underhill VT 05489

Underhill, VT5 Mins Lane

Sale Price$865,000

Sold

MLS Number 4990244

  • Residential Single Family
  • Bedrooms 4
  • Bathroom 4
  • Square Feet 3,047
  • Acreage 1.5

Looking for an updated home with access to the outdoors? Then look no further than this 2017 build with quaint village views! Perfect for hosting gatherings with its spacious open floor plan, vaulted ceilings, and modern kitchen featuring a walk-in pantry. The main level boasts a primary bedroom with a walk-in closet, en suite bathroom with soaking tub, and convenient laundry room. The tastefully styled kitchen is perfect for hosting with a large black granite island, stainless steel appliances, and additional wet bar. You will find hardwood floors throughout and 20 foot vaulted ceilings in the living room. Upstairs, across the catwalk you'll find two additional bedrooms, full bath, and 150 sq. ft. of bonus space ready to be finished. The basement is set up for guests or family with its own entrance, kitchenette, full bath, and additional bedroom. Relax outside on the covered porch overlooking the new in-ground pool, firepit, and village views. Enjoy the benefits of the eco-friendly renewable energy generated from the roof mounted solar panels installed in 2022. Mere moments away from the charming Jericho market and the idyllic tranquility of Mills Riverside Park. And for ultimate recreational indulgence, the renowned ski resorts of Smugglers Notch, Bolton, Stowe, and Sugarbush are all within a scenic one-hour drive. Don't miss out on this amazing updated home with access to the best Vermont has to offer!

Listed by Coldwell Banker Hickok and Boardman

Listing Sold by KW Vermont

$
$
%
$/month over payments
Federal 30-year interest rate: 6.43% last updated on Jul 2, 2026
* All Figures are estimates. Check with your bank or proposed mortgage company for actual interest rates.
This product uses the FRED® API but is not endorsed or certified by the Federal Reserve Bank of St. Louis.

Ask A QuestionMore Details

27 Webster Lane Georgia VT 05478

Georgia, VT27 Webster Lane

Sale Price$765,000

Sold

MLS Number 4998545

  • Residential Single Family
  • Bedrooms 4
  • Bathroom 4
  • Square Feet 2,704
  • Acreage 4.56

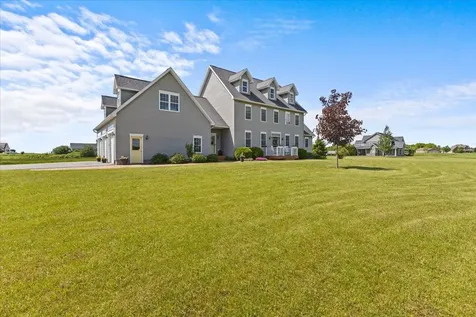
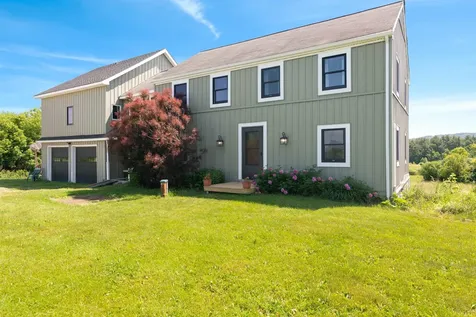
Nestled on nearly 5 meticulously maintained acres, this executive colonial boasts breathtaking mountain views and luxurious amenities. Step inside to discover an open floor plan with expansive 9-foot ceilings and an abundance of natural light creating an airy, open atmosphere throughout. The spacious home encompasses four bedrooms and three and a half baths, providing ample space for family and guests alike, with both first and second floor master suites. Potential expansion into the attic and above the garage presents exciting opportunities for customization and growth. Radiant heat throughout the first floor creates a cozy environment while maintaining high efficiency standards. Outside, relax on the expansive deck, or under the pergola, as you witness spectacular sunsets painting the sky. Situated close to the interstate, commuting is a breeze, while the option of school choice adds educational flexibility. Whether you're seeking a peaceful retreat or an entertainer's paradise, this property offers the perfect blend of luxury, comfort, and convenience. Don't miss your chance to experience the epitome of gracious living on this stunning property. Delayed showings until Friday 6/7/24.

Listed by Flex Realty Group of Flex Realty

Listing Sold by Vermont Real Estate Company

$
$
%
$/month over payments
Federal 30-year interest rate: 6.43% last updated on Jul 2, 2026
* All Figures are estimates. Check with your bank or proposed mortgage company for actual interest rates.
This product uses the FRED® API but is not endorsed or certified by the Federal Reserve Bank of St. Louis.

Ask A QuestionMore Details

380 Romar Road Fairfield VT 05448

Fairfield, VT380 Romar Road

Sale Price$380,000

Sold

MLS Number 4999241

  • Residential Single Family
  • Bedrooms 3
  • Bathroom 1
  • Square Feet 1,517
  • Acreage 10


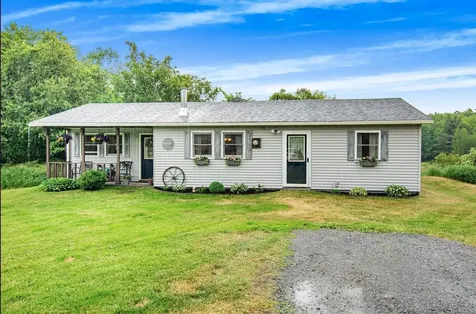
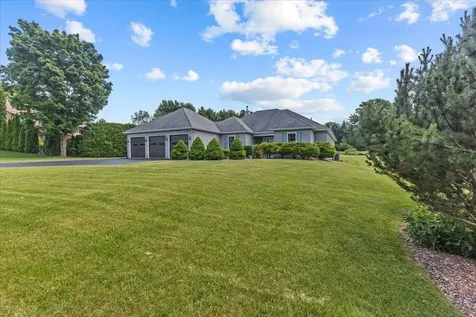
Welcome to your dream retreat! Nestled on a sprawling 10-acre lot, this charming one-level home offers the perfect blend of comfort, privacy, and opportunity. Surrounded by nature, this property is a haven for hunting enthusiasts, providing abundant wildlife right at your doorstep. As you approach the home, you'll be captivated by the serene setting and expansive grounds. Step inside to discover a thoughtfully designed interior that combines modern conveniences with rustic charm. The well-appointed kitchen boasts ample cabinetry and counter space, ideal for preparing family meals or entertaining guests. The home offers a large primary bedroom, 2 additional bedrooms, and a bonus room/office, providing plenty of room for family and friends. It even has a brand new heat system! For the hobbyist or car enthusiast, the property offers ample garage space, perfect for housing vehicles, tools, and outdoor equipment. The expansive acreage provides endless possibilities for outdoor activities, gardening, hunting and more. Looking for an investment opportunity? This property has subdivision potential with 2 acres of road frontage. Don't miss your chance to own this unique property that combines the best of rural living with endless possibilities. Schedule your private showing today and experience the beauty and potential of this incredible home for yourself!

Listed by The Paul Martin Team of M Realty

Listing Sold by Blue Spruce Realty, Inc.

$
$
%
$/month over payments
Federal 30-year interest rate: 6.43% last updated on Jul 2, 2026
* All Figures are estimates. Check with your bank or proposed mortgage company for actual interest rates.
This product uses the FRED® API but is not endorsed or certified by the Federal Reserve Bank of St. Louis.

Ask A QuestionMore Details

512 Delong Lane Shoreham VT 05770

Shoreham, VT512 Delong Lane

Sale Price$485,000

Sold

MLS Number 5000355

  • Residential Single Family
  • Bedrooms 2
  • Bathroom 1
  • Square Feet 1,180
  • Acreage 0.4

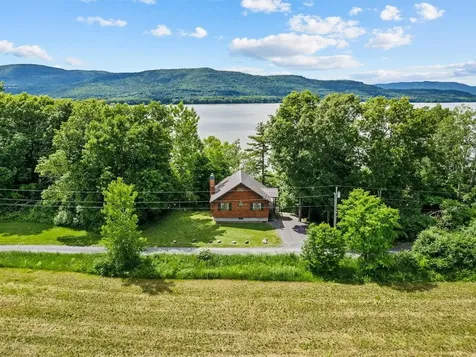
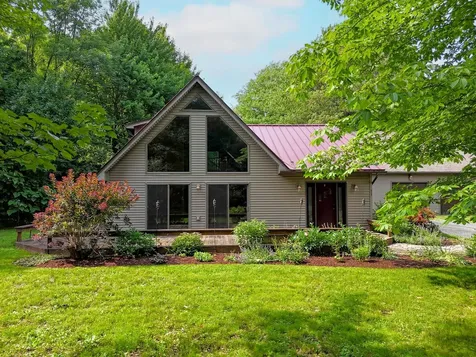
Welcome to your dream lakefront home on the stunning shores of Lake Champlain. This charming 2-bedroom, 1-bath residence offers the perfect blend of tranquility and adventure, making it an ideal choice for seasonal getaways and year-round living. Inside, discover the open-concept living space adorned with beautiful pine cathedral ceilings, creating a warm and inviting atmosphere. The spacious layout seamlessly connects the living and kitchen areas, making it perfect for entertaining or simply enjoying evenings at home. During the summer months, take in the beauty of Lake Champlain with direct access to the water. A great location from which to access some of Vermont's best biking, hiking, fishing, and boating. The porch provides a serene setting to enjoy your morning coffee or take in breathtaking sunsets over the lake. In the winter, cozy up by the wood stove, which adds both charm and warmth to the home. The additional loft space above offers versatile options for extra sleeping quarters, a home office, or creative studio. Situated on a generous .4-acre lot, this property offers ample outdoor space for gardening, recreation, or simply soaking in the beauty of the natural surroundings. Whether you're seeking a peaceful retreat or an active lakeside lifestyle, this home is for you. Schedule your showing today to experience paradise on Lake Champlain.

Listed by Michael Johnston of Coldwell Banker Hickok and Boardman

Listing Sold by EXP Realty

$
$
%
$/month over payments
Federal 30-year interest rate: 6.43% last updated on Jul 2, 2026
* All Figures are estimates. Check with your bank or proposed mortgage company for actual interest rates.
This product uses the FRED® API but is not endorsed or certified by the Federal Reserve Bank of St. Louis.

Ask A QuestionMore Details

78 Robin Road Colchester VT 05446

Colchester, VT78 Robin Road

Sale Price$557,000

Sold

MLS Number 4999036

  • Residential Single Family
  • Bedrooms 4
  • Bathroom 2
  • Square Feet 2,589
  • Acreage 0.37

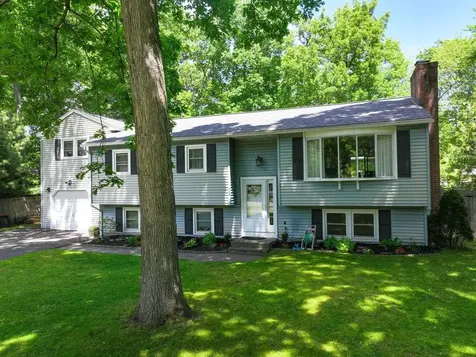
Discover your ideal sanctuary in Colchester! This multi-level gem offers an amazing backyard oasis with an in-ground pool, new Trex deck, screened gazebo, plus Otter Creek 3-season porch. Imagine hosting your housewarming pool party here this summer! Inside, an updated kitchen with stainless appliances and granite counters awaits, leading to the dining room and living room with a cozy wood-burning fireplace. With 4 bedrooms and 2 baths, including a jetted tub and double vanity in the main bath, there's ample space for comfort. The finished lower level offers a family room, bonus/gym area, space for guests, laundry room, and 3/4 bath. Plenty of closets and storage space throughout including an oversized 1-car garage. Many recent updates include new windows, doors, some flooring, plus new roof in 2022. Enjoy the fully-fenced backyard, ideal for pets and privacy. Conveniently located near schools, parks, bike path, Lake Champlain, and just 10 minutes from downtown Burlington. Don't miss out on comfortable living in a prime location! Showings begin Saturday 6/8.

Listed by Lipkin Audette Team of Coldwell Banker Hickok and Boardman

Listing Sold by RE/MAX North Professionals

$
$
%
$/month over payments
Federal 30-year interest rate: 6.43% last updated on Jul 2, 2026
* All Figures are estimates. Check with your bank or proposed mortgage company for actual interest rates.
This product uses the FRED® API but is not endorsed or certified by the Federal Reserve Bank of St. Louis.

Ask A QuestionMore Details

1982 Hinesburg Road South Burlington VT 05403
Sold

MLS Number 4995669

  • Residential Single Family
  • Bedrooms 4
  • Bathroom 5
  • Square Feet 2,864
  • Acreage 10.01

Have the best of all worlds- live in the exclusive part of South Burlington where hawks soar and redwing blackbirds flit through the grasses, where peace and nature abound yet be convenient to everything. Just ten minutes to UVM Hospital, seven minutes to food shopping or for a home center errand. This location offers 10 beautiful acres that are lush and green, filled with rabbits and turkeys. There's a terrific flat backyard for baseball or winter hockey rink as well as a great sledding hill. Plenty of room for chickens, goats, horses, and pigs as well as garden spots galore. If you want land and more project space than a traditional development can offer, if you want to live closer to the land, this home may be the right fit for you. This home is filled with light and suited to both book lovers and those who make. Bring your books and tools and build a life for your family in this special home, Seize this unique opportunity to own 10 acres in the most beautiful spot in town. The tenants supplement your income, making the dream of owning land a reality. Quartz countertops with undermount sinks and smart flooring choices mean that your home looks clean. The low maintenance exterior allows you extra time for the projects you have always wanted to do. Andersen windows and specialty siding with extra insulation as well as a 30 year boiler and abundant Artesian well make this property a bargain. Come and visit, you might never leave.

Listed by Michael Skinner of KW Vermont

Listing Sold by BHHS Vermont Realty Group/S Burlington

$
$
%
$/month over payments
Federal 30-year interest rate: 6.43% last updated on Jul 2, 2026
* All Figures are estimates. Check with your bank or proposed mortgage company for actual interest rates.
This product uses the FRED® API but is not endorsed or certified by the Federal Reserve Bank of St. Louis.

Ask A QuestionMore Details

31 Mountain View Drive Swanton VT 05488-3011
Sold

MLS Number 5002011

  • Residential Single Family
  • Bedrooms 3
  • Bathroom 2
  • Square Feet 2,085
  • Acreage 1.05

Discover this meticulously maintained, one-level home built in 2000, featuring three bedrooms and two bathrooms. Nestled in a desirable neighborhood, the property boasts a three-season porch, large basement with kitchenette, and newer appliances. Enjoy custom-made hickory cabinets, a buffet, breakfast nook, formal dining room, and a mudroom with laundry. The living room offers a wood stove and mini split, an abundance of natural light, and custom-built shelves. The primary bedroom includes an en-suite double vanity and walk-in closets. Hardwood floors extend throughout the house. The home sits on a beautiful, level lot adorned with mature perennials, cherry, peach and apple trees, grapes, raspberries, and a vegetable garden. The outdoor space includes a fenced-in patio. The three-car garage is heated and insulated, complemented by owned solar panels with Tesla backup for energy efficiency. This property is the epitome of comfort and elegance. Minutes to all amenities including Champlain Country club, restaurants, shopping and I-89.

Listed by Stacie M. Callan of CENTURY 21 North East

Listing Sold by CENTURY 21 North East

$
$
%
$/month over payments
Federal 30-year interest rate: 6.43% last updated on Jul 2, 2026
* All Figures are estimates. Check with your bank or proposed mortgage company for actual interest rates.
This product uses the FRED® API but is not endorsed or certified by the Federal Reserve Bank of St. Louis.

Ask A QuestionMore Details

50 Drew Lane Shelburne VT 05482

Shelburne, VT50 Drew Lane

Sale Price$410,000

Sold

MLS Number 4994583

  • Residential Single Family
  • Bedrooms 2
  • Bathroom 1
  • Square Feet 2,280

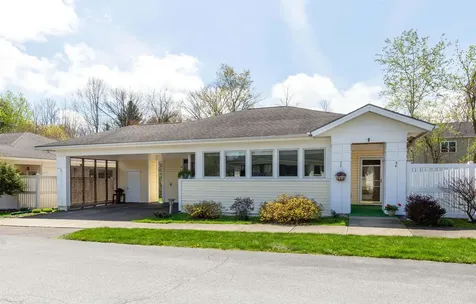
Fantastic single-level living oasis in a serene 55+ community! Step into this meticulously maintained home through a tiled entry boasting a spacious double closet. Entertain guests in the dining room, flooded with natural light from windows seamlessly flowing into the kitchen. The kitchen is a chef's dream, featuring ample countertops and white cabinetry. Cozy up by the fireplace in the living room, adorned with western facing windows with the added bonus of an awning for shade. Two bedrooms and a full bathroom await down the hallway, along with a separate laundry closet for convenience. The carpeted basement offers additional functional space for an office, work out space or rec room. You will also find a storage closet with built-in shelving on this level. Outside, enjoy the fenced-in backyard with deck/patio and a huge awning for shade and comfort. The convenient carport for two cars has locked storage area. Nestled minutes away from Shelburne Village, Shelburne Museum, Shelburne Farms, shops, and dining. Just 10 minutes from Burlington and I-89. Embrace the epitome of comfortable living in this inviting home!

Listed by The Malley Group of KW Vermont

Listing Sold by Coldwell Banker Hickok and Boardman

$
$
%
$/month over payments
Federal 30-year interest rate: 6.43% last updated on Jul 2, 2026
* All Figures are estimates. Check with your bank or proposed mortgage company for actual interest rates.
This product uses the FRED® API but is not endorsed or certified by the Federal Reserve Bank of St. Louis.

Ask A QuestionMore Details

1729 Lakeview Drive North Hero VT 05474
Sold

MLS Number 5007682

  • Residential Single Family
  • Bedrooms 3
  • Bathroom 2
  • Square Feet 1,674
  • Acreage 12.57

Listed by Evan Potvin of Coldwell Banker Islands Realty

Listing Sold by Coldwell Banker Islands Realty

$
$
%
$/month over payments
Federal 30-year interest rate: 6.43% last updated on Jul 2, 2026
* All Figures are estimates. Check with your bank or proposed mortgage company for actual interest rates.
This product uses the FRED® API but is not endorsed or certified by the Federal Reserve Bank of St. Louis.

Ask A QuestionMore Details

7412 Mountain Road Stowe VT 05672
Sold

MLS Number 5000896

  • Condo
  • Bedrooms 1
  • Bathroom 1
  • Square Feet 773

Fantastic and very rare Junior Suite (one-bedroom) located on the first floor of the Lodge at Spruce Peak North wing. Great views of Mt Mansfield, with two doors leading directly out to the deck. Amenities include valet parking, spa/wellness center, in-room dining, housekeeping and multiple on-site restaurants. Make this your new Home at the Mountain!

Listed by Kevin D'Arcy of Spruce Peak Realty LLC

Listing Sold by Spruce Peak Realty LLC

$
$
%
$/month over payments
Federal 30-year interest rate: 6.43% last updated on Jul 2, 2026
* All Figures are estimates. Check with your bank or proposed mortgage company for actual interest rates.
This product uses the FRED® API but is not endorsed or certified by the Federal Reserve Bank of St. Louis.

Ask A QuestionMore Details

Broker Reciprocity 

Copyright 2026 PrimeMLS, Inc. All rights reserved. This information is deemed reliable, but not guaranteed. The data relating to real estate displayed on this display comes in part from the IDX Program of PrimeMLS. The information being provided is for consumers’ personal, non-commercial use and may not be used for any purpose other than to identify prospective properties consumers may be interested in purchasing. Data last updated July 9, 2026 5:23 AM UTC