Property Details
Basic Information
- Property Type: Single Family
- MLS Number: 5002011
- Status: SLD
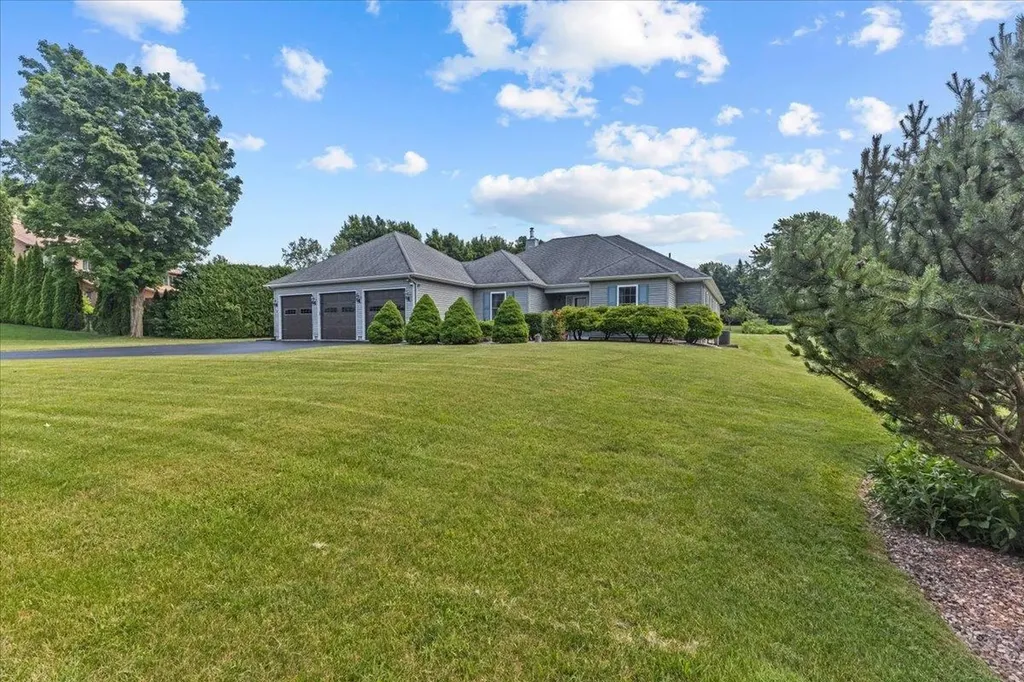
- Lot Description: Country Setting, Interior Lot, Landscaped, Level
- Acreage: 1.05
- Foreclosure: No
Building
- Square Feet: 2,085
- Year Built: 2000
- Zoning: residential
- Stories: 1
- Roof: Shingle
- Building Construction: Wood Frame, Vinyl Siding
- Exterior Color: Grey
- Foundation: Poured Concrete
- Garage Spaces: 3
Location
- Town: Swanton
- County: Franklin
- State: VT
- Zip: 05488-3011
Interior Features
Bedrooms
- Bedrooms: 3
Bathrooms
- Bathrooms: 2
- Full Baths: 2
Basement
- Basement: Concrete Floor, Daylight, Interior Stairs, Storage Space, Unfinished, Basement Stairs
Other
- Interior Features: Central Vacuum, Blinds, Ceiling Fan, Dining Area, Kitchen Island, Primary BR w/ BA, Natural Light, Natural Woodwork, Security, Walk-in Closet,1st Floor Laundry
- Floors: Hardwood
Exterior Features
Features
- Parking Description: Heated Garage, Garage, On-Site, Parking Spaces 6+, Paved
- Driveway: Paved
- Exterior Features: Partial Fence, Garden Space, Natural Shade, Patio, Enclosed Porch, Shed, Double Pane Window(s), Handicap Modified
Utilities and Appliances
Utilities and Appliances
- Appliances Included: Electric Cooktop, Dishwasher, Dryer, Microwave, Refrigerator, Washer, On Demand Water Heater, Owned Water Heater
- Heat System: Natural Gas, Solar, Wood, Baseboard, Floor Furnace, Heat Pump, Multi Zone, Passive Solar, Wood Stove, Mini Split
- Sewer: 1000 Gallon, Conventional Leach Field, Private
- Water: Drilled Well
Community
Amenities
- Accessibility Amenities: 1st Floor Bedroom,1st Floor Full Bathroom, Laundry Access w/No Steps, Access to Parking, Accessibility Features, Bathroom w/Roll-in Shower, Bathroom w/Tub, Grab Bars in Bathroom, Handicap Modified, Hard Surface Flooring, One-Level Home, Paved Parking,1st Floor Laun
Other Details
Finance
- Taxes: $6,431.51
- Tax Year: 2024

