Geri Reilly Real Estate Logo
30370
results
Refine Search

Your Search Results

r=7581-7600
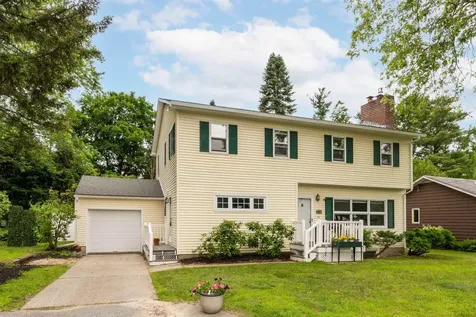
41 Mcintosh Avenue South Burlington VT 05403
Sold

MLS Number 5001025

  • Residential Single Family
  • Bedrooms 4
  • Bathroom 2
  • Square Feet 2,210
  • Acreage 0.2

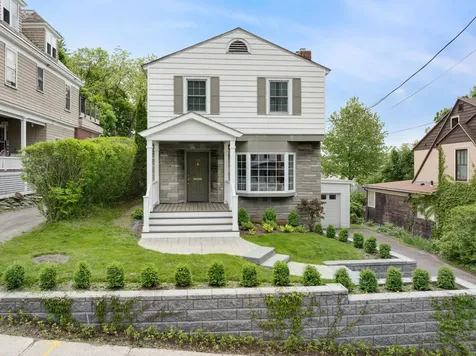
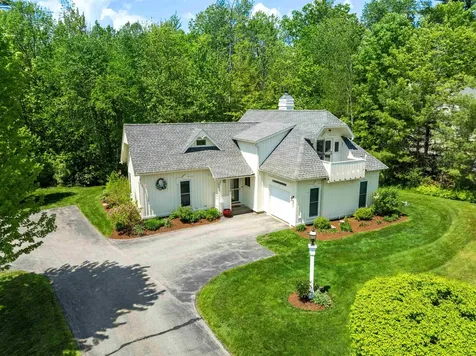
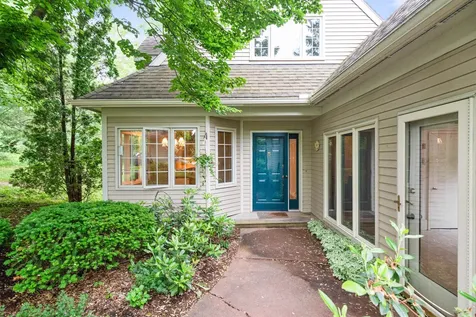
Wonderful 4 bedroom, 2 bath colonial in sought after Orchard neighborhood. Well maintained & move in ready! Hardwood floors throughout along with extra windows for maximum natural light. Enjoy entertaining in the spacious living room with gas fireplace flows to den & formal dining, galley kitchen with plenty of cabinets & counterspace, 3 season sunroom with skylight, brick floor, access to the garage, built in bench, and atrium door to backyard. The second floor has 4 spacious bedrooms & guest bath. The lower level has garden windows an could be easily finished. Sit on the front deck with morning coffee or barbeque on the back deck overlooking the private yard. Minutes to schools, shopping, I-89, eateries, Lake Champlain, UVM Medical Center or Burlington.

Listed by Geri Reilly Real Estate

Listing Sold by Ridgeline Real Estate
$
$
%
$/month over payments
Federal 30-year interest rate: 6.43% last updated on Jul 2, 2026
* All Figures are estimates. Check with your bank or proposed mortgage company for actual interest rates.
This product uses the FRED® API but is not endorsed or certified by the Federal Reserve Bank of St. Louis.

Ask A QuestionMore Details

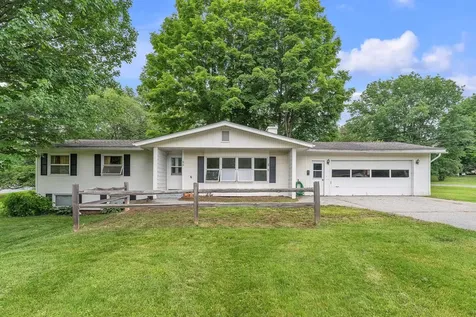
59 Windywood Road Barre Town VT 05641
Sold

MLS Number 5001973

  • Residential Single Family
  • Bedrooms 3
  • Bathroom 2
  • Square Feet 3,396
  • Acreage 0.63

Charming one level home located on spacious Barre Town corner lot. Close to downtown Barre, but far enough to enjoy the quiet of a nice neighborhood. Walking distance to Hill Street Market. Enjoy a cookout on the private backyard stone patio. Flat, open yard perfect for recreation. Large, bright living room with sunny westerly exposure. Plenty of storage throughout including an oversized two-car garage. Basement is finished with 3/4 bath, large living room and additional room for office, or guests. This is a fantastic opportunity, simply add your finishing touches and start making your new memories today. OPEN HOUSE Saturday June 29th 10:00-Noon.

Listed by Jake Davignon of Green Light Real Estate

Listing Sold by Kevin Blakeman R.E.

$
$
%
$/month over payments
Federal 30-year interest rate: 6.43% last updated on Jul 2, 2026
* All Figures are estimates. Check with your bank or proposed mortgage company for actual interest rates.
This product uses the FRED® API but is not endorsed or certified by the Federal Reserve Bank of St. Louis.

Ask A QuestionMore Details

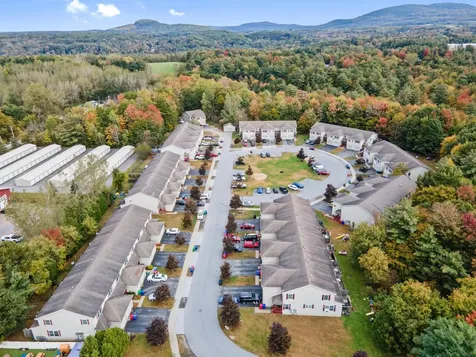
349 Route 7 South Milton VT 05468

Milton, VT349 Route 7 South

Sale Price$10,500,000

Sold

MLS Number 4975008

  • Commercial
  • Acreage 16.95

Incredible Investment Opportunity - 58 Townhouse Units! Welcome to a game-changing investment portfolio that's about to redefine your real estate journey! This property is a goldmine, featuring 58 townhouse units, each designed for maximum comfort and convenience. Of these 58 units, 40 are thoughtfully laid out as spacious 3-bedroom, 2.5 bath homes, providing ample space for families and professionals alike. The remaining 18 units offer a 2-bedroom, 2.5 bath layout, catering to various lifestyle preferences. Every unit has an unfinished full basement, garages for secure parking, and washer/dryer hook-ups for convenience. Moreover, all utilities are separately metered, ensuring simplicity in management and added value for tenants & landlords. One of the standout features of this investment is its condo minimized development, allowing for each unit to be sold individually if desired. This flexibility opens up incredible possibilities for any real estate investor. Whether you choose to rent out these units for a steady stream of passive income or sell them individually to maximize returns, the choice is yours. Priced at approximately $200,000 per unit, this portfolio offers substantial upside potential for investors. The demand for affordable housing in this area is ever-growing, making this an opportunity you won't want to miss. Seize the moment, secure your future, and turn your real estate dreams into reality with this exceptional investment portfolio!

Listed by The Signature Realty Group of Signature Properties of Vermont

Listing Sold by BHHS Vermont Realty Group/S Burlington

$
$
%
$/month over payments
Federal 30-year interest rate: 6.43% last updated on Jul 2, 2026
* All Figures are estimates. Check with your bank or proposed mortgage company for actual interest rates.
This product uses the FRED® API but is not endorsed or certified by the Federal Reserve Bank of St. Louis.

Ask A QuestionMore Details

46 Chelsea Place Williston VT 05495
Sold

MLS Number 5001460

  • Condo
  • Bedrooms 3
  • Bathroom 3
  • Square Feet 1,962

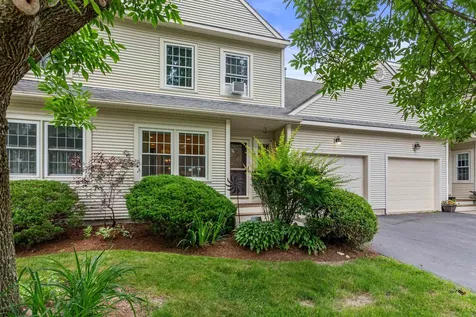
Welcome to this charming 3 bed, 2.5 bath Chelsea Commons townhome nestled in the heart of Williston. Upon entering, be greeted by the bright kitchen, featuring a center island, generous countertop and cabinet space, a breakfast nook, and stainless steel appliances, including a Kitchen Aid gas range with dual ovens. The kitchen overlooks the spacious combined living and dining room; a perfect floorplan for entertaining. Off the living space, find a cozy bonus room complete with a gas fireplace. A ½ bath, access to the attached 1-car garage, and entry to the full unfinished basement (ideal dry storage space!) complete the main level. Venture upstairs to find the primary bedroom, which offers an attached ¾ bath with dual vanity and a walk-in closet. Down the hall sit two more bedrooms, a full bath, and second-floor laundry! As if the inside weren't enough, outdoor recreation is always accessible here, whether it be relaxing on your lovely back deck, enjoying the HOA-managed pool and playground, or exploring the extensive walking paths nearby. Ideally located close to the various dining, shopping, and entertainment options of Williston, and just 5 minutes from I89 for quick commutes! Easy living here as well with trash, plowing, and landscaping covered by the HOA. A friendly 2-pet policy, too! Don't miss the chance to make 46 Chelsea Place your new home, where comfort, convenience, and community converge seamlessly.

Listed by Elise Polli of Polli Properties

Listing Sold by Coldwell Banker Hickok & Boardman / E. Montpelier

$
$
%
$/month over payments
Federal 30-year interest rate: 6.43% last updated on Jul 2, 2026
* All Figures are estimates. Check with your bank or proposed mortgage company for actual interest rates.
This product uses the FRED® API but is not endorsed or certified by the Federal Reserve Bank of St. Louis.

Ask A QuestionMore Details

569 Scenic Road Laconia NH 03246
Sold

MLS Number 4992442

  • Condo
  • Bedrooms 2
  • Bathroom 4
  • Square Feet 2,285

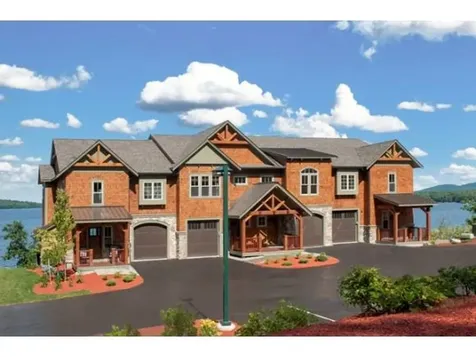
Don't miss out on this rare opportunity to live at the lakeside Townhomes at Meredith Bay. This unit has magnificent views from all three levels and comes furnished! An inviting entry opens to the living area with a gas fireplace, lakeside deck featuring the views of Lake Winnipesaukee and the surrounding mountains. Wake up in the morning and stroll out to your private patio from the primary bedroom suite. The lower level has an open format with family area, sleeping apace and a 3/4 bathroom. Great for the kids! The Townhomes at Meredith Bay enjoy superior Adirondack craftsmanship, stainless appliances, granite counter tops, Kohler fixtures, ceramic tiling, hardwood.... every accoutrement in place for luxurious lakeside living. The amenities at Meredith Bay are second to none and include: pools, tennis courts, community garden, fitness center, trail network with workout stations, kayak cove, membership to Akwa Marina & Beach Club and more! Residents also enjoy reciprocal privileges at Southworth Development's other clubs in the US, UK & Bahamas! Make an appointment today for a private tour.

Listed by Michael Robichaud of Meredith Bay Lighthouse Realty,LLC

Listing Sold by Meredith Bay Lighthouse Realty,LLC

$
$
%
$/month over payments
Federal 30-year interest rate: 6.43% last updated on Jul 2, 2026
* All Figures are estimates. Check with your bank or proposed mortgage company for actual interest rates.
This product uses the FRED® API but is not endorsed or certified by the Federal Reserve Bank of St. Louis.

Ask A QuestionMore Details

Lot 5 Four Winds Lane North Hero VT 05774
Sold

MLS Number 4963876

  • Land
  • Square Feet 161,608
  • Acreage 3.71


Come live the Islands Lifestyle and marvel at your views- This 3.71 acre building lot is located in the picturesque Champlain Islands and offers beautiful views of the Inland Sea and the Green Mountains. Approved septic design in place for a 3 bedroom Single Family Home. The property is located just down the road from North Hero Village, state park beaches & several of the Champlain Islands favorite restaurants. Nearby boat launches & marinas give easy access to deep clean water on the Inland Sea & the Broad lake on the west side. A short drive to local breweries, wineries, shops, Alburgh Golf Links and other community favorites. Close to the NY Ferry, an easy 40 minute to Burlington and less than an hour to Montreal. A Buyer exemption applies to VT land gains.

Listed by Nancy Willette of Coldwell Banker Islands Realty

Listing Sold by Coldwell Banker Islands Realty

$
$
%
$/month over payments
Federal 30-year interest rate: 6.43% last updated on Jul 2, 2026
* All Figures are estimates. Check with your bank or proposed mortgage company for actual interest rates.
This product uses the FRED® API but is not endorsed or certified by the Federal Reserve Bank of St. Louis.

Ask A QuestionMore Details

191 Howard Street Burlington VT 05401
Sold

MLS Number 4997985

  • Residential Single Family
  • Bedrooms 3
  • Bathroom 3
  • Square Feet 2,688
  • Acreage 0.14

Situated in Burlington's South End neighborhood, this lovely 3-bedroom, 2 1/2-bathroom home is filled with natural light and charm. Inside, a cozy fireplace adds warmth to the living room. The kitchen is modern and inviting, perfect for cooking and gathering. Outside, the backyard is a lush haven with views of the lake, ideal for relaxing or entertaining. Downstairs, the finished basement offers extra space for whatever you need-a home office, gym, or playroom. Enjoy the ease of an attached garage, offering direct access to your vehicle and extra storage. Located within walking distance of parks, art galleries, restaurants, schools, and Burlington's Saturday farmer's market, this home combines city convenience with a peaceful atmosphere. Enjoy the best of Burlington's South End from this comfortable and welcoming home

Listed by Derek Greene of Derek Greene

Listing Sold by Coldwell Banker Hickok and Boardman

$
$
%
$/month over payments
Federal 30-year interest rate: 6.43% last updated on Jul 2, 2026
* All Figures are estimates. Check with your bank or proposed mortgage company for actual interest rates.
This product uses the FRED® API but is not endorsed or certified by the Federal Reserve Bank of St. Louis.

Ask A QuestionMore Details

159 Green Acres Drive Burlington VT 05408
Sold

MLS Number 4998122

  • Residential Single Family
  • Bedrooms 2
  • Bathroom 2
  • Square Feet 1,236
  • Acreage 0.15

Welcome to this wonderful ranch style home located in Burlington's sought after New North End location. This lovingly cared for 2 bedroom, 2 bath home lives like a 3 bedroom and has seen many updates over the recent years to include stainless steel appliances, base kitchen cabinets, a York high efficiency furnace, backyard deck, lower level bathroom, light fixtures, gutters, and much more! You will find updated laminate and tile flooring throughout all of the main level and into the lower level rooms. As you enter the kitchen this home boasts stainless steel appliances with a large under mount kitchen sink and tile backsplash. There are two well appointed bedrooms separated by a full bath and a beautiful barn door. The lower level features a large family room, updated ¾ bath with tiled shower and a room with an egress window. The large one car garage with newly epoxied floor offers storage and direct access to the fenced in backyard. The recently added deck is perfect for entertaining family and friends as we enter the summer months. This location is close to shopping, restaurants, parks, Lake Champlain, and the Burlington bike path. Don't wait on this home and schedule showing today!

Listed by Aaron Chiaravelotti of KW Vermont

Listing Sold by RE/MAX North Professionals

$
$
%
$/month over payments
Federal 30-year interest rate: 6.43% last updated on Jul 2, 2026
* All Figures are estimates. Check with your bank or proposed mortgage company for actual interest rates.
This product uses the FRED® API but is not endorsed or certified by the Federal Reserve Bank of St. Louis.

Ask A QuestionMore Details

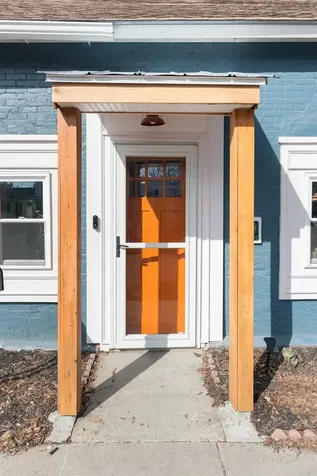
105 Lafountain Street Burlington VT 05401
Sold

MLS Number 4990185

  • Residential Single Family
  • Bedrooms 3
  • Bathroom 1
  • Square Feet 800
  • Acreage 0.06

105 Lafountain St is a charming Cape-style house located in the Old North End of Burlington, VT. This beautiful property boasts with curb appeal. Completely renovated on the exterior and interior while maintaining its historic and classic aesthetic. The house sits on a spacious lot corner lot with a manicured lawn, many perennials, colorful flowers, gorgeous back patio for cozy nights outside that is surrounding by a full fence for your added security. This home is the ONE!. As you enter the home, you are greeted by the Preservation Burlington Plaque circa 1851. What a delight! This home has an amazing past and has the best future. Upon entry you will be welcomed by endless natural light coming from the brand new windows that just gleam! The cute orange front door heads into the open concept kitchen that has been updated to the mark! This is truly any home chefs dream to make the best home cooked meals. As you head into the cozy living room and dining room that has the best feels for hanging with friends. Put on your favorite record on and enjoy the space with great tunes and company. As you continue your flow throughout the main level you enter the bathroom that offers tile throughout and laundry. Head upstairs to the bedrooms to find fabulous wallpaper and pleasing paint colors that transport you to the most calming of places. Again this second level boasts natural light with spacious rooms and plenty of storage space that one would need. Showings start 4/12

Listed by idENTITY real estate group and Isaiah Donaldson of KW Vermont

Listing Sold by Coldwell Banker Hickok and Boardman

$
$
%
$/month over payments
Federal 30-year interest rate: 6.43% last updated on Jul 2, 2026
* All Figures are estimates. Check with your bank or proposed mortgage company for actual interest rates.
This product uses the FRED® API but is not endorsed or certified by the Federal Reserve Bank of St. Louis.

Ask A QuestionMore Details

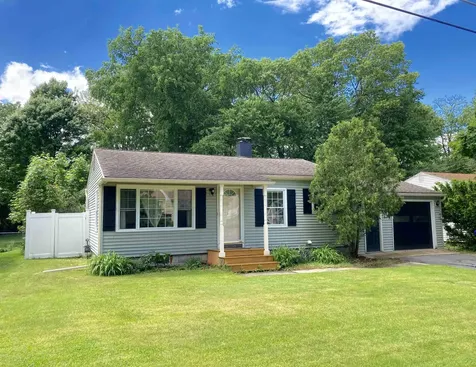
278 Colchester Avenue Burlington VT 05401
Sold

MLS Number 5003588

  • Residential Single Family
  • Bedrooms 3
  • Bathroom 2
  • Square Feet 1,302
  • Acreage 0.08

Welcome to this charming 3-bedroom, 1.5 bathroom home in the heart of Burlington! Step into the inviting formal living area featuring natural hardwood flooring and abundant natural light, perfect for relaxing or entertaining guests. Adjacent is the elegant formal dining room, ideal for hosting dinners and gatherings. The eat-in kitchen with ample space for dining and meal preparation, and ability to bring your vision for a potential remodel. The highlight of the home is the spacious great room, complete with hardwood floors and French doors that open to your own private fenced yard, creating a seamless indoor-outdoor living experience. Half bath located on the first floor. Upstairs, discover three generously sized bedrooms including a primary suite with a spacious walk-in closet, providing comfort and privacy for all. Located close to downtown Burlington, UVM, UVM Medical Center, and downtown Winooski, this home offers easy access to shopping, dining, and entertainment. Don't miss out on this opportunity to own a beautifully maintained home in a prime Burlington location! Schedule your showing today.

Listed by Kassian Prior of KW Vermont

Listing Sold by Vermont Real Estate Company

$
$
%
$/month over payments
Federal 30-year interest rate: 6.43% last updated on Jul 2, 2026
* All Figures are estimates. Check with your bank or proposed mortgage company for actual interest rates.
This product uses the FRED® API but is not endorsed or certified by the Federal Reserve Bank of St. Louis.

Ask A QuestionMore Details

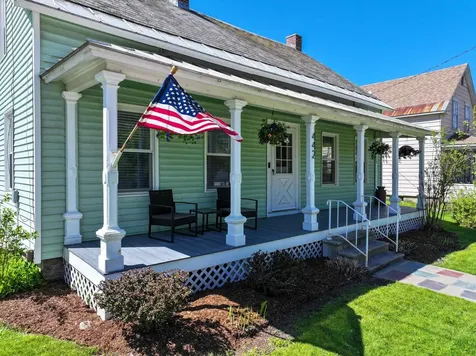
442 East Main Street Middlebury VT 05753
Sold

MLS Number 4994716

  • Residential Single Family
  • Bedrooms 4
  • Bathroom 2
  • Square Feet 1,815
  • Acreage 0.26

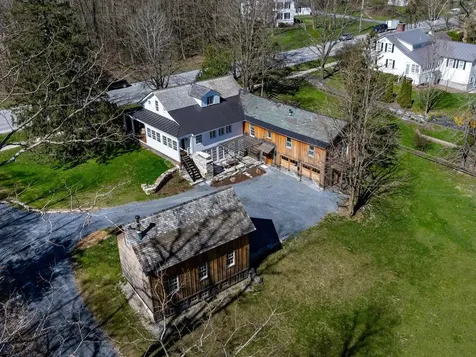
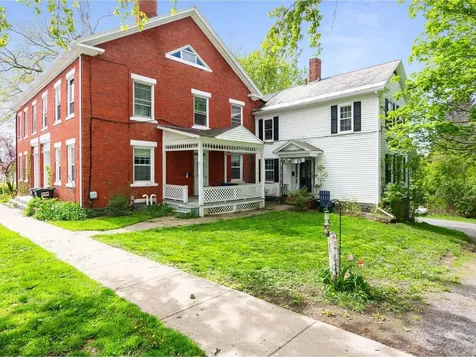
This charming 4 bedroom, 2 bathroom antique home in East Middlebury is a true gem. Featuring modern updates, this property offers the perfect combination of old-world charm and contemporary convenience. A welcoming front porch is just what you think of when you think classic Vermont home. The kitchen has been beautifully renovated with stainless steel appliances, quartz countertops, and ample cabinet space. The dining room is just beyond the kitchen. There is a laundry room, mudroom, 3/4 bath, sunroom and living room all on the first floor. Upstairs, you will find four bedrooms and a newly updated full bath. Outside, the property boasts a large back yard that has been fully fenced by the current owners. A detached garage provides convenient parking and lots storage space up top. Located in the desirable East Middlebury area, this home offers easy access to local shops, restaurants, and the library. The sidewalk is right outside your front door.

Listed by Beth Stanway of IPJ Real Estate

Listing Sold by IPJ Real Estate

$
$
%
$/month over payments
Federal 30-year interest rate: 6.43% last updated on Jul 2, 2026
* All Figures are estimates. Check with your bank or proposed mortgage company for actual interest rates.
This product uses the FRED® API but is not endorsed or certified by the Federal Reserve Bank of St. Louis.

Ask A QuestionMore Details

202 Weybridge Street Middlebury VT 05753
Sold

MLS Number 4993305

  • Residential Single Family
  • Bedrooms 5
  • Bathroom 4
  • Square Feet 2,804
  • Acreage 1

This historic and elegantly restored home on one acre with many mature trees includes an attached barn with extra living space, as well as a separate barn that has potential for multiple uses. Built in 1818 this property is included in A Walking History of Middlebury Vermont, and is only one block from Middlebury College. Outside, the house retains its classic appearance. Inside, the house has been rebuilt and restored from floor to ceiling with a tasteful nod to the past and a practical acceptance of modern convenience. Inside the front door is the foyer, with lovely wainscoting and natural wood staircase, which make a stunning first impression. To the left one enters the formal living room, and to the right is the primary bedroom suite with full bath. Beyond the living room are the dining room and a fabulous kitchen with a DeLonghi gas range flanked by soapstone countertops. A staircase leads from the porch off the kitchen to the backyard patio, complete with fireplace. Upstairs are two bedrooms and another full bath. Beyond the kitchen, the attached barn offers additional living quarters by adding a large family room, two bedrooms, a bathroom, and a small kitchen, all on the same level as the front of the house. A descending staircase provides access to the back entrance and mudroom, as well as the two-car garage and voluminous and completely dry basement.

Listed by Irene Poole of Coldwell Banker Hickok and Boardman

Listing Sold by

$
$
%
$/month over payments
Federal 30-year interest rate: 6.43% last updated on Jul 2, 2026
* All Figures are estimates. Check with your bank or proposed mortgage company for actual interest rates.
This product uses the FRED® API but is not endorsed or certified by the Federal Reserve Bank of St. Louis.

Ask A QuestionMore Details

103 North Road Westford VT 05494

Westford, VT103 North Road

Sale Price$464,900

Sold

MLS Number 5000210

  • Residential Single Family
  • Bedrooms 3
  • Bathroom 2
  • Square Feet 1,564
  • Acreage 1

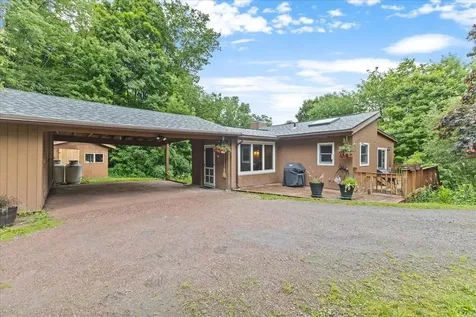

Welcome to this cool and unique 3-bedroom, 1.5-bath contemporary gem located in the highly sought-after area of Westford, offering privacy & peaceful serenity with an easy commute to Milton, Essex, & I-89. The home features charming wood beams, floors, trim & doors throughout, adding rustic elegance, & stunning tongue & groove pine vaulted ceilings that enhance the spacious feel. Enjoy the large porch that makes you feel nestled among the trees & a generous mudroom breezeway entry for practical storage. The oversized carport provides protection for your vehicles & extra storage space. An open floor plan offers a seamless flow between living areas, perfect for entertaining, while the great side deck & front patio allow for ample outdoor enjoyment. The post rail fence lining the driveway adds to the property's charm, & a unique spiral staircase leads to a walk-out basement. The lower-level features two additional bedrooms & a full bath, providing versatile living space, & is ideal for creating a ground-level patio for more outdoor fun. Recent improvements include a new roof & skylights in 2022, a brand-new water tank in 2024, & fresh carpet in the lower level for added comfort & style. Efficient propane gas stove heating ensures cozy winters, while a mini split system provides supplemental heating & air conditioning for year-round comfort. This groovy home blends character, modern amenities, & an awesome wooded setting! DELAYED SHOWINGS UNTIL 06/14/2024.

Listed by The Signature Realty Group of Signature Properties of Vermont

Listing Sold by Ridgeline Real Estate
$
$
%
$/month over payments
Federal 30-year interest rate: 6.43% last updated on Jul 2, 2026
* All Figures are estimates. Check with your bank or proposed mortgage company for actual interest rates.
This product uses the FRED® API but is not endorsed or certified by the Federal Reserve Bank of St. Louis.

Ask A QuestionMore Details

281 Hendee Lane Jericho VT 05465
Sold

MLS Number 4952303

  • Residential Single Family
  • Bedrooms 3
  • Bathroom 2
  • Square Feet 2,003
  • Acreage 0.43

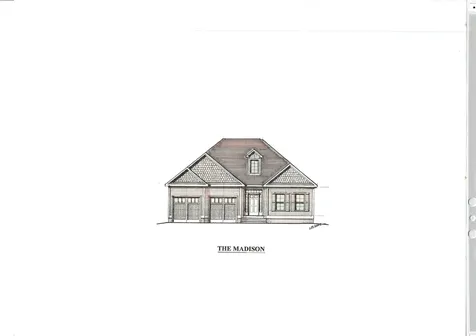
Introducing our newest development, "South Hill at Jericho". Nestled on a beautiful wooded and private hillside, South Hill will offer 9 house sites on a private road serviced by town water, community septic and natural gas. The homes at South Hill will offer the best of finishes and range in size from 1600 to 2400 sq. ft. with a multitude of finishing options. Roadway infrastructure is well under way and will be completed soon. The Madison home is a true one level with a Master Bedroom and Bath suite, 2 additional bedrooms and full bath, large eat in Kitchen with Island and Mudroom/Laundry room off Garage. Large Covered porch off Dining area.

Listed by Michael Gamache of ACM Realty,Inc.

Listing Sold by Flex Realty

$
$
%
$/month over payments
Federal 30-year interest rate: 6.43% last updated on Jul 2, 2026
* All Figures are estimates. Check with your bank or proposed mortgage company for actual interest rates.
This product uses the FRED® API but is not endorsed or certified by the Federal Reserve Bank of St. Louis.

Ask A QuestionMore Details

17 River Lane Swanton VT 05488

Swanton, VT17 River Lane

Sale Price$440,000

Sold

MLS Number 4973996

  • Multifamily
  • Bathroom 4
  • Square Feet 2,492
  • Acreage 1.13


Calling all investors! This property has four mobile homes on it with established tenants with good income history. All properties have been thoroughly updated so the maintenance is minimal. Each tenant is responsible for their own utilities. Not interested in being a landlord? There are lots of possibilities with this 1.13 acre river front parcel so don't delay. Schedule your showing today!

Listed by Tanya Bailey of M Realty

Listing Sold by M Realty

$
$
%
$/month over payments
Federal 30-year interest rate: 6.43% last updated on Jul 2, 2026
* All Figures are estimates. Check with your bank or proposed mortgage company for actual interest rates.
This product uses the FRED® API but is not endorsed or certified by the Federal Reserve Bank of St. Louis.

Ask A QuestionMore Details

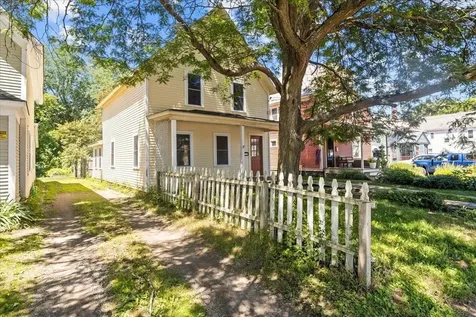
34 South Maple Street Vergennes VT 05491
Sold

MLS Number 4995119

  • Multifamily
  • Bathroom 3
  • Square Feet 3,492
  • Acreage 0.4

This city home is a fantastic opportunity to earn rental income and live in a gorgeous space. 3 units, each with their own character, 2 of which are over 1,200 sq. ft. with tall ceilings and unbelievable vintage trim work. The portion for sale is the north half of this large brick building including the addition and half of the garage in the back. The unit located at 32 is a 1-bedroom with porch access. The first-floor unit in the main home is a 2-bedroom with a spacious kitchen and expansive living room. The second-floor apartment has a front entry, foyer at the top of the stairs, 3 bedrooms, and access to the full attic. Many antique details are still in place. These units have a long rental history, they also are beautiful spaces that a buyer may want to consider home themselves.

Listed by Heather Morse and Bianca Perta of Coldwell Banker Hickok and Boardman

Listing Sold by Lake Point Properties, LLC

$
$
%
$/month over payments
Federal 30-year interest rate: 6.43% last updated on Jul 2, 2026
* All Figures are estimates. Check with your bank or proposed mortgage company for actual interest rates.
This product uses the FRED® API but is not endorsed or certified by the Federal Reserve Bank of St. Louis.

Ask A QuestionMore Details

68 Central Drive Stowe VT 05672

Stowe, VT68 Central Drive

Sale Price$782,755

Sold

MLS Number 4977579

  • Commercial
  • Square Feet 3,787
  • Acreage 1

Great opportunity to own an attractive, spacious and well maintained property in Stowe's lower village. Modern and light filled loft apartment with new washer and dryer and a one car garage provides instant revenue and the commercial space on the ground floor is large and dynamic and can be used for many business possibilities. The back part of the property is private woods which has had tree work and a lovely patio recently added. The perfect property to buy to invest in the popular town of Stowe.

Listed by Shauna Larson of Coldwell Banker Carlson Real Estate

Listing Sold by

$
$
%
$/month over payments
Federal 30-year interest rate: 6.43% last updated on Jul 2, 2026
* All Figures are estimates. Check with your bank or proposed mortgage company for actual interest rates.
This product uses the FRED® API but is not endorsed or certified by the Federal Reserve Bank of St. Louis.

Ask A QuestionMore Details

5 Lantern Circle Laconia NH 03246

Laconia, NH5 Lantern Circle

Sale Price$745,000

Sold

MLS Number 4999297

  • Condo
  • Bedrooms 4
  • Bathroom 2
  • Square Feet 1,836

Are you looking to own in South Down Shores, the gated waterfront community that offers a multitude of amenities while still enjoying your own peaceful setting? This beautifully upgraded 4 bed, 2 bath detached condo offers both. Open concept 1st floor boasts an inviting open layout, featuring a newly remodeled sunroom that extends your living space for year-round use. This sunroom opens up to lush greenery and woods, leading out to a charming patio, ideal for BBQ's, entertaining, or simply relaxing with your favorite book. Enjoy cooking in the modern kitchen with new appliances, and an open dining area. Cozy up in the living room by the brand-new gas fireplace, adding warmth and elegance to your living area. The nice size 1st floor bedroom sits beside a newly remodeled full bath and completes the 1st floor. Upstairs you will find 3 bedrooms, with the large one, which can be used as the primary, features a private deck with Trex flooring, perfect for savoring your morning coffee and. Beside that sits another remodeled full bath and separate laundry area and additional storage space add to the home's functionality. Enjoy the community's pristine sandy beach, complete with a clubhouse, and bathrooms. Take advantage of the Bocce Ball Courts, Basketball, Tennis, a waterfront greenbelt with Adirondack chairs to enjoy the great lake views, scenic walking/cross country trails, and boat club to name a few. Lake life living with all the perks. Close to all the Lakes Region attractions

Listed by Nancy Williams and Paul Zyla of Roche Realty Group

Listing Sold by Coldwell Banker Realty Gilford NH

$
$
%
$/month over payments
Federal 30-year interest rate: 6.43% last updated on Jul 2, 2026
* All Figures are estimates. Check with your bank or proposed mortgage company for actual interest rates.
This product uses the FRED® API but is not endorsed or certified by the Federal Reserve Bank of St. Louis.

Ask A QuestionMore Details

141 Covington Lane Shelburne VT 05482
Sold

MLS Number 5000294

  • Condo
  • Bedrooms 3
  • Bathroom 3
  • Square Feet 2,354

Welcome to the Gables, a unique community where the units feel like single-family homes but where homeowners enjoy the ease of condo living in a lovely neighborhood. This bright and spacious 3-bedroom end unit has expansive views of conserved land. Enjoy the peaceful beauty from your back deck, relax in your private little courtyard, or cool off in the association's pool on warm summer days. The spacious living and dining area provides plenty of space for entertaining and the kitchen with its breakfast area is the perfect place for casual dining or to watch the world go by. On the first floor you will also find the primary bedroom with its attached bathroom, a breezeway/sunroom, the laundry, and a half bath. Upstairs are two sizable bedrooms with vaulted ceilings and a full bathroom. There is ample closet space throughout the home as well as plenty of storage space above the garage. These units come on the market infrequently for good reason. Schedule a showing to see this special home today!

Listed by idENTITY real estate group of KW Vermont

Listing Sold by Coldwell Banker Hickok and Boardman

$
$
%
$/month over payments
Federal 30-year interest rate: 6.43% last updated on Jul 2, 2026
* All Figures are estimates. Check with your bank or proposed mortgage company for actual interest rates.
This product uses the FRED® API but is not endorsed or certified by the Federal Reserve Bank of St. Louis.

Ask A QuestionMore Details

175 Farmall Drive Hinesburg VT 05461
Sold

MLS Number 4997387

  • Condo
  • Bedrooms 3
  • Bathroom 3
  • Square Feet 2,003

Welcome home to the desirable Creekside neighborhood in a sought after Hinesburg location! As you enter this wonderful home from the covered front porch, you will find a tiled mudroom area with a coat closet and utility room. This beautiful 3 bedroom, 3 bath end unit townhouse features a kitchen with stainless steel appliances, granite countertops, a pantry, tile flooring and an eat-in kitchen. Cherry laminate flooring presents throughout most of the main level as you flow into the dining and large living room area. On the second level you will find the primary suite with a large walk-in closet and a fully updated bathroom offering a custom walk-in tile shower, built-in shelving, tile flooring and a granite topped vanity with an under mount sink. Two additional bedrooms, a full bath and a 2nd floor laundry room round out this beautiful home. There is direct entry to the home from the one car garage which also offers extra storage space. Outside peace and tranquility awaits with a large back patio and a private backyard space. This home is in close proximity to schools, restaurants, shopping, a brewery and outdoor recreation. Schedule a showing ASAP as this home is a must see! Showings start 5/26/24.

Listed by Aaron Chiaravelotti of KW Vermont

Listing Sold by Coldwell Banker Hickok and Boardman

$
$
%
$/month over payments
Federal 30-year interest rate: 6.43% last updated on Jul 2, 2026
* All Figures are estimates. Check with your bank or proposed mortgage company for actual interest rates.
This product uses the FRED® API but is not endorsed or certified by the Federal Reserve Bank of St. Louis.

Ask A QuestionMore Details

Broker Reciprocity 

Copyright 2026 PrimeMLS, Inc. All rights reserved. This information is deemed reliable, but not guaranteed. The data relating to real estate displayed on this display comes in part from the IDX Program of PrimeMLS. The information being provided is for consumers’ personal, non-commercial use and may not be used for any purpose other than to identify prospective properties consumers may be interested in purchasing. Data last updated July 9, 2026 4:37 AM UTC