Geri Reilly Real Estate Logo
30356
results
Refine Search

Your Search Results

r=7621-7640
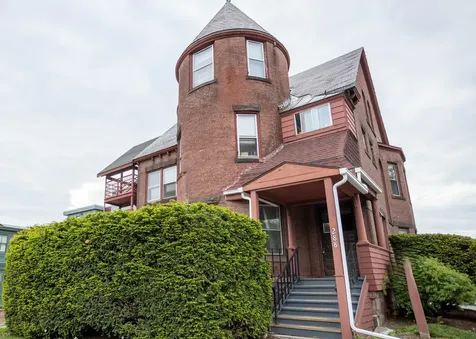
288 Main Street Burlington VT 05401
Sold

MLS Number 4996292

  • Condo
  • Bedrooms 1
  • Bathroom 1
  • Square Feet 572

This is the affordable condo you've been look for, whether it's for yourself or as a rental. The 1 Bed, 1 Bath unit has just been professionally cleaned and is ready for occupancy as soon you can close. It includes a designated parking space, a 3x3 storage locker, and laundry just down the hall.

Listed by Sarah MacLeod of Four Seasons Sotheby's Int'l Realty

Listing Sold by Coldwell Banker Hickok and Boardman

$
$
%
$/month over payments
Federal 30-year interest rate: 6.43% last updated on Jul 2, 2026
* All Figures are estimates. Check with your bank or proposed mortgage company for actual interest rates.
This product uses the FRED® API but is not endorsed or certified by the Federal Reserve Bank of St. Louis.

Ask A QuestionMore Details

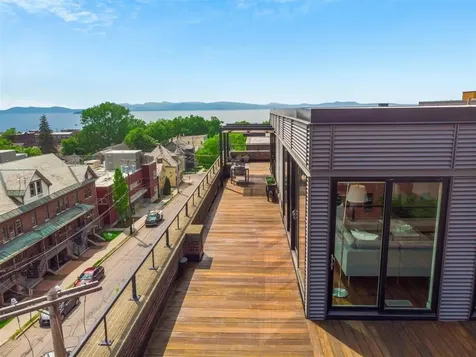
161 St. Paul Street Burlington VT 05401
Sold

MLS Number 4997196

  • Condo
  • Bedrooms 3
  • Bathroom 4
  • Square Feet 2,439

Step into luxury with this stunning Penthouse nestled within a historic building revamped for modern living in 2007. This Penthouse boasts a fusion of timeless charm and contemporary elegance. Discover over 2,400 sq. ft. of interior space complemented by an expansive 1,400 sq. ft. outdoor terrace, offering unparalleled views of Lake Champlain, the Adirondack Mountains, and the Hill Section to the east. Feel the seamless connection between indoor and outdoor living as every room opens onto the terrace, complete with an under-floor snow melt system for year-round enjoyment. Entertain in style within the 49-foot Great room with 9-foot ceilings, providing ample space. Retreat to three spacious bedrooms, with three and a half baths and generous closet space, ensuring comfort and convenience. Additional storage in the basement provides a clutter-free living experience, epitomizing urban sophistication. The gourmet kitchen is a chef's dream, equipped with top-of-the-line appliances, including a full-sized wine fridge. Take the chance to experience the pinnacle of city living coupled with uncompromising luxury within a few blocks of the Burlington waterfront park and marinas.

Listed by Brian M. Boardman of Coldwell Banker Hickok and Boardman

Listing Sold by LandVest, Inc-Burlington

$
$
%
$/month over payments
Federal 30-year interest rate: 6.43% last updated on Jul 2, 2026
* All Figures are estimates. Check with your bank or proposed mortgage company for actual interest rates.
This product uses the FRED® API but is not endorsed or certified by the Federal Reserve Bank of St. Louis.

Ask A QuestionMore Details

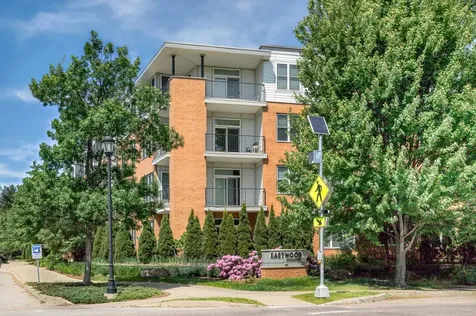
410 Farrell Street South Burlington VT 05403
Sold

MLS Number 4998821

  • Condo
  • Bedrooms 2
  • Bathroom 2
  • Square Feet 1,186

South Burlington convenience awaits at this First floor, 2 bedroom 2 bath condo. This condo offers a bright and spacious open concept Kitchen/Living area and a walkout patio- perfect for entertaining and relaxing. Situated right off Shelburne road and within walking distance of shopping, restaurants and grocery stores you can't beat this location. A short drive gives you access to downtown Burlington and Lake Champlain. Association dues covers; heat, A/C, water, sewer, trash and snow removal, fitness center and assigned parking space. Don't miss out on this move-in ready condo! *Delayed showings begin 06/08/2024*

Listed by Josh Bara of KW Vermont (Phone: 802-992-1558), Pamela Ott of KW Vermont-Stowe

Listing Sold by KW Vermont

$
$
%
$/month over payments
Federal 30-year interest rate: 6.43% last updated on Jul 2, 2026
* All Figures are estimates. Check with your bank or proposed mortgage company for actual interest rates.
This product uses the FRED® API but is not endorsed or certified by the Federal Reserve Bank of St. Louis.

Ask A QuestionMore Details

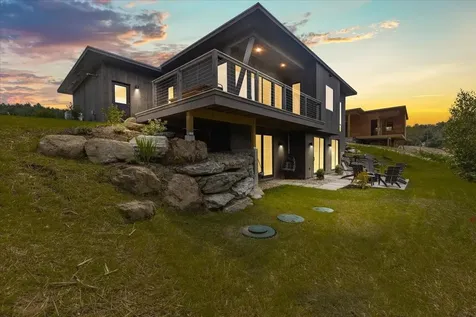
0 Salvas Lane Stowe VT 05672
Sold

MLS Number 4962432

  • Residential Single Family
  • Bedrooms 3
  • Bathroom 4
  • Square Feet 2,186
  • Acreage 0.51

Moscow Meadows the latest build package option from Gristmill Builders, known for their attention to detail, eco-friendly building, and luxury finish work. Sitting on the gateway to Stowe, Moscow Meadows offers beautiful mountain and river views, a prime location surrounded by conserved open meadows, and the ease of a new high-end home. This exciting new development will offer hand-crafted homes in a tranquil neighborhood setting. The modern design features an open concept main floor, highlighting the mountain views towards Stowe Mt. Resort. The living room comes complete with a gas-burning fireplace, while the center island in the kitchen makes for a perfect gathering space. The primary suite is conveniently located on the main floor, perfect for single-level living. White oak flooring throughout this level brightens the space as much as the large and plentiful windows. The walk-out lower level is an ideal space for guests to spread out. Taking advantage of the views, this level features one en-suite bedroom, a guest bedroom, an entertainment space, and a shared bath. The lower level features troweled concrete floors, adding to the home's modern feel. Touches of Vermont synergized with modern flare create a unique Stowe home. Photos are of lot 4 and differ from plans for lot 3. Kitchen for lot 3 will be located in the dining area seen in photos, wood stove is an upgrade. Lot 3 includes a screened porch. See specs and finishes data sheets for details. Construction will vary.

Listed by Smith Macdonald Group of Coldwell Banker Carlson Real Estate

Listing Sold by Four Seasons Sotheby's Int'l Realty

$
$
%
$/month over payments
Federal 30-year interest rate: 6.43% last updated on Jul 2, 2026
* All Figures are estimates. Check with your bank or proposed mortgage company for actual interest rates.
This product uses the FRED® API but is not endorsed or certified by the Federal Reserve Bank of St. Louis.

Ask A QuestionMore Details

36 Tyler Place Jericho VT 05465

Jericho, VT36 Tyler Place

Sale Price$945,000

Sold

MLS Number 4995424

  • Residential Single Family
  • Bedrooms 3
  • Bathroom 4
  • Square Feet 3,820
  • Acreage 1.03

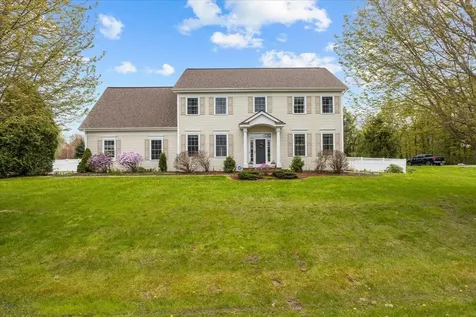
Step into the luxury of this meticulously maintained home, where every detail has been considered for your enjoyment. As you enter, you're greeted by a grand two-story foyer, setting the tone for the spaciousness & elegance that awaits. The heart of the home is the open floor plan with 9' ceilings on the first level. Here, the kitchen is a chef's dream with granite counters & stainless appliances. A breakfast nook beckons for casual meals, while the adjacent fire-lit family room bathes in natural light pouring through expansive south-facing windows. For more formal gatherings, the dining and living rooms offer refined spaces adorned w/ crown molding. A charming mudroom area awaits just off the kitchen, featuring custom wainscoting, ample closet space, laundry facilities & a ½ bath. Upstairs, retreat to the tranquility of the primary suite, complete with a soaking tub, separate shower & a spacious walk-in closet. Two additional bedrooms, a 2nd full bath & a sizable bonus room above the garage provide plenty of space for family or guests. The basement extends the living space & includes a full bath & a generous storage area. Access to the oversized 2-car heated garage makes coming & going a breeze. Outside, your private oasis awaits. Relax on the back deck, gather around the built-in fire pit or take a refreshing dip in the wonderful in-ground pool. Set on a cul-de-sac & surrounded by common land, trails & conserved farmland, this home offers both tranquility & convenience!

Listed by Flex Realty Group of Flex Realty

Listing Sold by Four Seasons Sotheby's Int'l Realty

$
$
%
$/month over payments
Federal 30-year interest rate: 6.43% last updated on Jul 2, 2026
* All Figures are estimates. Check with your bank or proposed mortgage company for actual interest rates.
This product uses the FRED® API but is not endorsed or certified by the Federal Reserve Bank of St. Louis.

Ask A QuestionMore Details

8 Bellevue Street Winooski VT 05404
Sold

MLS Number 4995520

  • Residential Single Family
  • Bedrooms 3
  • Bathroom 1
  • Square Feet 1,152
  • Acreage 0.16

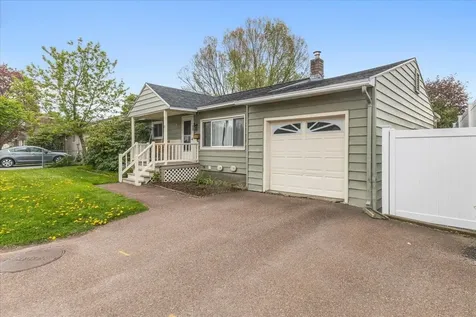
Step right into this impeccably maintained 3 bedroom 1 bathroom home nestled on a fenced in lot in Winooski. Boasting a sunlit and inviting living room with a large picture window, hardwood floors and numerous updates. This house has been lovingly maintained with tasteful additions. The spacious eat in kitchen features beautiful maple cabinetry, unique custom tiled backsplash and ceramic tile flooring. Kitchen flows into a fabulous 3 seasons porch with a gas wood stove, vaulted wood paneled ceiling and laminate floors. Great entertaining space with a deck and pergola off the porch. Flat fenced in backyard great for yard games or gardening. Large unfinished basement with tons of space for storage and space for a home workshop. Conveniently located near shopping, restaurants and minutes to downtown Burlington.

Listed by The Gardner Group of RE/MAX North Professionals

Listing Sold by Flex Realty

$
$
%
$/month over payments
Federal 30-year interest rate: 6.43% last updated on Jul 2, 2026
* All Figures are estimates. Check with your bank or proposed mortgage company for actual interest rates.
This product uses the FRED® API but is not endorsed or certified by the Federal Reserve Bank of St. Louis.

Ask A QuestionMore Details

7 John Stark Road South Hero VT 05486
Sold

MLS Number 4995551

  • Residential Single Family
  • Bedrooms 3
  • Bathroom 2
  • Square Feet 2,404
  • Acreage 10.29

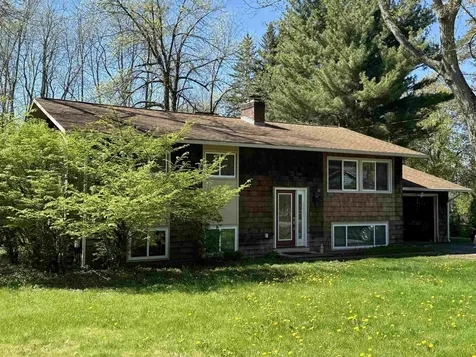
Wonderful opportunity to own this private getaway with two bedrooms, 2 baths with a multi-use finished walk-out lower level that has been used as an income producing apartment or could be used for an in-law space, guest accommodations, short or long-term rental. Lovely Lake Champlain, Adirondack and Green Mtn views where you can soak in the stunning sunrise and sunset. Enjoy the privacy and tranquility from this home perched high on John Stark Road. Outdoor enthusiasts will appreciate proximity to the lake, walking trails for snowshoeing or x-country skiing, one man-made chipping green and an abundance of wildlife and nature.Let's not forget the gardener in the family that will appreciate the gardens and fruit trees. Relax in the hot tub or entertain on the decks or sit around the fire pit for outdoor gatherings. For the handy person there is a huge, detached garage for toys, boats, and equipment. Inside there is a large, open country kitchen with an expansive view and hardwood floors. Elegant, open interior with pine ceilings and cherry floors. Relax and enjoy the ambiance of the two-story masonry fireplace on those chilly Vermont nights. Beautiful wall of built-in bookcases. Upstairs boasts a cupola area with room for a desk as you look out onto the lake and mountains. Only 20 minutes to Burlington.Pride of ownership shows as this home has been lovingly cared for and re-crafted over the last 8 years.

Listed by Brian French of Brian French Real Estate

Listing Sold by Signature Properties of Vermont

$
$
%
$/month over payments
Federal 30-year interest rate: 6.43% last updated on Jul 2, 2026
* All Figures are estimates. Check with your bank or proposed mortgage company for actual interest rates.
This product uses the FRED® API but is not endorsed or certified by the Federal Reserve Bank of St. Louis.

Ask A QuestionMore Details

138 Hullcrest Road Shelburne VT 05482
Sold

MLS Number 4996198

  • Residential Single Family
  • Bedrooms 3
  • Bathroom 2
  • Square Feet 2,212
  • Acreage 0.34

Here's an opportunity to own in a coveted Shelburne community, lots of space with 5 bedrooms and 2 baths, generous living/kitchen and dining space with wood burning fireplace, 1 1/2 car garage and large yard. There's a Shelbunre town park with a playground down the street, shops and public transportation. Enjoy Lake Champlain, Shelburne Farms, the Green Mountains and all the Vermont has to offer. Showings to start Monday 5/20 at noon. Welcome Home.

Listed by Tony Shaw and Stephanie Douglas of KW Vermont

Listing Sold by Coldwell Banker Hickok and Boardman

$
$
%
$/month over payments
Federal 30-year interest rate: 6.43% last updated on Jul 2, 2026
* All Figures are estimates. Check with your bank or proposed mortgage company for actual interest rates.
This product uses the FRED® API but is not endorsed or certified by the Federal Reserve Bank of St. Louis.

Ask A QuestionMore Details

1413 Brown Road Shoreham VT 05770

Shoreham, VT1413 Brown Road

Sale Price$739,000

Sold

MLS Number 5003034

  • Residential Single Family
  • Bedrooms 3
  • Bathroom 2
  • Square Feet 2,405
  • Acreage 67.15


Nestled in the picturesque countryside of Vermont, this charming farmhouse offers a perfect blend of historic charm and modern convenience. Set on a sprawling piece of land, this property boasts stunning views of rolling hills and lush greenery. The farmhouse itself exudes warmth and character, with original hardwood floors, a cozy fireplace and a small woodstove. The spacious kitchen features updated appliances and plenty of counter space, making it the perfect spot for cooking and entertaining. With a full screened porch overlooking the pond there is plenty of space for family and guests to relax and unwind. Outside, the property features a large barn that can be used for storage or converted into a workshop or studio. The expansive yard is ideal for outdoor gatherings and activities, with plenty of room for gardening or raising animals. Located just a short drive from charming downtowns and outdoor recreational opportunities, this Vermont farmhouse offers the perfect combination of tranquility and convenience. Don't miss your chance to own a piece of Vermont history in this idyllic setting. The majority of the land is under a conservation easement with the Vermont Land Trust.

Listed by Courtney Houston DeBisschop of IPJ Real Estate

Listing Sold by IPJ Real Estate

$
$
%
$/month over payments
Federal 30-year interest rate: 6.43% last updated on Jul 2, 2026
* All Figures are estimates. Check with your bank or proposed mortgage company for actual interest rates.
This product uses the FRED® API but is not endorsed or certified by the Federal Reserve Bank of St. Louis.

Ask A QuestionMore Details

4541 Vt Route 100 Duxbury VT 05676
Sold

MLS Number 5003246

  • Residential Single Family
  • Bedrooms 3
  • Bathroom 2
  • Square Feet 1,317
  • Acreage 4.54

Here it is...an opportunity to own in a desirable location in the Green Mountain State! South facing kitchen and east facing living room windows from floor to ceiling bring an abundance of natural light throughout the one level living space. Hardwood floors flow from room to room and down to the ground level third bedroom where there is another full bathroom. Storage for seasonal gear, clothing the playroom/laundry area has built in shelving and leads to yet another area with several walk outs that allows room to work, create or just have more storage! Explore the possibilities on a pleasant lot of 4.5+/- acres. Northwest facing back yard invites play, gardening and gatherings off of the wrap around deck with several accesses to the interior. Bordered stone landscaping creates pathways from front of the property and around to a barn that has endless prospect with what it can be used for. Forest makeup- it's a hardwood-softwood mix with plenty of maple trees, ideal backyard sugaring. Access to the Long Trail, one of the oldest long-distance trails in the US, ski areas including Sugarbush, Bolton, Mad River Glenn and Stowe are all 15-30 minute commute. For nearby amenities, Waterbury is 5 minutes away. Close proximity to the area schools (elementary, middle and high school). The Mad River Valley also a short jaunt, is home to amazing swimming holes, trails, recreation, breweries, restaurants and almost every kind of adventure Vermont offers!

Listed by Samantha Etesse of RE/MAX North Professionals

Listing Sold by BHHS Vermont Realty Group/Waterbury

$
$
%
$/month over payments
Federal 30-year interest rate: 6.43% last updated on Jul 2, 2026
* All Figures are estimates. Check with your bank or proposed mortgage company for actual interest rates.
This product uses the FRED® API but is not endorsed or certified by the Federal Reserve Bank of St. Louis.

Ask A QuestionMore Details

191 Edson Meadow Lane Stowe VT 05672

Stowe, VT191 Edson Meadow Lane

Sale Price$3,495,000

Sold

MLS Number 5004698

  • Residential Single Family
  • Bedrooms 5
  • Bathroom 5
  • Square Feet 6,084
  • Acreage 10.02

Located off Edson Hill, one of Stowe's most sought-after areas, this custom-built, modern farmhouse was completed in 2023. This exquisite property is sited on 10 acres, in a quaint neighborhood enclave, perfectly positioned to achieve views of Mount Mansfield to the west and the Worcester range to the south. The tastefully designed home embodies country elegance and functionality. It checks all the boxes for those seeking the perfect home in Stowe - location, privacy, setting, access to Stowe Mountain Resort and multiple trail networks. The interior features custom cabinetry throughout, showcasing the finest in local craftsmanship and attention to detail. The incredible tile work adds a touch of luxury, while the fine lighting creates a warm and inviting atmosphere. Outdoor enthusiasts will love the proximity to the Catamount Trail, perfect for year-round adventures. Additionally, just around the corner, one can explore the trails or enjoy a cocktail and fine dining at bucolic Edson Hill Manor, one of the best country inns in Vermont. With its thoughtful design and premium finishes,191 Edson Meadow Lane offers a harmonious blend of modern comfort and timeless charm. Whether you're enjoying the stunning vistas or the beautifully crafted interiors, this home provides an unparalleled living experience in an ideal location in Stowe.

Listed by Meg Kauffman of LandVest,Inc.

Listing Sold by Vermont Life Realtors

$
$
%
$/month over payments
Federal 30-year interest rate: 6.43% last updated on Jul 2, 2026
* All Figures are estimates. Check with your bank or proposed mortgage company for actual interest rates.
This product uses the FRED® API but is not endorsed or certified by the Federal Reserve Bank of St. Louis.

Ask A QuestionMore Details

90 Lakeview Terrace Waterbury VT 05677
Sold

MLS Number 4998770

  • Residential Single Family
  • Bedrooms 3
  • Bathroom 1
  • Square Feet 1,976
  • Acreage 0.25

Perched above the Waterbury Reservoir, your home in the heart of the Green Mountains awaits! This move-in ready home boasts a recently remodeled kitchen (2020) with new stainless steel appliances, quartz countertops, and updated cabinetry. Hardwood and luxury vinyl flooring throughout the main living areas are both stylish and durable. The entire home has been rewired within the past five years with a SPAN electrical panel installed in 2022, which is solar-ready and handles 200 amps. A west-facing white cedar deck, added in 2023, is perfect for relaxing and capturing breathtaking sunsets. The three-season porch is a wonderful extra space for morning coffee or evening reads while listening to the loons. Recent updates include a new roof in 2017, and a new shed in 2021. The home's exterior was freshly painted in 2021, and the garage was fully re-insulated in 2023 for enhanced comfort and energy efficiency. This home's location is truly unbeatable. An outdoor enthusiast's paradise! Enjoy miles of gravel riding or take a stroll down to the trails at the Reservoir State Park right from your front door. Whether you're into hiking, boating, skiing, or simply enjoying the serene surroundings, this home offers it all. With easy access to I-89, ski areas, Stowe, Waitsfield, Burlington, & Montpelier. Don't miss out on this fantastic opportunity! Schedule your showing today and make this beautiful house your new home! Showings begin Friday, June 7, 2024

Listed by Gayle Oberg of Element Real Estate

Listing Sold by Polli Properties

$
$
%
$/month over payments
Federal 30-year interest rate: 6.43% last updated on Jul 2, 2026
* All Figures are estimates. Check with your bank or proposed mortgage company for actual interest rates.
This product uses the FRED® API but is not endorsed or certified by the Federal Reserve Bank of St. Louis.

Ask A QuestionMore Details

3 Englewood Road South Hero VT 05486
Sold

MLS Number 4992792

  • Residential Single Family
  • Bedrooms 5
  • Bathroom 1
  • Square Feet 1,500
  • Acreage 1.1

Imagine owning this special legacy property in an area of upscale homes located at the end of a private road with 500 ft of direct Lake Champlain frontage. Enjoy 240 degree views of the Inland Sea and offshore islands in the foreground and the full panorama of the Green Mountains as a backdrop. This authentic vintage Kibbe Point cottage has been the focal point for generations gathering to relish the simple pleasures of the Champlain Islands lifestyle. Sited to take advantage of the breathtaking elevated views from the cottage with frontage on the east shore. You can also benefit from the private protected bay with a gradual pebble beach on the north shore. Wake up with a cup of coffee on the north end covered porch and listen to the birds and waves lapping the shore. Go for an afternoon bike ride for maple creemees at Allenholm Farmstand or head out for an SUP paddle around Cedar Island. Spend late lazy summer afternoons enjoying lemonade on the wide wrap-around covered porch. Cook up a big country breakfast in the updated Kitchen and gather by the fireplace in the dining room overlooking the Lake. The bay provides direct access to seasonally install a dock and boat lift and the gradual slope into the water makes launching a kayak or yourself into the lake safe and easy. The property is currently listed as a 5 bedroom seasonal cottage by the town of South Hero. Additional permitting would be needed to convert to a year-round home.

Listed by Franz Rosenberger of Coldwell Banker Islands Realty

Listing Sold by Coldwell Banker Islands Realty

$
$
%
$/month over payments
Federal 30-year interest rate: 6.43% last updated on Jul 2, 2026
* All Figures are estimates. Check with your bank or proposed mortgage company for actual interest rates.
This product uses the FRED® API but is not endorsed or certified by the Federal Reserve Bank of St. Louis.

Ask A QuestionMore Details

18 Cliff Street Montpelier VT 05602
Sold

MLS Number 5001371

  • Residential Single Family
  • Bedrooms 4
  • Bathroom 2
  • Square Feet 1,688
  • Acreage 0.08

Lots of features to love and restore in this vintage home that sits high above the city in the coveted Cliff Street neighborhood. Bring your renovation ideas as this property is ripe with possibility! The efficient layout of the home includes a sunny front living room with an attached covered porch, eat-in kitchen with an adjacent laundry room, a first floor bedroom and an updated 3/4 bath featuring a tiled walk in shower. Upstairs there are more rooms to discover: a primary bedroom with a closet and access to a second covered porch, another spacious bedroom, a 3/4 bath with a clawfoot tub and a pass thru bonus room that could work well as a home office, upstairs family room area or a bedroom. Two small rooms are accessed from this bonus space. Attic storage space. Hardwood & softwood floors throughout much of the home. The two covered porches are both wonderful relaxing spots. Convenience is king here, just steps from the Hubbard Park trails as well as downtown. Property sold as is. Don't miss out on the potential of this Montpelier home!

Listed by Janel Johnson of Coldwell Banker Hickok & Boardman / E. Montpelier

Listing Sold by Heney Realtors - Element Real Estate (Montpelier)

$
$
%
$/month over payments
Federal 30-year interest rate: 6.43% last updated on Jul 2, 2026
* All Figures are estimates. Check with your bank or proposed mortgage company for actual interest rates.
This product uses the FRED® API but is not endorsed or certified by the Federal Reserve Bank of St. Louis.

Ask A QuestionMore Details

123 Geary Road Lincoln VT 05443

Lincoln, VT123 Geary Road

Sale Price$844,900

Sold

MLS Number 4970207

  • Residential Single Family
  • Bedrooms 3
  • Bathroom 3
  • Square Feet 2,584
  • Acreage 27.7

Feels like you can reach out and touch the mountains from the comfort of this impeccably maintained three bedroom two and a half bath home on 27.7 acres with a two car attached garage 28'4”x27'4” with storage above. Primary bedroom with a jacuzzi tub with an incredible view! Sunroom off of the primary bedroom to sit and watch the wildlife go by with the mountains surrounding. The living room boosts a wall of windows and gas fire place. The living room opens to the dining area and kitchen with more windows and a butcher block island as well as a breakfast counter. All windows have been upgraded to vinyl clad(low maintenance). Laundry on the first floor. Off of the dining is a 15'6”x15'2” covered porch with outdoor deck off of that. Upstairs has two bedrooms. The walk out basement is partially finished for more space to recreate. There is a pond with under ground power and water lines coming from the back of the house to the edge of the pond with six stand pipes to connect hoses for watering lawn/gardens.Whole house generator. Road frontage on Geary road 741.95' and Lincoln Gap road 867'. Make an appointment today to come see for yourself!

Listed by Kelly Laliberte of Wallace Realty

Listing Sold by Wallace Realty

$
$
%
$/month over payments
Federal 30-year interest rate: 6.43% last updated on Jul 2, 2026
* All Figures are estimates. Check with your bank or proposed mortgage company for actual interest rates.
This product uses the FRED® API but is not endorsed or certified by the Federal Reserve Bank of St. Louis.

Ask A QuestionMore Details

141 Union Avenue Laconia NH 03246

Laconia, NH141 Union Avenue

Sale Price$460,000

Sold

MLS Number 4995576

  • Multifamily
  • Bathroom 3
  • Square Feet 2,278
  • Acreage 0.09

BACK ON MARKET! Nestled on the corner of Union Ave. and High St. and just a short walk to Laconia Hospital you will find this charming and classic New England style Multi Family! With tons of open porch space for all 3 unit tenants to enjoy the summer sun and wonderful views, this is a great space to either owner occupy or add into your rental portfolio. The home still features most of the beautiful hardwood flooring and original tin ceilings in some areas, with high ceilings and lots of sunlight pouring in each unit and you can just feel the classic charm of the home as you walk throughout. Unit 1 is situated in the front of the building, occupying two floors, with 1 bedroom and 3/4 bath. Unit 2 is in the rear, and is a flex 1-2 bedroom with full bathroom and laundry hookups, all on the first floor. Unit 3 is on the second floor and features 2 bedrooms, a full bath, and additional loft space which is currently used as a second living room. Units 3 and 1 could be combined into one unit if necessary, creating a very large living space! 1 off street parking space available for each unit, and on street available outside of winter ban months. The basement houses the electric panels (each unit has its own service), boiler, and hot water heater. All units are currently occupied, details of leases included with the attached documents.

Listed by Terry Murphy of Keller Williams Realty Metro-Concord

Listing Sold by Realty One Group Next Level

$
$
%
$/month over payments
Federal 30-year interest rate: 6.43% last updated on Jul 2, 2026
* All Figures are estimates. Check with your bank or proposed mortgage company for actual interest rates.
This product uses the FRED® API but is not endorsed or certified by the Federal Reserve Bank of St. Louis.

Ask A QuestionMore Details

111 South Main Street Middlebury VT 05753
Sold

MLS Number 4997190

  • Multifamily
  • Bathroom 7
  • Square Feet 5,497
  • Acreage 0.39

What a location! Just down the street from Middlebury College and historic downtown Middlebury, this incredible investment property is ready for new owners. With a total of 9 bedrooms among six units, the structure retains a lot of its original charm. Several exterior porches allow for outdoor living space and hardwood floors and handsome woodwork appear in the main entry and within some units. Many updates have been done to make it easy to just purchase and go! A brand new sprinkler system was just installed, along with a new natural gas boiler. Most of the units have been freshly painted, and all are currently rented. A list of many recent improvements is attached to the listing. If you are looking for an investment property that is turn key- this might just be the one!

Listed by Sarah Peluso of IPJ Real Estate

Listing Sold by IPJ Real Estate

$
$
%
$/month over payments
Federal 30-year interest rate: 6.43% last updated on Jul 2, 2026
* All Figures are estimates. Check with your bank or proposed mortgage company for actual interest rates.
This product uses the FRED® API but is not endorsed or certified by the Federal Reserve Bank of St. Louis.

Ask A QuestionMore Details

182 Hillview Terrace Hinesburg VT 05461
Sold

MLS Number 4982650

  • Mobile
  • Bedrooms 2
  • Square Feet 1088

New, ENERGY EFFICIENT single-wide on leased lot in Triple L Mobile Home Park in Hinesburg. 2 Bedrooms, 2 full bathrooms, and a spacious 1,020 square feet. Home comes with manufacturer and retailer warranties. Conveniently located, less than 20 minutes to Richmond, Williston, or Shelburne; less than 30 minutes to Downtown Burlington, Essex, or Waterbury; and less than an hour from Montpelier or Fairfax. Monthly lot rent is $437 and includes water & sewer

Listed by James Fecteau and Danny Fecteau of Fecteau Real Estate

Listing Sold by Coldwell Banker Hickok and Boardman

$
$
%
$/month over payments
Federal 30-year interest rate: 6.43% last updated on Jul 2, 2026
* All Figures are estimates. Check with your bank or proposed mortgage company for actual interest rates.
This product uses the FRED® API but is not endorsed or certified by the Federal Reserve Bank of St. Louis.

Ask A QuestionMore Details

1561 Porters Point Road Colchester VT 05446
Sold

MLS Number 4998929

  • Residential Single Family
  • Bedrooms 2
  • Bathroom 4
  • Square Feet 3,026
  • Acreage 1.05

Fully renovated with meticulous attention to detail, don't miss this unique Colchester home with access to Lake Champlain! An open & inviting kitchen, dining & living area welcomes you in with large windows that fill the space with light & a cozy wood stove. The kitchen includes a custom walnut peninsula with seating for 4, quartz countertops, custom vent hood over the center island & wood beams complimenting the stunning details throughout. A cozy sunroom leads you into the primary suite where you'll find a spa-like full bath with soaking tub, tiled shower with glass door & cedar ceiling and nearby walk-in closet with custom built-ins. The living room has a modern wood stove, built-in bookshelves & a slider to your covered back deck. Also off of the living room is an office, breakfast bar, laundry & half bath. This home has a second primary suite with its own entrance, ¾ bath & plenty of living space making it a great rental space. The large double garage with epoxy flooring makes a great workshop, while the additional garage has been converted into a gym. The back of this home is a private oasis with perennial gardens, raise beds & tons of space to use as you please! Enjoy the above ground pool & pool house, 2 large decks & the unique historical cabin! There's also a tool shed & chicken coop with chickens included! This home has shared beach access to Lake Champlain, is close to the bike path & causeway, shops & dining & 15 mins to Burlington! Delayed showings begin 6/8/24

Listed by The Malley Group of KW Vermont

Listing Sold by Element Real Estate

$
$
%
$/month over payments
Federal 30-year interest rate: 6.43% last updated on Jul 2, 2026
* All Figures are estimates. Check with your bank or proposed mortgage company for actual interest rates.
This product uses the FRED® API but is not endorsed or certified by the Federal Reserve Bank of St. Louis.

Ask A QuestionMore Details

237 Points North Road Stowe VT 05672

Stowe, VT237 Points North Road

Sale Price$2,245,000

Sold

MLS Number 5000904

  • Residential Single Family
  • Bedrooms 6
  • Bathroom 7
  • Square Feet 6,708
  • Acreage 3.01

Expansive westerly views and spectacular outdoor living amenities are the focal points of this well-designed home. The design strategy was to accentuate the views by having the main level on the upper floor. Huge windows, cathedral ceilings, and an open layout create a light and airy feel across the entirety of the main level. A large, stone fireplace is the centerpiece of a spacious, yet cozy living space, which seamlessly blends into the dining and kitchen area; each situated to maximize the views. Also on the main level, is a private, primary bedroom with an amazing vantage towards Nebraska Valley. One floor down are four bedrooms and two full bathrooms, perfect for accommodating guests or a growing family. Access the walk-out lower level via stairs or the elevator, where you will find a generous entertainment room purposefully equipped with all the conveniences, including a wine cellar. The exterior features incredible, terraced gardens with meticulous stonework, offering a picturesque setting for relaxation. Enjoy the warmer months on a massive outdoor patio, complete with a wood-burning fireplace and an outdoor kitchen, making it the ideal space for hosting gatherings and enjoying the beautiful surroundings. Additionally, there is a one-bedroom apartment above the garage, providing extra space for guests or rental opportunities. This home is optimally located just south of Stowe village with easy access for commuting and I89 and Stowe Mountain Resort.

Listed by Meg Kauffman of LandVest,Inc.

Listing Sold by Four Seasons Sotheby's Int'l Realty

$
$
%
$/month over payments
Federal 30-year interest rate: 6.43% last updated on Jul 2, 2026
* All Figures are estimates. Check with your bank or proposed mortgage company for actual interest rates.
This product uses the FRED® API but is not endorsed or certified by the Federal Reserve Bank of St. Louis.

Ask A QuestionMore Details

Broker Reciprocity 

Copyright 2026 PrimeMLS, Inc. All rights reserved. This information is deemed reliable, but not guaranteed. The data relating to real estate displayed on this display comes in part from the IDX Program of PrimeMLS. The information being provided is for consumers’ personal, non-commercial use and may not be used for any purpose other than to identify prospective properties consumers may be interested in purchasing. Data last updated July 9, 2026 6:22 AM UTC