Geri Reilly Real Estate Logo
30370
results
Refine Search

Your Search Results

r=7421-7440
468 Us Route 2 South Hero VT 05486-4218
Sold

MLS Number 4985955

  • Residential Single Family
  • Bedrooms 2
  • Bathroom 1
  • Square Feet 1,440
  • Acreage 1


Enjoy beautiful lake views from the covered front porch of this classic log home! Situated on 1 acre and conveniently located in South Hero, this 2 bedroom, 1 bath home has plenty of character and the potential is endless. The trees and shrubs give plenty of privacy and shade to enjoy warm summer days outside near the lake with friends and family, making memories that will last a lifetime! This home could be a good fit for heat pump mini splits. The garage is insulated and has a wood stove. This one won't last long so schedule your showing today!

Listed by Alex LaVigne of Coldwell Banker Islands Realty

Listing Sold by Coldwell Banker Islands Realty

$
$
%
$/month over payments
Federal 30-year interest rate: 6.43% last updated on Jul 2, 2026
* All Figures are estimates. Check with your bank or proposed mortgage company for actual interest rates.
This product uses the FRED® API but is not endorsed or certified by the Federal Reserve Bank of St. Louis.

Ask A QuestionMore Details

175 Thomas Drive Bristol VT 05443

Bristol, VT175 Thomas Drive

Sale Price$280,925

Sold

MLS Number 5003281

  • Residential Single Family
  • Bedrooms 3
  • Bathroom 2
  • Square Feet 1,100
  • Acreage 1.5

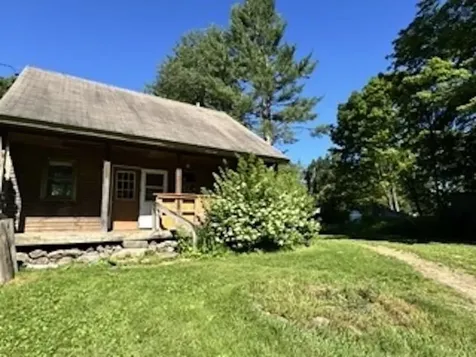
This charming house, now on the market, offers an exceptional living experience suited for those stepping into homeownership for the first time. Nestled on a generous lot, this property provides ample outdoor space, perfect for gardening enthusiasts or those who dream of summer barbecues with friends and family. The house itself features three bedrooms and two bathrooms, providing comfortable living spaces for both relaxation and entertainment. Located in a serene area of Bristol, you'll find yourself in a neighborhood that feels like a small community. Just a few minutes away, you can embrace nature at the "Lands of the Watershed Center," a nearby park ideal for morning walks or weekend hikes, ensuring you never run out of options for outdoor activities. This home is not just a building but a smart investment. Priced attractively, it presents a remarkable opportunity to own a property where peace meets convenience, blending residential comfort with easy access to local amenities. Imagine your life here, growing into your future in a place that feels like it was tailor-made for new beginnings. Don't let this pass you by-175 Thomas Dr could very well be your new address and your first step into a rewarding homeownership journey.

Listed by Kelly Laliberte of Wallace Realty

Listing Sold by Flex Realty

$
$
%
$/month over payments
Federal 30-year interest rate: 6.43% last updated on Jul 2, 2026
* All Figures are estimates. Check with your bank or proposed mortgage company for actual interest rates.
This product uses the FRED® API but is not endorsed or certified by the Federal Reserve Bank of St. Louis.

Ask A QuestionMore Details

34-44 Chandler Road Berlin VT 05663
Sold

MLS Number 4990515

  • Residential Single Family
  • Bedrooms 3
  • Bathroom 2
  • Square Feet 2,481
  • Acreage 2.5

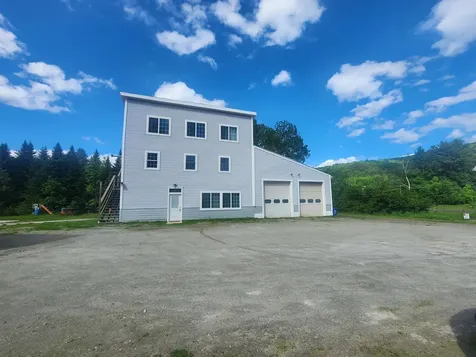
MOTIVATED SELLERS! What a gem! The hard work is done! The garage is oversized, with an office space and a bonus room that might work great as a show room; and a 1/2 bath with laundry, all on the main floor. On floor two you'll find a large open living/dining area and a 18'6 x 11'5 kitchen fully equipped. The 3rd floor boasts a full bathroom, 3 bedrooms and another possible kitchen. Outside you will find a large driveway with ample parking and a pad build for a mobile home (existing mobile has been gutted so most the the work is done. This 2.5 acre lot includes 2 septic systems, a spring in the main building and an artesian well currently connected to the slab. 10,000# lift and air compressor convey.

Listed by Leslie Drown of Leslie Drown Real Estate LLC

Listing Sold by Green Light Real Estate

$
$
%
$/month over payments
Federal 30-year interest rate: 6.43% last updated on Jul 2, 2026
* All Figures are estimates. Check with your bank or proposed mortgage company for actual interest rates.
This product uses the FRED® API but is not endorsed or certified by the Federal Reserve Bank of St. Louis.

Ask A QuestionMore Details

265 James Avenue Burlington VT 05408
Sold

MLS Number 5001242

  • Residential Single Family
  • Bedrooms 2
  • Bathroom 1
  • Square Feet 864
  • Acreage 0.27

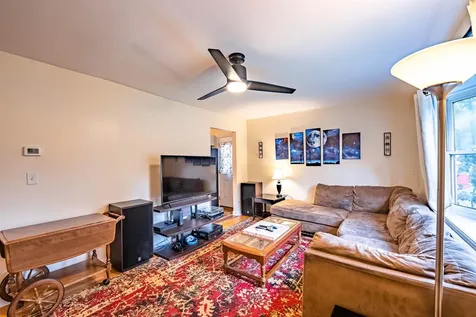
Convenient one level living in the heart of the New North End of Burlington. This home has a fantastic updated kitchen with butcher block countertops, tiled backsplash, and new stainless steel appliances. Flooring has been updated to laminate in the kitchen and dining areas. Well maintained hardwood flooring in the rest of the home. You'll be greeted by a light filled and warm living area that flows into the kitchen and dining areas. Windows and doors have been updated throughout the house as well. Full basement with washer and dryer and more storage opportunities. 2 bedrooms and 1 full bathroom all located on the same level, detached 2 car garage and shed allow for a personal workshop and plenty of storage. Fenced in flat backyard great for gardening or outside fun! Take advantage of nearby Leddy park, Lake Champlain, bike paths and minutes to downtown Burlington.

Listed by The Gardner Group of RE/MAX North Professionals

Listing Sold by Nancy Jenkins Real Estate

$
$
%
$/month over payments
Federal 30-year interest rate: 6.43% last updated on Jul 2, 2026
* All Figures are estimates. Check with your bank or proposed mortgage company for actual interest rates.
This product uses the FRED® API but is not endorsed or certified by the Federal Reserve Bank of St. Louis.

Ask A QuestionMore Details

267 Route 117 Jericho VT 05465

Jericho, VT267 Route 117

Sale Price$1,398,000

Sold

MLS Number 4963867

  • Residential Single Family
  • Bedrooms 7
  • Bathroom 7
  • Square Feet 6,135
  • Acreage 3.58

This country estate in Vermont offers a blend of historical significance, architectural charm, and modern amenities. Originally built as a wedding gift by Vermonts first governor and later owned by the states 8th governor, the home boasts a rich history that includes being recognized on the national historic home registry. The property is notable for its spaciousness and ability to accommodate gatherings both large and intimate, with features such as wide plank floors, high ceilings, and an original over the mantle painting adding to its character. The setting is enhanced by the protected status of the surrounding acreage from the Vermont Land Trust. The views and park-like setting will remain pristine. And the numerous low maintenance, well established perennial beds add to the tranquil setting. The estate offers convenient access to all the local amenities - it's just 15 minutes from Burlington Airport, providing easy connectivity, and within 30-40 minutes of renowned skiing destinations like Stowe and Smuggler's Notch, catering to outdoor enthusiasts year-round. A short drive to Vermont's largest city, Burlington with it's night life, world class restaurants, shopping, parks, bike paths and, of course Lake Champlain. Overall, this estate offers a unique opportunity to experience Vermont's history, natural beauty and recreational opportunities, making it a compelling choice for those seeking a blend of heritage, comfort, and accessibility in northern Vermont.

Listed by Randall Violette of Vermont Real Estate Company

Listing Sold by EXP Realty

$
$
%
$/month over payments
Federal 30-year interest rate: 6.43% last updated on Jul 2, 2026
* All Figures are estimates. Check with your bank or proposed mortgage company for actual interest rates.
This product uses the FRED® API but is not endorsed or certified by the Federal Reserve Bank of St. Louis.

Ask A QuestionMore Details

40 College Street Burlington VT 05401
Sold

MLS Number 5002100

  • Condo
  • Bedrooms 2
  • Bathroom 2
  • Square Feet 1,707

Imagine the sophistication & glamour of Manhattan seamlessly blended with the natural beauty & tranquility of Vermont. Picture a luxurious penthouse with floor-to-ceiling windows offering panoramic views of both the bustling cityscape & serene, verdant landscapes of the Adirondack Mountains & Lake Champlain. Envision a home that is a masterpiece of architectural design & custom craftsmanship, seamlessly blending indoor & outdoor living with luxury, elegance & sophisticated style. Enjoy soaring ceilings, wall-to-wall windows, exquisite woodworking, a stunning barrel ceiling & custom lighting. The interior exudes elegance with high-end finishes, including quartz countertops, hardwood floors & designer furnishings. Modern amenities like a state-of-the-art kitchen, spa-like bathrooms, and a contemporary double-sided fireplace provide the utmost comfort & convenience. Outside, the space transitions into a private, expansive terrace offering a peaceful retreat amidst nature. Secure building, elevator, two garage parking spaces & indoor storage. Desirable downtown location on the waterfront just a few short blocks from the Church Street Marketplace. Enjoy festivals, dining, shops, services & all amenities. Recreational opportunities abound include the Burlington Rec Path, parks, golf & a variety of aquatic activities. Minutes to airport, medical center & local colleges. A perfect fusion of urban refinement & rural charm, offering an unparalleled lifestyle experience.

Listed by Karen Bresnahan of Four Seasons Sotheby's Int'l Realty

Listing Sold by Vermont Real Estate Company

$
$
%
$/month over payments
Federal 30-year interest rate: 6.43% last updated on Jul 2, 2026
* All Figures are estimates. Check with your bank or proposed mortgage company for actual interest rates.
This product uses the FRED® API but is not endorsed or certified by the Federal Reserve Bank of St. Louis.

Ask A QuestionMore Details

7 Baker Avenue Laconia NH 03246
Sold

MLS Number 4974231

  • Condo
  • Bedrooms 2
  • Bathroom 1
  • Square Feet 616

The Lake Life Inn is a 8 Unit family style vacation destination with fantastic water and mountain views. Unit 5 is a nicely furnished 2 bed, 1 bath on the second level. It is a very short walk to the main boardwalk on Weirs Beach and there is a semi private beach at end of Baker Street. Walk to Restaurants, Arcades, Mini-Golf, marina, and many stores and shops. This condo has a deeded parking spot on adjacent Centenary Ave. Lake Winnipesaukee is the largest lake in New Hampshire. There is so much to do at this location, taking advantage of the water activities at the Lake. Gunstock Mountain is 20 minutes away for hiking and skiing and other year round activities on the mountain. Bank of NH Pavilion is less than 15 minutes away for Summer concerts. All this activity brings a sense of security to the property as an investment, while being in a fantastic general location to live and play. Showings by appointment.

Listed by Glenn Smith of Lakefront Living Realty - The Smith Group

Listing Sold by Lakefront Living Realty - The Smith Group

$
$
%
$/month over payments
Federal 30-year interest rate: 6.43% last updated on Jul 2, 2026
* All Figures are estimates. Check with your bank or proposed mortgage company for actual interest rates.
This product uses the FRED® API but is not endorsed or certified by the Federal Reserve Bank of St. Louis.

Ask A QuestionMore Details

110 Soleil Mountain Laconia NH 03246
Sold

MLS Number 5004567

  • Residential Single Family
  • Bedrooms 3
  • Bathroom 3
  • Square Feet 1,857
  • Acreage 0.37

Meredith Bay is proud to present The Harmony, a one-level ranch style home perfect for empty nesters looking to downsize and enjoy lake life. As a special bonus, this purchase of this home comes with the much-coveted Right to Lease a Boat Slip at Akwa Marina! The Harmony features 1,857 square feet with 3 bedrooms, 2 ½ bathrooms, 2 car garage and a large deck on a quiet lot. With vaulted ceilings in the living room, GE Profile appliances, primary bedroom suite with large walk-in shower and closet, you will enjoy the comfort of this beautiful home. There is also a walk-out lower level that can be finished for additional living and entertainment space. As Lake Winnipesaukee's premier resort styled community, Meredith Bay's amenities include heated pools, tennis/ pickle ball courts, playground, marina and beach club with lakeside restaurant, fitness center, walking trail network, woodland cabin, maple sugar shack, kayak, and outdoor game area. Meredith Bay residents also enjoy reciprocal benefits from Southworth Development's sister properties.

Listed by Michael Robichaud of Meredith Bay Lighthouse Realty,LLC

Listing Sold by Meredith Bay Lighthouse Realty,LLC

$
$
%
$/month over payments
Federal 30-year interest rate: 6.43% last updated on Jul 2, 2026
* All Figures are estimates. Check with your bank or proposed mortgage company for actual interest rates.
This product uses the FRED® API but is not endorsed or certified by the Federal Reserve Bank of St. Louis.

Ask A QuestionMore Details

26 Laurel Drive Essex VT 05452

Essex, VT26 Laurel Drive

Sale Price$588,750

Sold

MLS Number 4998000

  • Condo
  • Bedrooms 3
  • Bathroom 3
  • Square Feet 3,234

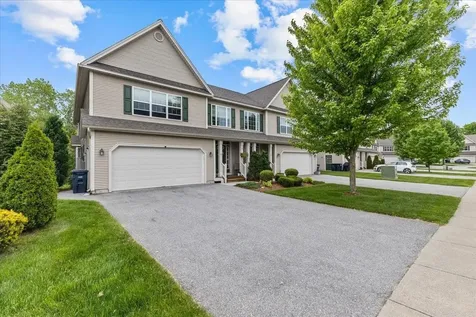
This 3 bed, 2 1/2 bath Essex townhome is located in the desirable Oakridge neighborhood featuring a pool, tennis courts and a playground. The home has an open first floor plan with a well appointed kitchen featuring granite island and countertops, stainless steel appliances and an abundance of cabinet space for storage. The kitchen opens to the spacious living room with lots of natural light coming from the slider leading to the home's private deck. Just off the kitchen is the home's family room featuring a gas fireplace and bamboo flooring. Also off the kitchen is the home's mudroom area leading to the large two car garage. The first floor is completed with a half bath and open foyer leading to the home's second floor. The highlight of the second floor is the home's large en-suite bedroom featuring a walk-in closet, double vanities, shower and tiled soaking tub. The second floor has two additional guest beds as well as a full guest bath. The walkout lower level of the home is finished and features two separate finished rooms, unfinished storage as well as a slider leading to the home's patio. The lower level is also plumbed for an additional full or half bath making the space great for a home office, gym, movie room or studio. The home has baseboard heat as well as mini-split air conditioning units providing year round comfort. This home is a short drive to Essex Junction, Richmond and Williston as well a short commute to Burlington. A great find and a must see.

Listed by Robert Foley of Flat Fee Real Estate

Listing Sold by Coldwell Banker Hickok and Boardman

$
$
%
$/month over payments
Federal 30-year interest rate: 6.43% last updated on Jul 2, 2026
* All Figures are estimates. Check with your bank or proposed mortgage company for actual interest rates.
This product uses the FRED® API but is not endorsed or certified by the Federal Reserve Bank of St. Louis.

Ask A QuestionMore Details

106 Lakeview Drive Monkton VT 05473
Sold

MLS Number 4998542

  • Residential Single Family
  • Bedrooms 3
  • Bathroom 3
  • Square Feet 1,872
  • Acreage 1.13


Lovely colonial in Monkton perched on a great lot overlooking seasonal views of Cedar Lake. Enjoy your morning coffee on the delightfully oversized covered porch. You can spend hours out there without even realizing it. The kitchen has plenty of storage and prep area. It's made for entertaining with counter seating and open dining area. The living room offers a cozy fireplace for heat or ambiance. Out on the back porch, enjoy the new saltwater hot tub with no bugs as it is screened-in. Climb the wide stairs to the 3 bedrooms, all of great size. Two share a full bathroom and the primary has an en suite. Ceiling fans, soft paint tones, and beautiful carpet make the sleeping quarters calm and peaceful. The basement is plumbed for a 4th bathroom, insulated, and has two large egress windows, expansion is set and ready to go. Large two-car garage with extra storage available. This home is 30 minutes to Burlington and 30 minutes to Middlebury.

Listed by Michelle Desautels of Coldwell Banker Hickok and Boardman

Listing Sold by Vermont Real Estate Company

$
$
%
$/month over payments
Federal 30-year interest rate: 6.43% last updated on Jul 2, 2026
* All Figures are estimates. Check with your bank or proposed mortgage company for actual interest rates.
This product uses the FRED® API but is not endorsed or certified by the Federal Reserve Bank of St. Louis.

Ask A QuestionMore Details

32 Birchwood Lane Burlington VT 05401
Sold

MLS Number 4998611

  • Residential Single Family
  • Bedrooms 4
  • Bathroom 3
  • Square Feet 2,954
  • Acreage 0.25

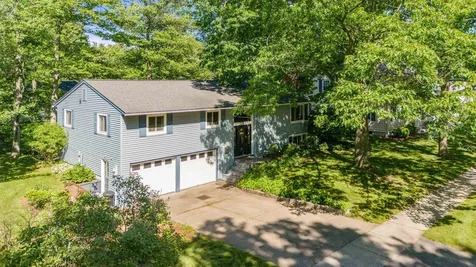
Welcome to this 4-bedroom raised ranch located in one of Burlington's most sought-after neighborhoods, Lakewood Estates. Boasting a spacious layout and many desirable features, this home is perfect for those seeking comfort and convenience. As you step inside, you're greeted by the warm ambiance of the large family room, with beautiful hardwood floors and a gas fireplace. The large kitchen has a generous layout and ample storage. There are four large bedrooms. The master bedroom offers a private ensuite bath and wall-mounted air conditioner. Two bedrooms are adjacent to the master bedroom, and all three have hardwood floors. In the fully finished basement you will find the fourth bedroom, a recently renovated laundry room/bathroom, and a large and bright family room. One of the highlights of this home is the remodeled three-season porch, offering 180 degree views of the large backyard - perfect for enjoying morning coffee or evening sunsets in tranquility. Outdoor enthusiasts will delight in the community beach access. Watch the stunning sunsets from the plateau, and walk down the stairs to the beach. Enjoy water sports a short walk from home: you can store your kayak or SUP on the community property! Within a short walking distance, you'll find a grocery store, hardware store, drug store, restaurants, four banks, and a car repair shop/gas station.

Listed by Flex Realty Group of Flex Realty

Listing Sold by Coldwell Banker Hickok and Boardman

$
$
%
$/month over payments
Federal 30-year interest rate: 6.43% last updated on Jul 2, 2026
* All Figures are estimates. Check with your bank or proposed mortgage company for actual interest rates.
This product uses the FRED® API but is not endorsed or certified by the Federal Reserve Bank of St. Louis.

Ask A QuestionMore Details

49 Manseau Street Winooski VT 05404
Sold

MLS Number 5002519

  • Residential Single Family
  • Bedrooms 3
  • Bathroom 2
  • Square Feet 1,520
  • Acreage 0.11

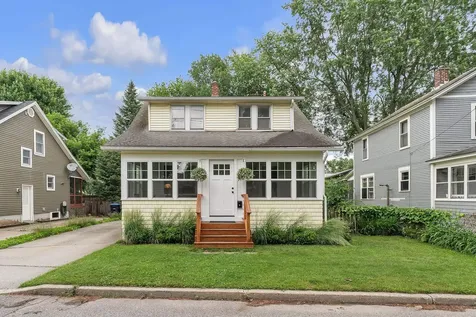
Welcome to this charming Bungalow in Winooski! This home features a beautifully renovated kitchen with maple cabinets and new appliances, complemented by elegant soapstone countertops. Enjoy the cozy ambiance of the rear family room addition, complete with radiant heat. With three bedrooms and 1.5 baths, this home offers plenty of space for all your needs. Natural light floods the interior, highlighting the new 3-season front porch w/ cedar stairs. Step outside to the private backyard with a deck, perfect for relaxing and entertaining. Easy access to I89, UVM, Burlington and a short walk to all that downtown Winooski has to offer. This Winooski home won't last long!

Listed by Tim Meyer of Vermont Real Estate Company

Listing Sold by KW Vermont

$
$
%
$/month over payments
Federal 30-year interest rate: 6.43% last updated on Jul 2, 2026
* All Figures are estimates. Check with your bank or proposed mortgage company for actual interest rates.
This product uses the FRED® API but is not endorsed or certified by the Federal Reserve Bank of St. Louis.

Ask A QuestionMore Details

43 Kiln Road Essex Junction VT 05452
Sold

MLS Number 5001548

  • Residential Single Family
  • Bedrooms 3
  • Bathroom 3
  • Square Feet 3,083

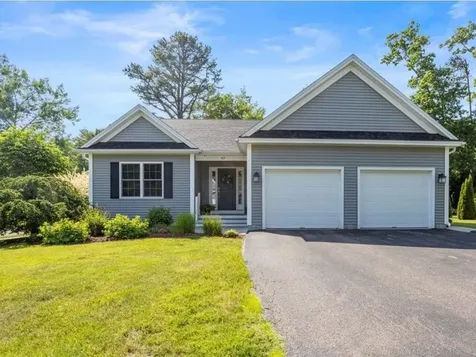
Charming carriage house on a desirable corner lot offers the convenience of single-level living paired with luxurious touches designed for comfort and style. The expansive primary suite serves as a private oasis, featuring a tray ceiling, a tiled en suite bath with walk-in shower, large soaking tub, and walk-in closet. The main level boasts an inviting open floor plan with a cozy living room adorned with a gas fireplace. Relax in the large year-round sunroom, or entertain in the eat-in kitchen equipped with oak cabinets, granite countertops, and spacious island. A second bedroom and full bath are conveniently located off the tiled entryway, providing additional comfort and functionality. Enter from the 2-car garage into a practical mudroom and laundry room, designed to keep your home clean and organized. The downstairs area includes a carpeted bedroom, full bath, and lots of storage space, perfect for accommodating guests or creating a private retreat. Benefit from energy-efficient central air conditioning, ensuring year-round comfort. Enjoy your expanded deck overlooking a beautiful flower garden, ideal for relaxation and outdoor gatherings. Abundant natural lighting enhances the charm and elegance of this home. Convenient Essex Junction location, minutes to 5 corners, the Essex Experience, Taft's Corners, UVM Medical Center, and I-89. Don't miss the opportunity to make this exceptional property your own!

Listed by Laura Bowe of Coldwell Banker Hickok and Boardman

Listing Sold by Cannizzaro Real Estate

$
$
%
$/month over payments
Federal 30-year interest rate: 6.43% last updated on Jul 2, 2026
* All Figures are estimates. Check with your bank or proposed mortgage company for actual interest rates.
This product uses the FRED® API but is not endorsed or certified by the Federal Reserve Bank of St. Louis.

Ask A QuestionMore Details

68 Arrowhead Avenue Milton VT 05468
Sold

MLS Number 4998175

  • Residential Single Family
  • Bedrooms 3
  • Bathroom 1
  • Square Feet 1,320
  • Acreage 0.5

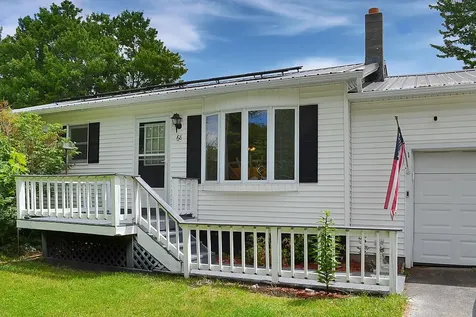
Welcome to your dream home in Milton! This beautifully maintained ranch, nestled in a tranquil and sought-after neighborhood, offers the perfect blend of comfort and convenience. This charming home has undergone extensive renovations, featuring refinished wood floors, fresh paint and sheetrock, updated plumbing, home generator, and a robust 200A electrical service. You'll appreciate the eco-friendly touch of the roof-mounted solar system, ensuring both sustainability and savings. For the car enthusiast, there's an attached one-car garage and a spacious detached two-car garage with a car lift and installed shop compressor, providing ample space for your projects or storage needs. Outside, a large backyard with a relaxing deck, ideal for unwinding after a long day or hosting memorable gatherings with loved ones. Conveniently located close to both Burlington and St. Albans, this home offers the perfect balance of tranquility and accessibility. Enjoy the convenience of nearby shopping, dining, schools, trails, and town parks, making every day a breeze. Don't miss out on this rare opportunity to make this your forever home! Open House Sat 6/15 10-1

Listed by Clayton Forgan of CENTURY 21 North East

Listing Sold by Vermont Real Estate Company

$
$
%
$/month over payments
Federal 30-year interest rate: 6.43% last updated on Jul 2, 2026
* All Figures are estimates. Check with your bank or proposed mortgage company for actual interest rates.
This product uses the FRED® API but is not endorsed or certified by the Federal Reserve Bank of St. Louis.

Ask A QuestionMore Details

43 Vincenza Way Colchester VT 05446
Sold

MLS Number 5002185

  • Residential Single Family
  • Bedrooms 3
  • Bathroom 3
  • Square Feet 1,761
  • Acreage 0.05

Fantastic Colchester home! The covered Craftsman-style front porch welcomes you home & creates a cozy spot to enjoy your morning coffee or relax in the evenings. The open floor plan provides a seamless transition between rooms. The heart of the home is the true Chef’s kitchen w/ gorgeous granite counters, SS apron sink, custom backsplash, lg center island w/ prep sink, upgraded SS appliances incl. a dual fuel stovetop & convection oven, walk-in pantry, coffee bar & breakfast nook. The main-level primary bedroom has its own private bath w/ custom tiled walk-in shower, dual vanity & walk-in closet. The 1/2 bath as well as the mudroom w/ laundry area complete the 1st floor. Step lights lead the way upstairs to the 2nd floor to two equally sized bedrooms w/ lg closets, full guest bath & some river views. Enjoy the Summer in your private fenced-in backyard on your lawn chairs w/ a beverage or a good book on the bluestone patio underneath the rollout awning. Basement features an egress window & is plumbed for a bath providing great space for future expansion + lots of storage. The sellers added numerous upgrades for comfort including central A/C, ceiling fans, upgraded lighting, custom window coverings & caf shutters, upgraded flooring, custom slate gas fireplace surround & added gutters w/ gutter guards. Great neighborhood w/ 6.83 common acres backing up along the Winooski River. Minutes to bike path, Lake Champlain,marinas,fishing access,Mallets Bay, town parks, Drive-in & more!

Listed by The Nancy Jenkins Team of Nancy Jenkins Real Estate

Listing Sold by KW Vermont

$
$
%
$/month over payments
Federal 30-year interest rate: 6.43% last updated on Jul 2, 2026
* All Figures are estimates. Check with your bank or proposed mortgage company for actual interest rates.
This product uses the FRED® API but is not endorsed or certified by the Federal Reserve Bank of St. Louis.

Ask A QuestionMore Details

22 Ti Lane Shelburne VT 05482

Shelburne, VT22 Ti Lane

Sale Price$355,000

Sold

MLS Number 5001719

  • Condo
  • Bedrooms 2
  • Bathroom 2
  • Square Feet 1,024

Discover the charm of this elegantly renovated two-bedroom townhome nestled in the serene Watch Hill community of Shelburne. Despite its central location, you'll find a spacious and tranquil environment. As you approach, be greeted by delightful flower and herb gardens that promise a warm welcome. The rear patio is a secluded haven, offering views of a lush, tree-lined backyard. Step inside to a home where modern updates meet classic comfort. The entire residence boasts luxury vinyl plank cherry flooring, providing both durability and style. The kitchen and living spaces shine with newly installed appliances and a fresh, contemporary finish on every surface. This gem won't be available for long. With convenient access to Route 7, public transportation, the quaint Shelburne Village, and a variety of shopping and dining options, it's an opportunity not to be missed. Secure your slice of tranquility and make this updated haven your new home today.

Listed by Ben Durant of The Durant Agency

Listing Sold by Ridgeline Real Estate

$
$
%
$/month over payments
Federal 30-year interest rate: 6.43% last updated on Jul 2, 2026
* All Figures are estimates. Check with your bank or proposed mortgage company for actual interest rates.
This product uses the FRED® API but is not endorsed or certified by the Federal Reserve Bank of St. Louis.

Ask A QuestionMore Details

51 Lavoie Drive Essex Junction VT 05452
Sold

MLS Number 5002231

  • Condo
  • Bedrooms 3
  • Bathroom 3
  • Square Feet 3,038

Exceptional end unit with expansive side yard and private rear yard. Three levels of living space with a finished walk out basement, patio, deck and covered front porch! The open floor plan features a wonderful kitchen with tile floors, cherry cabinets, center island, granite counters and SS appliances. Large dining and family room for entertaining with corner natural gas fireplace and access to rear deck with remote control awning. Completing the first floor is a half bath, spacious office/den and access to the two car garage with above storage and Bicycle rack included! Upstairs offers three bedrooms, including a primary bedroom with large full bath and impressive walk-in closet, plus an additional full bath and a separate laundry room with tub sink. There's even more room to spread out in the full walk out basement where you'll find plenty of finished space suitable for a home gym/hobby room and large tv/playroom, in addition to tons of storage space. Two recently installed mini spit units offer comfortable air conditioning and an additional efficient heat source. Great location with easy access to Essex Jct shops and restaurants, Taft's Corner and I89. Listing agent is related to seller.

Listed by Paul Cannizzaro of Cannizzaro Real Estate

Listing Sold by Vermont Real Estate Company

$
$
%
$/month over payments
Federal 30-year interest rate: 6.43% last updated on Jul 2, 2026
* All Figures are estimates. Check with your bank or proposed mortgage company for actual interest rates.
This product uses the FRED® API but is not endorsed or certified by the Federal Reserve Bank of St. Louis.

Ask A QuestionMore Details

116 Malletts Bay Avenue Winooski VT 05404
Sold

MLS Number 4986419

  • Condo
  • Bedrooms 3
  • Bathroom 3
  • Square Feet 1,728

Looking for an investment or a spacious condo to call your own? Check out this centrally located townhouse in downtown Winooski. Built in 2018 this well-maintained quiet end unit offers a spacious kitchen with granite counter tops and stainless-steel appliances leading into the dining/living area with large windows providing an abundance of natural light making it easy to entertain. The oversized laundry room/mudroom offers plenty of storage space and the 1/2 bath completes your first floor. On the second floor you will find a large primary bedroom with a walk-in closet and private bath. There are two additional bedrooms and a full bath rounding out the second floor. Take advantage of the off-street parking with your two-car garage and additional parking spaces. This is one of two units, no HOA fees, no rental cap, no pet restrictions. Minutes to I-89, restaurants, UVM, hospital and retail.

Listed by Stacie M. Callan of CENTURY 21 North East

Listing Sold by Coldwell Banker Hickok and Boardman

$
$
%
$/month over payments
Federal 30-year interest rate: 6.43% last updated on Jul 2, 2026
* All Figures are estimates. Check with your bank or proposed mortgage company for actual interest rates.
This product uses the FRED® API but is not endorsed or certified by the Federal Reserve Bank of St. Louis.

Ask A QuestionMore Details

1545 Middle Road Bridport VT 05734
Sold

MLS Number 4968282

  • Land
  • Square Feet 326,700
  • Acreage 7.5


Come experience the idyllic farming community of Bridport, VT on this 7.5 +/- acre building lot. The lot is currently an open farm field with a very gentle slope that is hayed regularly. You'll enjoy nice distant views of the mountains to the northeast from the proposed 3-bedroom homesite. An existing state-issued wastewater permit conveys. The property has road frontage on a paved town-maintained road; buyer will determine where to bring in the driveway off Middle Road. Utilities are across the road frontage, and high-speed internet is available. Town water is available on Middle Road, but a private drilled well may be more economically feasible; buyers to do their own due diligence. Lot was recently subdivided, approved by the town, and is fully surveyed and marked. This lot should be very easy and straight forward to develop for your future country home! The town of Bridport is nestled on Lake Champlain with public access points close by for your boating, fishing, and recreational pleasure. Only 20 minutes to Middlebury, VT, a well-known college town with major shopping, entertainment, and hospital. Approximately 1 hour from Burlington and the airport.

Listed by Curtis Trousdale of Preferred Properties

Listing Sold by BHHS Vermont Realty Group/S Burlington

$
$
%
$/month over payments
Federal 30-year interest rate: 6.43% last updated on Jul 2, 2026
* All Figures are estimates. Check with your bank or proposed mortgage company for actual interest rates.
This product uses the FRED® API but is not endorsed or certified by the Federal Reserve Bank of St. Louis.

Ask A QuestionMore Details

55 Center Harvey Farm Road Waterbury VT 05677
Sold

MLS Number 5002786

  • Residential Single Family
  • Bedrooms 3
  • Bathroom 3
  • Square Feet 2,490
  • Acreage 2.11

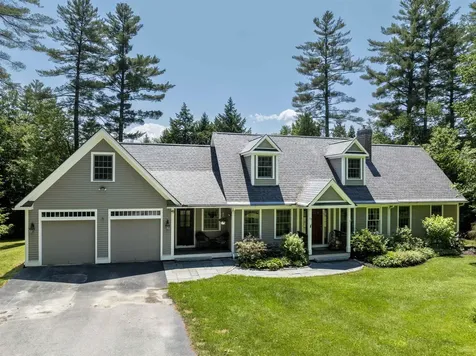
Welcome to this charming dormered Cape, perfectly designed with convenience and comfort in mind. The primary suite is located on the main level, ensuring easy accessibility along with the laundry room, making single floor living a breeze. The home is just the right size and boasts a beautiful kitchen with stunning granite countertops and high-end appliances, creating a delightful space for any home chef. Enjoy meals in the lovely eat-in area while gazing out at the private yard. The living room enjoys wonderful light and a cozy wood stove. The second floor offers two spacious bedrooms and a full bath, providing ample space for family or guests. Step outside to a spacious, rebuilt deck or enjoy the shade on the covered front porch. A detached shed adds extra storage or workspace options. The walk-out lower level includes a sound room and ample storage. Energy efficiency upgrades have been completed with heat pumps, increased insulation, and a new Bosch boiler being installed prior to closing. Set on 2 private acres, this property is surrounded by beautiful woods and gardens and even borders a brook. It boasts the largest and one of the most private lots in the Harvey Farm. Enjoy the magical 140 acres of common land with its hiking trails, meadows, and pond, providing endless opportunities for outdoor activities. With easy access to Waterbury Village, I-89, Stowe, and many recreational options, this home is ideally located for both relaxation and adventure.

Listed by Lisa Meyer of BHHS Vermont Realty Group/Waterbury

Listing Sold by Coldwell Banker Hickok and Boardman

$
$
%
$/month over payments
Federal 30-year interest rate: 6.43% last updated on Jul 2, 2026
* All Figures are estimates. Check with your bank or proposed mortgage company for actual interest rates.
This product uses the FRED® API but is not endorsed or certified by the Federal Reserve Bank of St. Louis.

Ask A QuestionMore Details

Broker Reciprocity 

Copyright 2026 PrimeMLS, Inc. All rights reserved. This information is deemed reliable, but not guaranteed. The data relating to real estate displayed on this display comes in part from the IDX Program of PrimeMLS. The information being provided is for consumers’ personal, non-commercial use and may not be used for any purpose other than to identify prospective properties consumers may be interested in purchasing. Data last updated July 8, 2026 8:53 PM UTC