Geri Reilly Real Estate Logo
30370
results
Refine Search

Your Search Results

r=7441-7460
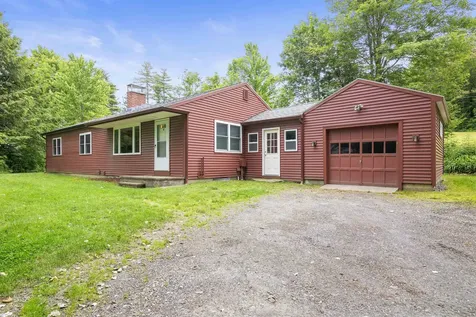
2280 Pucker Street Stowe VT 05672
Sold

MLS Number 5003155

  • Residential Single Family
  • Bedrooms 3
  • Bathroom 2
  • Square Feet 1,535
  • Acreage 1.11

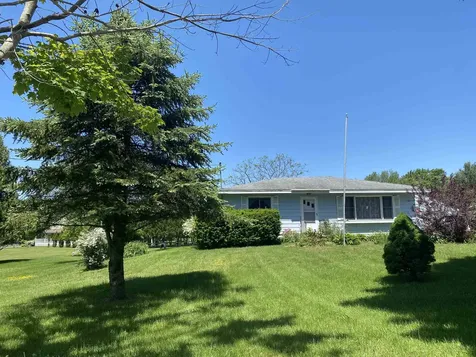
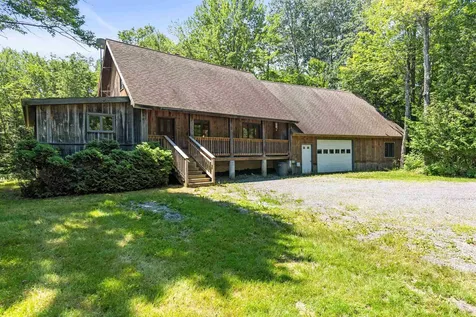
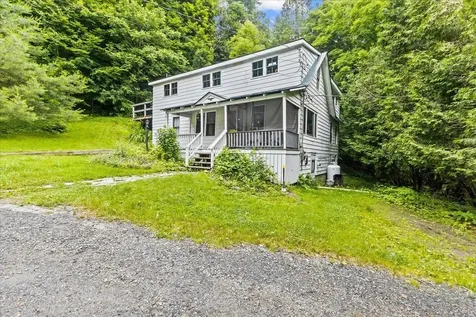
Lovely, bright, mid-century modern, 3-bedroom home this charming home is ready for your personal touches! Boasting three large bedrooms, two updated bathrooms, attached one-car garage, and a spacious lot. Mountain Views. Other updates include new windows and roof. mailbox # is 2280

Listed by Susi Benoit of Tamarack Real Estate LLC

Listing Sold by Vermont Life Realtors

$
$
%
$/month over payments
Federal 30-year interest rate: 6.43% last updated on Jul 2, 2026
* All Figures are estimates. Check with your bank or proposed mortgage company for actual interest rates.
This product uses the FRED® API but is not endorsed or certified by the Federal Reserve Bank of St. Louis.

Ask A QuestionMore Details

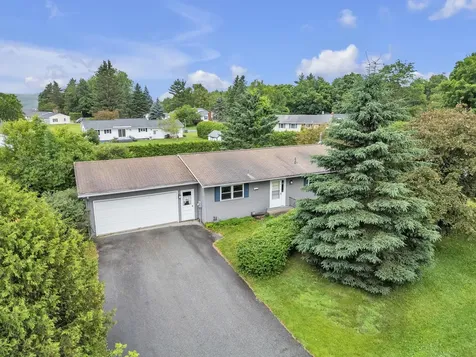
7 Owen Drive Barre Town VT 05641

Barre Town, VT7 Owen Drive

Sale Price$285,000

Sold

MLS Number 5002464

  • Residential Single Family
  • Bedrooms 4
  • Bathroom 2
  • Square Feet 2,464
  • Acreage 0.37

Envision yourself making this 4 bedroom 2 bathroom ranch style home yours. It is nestled in a sought after Barre Town neighborhood, and offers a fantastic opportunity for anyone seeking a spacious and functional home. Enjoy the convenience of single-level living with ample space throughout. The eat-in kitchen opens to the living room for easy entertaining. The partially finished basement offers a flexible space with room for a future living room, home office or gym. Unwind in the afternoon sun in the flat, open backyard. Just minutes from downtown Barre and I-89 for easy commuting. Open house Saturday June 29 11AM - 1PM. Showings begin 6/29 after open house.

Listed by Emily Stephens of EXP Realty

Listing Sold by Central Vermont Real Estate

$
$
%
$/month over payments
Federal 30-year interest rate: 6.43% last updated on Jul 2, 2026
* All Figures are estimates. Check with your bank or proposed mortgage company for actual interest rates.
This product uses the FRED® API but is not endorsed or certified by the Federal Reserve Bank of St. Louis.

Ask A QuestionMore Details

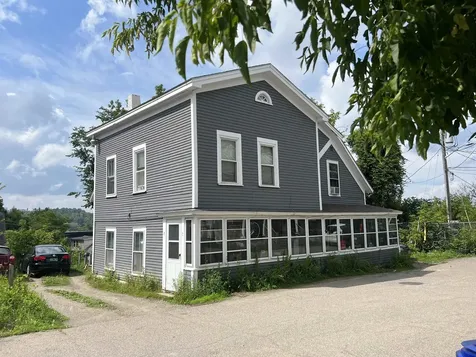
7 Leclair Avenue Winooski VT 05404
Sold

MLS Number 4942821

  • Multifamily
  • Bathroom 3
  • Square Feet 2,511
  • Acreage 0.06

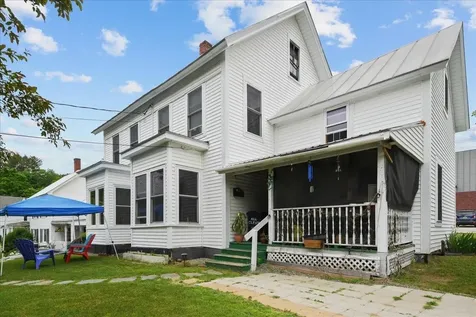
Great owner occupied. 3 unit apartment building 1, 4-bedroom 1, 1-bedroom and one studio apartment. Lots of upgrades through out the years. Call to set up your showing today.

Listed by Anna Charlebois-Ouellett of BHHS Vermont Realty Group/S Burlington

Listing Sold by BHHS Vermont Realty Group/S Burlington

$
$
%
$/month over payments
Federal 30-year interest rate: 6.43% last updated on Jul 2, 2026
* All Figures are estimates. Check with your bank or proposed mortgage company for actual interest rates.
This product uses the FRED® API but is not endorsed or certified by the Federal Reserve Bank of St. Louis.

Ask A QuestionMore Details

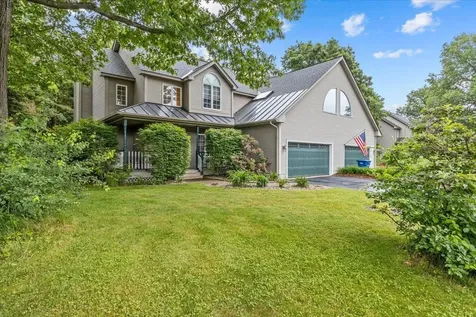
75 Crossfield Drive Colchester VT 05446
Sold

MLS Number 4999957

  • Condo
  • Bedrooms 3
  • Bathroom 4
  • Square Feet 3,011

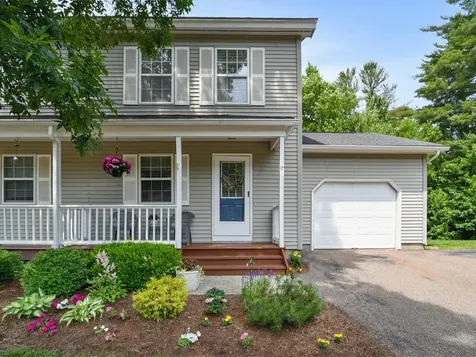
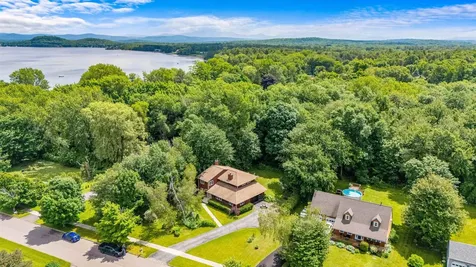
Spacious and well appointed 3 level townhome in a fantastic Mallets Bay neighborhood! This 3 bedroom 3 1/2 bathroom home has great features and plenty of space for guests and entertaining! On the main level you can find an open floor plan with a large eat in kitchen, granite countertops, a breakfast nook and walk in pantry. The sunny sunken living room has a gas fireplace and opens out to your deck with a very private backyard. A wonderful screened in porch is off the kitchen perfect for enjoying those Vermont summer nights without the bugs. Large dining room and a half bath finish off the first floor. Upstairs you can find 3 good sized bedrooms with newer carpet. Primary bedroom is oversized with a walk in closet and en suite bathroom. Primary bathroom has a jetted tub and separate shower. Laundry is also located upstairs. Amazing fully finished basement with a kitchen, full bath and gas fireplace, the ultimate place for guests and entertaining or a home office space. Ample storage throughout and attached garage. Community pool and minutes walk to Lake Champlain. Close to Burlington, UVM, shopping and restaurants!

Listed by The Gardner Group of RE/MAX North Professionals

Listing Sold by Geri Reilly Real Estate

$
$
%
$/month over payments
Federal 30-year interest rate: 6.43% last updated on Jul 2, 2026
* All Figures are estimates. Check with your bank or proposed mortgage company for actual interest rates.
This product uses the FRED® API but is not endorsed or certified by the Federal Reserve Bank of St. Louis.

Ask A QuestionMore Details

17 Pointe Drive Essex Junction VT 05452
Sold

MLS Number 5001305

  • Condo
  • Bedrooms 2
  • Bathroom 3
  • Square Feet 2,004

Beautifully updated and meticulously maintained, this immaculate 2-bedroom townhouse offers an inviting and stylish living space! Upon entry, a nicely updated kitchen on the left features enhanced storage & counter space, along with a new backsplash. The kitchen boasts stainless steel appliances, including a new refrigerator as well as a dishwasher & electric range. The open-concept dining and living rooms provide an ideal space for entertaining. The living room, with its peaceful, tree-lined view, is also perfect for relaxing. It also features a newly installed mini-split for added comfort and efficiency. Just off the living room, a fantastic deck with morning sun is ideal for al fresco dining in warmer months! Upstairs, the spacious primary bedroom suite includes two small walk-in closets and a 3/4 bathroom. The second bedroom offers a sunny, peaceful retreat for guests to stay in comfort. A full bathroom with a large vanity and beautiful floating shelves completes the roomy second floor. The fully finished basement provides extra living space with a designated home office and laundry area, along with a newly updated Energy Star-rated combo boiler water heater. The front of the property features a space for planting your favorite annuals or perennials. This property is conveniently located close by to schools, shopping, and nature trails. It is also just a short distance from entertainment at the Essex Experience.

Listed by Sarah Harrington of Coldwell Banker Hickok and Boardman

Listing Sold by Nancy Jenkins Real Estate

$
$
%
$/month over payments
Federal 30-year interest rate: 6.43% last updated on Jul 2, 2026
* All Figures are estimates. Check with your bank or proposed mortgage company for actual interest rates.
This product uses the FRED® API but is not endorsed or certified by the Federal Reserve Bank of St. Louis.

Ask A QuestionMore Details

78 Merchant Street Barre City VT 05641
Sold

MLS Number 4984034

  • Residential Single Family
  • Bedrooms 4
  • Bathroom 2
  • Square Feet 1,672
  • Acreage 0.17

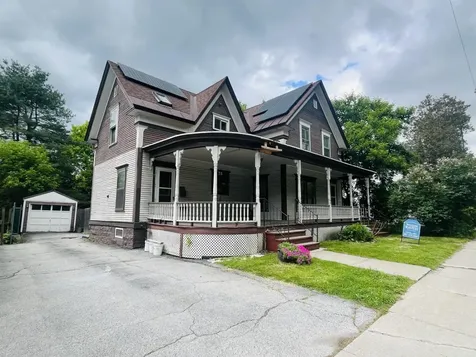

Welcome to this well cared for New Englander home. This home features 4 bedrooms, 2 baths, a detached garage, and a beautiful, covered porch. The kitchen is the hub of this home with space to cook and entertain. Lots of cabinet space and room to sit at the counter to eat or visit. The dining room and living room are cozy with wood floors and a wood fireplace. With all bedrooms located on the second floor, you will appreciate that there is a full bath on the main floor and 2nd floor. The backyard is partially fenced and great for garden space and relaxing. This home is conveniently located close to shopping, the hospital, and restaurants. Nearby is the Barre Auditorium, where you can enjoy craft shows, sports, and community events. Here is your opportunity to own a piece of Barre City's charm and history.

Listed by Michelle Hebert of BCK Real Estate

Listing Sold by Green Light Real Estate - Barre

$
$
%
$/month over payments
Federal 30-year interest rate: 6.43% last updated on Jul 2, 2026
* All Figures are estimates. Check with your bank or proposed mortgage company for actual interest rates.
This product uses the FRED® API but is not endorsed or certified by the Federal Reserve Bank of St. Louis.

Ask A QuestionMore Details

9 Marsh Lane Colchester VT 05446
Sold

MLS Number 4998582

  • Residential Single Family
  • Bedrooms 2
  • Bathroom 1
  • Square Feet 840

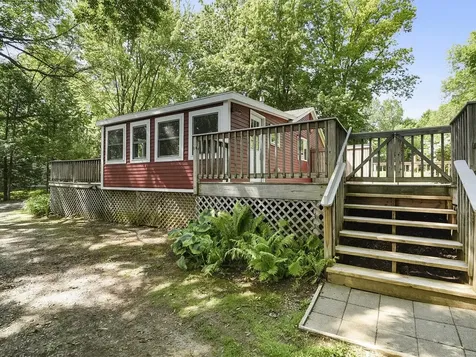
Owner financing is available for this charming year-round cottage in the Mills Point neighborhood near the Colchester Causeway! This peaceful haven offers easy access to a variety of outdoor activities including Lake Champlain. The massive deck provides views of the lake and beautiful sunrises. This outdoor space is also perfect for summer entertaining and features a sizable shed, ideal for a home office or yoga studio in the summer. Step inside to the lake-facing sunroom, perfect for reading and relaxing. Adjacent is a small room, maybe a home office or craft space. The expansive living room and electric fireplace are perfect for cozy winters. The open flow leads to a kitchen with ample storage and updated stainless steel appliances, with a connecting slider door to a second deck. The spacious bedroom includes three reach-in closets and access to the 3/4 bathroom with a stacked washer/dryer. This bedroom could be converted back to two bedrooms. Outside, you'll find established garden beds, fragrant lilacs, and mature trees for shade. There is also great spot for a chimenea that looks out to the lake and an additional storage shed to complete this adorable property! Need more reasons to love this home? You will also enjoy the neighborhood, shared beach access, boat launch, and mooring access! This is a fantastic and sought-after location close to the beautiful scenic Island Line Rail Trail and Airport Park.

Listed by Sarah Harrington of Coldwell Banker Hickok and Boardman

Listing Sold by Coldwell Banker Hickok and Boardman

$
$
%
$/month over payments
Federal 30-year interest rate: 6.43% last updated on Jul 2, 2026
* All Figures are estimates. Check with your bank or proposed mortgage company for actual interest rates.
This product uses the FRED® API but is not endorsed or certified by the Federal Reserve Bank of St. Louis.

Ask A QuestionMore Details

2390 Plains Road Georgia VT 05468

Georgia, VT2390 Plains Road

Sale Price$325,000

Sold

MLS Number 4999601

  • Residential Single Family
  • Bedrooms 4
  • Bathroom 2
  • Square Feet 1,494
  • Acreage 0.92

Located in an idyllic setting, surrounded by lush greenery & mature landscaping, this quaint unique 4 bedroom ranch style home awaits you! Large detached 2 car garage & paved driveway greet you upon arriving. Entrance into the home brings you back in time while inviting you to make this ready to move in lovely home "yours". We cordially welcome you to take a tour of the property to see for yourself.

Listed by Heather Scott of M Realty

Listing Sold by CENTURY 21 North East

$
$
%
$/month over payments
Federal 30-year interest rate: 6.43% last updated on Jul 2, 2026
* All Figures are estimates. Check with your bank or proposed mortgage company for actual interest rates.
This product uses the FRED® API but is not endorsed or certified by the Federal Reserve Bank of St. Louis.

Ask A QuestionMore Details

327 Charlotte Road Hinesburg VT 05461
Sold

MLS Number 5002310

  • Residential Single Family
  • Bedrooms 5
  • Bathroom 2
  • Square Feet 2,555
  • Acreage 16.09

This country home has been in the same family since 1964 and is ready to provide years of memories for its new owners. The property consists of 16 acres of pastoral land including a picturesque spring-fed pond. The heart of the home is the open kitchen, dining, and living area, ideal for gatherings. This floor also offers a den and bedroom, with adjacent room that would make a great office or nursery. Completing this floor is a full bath, mudroom, and spacious sunroom with a wall of windows for taking in the view of the lovely backyard. The 2nd floor offers room for everyone to spread out with additional bedrooms. There is over 2,500 square feet full of potential. Outside, the focal point of the property is the pond that would make a great spot for Adirondack chairs and a fit pit. Black locust and maple trees dot the property. The gardener will appreciate the abundance of space for plants, and kids and furry friends will love the room to play and explore. The attached 2-car garage offers ample storage for all of your tools. If more storage is needed, take advantage of the room behind the garage and attached garden shed, in addition to multiple sheds in the backyard. Just .3 miles to Hinesburg village school, stores, and restaurants, this location offers a unique opportunity for country living feel while being right in the middle of everything. The lot may be subdivided into an additional lot.

Listed by Julie Gaboriault of Coldwell Banker Hickok and Boardman

Listing Sold by KW Vermont

$
$
%
$/month over payments
Federal 30-year interest rate: 6.43% last updated on Jul 2, 2026
* All Figures are estimates. Check with your bank or proposed mortgage company for actual interest rates.
This product uses the FRED® API but is not endorsed or certified by the Federal Reserve Bank of St. Louis.

Ask A QuestionMore Details

2188 Upper Notch Road Bristol VT 05443
Sold

MLS Number 5002406

  • Residential Single Family
  • Bedrooms 3
  • Bathroom 1
  • Square Feet 1,736
  • Acreage 1.2

Nestled on the Notch lies this light-filled home that feels like a private oasis. Upon entering through the front door, you'll be greeted by a tiled mudroom where you can kick off your shoes and hang up your coat in the large closet. The kitchen has a Wolf gas range, tranquil views of the backyard, and room for a dishwasher. Off the kitchen and up a couple steps is the gem of the home: The vaulted living room with skylights allowing sunshine to pour in, a custom built-in media center, and a Hearthstone wood stove. The step-down dining room makes this area prime for entertaining. The full bathroom, a bedroom, and interior access to the basement round out the ground floor. Upstairs, on the first landing is the second bedroom with two closets, one with built-in shelving. Through this bedroom is a large unfinished space ready to be turned into living space. Continue up the stairs through the open loft overlooking the living room to the primary bedroom, which also has two large closets plus a knee wall closet. A poured concrete basement with bulkhead access to the large garage provides convenient workshop spaces. The home is filled with solid wood floors, intricate inlays, skylights, and stone touches. With proximity to Bristol Village, Middlebury, and 3 ski resorts, you're close to amenities while still being able to enjoy the nearby national forest, a cup of coffee on the peaceful back deck, and a book under an apple tree.

Listed by Bianca Perta of Coldwell Banker Hickok and Boardman

Listing Sold by Ridgeline Real Estate

$
$
%
$/month over payments
Federal 30-year interest rate: 6.43% last updated on Jul 2, 2026
* All Figures are estimates. Check with your bank or proposed mortgage company for actual interest rates.
This product uses the FRED® API but is not endorsed or certified by the Federal Reserve Bank of St. Louis.

Ask A QuestionMore Details

370 Farrell Street South Burlington VT 05403
Sold

MLS Number 5002450

  • Condo
  • Bedrooms 1
  • Bathroom 1
  • Square Feet 760

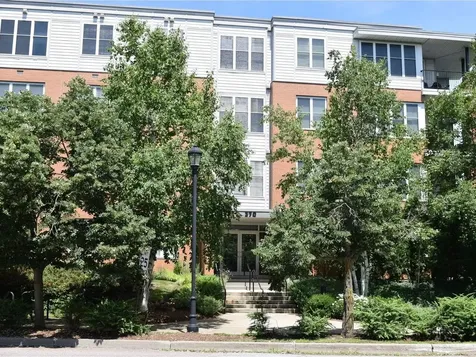
Take the elevator from the garage to the top floor! No noisy neighbors above! This south-facing top-floor unit at Eastwood Commons features a large bedroom and bonus room space. Main level lobby for meet and greets, fitness center, secure building, lockable storage, and assigned underground parking. Pet friendly. Heat, hot water, and air conditioning are covered in the HOA fee! Conveniently located near shopping, grocery, dining, bike path, I-89, and just about everything!

Listed by Julie Lamoreaux of Coldwell Banker Hickok and Boardman

Listing Sold by Coldwell Banker Hickok and Boardman

$
$
%
$/month over payments
Federal 30-year interest rate: 6.43% last updated on Jul 2, 2026
* All Figures are estimates. Check with your bank or proposed mortgage company for actual interest rates.
This product uses the FRED® API but is not endorsed or certified by the Federal Reserve Bank of St. Louis.

Ask A QuestionMore Details

6500 Vt Route 36 Fairfield VT 05488
Sold

MLS Number 4995999

  • Residential Single Family
  • Bedrooms 3
  • Bathroom 1
  • Square Feet 1,287
  • Acreage 2

Great location for an easy commute to St Albans/I-89. Large back yard, perfect for gardens. Large, open kitchen, first floor bathroom and walk out basement.

Listed by Dianna Benoit-Kittell of KW Vermont- Enosburg

Listing Sold by KW Vermont- Enosburg

$
$
%
$/month over payments
Federal 30-year interest rate: 6.43% last updated on Jul 2, 2026
* All Figures are estimates. Check with your bank or proposed mortgage company for actual interest rates.
This product uses the FRED® API but is not endorsed or certified by the Federal Reserve Bank of St. Louis.

Ask A QuestionMore Details

1282 Route 12 S Northfield VT 05663
Sold

MLS Number 5001912

  • Residential Single Family
  • Bedrooms 2
  • Bathroom 2
  • Square Feet 1,292
  • Acreage 1

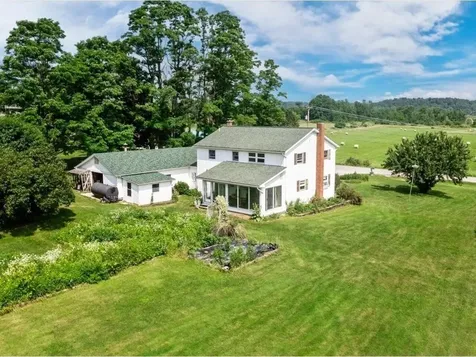
Welcome to this charming home nestled next to a babbling spring as well as enjoy the sounds of the neighboring river. This home features a spacious layout with three bedrooms and two full bathrooms, providing ample space for comfortable living. The inviting living room boasts plenty of natural light, as well as a wood stove creating a warm and welcoming atmosphere. The kitchen is a highlight, outfitted with all new appliances and open to the living and dining areas perfect for culinary enthusiasts hosting get togethers. Recent updates include the electrical system to 200 amp service, ensuring modern functionality and safety. Step outside to the well-maintained yard, ideal for outdoor gatherings and relaxation as well as a great barn perfect for extra storage and a place for your outdoor and indoor hobbies. Don't miss the opportunity to make this conveniently located house your new home!

Listed by Darcy Handy of RE/MAX North Professionals

Listing Sold by Vermont Real Estate Company

$
$
%
$/month over payments
Federal 30-year interest rate: 6.43% last updated on Jul 2, 2026
* All Figures are estimates. Check with your bank or proposed mortgage company for actual interest rates.
This product uses the FRED® API but is not endorsed or certified by the Federal Reserve Bank of St. Louis.

Ask A QuestionMore Details

17 New Street Swanton VT 05488

Swanton, VT17 New Street

Sale Price$324,000

Sold

MLS Number 4994611

  • Residential Single Family
  • Bedrooms 6
  • Bathroom 2
  • Square Feet 1,982
  • Acreage 0.13

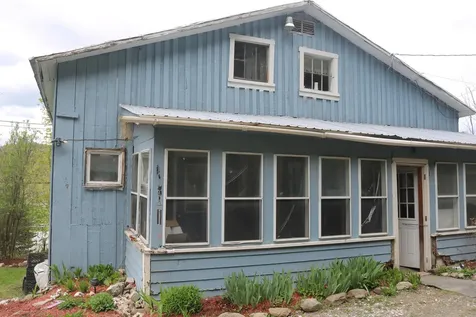
Looking for a large home at an affordable price? Well this one may be for you. 6 bedrooms, 2 baths and lots of space to spread out. Convenient location and large back yard for enjoying the family barbecues. Stainless steel appliances and polished concrete countertops. Hardwood floors and a nice sized three-season porch. Large two-car garage for all your stuff plus a storage shed. New hot water heater installed in 2022. Lots of flexibility with this floor plan. Have your primary bedroom on the 1st floor or second. Lots of space for an in-home office. Large enclosed front porch.

Listed by Brian French of Brian French Real Estate

Listing Sold by EXP Realty

$
$
%
$/month over payments
Federal 30-year interest rate: 6.43% last updated on Jul 2, 2026
* All Figures are estimates. Check with your bank or proposed mortgage company for actual interest rates.
This product uses the FRED® API but is not endorsed or certified by the Federal Reserve Bank of St. Louis.

Ask A QuestionMore Details

81 Pretty Road Colchester VT 05446
Sold

MLS Number 5001104

  • Residential Single Family
  • Bedrooms 3
  • Bathroom 3
  • Square Feet 2,785
  • Acreage 0.45

Discover this charming single-family home in Colchester. Built in 1990, this energy-efficient contemporary residence offers 3 bedrooms, 3 bathrooms ample living space across the entirety of the home. With 2,785 finished sq/ft and 971 unfinished sq/ft. There are so many highlights here but, some include a dreamy chef's kitchen with stainless steel appliances, a cozy family room with a gas fireplace, and a sunken living room with a wood-burning fireplace. A formal dining room, private first floor bonus room and a roomy mud room with laundry and a bathroom attached. Head upstairs to the second level and find the primary suite featuring two walk-in closets, a luxurious bathroom with a double jetted tub, walk in shower, water closet and gorgeous views from every window. Beyond that you will find the other bedrooms and a full bathroom for all to enjoy. In the basement you will find a so much room for storage and anything your heart desires. On the exterior you have the convenience of a fully fenced backyard with gardens, stone patio with an awning. This is truly the perfect outdoor space for hosting parties, hanging with friends or just true relaxation. The attached garage, garden space and luxurious landscaping all around. Located in the Porter's Orchard neighborhood near Mallets Bay, Airport Park, Colchester Causeway, trails and much more. Just under 15 minutes to downtown Burlington. Come and check this house out now! Showings start 06/21. Open House Saturday 06/22 - 11am-1pm!

Listed by idENTITY real estate group and Isaiah Donaldson of KW Vermont

Listing Sold by KW Vermont

$
$
%
$/month over payments
Federal 30-year interest rate: 6.43% last updated on Jul 2, 2026
* All Figures are estimates. Check with your bank or proposed mortgage company for actual interest rates.
This product uses the FRED® API but is not endorsed or certified by the Federal Reserve Bank of St. Louis.

Ask A QuestionMore Details

282 Vine Street Northfield VT 05663
Sold

MLS Number 4999853

  • Multifamily
  • Bathroom 2
  • Square Feet 2,240
  • Acreage 0.25

This charming duplex offers a fantastic investment opportunity or the perfect setup for multi-generational living. Featuring one 2-bedroom, 1-bathroom unit and one 3-bedroom, 1-bathroom unit, each with spacious living rooms and kitchens, this property is nestled in a friendly neighborhood close to local schools, amenities, and recreational activities. The inviting layouts provide comfortable living spaces, with a washer and dryer in the shared basement and hookups available in the full bath of Unit 1. Recent upgrades include freshly painted interiors-Unit 1 received new paint in 2022, with the upstairs repainted in 2023, and Unit 2's upstairs, including the bathroom, newly painted in 2023. Exterior improvements feature new cement steps for the Unit 1 entrance, a patio added in 2022, and screened-in back decks for both units. The backyard boasts new fencing and is currently growing new grass on the Unit 2 side. With spacious bedrooms and a large unfinished basement ideal for storage, this duplex is a wonderful investment with guaranteed income potential or a comfortable place to call home while renting out the other unit.

Listed by (Phone: 802-488-3488), Jordan Lafond of KW Vermont

Listing Sold by Ridgeline Real Estate

$
$
%
$/month over payments
Federal 30-year interest rate: 6.43% last updated on Jul 2, 2026
* All Figures are estimates. Check with your bank or proposed mortgage company for actual interest rates.
This product uses the FRED® API but is not endorsed or certified by the Federal Reserve Bank of St. Louis.

Ask A QuestionMore Details

738 Weirs Boulevard Laconia NH 03246
Sold

MLS Number 5002128

  • Condo
  • Bedrooms 2
  • Bathroom 3
  • Square Feet 1,494

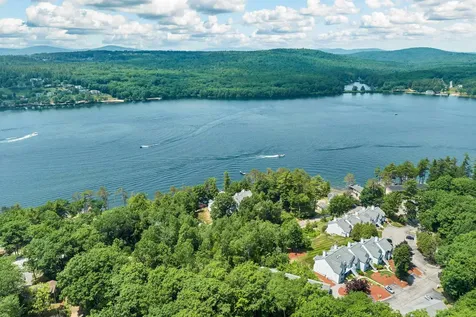
Open House Sunday 6/30 - 9-12 Stunning Waterfront Condo on Lake Winnipesaukee - Welcome to your new oasis on the picturesque shores of Lake Winnipesaukee, direct waterfront on serene Paugus Bay. This exquisite 2-3 bedroom, 3-bathroom condo offers the perfect blend of luxury, comfort, & breathtaking views, direct water access, private beach for swimming. As you step inside, you'll be greeted by an inviting open-concept kitchen/ living space with large windows framing a stunning lake view. The main level features 2 spacious bedroom with ensuite bathroom, perfect for convenience and privacy. The well-appointed kitchen boasts modern appliances, ample counter space, a breakfast bar making it a joy for both cooking &entertaining. Adjacent to the kitchen a dining room & seamlessly into the cozy living room, complete with a fireplace for those chilly New Hampshire evenings. The second floor offers a versatile loft area, ideal for a home office, guest room, or additional living space again boasting tranquility & water views. This level also includes a third full bathroom and a generous walk-in storage room, providing plenty of space for all your toys and joys! Outdoor Space: One of the standout features of this property is the lush, private landscaped grounds that surround the condo. Whether you're sipping your morning coffee on the awning covered deck or an afternoon barbecue, the outdoor space is designed for relaxation and enjoyment of meticulously maintained grounds.

Listed by Terese Trepanier of BHHS Verani Belmont

Listing Sold by Four Seasons Sotheby's Int'l Realty

$
$
%
$/month over payments
Federal 30-year interest rate: 6.43% last updated on Jul 2, 2026
* All Figures are estimates. Check with your bank or proposed mortgage company for actual interest rates.
This product uses the FRED® API but is not endorsed or certified by the Federal Reserve Bank of St. Louis.

Ask A QuestionMore Details

144 Lake Street Laconia NH 03246
Sold

MLS Number 4988419

  • Condo
  • Bedrooms 2
  • Bathroom 1
  • Square Feet 459

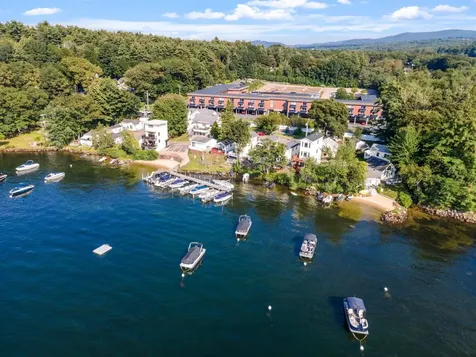
Opportunity to own in desirable waterfront Eastern Shores. This detached seasonal condo has 1 Parking Spot, Kitchen, Living Room, primary bedroom, 2nd Bedroom with bunk beds and a bath all on one level. Sit out on the deck and enjoy the views of Paugus Bay on Lake Winnipesaukee. This waterfront community has 2 beaches, moorings and boat slips. There is a very good chance to get a mooring for your boat this season. The year-round community recreation room has a billiard table, bathroom and a coin-op laundry. In addition to the two beaches there is a playground on the property. There are many activities to do in the area for everyone. Close to the Weirs, Funspot and Gunstock Mountain. There are several restaurants within walking distance too. This association allows pets. You have the ability to expand to go up 35 ft within the existing footprint. No rentals allowed. This unit is coming fully furnished and turn key. Schedule your showing today and be in for Summer at the Big Lake.

Listed by Glenn Smith of Lakefront Living Realty - The Smith Group

Listing Sold by KW Coastal and Lakes & Mountains Realty/Wolfeboro

$
$
%
$/month over payments
Federal 30-year interest rate: 6.43% last updated on Jul 2, 2026
* All Figures are estimates. Check with your bank or proposed mortgage company for actual interest rates.
This product uses the FRED® API but is not endorsed or certified by the Federal Reserve Bank of St. Louis.

Ask A QuestionMore Details

144 Lake Street Laconia NH 03246
Sold

MLS Number 4997471

  • Condo
  • Bedrooms 1
  • Bathroom 1
  • Square Feet 256

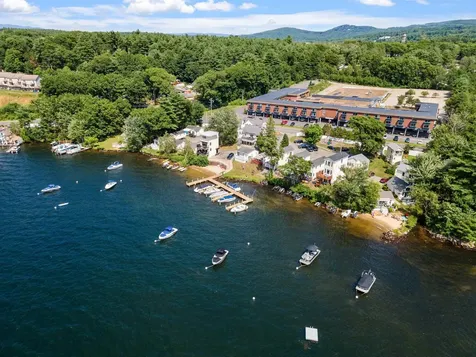
Looking for an affordable cottage on lake Winnipesaukee? Look no further! This sweet, cozy cottage in Paugus Bay not only offers comfort and convenience, it's a turn-key retreat that is ready for you to move in and start lake life living. There are 2 Private Beaches a stones throw from the cottage in the private community of Eastern Shore Estates that offers exclusive access to Lake Winnipesaukee's pristine shores, brand new day dock, mooring for your boat. You want a bigger? build up! you can build up to 35 ft using the existing footprint, allowing you to create your ultimate lake house with views of the lake. New Vinyl Flooring, new Roof, new Mini-Split, freshly Paint interior, large deck. New refrigerator, all the new furniture and household accessories are included in the sale.

Listed by Donna Marston and Peter Marston of Homequest Real Estate,LLC

Listing Sold by Homequest Real Estate,LLC

$
$
%
$/month over payments
Federal 30-year interest rate: 6.43% last updated on Jul 2, 2026
* All Figures are estimates. Check with your bank or proposed mortgage company for actual interest rates.
This product uses the FRED® API but is not endorsed or certified by the Federal Reserve Bank of St. Louis.

Ask A QuestionMore Details

300 Plattsburgh Avenue Burlington VT 05401
Sold

MLS Number 4996173

  • Residential Single Family
  • Bedrooms 3
  • Bathroom 2
  • Square Feet 1,742
  • Acreage 0.24

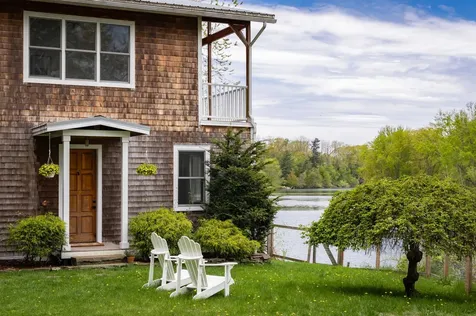
Nestled along the serene banks of the Winooski River, this modern waterfront gem offers an unparalleled living experience. With breathtaking pink sunsets and tranquil river views visible from nearly every room, this home seamlessly blends natural beauty with contemporary design. Step inside to discover a spacious, light-filled interior boasting 10' ceilings and expansive windows that flood the space with natural light. The kitchen is a chef's dream, featuring granite countertops, stainless steel appliances, and clear maple cabinetry, all accented by a gas cooking range and hood. The great room is a cozy retreat, complete with a wood-burning stove within a stone chimney and glass doors leading to the wrap-around deck. The owner suite is very cool, with soaring ceilings, a marble-tiled bath featuring radiant heat floors, and glass doors opening to a sprawling 500 sqft covered porch-perfect for unwinding and taking in the stunning surroundings. Ideal for remote work, the home offers a dedicated studio and office space with exposed reclaimed beams, providing a creative and inspiring environment. Outside, stone steps lead down to the river, where removable docks offer easy access for kayaking, fishing, and paddling, with Lake Champlain just a short 15-minute boat ride away. Located in the heart of Burlington, VT, this exceptional property offers a rare opportunity to enjoy waterfront living just minutes from Lake Champlain.

Listed by Kathleen OBrien and Patrick O'Connell of Four Seasons Sotheby's Int'l Realty

Listing Sold by Coldwell Banker Hickok and Boardman

$
$
%
$/month over payments
Federal 30-year interest rate: 6.43% last updated on Jul 2, 2026
* All Figures are estimates. Check with your bank or proposed mortgage company for actual interest rates.
This product uses the FRED® API but is not endorsed or certified by the Federal Reserve Bank of St. Louis.

Ask A QuestionMore Details

Broker Reciprocity 

Copyright 2026 PrimeMLS, Inc. All rights reserved. This information is deemed reliable, but not guaranteed. The data relating to real estate displayed on this display comes in part from the IDX Program of PrimeMLS. The information being provided is for consumers’ personal, non-commercial use and may not be used for any purpose other than to identify prospective properties consumers may be interested in purchasing. Data last updated July 8, 2026 9:52 PM UTC