Geri Reilly Real Estate Logo
30370
results
Refine Search

Your Search Results

r=7401-7420

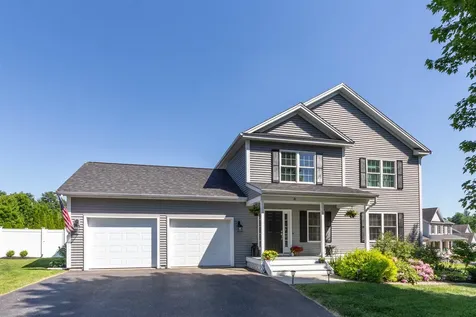
99 Midland Avenue South Burlington VT 05403
Sold

MLS Number 4942608

  • Residential Single Family
  • Bedrooms 2
  • Bathroom 2
  • Square Feet 2,135
  • Acreage 0.12

This Garden Style Villa offers 2 bedrooms, AC, a $5,000 appliance package and a tile walk-in shower in the primary suite. First floor laundry and a full basement for future expansion. South Village is an “Agri-hood” with 150 acres of preserved land, beautiful views, a community organic farm and CSA, trails & recreation paths, and energy efficient homes; all in close proximity to schools, colleges, shopping, restaurants, the Burlington International Airport, and University of Vermont Medical Center.

Listed by Lipkin Audette Team of Coldwell Banker Hickok and Boardman

Listing Sold by Coldwell Banker Hickok and Boardman

$
$
%
$/month over payments
Federal 30-year interest rate: 6.43% last updated on Jul 2, 2026
* All Figures are estimates. Check with your bank or proposed mortgage company for actual interest rates.
This product uses the FRED® API but is not endorsed or certified by the Federal Reserve Bank of St. Louis.

Ask A QuestionMore Details

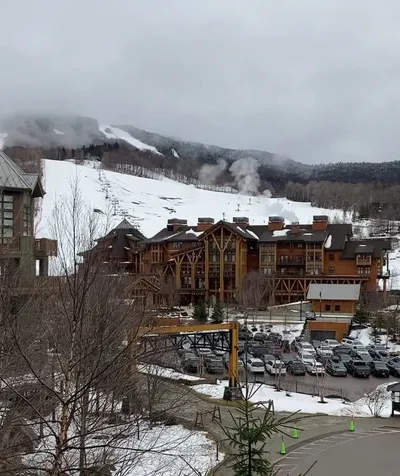
7412 Mountain Road Stowe VT 05672
Sold

MLS Number 5004594

  • Condo
  • Bedrooms 1
  • Bathroom 1
  • Square Feet 453

Great 2nd floor location in the south wing of Lodge at Spruce Peak. Amazing views towards village and Spruce Peak slopes. Full lodge amenities, Valet parking, pool, ski valet, in room dining. Ski in ski out! Come find your home on the mountain!

Listed by Kevin D'Arcy of Spruce Peak Realty LLC

Listing Sold by Spruce Peak Realty LLC

$
$
%
$/month over payments
Federal 30-year interest rate: 6.43% last updated on Jul 2, 2026
* All Figures are estimates. Check with your bank or proposed mortgage company for actual interest rates.
This product uses the FRED® API but is not endorsed or certified by the Federal Reserve Bank of St. Louis.

Ask A QuestionMore Details

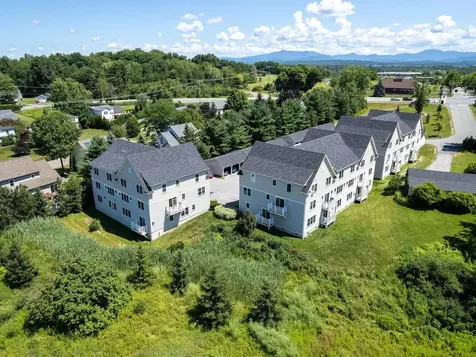
107 John Fay Road South Burlington VT 05403
Sold

MLS Number 5001581

  • Condo
  • Bedrooms 2
  • Bathroom 1
  • Square Feet 1,217

Settle into this tastefully updated unit at Farmhouse Commons! This small and vibrant new community is centrally located in South Burlington by professional businesses, a network of medical offices, UVM, and lifestyle amenities. Unit 203 is a spacious first-floor flat with 2 bedrooms, a private entrance, balcony, gas fireplace, and open floor plan. The owner has taken great care to stylishly renovate the space over the last year with a new kitchen, hardwood flooring throughout, a washer & dryer, and many small details creating a warm and welcoming home. There's ample storage with many closets, a custom storage locker in the designated carport, and secure basement storage. Natural gas heat and hot water are INCLUDED in the monthly association dues. Option to buy this unit furnished. Furniture to be negotiated outside of closing. Farmhouse Commons is currently not at its rental cap. Location, ease of lifestyle, newer construction, tasteful updates, first-floor convenience, and a private entrance make this a property a must-see!

Listed by Hillary Boardman of Coldwell Banker Hickok and Boardman

Listing Sold by The Real Estate Company of Vermont, LLC

$
$
%
$/month over payments
Federal 30-year interest rate: 6.43% last updated on Jul 2, 2026
* All Figures are estimates. Check with your bank or proposed mortgage company for actual interest rates.
This product uses the FRED® API but is not endorsed or certified by the Federal Reserve Bank of St. Louis.

Ask A QuestionMore Details

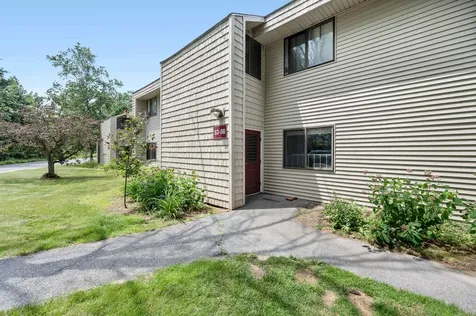
53 Bayberry Lane South Burlington VT 05403
Sold

MLS Number 5002070

  • Condo
  • Bedrooms 2
  • Bathroom 1
  • Square Feet 1,189

Enjoy the ease and convenience of one level living in this updated ground floor South Burlington condo. You'll love the open layout, kitchen with granite countertops, large glass slider, and cozy wood stove. Just off Kennedy Drive and a very short distance to the Airport, this condo is in a fantastic location minutes to many shops, offices, schools and just a short drive to downtown Burlington. Walk past your spacious coat and laundry closets, into the center of the home. Just past the two good -size bedrooms and an updated full bathroom you enter the open living area. The kitchen features gorgeous cabinets, granite countertops, a center island with space for stools, and stainless steel appliances. The open space makes it easy to entertain while cooking. A large glass slider in the living room leads out to the covered patio, perfect for warm summer afternoons while a wood stove keeps the space warm and cozy in the winter months. The association features a pool and tennis courts and the unit has an assigned carport with storage in the back. This wonderful unit backs up to a wooded area for privacy, yet is only a short walk to the bus stop and bike path. ***Scheduled Showings to begin on Friday June 28th at 9:00 AM***

Listed by Kevin Petrochko of KW Vermont-Stowe

Listing Sold by Coldwell Banker Hickok and Boardman

$
$
%
$/month over payments
Federal 30-year interest rate: 6.43% last updated on Jul 2, 2026
* All Figures are estimates. Check with your bank or proposed mortgage company for actual interest rates.
This product uses the FRED® API but is not endorsed or certified by the Federal Reserve Bank of St. Louis.

Ask A QuestionMore Details

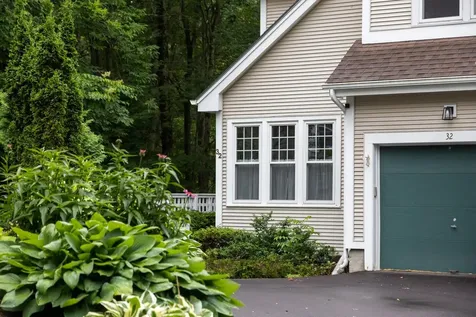
32 Larch Road South Burlington VT 05403
Sold

MLS Number 5002859

  • Condo
  • Bedrooms 3
  • Bathroom 4
  • Square Feet 2,276

Don't miss this immaculate three-bedroom condo in the sought-after Summer Woods Association! Truly move-in ready, this home features a renovated eat-in kitchen with granite countertops and stainless steel appliances. As an end-unit, it offers enhanced privacy and tranquility with two decks overlooking a peaceful view of the trees. The dining area opens onto one of the decks via sliding glass doors, while the living room boasts a cozy gas fireplace and built-ins. Upstairs, the primary bedroom features an ensuite bathroom, accompanied by two additional bedrooms and a second full bath with a washer and dryer. The lower level offers a beautifully finished flexible living space with abundant storage and an additional ¾ bath. Recent updates include luxury vinyl plank flooring on the main level and new carpeting on the stairs and second floor in 2022. Several new in-wall AC units were added in 2022, and a new Bosch combi boiler was installed in 2023. The entire unit has been freshly painted and is sparkling clean! Convenient to amenities, UVMMC, universities, and all manner of outdoor activities! Experience the perfect blend of comfort, convenience, and style in this stunning South Burlington condo!

Listed by Jessica Bridge of Element Real Estate

Listing Sold by KW Vermont

$
$
%
$/month over payments
Federal 30-year interest rate: 6.43% last updated on Jul 2, 2026
* All Figures are estimates. Check with your bank or proposed mortgage company for actual interest rates.
This product uses the FRED® API but is not endorsed or certified by the Federal Reserve Bank of St. Louis.

Ask A QuestionMore Details

180 Rudgate Road Colchester VT 05446
Sold

MLS Number 5005380

  • Residential Single Family
  • Bedrooms 2
  • Bathroom 2
  • Square Feet 2,210
  • Acreage 0.34

Meticulously maintained single-level home surrounded by perennial gardens with peekaboo views of Lake Champlain! Enter to find a bright living room with wood burning fireplace flanked by built-in shelving & cabinetry. The dining area is centrally located to the kitchen, living room & family room - a great set up for entertaining & family time. The kitchen includes updated cabinetry, stone countertops, marble backsplash & stainless steel appliances. There's bar height seating for 6 separating the kitchen & family room. The family room offers you a large gathering space with windows on 3 sides where you can watch the birds flutter in the gardens. The primary suite has a walk-in closet and en suite ¾ bath with a glass door, tiled shower. There is also an office, 2nd bedroom & full bath with laundry on this level. The lower level has additional finished living space, tons of unfinished storage space & a workshop area with a second egress to the garage. 2 mini split units will keep you cool all summer long! Outside, relax on your spacious back deck with a large shade pergola on one side. Your flat backyard has a storage shed for your tools & equipment and a fire pit to enjoy with family & guests. This home also has neighborhood beach access to Lake Champlain! Great location, just a block from the Island Line Trail/Bike Path and close to Airport Park with pickleball, tennis, rec fields and walking trails. Just 10 minutes to schools and a short drive to shopping, dining & more!

Listed by The Malley Group of KW Vermont

Listing Sold by Coldwell Banker Hickok and Boardman

$
$
%
$/month over payments
Federal 30-year interest rate: 6.43% last updated on Jul 2, 2026
* All Figures are estimates. Check with your bank or proposed mortgage company for actual interest rates.
This product uses the FRED® API but is not endorsed or certified by the Federal Reserve Bank of St. Louis.

Ask A QuestionMore Details

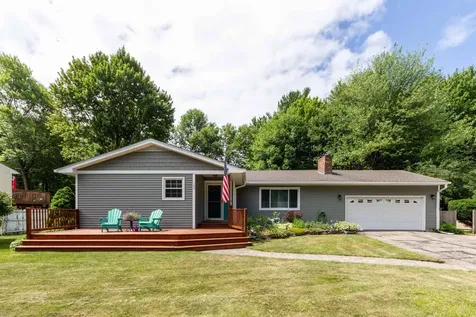
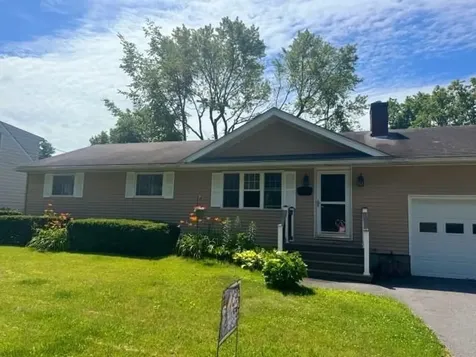
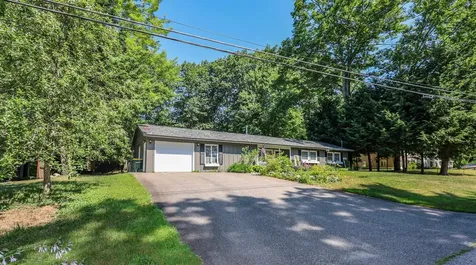
17 Laurel Hill Drive South Burlington VT 05403
Sold

MLS Number 5004129

  • Residential Single Family
  • Bedrooms 3
  • Bathroom 1
  • Square Feet 1,064
  • Acreage 0.23

Beautiful, 3 bedroom/ 1 full bath remodeled ranch in the highly sought-after Laurel Hill community. Close to award-winning Orchard School, bike path, bus-line, shopping and restaurants. Newly remodeled kitchen, complete with new appliances and white quartz countertops. Recently refinished original oak hardwood floors throughout living space and bedrooms. Charming wood-burning fireplace in living room. Driveway re-paved in 2022. Nearly new garage door with electric opener. The full, unfinished basement is accessed through the garage. An updated boiler and owned hot water tank are located in the basement along with the 2 year old washer/dryer set, which are included in the sale. The home sits on a .24 acre fenced-in lot with mature landscaping and new privacy gate and fence on the southwest corner of lot.

Listed by Dave White of OwnerEntry.com

Listing Sold by OwnerEntry.com

$
$
%
$/month over payments
Federal 30-year interest rate: 6.43% last updated on Jul 2, 2026
* All Figures are estimates. Check with your bank or proposed mortgage company for actual interest rates.
This product uses the FRED® API but is not endorsed or certified by the Federal Reserve Bank of St. Louis.

Ask A QuestionMore Details

14 Kensington Drive Laconia NH 03246
Sold

MLS Number 5006222

  • Residential Single Family
  • Bedrooms 3
  • Bathroom 2
  • Square Feet 1,392
  • Acreage 0.34

Totally Remodeled in 2020, This Modern Ranch home is in a most desirable neighborhood, with Deeded Beach Rights to Laconia's premiere Lakewood Beach Association! 3 Bed, 2 bath, Cathedral Ceilings, Contemporary interior with Quartz Counters, Stylish Cabinets, Stainless appliances, Double Oven, Gas Range, Beautifully updated bath with Double vanity, plus a half bath. Central AC, First floor living with an attached, oversized finished garage! Quiet Street, Great partially fenced lot, offering much privacy. Don't miss this one! Showings start immediately. Also, Open House Sat. 07/27/24, 10A-12PM (Seller may accept an offer prior to the Open House). Seller is Estate Executor and a Licensed NH Realtor.

Listed by Dawn Egan of Coldwell Banker Realty Gilford NH

Listing Sold by Meredith Landing Real Estate LLC

$
$
%
$/month over payments
Federal 30-year interest rate: 6.43% last updated on Jul 2, 2026
* All Figures are estimates. Check with your bank or proposed mortgage company for actual interest rates.
This product uses the FRED® API but is not endorsed or certified by the Federal Reserve Bank of St. Louis.

Ask A QuestionMore Details

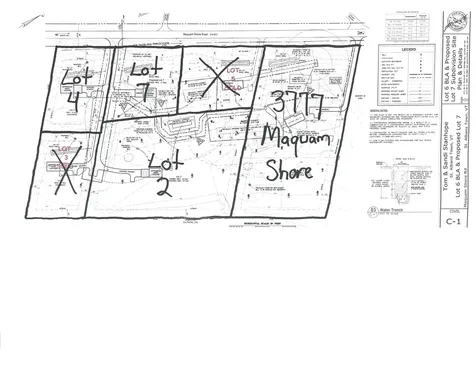
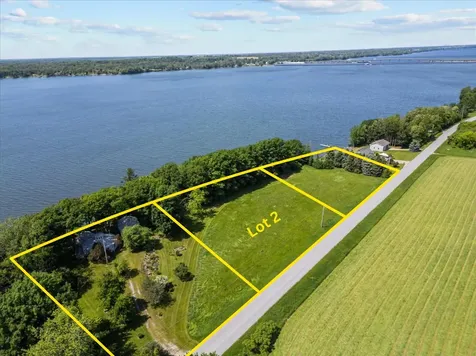
Lot 2 Maquam Shore Road St. Albans City VT 05488
Sold

MLS Number 5010710

  • Land
  • Square Feet 136,343
  • Acreage 3.13

Listed by (Phone: 802-488-3488), Connor Johnson of KW Vermont

Listing Sold by Vermont Real Estate Company

$
$
%
$/month over payments
Federal 30-year interest rate: 6.43% last updated on Jul 2, 2026
* All Figures are estimates. Check with your bank or proposed mortgage company for actual interest rates.
This product uses the FRED® API but is not endorsed or certified by the Federal Reserve Bank of St. Louis.

Ask A QuestionMore Details

573 Ballard Road Georgia VT 05468

Georgia, VT573 Ballard Road

Sale Price$331,200

Sold

MLS Number 5003606

  • Residential Single Family
  • Bedrooms 3
  • Bathroom 2
  • Square Feet 1,728
  • Acreage 1

Welcome to this well-maintained home in the sought-after area of Georgia, VT. This property features an open layout with a spacious kitchen and island, perfect for gatherings and everyday living. The home boasts numerous updates, including laminate flooring, multi-room renovations, and a fresh coat of paint. With an owned solar system and natural gas heating, this home is both energy-efficient and cost-effective. Situated on a large 1-acre corner lot, the property includes an oversized two-car garage with a large door to accommodate bigger vehicles. The heated and air-conditioned garage also features separated three-phase 400A power, electric car outlet, 30-amp camper connection, plumbed sink and hot water. Additionally, it is set up with an office, ideal for starting your business or easily convertible to a three-car space. The expansive yard is perfect for hosting get-togethers with friends and family, and it is already equipped with a pool pump and a plumbed natural gas heater for your future pool and deck. With recent maintenance such as septic pumping and furnace cleaning, this home is truly move-in ready. Located in a desirable area with a great school system offering high school choice, the home is close to shopping, trails, parks, and just a mile from the I-89 on/off ramp. Enjoy the convenience of being just minutes away from Burlington, St. Albans, and all the amenities you could ask for.

Listed by Clayton Forgan of CENTURY 21 North East

Listing Sold by Coldwell Banker Hickok and Boardman

$
$
%
$/month over payments
Federal 30-year interest rate: 6.43% last updated on Jul 2, 2026
* All Figures are estimates. Check with your bank or proposed mortgage company for actual interest rates.
This product uses the FRED® API but is not endorsed or certified by the Federal Reserve Bank of St. Louis.

Ask A QuestionMore Details

69 Hood Street Winooski VT 05404

Winooski, VT69 Hood Street

Sale Price$525,000

Sold

MLS Number 5002336

  • Residential Single Family
  • Bedrooms 3
  • Bathroom 2
  • Square Feet 1,544
  • Acreage 0.14

Make yourself at home in this wonderful 3 bedroom Colonial in a great Winooski neighborhood! A welcoming front porch leads into the living room with windows on 3 walls making the space feel warm and inviting. You'll love the large kitchen with granite countertops, tile backsplash, gas range and plenty of room for a couple of cooks. A peninsula with storage space on both sides separates the kitchen and dining room creating a great setup for entertaining. The nearby sunny mudroom offers convenient wall hooks, a coat closet, laundry closet and a ¾ bathroom next door. Upstairs, you'll find 3 bedrooms and a full bathroom with tiled flooring and modern fixtures. A large slider leads you out to your back deck where you can relax on the built-in bench seating as you grill or just enjoy the warm summer breeze. Your good-sized fenced yard includes raised garden beds and a firepit with a surrounding structure for you to string up lights. The oversized detached garage offers you lots of opportunity with space for a workshop, storage, potential future living space and more! Perennial gardens, a new driveway (2022) and unfinished space in the basement are just some of the wonderful bonuses that this home has to offer! Great location, close to parks, schools, shopping & dining, just minutes to UVM, St. Michaels College and I-89! Delayed showings begin 6/29/24

Listed by The Malley Group of KW Vermont

Listing Sold by KW Vermont

$
$
%
$/month over payments
Federal 30-year interest rate: 6.43% last updated on Jul 2, 2026
* All Figures are estimates. Check with your bank or proposed mortgage company for actual interest rates.
This product uses the FRED® API but is not endorsed or certified by the Federal Reserve Bank of St. Louis.

Ask A QuestionMore Details

2835 Vt Route 12 Berlin VT 05602

Berlin, VT2835 Vt Route 12

Sale Price$550,000

Sold

MLS Number 5000381

  • Residential Single Family
  • Bedrooms 4
  • Bathroom 2
  • Square Feet 1,704
  • Acreage 27

This well-established equestrian property once housed seventeen horses at one time and is now ready for a new family of horses to call these pastures and rolling hills home. There are two well-kept barns on the property. The first, which sits nearest to the house, has five stalls with horse mats, a tack room, and is equipped with both electricity and running water. The second, perched up on the hill, has one stall, two run-ins, a tack room, and water and electricity as well. Between the two barns there is plenty of room for hay storage (roughly 900 bales), a place to stow equipment, and if you're still hurting for more space, there's a Qunoset hut and a shed perfect for keeping your tractor out of the rain and snow. This county paradise of +/- 27 acres consists a balanced mix of open pasture and wooded hills. In these woods you'll also find a riding trail that follows the outer border of the property. The house itself is solid. The wood exterior has just been painted, large wooden windows were replaced just about ten years ago, the kitchen appliances are new, all systems in the house have been serviced and maintained, and the current owner claims that the well water is the best around! Make yourself comfortable here with whatever cosmetic touches and improvements will make this house not just a home, but your home. Or, if you've got the gusto (and the money), consider building the gentlemen farmhouse of your dreams up on the ridge overlooking the peaceful valley below.

Listed by Hannah Dawson of The Real Estate Collaborative

Listing Sold by Green Light Real Estate

$
$
%
$/month over payments
Federal 30-year interest rate: 6.43% last updated on Jul 2, 2026
* All Figures are estimates. Check with your bank or proposed mortgage company for actual interest rates.
This product uses the FRED® API but is not endorsed or certified by the Federal Reserve Bank of St. Louis.

Ask A QuestionMore Details

8 Butternut Circle Milton VT 05468
Sold

MLS Number 5000384

  • Residential Single Family
  • Bedrooms 3
  • Bathroom 3
  • Square Feet 1,936
  • Acreage 0.47

Move-in ready Milton colonial! This beautiful 3-bedroom home has so much to offer and doesn't need a thing besides a new buyer to move in and enjoy. The inviting front porch welcomes you in to the spacious first floor featuring an open living, dining, and kitchen floor plan. You'll love cooking and entertaining in the updated kitchen complete with kitchen island, floating shelves, and plenty of storage. Upstairs, the primary suite offers an ensuite bathroom and generous closet space. Two additional bedrooms and a full bathroom ensure comfort and privacy for everyone. The unfinished basement provides storage and the opportunity for future expansion with an egress window already in place. Venture outside to your own private oasis! The meticulously landscaped backyard is a true highlight, complete with lush gardens, a well-manicured lawn, and a beautiful new back deck. Imagine hosting summer gatherings at your very own tiki bar and sandbar - a unique feature that will make your home the go-to destination for friends and family. And on top of all that, this desirable neighborhood has 100 acres of common land to enjoy. Located just minutes to Colchester and I-89, this home is sure to impress with all it offers!

Listed by Leland Ryea of Rockstar Real Estate Collective

Listing Sold by Chenette Real Estate

$
$
%
$/month over payments
Federal 30-year interest rate: 6.43% last updated on Jul 2, 2026
* All Figures are estimates. Check with your bank or proposed mortgage company for actual interest rates.
This product uses the FRED® API but is not endorsed or certified by the Federal Reserve Bank of St. Louis.

Ask A QuestionMore Details

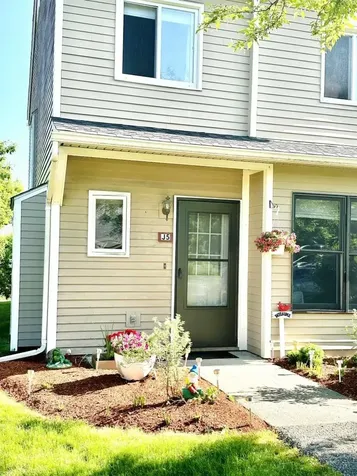
J5 Stonehedge Drive South Burlington VT 05403
Sold

MLS Number 4998439

  • Condo
  • Bedrooms 3
  • Bathroom 2
  • Square Feet 1,302

Incredible opportunity awaits with this spacious 3-bedroom Stonehedge end unit. This townhouse is just steps from the Burlington Bike Path, and is in the Orchard School District. Bright and airy with extra window in living room, and a new sliding glass door opening to a custom deck along side grassy area. Laundry is conveniently located on second floor. The 3 bedrooms upstairs flank a bathroom with private entrance into the primary bedroom. This townhouse has a 1 bay carport with additional parking space directly in front of the unit. The Association offers neighborhood pools and tennis courts. Pets are welcome.

Listed by Jason Saphire of www.HomeZu.com

Listing Sold by KW Vermont

$
$
%
$/month over payments
Federal 30-year interest rate: 6.43% last updated on Jul 2, 2026
* All Figures are estimates. Check with your bank or proposed mortgage company for actual interest rates.
This product uses the FRED® API but is not endorsed or certified by the Federal Reserve Bank of St. Louis.

Ask A QuestionMore Details

144 Lakewood Drive Swanton VT 05488
Sold

MLS Number 4999223

  • Land
  • Square Feet 54,886
  • Acreage 1.26

Your dream lakefront home awaits on this stunning 1.26-acre lot offering breathtaking year-round views of Lake Champlain. This property provides the perfect backdrop for your custom-designed home. Locally you'll enjoy the tranquility of lakeside living while being just a short drive from amenities, activities and the charming town center. Take a short trip over the Alburgh-Swanton bridge onto route 78 and be in Alburgh center and the Champlain Islands with ease. The generous lot size allows ample space for a year round home or summer vacation spot with room for a spacious front and back yard, ideal for outdoor living and entertaining. This gorgeous piece of land is waiting for its next owners to put their perfect lake front home on it! Don't miss your chance to secure this exceptional piece of property!

Listed by (Phone: 802-488-3488), Connor Johnson of KW Vermont

Listing Sold by EXP Realty

$
$
%
$/month over payments
Federal 30-year interest rate: 6.43% last updated on Jul 2, 2026
* All Figures are estimates. Check with your bank or proposed mortgage company for actual interest rates.
This product uses the FRED® API but is not endorsed or certified by the Federal Reserve Bank of St. Louis.

Ask A QuestionMore Details

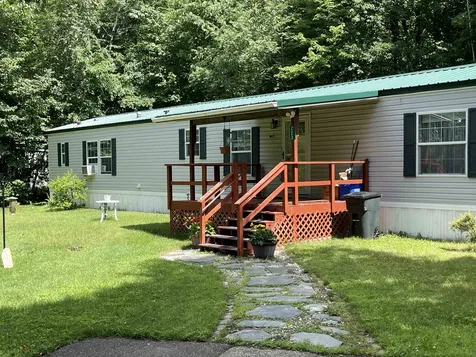
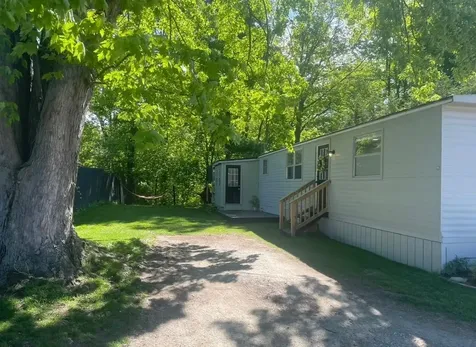
223 Waverly Circle Colchester VT 05446
Sold

MLS Number 5005031

  • Mobile
  • Bedrooms 2
  • Square Feet 1120

When we say move in-ready, we mean move-in ready, as all furnishings and contents currently found in the home and shed are included in sale of this meticulously maintained manufactured home in the very desirable Westbury Park! It features two large bedrooms and two baths with a comfortable open floor plan. There are impressive upgrades, including pine bead-board accent walls and finished sheetrock with upgraded wood trim, wide plank laminate floor in the living area and kitchen, as well as kitchen cabinets in vintage oyster finish with chocolate glaze and wainscoting in the kitchen. Other features include, garbage disposal, a metal roof that is only 3 year old and new furnace that was installed in Oct. of 2023. Lots of large windows, allow daylight and fresh air into every room. Large 8'x12' shed was built in 2017 and offers plenty of storage for your lawn care/snow removal equipment and all your gardening tools. Enjoy fresh air sitting on the large covered front porch, or head for the community in-ground pool and tennis courts during the summer months.

Listed by Randall Violette of Vermont Real Estate Company

Listing Sold by The Marcelino Team

$
$
%
$/month over payments
Federal 30-year interest rate: 6.43% last updated on Jul 2, 2026
* All Figures are estimates. Check with your bank or proposed mortgage company for actual interest rates.
This product uses the FRED® API but is not endorsed or certified by the Federal Reserve Bank of St. Louis.

Ask A QuestionMore Details

75 Rita Way Milton VT 05468

Milton, VT75 Rita Way

Sale Price$67,500

Sold

MLS Number 4992282

  • Mobile
  • Bedrooms 3
  • Square Feet 832

Discover the perfect blend of comfort and efficiency with this meticulously renovated single wide mobile home. Boasting three cozy bedrooms and a modern bathroom, every corner of this home has been lovingly updated and remodeled to ensure utmost functionality. Updates include, flooring, subfloor, walls, lighting, plumbing, kitchen and bathrooms, painting, doors, insulation, trim and more! Embrace the charm of tiny home living, relishing the simplicity and efficiency it affords. With low maintenance requirements and energy-efficient features, inclusive of a recent visit from weatherization/efficiency VT this home is perfect for the homeowner who wants simple living. While the inside has been completely remodeled, the outdoor space offers endless possibilities for enjoyment as well with lawn space for playing or gardens, a covered porch and extra garden shed, or it could be used as a playhouse. Enjoy the sunshine relaxing in the hammocks or use your green thumb to add to the perennial gardens. Close to town and minutes to I89.

Listed by Renee Rainville of New Leaf Real Estate

Listing Sold by BHHS Vermont Realty Group/Middlebury

$
$
%
$/month over payments
Federal 30-year interest rate: 6.43% last updated on Jul 2, 2026
* All Figures are estimates. Check with your bank or proposed mortgage company for actual interest rates.
This product uses the FRED® API but is not endorsed or certified by the Federal Reserve Bank of St. Louis.

Ask A QuestionMore Details

0 Taber Ridge Road Stowe VT 05672

Stowe, VT0 Taber Ridge Road

Sale Price$1,225,000

Sold

MLS Number 5010523

  • Land
  • Square Feet 582,397
  • Acreage 13.37

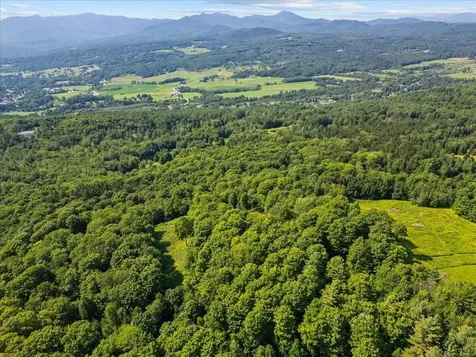
Discover a unique opportunity to own a rarely available 13+ acre parcel of land in the highly sought-after Taber Ridge neighborhood. This exceptional property boasts the potential for breathtaking views of Stowe Mt. Resort, Stowe Pinnacle, and the Worcester Range, providing a picturesque backdrop for your dream estate. This parcel offers easy access and tranquility and is situated off the prestigious Taber Ridge. You will enjoy panoramic vistas over open, protected meadows, a natural pond, and the surrounding mountain ranges. The land is ready for development, with a connection to an already installed 5-bedroom leach field, streamlining the building process. The property's natural beauty is undeniable. Open meadows and a serene natural pond create a peaceful and scenic environment. This expansive and versatile land offers endless possibilities for designing and building your dream estate. Don't miss this one-of-a-kind opportunity to create your perfect retreat in one of the most desirable locations in the area. Embrace the beauty and tranquility of the Taber Ridge neighborhood and make this extraordinary parcel of land your own.

Listed by Smith Macdonald Group of Coldwell Banker Carlson Real Estate

Listing Sold by Coldwell Banker Carlson Real Estate

$
$
%
$/month over payments
Federal 30-year interest rate: 6.43% last updated on Jul 2, 2026
* All Figures are estimates. Check with your bank or proposed mortgage company for actual interest rates.
This product uses the FRED® API but is not endorsed or certified by the Federal Reserve Bank of St. Louis.

Ask A QuestionMore Details

259 County Road Lincoln VT 05443

Lincoln, VT259 County Road

Sale Price$115,000

Sold

MLS Number 4993419

  • Land
  • Square Feet 67,082
  • Acreage 1.54


Beautiful building lot with Easterly views of Mt Abraham and sun and moon rises! This mostly level lot allows southerly or westerly orientation. Enjoy building your home in the country but with the convenience of neighbors. Good gardening possibilities as well. Septic permit and design done by LaRose. Ready to get your building permit from the Town and build your new home. Easy access to power on a town maintained road.

Listed by Bonnie Gridley of RE/MAX North Professionals,Middlebury

Listing Sold by Champlain Valley Properties

$
$
%
$/month over payments
Federal 30-year interest rate: 6.43% last updated on Jul 2, 2026
* All Figures are estimates. Check with your bank or proposed mortgage company for actual interest rates.
This product uses the FRED® API but is not endorsed or certified by the Federal Reserve Bank of St. Louis.

Ask A QuestionMore Details

468 Us Route 2 South Hero VT 05486-4218
Sold

MLS Number 4985955

  • Residential Single Family
  • Bedrooms 2
  • Bathroom 1
  • Square Feet 1,440
  • Acreage 1


Enjoy beautiful lake views from the covered front porch of this classic log home! Situated on 1 acre and conveniently located in South Hero, this 2 bedroom, 1 bath home has plenty of character and the potential is endless. The trees and shrubs give plenty of privacy and shade to enjoy warm summer days outside near the lake with friends and family, making memories that will last a lifetime! This home could be a good fit for heat pump mini splits. The garage is insulated and has a wood stove. This one won't last long so schedule your showing today!

Listed by Alex LaVigne of Coldwell Banker Islands Realty

Listing Sold by Coldwell Banker Islands Realty

$
$
%
$/month over payments
Federal 30-year interest rate: 6.43% last updated on Jul 2, 2026
* All Figures are estimates. Check with your bank or proposed mortgage company for actual interest rates.
This product uses the FRED® API but is not endorsed or certified by the Federal Reserve Bank of St. Louis.

Ask A QuestionMore Details

Broker Reciprocity 

Copyright 2026 PrimeMLS, Inc. All rights reserved. This information is deemed reliable, but not guaranteed. The data relating to real estate displayed on this display comes in part from the IDX Program of PrimeMLS. The information being provided is for consumers’ personal, non-commercial use and may not be used for any purpose other than to identify prospective properties consumers may be interested in purchasing. Data last updated July 8, 2026 7:53 PM UTC