Sold

Listing Tools

Listed by Paul Cannizzaro of Cannizzaro Real Estate

Listing Sold by Vermont Real Estate Company
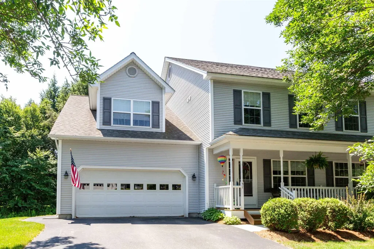
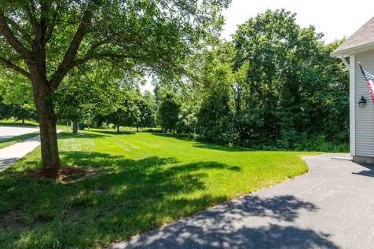
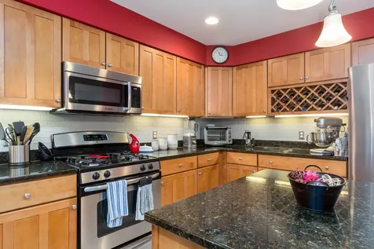
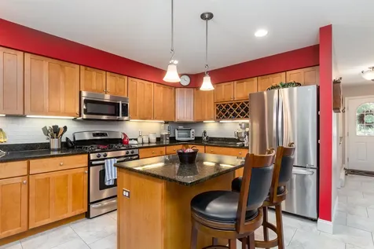
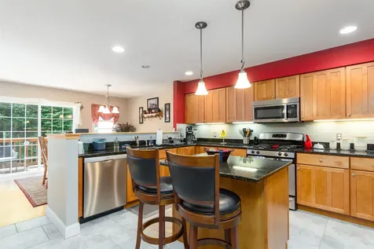
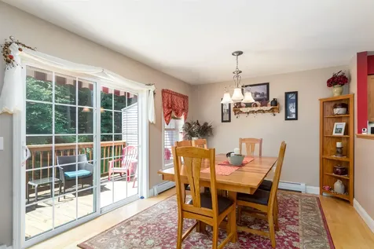
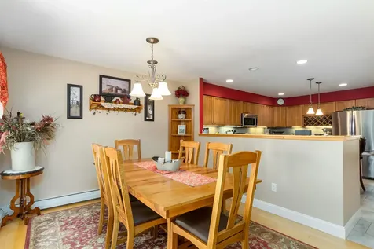
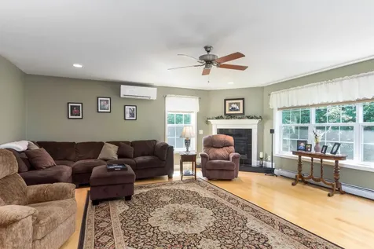
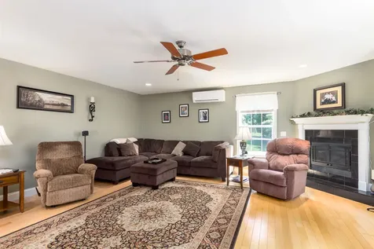
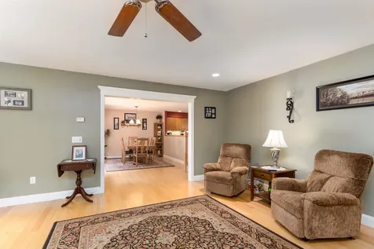
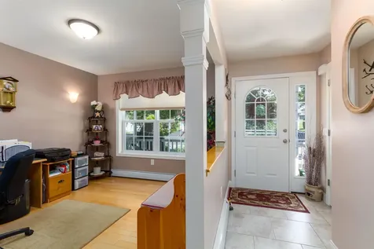
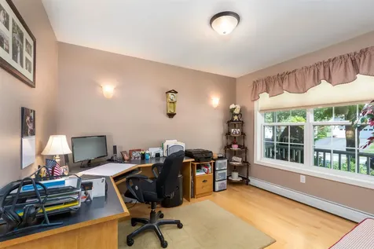
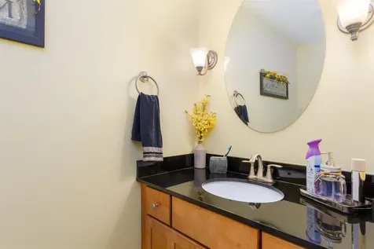
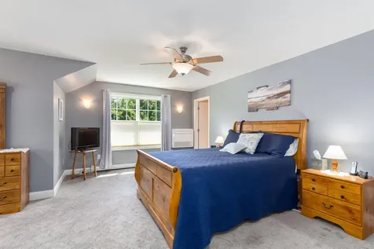
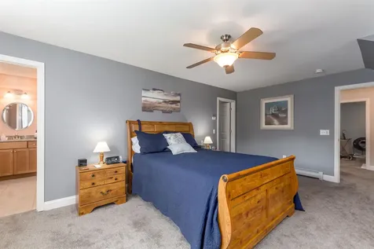
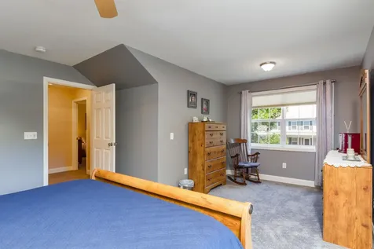
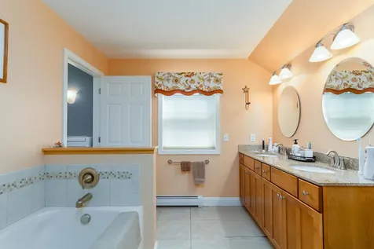
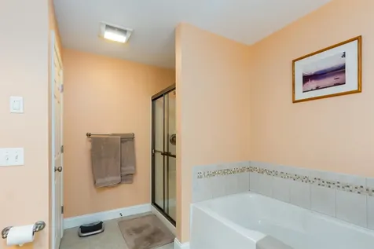
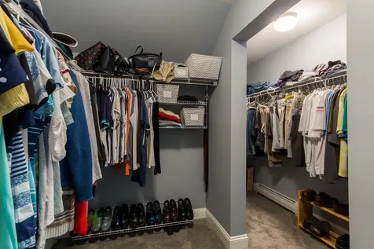
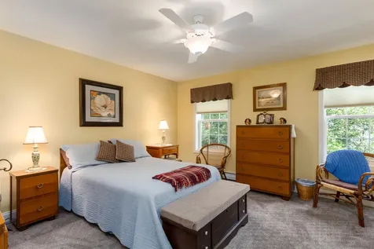
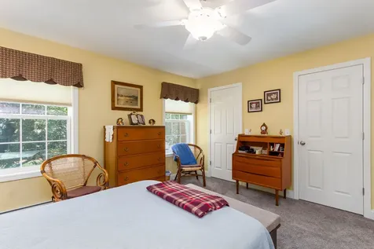
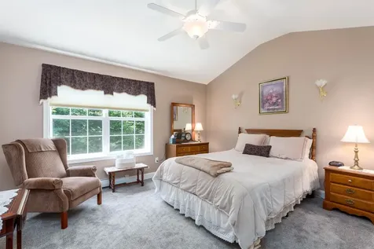
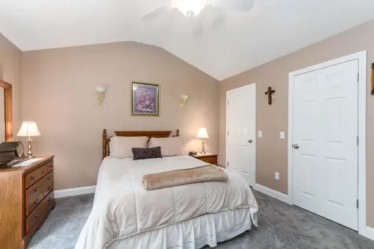
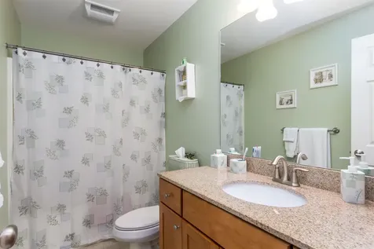
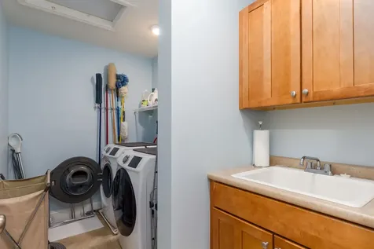
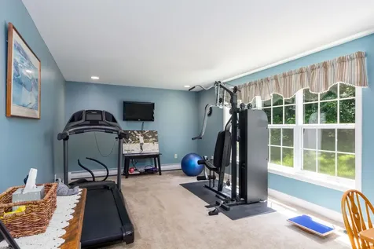
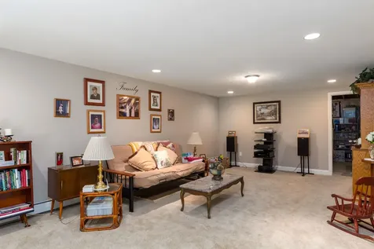
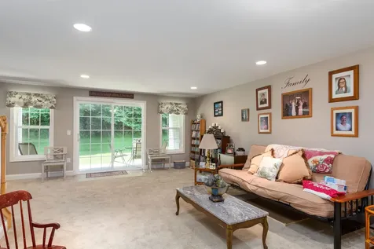
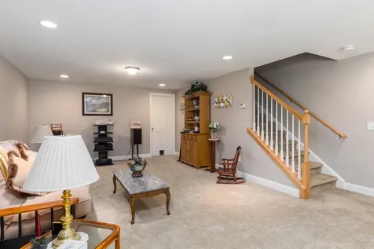
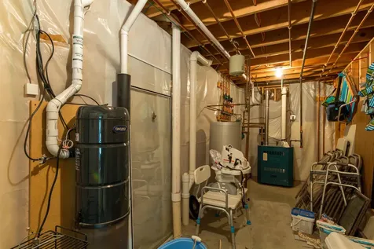
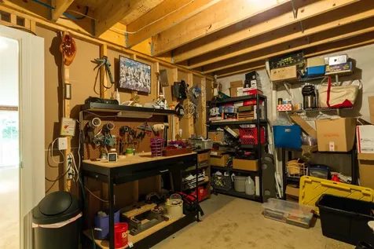
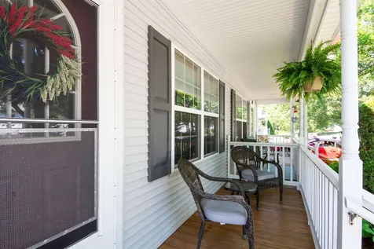
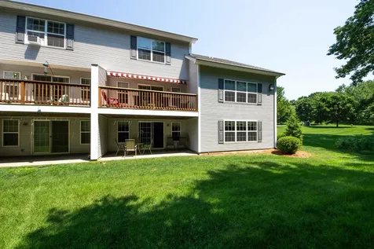
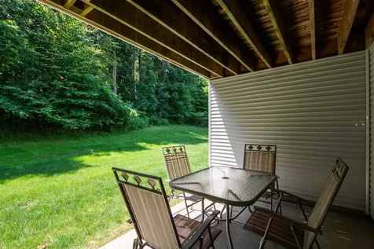
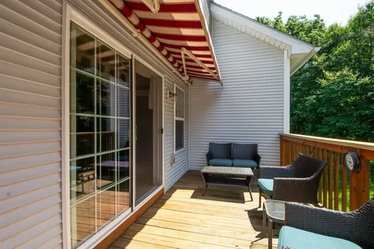
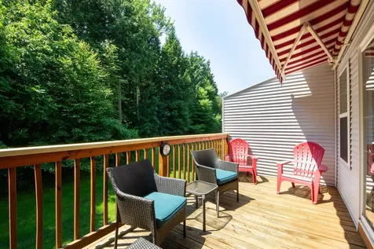
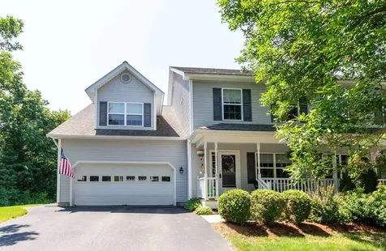
Exceptional end unit with expansive side yard and private rear yard. Three levels of living space with a finished walk out basement, patio, deck and covered front porch! The open floor plan features a wonderful kitchen with tile floors, cherry cabinets, center island, granite counters and SS appliances. Large dining and family room for entertaining with corner natural gas fireplace and access to rear deck with remote control awning. Completing the first floor is a half bath, spacious office/den and access to the two car garage with above storage and Bicycle rack included! Upstairs offers three bedrooms, including a primary bedroom with large full bath and impressive walk-in closet, plus an additional full bath and a separate laundry room with tub sink. There's even more room to spread out in the full walk out basement where you'll find plenty of finished space suitable for a home gym/hobby room and large tv/playroom, in addition to tons of storage space. Two recently installed mini spit units offer comfortable air conditioning and an additional efficient heat source. Great location with easy access to Essex Jct shops and restaurants, Taft's Corner and I89. Listing agent is related to seller.

Property Details of 51 Lavoie Drive

Property Details

Interior Features

Exterior Features

Utilities and Appliances

Other Details

Map Location

Driving Directions

Broker Reciprocity 

Copyright 2026 PrimeMLS, Inc. All rights reserved. This information is deemed reliable, but not guaranteed. The data relating to real estate displayed on this display comes in part from the IDX Program of PrimeMLS. The information being provided is for consumers’ personal, non-commercial use and may not be used for any purpose other than to identify prospective properties consumers may be interested in purchasing. Data last updated July 8, 2026 9:52 PM UTC


Hi there! How can we help you?

Contact us using the form below or give us a call.

Send Us A Message:

I agree to receive marketing and customer service calls and text messages from Geri Reilly Real Estate. To opt out, you can reply 'stop' at any time or click the unsubscribe link in the emails. Consent is not a condition of purchase. Msg/data rates may apply. Msg frequency varies. Terms & Conditions, Privacy Policy & Messaging Privacy Policy.

Geri Reilly Real Estate represents both Buyers and Sellers through written agency agreements. Unless you have entered into a written agreement for agency representation you are a customer and not a client. There is no confidentiality between us until there is a signed brokerage service agreement. We represent both buyers and sellers ask us about representing you.

Do not fill in this field:

This site is protected by reCAPTCHA and the Google Privacy Policy and Terms of Service apply.

Hi there! How can we help you?

Contact us using the form below or give us a call.

Send Us A Message:

Do not fill in this field:

This site is protected by reCAPTCHA and the Google Privacy Policy and Terms of Service apply.

Hi there! How can we help you?

Contact us using the form below or give us a call.

Send Us A Message:

Do not fill in this field:

This site is protected by reCAPTCHA and the Google Privacy Policy and Terms of Service apply.

Do not fill in this field:

This site is protected by reCAPTCHA and the Google Privacy Policy and Terms of Service apply.

Do not fill in this field:

This site is protected by reCAPTCHA and the Google Privacy Policy and Terms of Service apply.

Do not fill in this field:

This site is protected by reCAPTCHA and the Google Privacy Policy and Terms of Service apply.

$

Do not fill in this field:

This site is protected by reCAPTCHA and the Google Privacy Policy and Terms of Service apply.