Geri Reilly Real Estate Logo
30363
results
Refine Search

Your Search Results

r=321-340
16 Clover Drive Essex Junction VT 05452
Sold

MLS Number 5077832

  • Condo
  • Bedrooms 2
  • Bathroom 2
  • Square Feet 950

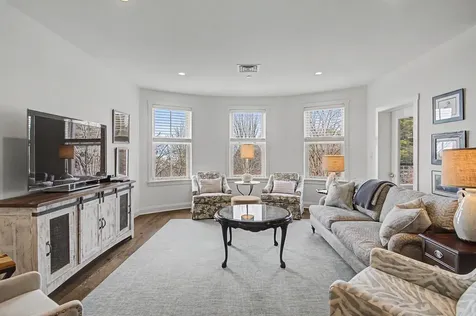
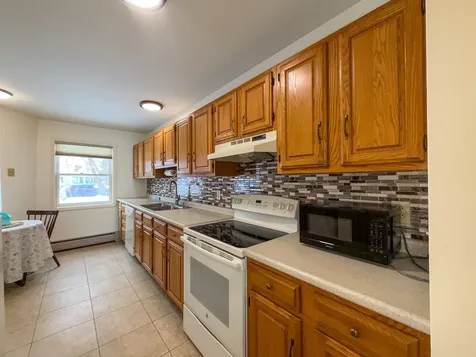
You'll love this beautiful one level unit with an open floor plan and serene views of pasture from your living room through sliding glass doors. Sightings of deer, and rabbits are reminiscent of being in the country. Thoughtfully designed with 2 bedrooms, 1.5 baths all on one floor, you'll love the simplicity. The expansive kitchen offers abundant counter space and cabinetry, and a wonderful sized pantry flows seamlessly into the open-concept dining and living area. Hardwood floors throughout the dining/living room and both bedrooms add warmth and character. Fresh paint, new lighting, and door hardware throughout creates a bright, modern feel. The spacious layout features a private primary bedroom with a large closet, with views of the back yard from the 2 large windows. An attached full bath offers wonderful convenience! The second bedroom is perfect for guests, a home office, or flexible living space with a large closet. A closet near the entrance with convenient shelving can serve as your coat closet or storage. The large laundry area with cabinets offers plenty of space for storing your vacuum, broom and linens. A sliding glass door leads to your private back deck overlooking a large backyard and open fields; perfect setting for morning coffee or relaxing evenings. An awning offers shade for sunny days or to stay dry during a rainstorm. An attached one car garage provides direct access and additional storage, enhancing the ease of one-level living. Move-in ready and designed for comfort and simplicity, this home offers the perfect blend of open space, privacy, and low maintenance living. Just minutes to the Essex Experience including the Cinema, restaurants and shopping. Don't miss this lovely unit. Two pets are allowed, only one can be a dog. There are NO Age Restrictions, previously was a 55+ development, but bylaws were changed to remove restrictions. Listing Agent is related to Seller.

Listed by Barbara Trousdale of Preferred Properties

Listing Sold by Coldwell Banker Hickok and Boardman
$
$
%
$/month over payments
Federal 30-year interest rate: 6.51% last updated on May 21, 2026
* All Figures are estimates. Check with your bank or proposed mortgage company for actual interest rates.
This product uses the FRED® API but is not endorsed or certified by the Federal Reserve Bank of St. Louis.

Virtual TourAsk A QuestionMore Details

70 Parkline Place Middlebury VT 05753
Sold

MLS Number 5079538

  • Mobile
  • Bedrooms 2
  • Square Feet 854

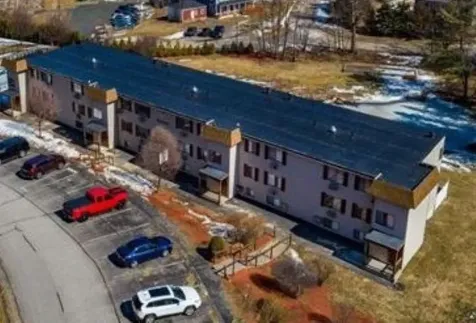
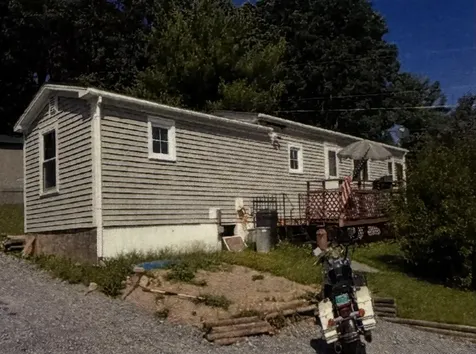
2-bedroom, 1-bath single-wide in Lyndale Trailer Park offering comfortable, affordable living with many improvements already completed. The kitchen and living room feature hardwood flooring, and numerous upgrades have been made over the past six years, including windows, heat pump, and more. Outside, the 12' x 12' two-story shed provides outstanding storage space, workshop potential, or room for hobbies. Move-in ready and easy to maintain, this property is a great opportunity to own for less than rent.

Listed by Anna Charlebois-Ouellett of Cornerstone Solutions Realty

Listing Sold by Emilo Real Estate, LLC

$
$
%
$/month over payments
Federal 30-year interest rate: 6.51% last updated on May 21, 2026
* All Figures are estimates. Check with your bank or proposed mortgage company for actual interest rates.
This product uses the FRED® API but is not endorsed or certified by the Federal Reserve Bank of St. Louis.

Ask A QuestionMore Details

141 Saint Cyr Lane Hinesburg VT 05461
Sold

MLS Number 5079129

  • Mobile
  • Bedrooms 3
  • Square Feet 2376
  • Acreage 7.09

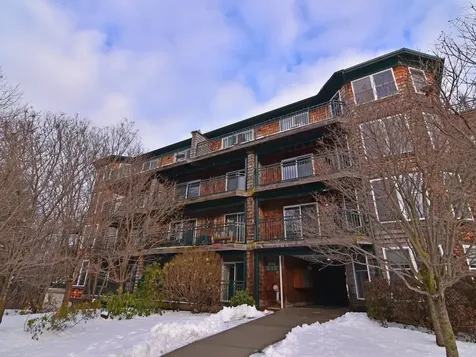
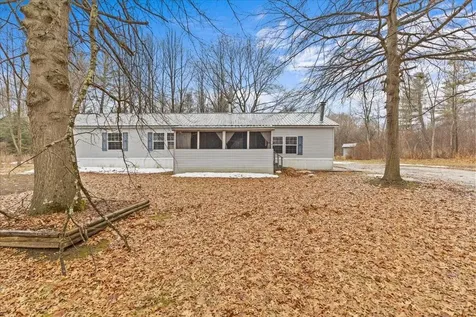
Enjoy privacy, room inside and out, and homesteading opportunities on seven peaceful acres in this 3-bedroom, 2-bath double-wide home, priced significantly below the current town assessment. Bright, open rooms with large windows create a welcoming feel throughout. The spacious kitchen offers abundant cabinets and counter space along with a new dishwasher and sink, and flows into an expansive dining room featuring a wood-burning fireplace with a beautiful stone hearth. Step up to a cozy sitting room with a woodstove that leads to the front door and covered porch, along with the sun-filled living room with vaulted ceilings. The primary bedroom suite includes two walk-in closets and a private bath with both a shower and soaking tub. Two additional bedrooms and a full hall bathroom complete the convenient single-level layout. The back entry includes a mudroom and utility room for added functionality. Outside, the seven-acre property features mature trees, open lawn areas, and ample space for gardens, animals, or hobby farming, with a garage/shed outbuilding, new chicken coop, and new goat house offering additional possibilities. Recent updates include interior painting, new carpeting, and improvements to the outbuildings. Find spacious living in a peaceful country setting with convenient access to nearby amenities and an easy commute to Burlington, Bristol, or Middlebury.

Listed by Erin McCormick of KW Vermont

Listing Sold by Ridgeline Real Estate

$
$
%
$/month over payments
Federal 30-year interest rate: 6.51% last updated on May 21, 2026
* All Figures are estimates. Check with your bank or proposed mortgage company for actual interest rates.
This product uses the FRED® API but is not endorsed or certified by the Federal Reserve Bank of St. Louis.

Ask A QuestionMore Details

283 Missisquoi Street Enosburg VT 05450
Sold

MLS Number 5074857

  • Residential Single Family
  • Bedrooms 3
  • Bathroom 2
  • Square Feet 1,512
  • Acreage 0.46

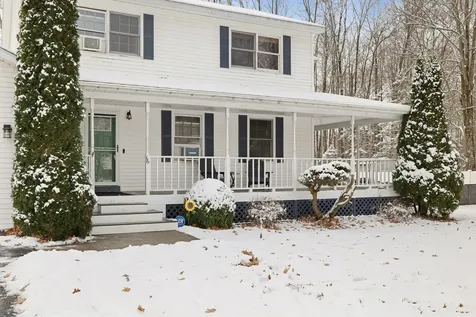
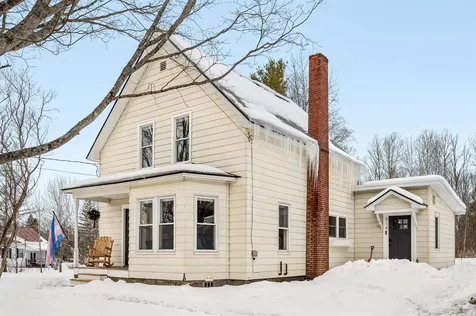
The heavy work has been done! This home features many upgrades including insulation, electrical, a new furnace with duct work, new hot water tank, some new flooring, new garage doors, new roof in 2023 and the list goes on. Located in the Village and walking distance to all amenities including Lincoln Park, Enosburgh Falls River Access Park and the Rail Trail. This home includes, 3 bedrooms, 2 full baths, with one full bathroom on the lower level, a 2 story storage room and an oversized 2 car garage. This home is ready for its new owners!

Listed by Armand Chevrier of VT Turnkey Realty LLC

Listing Sold by M Realty

$
$
%
$/month over payments
Federal 30-year interest rate: 6.51% last updated on May 21, 2026
* All Figures are estimates. Check with your bank or proposed mortgage company for actual interest rates.
This product uses the FRED® API but is not endorsed or certified by the Federal Reserve Bank of St. Louis.

Virtual TourAsk A QuestionMore Details

314 Hill Street Barre Town VT 05641
Sold

MLS Number 5077161

  • Residential Single Family
  • Bedrooms 3
  • Bathroom 3
  • Square Feet 1,805
  • Acreage 2

Welcome home, where space, privacy, and modern comfort come together on two beautiful acres. This fully renovated home blends major system upgrades with everyday warmth. A newer roof, furnace, windows, updated wiring, and modern lighting mean the heavy lifting is done. Fresh paint, updated curtains, an extended driveway, and thoughtful finishing touches make the home feel settled and inviting. Natural light moves easily through the space. Evenings feel cozy instead of cavernous. Mornings feel calm instead of rushed. It is the difference between a house and a home. Outside, two open acres in Central Vermont give you flexibility and breathing room. Garden. Play. Entertain. With potential for subdivision, subject to buyer due diligence and local regulations. Or simply enjoy the quiet privacy Barre Town is known for. The 30 x 40 detached garage and workshop is a standout feature. Ideal for contractors, hobbyists, collectors, or anyone who needs a real workspace and storage. This is functional square footage that expands how you live and work from home. If you are searching for a renovated, move-in-ready home in Barre Town with acreage and a large detached garage, this property delivers comfort, flexibility, and long-term value.

Listed by Joshua Gosselin of Heney Realtors - Element Real Estate (Barre)

Listing Sold by CENTURY 21 North East

$
$
%
$/month over payments
Federal 30-year interest rate: 6.51% last updated on May 21, 2026
* All Figures are estimates. Check with your bank or proposed mortgage company for actual interest rates.
This product uses the FRED® API but is not endorsed or certified by the Federal Reserve Bank of St. Louis.

Ask A QuestionMore Details

5170 Williston Road Williston VT 05495
Sold

MLS Number 5071322

  • Residential Single Family
  • Bedrooms 3
  • Bathroom 1
  • Square Feet 1,456
  • Acreage 0.65

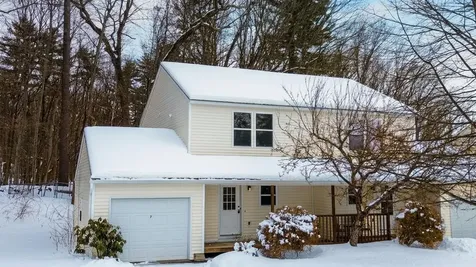
Fantastic 2 story home on oversized lot in convenient Williston location. Nicely updated and still more room for improvement. Tasteful built-ins & charming wood floors. 3 great sized bedrooms upstairs along with a full updated bathroom. Full unfinished basement with interior access as well as bulkhead access. Standing seem roof. Large backyard! Perfect for the owner occupant or investor with opportunity for additional units.

Listed by Eric Jarvis of Flex Realty

Listing Sold by KW Vermont

$
$
%
$/month over payments
Federal 30-year interest rate: 6.51% last updated on May 21, 2026
* All Figures are estimates. Check with your bank or proposed mortgage company for actual interest rates.
This product uses the FRED® API but is not endorsed or certified by the Federal Reserve Bank of St. Louis.

Ask A QuestionMore Details

66 Starbird Road Jericho VT 05465
Sold

MLS Number 5078633

  • Condo
  • Bedrooms 2
  • Bathroom 2
  • Square Feet 1,244

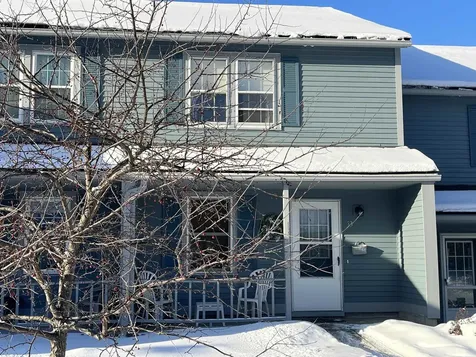
Welcome to this move-in ready townhome in the desirable town of Jericho, offering comfort, convenience, and access to nature. This charming 2-bedroom home has been thoughtfully maintained and features newer luxury vinyl plank flooring and fresh paint throughout, creating a bright and inviting atmosphere. The main living area offers a comfortable and functional layout filled with natural light. Just off the living room is a versatile bonus room that can easily serve as a home office, exercise space, playroom, or reading nook depending on your needs. The dining area flows conveniently into the kitchen, which provides ample cabinet storage and workspace for everyday living. A convenient half bathroom is located on the main level. Upstairs you will find two spacious bedrooms and a full bathroom, offering comfortable accommodations and privacy. The lower level includes a basement area with plenty of room for storage, hobbies, or additional organization space. Step outside and enjoy the large, shared backyard, perfect for relaxing outdoors or gathering with neighbors. The property is uniquely situated with access to nearly 100 acres of surrounding forest and trails, allowing you to enjoy Vermont's natural beauty right outside your door. Additional features include a one-car garage and low-maintenance living with association dues of $325 per month. A wonderful opportunity to own a well-cared-for home in a sought-after Jericho location close to local amenities, recreation, and commuting routes. Ready for its next homeowner to move right in and enjoy.

Listed by John Black of Coldwell Banker Hickok and Boardman

Listing Sold by NATO Properties LLC

$
$
%
$/month over payments
Federal 30-year interest rate: 6.51% last updated on May 21, 2026
* All Figures are estimates. Check with your bank or proposed mortgage company for actual interest rates.
This product uses the FRED® API but is not endorsed or certified by the Federal Reserve Bank of St. Louis.

Ask A QuestionMore Details

12 Stonegate Drive Middlebury VT 05753
Sold

MLS Number 5072835

  • Residential Single Family
  • Bedrooms 2
  • Bathroom 1
  • Square Feet 1,040
  • Acreage 0.09

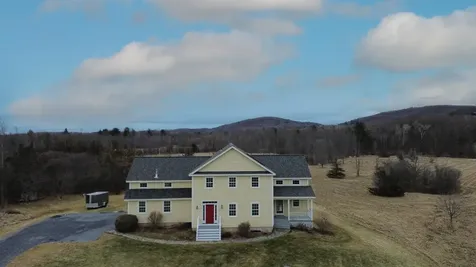
Welcome to 12 Stonegate Drive! This charming single-level home offers 2 bedrooms and 1 full bath, ideally located just minutes from downtown Middlebury and under an hour to Burlington International Airport. The inviting interior features an abundance of natural light throughout, well-proportioned bedrooms, and ample storage space to support comfortable everyday living. Enjoy outdoor living on the covered side porch and back deck, overlooking a beautifully maintained backyard-perfect for relaxing or entertaining. A detached one-car garage adds convenience, while the full basement provides generous storage and is ready for potential future expansion. Connected to public utilities and offering a functional layout in a close-to-town location, this home presents a wonderful opportunity for easy, comfortable living.

Listed by Breanna Dupuis of RE/MAX North Professionals

Listing Sold by Flex Realty

$
$
%
$/month over payments
Federal 30-year interest rate: 6.51% last updated on May 21, 2026
* All Figures are estimates. Check with your bank or proposed mortgage company for actual interest rates.
This product uses the FRED® API but is not endorsed or certified by the Federal Reserve Bank of St. Louis.

Ask A QuestionMore Details

20 Robin Lane Charlotte VT 05445

Charlotte, VT20 Robin Lane

Sale Price$1,045,000

Sold

MLS Number 5079533

  • Residential Single Family
  • Bedrooms 3
  • Bathroom 3
  • Square Feet 4,264
  • Acreage 1.14

Enjoy quintessential Vermont living in this custom reproduction Colonial, set on a peaceful cul-de-sac with pastoral views over conserved land. This 3-bedroom home combines privacy, character and a serene natural setting. The eat-in kitchen features maple cabinetry, granite countertops, stone tile backsplash and stainless-steel appliances including an induction stove, opening to a sunny deck for outdoor dining. The vaulted family room boasts built-ins, a cozy pellet stove and a heat pump for cooling, with direct access to the covered front porch-ideal for morning coffee or sunset views. A front living room offers flexible space for a den, library or music room, while the main level also includes a formal dining room, half bath and laundry with utility sink. Upstairs, the primary suite impresses with a tray ceiling, mini-split, walk-in closet, pellet stove and private bath with garden tub and tiled shower. A connected study with balcony captures tranquil mountain views. Two additional bedrooms share a Jack-and-Jill bath with eastern and western vistas. The finished lower level offers bright rooms with daylight windows, perfect for guests, recreation or a home office, featuring two gas Yodel stoves. Level grounds include mature landscaping, maple trees, berry bushes and raised garden beds. Convenient to Burlington, Middlebury, Charlotte School, Mount Philo State Park, Lake Champlain, the ferry and town beach. Recent updates include a 2-year-old roof, Level 2 EV charger, new primary bedroom carpet and a new Harman pellet stove. A picture-perfect Vermont home in an unbeatable location.

Listed by The Nancy Jenkins Team of Nancy Jenkins Real Estate

Listing Sold by Ridgeline Real Estate

$
$
%
$/month over payments
Federal 30-year interest rate: 6.51% last updated on May 21, 2026
* All Figures are estimates. Check with your bank or proposed mortgage company for actual interest rates.
This product uses the FRED® API but is not endorsed or certified by the Federal Reserve Bank of St. Louis.

Virtual TourAsk A QuestionMore Details

7 Ira Lane Burlington VT 05408

Burlington, VT7 Ira Lane

Sale Price$275,000

Sold

MLS Number 5079654

  • Condo
  • Bedrooms 2
  • Bathroom 2
  • Square Feet 1,088

Welcome to this well-located 2-bedroom, 1.5-bath Burlington townhouse tucked just minutes from the trails and natural beauty of Ethan Allen Park. Offering a comfortable and functional layout, this home blends easy everyday living with access to some of the city's best outdoor spaces. Bright living areas flow into a thoughtfully designed kitchen and out to a private deck-perfect for relaxing or entertaining. Generously sized bedrooms, 1.5 bathrooms, one-car garage parking, and an unfinished basement offering excellent storage or future potential add to the home's appeal. Step outside and you're moments from wooded walking paths, while still being close to downtown Burlington, the waterfront, shopping, dining, and UVM. A great opportunity for low-maintenance living in one of Burlington's most desirable locations.

Listed by The Nancy Jenkins Team of Nancy Jenkins Real Estate

Listing Sold by Nancy Jenkins Real Estate

$
$
%
$/month over payments
Federal 30-year interest rate: 6.51% last updated on May 21, 2026
* All Figures are estimates. Check with your bank or proposed mortgage company for actual interest rates.
This product uses the FRED® API but is not endorsed or certified by the Federal Reserve Bank of St. Louis.

Virtual TourAsk A QuestionMore Details

48 Maple Street Swanton VT 05488

Swanton, VT48 Maple Street

Sale Price$225,000

Sold

MLS Number 5077773

  • Mobile
  • Bedrooms 3
  • Square Feet 1056
  • Acreage 0.92

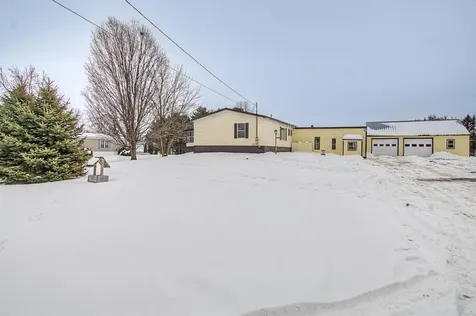
Opportunity, space, and versatility come together at this Swanton property offering nearly an acre of land, Deeded Beach Rights and an impressive detached garage/workshop setup - a rare find at this price point. The double-wide home provides comfortable single-level living with 3 bedrooms, 2 bathrooms, and an open living and dining area filled with natural light. The layout offers a functional flow with a centrally located kitchen and easy access to additional living spaces. Additional features include solar heat source, new well pump and central air. What truly sets this property apart is the expansive attached and detached garage space, ideal for hobbyists, mechanics, storage, small business use, or anyone needing room to work and create. Whether you envision a workshop, recreational space, or future improvements, the possibilities here are substantial. Situated on approximately 0.92 acres, the lot provides room to enjoy outdoor living while still being conveniently located near local amenities, Lake Champlain access, and commuter routes. With solid bones and room for cosmetic updates, this property presents an excellent opportunity to build equity and make it your own. Affordable, flexible, and full of potential - this is a property worth exploring.

Listed by Tamithy Howrigan of RE/MAX North Professionals

Listing Sold by CENTURY 21 North East

$
$
%
$/month over payments
Federal 30-year interest rate: 6.51% last updated on May 21, 2026
* All Figures are estimates. Check with your bank or proposed mortgage company for actual interest rates.
This product uses the FRED® API but is not endorsed or certified by the Federal Reserve Bank of St. Louis.

Ask A QuestionMore Details

53 Freedom Drive Montpelier VT 05602
Sold

MLS Number 5072207

  • Condo
  • Bedrooms 2
  • Bathroom 2
  • Square Feet 1,122

Freedom awaits at 53 Freedom Drive! This well maintained 2-bedroom, 1.5-bath townhouse-style condo is move-in ready! Sell your snowblower and enjoy easy living in this highly desirable neighborhood. Convenient to I-89 and downtown, this home offers comfort, convenience, and an inviting sense of community. The winterized Rinnai heated sunroom offers additional living space and year-round enjoyment. With direct access to acres of common land, you’ll step right out to scenic trails and beautiful viewsperfect for walking your dog or peaceful morning strolls. The front porch offers a delightful spot to sip tea and admire your garden. Inside, the living room features a thermostat-controlled HearthStone gas stove that keeps the space warm and welcoming during winter months. When summer heats up, two window A/C units ensure the home stays refreshingly cool. Upstairs, two spacious bedrooms are thoughtfully separated by a full bath with laundry, ensuring privacy for guests, family, or housemates. There's storage aplenty within the home, plus additional storage within the fully enclosed garage - ideal for keeping holiday dcor or outdoor gear organized year-round. Just steps from your door, the inground pool offers a refreshing escape all summer long, making this condo a true four-season delight. This home is priced to sell and ready for its next owner. Come see why this neighborhood is so lovedand why this wonderful condo may be the perfect place for you to call home!

Listed by Trish Sawyer of New England Landmark Realty LTD

Listing Sold by New England Landmark Realty LTD

$
$
%
$/month over payments
Federal 30-year interest rate: 6.51% last updated on May 21, 2026
* All Figures are estimates. Check with your bank or proposed mortgage company for actual interest rates.
This product uses the FRED® API but is not endorsed or certified by the Federal Reserve Bank of St. Louis.

Ask A QuestionMore Details

40 College Street Burlington VT 05401
Sold

MLS Number 5078647

  • Condo
  • Bedrooms 2
  • Bathroom 2
  • Square Feet 1,379

Completely renovated condo with Lake Champlain views in the heart of downtown Burlington. Welcome to Unit 303 at 40 College Street, a beautifully updated residence offering modern finishes and an unbeatable location just steps from Church Street Marketplace, the Burlington waterfront, UVM Medical Center, and the city's best dining and shopping. The unit has been fully renovated from top to bottom, featuring a bright, open living space filled with natural light and views of Lake Champlain and a private balcony facing the lake-the perfect spot to enjoy sunsets and fresh lake breezes. The updated kitchen showcases new cabinetry, sleek counter tops, and contemporary fixtures, while the renovated bathroom and stylish finishes throughout create a clean, modern feel. The spacious bedroom provides a comfortable and private retreat. A rare find in downtown Burlington, this property includes two off-street parking spaces, along with secure building access and elevator service for added convenience. Whether you're looking for a primary residence, downtown getaway, or investment opportunity, this move-in-ready condo offers exceptional location, stunning views, and easy city living.

Listed by Michael Preseau of CENTURY 21 North East

Listing Sold by RE/MAX North Professionals

$
$
%
$/month over payments
Federal 30-year interest rate: 6.51% last updated on May 21, 2026
* All Figures are estimates. Check with your bank or proposed mortgage company for actual interest rates.
This product uses the FRED® API but is not endorsed or certified by the Federal Reserve Bank of St. Louis.

Virtual TourAsk A QuestionMore Details

23 Treetop Circle Laconia NH 03246
Sold

MLS Number 5077390

  • Condo
  • Bedrooms 2
  • Bathroom 2
  • Square Feet 848

Come experience the Lakes Region in this affordable 2-bedroom condominium. This lakeview home features hardwood floors, fireplace, updated kitchen and 2 spacious bedrooms with private baths. The Village at Winnipesaukee is located within walking distance to Weirs Beach and its iconic boulevard, and features its own inground saltwater pool, tennis courts and other amenities. Conveniently located close to Gunstock Ski Area, BankNH Pavilion and many other local attractions & conveniences, this is the perfect place to call home or to use as your summer getaway. The Village at Winnipesaukee is also a popular rental location, providing an excellent income opportunity.

Listed by Ronald Talon of RE/MAX Innovative Bayside

Listing Sold by Roche Realty Group

$
$
%
$/month over payments
Federal 30-year interest rate: 6.51% last updated on May 21, 2026
* All Figures are estimates. Check with your bank or proposed mortgage company for actual interest rates.
This product uses the FRED® API but is not endorsed or certified by the Federal Reserve Bank of St. Louis.

Ask A QuestionMore Details

105 Claire Pointe Road Burlington VT 05408
Sold

MLS Number 5063604

  • Condo
  • Bedrooms 2
  • Bathroom 2
  • Square Feet 1,372

Bright, spacious Claire Pointe condo - effortless New North End living. This roomy, 2-bed, 2-bath, 1,376± sq. ft. single-level unit offers an open living plan with natural light, private balcony with seasonal Lake Champlain/Adirondack views, and the ease of assigned garage parking combined with elevator access. Enjoy immediate proximate access to the Burlington Bike Path, city beaches, and downtown restaurants, plus low-maintenance condo living in a well-kept community that includes 10 acres of green common space. Ideal for buyers seeking move-in ready with generous space, rentability, and access.

Listed by Brian M. Boardman of Coldwell Banker Hickok and Boardman

Listing Sold by KW Vermont

$
$
%
$/month over payments
Federal 30-year interest rate: 6.51% last updated on May 21, 2026
* All Figures are estimates. Check with your bank or proposed mortgage company for actual interest rates.
This product uses the FRED® API but is not endorsed or certified by the Federal Reserve Bank of St. Louis.

Ask A QuestionMore Details

16 Jones Court Swanton VT 05488

Swanton, VT16 Jones Court

Sale Price$425,000

Sold

MLS Number 5071577

  • Residential Single Family
  • Bedrooms 4
  • Bathroom 3
  • Square Feet 2,122
  • Acreage 0.4

This well-maintained home offers a comfortable layout with thoughtful details throughout. The main level features hardwood and ceramic tile flooring, a bright sunken living room with 10-foot ceilings, a dining room with backyard views, and a kitchen equipped with new appliances. There is also a bonus room that works well as a guest space, home office, or second living area. Upstairs, the primary suite features an ensuite bath with double vanity. Down the hall are three additional bedrooms and a full bath. Outdoor living is a highlight, with a wraparound porch on the front and side of the house and a large back porch overlooking a spacious, fenced-in yard. Additional conveniences include an electric fireplace and an attached two-car garage, both perfect for Vermont winters. This must-see home is located in the village of Swanton with a warm neighborhood feel and easy access to local amenities.

Listed by Deborah Tobey and Mike Hickey of KW Vermont-Stowe

Listing Sold by CENTURY 21 North East

$
$
%
$/month over payments
Federal 30-year interest rate: 6.51% last updated on May 21, 2026
* All Figures are estimates. Check with your bank or proposed mortgage company for actual interest rates.
This product uses the FRED® API but is not endorsed or certified by the Federal Reserve Bank of St. Louis.

Ask A QuestionMore Details

54 Dozer Drive St. Albans Town VT 05478
Sold

MLS Number 5070481

  • Residential Single Family
  • Bedrooms 3
  • Bathroom 2
  • Square Feet 1,783
  • Acreage 0.2

Listed by Keane Yandow of CENTURY 21 North East

Listing Sold by Coldwell Banker Hickok and Boardman
$
$
%
$/month over payments
Federal 30-year interest rate: 6.51% last updated on May 21, 2026
* All Figures are estimates. Check with your bank or proposed mortgage company for actual interest rates.
This product uses the FRED® API but is not endorsed or certified by the Federal Reserve Bank of St. Louis.

Ask A QuestionMore Details

136 Elm Street South Burlington VT 05403
Sold

MLS Number 5063326

  • Condo
  • Bedrooms 3
  • Bathroom 3
  • Square Feet 2,448

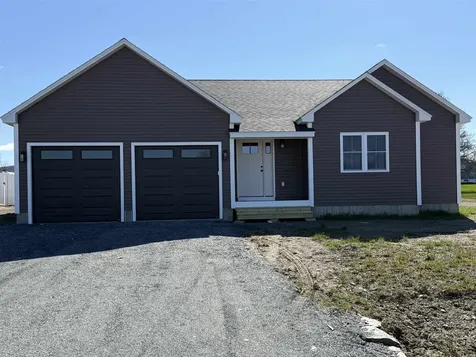
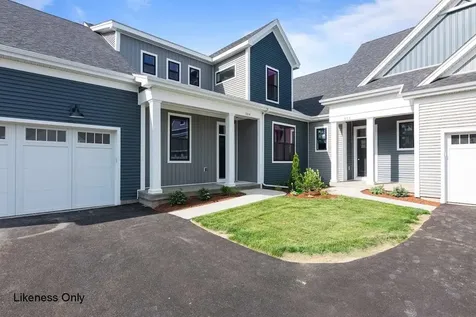
New floor plan, The Hudson, is to be built and ready for your selections. This home offers a primary suite on the first floor, along with an open floor plan that includes the kitchen, great room, and dining room. This home includes 10' windows on the first floor which provides a lot of natural light into the home. The neighborhood is just minutes from Lake Champlain, UVM and UVM Medical Center, and downtown Burlington. The energy efficient home features include an HRV system included for indoor air quality. Anderson windows, hardwood flooring per plan, Tile floors per plan, 42" cabinets w/ easy glide doors and drawers. Quartz countertops and GE profile kitchen appliances. Come visit during our model home hours Thursday through Monday, 12 to 5. Broker is a related party to the land seller

Listed by Christopher Snyder of Snyder Group,Inc.

Listing Sold by

$
$
%
$/month over payments
Federal 30-year interest rate: 6.51% last updated on May 21, 2026
* All Figures are estimates. Check with your bank or proposed mortgage company for actual interest rates.
This product uses the FRED® API but is not endorsed or certified by the Federal Reserve Bank of St. Louis.

Ask A QuestionMore Details

34 Brickyard Road Essex Junction VT 05452
Sold

MLS Number 5071938

  • Condo
  • Bedrooms 2
  • Bathroom 1
  • Square Feet 1,016

Immaculate 2-bed, 1-bath condo in the heart of Essex Junction - move-in ready and meticulously maintained! Bright, open layout! Option to purchase fully furnished (everything included except primary bedroom set) - perfect for first-time buyers or downsizers. Enjoy low-maintenance living with an association that handles snow plowing, trash removal, landscaping, pool, and tennis court. Two dedicated parking spots: one right out front and one in your private carport. Quiet, friendly complex yet minutes to shops, restaurants, the Essex Experience, and Five Corners. Easy commute to Burlington, UVM Medical Center, and more. Available immediately and truly turn-key.

Listed by Kelly Badeau of M Realty

Listing Sold by RE/MAX North Professionals - Burlington

$
$
%
$/month over payments
Federal 30-year interest rate: 6.51% last updated on May 21, 2026
* All Figures are estimates. Check with your bank or proposed mortgage company for actual interest rates.
This product uses the FRED® API but is not endorsed or certified by the Federal Reserve Bank of St. Louis.

Ask A QuestionMore Details

35 Sommerfield Avenue South Burlington VT 05403
Sold

MLS Number 5078201

  • Residential Single Family
  • Bedrooms 3
  • Bathroom 3
  • Square Feet 3,000

Tucked into a private setting backing to woods and green space, this stand-alone Carriage Home at The Cider Mill offers the ease of low-maintenance living with the feel of a single-family home. The open layout centers around a spacious kitchen with granite countertops and a large island that flows seamlessly into the living room, where hardwood floors and a gas fireplace create a warm, welcoming atmosphere. The main level also features a private study with French doors, nine-foot ceilings, and a blend of hardwood and tile flooring, all overlooking the peaceful rear deck. Upstairs, the primary suite is complemented by two generously sized bedrooms and a well-appointed guest bath. The daylight lower level provides excellent expansion potential, already plumbed for a bathroom and ready for finishing. With space for a fourth bedroom (walk-in closet already framed), it is an ideal opportunity to customize additional living space to suit your needs. Two car garage is EV plug-in ready. All this in a location that is hard to match, with unbeatable proximity to UVM, the airport, bike paths, shopping, dining, and everything the area has to offer.

Listed by Nancy Warren of Coldwell Banker Hickok and Boardman
Listing Sold by Pursuit Real Estate

$
$
%
$/month over payments
Federal 30-year interest rate: 6.51% last updated on May 21, 2026
* All Figures are estimates. Check with your bank or proposed mortgage company for actual interest rates.
This product uses the FRED® API but is not endorsed or certified by the Federal Reserve Bank of St. Louis.

Virtual TourAsk A QuestionMore Details

Broker Reciprocity 

Copyright 2026 PrimeMLS, Inc. All rights reserved. This information is deemed reliable, but not guaranteed. The data relating to real estate displayed on this display comes in part from the IDX Program of PrimeMLS. The information being provided is for consumers’ personal, non-commercial use and may not be used for any purpose other than to identify prospective properties consumers may be interested in purchasing. Data last updated May 27, 2026 2:08 AM EDT