Geri Reilly Real Estate Logo
30363
results
Refine Search

Your Search Results

r=301-320
1362 River Road Fletcher VT 05444

Fletcher, VT1362 River Road

Sale Price$475,000

Sold

MLS Number 5057341

  • Residential Single Family
  • Bedrooms 1
  • Bathroom 2
  • Square Feet 1,440
  • Acreage 2.85

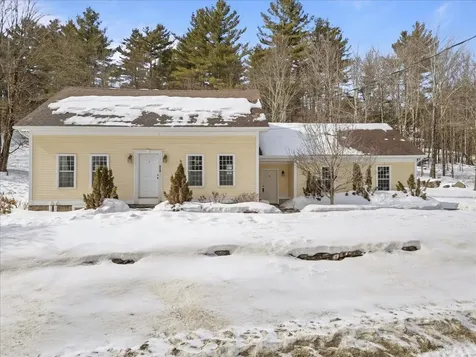
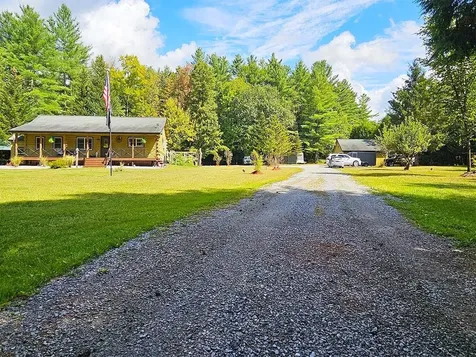
Post-and-beam beauty on 2.85 acres blends rustic country charm with modern upgrades. Entryway lined with maple, lilac, apple, & oak trees, and the freshly landscaped yard leads to a welcoming covered porch. Inside, tongue-and-groove pine walls and cathedral ceilings create a warm, natural feel. Kitchen features a butcher block island, new sink, and new dishwasher. Open living space includes a cozy wood stove and half bath. Spacious primary bedroom offers a walk-in closet and en-suite bath with double sinks & refinished countertop. New luxury vinyl floors throughout. Heated basement offers more than 860 square feet of untapped potential, with walk-up egress to side yard, storage, laundry nook with workspace, den, new propane furnace, & finished rec room. Per owner - septic system is sized to support converting the basement rec room into a 2nd bedroom with proper window egress. Smart Nest thermostats with separate zones for each level and smart lock entry doors. Enjoy evergreens, fenced garden, and newly expanded back deck overlooking lush acreage. Outbuildings include a climate controlled garage and a pole barn/workshop with horse stall and hobby space. Upgrades: solar-lit driveway, handicap-accessible ramp, seamless gutters, and frost-free exterior spigots. Bordering woods for privacy. Near ATV/snowmobile trails and fishing at Lamoille River. Easy commute to Burlington, Cambridge, Smugglers' Notch, and VT State University Johnson. Furnishings negotiable for a turn-key option.

Listed by Tami Lantz and Tyler Hull of Sherwood Real Estate

Listing Sold by Coldwell Banker Hickok and Boardman
$
$
%
$/month over payments
Federal 30-year interest rate: 6.51% last updated on May 21, 2026
* All Figures are estimates. Check with your bank or proposed mortgage company for actual interest rates.
This product uses the FRED® API but is not endorsed or certified by the Federal Reserve Bank of St. Louis.

Virtual TourAsk A QuestionMore Details

17 Kayak Road Grand Isle VT 05458

Grand Isle, VT17 Kayak Road

Sale Price$335,000

Sold

MLS Number 5076761

  • Residential Single Family
  • Bedrooms 3
  • Bathroom 1
  • Square Feet 1,832
  • Acreage 1.38

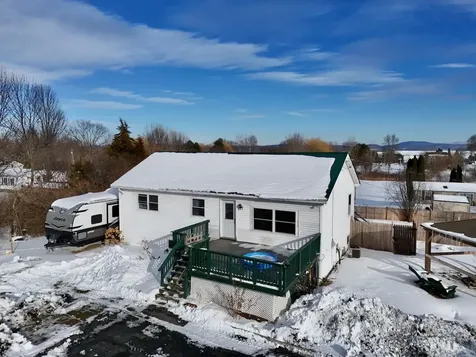
Located at the end of a dead-end road in Grand Isle, this 3-bedroom, 1-bath ranch sits on a generous 1.38-acre lot offering privacy and space in a convenient Island setting. With 1,092 square feet of single-level living, the home has seen several practical updates since 2018, including a newer roof, furnace, flooring, fencing, and kitchen improvements. The eat-in kitchen is fully equipped and includes a pantry. Off the dining area is a deck overlooking the fenced yard and distant mountain views. Down the hall are three bedrooms, including one with a large walk-in closet. A partially finished walk-out basement provides additional space for storage, hobbies, or future finishing potential. Outside, the property features an above-ground pool, pergola with fire pit, a shed, and a spacious 1,200 sqft three-bay metal garage. The shed offers potential for workshop or studio space with some additional work. The property offers an optional membership to The Lake Champlain Property Owners Association. As a member, you have access to a shared lake access, boat ramp, and clubhouse, located approximately 1.2 miles away. Just 30 minutes to Burlington and minutes to Donaldson Rec Park and Grand Isle State Park, this property offers space, convenience, and access to Island living. Schedule your showing today.

Listed by Evan Potvin of Coldwell Banker Islands Realty

Listing Sold by New Leaf Real Estate

$
$
%
$/month over payments
Federal 30-year interest rate: 6.51% last updated on May 21, 2026
* All Figures are estimates. Check with your bank or proposed mortgage company for actual interest rates.
This product uses the FRED® API but is not endorsed or certified by the Federal Reserve Bank of St. Louis.

Virtual TourAsk A QuestionMore Details

48 Jackson Street Laconia NH 03246
Sold

MLS Number 5078478

  • Residential Single Family
  • Bedrooms 4
  • Bathroom 2
  • Square Feet 1,628
  • Acreage 0.14

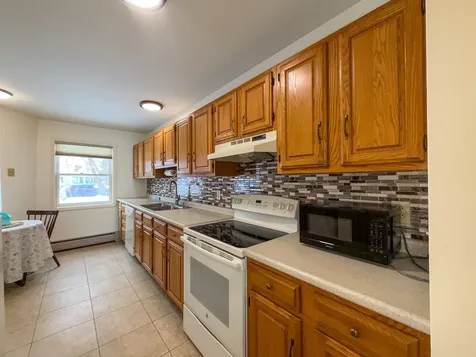
Welcome home to this beautifully UPDATED gem in highly desirable Laconia! From the moment you step inside, you'll be drawn to the bright, open-concept living space featuring brand-NEW luxury vinyl tile flooring and a stunning, fully renovated kitchen complete with Quartz countertops, NEW stainless steel appliances, and custom soft-close cabinetry. Upstairs boasts four spacious bedrooms that offer comfort and flexibility, enhanced by brand-new carpeting that adds warmth and style. The first-floor features a bonus room provides endless possibilities - perfect as a fifth bedroom, home office, or guest suite. Ideally located just minutes from Lake Winnipesaukee, the town park, shopping, and local amenities, this home offers the perfect balance of lifestyle and convenience. Whether you're looking for year-round living at a place to enjoy all the Lakes Region has to offer, this property checks every box!

Listed by Elizabeth Niemaszyk of Realty One Group Reliant

Listing Sold by Maxfield Real Estate/Wolfeboro

$
$
%
$/month over payments
Federal 30-year interest rate: 6.51% last updated on May 21, 2026
* All Figures are estimates. Check with your bank or proposed mortgage company for actual interest rates.
This product uses the FRED® API but is not endorsed or certified by the Federal Reserve Bank of St. Louis.

Virtual TourAsk A QuestionMore Details

54 East Redrock Drive Burlington VT 05401
Sold

MLS Number 5080503

  • Condo
  • Bedrooms 2
  • Bathroom 2
  • Square Feet 1,786

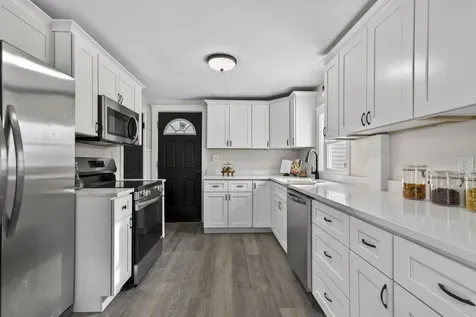
**OFFER DEADLINE 3/28 @5pm**This modern, flat-style condo offers a seamless open-concept design, perfectly integrating the kitchen, dining, and living areas. The heart of the home is a stylish kitchen highlighted by a breakfast bar with warm wood countertops and sleek stainless steel appliances. Relax in the inviting living room, complete with a cozy gas fireplace and efficient mini-split heating and cooling for year-round comfort. The primary suite serves as a private retreat, featuring a large wardrobe, a full bathroom, and direct access to a peaceful back patio. This property also includes a detached garage with a spacious storage loft, providing ample room for a vehicle and gear. Located in a quiet community, you'll be just steps away from local bike paths, shopping, dining, and the beauty of Lake Champlain.,

Listed by Bruce Allen and Aaron Scowcroft of Northern Vermont Realty Group

Listing Sold by Coldwell Banker Hickok and Boardman
$
$
%
$/month over payments
Federal 30-year interest rate: 6.51% last updated on May 21, 2026
* All Figures are estimates. Check with your bank or proposed mortgage company for actual interest rates.
This product uses the FRED® API but is not endorsed or certified by the Federal Reserve Bank of St. Louis.

Ask A QuestionMore Details

29 Hebert Road Montpelier VT 05602
Sold

MLS Number 5067190

  • Residential Single Family
  • Bedrooms 3
  • Bathroom 2
  • Square Feet 1,340
  • Acreage 0.31

Offered for the first time by its original owner, this warm, modern Cape invites you to live with ease in one of Montpelier's most connected neighborhoods. Tucked into the Stonewall Meadows community, where sidewalks lead to the nearby city park and downtown is just minutes away, this house blends practical upgrades with an easygoing layout. Inside, the kitchen is made for real-life moments: maple cabinetry, stone countertops, and stainless steel appliances open to a dining area that spills out to a sunny deck with retractable awning. In the living room, a cathedral ceiling with skylight lets the light pour in, while a gas stove adds just the right kind of cozy. The main floor offers the flexibility of a bedroom or office, plus a renovated bath with accessible features. Upstairs, find more room to rest, work, or play in an open loft, a bedroom with another skylight, and a second full bath. But the hidden gem? A full walk-out basement that opens to a covered stone patio and backyard, perfect for cool evening hangs or your next big project. Close to Montpelier's shops, schools, Central Vermont Medical Center, Berlin Mall, and I-89. Come see what it feels like to live in a home that just fits.

Listed by Timothy Heney of Heney Realtors - Element Real Estate (Montpelier)

Listing Sold by Green Light Real Estate - Barre

$
$
%
$/month over payments
Federal 30-year interest rate: 6.51% last updated on May 21, 2026
* All Figures are estimates. Check with your bank or proposed mortgage company for actual interest rates.
This product uses the FRED® API but is not endorsed or certified by the Federal Reserve Bank of St. Louis.

Ask A QuestionMore Details

42 Wilkinson Drive Essex Junction VT 05452
Sold

MLS Number 5079139

  • Residential Single Family
  • Bedrooms 3
  • Bathroom 2
  • Square Feet 1,739
  • Acreage 0.23

On the market for the first time ever, this classic three-bedroom Cape has been cared for by the original owner since it was built in 1998. With a layout that flows naturally and a warm, lived-in feel, this home is full of natural light. Easily bring the groceries in through the garage right into the kitchen. The kitchen has an island that is open to the family room with doors leading to the back deck - perfect for entertaining. A separate formal dining area and living room add additional living space, while a first-floor powder room adds convenience. Upstairs, you'll find three bedrooms and a full bathroom. The backyard is ready for summer evenings or weekend hobbies and includes a handy shed to keep your outdoor equipment organized and out of the way. Conveniently located near schools, Five Corners, Williston, and I-89.

Listed by Kieran Donnelly of Coldwell Banker Hickok and Boardman

Listing Sold by KW Vermont

$
$
%
$/month over payments
Federal 30-year interest rate: 6.51% last updated on May 21, 2026
* All Figures are estimates. Check with your bank or proposed mortgage company for actual interest rates.
This product uses the FRED® API but is not endorsed or certified by the Federal Reserve Bank of St. Louis.

Ask A QuestionMore Details

31 Steeplebush Road Essex VT 05452
Sold

MLS Number 5073889

  • Condo
  • Bedrooms 2
  • Bathroom 3
  • Square Feet 1,785

Wow! Get ready to move right in! Here is the creampuff you've been patiently waiting for. You'll love this 2-3 bedroom end-unit townhouse nestled in a desirable Essex neighborhood! Brand new flooring, painting throughout, brand new appliances, brand new garage door opener! This sun-filled, move-in-ready home offers a spacious kitchen with gas range and ample cabinetry, also just professionally painted-perfect for all your culinary needs. The open-concept living and dining area create a warm and inviting atmosphere. Just off the main space, a den area with a convenient half bath opens to a private back patio-ideal for relaxing or entertaining while enjoying the wooded view. Upstairs, you'll find a wonderful primary suite, a generously sized 2nd bedroom, and a bonus room. Complete with an attached one-car garage, this townhome has everything you need and more. Sellers are offering a $5,000 contribution to Buyer's closing costs with an acceptable offer! Just minutes to Essex Junction, dining, shopping, I-89, and UVM Medical Center-this location truly can't be beat. Don't miss your chance to own this exceptional home-schedule your showing today!

Listed by Dave Kleh of KW Vermont

Listing Sold by RE/MAX North Professionals - Burlington

$
$
%
$/month over payments
Federal 30-year interest rate: 6.51% last updated on May 21, 2026
* All Figures are estimates. Check with your bank or proposed mortgage company for actual interest rates.
This product uses the FRED® API but is not endorsed or certified by the Federal Reserve Bank of St. Louis.

Virtual TourAsk A QuestionMore Details

7 Evergreen Drive Essex VT 05452

Essex, VT7 Evergreen Drive

Sale Price$775,000

Sold

MLS Number 5064880

  • Residential Single Family
  • Bedrooms 5
  • Bathroom 5
  • Square Feet 2,792
  • Acreage 1.15

Welcome to your new home! This beautifully appointed 5-bedroom, 4-bath colonial offers the perfect blend of modern style and everyday convenience, nestled in a sought-after, picturesque neighborhood. Step inside from the covered porch and discover a bright entryway with soaring 9-foot ceilings and beautiful hardwood floors. The sunlit, open-concept living area flows into a chef's kitchen, featuring stunning cabinetry, stainless steel appliances, a center island with granite countertops, and plenty of seating. A spacious pantry and a custom-built mudroom with a bench offer easy access to the attached two-car garage. A tiled half-bath completes the main floor. Upstairs, the expansive primary suite is a private retreat with a walk-in closet and double-vanity en suite. Three additional generous bedrooms share another well-appointed bathroom with double vanities. The partially finished, walk-out basement provides versatile extra living space-ideal for an in-law suite, media room, or family gathering spot-along with a full bath and ample storage. Outside, the large backyard is an entertainer's paradise, featuring expansive deck, fire pit, storage shed, and plenty of room to play or garden. Enjoy the community's offerings, including a nearby park with a playground and basketball court, just a five-minute walk away. Seller is offering a $15,000 concession toward Purchaser's closing costs toward cosmetic improvements!

Listed by Jeffrey Amato of Vermont Real Estate Company

Listing Sold by Kell and Company

$
$
%
$/month over payments
Federal 30-year interest rate: 6.51% last updated on May 21, 2026
* All Figures are estimates. Check with your bank or proposed mortgage company for actual interest rates.
This product uses the FRED® API but is not endorsed or certified by the Federal Reserve Bank of St. Louis.

Ask A QuestionMore Details

27 Lavoie Drive Essex Junction VT 05452
Sold

MLS Number 5080047

  • Condo
  • Bedrooms 3
  • Bathroom 3
  • Square Feet 3,038

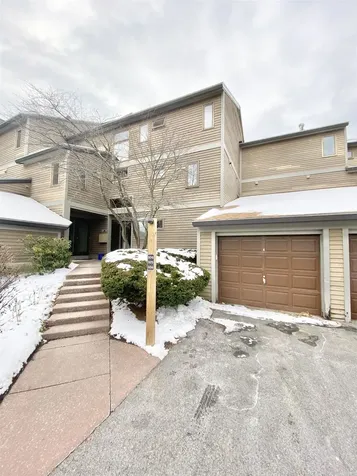
Spacious and beautifully maintained end-unit condo offering 3,000 square feet of living across 3 levels-truly lives like a single family home. Tucked against a wooded backdrop, this home provides both tranquility and natural light throughout. the open layout features a large kitchen with center Island perfect for entertaining and family gatherings. Large walk-out lower level, ideal for extra living space, office or guest area. Thoughtful upgrades include: Fresh paint, new carpet, Hubbarton Forge lighting, mini splits for heating and cooling and central vac with additional garage system. Conveniently located to all Essex Junction and Williston amenities. Don't miss this wonderful home that combines comfort, style and location! Mini splits added in 2024 (9,000 upgrade). New refrigerator 11/25.

Listed by Jennifer Milot of Milot Real Estate

Listing Sold by Coldwell Banker Hickok and Boardman
$
$
%
$/month over payments
Federal 30-year interest rate: 6.51% last updated on May 21, 2026
* All Figures are estimates. Check with your bank or proposed mortgage company for actual interest rates.
This product uses the FRED® API but is not endorsed or certified by the Federal Reserve Bank of St. Louis.

Ask A QuestionMore Details

403 Us Route 302 Berlin VT 05641

Berlin, VT403 Us Route 302

Sale Price$265,000

Sold

MLS Number 5046295

  • Commercial
  • Square Feet 2,448
  • Acreage 0.26

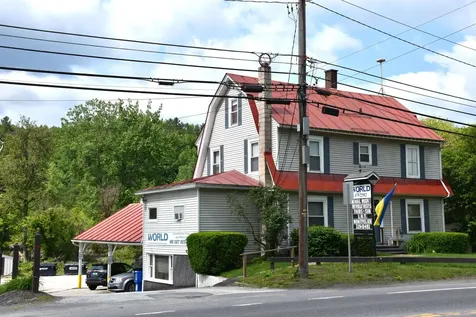
Available for quick possession! Ideal Berlin property for a home occupation! High visibility location on a major State Highway part way between the Capital City of Montpelier, and Barre, with easy access to I-89. Historically used as office space on both ground level and walk-out basement. Upper two floor have been used both as additional office space but currently set up as a 6-room, 1-BR living quarters with refurbished 3/4 bath, French doors, natural trim, and recent range/oven and microwave. Plenty of good storage. Twelve parking spaces, with 3 protected spaces under a large canopy/carport. Surveyed acreage. Abutting property to the west has a right of way through parking lot as an alternative access. Completed elevation certificate shows structure is not in the Special flood hazard area. Letter of map amendment attached to listing. Elevation certificate also available. Currently permitted as Office space in Mixed Use zoning district, which does allow for single and multi-family use, as a conditional use, which would require a fairly-straightforward change of use permit.

Listed by Lori Holt of BHHS Vermont Realty Group/Montpelier

Listing Sold by EXP Realty

$
$
%
$/month over payments
Federal 30-year interest rate: 6.51% last updated on May 21, 2026
* All Figures are estimates. Check with your bank or proposed mortgage company for actual interest rates.
This product uses the FRED® API but is not endorsed or certified by the Federal Reserve Bank of St. Louis.

Virtual TourAsk A QuestionMore Details

257 Weirs Boulevard Laconia NH 03246
Sold

MLS Number 5083609

  • Condo
  • Bedrooms 2
  • Bathroom 3
  • Square Feet 1,424

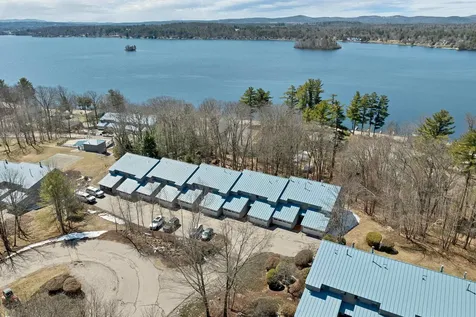
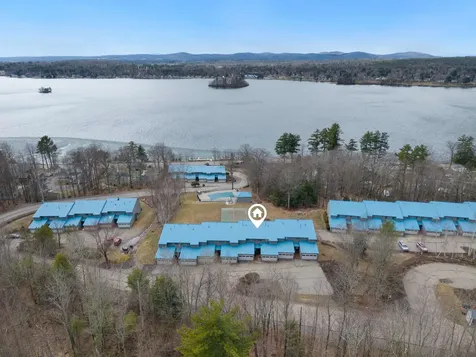
Welcome to Overlook at Winnipesaukee, offering lake access, association-managed docks and moorings, and low-maintenance living in the heart of the Lakes Region. This well-maintained 2-bedroom, 2.5-bath townhouse-style condo features over 1,400 sq ft of living space and a functional layout suited for year-round use, a seasonal getaway, or investment potential. The main level offers an open-concept living and dining area with a fireplace, along with a bright kitchen providing ample cabinet space. Upstairs, the primary suite includes a private balcony, while a second bedroom and additional bath offer flexibility for guests or a home office. Recent updates add significant value, including a newer HVAC system, updated windows, siding, upper and lower decks, exterior lighting, and a whole-house water filtration system. Additional features include central air, gas heat, and a garage with additional parking. Community amenities include a new in-ground pool and proximity to Lake Winnipesaukee, with association-managed docks and moorings available (subject to availability and association rules). Ideally located just minutes from Weirs Beach, local marinas, and the Bank of NH Pavilion, along with a variety of restaurants, shopping, and year-round Lakes Region attractions. A great opportunity to enjoy easy living in one of New Hampshire's most desirable destinations.

Listed by Adam Dow of KW Coastal and Lakes & Mountains Realty/Wolfeboro

Listing Sold by Coldwell Banker Realty Bedford NH

$
$
%
$/month over payments
Federal 30-year interest rate: 6.51% last updated on May 21, 2026
* All Figures are estimates. Check with your bank or proposed mortgage company for actual interest rates.
This product uses the FRED® API but is not endorsed or certified by the Federal Reserve Bank of St. Louis.

Virtual TourAsk A QuestionMore Details

31 Sand Hill Road Essex VT 05452

Essex, VT31 Sand Hill Road

Sale Price$450,000

Sold

MLS Number 5079242

  • Residential Single Family
  • Bedrooms 4
  • Bathroom 2
  • Square Feet 1,680
  • Acreage 1.42

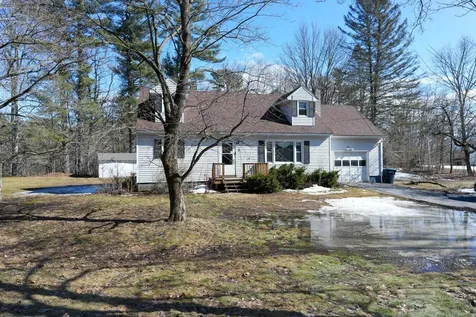
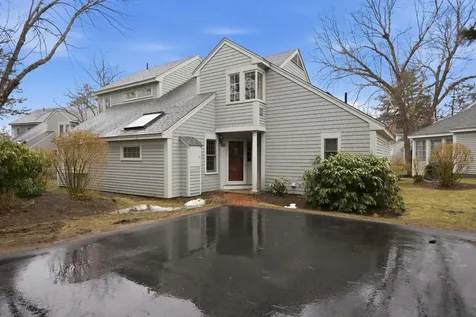
Take a tour and see all this Essex cape has to offer. Located on almost an acre and a half of land, it's convenient to shopping, restaurants, library, shopping and area parks! The bright living room features a brick hearth where you may want to install your future wood or pellet stove. The eat in kitchen has good counter space for meal preparation plus many cupboards for storage. Four bedrooms - two (one currently used as an office) and the full bath are on the first level. The additional two bedrooms and a small half bath are on the second level. Hardwood under carpet in first floor bedrooms and living room. Full basement offers abundant storage and laundry facilities with washer and dryer. Attached garage has direct entry to the kitchen - great for bringing in groceries! Roof re-shingled 2018; driveway repaved in 2018; combination natural gas boiler with on demand hot water installed in 2022. Large backyard with lots of gardening space backs up to woods. There is an outbuilding with electricity which could be handy for a workshop or storing your kayaks and gear. Updating needed - use your imagination and with some sweat equity, you can improve this property into your forever home. Town reappraisal in process. State education tax rebate applies. Some rooms irregular. All dimensions approximate.

Listed by Jean Meehan of The Meehan Group,Inc.

Listing Sold by Vermont Real Estate Company

$
$
%
$/month over payments
Federal 30-year interest rate: 6.51% last updated on May 21, 2026
* All Figures are estimates. Check with your bank or proposed mortgage company for actual interest rates.
This product uses the FRED® API but is not endorsed or certified by the Federal Reserve Bank of St. Louis.

Ask A QuestionMore Details

580 Villa Drive Stowe VT 05672
Sold

MLS Number 4994404

  • Condo
  • Bedrooms 3
  • Bathroom 4
  • Square Feet 2,543

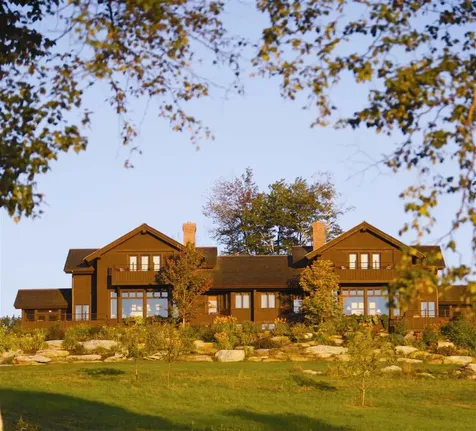
Drastic Price drop for Quick sale! Prime Gold Foilage Gold week with Bronze floating week. Easy access to XC ski & mountain bike trails. 24th share fractional ownership in Villa 14. Owners have access to additional Space Available stays at exceptional rates. Use Includes access to Trapp Family Lodge amenities, including indoor/outdoor pools, tennis courts, trails, etc. Fully maintained and managed by TFL. Owners have access to an elite network to exchange for other resorts. Great price on a worry free luxury Villa. Call for more details!

Listed by Treg Boerger of Trapp Family Lodge,Inc

Listing Sold by Trapp Family Lodge,Inc

$
$
%
$/month over payments
Federal 30-year interest rate: 6.51% last updated on May 21, 2026
* All Figures are estimates. Check with your bank or proposed mortgage company for actual interest rates.
This product uses the FRED® API but is not endorsed or certified by the Federal Reserve Bank of St. Louis.

Virtual TourAsk A QuestionMore Details

30 Black Walnut Lane Jericho VT 05465
Sold

MLS Number 5077093

  • Residential Single Family
  • Bedrooms 3
  • Bathroom 3
  • Square Feet 3,364
  • Acreage 4.3

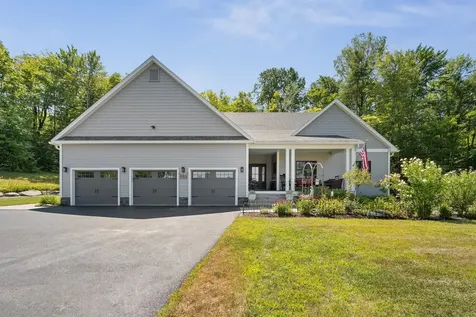
Welcome to Black Walnut Lane. Owner's pride is evident throughout where classic meets modern elegance. This exceptionally well build single level living with 3-bed, 3-bath comes with a 4 bed WW permit allowing for expansion should you need it. The French inspired kitchen features quartz countertops, custom tile work, an induction cooktop, large island, coffee garage, baking station, and a beverage refrigerator. Enjoy the vaulted ceiling with skylights in the dining room or cozy up to the gas fireplace off the kitchen. Relax on the front covered porch to watch breathtaking sunsets or entertain on the private back deck, complete with piped in natural gas for grilling on the Fire Magic grill. The bright lower level includes a 3rd bedroom, 3/4 bath, family room, generously sized bonus space, and an unfinished area ideal for storage or workshop. The home exudes sophistication and timeless design, all while offering the comforts of home that we crave. Enjoy the mature gardens and rock walls as they guide you up the driveway and wrap gracefully around the home, providing beauty in every season. Discover an old stone wall and explore the raised bed vegetable gardens and young fruit trees on the hill side. While the home offers peaceful privacy, it is not remote, making it convenient for many amenities, the Jericho Market, Mills Riverside Park, Deborah Rawson Library, Skiing to name a few with only a short drive to Essex, Williston and Burlington. Schedule your showing today. Listing Agent is related to the Sellers.

Listed by Laura Zambarano of Real Estate Associates

Listing Sold by BHHS Vermont Realty Group/S Burlington

$
$
%
$/month over payments
Federal 30-year interest rate: 6.51% last updated on May 21, 2026
* All Figures are estimates. Check with your bank or proposed mortgage company for actual interest rates.
This product uses the FRED® API but is not endorsed or certified by the Federal Reserve Bank of St. Louis.

Ask A QuestionMore Details

16 Clover Drive Essex Junction VT 05452
Sold

MLS Number 5077832

  • Condo
  • Bedrooms 2
  • Bathroom 2
  • Square Feet 950

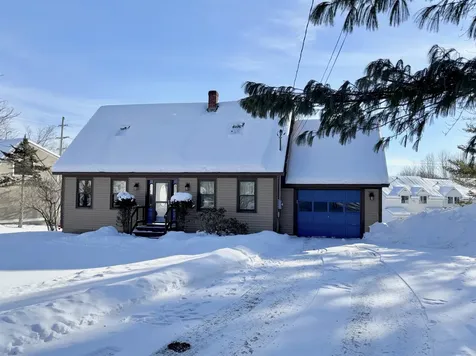
You'll love this beautiful one level unit with an open floor plan and serene views of pasture from your living room through sliding glass doors. Sightings of deer, and rabbits are reminiscent of being in the country. Thoughtfully designed with 2 bedrooms, 1.5 baths all on one floor, you'll love the simplicity. The expansive kitchen offers abundant counter space and cabinetry, and a wonderful sized pantry flows seamlessly into the open-concept dining and living area. Hardwood floors throughout the dining/living room and both bedrooms add warmth and character. Fresh paint, new lighting, and door hardware throughout creates a bright, modern feel. The spacious layout features a private primary bedroom with a large closet, with views of the back yard from the 2 large windows. An attached full bath offers wonderful convenience! The second bedroom is perfect for guests, a home office, or flexible living space with a large closet. A closet near the entrance with convenient shelving can serve as your coat closet or storage. The large laundry area with cabinets offers plenty of space for storing your vacuum, broom and linens. A sliding glass door leads to your private back deck overlooking a large backyard and open fields; perfect setting for morning coffee or relaxing evenings. An awning offers shade for sunny days or to stay dry during a rainstorm. An attached one car garage provides direct access and additional storage, enhancing the ease of one-level living. Move-in ready and designed for comfort and simplicity, this home offers the perfect blend of open space, privacy, and low maintenance living. Just minutes to the Essex Experience including the Cinema, restaurants and shopping. Don't miss this lovely unit. Two pets are allowed, only one can be a dog. There are NO Age Restrictions, previously was a 55+ development, but bylaws were changed to remove restrictions. Listing Agent is related to Seller.

Listed by Barbara Trousdale of Preferred Properties

Listing Sold by Coldwell Banker Hickok and Boardman
$
$
%
$/month over payments
Federal 30-year interest rate: 6.51% last updated on May 21, 2026
* All Figures are estimates. Check with your bank or proposed mortgage company for actual interest rates.
This product uses the FRED® API but is not endorsed or certified by the Federal Reserve Bank of St. Louis.

Virtual TourAsk A QuestionMore Details

257 Weirs Boulevard Laconia NH 03246
Sold

MLS Number 5082718

  • Condo
  • Bedrooms 2
  • Bathroom 3
  • Square Feet 1,356

Lakes Region Living with Lake Winnipesaukee Access Welcome to 257 Weirs Boulevard #16 in Laconia, NH, where comfort, convenience, and lifestyle come together. This fully furnished 2-bedroom condo offers a move-in ready opportunity whether you're looking for a primary residence, seasonal retreat, or investment property. Enjoy beautiful lake and mountain views with a desirable western exposure, bringing in natural light and stunning sunsets. The main living level features an open layout with vinyl plank flooring, a spacious living area, and direct access to a private outdoor space overlooking the water-perfect for relaxing or entertaining. The kitchen and dining area are thoughtfully designed with plenty of cabinetry and workspace. Upstairs, the primary bedroom features its own private balcony with scenic views, along with a ¾ bath. A second bedroom, full bath, provide flexibility for guests, a home office, or additional living area. Laundry is conveniently located on the second floor. Additional highlights include central air, forced hot air heat, and a two-car garage offering ample space for storage, vehicles, and all your outdoor gear. Set within the pet-friendly Overlook Condominium community, residents enjoy access to: Lake Winnipesaukee access via Paugus Bay Private docks and moorings (waitlist) In-ground pool Clubhouse Low-maintenance living with landscaping, snow removal, water, sewer, and trash included. Located just moments from Weirs Beach, Gunstock Mountain, Bank of NH Pavilion, marinas, restaurants, and shopping, this is your gateway to everything the Lakes Region has to offer-year-round. **Showings begin Saturday, April 11th | Open House 11:30 AM -1 PM** Experience easy, low-maintenance living with lake access-this is the lifestyle you've been waiting for.

Listed by Christopher Ware of Keller Williams Realty-Metropolitan

Listing Sold by Keller Williams Realty-Metropolitan

$
$
%
$/month over payments
Federal 30-year interest rate: 6.51% last updated on May 21, 2026
* All Figures are estimates. Check with your bank or proposed mortgage company for actual interest rates.
This product uses the FRED® API but is not endorsed or certified by the Federal Reserve Bank of St. Louis.

Virtual TourAsk A QuestionMore Details

218 Brigham Hill Road Essex VT 05452
Sold

MLS Number 5078370

  • Residential Single Family
  • Bedrooms 3
  • Bathroom 3
  • Square Feet 1,868
  • Acreage 3.12

Welcome to the historic Kellogg House, thoughtfully renovated down to the studs in 2015 while preserving its original charm. Nestled on 3.12 wooded acres, this inviting 3-bedroom, 2.5-bath home offers the peaceful feel of country living with the convenience of nearby amenities. Sunlight fills the open living spaces, where Vermont granite countertops, custom cabinetry, and stainless-steel appliances create a beautiful and functional kitchen. A formal dining room is perfect for nights you decide to entertain. The spacious living area opens to an oversized deck-perfect for relaxing while enjoying the surrounding nature. The second level features a primary suite with a private ¾ bath, two additional bedrooms, a full bath, and laundry. Additional highlights include an attached two-car garage, mudroom with new barn door, full basement with a warranted waterproofing system and water filtration, and a new Kohler 14kW whole-home generator installed in 2025 added for peace of mind. A truly special property offering charm, privacy, and modern updates.

Listed by Norah Kell of Kell and Company

Listing Sold by Brian French Real Estate

$
$
%
$/month over payments
Federal 30-year interest rate: 6.51% last updated on May 21, 2026
* All Figures are estimates. Check with your bank or proposed mortgage company for actual interest rates.
This product uses the FRED® API but is not endorsed or certified by the Federal Reserve Bank of St. Louis.

Ask A QuestionMore Details

47 Spear Lane Colchester VT 05446
Sold

MLS Number 5055984

  • Condo
  • Bedrooms 3
  • Bathroom 3
  • Square Feet 2,160

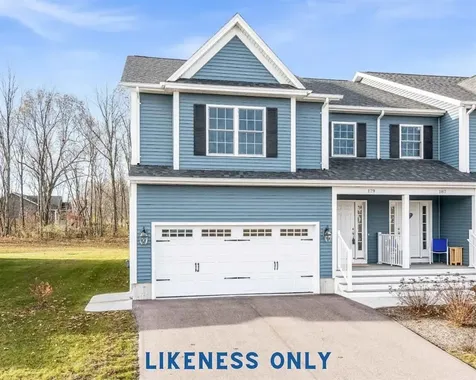
Customize Your Dream Home in Blakely Meadows - New Construction Ready In 4 - 6 Months! Be among the first to own in Blakely Meadows, Colchester's hottest new neighborhood-just minutes from schools, Malletts Bay, parks, and shopping! This stunning new construction townhome blends style, space, and unbeatable convenience, with completion in just 4 months and the rare chance to customize finishes to your exact taste. Step inside to find a bright, open-concept layout with gorgeous hardwood and tile floors throughout the main level. The kitchen, dining, and living areas flow seamlessly-perfect for hosting, relaxing, or simply enjoying everyday life. Step out onto your private back deck for quiet morning coffee or summer BBQs. Upstairs, you'll love the spacious primary suite, along with two additional bedrooms and a second full bath. All bedrooms feature plush carpeting for warmth and comfort. A full basement with egress offers unlimited potential for a future rec room, office, or guest space, while the attached two-car garage adds everyday ease. Quality built by renowned Sheppard Custom Homes, this is your chance to own a high-quality, energy-efficient home in a truly ideal location-don't wait. Homes in Blakely Meadows are selling fast! Schedule your tour and start planning your dream home today!

Listed by The Signature Realty Group of Signature Properties of Vermont

Listing Sold by RE/MAX North Professionals

$
$
%
$/month over payments
Federal 30-year interest rate: 6.51% last updated on May 21, 2026
* All Figures are estimates. Check with your bank or proposed mortgage company for actual interest rates.
This product uses the FRED® API but is not endorsed or certified by the Federal Reserve Bank of St. Louis.

Virtual TourAsk A QuestionMore Details

925 Falls Road Shelburne VT 05482
Sold

MLS Number 5047973

  • Condo
  • Bedrooms 3
  • Bathroom 3
  • Square Feet 1,970

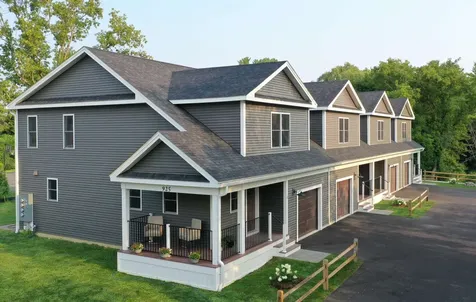
Nestled in a quiet, 4-unit complex that backs directly onto the scenic LaPlatte Nature Park, Village Walk offers a unique opportunity to experience convenience, and connection to the outdoors-all just minutes from the vibrant heart of Shelburne Village. Two finished levels of bright, open living space with an additional 930 sq ft in the lower level-complete with garden windows-ready to be finished to suit your needs (builder willing to finish at additional cost). The main level features wide-open flow, luxury vinyl flooring for easy upkeep, adding charm to the spacious great room, dining area, and chef-inspired kitchen with a quartz island, ample cabinetry, including center island and pantry space. Upstairs, the sunny primary suite includes a walk-in closet and an upgraded en-suite bath. Two additional bedrooms, a full bath, and convenient laundry hookups round out the second floor. Sip your morning coffee on the inviting front porch or host guests on the private back patio. Additional perks include an oversized 1-car garage with storage, energy-efficient systems, and a pet-friendly HOA with no rental cap-a rare find! Easy access to Shelburne Village shops, restaurants, farmer's markets, Shelburne Farms, nature trails, and more. Whether you're commuting to Burlington or Middlebury, this is a location that fits every lifestyle. Don't miss your chance to make Village Walk your new home. IMMEDIATE OCCUPANCY!

Listed by Geri Reilly Real Estate

Listing Sold by 802 Real Estate

$
$
%
$/month over payments
Federal 30-year interest rate: 6.51% last updated on May 21, 2026
* All Figures are estimates. Check with your bank or proposed mortgage company for actual interest rates.
This product uses the FRED® API but is not endorsed or certified by the Federal Reserve Bank of St. Louis.

Ask A QuestionMore Details

5 Golf View Laconia NH 03246
Sold

MLS Number 5081237

  • Condo
  • Bedrooms 2
  • Bathroom 2
  • Square Feet 1,427

Come escape to this beautifully maintained, fully furnished two-level condo in the desirable Golf Village, part of the gated South Down Shores Association. Whether you're looking for the perfect getaway or a year-round home, this move-in ready property offers comfort, convenience, and classic Lakes Region charm. Just a short walk to the sandy shores of Lake Winnipesaukee, this spacious condo features a large dining and living area, a galley kitchen, cozy fireplace, and a built-in bar-perfect for entertaining. The first floor includes two bedrooms, while the second level offers a private primary suite with its own bathroom. Enjoy peaceful mornings and relaxing evenings in the inviting three-season porch overlooking a tranquil pond and the 13th fairway of Laconia Country Club. The condo is located a short walk to the pool exclusively for Golf Village Residents. South Down Shores offers exceptional amenities including a private beach, walking trails, tennis, pickleball courts, and a marina. Ideally located close to everything the Lakes Region has to offer-boating, dining, shopping, skiing at Gunstock, hiking, golfing, and live entertainment at Bank of New Hampshire Pavilion. As a unique bonus, this unit includes the option to assume a construction agreement for newly sold-out storage units-perfect for your golf cart, kayaks, and recreational gear!

Listed by April Surrette of Coldwell Banker Realty Gilford NH

Listing Sold by Keller Williams Realty-Metropolitan

$
$
%
$/month over payments
Federal 30-year interest rate: 6.51% last updated on May 21, 2026
* All Figures are estimates. Check with your bank or proposed mortgage company for actual interest rates.
This product uses the FRED® API but is not endorsed or certified by the Federal Reserve Bank of St. Louis.

Ask A QuestionMore Details

Broker Reciprocity 

Copyright 2026 PrimeMLS, Inc. All rights reserved. This information is deemed reliable, but not guaranteed. The data relating to real estate displayed on this display comes in part from the IDX Program of PrimeMLS. The information being provided is for consumers’ personal, non-commercial use and may not be used for any purpose other than to identify prospective properties consumers may be interested in purchasing. Data last updated May 27, 2026 1:22 AM EDT