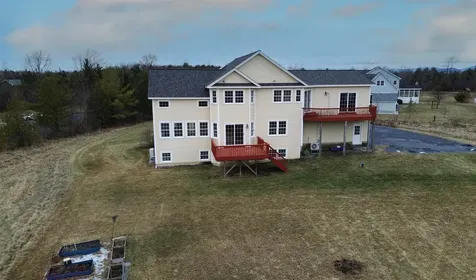
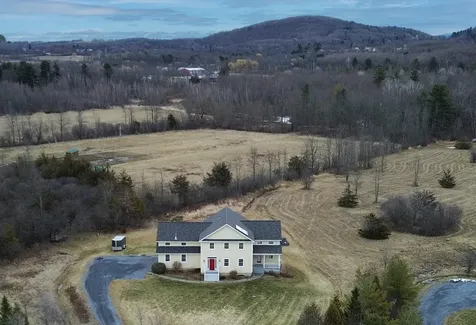
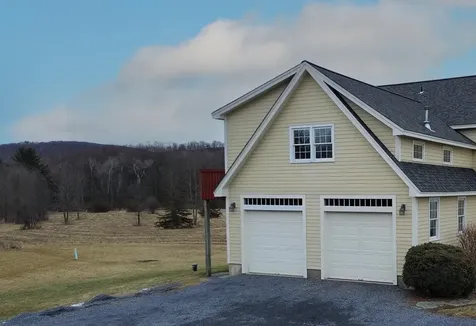
Property Details
Basic Information
- Property Type: Single Family
- MLS Number: 5079533
- Status: SLD
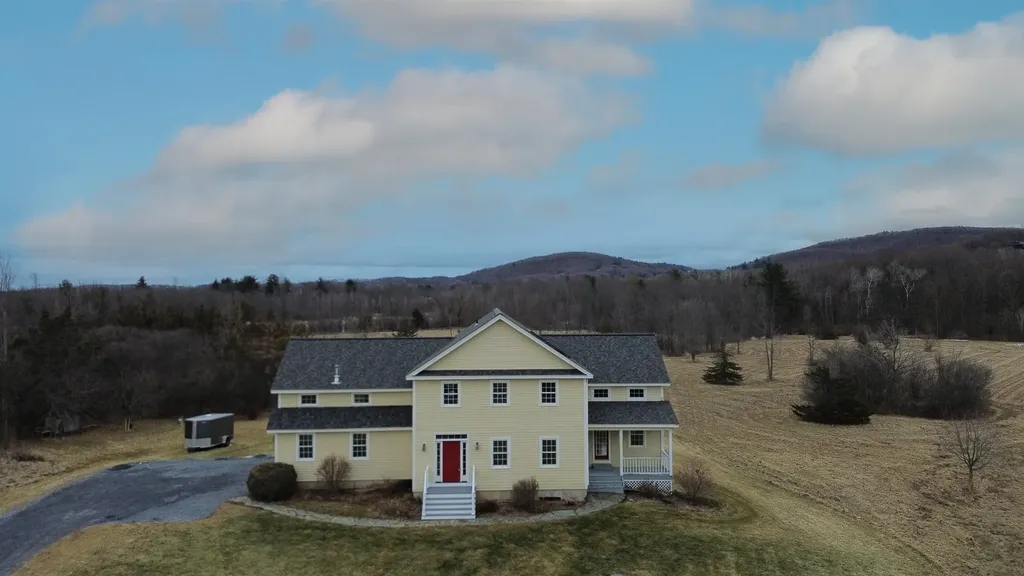
- Lot Description: Country Setting, Landscaped, Level, Mountain View, View, Neighborhood
- Acreage: 1.14
- Foreclosure: No
- Virtual Tour: Virtual Tour
Building
- Square Feet: 4,264
- Year Built: 2003
- Zoning: Residential
- Stories: 2
- Roof: Shingle
- Building Construction: Wood Frame, Cement Exterior, Fiber Cement Exterior
- Foundation: Concrete, Poured Concrete
- Garage Spaces: 2
Location
- Town: Charlotte
- County: Chittenden
- State: VT
- Zip: 05445
Interior Features
Bedrooms
- Bedrooms: 3
Bathrooms
- Bathrooms: 3
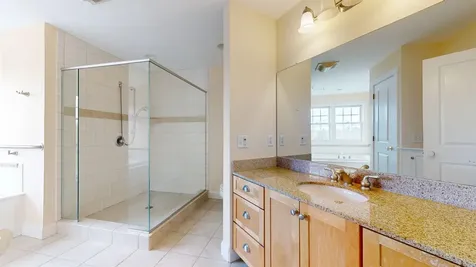
- Full Baths: 2
- Half Baths: 1
Basement
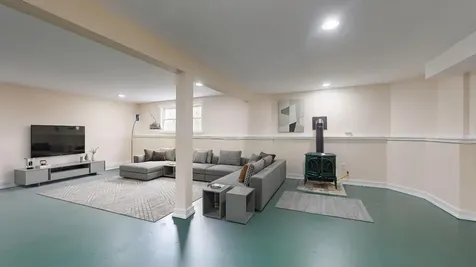
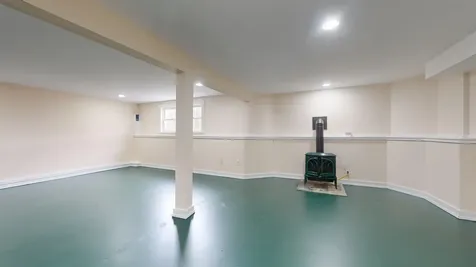
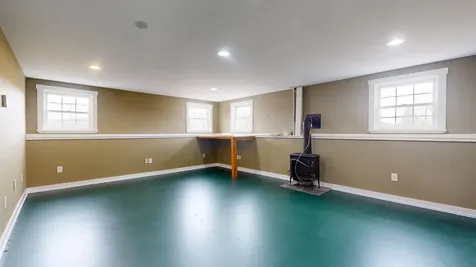
- Basement: Concrete Floor, Daylight, Full, Partially Finished, Interior Stairs
Other
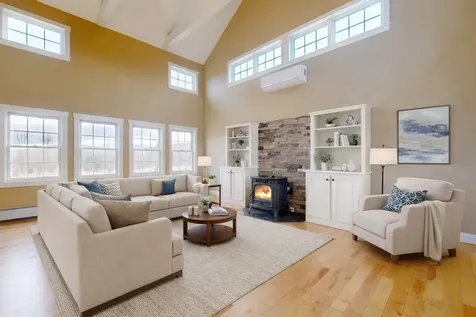
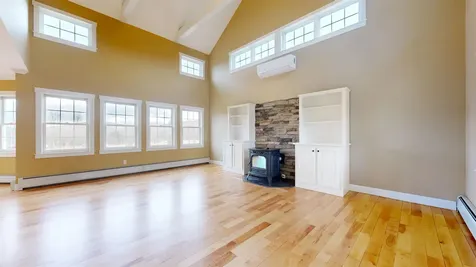
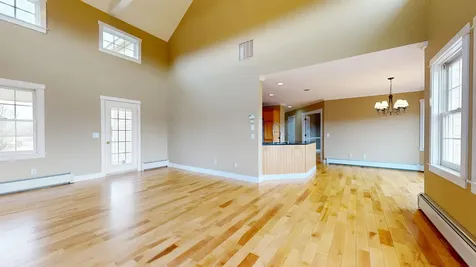
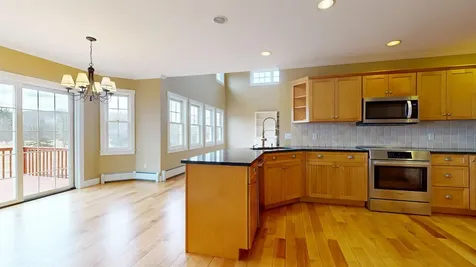
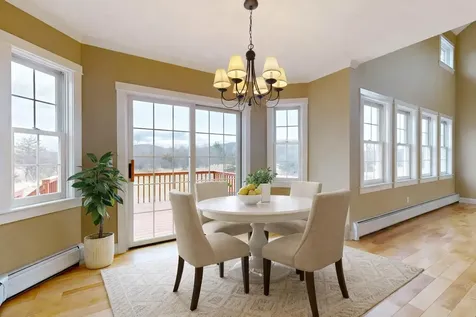
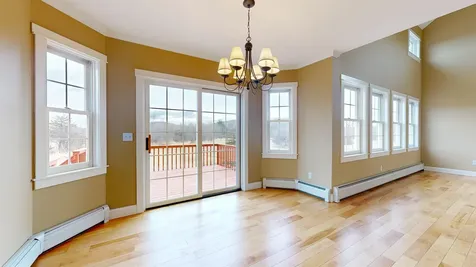
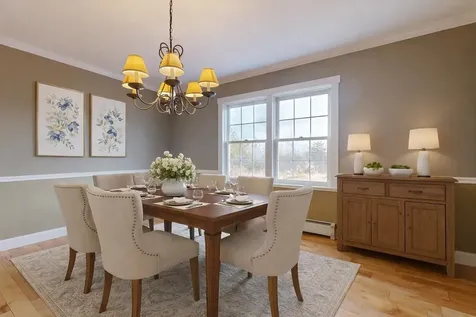
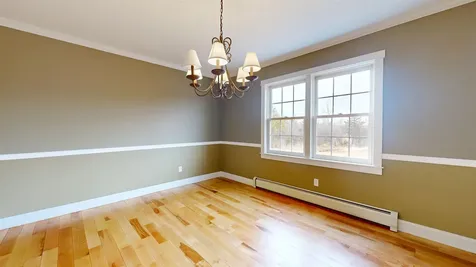
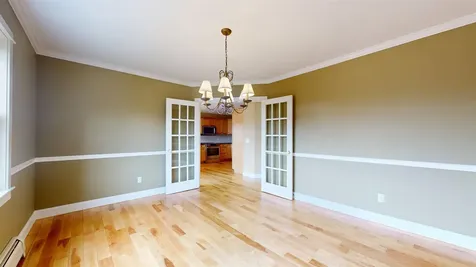
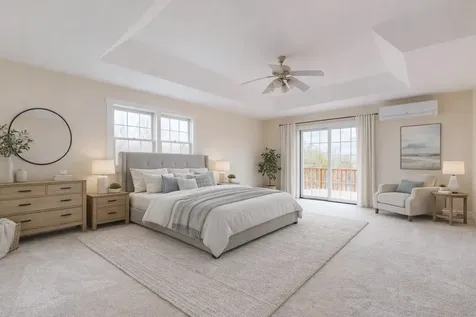
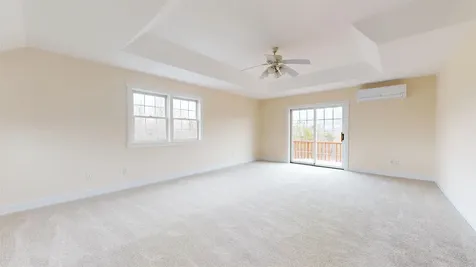
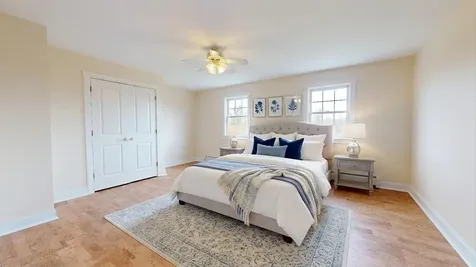
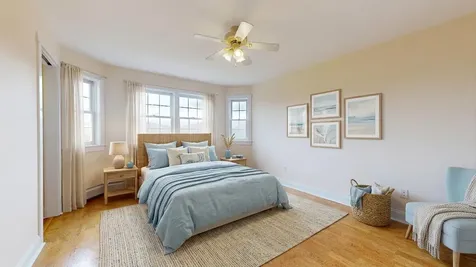
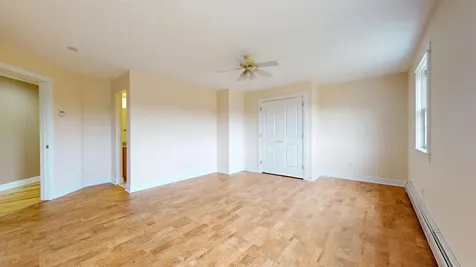
- Interior Features: Dining Area, Hearth, Primary BR w/ BA, Natural Light, Vaulted Ceiling, Walk-in Closet
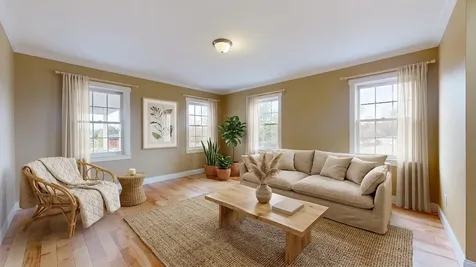
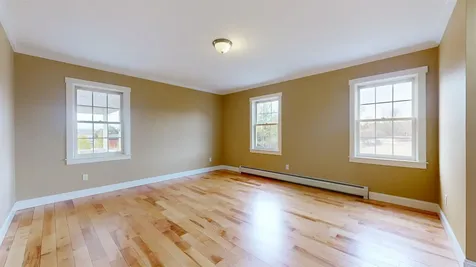
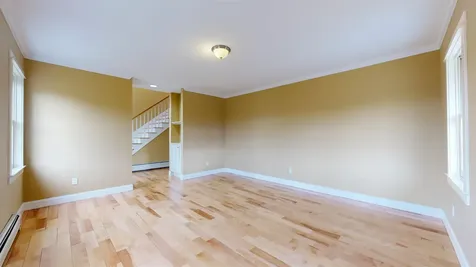
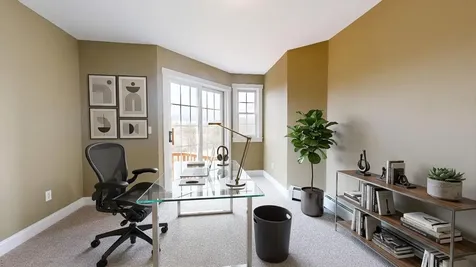
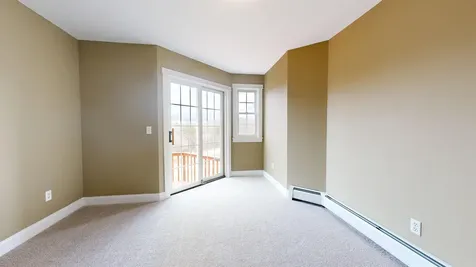
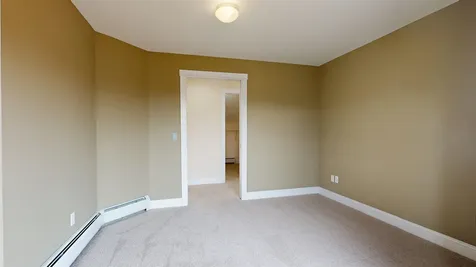
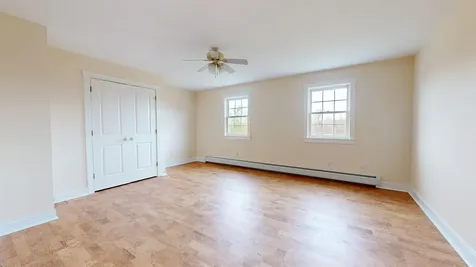
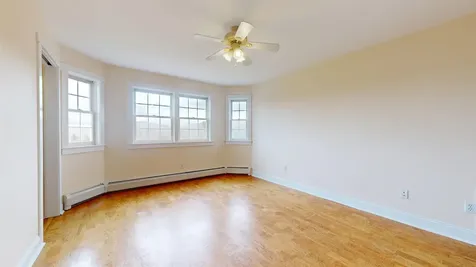
- Floors: Carpet, Hardwood, Tile
Exterior Features
Features
- Parking Description: Auto Open, Direct Entry, Driveway, Garage, Off Street, Attached
- Driveway: Crushed Stone
- Exterior Features: Balcony, Covered Porch, Storage
Utilities and Appliances
Utilities and Appliances
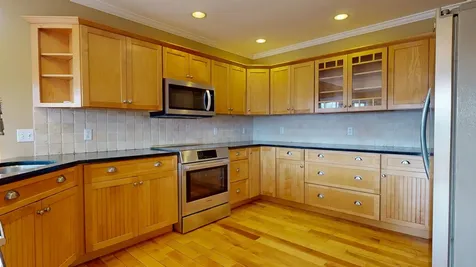
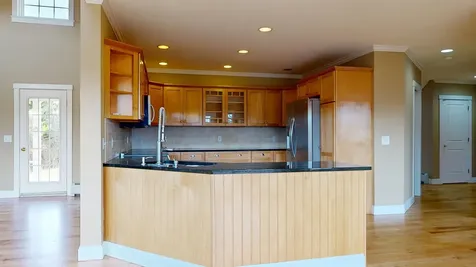
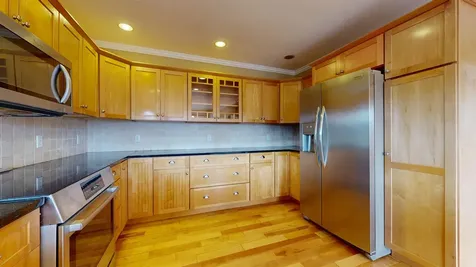
- Appliances Included: Dishwasher, Microwave, Electric Range, Refrigerator, Owned Water Heater, Induction Cooktop, Water Heater
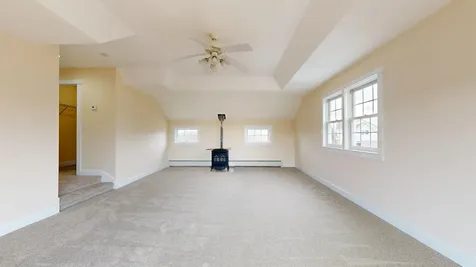
- Heat System: Propane, Pellet Stove, Baseboard, Hot Water, Multi Zone,2 Stoves, Gas Stove, Mini Split
- Sewer: Mound, Shared, Septic
- Water: Drilled Well
Community
Schools
- Elementary School: Charlotte Central School
- Junior High: Charlotte Central School
- High School: Champlain Valley UHSD #15
Amenities
- Accessibility Amenities: 1st Floor 1/2 Bathroom,1st Floor Hrd Surfce Flr
Other Details
Finance
- Taxes: $11,795
- Tax Year: 2025

