Geri Reilly Real Estate Logo
30363
results
Refine Search

Your Search Results

r=341-360
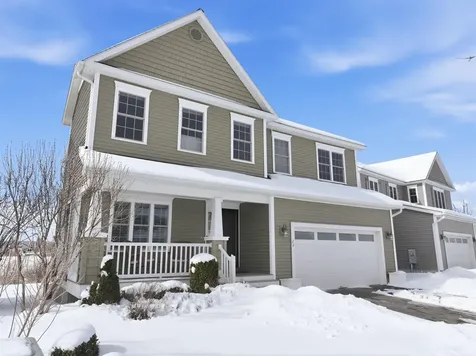
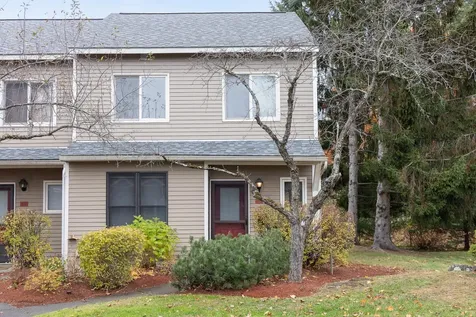
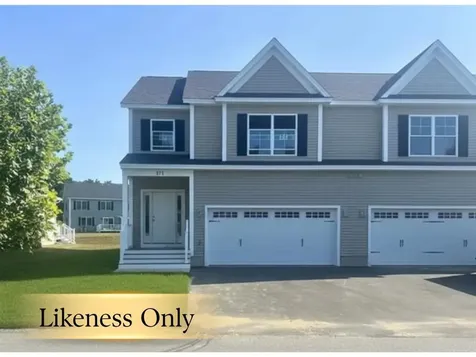
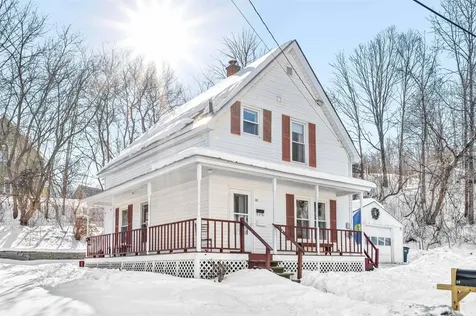
9 Treetop Circle Laconia NH 03246
Sold

MLS Number 5073569

  • Condo
  • Bedrooms 3
  • Bathroom 2
  • Square Feet 848

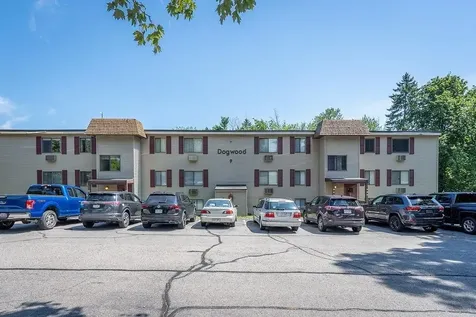
Whether you're seeking a vacation retreat, primary residence, or investment property, you won't want to miss the chance to own this newly renovated 3 bedroom, 2 bath condo in the heart of the Lakes Region.This 3rd floor unit comes with a private balcony. You can cool off in the beautiful saltwater pool and enjoy the poolside BBQ grills, lounge chairs, and umbrella tables for all your summer fun. For families, a playground is available, while tennis, basketball, and pickle-ball enthusiasts will appreciate the on-site courts. There is also a coin-operated laundry facility. Pet owners will be pleased to know that pets are allowed, and the association offers trailer parking for your boat or snowmobile trailers. This condo is conveniently located near Weirs Beach, Bank of NH Pavilion, Drive-In Theater, FunSpot, restaurants, and much more. This unit does come fully furnished. The unit is also currently listed as a vacation rental and financials available upon request. We do have bookings for the season. The unit does have a winter tenant and we will need a 24 to 48 hr notice to show. Disclosure: The listing agent is an owner.

Listed by Teresa Prestage and Britnie Prestage-Williamson of Prestage Realty & Property Management

Listing Sold by KW Coastal and Lakes & Mountains Realty/Meredith
$
$
%
$/month over payments
Federal 30-year interest rate: 6.51% last updated on May 21, 2026
* All Figures are estimates. Check with your bank or proposed mortgage company for actual interest rates.
This product uses the FRED® API but is not endorsed or certified by the Federal Reserve Bank of St. Louis.

Ask A QuestionMore Details

371 River Street Montpelier VT 05602
Sold

MLS Number 5040674

  • Commercial
  • Square Feet 1,316
  • Acreage 1.12

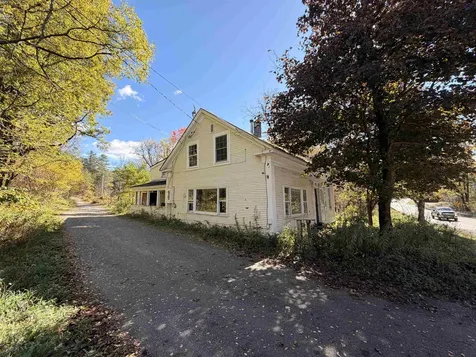
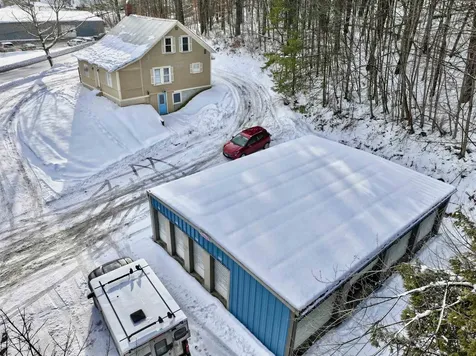
Unique property with many possibilities. It has an amazing 300 ft of road frontage and exposure. Live in the home and have the storage units pay your taxes and expenses. Or, rent the house to tenants or a business to add to the income from the storage units. This property went through a change of use permit (attached) from Commercial to Residential zoning in 2025. The very well maintained 1934 three-bedroom (lister card says two bedrooms), one bathroom cape home has recently been getting $3,600./month with all utilities included for three individual tenants paying weekly. The home has been an office building for several businesses in the past. Features include hardwood floors, a main floor bedroom, living room, mud room, den, dining room, closet with stackable first floor laundry unit, kitchen with back door access and an updated bathroom. The house does not have direct entry to the basement which is accessed by a private locked door in the lower parking area of the circular paved driveway. There are 4 inside locked storage units in the basement that bring in $240/month total. Next to the house, there are 11 storage units in a single building and they are of varying sizes. That building currently generates $755/month. All units are likely to be charging under market rates, but there are many long term renters. No confirmation or research has been done by the owners, but the size of the lot seems to support further development.

Listed by Martha Lange of BHHS Vermont Realty Group/Montpelier

Listing Sold by O'Brien Realty, Inc.

$
$
%
$/month over payments
Federal 30-year interest rate: 6.51% last updated on May 21, 2026
* All Figures are estimates. Check with your bank or proposed mortgage company for actual interest rates.
This product uses the FRED® API but is not endorsed or certified by the Federal Reserve Bank of St. Louis.

Ask A QuestionMore Details

1 Ridge Street Montpelier VT 05602
Sold

MLS Number 5078309

  • Residential Single Family
  • Bedrooms 3
  • Bathroom 3
  • Square Feet 2,157
  • Acreage 0.07

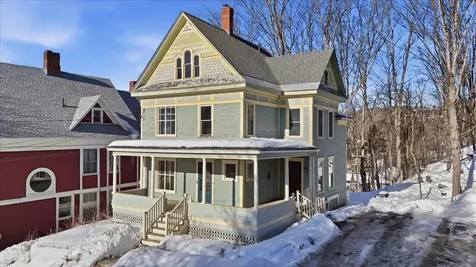
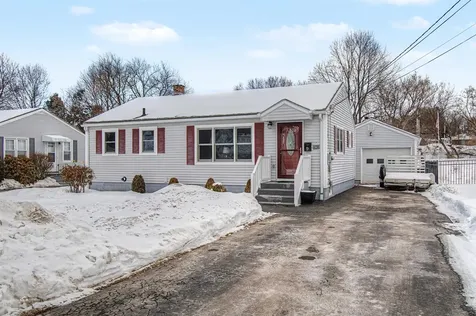
Nestled in a highly desirable Montpelier neighborhood on quiet Ridge Street, this beautiful Victorian home offers timeless charm with incredible potential. With classic architectural details, gorgeous original woodwork, and abundant natural light throughout, this property is a rare opportunity to own a piece of history just an easy walk from downtown Montpelier's shops, restaurants, and amenities. Boasting generous living space across three full floors, the layout provides both functionality and character, with room to customize and make it your own. Enjoy bright, sun-filled rooms framed by striking period details that capture the essence of Victorian design. The renovated front porch invites you to sit and take in the great views and peaceful street atmosphere - perfect for morning coffee or evening relaxation. Practical updates include a newer furnace, offering peace of mind as you plan your next improvements. While some updates are needed, the home's solid structure and classic features make it a wonderful canvas for your vision. Whether you're drawn to historic craftsmanship or seeking a charming Montpelier residence with modern potential, this Ridge Street Victorian delivers on location, style, and opportunity. Don't miss your chance to bring this distinctive home into the next chapter.

Listed by Giles Wagoner of Flex Realty

Listing Sold by Green Light Real Estate

$
$
%
$/month over payments
Federal 30-year interest rate: 6.51% last updated on May 21, 2026
* All Figures are estimates. Check with your bank or proposed mortgage company for actual interest rates.
This product uses the FRED® API but is not endorsed or certified by the Federal Reserve Bank of St. Louis.

Ask A QuestionMore Details

241 Loomis Street Burlington VT 05401
Sold

MLS Number 5078741

  • Residential Single Family
  • Bedrooms 5
  • Bathroom 2
  • Square Feet 1,709
  • Acreage 0.05

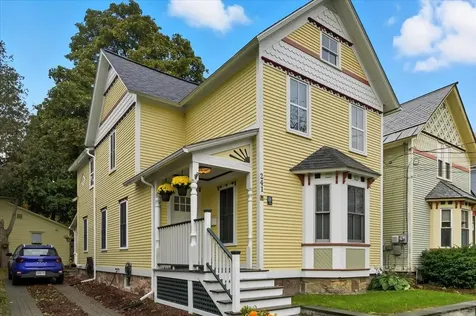
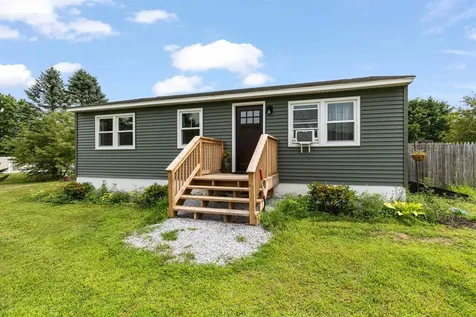
A rare opportunity to own a beautifully restored single-family home in Burlington's sought-after Top-of-the-Hill neighborhood. This property also offers excellent flexibility as a 5 bedroom rental investment or an owner-occupied home with rental income to help offset the mortgage. Ideally located within walking distance to UVM, the UVM Medical Center, Mater Christi School, and Downtown Burlington, the location is hard to beat. The home previously underwent a meticulous 12-month renovation, blending modern upgrades with timeless character. Outside, intricate gable detailing creates striking curb appeal. Inside, refinished hardwood floors and abundant natural light set a warm and inviting tone throughout. The first floor features a flexible bedroom or office with an en-suite dual access bath showcasing a custom tiled shower. A bright sunroom and spacious family room provide additional living space, while the open layout offers potential for splitting them to create additional bedrooms if desired. The fully renovated kitchen with granite countertops serves as the centerpiece of the main level-perfect for everyday living and entertaining. Upstairs, you'll find four additional bedrooms, a beautifully renovated tiled bathroom with a custom walk-in shower, and the convenience of second-floor laundry. Extensive improvements include updated wiring, plumbing, energy-efficient central heating and air conditioning, new roofing, Pella and Marvin windows, new doors, and Kohler fixtures, along with many other thoughtful upgrades. Every detail reflects the care and quality invested in the renovation. Outside, enjoy ample off-street parking, a masonry paver patio, and the rare benefit of a private driveway. A truly special property offering character, flexibility, and an unbeatable Burlington location.

Listed by Ben Chioffi of Flex Realty

Listing Sold by Coldwell Banker Hickok and Boardman

$
$
%
$/month over payments
Federal 30-year interest rate: 6.51% last updated on May 21, 2026
* All Figures are estimates. Check with your bank or proposed mortgage company for actual interest rates.
This product uses the FRED® API but is not endorsed or certified by the Federal Reserve Bank of St. Louis.

Ask A QuestionMore Details

40 Vt-15 Cambridge VT 05444

Cambridge, VT40 Vt-15

Sale Price$405,000

Sold

MLS Number 5077591

  • Residential Single Family
  • Bedrooms 3
  • Bathroom 3
  • Square Feet 2,540
  • Acreage 1.89

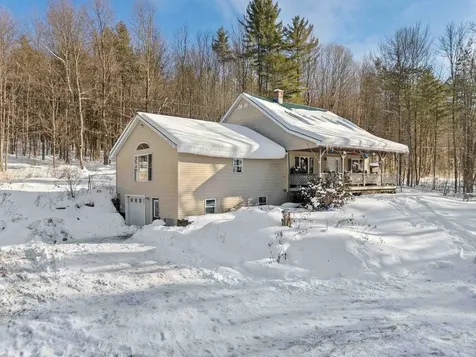
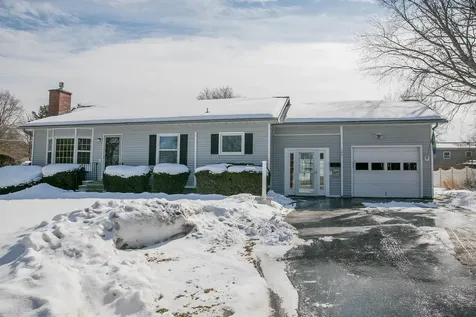
Nestled on 1.89 private, wooded acres in Cambridge, this 1997-built 1.5-story home offers the perfect blend of Vermont charm, space, and versatility. Set back from the road and surrounded by trees, the property provides a peaceful retreat with scenic views and a true sense of privacy. The main living area welcomes you with warm wood floors and an inviting layout that flows easily from room to room. The spacious kitchen offers ample cabinetry and counter space, stainless appliances, and a sunny dining area with direct access to the covered front porch, perfect for morning coffee or unwinding while overlooking the surrounding woods. A standout feature of the home is the expansive primary bedroom with vaulted wood ceilings, abundant natural light, and flexible space. With 3 additional bedrooms and 2¼ baths, there's room for everyone, whether you need guest space, home offices, or hobby rooms. The lower level offers additional finished space with flexible-use rooms and a convenient half bath, ideal for extended living, recreation, or storage. A drive-under garage adds practicality, while the covered porch and metal roof enhance both durability and classic Vermont appeal. Enjoy the privacy of nearly two acres while remaining conveniently located on VT-15 with easy access to Cambridge amenities, Smugglers' Notch, and year-round outdoor recreation. If you've been searching for space, privacy, and a home with character in a beautiful wooded setting-this is it. Property is being conveyed in as-is condition.

Listed by Christiana Pepin and Danielle Hardy of Prime Real Estate

Listing Sold by KW Vermont - Cambridge

$
$
%
$/month over payments
Federal 30-year interest rate: 6.51% last updated on May 21, 2026
* All Figures are estimates. Check with your bank or proposed mortgage company for actual interest rates.
This product uses the FRED® API but is not endorsed or certified by the Federal Reserve Bank of St. Louis.

Ask A QuestionMore Details

6 Hillhead Street Montpelier VT 05602
Sold

MLS Number 5065021

  • Residential Single Family
  • Bedrooms 2
  • Bathroom 2
  • Square Feet 1,190
  • Acreage 0.1

Welcome to this beautiful home in the heart of Montpelier. This wonderfully maintained 2 bedroom, 2 bath has amazing character as well as great modern updates. Enter through the rear mud room where there is plenty of space for clothes and biking, hiking, and skiing gear. The first floor laundry area and 1/2 bath are perfectly located in the back of the home as well. Charming wood floors bring you into the well lit kitchen and family room. A mini-split heat pump downstairs adds secondary heat and A/C in the summertime. Upstairs you will find more beautiful wood flooring, 2 bedrooms and a full bath. A skylight a windows add great light throughout. Outside you have a large driveway with carport, and plenty of room for off street parking. This great Montpelier neighborhood is walking distance to downtown shops, restaurants, and schools; as well parks, the State House lawn, and Hubbard Library. Electrical service upgraded at panel & from the utility for EV charging capabilities. 5 minutes to Interstate 89 and 12 minutes to the hospital.

Listed by Jake Davignon of Green Light Real Estate

Listing Sold by Green Light Real Estate - Barre

$
$
%
$/month over payments
Federal 30-year interest rate: 6.51% last updated on May 21, 2026
* All Figures are estimates. Check with your bank or proposed mortgage company for actual interest rates.
This product uses the FRED® API but is not endorsed or certified by the Federal Reserve Bank of St. Louis.

Ask A QuestionMore Details

12 Delong Road Duxbury VT 05660

Duxbury, VT12 Delong Road

Sale Price$175,000

Sold

MLS Number 5065316

  • Multifamily
  • Square Feet 3,210
  • Acreage 2.4

Multi-family fixer-upper in the Mad River Valley with land spanning both sides of the road and long brook frontage. Each unit has separate heating. Property is being sold AS-IS.

Listed by Ruby Klarich and Soren Pfeffer of Central Vermont Real Estate

Listing Sold by BHHS Vermont Realty Group/Waterbury

$
$
%
$/month over payments
Federal 30-year interest rate: 6.51% last updated on May 21, 2026
* All Figures are estimates. Check with your bank or proposed mortgage company for actual interest rates.
This product uses the FRED® API but is not endorsed or certified by the Federal Reserve Bank of St. Louis.

Ask A QuestionMore Details

9 Cherokee Avenue Essex Junction VT 05452
Sold

MLS Number 5078232

  • Residential Single Family
  • Bedrooms 3
  • Bathroom 2
  • Square Feet 1,405
  • Acreage 0.17

Meticulously maintained 3 bedroom, 1.5 bath home offering one level living with many updates. Enjoy the finished recreation area in the basement or relax on the back deck next to a 15' above ground pool. The lot includes raspberry vines, blackberries as well as 2 peach trees. The 16x38 compact 2 car insulated garage offers an attic for storage and accessibility to the rear with a woodstove and power. Behind the rear of the garage is a gravel pad for the outdoor enthusiast to park their recreational vehicle. Conveniently located to shopping and dining and many other amenities in the area. Updates are attached. A must see!

Listed by Karen Rowell-Branon of EXP Realty

Listing Sold by KW Vermont

$
$
%
$/month over payments
Federal 30-year interest rate: 6.51% last updated on May 21, 2026
* All Figures are estimates. Check with your bank or proposed mortgage company for actual interest rates.
This product uses the FRED® API but is not endorsed or certified by the Federal Reserve Bank of St. Louis.

Ask A QuestionMore Details

173 Ridge View Drive Georgia VT 05468
Sold

MLS Number 5077895

  • Residential Single Family
  • Bedrooms 3
  • Bathroom 1
  • Square Feet 864
  • Acreage 0.92

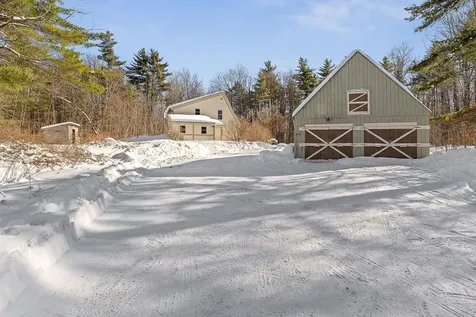
Ready for spring and green grass? This house is! *Exterior photos taken prior to snowfall so you can get a good feel for the landscape!* Lovingly maintained ranch with great updates in desirable Georgia, Vermont. This home offers convenient access to I-89, local schools, and is just under 20 minutes to St. Albans City and 30 minutes to Burlington. Enjoy nearby outdoor recreation at Sand Bar State Park while still being close to everyday amenities. Situated on a large, level lot with fencing and a tree-lined backdrop, this property provides both privacy and usable outdoor space. Enter through the welcoming front porch into a bright, open-concept living, kitchen, and dining area filled with natural light. The kitchen features newer stainless steel appliances, thoughtfully refinished cabinets that enhance the space, and room for a dining table overlooking the backyard. Warm laminate flooring runs throughout the main level. The main living area offers direct access to the pressure treated new back deck, installed in 2023. Enjoy the fully fenced flat yard, creating easy indoor-outdoor flow for entertaining or relaxing. Down the hall are three bedrooms, including a generously sized primary bedroom and two additional bedrooms with closet space and backyard views. The shared full bathroom has been tastefully updated with modern finishes. The partially finished basement includes daylight windows and provides excellent potential for expanded living space. Whether you envision a family room, home office, gym, or play area, this level offers flexibility and nearly doubles the usable square footage. Additional storage space and a dedicated laundry area are also located downstairs. Outside, enjoy the spacious yard complete with a mature shade tree, storage shed, and back deck. With comfortable one-level living, expansion potential, and a convenient location, this move-in ready home offers a wonderful opportunity in Franklin County.

Listed by Taylor White of KW Vermont - Cambridge

Listing Sold by Rockstar Real Estate Collective

$
$
%
$/month over payments
Federal 30-year interest rate: 6.51% last updated on May 21, 2026
* All Figures are estimates. Check with your bank or proposed mortgage company for actual interest rates.
This product uses the FRED® API but is not endorsed or certified by the Federal Reserve Bank of St. Louis.

Ask A QuestionMore Details

122 Marsett Road Shelburne VT 05482
Sold

MLS Number 5078436

  • Residential Single Family
  • Bedrooms 3
  • Bathroom 2
  • Square Feet 1,456
  • Acreage 0.29

Don't miss this incredible opportunity to live in the highly desirable community of Shelburne. This thoughtfully designed one-owner home has been lovingly maintained and offers a wonderful blend of comfort, character, and functionality. Step inside to a welcoming foyer featuring custom shelving and easy access to a sun-drenched three-season porch-an inviting space to relax and enjoy the changing seasons. The home features beautiful hardwood floors and a bright kitchen with Corian countertops, along with Corian surfaces in the upstairs bathroom. Just off the den, the charming three-season porch creates the perfect setting for morning coffee or evening gatherings. Storage is plentiful throughout the home, with built-in shelving included in the sale. Stay comfortable year-round with the convenience of a mini-split system to keep the home cool during the summer months. The garage offers an epoxy-coated floor and pull-down stairs leading to additional storage space above. The finished lower level expands the finished space with a workshop, play area, and a convenient three-quarter bath. Located within walking distance to the renowned Shelburne Museum, top-rated schools, charming village shops, and abundant outdoor recreation, this home offers the best of Shelburne living. This charming gem is ready to welcome its next owner!

Listed by Brian French of Brian French Real Estate

Listing Sold by EXP Realty

$
$
%
$/month over payments
Federal 30-year interest rate: 6.51% last updated on May 21, 2026
* All Figures are estimates. Check with your bank or proposed mortgage company for actual interest rates.
This product uses the FRED® API but is not endorsed or certified by the Federal Reserve Bank of St. Louis.

Virtual TourAsk A QuestionMore Details

60 Fairview Street Laconia NH 03246
Sold

MLS Number 5084852

  • Residential Single Family
  • Bedrooms 1
  • Bathroom 1
  • Square Feet 960
  • Acreage 0.24

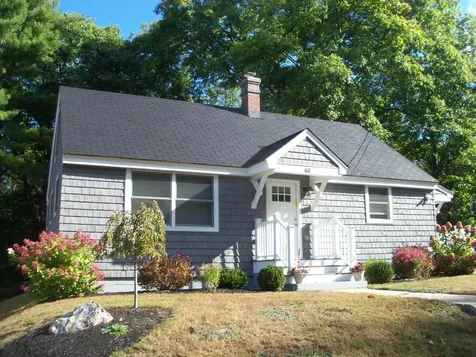
Completely renovated and thoughtfully redesigned, this beautiful home offers the perfect blend of style, comfort, and functionality. Featuring a flexible layout with a first-floor bedroom and two additional rooms upstairs, this home adapts to a variety of needs. The open-concept living space is ideal for everyday living and entertaining, highlighted by a stunning kitchen with a center island and a cozy gas fireplace. Enjoy the four-season porch with heat and A/C-perfect for year-round relaxation overlooking the beautifully landscaped yard. Additional upgrades include central air, heated bathroom floors, and high-end finishes throughout. No detail was overlooked in this truly turnkey home. Entered for comparable purposes only.

Listed by Christine Bassett of Lacasse & Avery Real Estate Brokerage

Listing Sold by Keller Williams Realty-Metropolitan

$
$
%
$/month over payments
Federal 30-year interest rate: 6.51% last updated on May 21, 2026
* All Figures are estimates. Check with your bank or proposed mortgage company for actual interest rates.
This product uses the FRED® API but is not endorsed or certified by the Federal Reserve Bank of St. Louis.

Ask A QuestionMore Details

182 Devino Road Milton VT 05452

Milton, VT182 Devino Road

Sale Price$405,000

Sold

MLS Number 5076907

  • Residential Single Family
  • Bedrooms 2
  • Bathroom 1
  • Square Feet 1,460
  • Acreage 10.4

Great opportunity to own a home on 10.4 acres in Milton. Built in 1982, this 1,460 sq ft Cape offers a comfortable layout with 2 bedrooms, 1 full bath. The home features 1.5 stories of living space and tons of windows to enjoy the changing seasons and access the outside. The detached garage has electricity and provides additional storage or workspace. The open acreage gives you plenty of room to spread out, garden, or simply enjoy the privacy and natural views. Conveniently located just minutes to I-89 and local amenities, this property offers an easy commute while still giving you that Vermont country feel. A solid option for buyers looking for land, value, and potential in Milton. Open House Sunday 2/22 11 - 1

Listed by Cole Elwood and Heather Call of KW Vermont

Listing Sold by Element Real Estate

$
$
%
$/month over payments
Federal 30-year interest rate: 6.51% last updated on May 21, 2026
* All Figures are estimates. Check with your bank or proposed mortgage company for actual interest rates.
This product uses the FRED® API but is not endorsed or certified by the Federal Reserve Bank of St. Louis.

Virtual TourAsk A QuestionMore Details

41 Southwind Drive Burlington VT 05401
Sold

MLS Number 5064667

  • Condo
  • Bedrooms 3
  • Bathroom 3
  • Square Feet 2,460

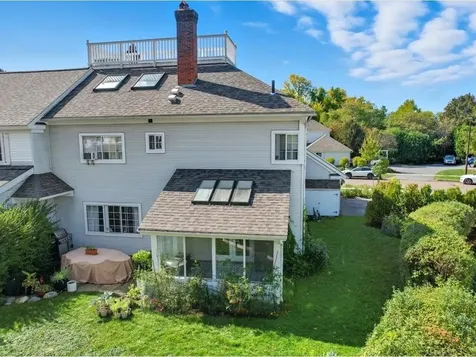
Spacious 3-bed, 2.5-bath end-unit townhome at Southwind, a highly desirable neighborhood located in the South End of Burlington, nearby Lake Champlain, Oakledge Park, many coveted South End restaurants & breweries, and the Burlington Bike Path. Step inside and you will appreciate the versatile floor plan and the numerous windows. The well-laid-out kitchen opens to the spacious dining room with fireplace and convenient access to the lovely sunroom, perfect for enjoying morning coffee. A comfortable living room, ½ bath, convenient laundry, and office space round out this first floor. On the second floor are 3 generously sized bedrooms with the primary bedroom featuring an oversized walk-in closet and en suite bath. Access the rooftop deck where you can witness spectacular sunsets from the third floor. This floor is another versatile space ideal for an exercise room, office, or guest space. The outdoor patio space is sunny enough for those with a green thumb. Attached 2-car garage and an oversized driveway offer parking for 6 vehicles. Southwind is one of the South End's most sought-after communities with amenities that include tennis and pool, and easy access to Interstate 89.

Listed by Julie Gaboriault of Coldwell Banker Hickok and Boardman

Listing Sold by Coldwell Banker Hickok and Boardman

$
$
%
$/month over payments
Federal 30-year interest rate: 6.51% last updated on May 21, 2026
* All Figures are estimates. Check with your bank or proposed mortgage company for actual interest rates.
This product uses the FRED® API but is not endorsed or certified by the Federal Reserve Bank of St. Louis.

Ask A QuestionMore Details

1285 Spear Street South Burlington VT 05403
Sold

MLS Number 5075330

  • Residential Single Family
  • Bedrooms 5
  • Bathroom 5
  • Square Feet 4,437
  • Acreage 3.04

This Spear Street home is all about the views. Western-facing and filled with windows, it enjoys year-round views of Lake Champlain, the Adirondacks, and unforgettable sunsets from nearly every room. The layout offers a thoughtful blend of traditional design and modern updates with five spacious bedrooms that allow for flexibility in how people live today. The second-floor primary suite feels private and quiet, with a generous bath and built-in storage. Two additional bedrooms on the same level share a bath. A first-floor bedroom with an adjacent bathroom works well for guests or single-level living. The fifth bedroom is on the lower level and includes its own private bath, ideal for extended stays, a home office, or an au pair-style suite. Hardwood floors, a back staircase, dedicated office area, and breakfast nook add warmth and function throughout the home. The updated kitchen, completed by Peregrine, is both practical and inviting and connects easily to the main living areas. A screened-in porch offers a front-row seat to sunsets, and the large in-ground hot tub allows for year-round enjoyment. The flow of the home works equally well for everyday living and hosting, with multiple gathering spaces, easy indoor-outdoor connection, and room for guests to spread out. Casual mornings in the breakfast nook, afternoons working from home, and evenings on the screened porch or outdoors all feel natural here. Set on over three acres with established gardens, the property offers a rare sense of depth and openness. Unlike many Spear Street properties, the views extend beyond the immediate landscape, creating a garden setting that feels expansive and private. A three-car garage and generous mudroom support everyday Vermont living. Conveniently located close to schools, UVM, and the medical center, this is a rare opportunity to enjoy space, views, and proximity in one home. Homes like this seldom come to market.

Listed by Nancy Warren of Coldwell Banker Hickok and Boardman

Listing Sold by Four Seasons Sotheby's Int'l Realty

$
$
%
$/month over payments
Federal 30-year interest rate: 6.51% last updated on May 21, 2026
* All Figures are estimates. Check with your bank or proposed mortgage company for actual interest rates.
This product uses the FRED® API but is not endorsed or certified by the Federal Reserve Bank of St. Louis.

Virtual TourAsk A QuestionMore Details

20 Sommerfield Drive South Burlington VT 05403
Sold

MLS Number 5077641

  • Residential Single Family
  • Bedrooms 4
  • Bathroom 4
  • Square Feet 3,474

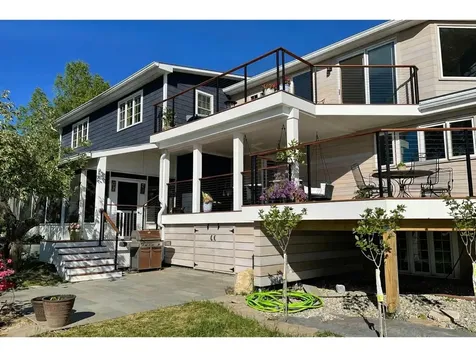
As Vermont's spring market begins to bloom, this highly sought-after four-bedroom, four-bath Cider Mill home offers an exceptional opportunity to enjoy comfort, style, and location in one of South Burlington's most desirable neighborhoods. Perfectly positioned on a premier lot with generous elbow room and peaceful surroundings, this residence is thoughtfully designed for modern living. The main level welcomes you with an open, light-filled floor plan ideal for both everyday living and entertaining. The kitchen is the heart of the home, featuring granite countertops, a tiled backsplash, stainless steel appliances, and a center island with seating-perfect for casual gatherings or morning coffee. The kitchen flows seamlessly into the dining area and inviting living room anchored by a cozy gas fireplace. Just off the entry, a versatile bonus room with French doors offers the perfect space for a home office, study, or playroom. Nine-foot ceilings, gleaming hardwood floors, and a mudroom provides everyday functionality. Upstairs, three spacious bedrooms offer generous closets, accompanied by a full bath and convenient second-floor laundry. The serene primary suite enjoys western exposure, a vaulted ceiling, custom walk-in closet, and a spa-inspired ensuite bath complete with double vanity, soaking tub, and step-in shower. The lower level expands the living space with daylight windows, a recreation area, and a private fourth bedroom and bath-ideal for guests, hobbies, or flexible living needs. Step outside to a full-length back deck overlooking the yard and capturing distant views of Camel's Hump to the east and glowing Adirondack sunsets to the west. Tucked at the end of a quiet cul-de-sac, the home enjoys a peaceful setting within the vibrant Cider Mill community.

Listed by Mary Palmer of Four Seasons Sotheby's Int'l Realty

Listing Sold by KW Vermont

$
$
%
$/month over payments
Federal 30-year interest rate: 6.51% last updated on May 21, 2026
* All Figures are estimates. Check with your bank or proposed mortgage company for actual interest rates.
This product uses the FRED® API but is not endorsed or certified by the Federal Reserve Bank of St. Louis.

Virtual TourAsk A QuestionMore Details

K5 Stonehedge Drive South Burlington VT 05403
Sold

MLS Number 5068861

  • Condo
  • Bedrooms 3
  • Bathroom 2
  • Square Feet 1,302

Discover the perfect blend of comfort, convenience, and community in this ideally located Stonehedge townhome. This sought-after neighborhood offers direct access to South Burlington's extensive recreation paths and is just minutes from dining, shopping, bakeries, UVM, the UVM Medical Center, Lake Champlain, multiple parks, and downtown Burlington. Residents of Stonehedge enjoy excellent amenities, including a community pool and tennis court. K5 Stonehedge enjoys a desirable end-unit location, welcoming bright morning sun and warm western light in the afternoon. The spacious first floor features an inviting living area, an eat-in kitchen, and a cozy wood-burning fireplace-perfect for Vermont evenings. Upstairs, you'll find three comfortable bedrooms and a full bath. Exterior highlights include a nicely sized covered carport and an additional private parking space. Surrounded by mature landscaping and set back for peaceful living, this home offers a sense of retreat while still enjoying in-town convenience.Enjoy easy, low-maintenance living in a friendly neighborhood-leaving you more time for hobbies, recreation, and everything you love about the Burlington area.

Listed by Jana Granzella of Four Seasons Sotheby's Int'l Realty

Listing Sold by RE/MAX North Professionals

$
$
%
$/month over payments
Federal 30-year interest rate: 6.51% last updated on May 21, 2026
* All Figures are estimates. Check with your bank or proposed mortgage company for actual interest rates.
This product uses the FRED® API but is not endorsed or certified by the Federal Reserve Bank of St. Louis.

Ask A QuestionMore Details

52 Blue Heron Loop Milton VT 05468
Sold

MLS Number 5042188

  • Condo
  • Bedrooms 3
  • Bathroom 3
  • Square Feet 2,190

Welcome to the long-anticipated final phase of Haydenberry Estates-featuring the most coveted outer loop lots in the community. These rare townhomes offer maximum privacy with private backyards that back directly to the treeline-a truly unique feature in townhome living! This Laurel Plan boasts 3 spacious bedrooms upstairs and a bright, open-concept main level designed for modern lifestyles. You'll love the high-end finishes, including hardwood and tile floors, granite countertops, stainless steel appliances, and a cozy gas fireplace. Plus, each home includes a basement with egress windows, perfect for future expansion. Set on over 15 acres of shared common land, this thoughtfully planned neighborhood offers a quiet, natural setting with easy access to shopping, dining, schools, gyms, and Milton's amazing parks-all just minutes from I-89 and a short drive to both Georgia and Colchester. And here's a key advantage: These PUD townhomes are on footprint lots and qualify for single-family home financing, eliminating condo loan restrictions and offering significant savings on your monthly mortgage. Act now to personalize your finishes and secure your spot in Milton's most desirable new neighborhood-before pricing adjusts and these final homes are gone!

Listed by The Signature Realty Group of Signature Properties of Vermont

Listing Sold by RE/MAX North Professionals

$
$
%
$/month over payments
Federal 30-year interest rate: 6.51% last updated on May 21, 2026
* All Figures are estimates. Check with your bank or proposed mortgage company for actual interest rates.
This product uses the FRED® API but is not endorsed or certified by the Federal Reserve Bank of St. Louis.

Virtual TourAsk A QuestionMore Details

20 George Street Barre City VT 05641
Sold

MLS Number 5077509

  • Residential Single Family
  • Bedrooms 3
  • Bathroom 2
  • Square Feet 1,178
  • Acreage 0.2

Welcome home to this charming three-bedroom New Englander, tucked away on a quiet street in Barre. This inviting property blends classic character with thoughtful modern updates, creating a warm and comfortable place to call home. Inside, you'll appreciate the refinished wood floors, stylish new entry tile, and the added comfort of new walls and insulation on the second floor. The spacious eat-in country kitchen offers timeless charm with the convenience today's buyers are looking for. A separate dining room provides the perfect setting for gatherings, while the comfortable living room creates the perfect space to relax at the end of the day. Upstairs, you'll find three cozy bedrooms and a full bath, offering a practical and welcoming layout. Step outside to enjoy the wraparound porch, an ideal spot for summer evenings, overlooking a beautifully landscaped yard with room for gardening and cookouts. The basement level offers generous storage space along with a laundry area and convenient quarter bath. A detached garage provides additional storage, and there is ample parking on the property. Located in a peaceful neighborhood, this move-in ready home is ready to welcome its next owners. Join us for an Open House on Saturday, 2/28, from 11:00 AM to 1:00 PM. We'd love to see you there!

Listed by Lucy Ferrada of Heney Realtors - Element Real Estate (Montpelier)

Listing Sold by Green Light Real Estate - Barre

$
$
%
$/month over payments
Federal 30-year interest rate: 6.51% last updated on May 21, 2026
* All Figures are estimates. Check with your bank or proposed mortgage company for actual interest rates.
This product uses the FRED® API but is not endorsed or certified by the Federal Reserve Bank of St. Louis.

Ask A QuestionMore Details

56 Cedar Street St. Albans City VT 05478
Sold

MLS Number 5065733

  • Residential Single Family
  • Bedrooms 2
  • Bathroom 1
  • Square Feet 992
  • Acreage 0.14

Welcome home, to this beautifully refreshed old-style gem! Full of character and modern charm, its small footprint packs quite a big punch. Tucked away at the end of Cedar Street, this home features a private lot, and is close to all that Saint Albans has to offer. Moments to groceries, dining, public transportation, and schools - it's ideal for anyone who craves convenience and style. Renovated from top to bottom, with brand new floors, fresh paint, an entirely new kitchen - including stylish cabinets and countertops - a huge bathroom remodel, and so much more. Every detail has been taken care of so you can move in and enjoy your space with no lingering to-do list! The first floor offers a sun-lit living area that unfolds into the modern kitchen, in addition to an impressive first-floor bedroom with large closet, and full bathroom - completely accessible for those that prefer first-floor living. Upstairs, the entire second story is dedicated to a large bedroom space - perfect for separate living, recreation, or a beautiful home office. The enclosed porch offers protection from the elements for boots, coats, and storage - while a bonus storage room and shed offer ample space for equipment, hobbies, and more. This remodeled home is charming, cozy, and flush with opportunity - get ready to move in, unwind, and enjoy your new home, hot off the press. A quick commute to Burlington, and easy access to both Main Street and St. Albans Bay - this property is a gem!

Listed by Nicole Broderick of Coldwell Banker Hickok and Boardman

Listing Sold by CENTURY 21 North East

$
$
%
$/month over payments
Federal 30-year interest rate: 6.51% last updated on May 21, 2026
* All Figures are estimates. Check with your bank or proposed mortgage company for actual interest rates.
This product uses the FRED® API but is not endorsed or certified by the Federal Reserve Bank of St. Louis.

Ask A QuestionMore Details

16-18 South Elm Street St. Albans City VT 05478
Sold

MLS Number 5075812

  • Multifamily
  • Bathroom 3
  • Square Feet 2,240
  • Acreage 0.12

Two-unit home in family rich neighborhood has a combined 2200sq ft of space, Each unit is 2 level with private entrance and 1,120 sqft. Unit 1 (16) offers 2 bedrooms, 2 recently updated bathrooms, and use of a heated single-car garage. Unit 2 (18) has 2 bedrooms and 2 bathrooms and has been recently updated with new carpet upstairs, luxury waterproof vinyl flooring downstairs, and new paint throughout. Other updates in unit 2 include new bathroom vanity, and new toilets in both bathrooms. Located across from Houghton Park, offering public access to playground, basketball/tennis/pickleball courts and plenty of space for outdoor play! Both units have access to shared basement & front covered porch. Unit 2 has access to wrap around portion of deck. Electric range, refrigerator, washer & dryer in each unit. Both units have Rinnai monitor style, natural gas heaters. Unit 1 has additional electric baseboard heater in bathroom. Plumbing has been updated through the entire house. Delayed showings till after open house on Saturday, the 7th, from 11-1.

Listed by Dianna Benoit-Kittell and Angel LaRose of KW Vermont- Enosburg

Listing Sold by Vermont Real Estate Company

$
$
%
$/month over payments
Federal 30-year interest rate: 6.51% last updated on May 21, 2026
* All Figures are estimates. Check with your bank or proposed mortgage company for actual interest rates.
This product uses the FRED® API but is not endorsed or certified by the Federal Reserve Bank of St. Louis.

Virtual TourAsk A QuestionMore Details

Broker Reciprocity 

Copyright 2026 PrimeMLS, Inc. All rights reserved. This information is deemed reliable, but not guaranteed. The data relating to real estate displayed on this display comes in part from the IDX Program of PrimeMLS. The information being provided is for consumers’ personal, non-commercial use and may not be used for any purpose other than to identify prospective properties consumers may be interested in purchasing. Data last updated May 27, 2026 3:07 AM EDT