Geri Reilly Real Estate Logo
30362
results
Refine Search

Your Search Results

r=9941-9960
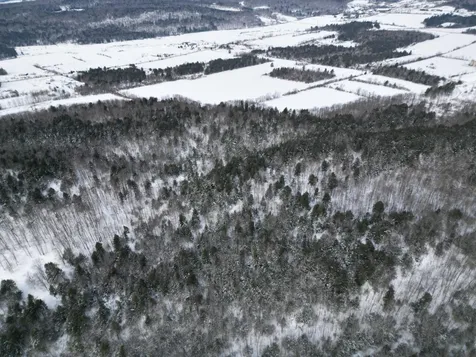
0 Lakeview Drive North Hero VT 05474
Sold

MLS Number 4962929

  • Land
  • Square Feet 563,231
  • Acreage 12.93

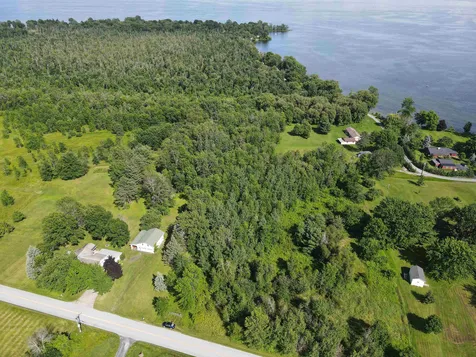
Located in North Hero in The Lake Champlain Islands is this 12.93 acre lot with deeded lake access to Holiday Point's sandy beach. You can use the lot recreationally or there is potential to build with power and town water on Lakeview Drive. The unimproved parcel is wooded with some wetlands. There are many opportunities for recreation in the area including bicycling, hunting, fishing and boating with Kings Bay Boat Launch less than a mile away.

Listed by Evan Potvin of Coldwell Banker Islands Realty

Listing Sold by Coldwell Banker Islands Realty

$
$
%
$/month over payments
Federal 30-year interest rate: 6.51% last updated on May 21, 2026
* All Figures are estimates. Check with your bank or proposed mortgage company for actual interest rates.
This product uses the FRED® API but is not endorsed or certified by the Federal Reserve Bank of St. Louis.

Virtual TourAsk A QuestionMore Details

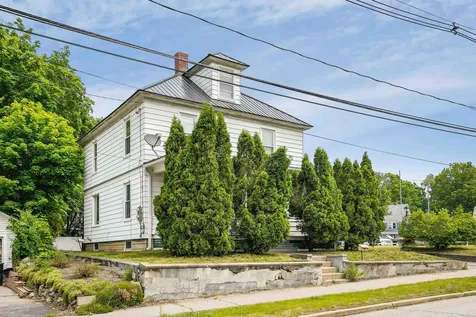
15 Herrick Avenue Milton VT 05468

Milton, VT15 Herrick Avenue

Sale Price$415,000

Sold

MLS Number 4971624

  • Multifamily
  • Square Feet 2,128
  • Acreage 0.66

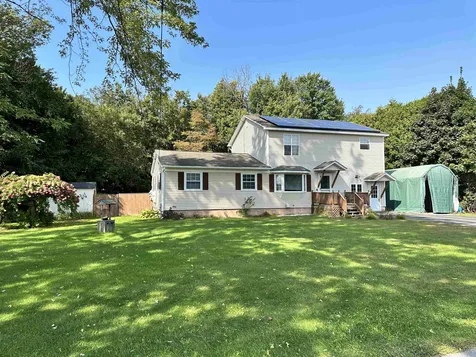
A lovingly maintained duplex located in the heart of Milton! First floor includes three bedrooms, one full bathroom, spacious living room and kitchen/dining with access to the back deck and above ground swimming pool. Second floor includes a spacious open floor plan with large bedroom, and one full bathroom. Corner lot provides privacy and space to enjoy the outdoors!

Listed by M Realty

Listing Sold by Chad Dion Real Estate

$
$
%
$/month over payments
Federal 30-year interest rate: 6.51% last updated on May 21, 2026
* All Figures are estimates. Check with your bank or proposed mortgage company for actual interest rates.
This product uses the FRED® API but is not endorsed or certified by the Federal Reserve Bank of St. Louis.

Ask A QuestionMore Details

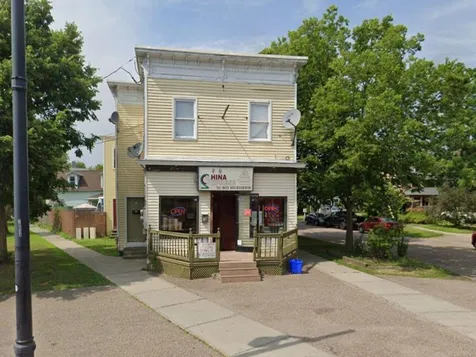
3737 Waterbury - Stowe Road Waterbury VT 05677
Sold

MLS Number 4959253

  • Residential Single Family
  • Bathroom 1
  • Square Feet 1,604
  • Acreage 0.49


The possibilities are endless! This property has been used as a commercial space for years, but with imagination, could easily be converted back to a three-bedroom home. The open main floor allows you to design the kitchen/dining/living room of your dreams. With a half bath and walk-in closet on the first floor and two large rooms on the second floor, some of the basics are already in place. Updates throughout this open 1600+ sq ft building include new vinyl siding, poured concrete foundation, metal roof, new carpeting and newer windows. Located in a prime Waterbury location, with great proximity to I-89 and Stowe Village, this property has so much to offer! Permitting may be necessary to convert from commercial to residential and to convert to a three bedroom. This could be you forever home or vacation get away.

Listed by Brian Armstrong and Cole Elwood of KW Vermont

Listing Sold by Coldwell Banker Hickok and Boardman

$
$
%
$/month over payments
Federal 30-year interest rate: 6.51% last updated on May 21, 2026
* All Figures are estimates. Check with your bank or proposed mortgage company for actual interest rates.
This product uses the FRED® API but is not endorsed or certified by the Federal Reserve Bank of St. Louis.

Virtual TourAsk A QuestionMore Details

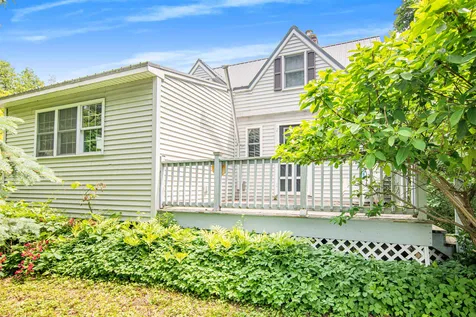
27 Mary Street South Burlington VT 05403
Sold

MLS Number 4957926

  • Residential Single Family
  • Bedrooms 4
  • Bathroom 2
  • Square Feet 1,502
  • Acreage 0.22


You'll love the extensive updates in this 4-bedroom, 2-bath home just around the corner from Rick Marcotte Central School, South Burlington's city center, grocery stores, & the University Mall; just down the road from UVM and the Medical Center. Beautiful hardwood floors adorn much of the first level, which includes an updated kitchen with ample cabinet and counter space as well as a pantry closet. The kitchen island overlooks the spacious family room with vaulted ceiling, wood stove hearth, and nice wood details. Overlooking the kitchen is the cozy dining room. The formal living room is in the front of the home, along with two first-floor bedrooms and a full updated bath. The second level offers two additional bedrooms and a half bath. There's even a nice office nook in the upstairs hallway. The basement offers lots of storage options. Fenced backyard with raised garden beds - perfect for summer barbecues. Major renovations were completed in 2015 including new kitchen cabinets, hardwood flooring, interior wall replacement, insulation added, exterior siding, new roof, rewiring, updated plumbing, new furnace and water heater, new windows, bathroom vanities, new cement entryway, and more! Great single-family home or investment opportunity. Move right in and enjoy!

Listed by Deborah Hanley of Coldwell Banker Hickok and Boardman

Listing Sold by Polli Properties

$
$
%
$/month over payments
Federal 30-year interest rate: 6.51% last updated on May 21, 2026
* All Figures are estimates. Check with your bank or proposed mortgage company for actual interest rates.
This product uses the FRED® API but is not endorsed or certified by the Federal Reserve Bank of St. Louis.

Ask A QuestionMore Details

81 Country Way Barre City VT 05641
Sold

MLS Number 4966303

  • Residential Single Family
  • Bedrooms 3
  • Bathroom 2
  • Square Feet 1,296
  • Acreage 0.25

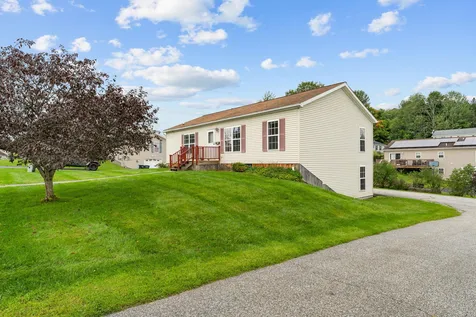
This beautiful and sunny one-level home is ready for its next chapter. Perfect as a starter home, or for those looking to downsize, this property is move-in ready and charming! The Country Way neighborhood is a sought after location in Barre, and this home is neat as a pin. Inside you'll find a comfortable and functional layout with vinyl plank flooring, eat-in kitchen with room for a breakfast nook, and a large relaxing primary bedroom with its very own ensuite bath. Two more bedrooms and a full bath are just off the cozy living room. You'll access the large Trex deck from the dining space, where you can watch sunsets and sunrises as you look over your garden. The lot is easy to maintain with blueberry bushes already flourishing. The two car garage is spacious and clean, and there is potential to finish the back corner of the walk-out basement. This is a comfortable and immaculate property. In today's market, you can't pass it up!

Listed by Kate Root of Green Light Real Estate - Barre

Listing Sold by EXP Realty

$
$
%
$/month over payments
Federal 30-year interest rate: 6.51% last updated on May 21, 2026
* All Figures are estimates. Check with your bank or proposed mortgage company for actual interest rates.
This product uses the FRED® API but is not endorsed or certified by the Federal Reserve Bank of St. Louis.

Ask A QuestionMore Details

15 Judy Lane Barre Town VT 05654

Barre Town, VT15 Judy Lane

Sale Price$345,000

Sold

MLS Number 4964064

  • Residential Single Family
  • Bedrooms 3
  • Bathroom 2
  • Square Feet 1,600
  • Acreage 0.94

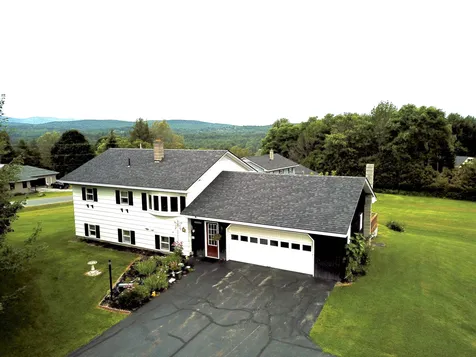
Solid three bedroom, two bathroom home on almost an acre up on top of a hill in South Barre with beautiful views and sunsets. Well taken care of by the same family for nearly 40 years, this home provides living space upstairs and downstairs for multi generational privacy if you like to watch different TV shows or listen to different types of music. The kitchen was recently renovated with wood cabinets, solid surface countertops and new appliances. An office area was added with beautiful glass front cabinets. The open dining and cozy living room have hardwood floors and lovely sunny views of the local mountains and summer hummingbirds at the feeders. An expansive deck and gazebo create the ultimate outdoor living with access from the dining room. Grab your food and head out to the grill. The oversized attached two car garage is insulated and heated with extra space for a workshop to tinker all year round. Also, there is a barn with a garage door for extra storage. The large lot is relatively level and easy to maintain. The home is located on the edge of an established neighborhood full of people who take walks and wave to each other. Come enjoy this comfortable home.

Listed by Martha Lange of BHHS Vermont Realty Group/Montpelier

Listing Sold by BHHS Vermont Realty Group/Montpelier

$
$
%
$/month over payments
Federal 30-year interest rate: 6.51% last updated on May 21, 2026
* All Figures are estimates. Check with your bank or proposed mortgage company for actual interest rates.
This product uses the FRED® API but is not endorsed or certified by the Federal Reserve Bank of St. Louis.

Ask A QuestionMore Details

2679 Route 12 Northfield VT 05663

Northfield, VT2679 Route 12

Sale Price$256,000

Sold

MLS Number 4964157

  • Residential Single Family
  • Bedrooms 2
  • Bathroom 1
  • Square Feet 1,120
  • Acreage 3


Conveniently located to I-89 Exit 5, Norwich University and Baker's Pond. This charming property offers a recently resurfaced driveway that leads to the covered front porch. Enter the home and start enjoying easy one level living, including a front to back living room with cozy wood burning fireplace and access to the rear deck. The kitchen with attached dining serves as a nice gathering space. The main bedroom walks out to the rear deck where privacy and the sound of the babbling brook will relax you. The second bedroom enjoys views of the backyard and deck area. Downstairs is wide open space, a large workshop and craft area, washer/dryer hookups, and the utility room. The standing seam metal roof adds durability to the well built structure. Add your cosmetic updates and start enjoying life at this cozy and peaceful property. Open House Saturday, August 5 from 11:00 - 2:00.

Listed by Brian Wright of New England Real Estate

Listing Sold by Dome Real Estate Group LLC

$
$
%
$/month over payments
Federal 30-year interest rate: 6.51% last updated on May 21, 2026
* All Figures are estimates. Check with your bank or proposed mortgage company for actual interest rates.
This product uses the FRED® API but is not endorsed or certified by the Federal Reserve Bank of St. Louis.

Virtual TourAsk A QuestionMore Details

10 Dillon Way Laconia NH 03246
Sold

MLS Number 4950169

  • Condo
  • Bedrooms 2
  • Bathroom 2
  • Square Feet 1,024

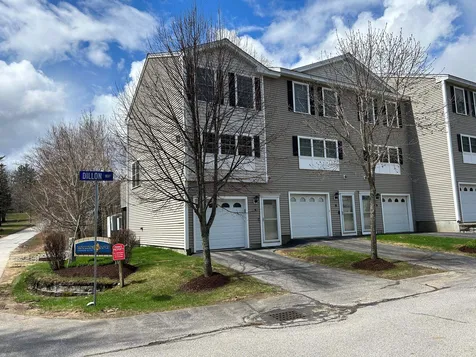

MOTIVATED SELLERS! Just reduced by $30,000! Take a look at this fabulous 2 bedroom 1 1/2 bath townhome located in a cul-de-sac association close to Weirs Beach and walking distance to the WOW trail, marina and in the winter access the snowmobile trails and cross country skiing and snow skiing all within minutes away! This condo is perfect for a family get-away and offers updates including beautiful wood floors in the kitchen, living room and stairs. As an added bonus the central air conditioning and public sewer and water are a plus! This property has a 1 car garage with storage area has a back door leading to a quiet wooded backyard area.

Listed by Lisa Merrill of EXP Realty

Listing Sold by Compass New England, LLC

$
$
%
$/month over payments
Federal 30-year interest rate: 6.51% last updated on May 21, 2026
* All Figures are estimates. Check with your bank or proposed mortgage company for actual interest rates.
This product uses the FRED® API but is not endorsed or certified by the Federal Reserve Bank of St. Louis.

Virtual TourAsk A QuestionMore Details

7412 Mountain Road Stowe VT 05672
Sold

MLS Number 4956768

  • Condo
  • Bedrooms 2
  • Bathroom 2
  • Square Feet 1,156

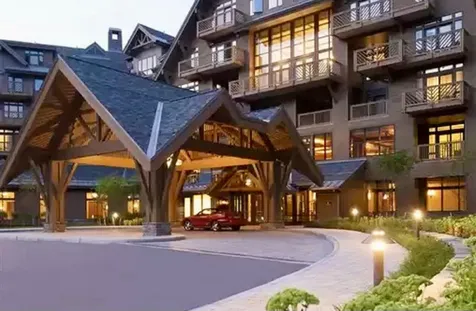
First Chair? You're There! Enjoy ownership at the Stowe Mountain Lodge, two key two bedrooms, situated on the 2nd floor of the hotel, with amazing. views of Mount Mansfield. One bedroom has a king size bedroom and a full bath, and the second bedroom boast 2 full sizes beds and a full bathroom, to complete this package a full-sized sleeper sofa in the spacious sitting area and a stone-framed gas fireplace, making this the perfect retreat for apres ski, hiking, biking, golfing and all Vermont has to offer. This unit stands apart with its nicely appointed bathrooms with marble sinks, floor and soaking tub with private watering closets. You'll have both a walk-in shower and a separate relaxation tub to suit your mood. The well-equipped kitchenette is complete with a stove-top, microwave and dishwasher. Enjoy pampering with ownership in a luxury ski-in/ski-out resort and arrive in style with underground valet parking, drop your gear with the ski concierge for boot warming and storage and revel in the all-season heated outdoor pool or hot tub. This one check all the boxes for vacations with ease and boasts an excellent rental history as well.

Listed by Susi Benoit of Red Barn Realty of Vermont

Listing Sold by KW Vermont-Stowe

$
$
%
$/month over payments
Federal 30-year interest rate: 6.51% last updated on May 21, 2026
* All Figures are estimates. Check with your bank or proposed mortgage company for actual interest rates.
This product uses the FRED® API but is not endorsed or certified by the Federal Reserve Bank of St. Louis.

Ask A QuestionMore Details

24 Independence Green Montpelier VT 05602
Sold

MLS Number 4965150

  • Condo
  • Bedrooms 2
  • Bathroom 1
  • Square Feet 1,024

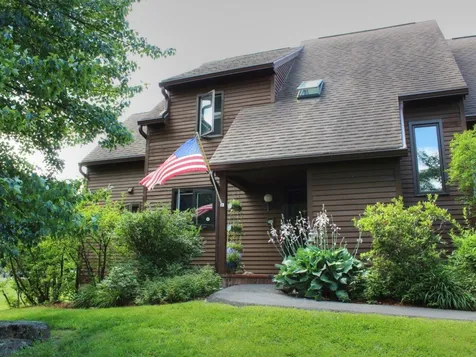
Here's a hard to find coveted end unit with a garage in the Montpelier Independence Green condo development. This particular unit is nestled in the corner with mature trees. Relax and enjoy the shade and perennials in your own screened porch on the back lawn. So very tranquil and charming. The two-bedroom one bathroom townhome was purchase a year ago and gone through with many updates including new washer and dryer, custom blinds, bathroom floor, lighting, custom closets, basement cleaning, and paint. A cozy gas stove adds to the great ambiance and efficient heating system. A large antique wood armoire in the living room will stay with the property since it had to be taken apart and put back together to get it inside. A one-time buy in fee of $1,000. from the buyer is required at closing.

Listed by Martha Lange of BHHS Vermont Realty Group/Montpelier

Listing Sold by The Real Estate Collaborative

$
$
%
$/month over payments
Federal 30-year interest rate: 6.51% last updated on May 21, 2026
* All Figures are estimates. Check with your bank or proposed mortgage company for actual interest rates.
This product uses the FRED® API but is not endorsed or certified by the Federal Reserve Bank of St. Louis.

Ask A QuestionMore Details

69 Kim Lane Milton VT 05468

Milton, VT69 Kim Lane

Sale Price$245,000

Sold

MLS Number 4965470

  • Condo
  • Bedrooms 2
  • Bathroom 2
  • Square Feet 1,092

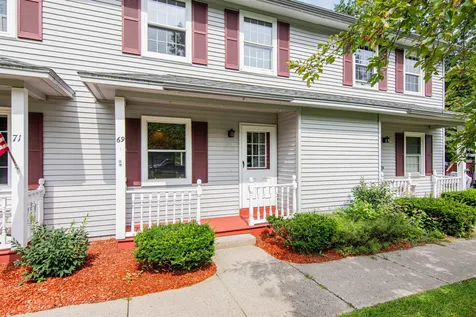
Bring your vision to life with this 2 bed, 1.5 bath Milton condo! Tucked away at the end of a cul de sac, this neighborhood is a quiet and enjoyable one, with just 16 units surrounded by trees and 21.1 acres of common land that include some great walking trails, easily accessible just steps from your front door. Outside the association is well maintained with newer roofs and freshly painted decks, and on the inside you'll find a sunny interior unit with a great layout, ready for you to put your own personality and style into! On the main level you'll find the functional kitchen with a pass-through to the spacious dining and living spaces which includes a sliding glass door leading out to the private back deck looking out over the tree-lined backyard. There is also a half bathroom off of the entry and the stairway down to the over 500 square foot unfinished basement which houses the mechanical area along with the laundry hookups. Upstairs are two sizable bedrooms with tons of sunlight pouring in, and off the hallway a linen closet and the full bathroom. Parking is easy with a one-car detached garage and both assigned and visitor spaces. The off-the-beaten-path location gives you the perfect feeling of seclusion and privacy, however you're still close to everything you need, including grocery stores and interstate access, and if you like to spend some time outdoors, popular local spots like Sand Bar State Park and Niquette Bay State Park are both just 15 minutes away!

Listed by Templeton Real Estate Group of KW Vermont

Listing Sold by Nancy Jenkins Real Estate

$
$
%
$/month over payments
Federal 30-year interest rate: 6.51% last updated on May 21, 2026
* All Figures are estimates. Check with your bank or proposed mortgage company for actual interest rates.
This product uses the FRED® API but is not endorsed or certified by the Federal Reserve Bank of St. Louis.

Ask A QuestionMore Details

420 Acorn Lane Shelburne VT 05482

Shelburne, VT420 Acorn Lane

Sale Price$450,000

Sold

MLS Number 4964010

  • Condo
  • Bedrooms 2
  • Bathroom 3
  • Square Feet 2,016

This move-in ready, 3-level Shelburne end-unit offers a delightful living experience. A slate tiled entryway leads to the living/dining area with wood beams, cozy gas Jotul stove, & expansive windows overlooking lush green space & mature trees. Built-in bookshelves & a glass slider beckon you to explore the back deck & unwind. The kitchen seamlessly connects to the dining room offering culinary delights/memorable gatherings. A bright office with convenient attached 1/2 bath is also on the first floor. In the walkout basement, you'll discover a large finished den with more built-in bookshelves, gas stove, & charming pine paneling. This space presents endless possibilities for relaxation, entertainment, or even a guest room with built-in daybed. The rest of the full basement remains unfinished, providing ample storage space & potential for further expansion. The front staircase leads to the second floor with a bedroom & full bath with new tub/shower combo. Down the hall is an expansive primary suite with sitting area, ample closet space, & 3/4 bath with updated shower. Outside, you have a detached 1-car garage. The covered front porch also offers a lockable storage area. Features like the heat pump/mini splits, new windows, & updated first-floor flooring make moving into this home effortless. Association amenities include a pool & tennis/pickleball courts. Location offers easy access to Burlington & surrounding Chittenden County. Schedule your visit today!

Listed by Leslie Quinn of Coldwell Banker Hickok and Boardman

Listing Sold by Nancy Jenkins Real Estate

$
$
%
$/month over payments
Federal 30-year interest rate: 6.51% last updated on May 21, 2026
* All Figures are estimates. Check with your bank or proposed mortgage company for actual interest rates.
This product uses the FRED® API but is not endorsed or certified by the Federal Reserve Bank of St. Louis.

Ask A QuestionMore Details

63 Potter Road Fairfax VT 05454

Fairfax, VT63 Potter Road

Sale Price$90,000

Sold

MLS Number 4971623

  • Land
  • Square Feet 1,153,904
  • Acreage 26.49

Listed by The Nancy Jenkins Team of Nancy Jenkins Real Estate

Listing Sold by Nancy Jenkins Real Estate

$
$
%
$/month over payments
Federal 30-year interest rate: 6.51% last updated on May 21, 2026
* All Figures are estimates. Check with your bank or proposed mortgage company for actual interest rates.
This product uses the FRED® API but is not endorsed or certified by the Federal Reserve Bank of St. Louis.

Ask A QuestionMore Details

30 North Street Burlington VT 05401
Sold

MLS Number 4971724

  • Multifamily
  • Bathroom 3
  • Square Feet 2,760
  • Acreage 0.07

Listed by Lipkin Audette Team of Coldwell Banker Hickok and Boardman

Listing Sold by KW Vermont

$
$
%
$/month over payments
Federal 30-year interest rate: 6.51% last updated on May 21, 2026
* All Figures are estimates. Check with your bank or proposed mortgage company for actual interest rates.
This product uses the FRED® API but is not endorsed or certified by the Federal Reserve Bank of St. Louis.

Ask A QuestionMore Details

21 Grant Street Laconia NH 03246

Laconia, NH21 Grant Street

Sale Price$265,000

Sold

MLS Number 4957031

  • Residential Single Family
  • Bedrooms 3
  • Bathroom 2
  • Square Feet 1,456
  • Acreage 0.35

Welcome home! This 1900 Craftsman Federal style home with large lot is just what you have been looking for. Situated within minutes of shopping, Lake Winnisquam and Gunstock Mountain. Home has hardwood floors, new metal Roof, fresh paint, and tons of potential. Plenty of outdoor space for entertainment, garden space or a pool. Secluded area with fireplace style fire pit. One car detached garage. Home needs some TLC, bring your ideas, and makes this home your own. Property being sold AS-IS.

Listed by Tara Keating of Bean Group / Bedford

Listing Sold by

$
$
%
$/month over payments
Federal 30-year interest rate: 6.51% last updated on May 21, 2026
* All Figures are estimates. Check with your bank or proposed mortgage company for actual interest rates.
This product uses the FRED® API but is not endorsed or certified by the Federal Reserve Bank of St. Louis.

Virtual TourAsk A QuestionMore Details

1260 Fisher Pond Road St. Albans Town VT 05478
Sold

MLS Number 4957479

  • Residential Single Family
  • Bedrooms 4
  • Bathroom 2
  • Square Feet 1,484
  • Acreage 0.46

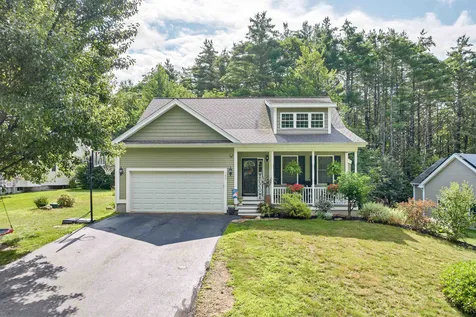
Welcome to this delightful 4 bedroom, 2 bath Cape, nestled in a prime location within St. Albans Town. This home exudes charm as you step into the spacious entry with access to the attached 2 car garage and backyard. This 1,484 sq ft home features a large open multi-use dining and entertaining area with views into the galley kitchen, access to the private back deck and yard, it offers the perfect space for outdoor relaxation and entertainment. This space is truly awaiting someone who has a vision of the unlimited possibilities this space offers. Flowing nicely into the cozy living room complete with a pellet stove and its own access to the front deck with large perennials providing all around privacy. The main level also features a large primary bedroom and 3/4 bath with standing shower for added convenience. This home boasts 3 additional bedrooms on the second floor. All situated in a fantastic and convenient St. Albans Town location, this property provides easy access to amenities, including the nearby Hard'ack year-round recreation area with an abundance of activities for all ages and all seasons, including the new year round and heated pool, Greg Brown Lodge, hiking trails, sledding, snowshoeing, skiing and a playground being added in 2023! Commuting is a breeze being less than 3 minutes to I-89. Add your personal touch and call this wonderful property HOME. Showings begin Saturday 6/17.

Listed by Tamithy Howrigan of RE/MAX North Professionals

Listing Sold by M Realty

$
$
%
$/month over payments
Federal 30-year interest rate: 6.51% last updated on May 21, 2026
* All Figures are estimates. Check with your bank or proposed mortgage company for actual interest rates.
This product uses the FRED® API but is not endorsed or certified by the Federal Reserve Bank of St. Louis.

Ask A QuestionMore Details

Lot 29 Horseshoe Circle Milton VT 05468
Sold

MLS Number 4946833

  • Residential Single Family
  • Bedrooms 3
  • Bathroom 3
  • Square Feet 2,180
  • Acreage 0.48

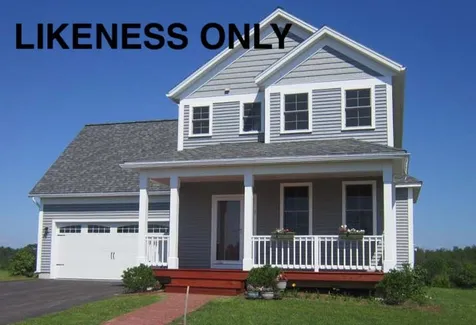
Clearview is Milton's newest neighborhood being built by award-winning Sterling Homes. These homes are energy efficient, with future solar capability and offer low maintenance living. The Dewey Plan is a new plan for Phase IV and offers a spacious and comfortable living area with three bedrooms on the 2nd floor, and possible expansion spaces. This proven, well-thought floor plan has a 2-car attached Garage and covered Front Porch. The First Floor boasts 9-foot ceilings, Kitchen with stainless appliances, quartz countertops and center island open to the large carpeted Living Room. Upstairs is the Owner's Bedroom with en suite Bath and walk in closets, 2 additional Bedrooms and Full Bath and additional future bonus space above the Garage. The unfinished Lower Level is ready for future living space with egress windows. Fabulous Milton location blends the best of country and neighborhood living. Other lots and home designs are available. All homes feature natural gas, municipal water and sewer, and prime Milton location. This home is to be built. Photos are likeness only.

Listed by Marla Woulf and Geri Barrows of Real Estate Associates,LLC

Listing Sold by Coldwell Banker Hickok and Boardman

$
$
%
$/month over payments
Federal 30-year interest rate: 6.51% last updated on May 21, 2026
* All Figures are estimates. Check with your bank or proposed mortgage company for actual interest rates.
This product uses the FRED® API but is not endorsed or certified by the Federal Reserve Bank of St. Louis.

Ask A QuestionMore Details

142 Natures View Drive Laconia NH 03246
Sold

MLS Number 4962850

  • Residential Single Family
  • Bedrooms 3
  • Bathroom 3
  • Square Feet 2,493
  • Acreage 0.21

Welcome to your dream home! Nestled in the heart of the lakes region, this beautiful 3-bed, 3-bath cape boasts vaulted ceilings throughout. The home features a convenient primary suite on the first floor, providing ease and privacy. Situated near Laconia Country Club, marinas, and downtown, it offers both convenience and tranquility in a quiet neighborhood. But that's not all! This property is in proximity to an array of great amenities, ensuring endless entertainment options. Enjoy thrilling adventures at Gunstock Mountain, immerse yourself in cultural experiences at the Opera House and The Colonial Theater, and indulge in live music at Bank of New Hampshire Pavilion. For those seeking relaxation, Weirs Beach offers the perfect spot to unwind by the water. Back at home, the low-maintenance backyard showcases stunning rock features and a cozy fire pit, perfect for outdoor gatherings. The 2-car garage provides ample storage, while the large walk-out basement is ready for your creative ideas. Embrace the lifestyle you've always wanted in this remarkable property, surrounded by nature's beauty and enriched with a plethora of nearby amenities! Offer Deadline Monday 8/21/23 at 5pm

Listed by Dakota Coburn of Realty One Group Next Level- Concord

Listing Sold by Coldwell Banker Realty Gilford NH

$
$
%
$/month over payments
Federal 30-year interest rate: 6.51% last updated on May 21, 2026
* All Figures are estimates. Check with your bank or proposed mortgage company for actual interest rates.
This product uses the FRED® API but is not endorsed or certified by the Federal Reserve Bank of St. Louis.

Virtual TourAsk A QuestionMore Details

6240 Vt Route 22a Addison VT 05491
Sold

MLS Number 4958797

  • Residential Single Family
  • Bedrooms 5
  • Bathroom 2
  • Square Feet 2,692
  • Acreage 3


Welcome to this charming farmhouse in a picturesque setting with breathtaking Adirondack views. This well-maintained home boasts a delightful accessory apartment, perfect for accommodating guests or generating rental income. Situated on a generous three-acre lot, the property features a plethora of mature trees, while the ample lawn space invites outdoor activities & gatherings. The property includes a spacious post and beam barn, complete with a large loft space, providing endless possibilities for storage or creative ventures. Don't miss the opportunity to own this idyllic farmhouse with a stunning backdrop and versatile living spaces. **Delayed showings until Friday 6/30**

Listed by Flex Realty Group of Flex Realty

Listing Sold by Greentree Real Estate

$
$
%
$/month over payments
Federal 30-year interest rate: 6.51% last updated on May 21, 2026
* All Figures are estimates. Check with your bank or proposed mortgage company for actual interest rates.
This product uses the FRED® API but is not endorsed or certified by the Federal Reserve Bank of St. Louis.

Ask A QuestionMore Details

688 Kellogg Road St. Albans Town VT 05478
Sold

MLS Number 4964495

  • Residential Single Family
  • Bedrooms 3
  • Bathroom 1
  • Square Feet 1,044
  • Acreage 2

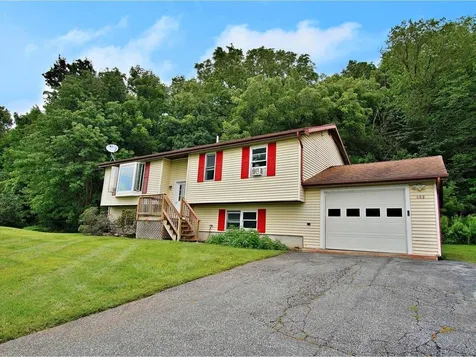
Looking for the perfect opportunity to own a home in Franklin County at a wonderful price point? 688 Kellogg Road is calling you home. Accompanied by two acres of land, and nestled between Saint Albans Bay and the amenities of Main Street, this property is ready to impress. With recent upgrades, including fresh paint, a new hot water tank, and a brand-new water softener system, this home will surely meet your needs. Enjoy the serenity of the back deck for your morning coffee, or relax on the couch and take in the gorgeous green pastures and stunning Vermont skyline. With tons of natural light, the home is continually radiant and inviting, which pairs nicely with vaulted ceilings and an airy, open feel. Three bedrooms and an expansive bathroom complete the main level, while an unfinished basement leaves plenty of opportunity to transform the rest of the space to meet your individual needs. A partially fenced-in backyard is a plus, in addition to the one-car garage - with plenty of space for storage or parking throughout the colder months. A quaint piece of Saint Albans Town is awaiting your finishing touches; welcome home to 688 Kellogg Road!

Listed by Ferrara Libby Team of Coldwell Banker Hickok and Boardman

Listing Sold by Your Journey Real Estate

$
$
%
$/month over payments
Federal 30-year interest rate: 6.51% last updated on May 21, 2026
* All Figures are estimates. Check with your bank or proposed mortgage company for actual interest rates.
This product uses the FRED® API but is not endorsed or certified by the Federal Reserve Bank of St. Louis.

Ask A QuestionMore Details

Broker Reciprocity 

Copyright 2026 PrimeMLS, Inc. All rights reserved. This information is deemed reliable, but not guaranteed. The data relating to real estate displayed on this display comes in part from the IDX Program of PrimeMLS. The information being provided is for consumers’ personal, non-commercial use and may not be used for any purpose other than to identify prospective properties consumers may be interested in purchasing. Data last updated May 26, 2026 2:54 PM EDT