Geri Reilly Real Estate Logo
30363
results
Refine Search

Your Search Results

r=9921-9940
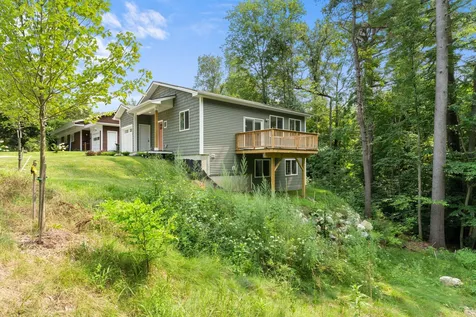
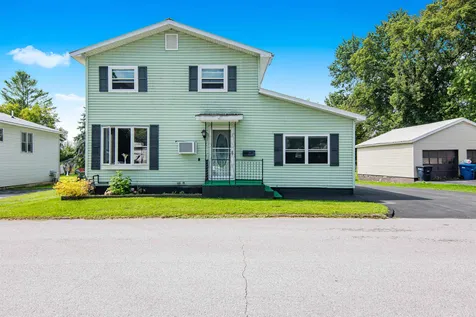
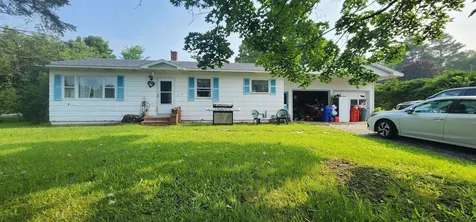
35 Plains Road Fairfax VT 05454

Fairfax, VT35 Plains Road

Sale Price$524,000

Sold

MLS Number 4966529

  • Residential Single Family
  • Bedrooms 3
  • Bathroom 3
  • Square Feet 1,916
  • Acreage 8.32

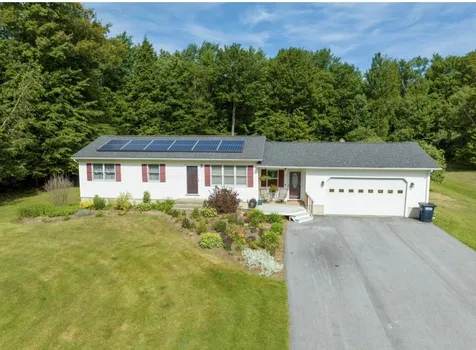
Welcome home! Construction was completed in 2015 so the story behind this home is still being written. Quite secluded location on over 8 acres. The first floor has a wonderful floor plan perfect for entertaining. The kitchen, dining and living rooms meld into one comfortable living space. The second floor is quite simply your private space. With three bedrooms, there is room for everyone. The basement provides extra space for entertaining or a hang out space for family and friends. Tesla in the basement and solar panels are owned. Private back yard creates your own little oasis to relax and escape the day. Walk or snow shoe through very well maintained trails behind the house. Walk up one side and at the top you will find a cozy campsite to relax at then walk down the other side back to the house. Throughout the day you will see deer and other wildlife around the property. This property at one point was used as a maple sugaring woods and has maples throughout the property to bring that idea to life again! Make sure the next chapter in this story is yours!

Listed by Sherry Corbeil of M Realty

Listing Sold by Coldwell Banker Hickok and Boardman
$
$
%
$/month over payments
Federal 30-year interest rate: 6.51% last updated on May 21, 2026
* All Figures are estimates. Check with your bank or proposed mortgage company for actual interest rates.
This product uses the FRED® API but is not endorsed or certified by the Federal Reserve Bank of St. Louis.

Ask A QuestionMore Details

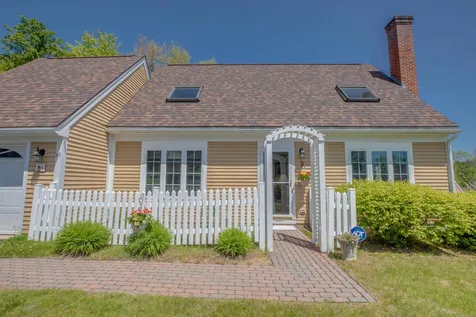
5 Burnside Avenue Barre Town VT 05641
Sold

MLS Number 4971954

  • Residential Single Family
  • Bedrooms 3
  • Bathroom 2
  • Square Feet 1,204
  • Acreage 0.16

Listed by Leslie Drown of Leslie Drown Real Estate LLC

Listing Sold by Leslie Drown Real Estate LLC

$
$
%
$/month over payments
Federal 30-year interest rate: 6.51% last updated on May 21, 2026
* All Figures are estimates. Check with your bank or proposed mortgage company for actual interest rates.
This product uses the FRED® API but is not endorsed or certified by the Federal Reserve Bank of St. Louis.

Ask A QuestionMore Details

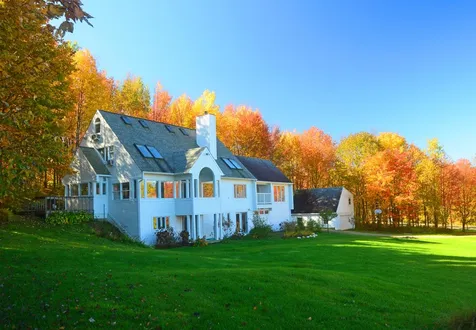

145 Sickman Hill Road Hinesburg VT 05461
Sold

MLS Number 4966931

  • Residential Single Family
  • Bedrooms 3
  • Bathroom 2
  • Square Feet 1,551
  • Acreage 3.1

Looking for a 3BR, 2BA home with an office on a 3 acre wooded lot at the end of a private road in the CVU School District? This is it! This colonial style home is at the end of the road shared with just three other homes within minutes to Hinesburg Village. This 3 acre lot is a blank slate of beautiful woods for you to explore and shape as you wish. The house has an attached single car garage that provides direct access to the kitchen - very convenient! On the first floor you'll find an open living/dining/kitchen space with glass doors accessing a side deck. In addition there is a full bathroom and a bedroom just around the corner from the kitchen. Upstairs you'll find two more bedrooms, an office, and another full bathroom. Follow the interior stairs down to the basement for the laundry area and plenty of room for your additional storage needs. Bring your cosmetic updates to this property as the land and location can't be beat!

Listed by Katrina Roberts of Vermont Real Estate Company

Listing Sold by Vermont Real Estate Company

$
$
%
$/month over payments
Federal 30-year interest rate: 6.51% last updated on May 21, 2026
* All Figures are estimates. Check with your bank or proposed mortgage company for actual interest rates.
This product uses the FRED® API but is not endorsed or certified by the Federal Reserve Bank of St. Louis.

Ask A QuestionMore Details

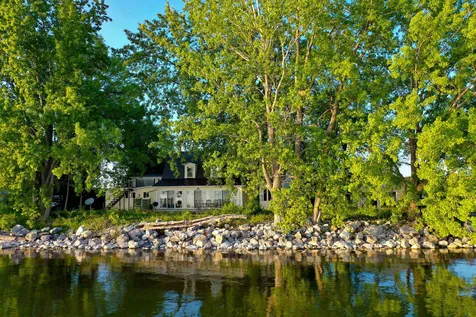

1570 Pelots Point Road North Hero VT 05474
Sold

MLS Number 4966210

  • Residential Single Family
  • Bedrooms 3
  • Bathroom 3
  • Square Feet 3,553
  • Acreage 2.89

Welcome to your meticulously cared for lakeside oasis nestled on 2.89 acres of natural serenity with an impressive 275 ft of privately owned direct waterfront. This property is a harmonious blend of luxury living and untouched nature, with the added allure of 70 acres of adjoining conservation land. Mesmerizing views of the lake greet you from the floor-to-ceiling windows gracing nearly every room of the house. Wake up to the tranquil sight of Osprey, Waterfowl, Herring, and Eagles gliding across the water. The interior of the home offers a flexible floor plan with a separate entrance leading to a secondary kitchen, accompanied by an adjoining bedroom, bathroom, and living area. This thoughtful design offers potential for an Airbnb, an in-law suite, or an apartment. For the culinary enthusiast, the chef's kitchen is both stunning and practical. With ample countertop space, it invites creativity and culinary exploration, making meal prep and entertaining a delight. The 2nd floor boasts an open floor plan with a primary suite, a walk-in closet, propane stove, a heated bathroom floor and a 2nd bedroom. The full, partially finished walk-out basement provides various rooms with boundless possibilities. The 2 car detached garage is complete with a separate heated workshop and large overhead loft. The outbuildings with electricity can have a variety of uses. The year round recreational options are endless with bird watching, boating, ice fishing, sitting around the fire pit.

Listed by Louise Johnson of KW Vermont

Listing Sold by Coldwell Banker Islands Realty

$
$
%
$/month over payments
Federal 30-year interest rate: 6.51% last updated on May 21, 2026
* All Figures are estimates. Check with your bank or proposed mortgage company for actual interest rates.
This product uses the FRED® API but is not endorsed or certified by the Federal Reserve Bank of St. Louis.

Virtual TourAsk A QuestionMore Details

4878 Monkton Road Monkton VT 05472
Sold

MLS Number 4962397

  • Residential Single Family
  • Bedrooms 3
  • Bathroom 2
  • Square Feet 1,680
  • Acreage 0.97

1966 double wide on a slab. Needs complete rehab.

Listed by Bill Martin and Margo Casco of Greentree Real Estate

Listing Sold by Greentree Real Estate

$
$
%
$/month over payments
Federal 30-year interest rate: 6.51% last updated on May 21, 2026
* All Figures are estimates. Check with your bank or proposed mortgage company for actual interest rates.
This product uses the FRED® API but is not endorsed or certified by the Federal Reserve Bank of St. Louis.

Ask A QuestionMore Details

109 Weaver Street Winooski VT 05404
Sold

MLS Number 4961366

  • Residential Single Family
  • Bedrooms 3
  • Bathroom 2
  • Square Feet 1,434
  • Acreage 0.04



Incredible potential in an ideal location! This charming 3-bedroom, 2-bathroom home features a first-floor primary suite with attached full bathroom. Abundant windows and an open floor plan contribute to the spacious feel of this previously remodeled home. A large kitchen with vaulted ceilings and breakfast bar flows into the combined dining and living space. Two additional nicely sized bedrooms are located on the second floor. Backyard is flat and can easily accommodate gardens or a future patio. Raised beds out front are ready for more vegetables, adding to the already vibrant curb appeal. This home is ready for the next owners vision. A great opportunity for building sweat equity or adding to your investment portfolio. Heating and plumbing systems are currently not operational, cash or rehab loan will be needed, property priced accordingly. Don't miss this wonderful opportunity!

Listed by Theadora Dernavich of Coldwell Banker Hickok and Boardman

Listing Sold by Coldwell Banker Hickok and Boardman
$
$
%
$/month over payments
Federal 30-year interest rate: 6.51% last updated on May 21, 2026
* All Figures are estimates. Check with your bank or proposed mortgage company for actual interest rates.
This product uses the FRED® API but is not endorsed or certified by the Federal Reserve Bank of St. Louis.

Ask A QuestionMore Details

174 Hillcroft Road Laconia NH 03246
Sold

MLS Number 4961395

  • Residential Single Family
  • Bedrooms 2
  • Bathroom 1
  • Square Feet 1,110
  • Acreage 0.48

Enjoy a "Lake Escape" to this home on a .48 acre wooded lot on the beautiful and quiet Pickeral Cove just off Lake Winnipesaukee. This 2 bed/1 bath home features a direct lake view kitchen & dining room, high ceilings, screened in porch, bonus basement room, and lower garage storage in the basement. There is plenty of parking, trailer storage and your own private boat launch. Fishing boats, jet skis and low height small boats can access Paugus Bay at the cove entrance. It's like living on two different lakes at once! Located just minutes from many marinas for larger boats.

Listed by Lisa Lewis of Roche Realty Group

Listing Sold by BHHS Verani Wolfeboro

$
$
%
$/month over payments
Federal 30-year interest rate: 6.51% last updated on May 21, 2026
* All Figures are estimates. Check with your bank or proposed mortgage company for actual interest rates.
This product uses the FRED® API but is not endorsed or certified by the Federal Reserve Bank of St. Louis.

Virtual TourAsk A QuestionMore Details

16 Mccormick Place Milton VT 05468
Sold

MLS Number 4961490

  • Residential Single Family
  • Bedrooms 4
  • Bathroom 2
  • Square Feet 1,920
  • Acreage 11.6

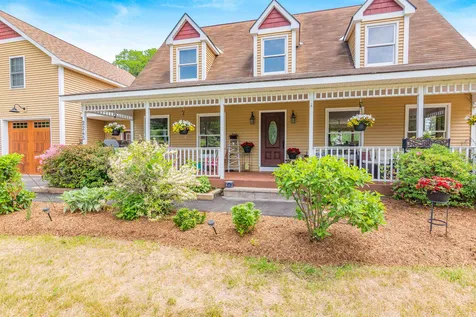
This peaceful and quiet Cape-style home is situated on 11.6 acres of land and features nature trails, glorious gardens, and a pole barn. The kitchen is equipped with a gas range, a large island, and ample counter space with granite countertops. It seamlessly flows into the dining room, creating a cohesive space for cooking and entertaining. The first floor also includes a spacious living room, a full bathroom, a flex room that can be used as a home office or bedroom, and a much-needed mudroom. Upstairs, you'll find a three bedrooms with generous closet space, new carpeting and updated bathroom and new heating system. Storage is plentiful throughout the house, including a partially finished basement with a woodstove, offering both practicality and comfort. You'll love the close proximity to Lake Champlain, Eagle Mountain, I89, and many more attractions, allowing for convenient access to outdoor activities and amenities.

Listed by Robbi Handy Holmes of BHHS Vermont Realty Group/S Burlington

Listing Sold by KW Vermont

$
$
%
$/month over payments
Federal 30-year interest rate: 6.51% last updated on May 21, 2026
* All Figures are estimates. Check with your bank or proposed mortgage company for actual interest rates.
This product uses the FRED® API but is not endorsed or certified by the Federal Reserve Bank of St. Louis.

Virtual TourAsk A QuestionMore Details

189 Cliff Street Burlington VT 05401


Burlington, VT189 Cliff Street

Sale Price$1,900,000

Sold

MLS Number 4932810

  • Residential Single Family
  • Bedrooms 5
  • Bathroom 5
  • Square Feet 4,967
  • Acreage 0.64


This landmark property in Burlington's Hill Section features a striking Redstone exterior built in the style of the French Second Empire. Constructed in1859, this home is one of only two remaining properties from the LeGrand Cannon Estate, used initially as the grand central carriage barn with stables and tack rooms. The iconic arched doorways and dormers, a slate mansard-hipped roof, and numerous oversized windows have preserved the property's unique history. An oasis in the heart of the city, there is an abundance of privacy with double lot, gated entry, and peaceful outdoor space. You'll be welcomed by an expansive Great room with fireplace. The home offers a first floor bedroom, office, second floor primary suite with fireplace, plus two additional bedrooms. Over the last two decades, all systems were updated, including heating, wiring, and plumbing. Other notable upgrades include the kitchen, bathrooms, patios, stone walls, foundation, electronic gate, and oversized two-car garage built to match the style of the original carriage house. Enjoy this extremely private, elegant home nestled in the Burlington Hill Section.

Listed by Brian M. Boardman of Coldwell Banker Hickok and Boardman

Listing Sold by Four Seasons Sotheby's Int'l Realty

$
$
%
$/month over payments
Federal 30-year interest rate: 6.51% last updated on May 21, 2026
* All Figures are estimates. Check with your bank or proposed mortgage company for actual interest rates.
This product uses the FRED® API but is not endorsed or certified by the Federal Reserve Bank of St. Louis.

Ask A QuestionMore Details

2482 West Shore Road Alburgh VT 05440
Sold

MLS Number 4951520

  • Residential Single Family
  • Bedrooms 5
  • Bathroom 3
  • Square Feet 2,640
  • Acreage 0.33

Just imagine the sun setting, the waves are gently rolling, and you are enjoying every single moment of Lake Champlain! Gigantic westerly views on the broad lake. The home and cottage are just steps away from the water. There are so many perfect spots to enjoy your evenings and your mornings! The boat house makes it a great place right on the edge of the water with a concrete ramp to put your boat in and out, or find the original mooring and use that! There is a dock that comes with, and is ready to go. The home is year round and features four bedrooms, a pretty porch and an extra large fun room on the second floor, large enough for all of your friends and party times. There is a tiny cottage in need of TLC on the property as well. Most of the furnishings are included to make it easy for you. Come and enjoy!

Listed by Andrea Champagne of Champagne Real Estate

Listing Sold by CENTURY 21 North East

$
$
%
$/month over payments
Federal 30-year interest rate: 6.51% last updated on May 21, 2026
* All Figures are estimates. Check with your bank or proposed mortgage company for actual interest rates.
This product uses the FRED® API but is not endorsed or certified by the Federal Reserve Bank of St. Louis.

Virtual TourAsk A QuestionMore Details

15 Deane Street South Burlington VT 05403
Sold

MLS Number 4965455

  • Residential Single Family
  • Bedrooms 3
  • Bathroom 3
  • Square Feet 1,768
  • Acreage 0.18

Privacy & seclusion in South Burlington. Based on recent new construction, some might think this is not possible. Come and check out the latest WE Posey Design build project. Built in 2022, this fully electric, energy efficient, low maintenance home reveals itself from the inside out. This 3 bedroom, 2 1/2 bath 1768 square foot house with a walk out lower level, is nestled in on the dead end Deane Street, close to SBHS. With extensive walking paths through the woods, you have plenty of green space, while living close to all amenities, including the UVM Medical Center, I-89, University Mall and BTV. GMT bus line is nearby. A surprising find, priced at $495,000.

Listed by Jay Strausser of Four Seasons Sotheby's Int'l Realty

Listing Sold by Ridgeline Real Estate

$
$
%
$/month over payments
Federal 30-year interest rate: 6.51% last updated on May 21, 2026
* All Figures are estimates. Check with your bank or proposed mortgage company for actual interest rates.
This product uses the FRED® API but is not endorsed or certified by the Federal Reserve Bank of St. Louis.

Virtual TourAsk A QuestionMore Details

529 Stonefence Road Richmond VT 05477
Sold

MLS Number 4956478

  • Residential Single Family
  • Bedrooms 4
  • Bathroom 5
  • Square Feet 4,148
  • Acreage 3.24

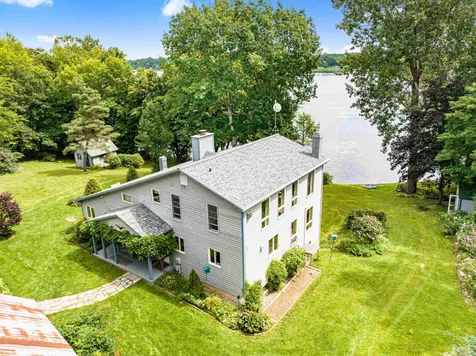
Impressive home designed by renowned Architect Marcel Beaudin. This grand home features large windows throughout and covered porches to take in the beautiful setting. There's lots of natural light & an open feeling with the vaulted ceiling in living room opening to 2nd floor; plus a beautiful wood staircase with floor to ceiling windows, maple flooring, wood burning fireplace, & spiral staircase to finished 3rd floor room/attic. More features include a first-floor master bedroom suite with bath, 3 additional bedrooms on 2nd floor with 2 bedrooms having their own private baths & walk-in closets. Other rooms include offices or/and den, large family room, large laundry room, and much more. The covered porches are off the living/dining rooms, and another covered porch is off the master bedroom to enjoy your morning coffee. Includes a 2-car garage under plus additional detached 1 car garage. The 3+ acre lot features seasonal views including Mt. Mansfield, perennial gardens, & a beautiful private setting. 30+ acres Common Land is available for a walk in the woods, and Stonefence and Wes White Hill Roads are great for long walks and bike riding. The Long Trail, River fishing & canoeing, State Conservation Land/ Parks, Fish & Game Club, & Bolton Valley Skiing are all nearby!

Listed by Linda St. Amour of RE/MAX North Professionals

Listing Sold by Coldwell Banker Hickok and Boardman
$
$
%
$/month over payments
Federal 30-year interest rate: 6.51% last updated on May 21, 2026
* All Figures are estimates. Check with your bank or proposed mortgage company for actual interest rates.
This product uses the FRED® API but is not endorsed or certified by the Federal Reserve Bank of St. Louis.

Virtual TourAsk A QuestionMore Details

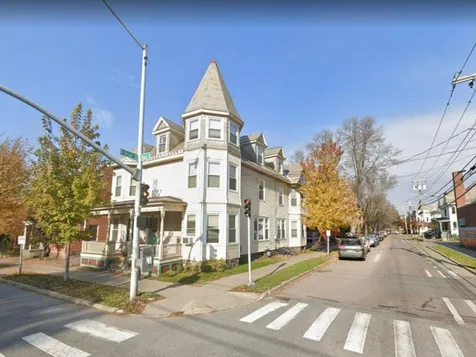
234 Pearl Street Burlington VT 05401

Burlington, VT234 Pearl Street

Sale Price$1,724,689

Sold

MLS Number 4971847

  • Multifamily
  • Bathroom 8
  • Square Feet 4,558
  • Acreage 0.06

Listed by Lipkin Audette Team of Coldwell Banker Hickok and Boardman
Listing Sold by Coldwell Banker Hickok and Boardman
$
$
%
$/month over payments
Federal 30-year interest rate: 6.51% last updated on May 21, 2026
* All Figures are estimates. Check with your bank or proposed mortgage company for actual interest rates.
This product uses the FRED® API but is not endorsed or certified by the Federal Reserve Bank of St. Louis.

Ask A QuestionMore Details

16-18 Loomis Street Burlington VT 05401
Sold

MLS Number 4962757

  • Multifamily
  • Bathroom 7
  • Square Feet 3,531
  • Acreage 0.17

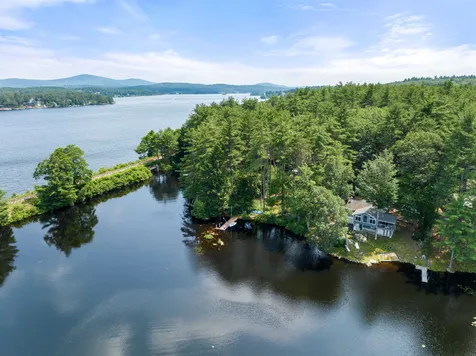
Prime 7-unit Burlington apartment building well-located at 16-18 Loomis St. Tenants pay separate utilities, strong upside on rents. Large lot with ample parking. Near UVM and Downtown.

Listed by Lipkin Audette Team of Coldwell Banker Hickok and Boardman
Listing Sold by Coldwell Banker Hickok and Boardman
$
$
%
$/month over payments
Federal 30-year interest rate: 6.51% last updated on May 21, 2026
* All Figures are estimates. Check with your bank or proposed mortgage company for actual interest rates.
This product uses the FRED® API but is not endorsed or certified by the Federal Reserve Bank of St. Louis.

Ask A QuestionMore Details

2245 Gilman Road Hinesburg VT 05461
Sold

MLS Number 4955988

  • Residential Single Family
  • Bedrooms 4
  • Bathroom 4
  • Square Feet 3,948
  • Acreage 1

Well-established cape with bountiful amenities is waiting for new owners. This home has it all! The owners (who originally built it), have lovingly cared for it. As you approach the home, you will find a large, paved driveway with plenty of space for multiple vehicles and guest parking. The inviting covered front porch welcomes you. Duralife components on the decking and concrete porch floor for low-maintenance and extended life. There is a large mudroom for all of your seasonal storage, with access to the over-sized garage. The cozy living room has a wood burning stove and Marvin slider to your pool oasis. The custom kitchen wraps around to the dining room, allowing for abundant cabinetry and counter space. Complete with a kitchen island, gas cooktop, wine cooler, and double wall oven. In the dining room, there is a Napolean gas stove with a beautiful stone accent wall. To complete the first level, there is a half bathroom and laundry room. The second level has 3 bedrooms and a full bathroom. Master has walk-in closet. The large basement is currently being finished to offer 860 square feet of living space. The large garage and 1-bedroom apartment were built in 2020. The 900 sqft apartment has separate laundry and offers the ability for additional income. The outdoor space is exceptionally exciting with mature perennials, fruit trees, in-ground pool, custom blue stone wall and stamped concrete patio, outdoor fireplace, pool house with toilet, and storage. New roof 2023

Listed by Sara Vizvarie of KW Vermont

Listing Sold by Four Seasons Sotheby's Int'l Realty

$
$
%
$/month over payments
Federal 30-year interest rate: 6.51% last updated on May 21, 2026
* All Figures are estimates. Check with your bank or proposed mortgage company for actual interest rates.
This product uses the FRED® API but is not endorsed or certified by the Federal Reserve Bank of St. Louis.

Ask A QuestionMore Details

308 Nottingham Drive Georgia VT 05468
Sold

MLS Number 4958652

  • Residential Single Family
  • Bedrooms 3
  • Bathroom 2
  • Square Feet 1,490
  • Acreage 0.92

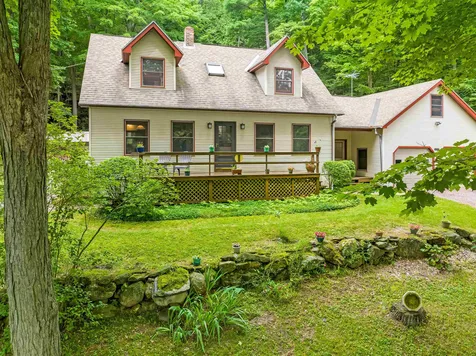
This charming home easily makes you feel right at home! This 3 bedroom one and a half bath is in an unbeatable location! The oversized garage holds two cars plus room for storage. Also plenty of storage in the basement with room for a family room/mancave or workout area! You're approximately 15 mins from the heart of downtown St Albans, the new City pool! And 30 mins from Burlington. Enjoy the neighborhood with walks, or riding bikes. The expansive backyard is perfect for relaxing, playing, and grilling! If you have goals of owning your own chickens the storage shed is all setup ready to go! This very well maintained house is a must see!

Listed by Danielle Mesick of Amy Gerrity-Parent Realty

Listing Sold by Coldwell Banker Hickok and Boardman
$
$
%
$/month over payments
Federal 30-year interest rate: 6.51% last updated on May 21, 2026
* All Figures are estimates. Check with your bank or proposed mortgage company for actual interest rates.
This product uses the FRED® API but is not endorsed or certified by the Federal Reserve Bank of St. Louis.

Virtual TourAsk A QuestionMore Details

11 Addison Street Laconia NH 03246
Sold

MLS Number 4960096

  • Residential Single Family
  • Bedrooms 4
  • Bathroom 2
  • Square Feet 1,411
  • Acreage 0.2

PRICE REDUCED! Step inside this well-preserved 4-bedroom 1900 Bungalow and prepare to be amazed by the impeccable craftsmanship. From the custom built-ins to the beautiful wood doors and trim, every detail exudes charm. Numerous tin ceilings add a touch of magnificence rarely seen in modern homes. Located conveniently near downtown Laconia, this charming home offers a nice flat side lawn for entertaining/games and a cozy sunroom. The first floor comprises a living room, family room, dining room, galley-style kitchen, full bathroom, and two bedrooms. As you make your way upstairs, you'll discover a 3/4 bathroom, a bedroom, and a study/office that leads to an additional bedroom. With a total of 4 bedrooms, there's ample space for everyone. Need more room? The large unfinished basement provides plenty of storage or an opportunity to create a game room with good ceiling height. Embrace all that the Lakes Region has to offer, from the WOW walking/bike trails to nearby restaurants, shopping centers, the Colonial Theater, the Opera House, Gunstock Ski Resort, and the beloved Lake Winnipesaukee. Should go FHA/VA/Conv./Cash. Currently leased until September 30, 2023. *Property is being subdivided from 16 Durkee St., Laconia & was approved by City of Laconia on June 6/6/23. 24 hour notice requested to show. Don't miss your chance to see this extraordinary home! OPEN HOUSE - Saturday, July 22nd from 10:00 a.m. - 12:00 p.m.

Listed by Lynn O'Connor of EXP Realty

Listing Sold by RE/MAX Innovative Properties

$
$
%
$/month over payments
Federal 30-year interest rate: 6.51% last updated on May 21, 2026
* All Figures are estimates. Check with your bank or proposed mortgage company for actual interest rates.
This product uses the FRED® API but is not endorsed or certified by the Federal Reserve Bank of St. Louis.

Virtual TourAsk A QuestionMore Details

20 Ferris Street Swanton VT 05488

Swanton, VT20 Ferris Street

Sale Price$282,000

Sold

MLS Number 4965191

  • Residential Single Family
  • Bedrooms 4
  • Bathroom 1
  • Square Feet 2,112
  • Acreage 0.25

Tucked away near the village of Swanton, this expansive and clean 4 bedroom home is ready for its next family. You'll love all the space this home has to offer. Enter the home from the front door and into the entry foyer. From the foyer, step into the cozy living room. Natural light fills the space, with a bay window and casement windows. Stepping down into the family room which adjoins the living room, you'll immediately fall in love with the charming wood stove, brick mantel and wet bar area. This is the perfect room for entertaining and hosting parties. From the family room, you can access the attached two car garage. A designated mudroom and storage room connects the spaces. On the other side of the home you'll find the open kitchen, with a spacious dining room. The full bathroom is equipped with both a full tub and shower, plus an additional stall shower. Laundry is conveniently tucked away in the back on the bathroom. Upstairs reveals 4 large bedrooms, all with closets and newer vinyl windows. This home has been loved and cared for, and offers a blank slate for your own customizations and updates. A new wall AC unit keeps the house cool in the summer months. Outside you can access a bonus 3 season porch, located at the back of the house. The well manicured lawn offers plenty of possibilities for building your own vegetable and flower gardens. Just minutes to Swanton amenities and parks. I89 is only 5 minutes away. Saint Albans is a quick 10 minute drive.

Listed by Amanda Headley of Ridgeline Real Estate

Listing Sold by CENTURY 21 North East

$
$
%
$/month over payments
Federal 30-year interest rate: 6.51% last updated on May 21, 2026
* All Figures are estimates. Check with your bank or proposed mortgage company for actual interest rates.
This product uses the FRED® API but is not endorsed or certified by the Federal Reserve Bank of St. Louis.

Ask A QuestionMore Details

66 Garden Circle Laconia NH 03246

Laconia, NH66 Garden Circle

Sale Price$420,000

Sold

MLS Number 4954722

  • Condo
  • Bedrooms 3
  • Bathroom 2
  • Square Feet 1,326

This charming, cape style home in the sought after South Down Shores on Lake Winnipesaukee is available now! Located in the pristine and playful Paugus Bay with elegance abound in a secluded, gated community. Experience New Hampshire's Lakes Region in style with the finest amenities including a private beach and clubhouse, waterfront and dock access at a private marina, walking trails that line the entire grounds, a playground area, tennis courts, kayak, canoe and boat storage as well as trailer and recreational vehicles all along the lakefront. The Meadows features attached and detached homes with freshly paved roads and driveways, making homeownership easy and accessible. What sets this property apart is the feel of your very own stand alone home with two story living; 3 Bedrooms and 2 Bathrooms for a total of just over 2000 square feet including the attached garage with your very own front, side, and back yard area. This home has the ideal layout, easy to maintain with updated kitchen counters, appliances, bathroom vanities.

Listed by Sarah Umberger of Coldwell Banker Realty Center Harbor NH

Listing Sold by Realty One Group Next Level

$
$
%
$/month over payments
Federal 30-year interest rate: 6.51% last updated on May 21, 2026
* All Figures are estimates. Check with your bank or proposed mortgage company for actual interest rates.
This product uses the FRED® API but is not endorsed or certified by the Federal Reserve Bank of St. Louis.

Ask A QuestionMore Details

68 Bouthillette Circle St. Albans Town VT 05478
Sold

MLS Number 4965392

  • Residential Single Family
  • Bedrooms 2
  • Bathroom 1
  • Square Feet 864

You won't want to miss this awesome one-level living opportunity only moments from St Albans Bay, local dining, and numerous recreational facilities. Right as you walk through the front door its clear the time, effort and thought went into renovating this adorable property. The seller has applied fresh paint in every room, hired out landscaping, brand new flooring, updated lighting and fixtures and is continuously tending to the property. Small scale living surrounded by the St Albans Bay area. This would also make a fantastic investment to add to your portfolio. Come take a look for yourself it is an absolute must see. This is your chance for you to call it home!

Listed by Sherry Corbeil of M Realty

Listing Sold by M Realty

$
$
%
$/month over payments
Federal 30-year interest rate: 6.51% last updated on May 21, 2026
* All Figures are estimates. Check with your bank or proposed mortgage company for actual interest rates.
This product uses the FRED® API but is not endorsed or certified by the Federal Reserve Bank of St. Louis.

Ask A QuestionMore Details

Broker Reciprocity 

Copyright 2026 PrimeMLS, Inc. All rights reserved. This information is deemed reliable, but not guaranteed. The data relating to real estate displayed on this display comes in part from the IDX Program of PrimeMLS. The information being provided is for consumers’ personal, non-commercial use and may not be used for any purpose other than to identify prospective properties consumers may be interested in purchasing. Data last updated May 26, 2026 3:53 PM EDT