Geri Reilly Real Estate Logo
30361
results
Refine Search

Your Search Results

r=9961-9980
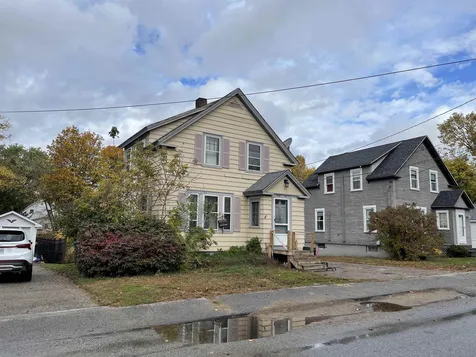
375 Palmer Road Shoreham VT 05770

Shoreham, VT375 Palmer Road

Sale Price$445,000

Sold

MLS Number 4964095

  • Residential Single Family
  • Bedrooms 3
  • Bathroom 3
  • Square Feet 2,394
  • Acreage 15.35

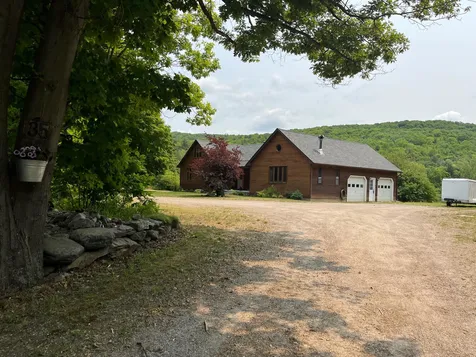
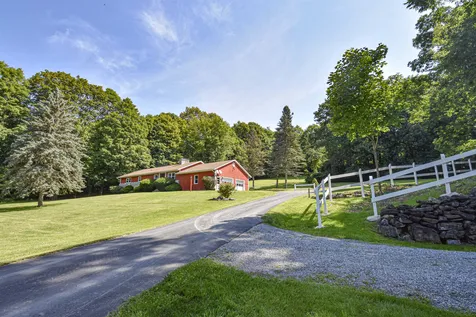
Welcome to the country! This well maintained ranch style home is filled with rustic, nostalgic charm There are 3 bedrooms on the main level and an additional family room, office/ gym and storage room in the basement. It is sited on 15+ acres with a pond and out building that was once a small stable and could be updated for many uses. There is a meadow for grazing and woods for hunting. You could use the land for walking trails, snowmobiling, or to just sit on your back patio and enjoy the quiet. You need to come see how special this property is. Approximately 15 minutes to Middlebury and 30 to Vergennes.

Listed by Nancy Larrow of BHHS Vermont Realty Group/Vergennes

Listing Sold by Champlain Valley Properties
$
$
%
$/month over payments
Federal 30-year interest rate: 6.51% last updated on May 21, 2026
* All Figures are estimates. Check with your bank or proposed mortgage company for actual interest rates.
This product uses the FRED® API but is not endorsed or certified by the Federal Reserve Bank of St. Louis.

Virtual TourAsk A QuestionMore Details

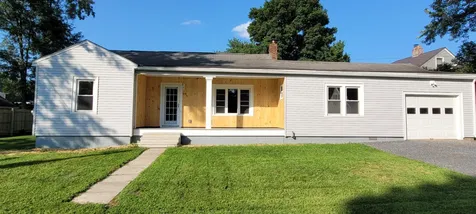
1 Ruths Drive Swanton VT 05488

Swanton, VT1 Ruths Drive

Sale Price$300,000

Sold

MLS Number 4965184

  • Residential Single Family
  • Bedrooms 3
  • Bathroom 2
  • Square Feet 1,404
  • Acreage 0.5

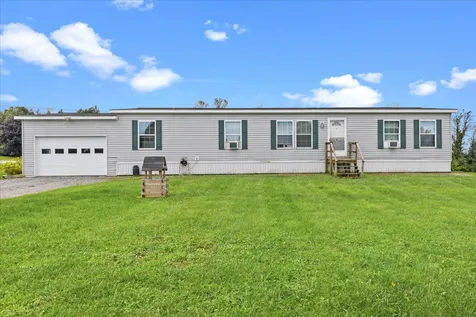
Move-in ready! This home is perfect for first time homebuyers, or someone looking to downsize. This well-maintained manufactured home is situated on owned land with 3 beds, 2 baths, and an open floor plan with an abundance of natural light. Relax in your large family room after a long day before you prepare your favorite meal in the updated kitchen with plenty of counter space. The mudroom/laundry offers plenty of storage, and leads you to the attached 1 car garage. Minutes to I-89, downtown St. Albans and all amenities! Open house 8/12/23 from 2-4.

Listed by Stacie M. Callan of CENTURY 21 North East

Listing Sold by M Realty

$
$
%
$/month over payments
Federal 30-year interest rate: 6.51% last updated on May 21, 2026
* All Figures are estimates. Check with your bank or proposed mortgage company for actual interest rates.
This product uses the FRED® API but is not endorsed or certified by the Federal Reserve Bank of St. Louis.

Ask A QuestionMore Details


171 Sarah Circle Laconia NH 03246

Laconia, NH171 Sarah Circle

Sale Price$493,000

Sold

MLS Number 4966388

  • Residential Single Family
  • Bedrooms 3
  • Bathroom 3
  • Square Feet 2,261
  • Acreage 0.37



This inviting and spacious cape features exclusive rights to Lakewood Beach on Lake Winnisquam. Nestled in a peaceful neighborhood with underground utilities near Pleasant Street School, this residence has a timeless floor plan including a bedroom/office on the first floor, an oversized primary suite on the second floor with a walk-in closet and room to expand in the partially roughed in basement, which has been rough plumbed for an additional bathroom. With a newer boiler, professionally refinished hardwood floors, and painted walls, the home has a vibrant and fresh feel. The fenced private backyard with deck, patio area and fire pit make for a great entertaining space. Lakewood beach is one of the nicest beaches on Lake Winnisquam and enjoys hundreds of feet of sandy shorefront, including 4.71 acres, swing set, picnic areas and gorgeous sunsets. Enjoy all that the Lakes Region has to offer including but not limited to the Gunstock Mountain Ski Resort, Bank of NH Music Pavilion and all of the many dining and shopping opportunities. *****Delayed showings till 8-26.***** Make sure to check out the 3-D virtual tour and property video tour.

Listed by Chris Roche of Roche Realty Group

Listing Sold by KW Coastal and Lakes & Mountains Realty/Wolfeboro

$
$
%
$/month over payments
Federal 30-year interest rate: 6.51% last updated on May 21, 2026
* All Figures are estimates. Check with your bank or proposed mortgage company for actual interest rates.
This product uses the FRED® API but is not endorsed or certified by the Federal Reserve Bank of St. Louis.

Virtual TourAsk A QuestionMore Details

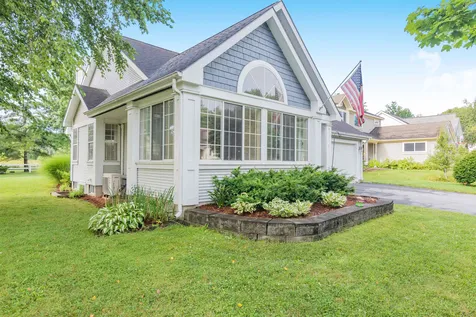
101 Clearwater Circle Shelburne VT 05482
Sold

MLS Number 4963827

  • Residential Single Family
  • Bedrooms 4
  • Bathroom 3
  • Square Feet 2,417
  • Acreage 0.73

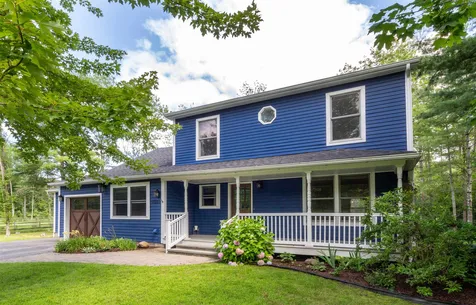

Don't miss out on your opportunity to own your slice of Shelburne. This beautiful 4 bedroom, 2.5 bathroom colonial has it all! Outside you have an expansive lot with extensive landscaping, gardens, flowerbeds, back deck, covered front porch, pergola, shed, fire-pit and more. As you enter you will notice the hardwood floors throughout the first floor. Front living room perfect for reading or game night. Defined dining room with ample space to host everyone for the big dinner. Gorgeous kitchen with tiled floors, granite countertops, LARGE walk-in pantry, and plenty of space for you to chef things up! The family room on the backside of the home hosts a wood burning stove making this a cozy spot during the colder months. On top of that, you will find an office/study on the first floor that fits all your work from home needs. Lastly, you have the mudroom, and laundry room adjacent to the 2 garage, and the half bath. Upstairs you have the primary bedroom with attached bath and walk in closet. Down the hall you will find another full bathroom and three additional bedrooms. You have access to Lake Champlain via the neighborhood and you also have mooring rights giving you easy access to Shelburne Bay! Minutes to I89, the UVM Medical Center, BTV Airport, Route 7, Shelburne Museum, Shelburne Farms, and more!

Listed by Geri Reilly Real Estate

Listing Sold by Geri Reilly Real Estate

$
$
%
$/month over payments
Federal 30-year interest rate: 6.51% last updated on May 21, 2026
* All Figures are estimates. Check with your bank or proposed mortgage company for actual interest rates.
This product uses the FRED® API but is not endorsed or certified by the Federal Reserve Bank of St. Louis.

Ask A QuestionMore Details

862 West Salisbury Road Salisbury VT 05769
Sold

MLS Number 4958452

  • Residential Single Family
  • Bedrooms 4
  • Bathroom 4
  • Square Feet 3,917
  • Acreage 15.1

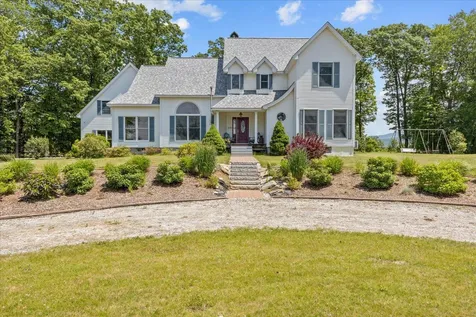
Experience tranquility and elegance in this remarkable home with majestic views of both the Adirondack and Green Mountains. This meticulously maintained four-bedroom contemporary home offers a captivating living experience. Built in 2003, updates throughout ensure modern comfort. The chef's kitchen features an induction stove, wall ovens, and Corian countertops. Marble floors adorn all bathrooms, while radiant heat warms the first floor and garage. A wall of windows in the living room frames breathtaking Green Mountain vistas. The first floor boasts a primary bedroom with private bath and walk in closet. This level also has another spacious bedroom, while the second floor offers two large bedrooms, an office space, and a full bath. The property includes a one-bedroom apartment with a full bath and an open floor plan connecting the kitchen, dining, and living areas. This area is flooded with natural light during the day due to the east facing sliding glass doors and skylights throughout the living space. The kitchen features maple cabinets, and soapstone countertops. If you need more space, the large private deck provides ample opportunity for outdoor relaxation. Additional features include 5 heat pump mini-split units (4 in main home, 1 in apartment), The heated garage with insulated doors offers hot/cold water access, and a two-floor barn with a steel roof provides storage space and includes a sauna-ready room and cold-water shower. You have to see this one for yourself!

Listed by Matt Havers of Flat Fee Real Estate

Listing Sold by Coldwell Banker Hickok and Boardman

$
$
%
$/month over payments
Federal 30-year interest rate: 6.51% last updated on May 21, 2026
* All Figures are estimates. Check with your bank or proposed mortgage company for actual interest rates.
This product uses the FRED® API but is not endorsed or certified by the Federal Reserve Bank of St. Louis.

Virtual TourAsk A QuestionMore Details

96 Two Brothers Drive South Burlington VT 05403
Sold

MLS Number 4961155

  • Residential Single Family
  • Bedrooms 3
  • Bathroom 3
  • Square Feet 2,233
  • Acreage 0.05

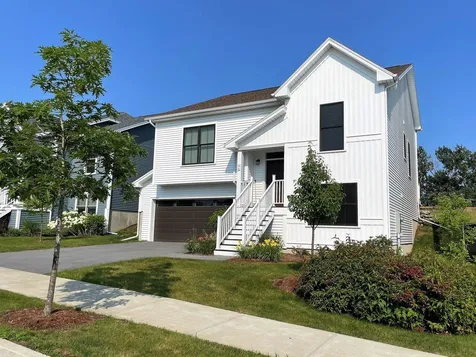
Looking for a new-build home but don't want to wait months for construction? This pristine home in the desirable Hillside at O'Brien Farm neighborhood could be for you! Built in 2020, this home features the "Daylily" design, with a flexible open floor plan including a central kitchen, dining area, living room, and den on the main level, with lovely hardwood floors throughout and large windows to bring in natural light. The sleek eat-in kitchen is done in a soft palette of greys and creams with granite counters, large center island, and energy efficient appliances. The spacious primary bedroom suite includes a large walk-in closet and private bath with custom tile shower. A 2nd bedroom, full bath, and laundry room complete the main level and a sunny deck overlooks the back lawn. The lower level includes a fantastic bonus room and 3rd bedroom, both with vinyl plank flooring, as well as a full bath. On the other side is a roomy 2-car garage and unfinished storage space. This wonderful home was built with careful attention to detail by the award-winning O'Brien Brothers. All homes are energy efficient and offer the most up-to-date features. You'll love the natural beauty of this neighborhood with community park, gardens, and wooded trails. Easy access to nearby shopping, schools, and more. Don't miss this great opportunity!

Listed by Christopher von Trapp of Coldwell Banker Hickok and Boardman

Listing Sold by Coldwell Banker Hickok and Boardman

$
$
%
$/month over payments
Federal 30-year interest rate: 6.51% last updated on May 21, 2026
* All Figures are estimates. Check with your bank or proposed mortgage company for actual interest rates.
This product uses the FRED® API but is not endorsed or certified by the Federal Reserve Bank of St. Louis.

Ask A QuestionMore Details

274 Spinnaker Lane Shelburne VT 05482
Sold

MLS Number 4960814

  • Residential Single Family
  • Bedrooms 4
  • Bathroom 3
  • Square Feet 3,422
  • Acreage 1.58


Welcome to your dream location by Shelburne Bay! This stunning single-family home offers the perfect blend of outdoor comfort and location in a peaceful neighborhood. With private beach access just moments away, you can indulge in lake living at its finest. Located in the prestigious Shelburne Bay area, this home boasts ample space for family and guests. With four large bedrooms and over 3,400 square feet of finished living space there is room for everyone. This remarkable home comes equipped with leased solar panels, allowing you to enjoy clean and renewable energy while reducing your electric bill. The spacious pool and gazebo area provide the perfect backdrop for memorable gatherings with family and friends. Dive into the refreshing pool or simply relax in the shade of the gazebo in the serenity of your own backyard. Lake views can be spotted seasonally from the back deck. Trails connect to the backside of this private and stately neighborhood. Don't miss the opportunity to call this extraordinary residence your own!

Listed by Coldwell Banker Hickok and Boardman

Listing Sold by Wallace Realty

$
$
%
$/month over payments
Federal 30-year interest rate: 6.51% last updated on May 21, 2026
* All Figures are estimates. Check with your bank or proposed mortgage company for actual interest rates.
This product uses the FRED® API but is not endorsed or certified by the Federal Reserve Bank of St. Louis.

Ask A QuestionMore Details

60 Brickyard Road Essex Junction VT 05452
Sold

MLS Number 4960123

  • Condo
  • Bedrooms 2
  • Bathroom 2
  • Square Feet 1,332

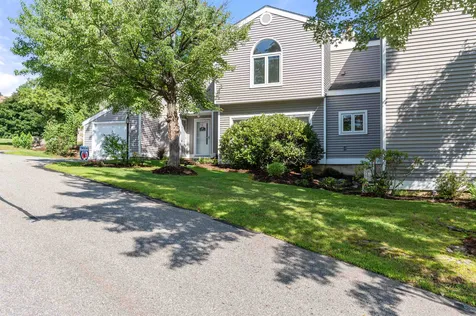
Welcome to this charming 2-bed,1.5-bath Brickyard townhome. The covered front porch offers a warm and inviting entrance for you and your guests. The kitchen showcases tile backsplash, stainless steel appliances, and plenty of counter space plus a pantry under the stairs. The first level also features newer vinyl plank flooring and a half bath with tile floor. Recently installed carpeting upstairs adds warmth and comfort to the bedrooms. Unwind on the freshly painted deck and soak in the wooded backdrop - the perfect setting for relaxing and entertaining. Additionally, the deck is conveniently located just a short distance from the pool and tennis courts. One of the standout features of this property is its proximity to the Countryside neighborhood, which provides access to a delightful bike path to take in the picturesque surroundings. The townhome conveniently includes a detached carport with locked storage. With the recently installed heating system, enjoy a cozy and comfortable living environment throughout the year, no matter the weather outside. Water/sewer included in the monthly HOA fee! Don't miss this opportunity to own a wonderful townhome located near local amenities. Schedule a showing today and make this your new home sweet home!

Listed by Leslie Quinn of Coldwell Banker Hickok and Boardman

Listing Sold by RE/MAX North Professionals - Burlington

$
$
%
$/month over payments
Federal 30-year interest rate: 6.51% last updated on May 21, 2026
* All Figures are estimates. Check with your bank or proposed mortgage company for actual interest rates.
This product uses the FRED® API but is not endorsed or certified by the Federal Reserve Bank of St. Louis.

Ask A QuestionMore Details

144 Lake Street Laconia NH 03246
Sold

MLS Number 4966954

  • Condo
  • Bedrooms 1
  • Bathroom 1
  • Square Feet 300

Welcome to Eastern Shores, an exquisite, shared water access condo community nestled on the shores of Lake Winnipesaukee, where you will enjoy breathtaking sunsets and all-day sun. This association offers two private sandy walk-in beaches, jet ski lift space, with the strong possibility of securing a mooring or dock based on seniority. The community boasts 9 docks and 13 moorings, assigned annually by seniority among the 24 units. Positioned at the far end of the complex, this unit offers an abundance of additional space on one side, perfect for relaxation or for an unobstructed view of children at play on the playground from your porch. Inside the space is utilized to its fullest potential, offering a bedroom with a queen bed, ¾ bath, electric range, full-sized fridge, and additional loft for sleeping or storage. Enjoy as it stands or explore the possibility of its vertical expansion, like many others have. Although seasonal due to its winter water shut off, it can be enjoyed year-round, with the heated recreation room featuring a bathroom with a shower, and a coin operated washer & dryer. For entertainment, a mere ten-minute drive will take you to the Bank of NH Pavilion for concerts, many restaurants and Weirs Beach. Furthermore, the convenience of strolling across the street to the recently revitalized Village at Paugus Bay offers an array of dining options and shops for your pleasure. Please note that STRS are not permitted. Showings begin 08/26/23.

Listed by Brie Stephens of Compass New England,LLC

Listing Sold by Homequest Real Estate, LLC

$
$
%
$/month over payments
Federal 30-year interest rate: 6.51% last updated on May 21, 2026
* All Figures are estimates. Check with your bank or proposed mortgage company for actual interest rates.
This product uses the FRED® API but is not endorsed or certified by the Federal Reserve Bank of St. Louis.

Ask A QuestionMore Details

27 B Molly Lane Laconia NH 03246

Laconia, NH27 B Molly Lane

Sale Price$528,000

Sold

MLS Number 4965476

  • Condo
  • Bedrooms 3
  • Bathroom 2
  • Square Feet 1,521

Beautifully remodeled open concept style 3-bedroom town home located in the highly desirable Lake Winnipesaukee waterfront community of South Down Shores. A well-appointed remodeled kitchen with granite, stainless appliances, and breakfast bar seating overlooks an expansive open concept dining area and fireplaced family room ideal for entertaining. The main level bedroom and 3/4 bath complete the first floor living space. The upper-level bedrooms are spacious with large windows and have convenient access to your remodeled Jack and Jill bath. This home is being sold furnished. Open House Sundy 8/20 from 12:00 to 2:00. Seller had decided all offers will be answered on Monday 8-21-2023

Listed by Christine Kemos of Roche Realty Group,Inc

Listing Sold by Roche Realty Group

$
$
%
$/month over payments
Federal 30-year interest rate: 6.51% last updated on May 21, 2026
* All Figures are estimates. Check with your bank or proposed mortgage company for actual interest rates.
This product uses the FRED® API but is not endorsed or certified by the Federal Reserve Bank of St. Louis.

Virtual TourAsk A QuestionMore Details

60 Village Green Drive Stowe VT 05672
Sold

MLS Number 4965425

  • Condo
  • Bedrooms 3
  • Bathroom 2
  • Square Feet 1,350


Rare 3-bed/2-bath Village Green condo in the heart of Stowe! Updated rooms adorned with custom shiplap and a cozy fireplace set a charming tone. The loft balcony also features custom sliding glass panels, providing natural light throughout. This unit features an unusual amount of storage! Built-in cabinets offer ample space, complemented by interior access to the attached attic space for convenience. Enjoy the tranquility of tree-lined surroundings from your back patio, perfect for outdoor relaxation or grilling. The unit is ideally situated a stone's throw to the bike path, shops, mini golf, and dining, and only minutes away from Stowe Country Club, Stowe Mountain Resort, and the Downtown district. In winter, the resort shuttle conveniently runs from Mountain Road, providing an easy pick-up for those heading to the mountain. Onsite amenities include outdoor/indoor pools, tennis courts, whirlpool spa, sauna, and a vibrant game room for entertainment. With a strong rental history and limitless potential for short-term rentals, you can choose to create a comfortable retreat for yourself and/or leverage it as a compelling investment opportunity!

Listed by Melissa Grey of KW Vermont-Stowe

Listing Sold by Coldwell Banker Carlson Real Estate

$
$
%
$/month over payments
Federal 30-year interest rate: 6.51% last updated on May 21, 2026
* All Figures are estimates. Check with your bank or proposed mortgage company for actual interest rates.
This product uses the FRED® API but is not endorsed or certified by the Federal Reserve Bank of St. Louis.

Ask A QuestionMore Details

35 Reynolds Road Milton VT 05468

Milton, VT35 Reynolds Road

Sale Price$561,000

Sold

MLS Number 4955676

  • Residential Single Family
  • Bedrooms 3
  • Bathroom 2
  • Square Feet 2,274
  • Acreage 1

Beautiful updated cape style home with many upgrades! This home offer 3 bedrooms, updated kitchen that opens to the updated dining room, updated bath, a den/office and living room with a vaulted ceiling and woodstove to cozy up to. The second floor offers a roomy family room that overlooks the living room and the private master suite with an upgraded bath offering high end finishes to include a beautiful soaking tub and tile shower, and plenty of closet space. The exterior offers a 2 car heated garage, shed, wood storage building. Enjoy the summer splashing around in the above ground pool while soaking in the mountain views!

Listed by Don Marcelino of The Marcelino Team

Listing Sold by KW Vermont

$
$
%
$/month over payments
Federal 30-year interest rate: 6.51% last updated on May 21, 2026
* All Figures are estimates. Check with your bank or proposed mortgage company for actual interest rates.
This product uses the FRED® API but is not endorsed or certified by the Federal Reserve Bank of St. Louis.

Ask A QuestionMore Details

410 Farrell Street South Burlington VT 05403
Sold

MLS Number 4964882

  • Condo
  • Bedrooms 2
  • Bathroom 2
  • Square Feet 1,352

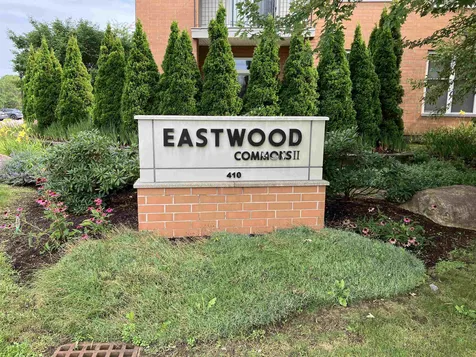
Welcome to South Burlington easy city living! Exceptionally convenient to bike trails, Lake Champlain, the interstate and a short walk to the grocery stores! Amenities include the fitness room, furnished common area, a reserved underground parking spot with a spacious storage locker, heating and cooling all in included in the fee. This third floor condo features 9 foot high ceilings, spacious kitchen open to the dining/living area and a primary bedroom with walk in closet and en-suite bathroom, a second bedroom with spacious closet, and a second bathroom. There is a laundry with washer and dryer. It offers a balcony with a view of lush greenery from the living room and it is also accessible from the primary bedroom. Pets ok!

Listed by Andrea Champagne of Champagne Real Estate

Listing Sold by Geri Reilly Real Estate

$
$
%
$/month over payments
Federal 30-year interest rate: 6.51% last updated on May 21, 2026
* All Figures are estimates. Check with your bank or proposed mortgage company for actual interest rates.
This product uses the FRED® API but is not endorsed or certified by the Federal Reserve Bank of St. Louis.

Virtual TourAsk A QuestionMore Details

165 Hemlock Road St. George VT 05495
Sold

MLS Number 4963970

  • Mobile
  • Bedrooms 2
  • Square Feet 840

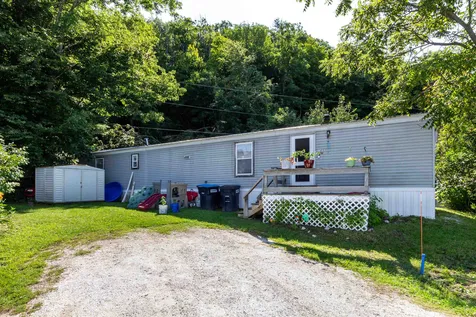
Welcome to the St. George Community Cooperative! This 2 bedroom, 1 bathroom is located in one of the premier spots of the neighborhood with tons of privacy as it backs up to the woods. The open floor plan gives you ample room to spread out and enjoy your space. The wood accent wall adds character to the home and gives it a cozy feel. In the kitchen you will find a large peninsula great for preparing all your meals and entertaining guests. You will find bedrooms on both ends allowing for privacy from you and your guests. Don't miss out on your opportunity to be a part of this great community! Minutes to Taft Corners, I89, restaurants, shops, and more!

Listed by Geri Reilly Real Estate

Listing Sold by RE/MAX North Professionals - Burlington

$
$
%
$/month over payments
Federal 30-year interest rate: 6.51% last updated on May 21, 2026
* All Figures are estimates. Check with your bank or proposed mortgage company for actual interest rates.
This product uses the FRED® API but is not endorsed or certified by the Federal Reserve Bank of St. Louis.

Ask A QuestionMore Details

34 Dolloff Street Laconia NH 03246
Sold

MLS Number 4934492

  • Residential Single Family
  • Bedrooms 2
  • Bathroom 1
  • Square Feet 1,097
  • Acreage 0.2

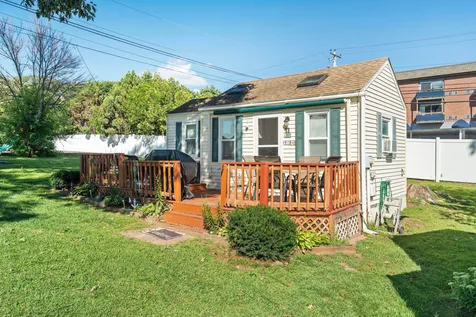
Nice neighborhood, close to everything including downtown Laconia, which is literally a few blocks away. This property is currently vacant waiting for the seller to do a complete rehab. Yes the buyer gets to help say what will be done, and pick some of the colors and materials. This will pass FHA when done . 2 bedrooms, one bath and a 2-4 car detached garage. The property will need some work. Seller willing to do work for this price. Including flooring , cabinets and counters, brand new appliances etc.

Listed by Reed Heath of Coldwell Banker Realty Gilford NH

Listing Sold by Chinatti Realty Group

$
$
%
$/month over payments
Federal 30-year interest rate: 6.51% last updated on May 21, 2026
* All Figures are estimates. Check with your bank or proposed mortgage company for actual interest rates.
This product uses the FRED® API but is not endorsed or certified by the Federal Reserve Bank of St. Louis.

Ask A QuestionMore Details

15 Cherry Street Essex Junction VT 05452
Sold

MLS Number 4965499

  • Residential Single Family
  • Bedrooms 3
  • Bathroom 2
  • Square Feet 1,291
  • Acreage 0.15

Lovely village home in the heart of Essex Jct. offers one level living. An inviting covered porch welcomes you to the front door that enters into a spacious living room connected to an open concept dining area leading to the fully renovated, well appointed kitchen, boasting new stainless steel appliances. Off the kitchen is a large three season sunroom that offers access to the level grassy yard. The primary bedroom allows for quiet privacy on one side of the living area with his/her closets and an en-suite. Located on the other end of the home are two more bedrooms and a full bath with a new washer and dryer. The home has just been completely renovated to include all new sheetrock, trim, and solid wood doors throughout. The beautiful maple floors have been refinished and are complimented with durable COREtec flooring. Electrical and plumbing systems have been fully updated to the highest standards. The clean spacious basement and walk up attic offer ample storage.

Listed by Dave White of OwnerEntry.com

Listing Sold by CENTURY 21 North East

$
$
%
$/month over payments
Federal 30-year interest rate: 6.51% last updated on May 21, 2026
* All Figures are estimates. Check with your bank or proposed mortgage company for actual interest rates.
This product uses the FRED® API but is not endorsed or certified by the Federal Reserve Bank of St. Louis.

Virtual TourAsk A QuestionMore Details

246 Sommerfield Avenue South Burlington VT 05403
Sold

MLS Number 4965388

  • Residential Single Family
  • Bedrooms 3
  • Bathroom 3
  • Square Feet 2,520

This highly sought after South Burlington Cider Mill home does not disappoint. Offered in like-new condition, only 3 years old, this property feels like new construction! A well designed kitchen w/granite counters, tiled backsplash, center island with breakfast seating & stainless appliances opens to the dining area and large family room w/a cozy natural gas fireplace. Just off the entry you'll find a bonus room, perfect for the home office, study or playroom with French doors for privacy. Hardwood flooring & nine-foot ceilings throughout the first floor add an open & airy feel. On the second level you'll find 3 large bedrooms with spacious closets, a designated laundry room & a full bath. The primary suite faces West for evening sunset views and includes a vaulted ceiling & huge walk-in closet. The ensuite bath has a double vanity, soaking tub and step-in shower. Other features include a full length Western facing deck w/steps down to the rear lawn, basement with daylight windows ready to finish & a 2-car garage. The Cider Mill offers extensive sidewalks, direct access to the bike path, & w/neighboring Vt National Golf Course there's ample opportunity for miles of walking or biking. Just minutes to schools, shopping, restaurants, UVM Medical Center & an easy commute to I89, BTV Airport & downtown Burlington. At the back of the neighborhood, on the cul de sac, & with distant views of Camel's Hump to the East and Adirondack sunsets to the West, it's an ideal spot!

Listed by Kara Koptiuch of Vermont Real Estate Company

Listing Sold by Brian French Real Estate

$
$
%
$/month over payments
Federal 30-year interest rate: 6.51% last updated on May 21, 2026
* All Figures are estimates. Check with your bank or proposed mortgage company for actual interest rates.
This product uses the FRED® API but is not endorsed or certified by the Federal Reserve Bank of St. Louis.

Virtual TourAsk A QuestionMore Details

1 Iris Lane South Burlington VT 05403
Sold

MLS Number 4965447

  • Residential Single Family
  • Bedrooms 3
  • Bathroom 3
  • Square Feet 2,858
  • Acreage 0.18

Inquire immediately - ask your agent for the completed walkthrough video and ask how you can lock this property up today, with no risk! Imagine: the school bus practically winks at your doorstep, whisking your little champs on their path to genius, grinning all the way. Neighbors? They're more like your honorary family, turning the 'hood' into a sprawling playground. Strap on your adventure shoes. Sidewalks aren't just slabs of concrete; they're the yellow brick roads to friendship. As you roam the streets, echoes of giggles guide your way. It's a world where bike rides turn into daring escapades, & stroller cruises become epic voyages. But wait, there's more! The main floor of this one-level haven is a marvel in itself. Vaulted ceilings create a spacious haven in the primary suite. A 2nd bedroom & full bath are like cozy nests for your mini-adventurers. Here's the twist: head downstairs & enter a realm of endless possibility. It's like Narnia, but for your home. This lower-level wonderland boasts an extra bedroom, a family room & a bonus room-a treasure trove for all things fun & fabulous. From crafting masterpieces to hosting epic movie nights, this space isn't just a game-changer; it's a game-revolutionizer. This isn't just a house; it's a portal to a world full of children's laughter, where friendships bloom like wildflowers, & your family's story unfurls like the most delightful of fairytales. Showings begin Sat. 8/19.

Listed by Kevin Holmes of KW Vermont

Listing Sold by Element Real Estate

$
$
%
$/month over payments
Federal 30-year interest rate: 6.51% last updated on May 21, 2026
* All Figures are estimates. Check with your bank or proposed mortgage company for actual interest rates.
This product uses the FRED® API but is not endorsed or certified by the Federal Reserve Bank of St. Louis.

Ask A QuestionMore Details

251 Tamarak Road Charlotte VT 05445
Sold

MLS Number 4966784

  • Land
  • Square Feet 1,587,762
  • Acreage 36.45

Take advantage of a rare opportunity to own an extremely desirable homesite at the end of a private road, less than 15 minutes from both Charlotte and Shelburne villages. The site has undergone several improvements including a new access road, drilled well and the installation of a dry hydrant for fire protection. There are two large ponds on-site. There is a sugar maple grove of young trees (15' to 20') and another of red maples. The current owner has also done extensive plantings of other desirable shrubs. The property is not subdividable.

Listed by Carlton Cole of Carl Cole Realty

Listing Sold by Four Seasons Sotheby's Int'l Realty

$
$
%
$/month over payments
Federal 30-year interest rate: 6.51% last updated on May 21, 2026
* All Figures are estimates. Check with your bank or proposed mortgage company for actual interest rates.
This product uses the FRED® API but is not endorsed or certified by the Federal Reserve Bank of St. Louis.

Virtual TourAsk A QuestionMore Details

23 North Street Winooski VT 05404

Winooski, VT23 North Street

Sale Price$245,000

Sold

MLS Number 4954717

  • Residential Single Family
  • Bedrooms 2
  • Bathroom 1
  • Square Feet 960
  • Acreage 0.06


Located in the heart of Winooski, this 2-bed, 1-bath vintage home is a great opportunity to flip or make your own. The 1st level living area of this 1 1/2 story bungalow is bright and sunny with hardwood floors in the living and dining rooms. Upstairs are 2 cozy bedrooms under the eaves. There are 2 enclosed porches, in the front and back of the home, and the unfinished basement and shed offer ample storage. Bring your vision and TLC and capitalize on the potential of this wonderful village home. Investors or owner occupiers welcome!

Listed by Christopher von Trapp of Coldwell Banker Hickok and Boardman

Listing Sold by The Marcelino Team

$
$
%
$/month over payments
Federal 30-year interest rate: 6.51% last updated on May 21, 2026
* All Figures are estimates. Check with your bank or proposed mortgage company for actual interest rates.
This product uses the FRED® API but is not endorsed or certified by the Federal Reserve Bank of St. Louis.

Ask A QuestionMore Details

Broker Reciprocity 

Copyright 2026 PrimeMLS, Inc. All rights reserved. This information is deemed reliable, but not guaranteed. The data relating to real estate displayed on this display comes in part from the IDX Program of PrimeMLS. The information being provided is for consumers’ personal, non-commercial use and may not be used for any purpose other than to identify prospective properties consumers may be interested in purchasing. Data last updated May 26, 2026 2:23 PM EDT