Geri Reilly Real Estate Logo
30362
results
Refine Search

Your Search Results

r=9901-9920




2502 Kellogg Road St. Albans Town VT 05478
Sold

MLS Number 4948674

  • Residential Single Family
  • Bedrooms 3
  • Bathroom 2
  • Square Feet 1,705
  • Acreage 1.01

MOTIVATED SELLER Here it is the best of both worlds five minutes to downtown restaurants, shopping, hospital, and the St. Albans Bay waterfront! This secluded wooded corner lot in a country setting has it all. Location is prime and offers three bedrooms with two baths and an attached garage. Come in and enjoy the three seasons back porch with abundant natural light streaming in from the back yard. The kitchen has a perfect contrast of white cabinets and granite black speck countertops overlooking the open concept living room. Adjacent is the dining room with hardwood floors. A full bath is convenient to the bedrooms along with the main suite having a tiled 3/4 shower. On the lower split level you will find the enclosed laundry room, utility and well-lit bonus space for your needs.

Listed by Amy Gerrity-Parent of Amy Gerrity-Parent Realty

Listing Sold by Amy Gerrity-Parent Realty
$
$
%
$/month over payments
Federal 30-year interest rate: 6.51% last updated on May 21, 2026
* All Figures are estimates. Check with your bank or proposed mortgage company for actual interest rates.
This product uses the FRED® API but is not endorsed or certified by the Federal Reserve Bank of St. Louis.

Virtual TourAsk A QuestionMore Details


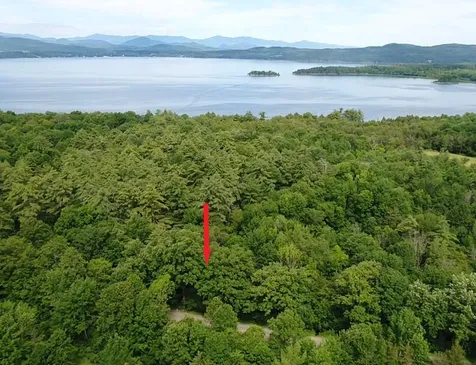
207 Deerleap View Bristol VT 05443
Sold

MLS Number 4965930

  • Residential Single Family
  • Bedrooms 3
  • Bathroom 1
  • Square Feet 1,356
  • Acreage 0.72

You'll find this delightful home tucked away off of a private, dirt road, just over a mile away from downtown Bristol. As you head down the long driveway, lined by a lush canopy of trees and a new wooden fence, you'll watch this property open up into the sanctuary that it is. Being less than 30 minutes from Middlebury and 45 minutes from Burlington, you will be at a comfortable distance from the bustling city life. Just a short stroll down Briggs Hill, you'll discover the iconic Bristol Falls, a perfect spot for swimming, kayaking, cliff jumping, or simply observing the world go by. The home has a brand-new kitchen with brand-new appliances and ample storage space. The living room features a generously sized fireplace and a wood stove to keep you cozy during Vermont's colder days. A series of French doors along the living room's wall lead to an expansive deck that stretches the length of the house. On the first floor, you'll find the master bedroom, complete with its own doors opening to a private 9' x 13' framed-in porch area; perfect for storage or as an opportunity to expand the master bedroom. The master also has a walk-in closet with a closet system already installed. Upstairs, two bedrooms occupy opposite ends of the house, each accessible via charming spiral staircases. The current owners have checked off a lot of big-ticket items including a new well pump (2020), new boiler (2021), new wood stove (2022), new 200 amp service (2022), and much more!

Listed by Kassian Prior of KW Vermont

Listing Sold by Ridgeline Real Estate

$
$
%
$/month over payments
Federal 30-year interest rate: 6.51% last updated on May 21, 2026
* All Figures are estimates. Check with your bank or proposed mortgage company for actual interest rates.
This product uses the FRED® API but is not endorsed or certified by the Federal Reserve Bank of St. Louis.

Ask A QuestionMore Details

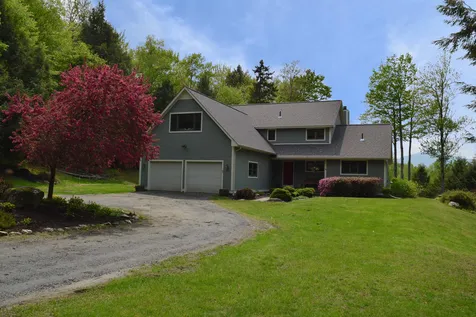

118 Buckingham Drive Colchester VT 05446
Sold

MLS Number 4966836

  • Residential Single Family
  • Bedrooms 3
  • Bathroom 3
  • Square Feet 2,856
  • Acreage 0.42

Prime Location! This roomy 3-bedroom ranch is positioned in a highly desirable Colchester lakefront neighborhood, providing safeguarded views of Lake Champlain and the Adirondack Mountains. Adjacent to the bike path, a leisurely stroll along Lake Champlain leads to the vibrant downtown of Burlington. Enthusiasts of boating will find convenience in the proximity of a state boat launch or the option to have a mooring near the shared private beach. For recreational activities, Airport Park is just a stone's throw away, offering a variety of recreational opportunities including tennis and pickleball courts, basketball, baseball, and soccer fields. Upon entering this home you'll be greeted by an expansive living room and a generously proportioned eat-in kitchen that connects seamlessly to a sunroom, which in turn opens to a private back deck featuring a sizable awning to provide respite from those hot summer days. The main level encompasses 3 bedrooms and a full and half bath. Venturing downstairs you'll be pleasantly surprised to discover an additional 1200+ square feet of completed living space, inclusive of a 3/4 bathroom and a spacious recreational room.

Listed by Jason Lefebvre of RE/MAX North Professionals

Listing Sold by Four Seasons Sotheby's Int'l Realty

$
$
%
$/month over payments
Federal 30-year interest rate: 6.51% last updated on May 21, 2026
* All Figures are estimates. Check with your bank or proposed mortgage company for actual interest rates.
This product uses the FRED® API but is not endorsed or certified by the Federal Reserve Bank of St. Louis.

Virtual TourAsk A QuestionMore Details

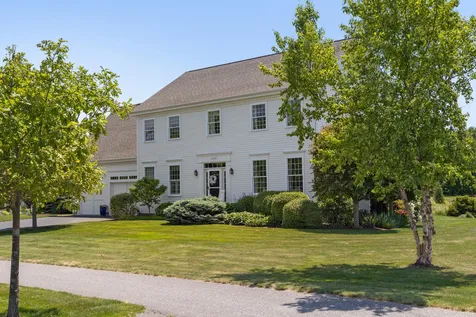
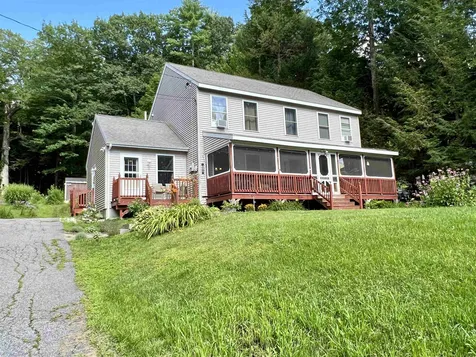
59 Place Road W Hinesburg VT 05461
Sold

MLS Number 4962072

  • Residential Single Family
  • Bedrooms 3
  • Bathroom 3
  • Square Feet 2,194
  • Acreage 7.95


Come discover a piece of heaven in Hinesburg sitting on 7.95 acres. This custom-built home, finished in 2021, features just under 2,200 square feet of finished space, with another 500 square feet of bonus space prepped with electricity and ductwork, ready for your finishes. All 3 bedrooms are upstairs, while a private home office is on the main floor. Central air conditioning throughout. The windows in this house were designed for ample light and privacy in every room. The oversized garage, with stairs for easy access to the basement, is a project lover's dream. The kitchen features custom cabinets, a separate pantry & beautiful matte finish granite countertops. The floors are engineered hardwood (all main rooms), tile (mudroom & bathrooms) & carpet (bedrooms). The master is dreamy with a large walk in closet, full bathroom, and stunning views of the sunrise over the open meadow in your large backyard. Solar panels on the roof are new as of 2023 and are being leased, making the utility transfer easy. There are trails directly to CVU, you are only 2 minutes to the center of Hinesburg, and about 15 minutes into Burlington. This is an ideal location for those looking to escape to the countryside of Vermont, while still appreciating the convenience of being close to downtown.

Listed by Ralph Harvey of Listwithfreedom.com

Listing Sold by Vermont Real Estate Company

$
$
%
$/month over payments
Federal 30-year interest rate: 6.51% last updated on May 21, 2026
* All Figures are estimates. Check with your bank or proposed mortgage company for actual interest rates.
This product uses the FRED® API but is not endorsed or certified by the Federal Reserve Bank of St. Louis.

Ask A QuestionMore Details

234 N Pinnacle Ridge Road Waterbury VT 05676
Sold

MLS Number 4961133

  • Residential Single Family
  • Bedrooms 3
  • Bathroom 3
  • Square Feet 2,807
  • Acreage 2.53

Introducing a charming home in the coveted Pinnacle Ridge neighborhood, boasting breathtaking views of Camel's Hump and the Green Mountains. Situated on over 2.5 acres, this private retreat offers tranquility and picturesque surroundings. The spacious interior is flooded with natural light, featuring tastefully designed living spaces. The open floor plan connects the living, dining, and kitchen areas, ideal for entertaining. The kitchen showcases modern appliances, ample counter space, and panoramic views. With 3 bedrooms, including a serene first-floor primary suite, waking up to stunning vistas is a daily delight. Close proximity to outdoor activities such as hiking, skiing, mountain biking, and the Waterbury Reservoir make this location perfect for adventure enthusiasts. Waterbury's charming atmosphere, local amenities, and vibrant community add to the appeal of this remarkable home. Don't miss out on this opportunity!

Listed by The Hammond Team of KW Vermont

Listing Sold by Sugarbush Real Estate

$
$
%
$/month over payments
Federal 30-year interest rate: 6.51% last updated on May 21, 2026
* All Figures are estimates. Check with your bank or proposed mortgage company for actual interest rates.
This product uses the FRED® API but is not endorsed or certified by the Federal Reserve Bank of St. Louis.

Virtual TourAsk A QuestionMore Details

1290 Marble Island Road Colchester VT 05446
Sold

MLS Number 4960159

  • Residential Single Family
  • Bedrooms 3
  • Bathroom 3
  • Square Feet 2,884
  • Acreage 0.43

Welcome to Outer Bay at Marble Island, a picturesque community with unparalleled amenities, nestled on the shores of Lake Champlain. 1290 Marble Island Road is a pristine, elegant residence that is at the same time warm & bright, with all of the makings of a dream home. The main level provides a spacious & flowing plan, ideal for entertaining & everyday living. A grand foyer leads to the heart of the home - a chef's kitchen overlooking the cozy living room and breakfast nook. The sun-drenched spaces have high ceilings, large windows, and gleaming hardwood floors. Upstairs, the roomy Primary Suite has a luxurious bath & walk-in closet. In addition to 2 more bedrooms, an enormous bonus room at the end of the hall offers ultimate flexibility. Outside, a bluestone patio with fire pit overlooks preserved common land, and is surrounded by mature trees & gorgeous perennials. This community offers resort-like amenities, supporting a lifestyle of recreation & leisure. Residents have deeded access to 3 beaches, each with its own character. A network of trails leads to a pinnacle with breathtaking views. The pool & tennis courts provide a convenient spot to gather & cool off, and the attached marina makes it effortless to explore the lake. Location matters, and this property delivers; a peaceful retreat within a 15-minute drive from the dining, shopping, and entertainment options of Downtown Burlington. Don't miss the incredible opportunity to own this 100% turnkey home at Outer Bay!

Listed by Jessica Bridge of Element Real Estate

Listing Sold by KW Vermont

$
$
%
$/month over payments
Federal 30-year interest rate: 6.51% last updated on May 21, 2026
* All Figures are estimates. Check with your bank or proposed mortgage company for actual interest rates.
This product uses the FRED® API but is not endorsed or certified by the Federal Reserve Bank of St. Louis.

Virtual TourAsk A QuestionMore Details

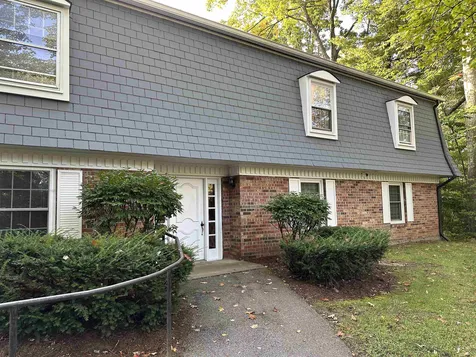
125 Kennedy Drive South Burlington VT 05403
Sold

MLS Number 4971953

  • Condo
  • Bedrooms 3
  • Bathroom 2
  • Square Feet 1,330

Listed by The Malley Group of KW Vermont

Listing Sold by KW Vermont

$
$
%
$/month over payments
Federal 30-year interest rate: 6.51% last updated on May 21, 2026
* All Figures are estimates. Check with your bank or proposed mortgage company for actual interest rates.
This product uses the FRED® API but is not endorsed or certified by the Federal Reserve Bank of St. Louis.

Ask A QuestionMore Details

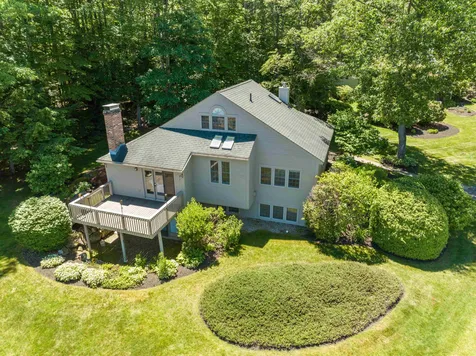
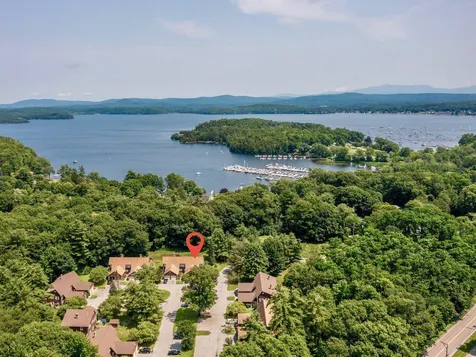
17 Crane Circle Laconia NH 03246
Sold

MLS Number 4958976

  • Condo
  • Bedrooms 4
  • Bathroom 4
  • Square Feet 2,245

The Beach Club Village, located on the shores of Paugus Bay in South Down Shores, is the only village in South Down Shores with its own private beach, offering a stunning living experience with its private beachfront amenities. This community is designed to provide residents with easy access to the beach and features 19 residences, including 7 single-family detached homes and 6 duplex homes. The private beach at The Beach Club includes a recently renovated beach house that boasts a large waterfront deck, an interior sitting area, storage lockers, restrooms, and a waterfront picnic area. These amenities are exclusively available for the residents of The Beach Club, providing a comfortable and convenient space to relax and enjoy the lakefront. The home has a spacious open-concept layout with vaulted ceilings, a fireplace, and skylights, creating an inviting and airy atmosphere. The layout includes two master suites, one on the main level and another on the upper level, ensuring convenience and privacy for owners. The finished walkout basement level provides additional living space, and the deck offers beautiful views of Lake Winnipesaukee. Sale includes furnishings less items listed buy seller and storage Unit B4.With its beachfront location and access to the "Big Lake," The Beach Club Village offers a sanctuary for those who appreciate waterfront living.

Listed by Joseph MacDonald of Roche Realty Group,Inc

Listing Sold by

$
$
%
$/month over payments
Federal 30-year interest rate: 6.51% last updated on May 21, 2026
* All Figures are estimates. Check with your bank or proposed mortgage company for actual interest rates.
This product uses the FRED® API but is not endorsed or certified by the Federal Reserve Bank of St. Louis.

Virtual TourAsk A QuestionMore Details

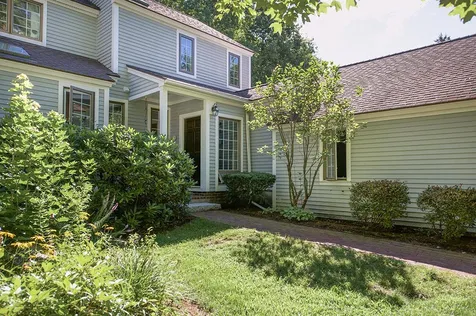
17 Wildwood Road Laconia NH 03246

Laconia, NH17 Wildwood Road

Sale Price$425,000

Sold

MLS Number 4972066

  • Condo
  • Bedrooms 3
  • Bathroom 3
  • Square Feet 1,839

Listed by Kevin Higham of Sue Padden Real Estate LLC

Listing Sold by Sue Padden Real Estate LLC

$
$
%
$/month over payments
Federal 30-year interest rate: 6.51% last updated on May 21, 2026
* All Figures are estimates. Check with your bank or proposed mortgage company for actual interest rates.
This product uses the FRED® API but is not endorsed or certified by the Federal Reserve Bank of St. Louis.

Ask A QuestionMore Details

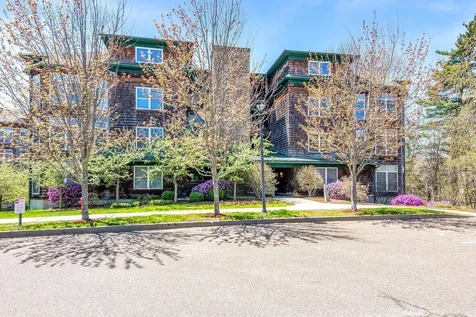
69 Claire Pointe Road Burlington VT 05408
Sold

MLS Number 4969005

  • Condo
  • Bedrooms 2
  • Bathroom 2
  • Square Feet 1,498

This beautiful Claire Pointe End Unit perched above the Burlington Bike Path with easy access to city beaches, downtown Burlington and the Colchester/South Hero Causeway. This One Level 2-bedroom 2 full bathrooms is west facing 1st floor end unit offers a bright and open floor plan, a large kitchen with an abundance of cabinets and a nice pantry, spacious living room with a gas fireplace and slider to a large private balcony overlooking a peaceful backyard with mature trees, spacious dining area with new laminated flooring, primary bedroom with private full bath with jetted tub and plenty of closet space. The elevator services all floors and to the lower-level garage where you have a designated parking spot. This unit shows great and is in move-in condition with fresh coat of paint. Monthly HOA fees include heat, municipal water/sewer, rubbish removal, plowing, master insurance and maintenance of the beautiful grounds.

Listed by Larkin Realty

Listing Sold by Four Seasons Sotheby's Int'l Realty

$
$
%
$/month over payments
Federal 30-year interest rate: 6.51% last updated on May 21, 2026
* All Figures are estimates. Check with your bank or proposed mortgage company for actual interest rates.
This product uses the FRED® API but is not endorsed or certified by the Federal Reserve Bank of St. Louis.

Virtual TourAsk A QuestionMore Details

3 Arbor Terrace Essex Junction VT 05452
Sold

MLS Number 4960531

  • Condo
  • Bedrooms 3
  • Bathroom 3
  • Square Feet 2,123

This freestanding carriage home provides the best of both worlds, combining the features of a single-family house with the conveniences of traditional condo services such as yard maintenance, plowing, and trash removal. Despite being occupied for just a couple years, the home is in pristine condition with some fantastic upgrades. Nestled against a wooded area, the home is situated away from the road, allowing for a peaceful setting. The first floor boasts beautiful tile plank flooring throughout. The layout is thoughtfully designed, featuring an oversized living room with a cozy gas fireplace that connects a spacious dining area to the large kitchen with beautiful quartz countertop. The kitchen is equipped with ample storage, maple cabinets with soft-close drawers, farmhouse sink and upgraded appliance package. On the upper level, you'll find a beautiful primary suite positioned at the rear of the home. This suite offers a generous walk-in closet, a tray ceiling, and a private full bathroom with double bowl sinks and granite countertops. The hallway includes a landing space, ideal for a desk or display, which overlooks the impressive staircase and entryway. Additionally, two more bedrooms share a sizable full bathroom with granite accents. The front bedroom even features an office nook with a large window. complete with an unfinished basement featuring an egress window and a convenient 2-car garage. Showings begin 7/15

Listed by Jason Lefebvre of RE/MAX North Professionals

Listing Sold by Coldwell Banker Hickok and Boardman

$
$
%
$/month over payments
Federal 30-year interest rate: 6.51% last updated on May 21, 2026
* All Figures are estimates. Check with your bank or proposed mortgage company for actual interest rates.
This product uses the FRED® API but is not endorsed or certified by the Federal Reserve Bank of St. Louis.

Virtual TourAsk A QuestionMore Details

126 Woodbine By The Lake Colchester VT 05446
Sold

MLS Number 4964989

  • Condo
  • Bedrooms 2
  • Bathroom 2
  • Square Feet 1,224

This end unit gets plenty of sun allowing the many perennial gardens to thrive. Enjoy morning sun/evening shade on slate patio w/large yard. Refinished private deck; Association allows owners to garden on property's edge! Yard backs up to woods w/direct access to walking/XC ski paths. When leaves fall views open up to Mallet's Bay through April! Nest doorbell at the front door. 1-car garage w/tool rack, variety of hooks, including bike rack; & direct access to mudroom w/large closet with built-in shelving. Much of the interior has been redone, minimal wear & tear by one occupant since renovation. New tile/vinyl plank flooring throughout; popcorn ceiling removed; freshly painted; updated electrical outlets; ceiling fans in bedroom & living room; updated light fixtures; new bedroom doors; new 'top down' blinds throughout. Renovated kitchen has unique black veined Italian granite, newer dishwasher & stove; cabinetry has recessed lighting, pantry storage; soft close doors/drawers; stand alone island w/butcher block countertop; oversized stainless steel sink overlooks front walkway. Renovated ½ bath has new sink w/granite counters, floating cupboard, new toilet, light fixture. Updated full bath w/new toilet, shelving unit & tub fixtures. Both bedrooms are on the 2nd floor, large closets; TV w/mount in the primary bedroom included. HOA recently replaced windows, roof and septic! Under 2 hours to Montreal; 3.5 hours to Boston; nearby ferry ride to the Adirondacks & Lake Placid.

Listed by The Quinlan Group of Coldwell Banker Hickok and Boardman

Listing Sold by Coldwell Banker Hickok and Boardman

$
$
%
$/month over payments
Federal 30-year interest rate: 6.51% last updated on May 21, 2026
* All Figures are estimates. Check with your bank or proposed mortgage company for actual interest rates.
This product uses the FRED® API but is not endorsed or certified by the Federal Reserve Bank of St. Louis.

Ask A QuestionMore Details

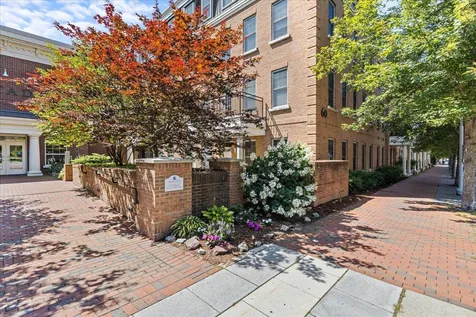
60 Winooski Falls Way Winooski VT 05404
Sold

MLS Number 4965489

  • Condo
  • Bedrooms 2
  • Bathroom 2
  • Square Feet 1,118

Fantastic 2nd floor corner unit with private balcony in The Cascades. Bright and open floorplan, this 2 BR/2 Bath has been meticulously maintained and updated. The flat features a formal entryway with closet, hardwood floors, granite counters, newer appliances including Fisher Paykel refrigerator and Bosch gas stove and dishwasher. The primary suite has a renovated bathroom with custom closets and built-ins. The second bedroom has a renovated bathroom ensuite with laundry. Lovely window treatments throughout. The Cascades is located on the river in dowtown Winooski and offers numerous amenities including gym, community club/rec room, common courtyard overlooking the river with fire pit and bbqs. Two deeded garage parking spaces with storage locker. Just steps from some of Vermont's best restaurants. Walking distance to UVM Medical Center.

Listed by Norah Kell of Kell and Company

Listing Sold by RE/MAX North Professionals

$
$
%
$/month over payments
Federal 30-year interest rate: 6.51% last updated on May 21, 2026
* All Figures are estimates. Check with your bank or proposed mortgage company for actual interest rates.
This product uses the FRED® API but is not endorsed or certified by the Federal Reserve Bank of St. Louis.

Ask A QuestionMore Details


0 Old Prescott Hill Road Laconia NH 03246
Sold

MLS Number 4969194

  • Land
  • Square Feet 83,635
  • Acreage 1.92

Imagine waking up every morning to the soothing whispers of nature, surrounded by lush greenery and the tranquil beauty of Laconia, NH. Now, this dream can be your reality with our exclusive offering: a stunning 1.9-acre building lot nestled on Old Prescott Hill Road. But that's not all - this incredible opportunity can be combined with the adjacent home MLS#4969078, creating a harmonious and spacious retreat for you and your loved ones.

Listed by Adam Dow of KW Coastal and Lakes & Mountains Realty/Wolfeboro

Listing Sold by BHHS Verani Belmont

$
$
%
$/month over payments
Federal 30-year interest rate: 6.51% last updated on May 21, 2026
* All Figures are estimates. Check with your bank or proposed mortgage company for actual interest rates.
This product uses the FRED® API but is not endorsed or certified by the Federal Reserve Bank of St. Louis.

Virtual TourAsk A QuestionMore Details

13976 Route 116 Hinesburg VT 05461
Sold

MLS Number 4965332

  • Residential Single Family
  • Bedrooms 3
  • Bathroom 2
  • Square Feet 1,750
  • Acreage 3.26

Make yourself at home in this fully renovated farmhouse sitting on 3.26 acres in Hinesburg. All 1,750 square feet of this house has been updated, including a new enclosed cedar fence completed this spring. The main level features vaulted ceilings in the kitchen with a butcher block island, stainless steel appliances, and a large pantry. The main level also includes a recently renovated living and dining area offering plenty of natural light and space. The living area has a Harmon Pellet stove to stay cozy during the cooler months in addition to a new NTI propane boiler that was installed in 2021. The home also has a heat pump on both levels for keeping cool in the summer. The first-floor master bedroom features a newly added on-suite bath and walk-in closet. A spacious laundry room, office and second full bath complete the first floor of this home. The second floor offers two bedrooms, each containing spacious closets for added storage. The property includes a large detached, heated garage, storage shed and large yard overlooking Cedar Knoll golf course. This home is located close to a variety of walking, hiking, mountain biking and cross-country skiing trails in Hinesburg, and the surrounding areas. Located only 5 minutes from downtown Hinesburg, 17 minutes from downtown Bristol, and 30 minutes to Burlington and Middlebury. Don't miss this opportunity to see what this house, and the surrounding area has to offer!

Listed by Ralph Harvey of Listwithfreedom.com

Listing Sold by 802 Real Estate

$
$
%
$/month over payments
Federal 30-year interest rate: 6.51% last updated on May 21, 2026
* All Figures are estimates. Check with your bank or proposed mortgage company for actual interest rates.
This product uses the FRED® API but is not endorsed or certified by the Federal Reserve Bank of St. Louis.

Ask A QuestionMore Details

0 Spencer Farm Road Ferrisburgh VT 05456
Sold

MLS Number 4958773

  • Land
  • Square Feet 108,464
  • Acreage 2.49

This residential lakefront community offers the new owner a nicely wooded private lot to build a 4 bedroom home along with deeded access to Lake Champlain. Great way to save on property taxes yet still have the opportunity to boat, kayak, fish, etc. in the open water! This 2.49 acre parcel is full of mature hardwoods and pines with septic permit/plan in place, electricity and town water hookup on site, and driveway entrance established. Only a few minutes from Button Bay State Park and Basin Harbor Club where you can enjoy golf, dining options, and more! 10 minutes to Vergennes, 30 minutes to Middlebury and less than 1 hour to Burlington. Bring your plans and start building your new home as this is the last available lot on Spencer Farm Road! (Notes: Please schedule an appointment. The lot is on the corner of Arnold Bay Road and Spencer Farm Road-private. Do not enter neighboring driveways on Spencer Farm Road.)

Listed by Danelle Birong of The Real Estate Company of Vermont,LLC

Listing Sold by KW Vermont

$
$
%
$/month over payments
Federal 30-year interest rate: 6.51% last updated on May 21, 2026
* All Figures are estimates. Check with your bank or proposed mortgage company for actual interest rates.
This product uses the FRED® API but is not endorsed or certified by the Federal Reserve Bank of St. Louis.

Ask A QuestionMore Details

148 Red Clover Way Milton VT 05468
Sold

MLS Number 4963285

  • Residential Single Family
  • Bedrooms 2
  • Bathroom 3
  • Square Feet 2,604
  • Acreage 2.37

Enjoy the best of both worlds! Beautiful country setting with 2.37 acres of wooded land, includes trails and stream with a footbridge, while being in a desirable neighborhood. This meticulously owner occupied home with a accessory apartment offers you some wonderful features.... the lower unit has a cozy reading nook next to a beautiful gas fireplace and a recently updated kitchen with all new appliances, cabinets, under cabinets lighting and granite counter tops. There is a finished basement that could be used as a bonus room or another bedroom if a second form of egress was added. The master bedroom has a walk in shower. The upper unit is also just as stunning, there is a full kitchen with a breakfast bar with a comfortable living room and a bedroom that looks out over the trees and has access to its own fenced in yard and relaxing deck.

Listed by Angela MacDonald and Danielle Bean of Brian French Real Estate

Listing Sold by Artisan Realty of Vermont

$
$
%
$/month over payments
Federal 30-year interest rate: 6.51% last updated on May 21, 2026
* All Figures are estimates. Check with your bank or proposed mortgage company for actual interest rates.
This product uses the FRED® API but is not endorsed or certified by the Federal Reserve Bank of St. Louis.

Virtual TourAsk A QuestionMore Details

107 Eastman Shore Road North Laconia NH 03246
Sold

MLS Number 4965736

  • Residential Single Family
  • Bedrooms 3
  • Bathroom 3
  • Square Feet 3,172
  • Acreage 1.51

Wonderful 3 bedroom, 3 bath Colonial on 1.51 acres with deeded access to Lake Winnisquam. Enjoy spectacular sunsets over the lake or take a dip just a very short walk away. Beautifully landscaped lot with paved drive and plenty of parking. Downstairs features; Side entry room for mud room, office or family room. Large eat in kitchen with stainless steel appliances, quartz countertops, gas fireplace, dining room for entertaining, and welcoming livingroom. Three bedrooms upstairs. Master bedroom has large walk in closet that opens into the full bath with jetted tub. Basement features; finished family room perfect for movie night, another finished room that would make a great exercise studio or home office, a full bath with a STEAM shower and plenty of storage space. Direct trail access for snowmobiling and Ahern State Park (128 acres) for hiking, mountain biking, swimming, cross country skiing, and snowshoeing. If that's not enough how about a nice soak in your hot tub on your beautiful screened in porch. After a day of hitting the slopes, ice fishing, or kayaking on the lake do you hop in the hot tub or take a steam shower? Decisions decisions. Showings are delayed until the Open House Saturday August 19th from 10am -2pm

Listed by Jim Bolduc of Coldwell Banker Realty Gilford NH

Listing Sold by BHHS Verani Wolfeboro

$
$
%
$/month over payments
Federal 30-year interest rate: 6.51% last updated on May 21, 2026
* All Figures are estimates. Check with your bank or proposed mortgage company for actual interest rates.
This product uses the FRED® API but is not endorsed or certified by the Federal Reserve Bank of St. Louis.

Ask A QuestionMore Details

83 Delmont Avenue Barre City VT 05641
Sold

MLS Number 4965750

  • Residential Single Family
  • Bedrooms 4
  • Bathroom 2
  • Square Feet 2,707
  • Acreage 0.39

This beautiful brick home offers exceptional character and charm with many of the original details retained throughout. Enter the welcoming front foyer to this unique home offering high ceilings and arched doorways. The completely renovated kitchen and pantry with access to the fenced-in backyard is adjacent to the breakfast nook featuring a built-in corner cabinet and to the dining room surrounded by beautifully built-in natural wood shelving and cupboards. The expansive living room presents an ideal atmosphere for entertaining and relaxation with an adjacent sunroom, accessed by French doors, offering additional space for entertaining or for work. Two comfortable main floor bedrooms and a renovated full bath complete the main floor living space. The lovely staircase with a classic wrought iron banister invites you upstairs to the primary bedroom with a sitting area, an office, full bath and additional bedroom. The nicely landscaped grounds offer a large deck and fire pit in the spacious backyard for your outside enjoyment. The basement is ideal for exercise or a workshop area with ample room for storage. You will appreciate the adjoining breezeway between the two-car garage and home, ideal for staying dry during those undesirable weather days. Showings begin on 8/19/2023.

Listed by and Karen Hamblin of Four Seasons Sotheby's Int'l Realty

Listing Sold by Badger Peabody & Smith Realty/Littleton

$
$
%
$/month over payments
Federal 30-year interest rate: 6.51% last updated on May 21, 2026
* All Figures are estimates. Check with your bank or proposed mortgage company for actual interest rates.
This product uses the FRED® API but is not endorsed or certified by the Federal Reserve Bank of St. Louis.

Virtual TourAsk A QuestionMore Details

35 Plains Road Fairfax VT 05454

Fairfax, VT35 Plains Road

Sale Price$524,000

Sold

MLS Number 4966529

  • Residential Single Family
  • Bedrooms 3
  • Bathroom 3
  • Square Feet 1,916
  • Acreage 8.32

Welcome home! Construction was completed in 2015 so the story behind this home is still being written. Quite secluded location on over 8 acres. The first floor has a wonderful floor plan perfect for entertaining. The kitchen, dining and living rooms meld into one comfortable living space. The second floor is quite simply your private space. With three bedrooms, there is room for everyone. The basement provides extra space for entertaining or a hang out space for family and friends. Tesla in the basement and solar panels are owned. Private back yard creates your own little oasis to relax and escape the day. Walk or snow shoe through very well maintained trails behind the house. Walk up one side and at the top you will find a cozy campsite to relax at then walk down the other side back to the house. Throughout the day you will see deer and other wildlife around the property. This property at one point was used as a maple sugaring woods and has maples throughout the property to bring that idea to life again! Make sure the next chapter in this story is yours!

Listed by Sherry Corbeil of M Realty

Listing Sold by Coldwell Banker Hickok and Boardman

$
$
%
$/month over payments
Federal 30-year interest rate: 6.51% last updated on May 21, 2026
* All Figures are estimates. Check with your bank or proposed mortgage company for actual interest rates.
This product uses the FRED® API but is not endorsed or certified by the Federal Reserve Bank of St. Louis.

Ask A QuestionMore Details

Broker Reciprocity 

Copyright 2026 PrimeMLS, Inc. All rights reserved. This information is deemed reliable, but not guaranteed. The data relating to real estate displayed on this display comes in part from the IDX Program of PrimeMLS. The information being provided is for consumers’ personal, non-commercial use and may not be used for any purpose other than to identify prospective properties consumers may be interested in purchasing. Data last updated May 26, 2026 2:54 PM EDT