Geri Reilly Real Estate Logo
30361
results
Refine Search

Your Search Results

r=9881-9900
54 Colonial Road Fairfax VT 05454
Sold

MLS Number 4964971

  • Condo
  • Bedrooms 2
  • Bathroom 2
  • Square Feet 1,452

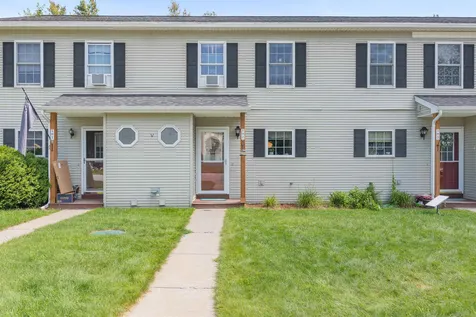
Conveniently located and with great association amenities, you'll love everything about this well-maintained townhouse in Colonial Estates in Fairfax! Enter into the bright and spacious kitchen, complete with modern stainless steel appliances and a large pass-through window into the living space. Walk through and into the dedicated dining space, which is open to the living room. Several large windows make this main room light and offer views of the surrounding woods. A 1/2 bath finishes this floor. Stairs in the living room will take you up to the top floor, where you'll find two large carpeted bedrooms that share a full bath. The primary bedroom has ample storage space with 2+ closest for all your needs! On the bottom floor, the partially finished basement has both finished storage space and additional areas perfect for an office or den, and the walk-out style provides daylight. From here, you can step outside and onto the back patio to take in the nature and shared yard space. Enjoy over 40 common acres, including a dog park (pets allowed!), playground, trails, and more. Nature is just outside your door, but town isn't far, giving you the chance to enjoy all the best of Northern Vermont. Don't miss out on this condo today!

Listed by Taylor White of KW Vermont - Cambridge

Listing Sold by KW Vermont
$
$
%
$/month over payments
Federal 30-year interest rate: 6.51% last updated on May 21, 2026
* All Figures are estimates. Check with your bank or proposed mortgage company for actual interest rates.
This product uses the FRED® API but is not endorsed or certified by the Federal Reserve Bank of St. Louis.

Ask A QuestionMore Details

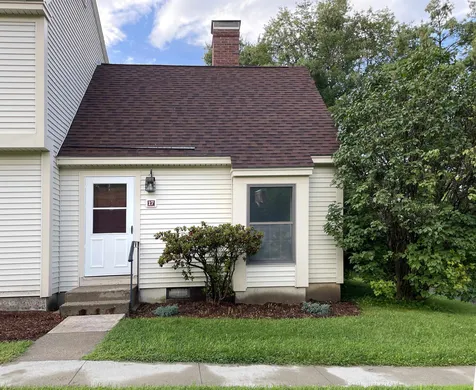
17 East Road Middlebury VT 05753

Middlebury, VT17 East Road

Sale Price$250,500

Sold

MLS Number 4967575

  • Condo
  • Bedrooms 1
  • Bathroom 1
  • Square Feet 529

Simple and sweet! This 1 bedroom condo located in the Middlebury East Condominium complex is ready for it's new owner. Freshly painted and new flooring throughout, this end unit can be the perfect fit for someone looking for a low maintenance property offering single level living in the heart of Middlebury. The kitchen includes a brand-new gas range and refrigerator, and the washer/dryer hookups are off of the bedroom. Supplement your heat by installing a new efficient wood stove. Long term rentals with approval and pets allowed. Great location near Battell Woods with a trailhead for the Trail Around Middlebury (TAM) and easy access to all shopping and amenities downtown. View the 3D tour to “walkthrough” the condo yourself!

Listed by Jill Fraga of The Real Estate Company of Vermont,LLC

Listing Sold by The Real Estate Company of Vermont,LLC

$
$
%
$/month over payments
Federal 30-year interest rate: 6.51% last updated on May 21, 2026
* All Figures are estimates. Check with your bank or proposed mortgage company for actual interest rates.
This product uses the FRED® API but is not endorsed or certified by the Federal Reserve Bank of St. Louis.

Virtual TourAsk A QuestionMore Details

53 Evergreens Drive Laconia NH 03246
Sold

MLS Number 4962728

  • Condo
  • Bedrooms 2
  • Bathroom 2
  • Square Feet 1,098

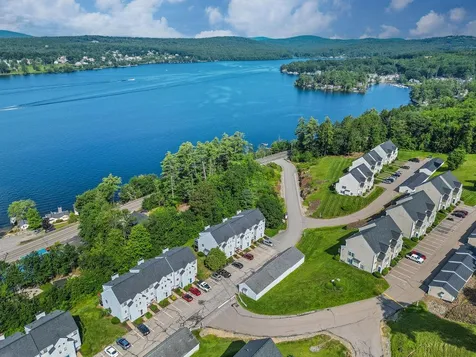
The time has finally arrived. The stars have aligned. It is time to make your dream come true. Life in the Lakes Region is about to happen. The question remains though. Are you going to be here full-time or just weekends and vacation time? Or are you going to share your dream get away with others. Any of that is possible. Access Lake Winnipesaukee at the day dock. Moorings are also possible. There is a clubhouse with a pool and tennis courts. There is any shopping you would need close by. You can enjoy a new restaurant nearly every night. Hike in the Whites, or any number of trails in the Ossipee or Belknap Mountains. The condo itself has 2 bedrooms upstairs with the primary bedroom connecting to the bath. The view from here out onto Paugus Bay is a wonderful way to start every morning. On the main floor, with an open floorplan, there are gorgeous Brazilian cherry floors and stairs, the kitchen is very convenient with a pass through to the living room. The fireplace, on those chilly fall and winter days, will make this area very warm and cozy. The deck that overlooks Paugus Bay is great for barbecuing and enjoying sunsets on those warm summer nights. Winter does not bring an end to activities. Ski areas are nearby, snowmobiling and ice fishing are very popular. Join us at the open house Sunday 7/30 10-12PM.

Listed by Aaron Dore and of KW Coastal and Lakes & Mountains Realty/Wolfeboro

Listing Sold by Matchmaker Realty LLC

$
$
%
$/month over payments
Federal 30-year interest rate: 6.51% last updated on May 21, 2026
* All Figures are estimates. Check with your bank or proposed mortgage company for actual interest rates.
This product uses the FRED® API but is not endorsed or certified by the Federal Reserve Bank of St. Louis.

Virtual TourAsk A QuestionMore Details

132 Stillwater Lane Williston VT 05495
Sold

MLS Number 4963614

  • Condo
  • Bedrooms 2
  • Bathroom 2
  • Square Feet 1,891


Welcome to Finney Crossing, where you are minutes to shopping, restaurants and entertainment, as well as centrally located for all Vermont activities. Built in 2019, this energy-efficient second floor condo offers 1800+ sq/ft of living space including two spacious bedrooms and two baths. Entering through the front door, there is a small area for coats and shoes and head upstairs to the main living space. This light-filled great room combines the kitchen, living, and dining areas with an open floor plan and access to the front balcony perfect for a few chairs, your herb garden, or seasonal flowers. The kitchen is graced with stainless steel appliances, granite countertops, a large island with seating, pantry, and abundant cabinetry and counter space. Down the hall, you will find a full bath, laundry and utility rooms, and a bedroom with a walk-in closet. The primary suite sits at the end allowing for privacy and is large enough for a king bed and a sitting area. The bathroom features a walk-in shower stall and granite top vanity, and beyond is the huge walk-in closet. Upgrades to this unit include a stunning kitchen backsplash, custom closet and pantry organizers. From the back of the complex, you have private access to your single car garage offering plenty of room for storage. Condo amenities include an in-ground pool, club house, tennis court, and a community garden. Be sure to view the 3D tour! Showings start on Friday, 8/4 @ 4pm.

Listed by Danelle Birong of The Real Estate Company of Vermont,LLC

Listing Sold by Signature Properties of Vermont

$
$
%
$/month over payments
Federal 30-year interest rate: 6.51% last updated on May 21, 2026
* All Figures are estimates. Check with your bank or proposed mortgage company for actual interest rates.
This product uses the FRED® API but is not endorsed or certified by the Federal Reserve Bank of St. Louis.

Virtual TourAsk A QuestionMore Details

15 Marc Avenue St. Albans Town VT 05478
Sold

MLS Number 4960043

  • Mobile
  • Bedrooms 3
  • Square Feet 1104

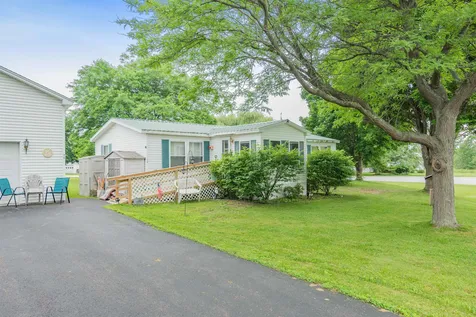

Affordable home on a beautiful corner lot in a country setting. This 3 bed/2 bath home is in a very peaceful and idyllic location. Large open lot with picturesque views and beautiful sunsets. The home is setup to be handicap accessible with a ramp in place. The spacious mudroom was added by the sellers and has ample room for all of Vermont's seasons and all of the gear that goes along with them! The back deck is composed of splinter-less material making it suitable for all visitors...no shoes, no problem! The two-story oversized garage is a mechanic's dream with plenty of room to keep that hobby alive and an abundance of storage space above. This well-maintained home in a popular park is just minutes from all local amenities, shops and restaurants. This is a wonderful place to call home!

Listed by Mona Branon Lemieux of CENTURY 21 North East

Listing Sold by Flex Realty

$
$
%
$/month over payments
Federal 30-year interest rate: 6.51% last updated on May 21, 2026
* All Figures are estimates. Check with your bank or proposed mortgage company for actual interest rates.
This product uses the FRED® API but is not endorsed or certified by the Federal Reserve Bank of St. Louis.

Ask A QuestionMore Details

355 Cobblestone Circle South Burlington VT 05403
Sold

MLS Number 4968543

  • Residential Single Family
  • Bedrooms 4
  • Bathroom 3
  • Square Feet 3,214
  • Acreage 0.33

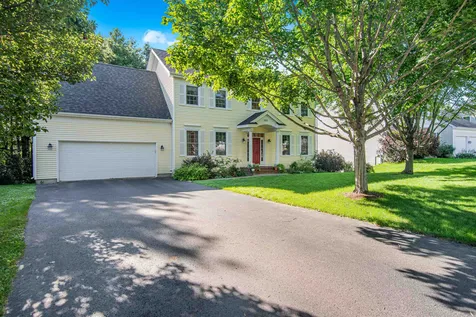

Move right in to this turn key, well maintained four bedroom colonial with full walkout finished basement.. In a highly sought after location this property backs up to a peaceful wooded area and has a flat usable front lawn. Relax on the beautiful screened in private back porch after a long day. As you walk in through the front door you will find a large open foyer which leads to the living/kitchen areas straight ahead where you will enjoy a sitting bar overlooking the beautiful kitchen and breakfast nook with room for a dining table. A formal dining room is around the corner which could also be used as a play room or office space. To the left is a large hallway/mudroom area with access to the oversized two car garage. To the right is a den or second living room space. Head upstairs to the spacious primary bedroom with en suite bath with walk-in shower and tub, and a large walk-in closet. A full bath and three additional bedrooms complete the upstairs with the larger of the guest bedrooms currently being used as a hobby space, so there is plenty of room for everyone! Downstairs the open stairway leads to a walkout basement with great lighting and a large finished room to be used as a playroom, game room or office space and more. The other half of the basement is used for storage and utilities. Short drive to Burlington, and all the amenities South Burlington and Williston have to offer is just around the corner. Easy commute to UVM and the Heath Center.

Listed by Ernie Rossi of Rossi & Riina Real Estate

Listing Sold by Rossi & Riina Real Estate

$
$
%
$/month over payments
Federal 30-year interest rate: 6.51% last updated on May 21, 2026
* All Figures are estimates. Check with your bank or proposed mortgage company for actual interest rates.
This product uses the FRED® API but is not endorsed or certified by the Federal Reserve Bank of St. Louis.

Ask A QuestionMore Details

14 Sunset Drive Essex VT 05452

Essex, VT14 Sunset Drive

Sale Price$431,000

Sold

MLS Number 4965534

  • Residential Single Family
  • Bedrooms 2
  • Bathroom 1
  • Square Feet 1,440
  • Acreage 0.34

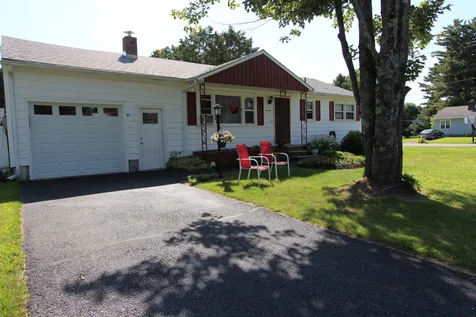
Charming, beautifully updated one level home that shines throughout w/pride of ownership. This cream puff of a home that is filled w/natural light features a remodeled kitchen open to the dining room that will sure to delight the family chef w/ an abundance of elegant white cabinets, tile backsplash, SS appliances, tile flooring & granite countertops, gleaming HWF in the spacious living room, hall, dining room & 2 bedrooms, a remodeled bath in 2019 featuring a new vanity w/ granite countertop, tile backsplash and tile flooring, updated solid wood doors throughout, a bonus 18X12 three season sunroom w/ a gas heater for extended use (not included in home's finished space) w/attached deck overlooking the nicely landscaped yard & an attached garage w/ a new overhead & entrance door, sheet rocked walls and new floor. Other noteworthy improvements include a new roof in 2021, electric hot water heater in 2023, kitchen gas stove in 2022, resealed driveway & sidewalk in 2023 & a partially finished basement w/ a large rec room w/ new laminate flooring & sheet rocked walls in 2023. The home is within walking distance of the many amenities that Essex Center offers and a short ride to Indian Brook, the town pool & library, skiing, hiking and so much more. Two sheds on side of home will convey w/the sale. Showings begin 8/17.

Listed by Kelly S. Farr of Brian French Real Estate

Listing Sold by Coldwell Banker Hickok and Boardman

$
$
%
$/month over payments
Federal 30-year interest rate: 6.51% last updated on May 21, 2026
* All Figures are estimates. Check with your bank or proposed mortgage company for actual interest rates.
This product uses the FRED® API but is not endorsed or certified by the Federal Reserve Bank of St. Louis.

Virtual TourAsk A QuestionMore Details

9 Chipman Heights Middlebury VT 05753
Sold

MLS Number 4968667

  • Residential Single Family
  • Bedrooms 4
  • Bathroom 3
  • Square Feet 2,196
  • Acreage 0.54

Houses in this neighborhood rarely go on the market, so now is your chance! This four bedroom three bath home on .54 acres on Chipman Hill is steps away from the entrance to the trail around Middlebury. This in-town location is close to everything Middlebury has to offer; library, restaurants, museums, theaters, shops, etc... It features a large open kitchen that flows into the dining room and sunroom...perfect for morning coffee and reading your favorite book. Beyond the dining room is a 1/2 bath and office. The living room is big and bright with a wood stove to keep you warm all winter. A wrap around porch allows you to take in the beautiful back yard. Upstairs you will find a primary bedroom with attached full bath, a second bedroom with porch, and two more generous bedrooms. Laundry room with storage and another full bath round out the second level. There is a full walk up attic with yet another balcony. The basement has a sliding glass door to the backyard and plenty of space for a workshop and storage. A two car detached garage is just steps from the main entrance. This home is conveniently on town water and sewer service, and natural gas & high speed internet are both available on this street.

Listed by Beth Stanway of IPJ Real Estate

Listing Sold by IPJ Real Estate

$
$
%
$/month over payments
Federal 30-year interest rate: 6.51% last updated on May 21, 2026
* All Figures are estimates. Check with your bank or proposed mortgage company for actual interest rates.
This product uses the FRED® API but is not endorsed or certified by the Federal Reserve Bank of St. Louis.

Virtual TourAsk A QuestionMore Details

5456 Maquam Shore Road St. Albans Town VT 05488
Sold

MLS Number 4964863

  • Residential Single Family
  • Bedrooms 3
  • Bathroom 3
  • Square Feet 2,861
  • Acreage 0.48

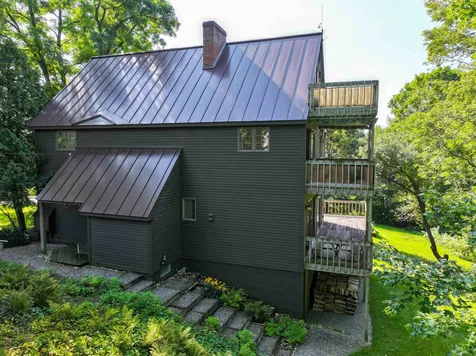
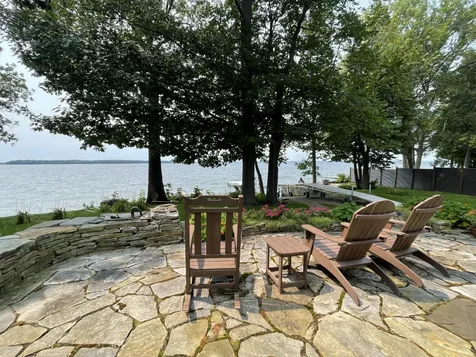
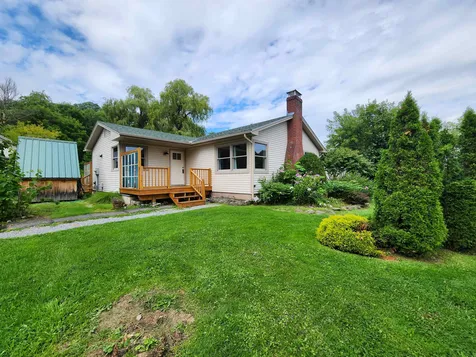
Lake Champlain Living at its best! Beautifully remodeled Contemporary home on 140' of private lake frontage. This fabulous home has been situated to have stunning views across the Lake with gorgeous westerly sunsets. This stylish immaculate property has many fine touches and natural woodwork. The home features hardwood & tile flooring and radiant heat throughout the first floor. The open & sunlit living room has polished floors, extra-large windows and a stunning two-story stone woodburning fireplace. A Cooks kitchen with granite countertops & island, cork flooring, SS appliances with double oven plus a side access for grilling. Full glass sunroom for morning coffee or sunset viewing in the evenings. The first floor also features the laundry, a lovely office with private deck access, 2 guest rooms and a full guest bath. Up the stairs you will find a viewing balcony and a gorgeous primary bedroom with a breathtaking lake view and a private bath with walk-in tiled shower. Room to expand, the large unfinished attic space can be finished for a bunk room or workout space. 2 car attached garage. Marvelous landscaping including two stone patios, established perennials and large deck for entertaining. Enjoy great fishing as well as jet skiing, water skiing, ice fishing, kayaking and so much more at sought out Maquam Shore!

Listed by The Nancy Jenkins Team of Nancy Jenkins Real Estate

Listing Sold by KW Vermont
$
$
%
$/month over payments
Federal 30-year interest rate: 6.51% last updated on May 21, 2026
* All Figures are estimates. Check with your bank or proposed mortgage company for actual interest rates.
This product uses the FRED® API but is not endorsed or certified by the Federal Reserve Bank of St. Louis.

Ask A QuestionMore Details

58 Wright Court South Burlington VT 05403
Sold

MLS Number 4965909

  • Land
  • Square Feet 6,970
  • Acreage 0.16

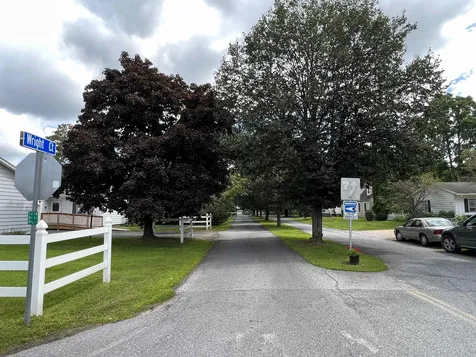
Here's an opportunity to build a home in a coveted South Burlington location, close to shopping, the airport, hospital, the university, Lake Champlain, The Green Mountains and all the beauty that Vermont has to offer. This is a rare location that only comes along once and a while... Welcome Home.

Listed by Tony Shaw and of KW Vermont

Listing Sold by KW Vermont
$
$
%
$/month over payments
Federal 30-year interest rate: 6.51% last updated on May 21, 2026
* All Figures are estimates. Check with your bank or proposed mortgage company for actual interest rates.
This product uses the FRED® API but is not endorsed or certified by the Federal Reserve Bank of St. Louis.

Ask A QuestionMore Details

382 Hewitt Road Bristol VT 05443

Bristol, VT382 Hewitt Road

Sale Price$795,000

Sold

MLS Number 4956562

  • Residential Single Family
  • Bedrooms 4
  • Bathroom 5
  • Square Feet 4,505
  • Acreage 3.1


The Maples, as this residence has been called since the late 1800s, was built in 1847 by Albert Dunshee- the son of one of the founders of Bristol.On the historic register as the finest Gothic Revival home in Bristol, it has been impeccably maintained and updated! The entire residence is full of charm, elegance, & attention to detail. With 4 bedrooms & 4 1/2 baths, you and your family/guests will be quite comfortable! Large rooms-flooded w/natural light, & hardwood floors throughout. The primary suite is on the main floor, including a spacious bedroom, 3/4 bath, and dressing room.The custom kitchen is perfect for the gourmet cook in you, with new appliances, a large island & fireplace w/gas insert for cozy nights! The dining room is nearby, along with two living spaces boasting amazing windows and vistas to the outside. Upstairs are three bedrooms, all with their own bath. The expansive front porch overlooks the gorgeous gardens, mountain views, paths, open lawn spaces & gazebo.One large barn offers excellent storage, and room for equipment or animals- and a workshop. The smaller barn is perfect for an ADU, set back a bit from the main residence, and preliminary soil testing proved to be favorable to add an additional wastewater system and well on the property.Currently being run as a bed and breakfast, but ready to make it your home! Less than a mile to Bristol village, this property is convenient to trails, skiing, hiking, and just 10 minutes to downtown Middlebury as well!

Listed by Sarah Peluso of IPJ Real Estate

Listing Sold by BHHS Vermont Realty Group/Vergennes

$
$
%
$/month over payments
Federal 30-year interest rate: 6.51% last updated on May 21, 2026
* All Figures are estimates. Check with your bank or proposed mortgage company for actual interest rates.
This product uses the FRED® API but is not endorsed or certified by the Federal Reserve Bank of St. Louis.

Virtual TourAsk A QuestionMore Details

557 Bay Road Alburgh VT 05440

Alburgh, VT557 Bay Road

Sale Price$200,000

Sold

MLS Number 4959287

  • Land
  • Square Feet 152,460
  • Acreage 3.5

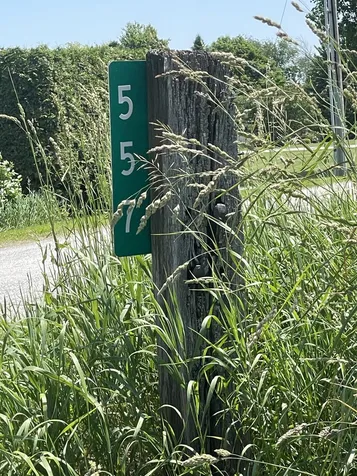
Lake Champlain building lot with land for gardens or recreation. Do you want to put your RV on your own land for the summer? Or build your Lakeside cottage so you never miss a sunset? This gentle sloping lot may be just what you are looking for. This lot has been in the same family for 3 generations and it is now time for new stewardship. There is an existing in ground system that was installed prior to the new ww regulations and never hooked up. The initial soil testing is completed for a mound system. The waste water permit and design will be provided by seller prior to closing.

Listed by Nancy Larrow of BHHS Vermont Realty Group/Vergennes

Listing Sold by BHHS Vermont Realty Group/Vergennes

$
$
%
$/month over payments
Federal 30-year interest rate: 6.51% last updated on May 21, 2026
* All Figures are estimates. Check with your bank or proposed mortgage company for actual interest rates.
This product uses the FRED® API but is not endorsed or certified by the Federal Reserve Bank of St. Louis.

Virtual TourAsk A QuestionMore Details

000 Us 7 Highway Ferrisburgh VT 05456
Sold

MLS Number 4940806

  • Land
  • Square Feet 2,822,688
  • Acreage 64.8

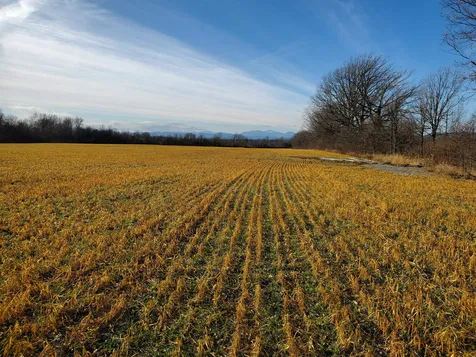
One of the few large land parcels available in the area which includes both a forested area as well as productive agricultural lands with direct access to US7. A great location just a few miles north of Vergennes and Middlebury and 20 miles south of Burlington. Soils work has been done and the consultant has determined that up to two 3-bedroom homes could be constructed on site.

Listed by Carlton Cole of Carl Cole Realty

Listing Sold by Carl Cole Realty

$
$
%
$/month over payments
Federal 30-year interest rate: 6.51% last updated on May 21, 2026
* All Figures are estimates. Check with your bank or proposed mortgage company for actual interest rates.
This product uses the FRED® API but is not endorsed or certified by the Federal Reserve Bank of St. Louis.

Virtual TourAsk A QuestionMore Details

193 Washington Street Extension Middlebury VT 05753
Sold

MLS Number 4966019

  • Multifamily
  • Bathroom 3
  • Square Feet 1,737
  • Acreage 0.69

If you're interested in moving to town, walking to all that this lovely village has to offer, consider this property. The efficient two-bedroom house with a full basement and large screened porch shares a .69+/- acre lot with a small apartment (fasioned from a former garage) that currently rents for $1200/mo. The main house has a nice kitchen, large living room with a woodburning fireplace and oak floors and two nice bathrooms. There is onsite laundry and storage space in the full basement. The detached apartment is two rooms: kitchen/living room and a bedroom with a full bath and laundry area within it. Just outside the sliding door is a deck where you can enjoy the outdoors and the lovely yard. A small garden shed, front porch and minimal maintenance yard round out the features of this property. Sidewalks will take you right into town, no need for a car but if you do have one, plenty of paved driveway for you!

Listed by Amey Ryan of IPJ Real Estate

Listing Sold by BHHS Vermont Realty Group/Middlebury

$
$
%
$/month over payments
Federal 30-year interest rate: 6.51% last updated on May 21, 2026
* All Figures are estimates. Check with your bank or proposed mortgage company for actual interest rates.
This product uses the FRED® API but is not endorsed or certified by the Federal Reserve Bank of St. Louis.

Virtual TourAsk A QuestionMore Details

23 Mountain Spring Court Westford VT 05494
Sold

MLS Number 4962048

  • Residential Single Family
  • Bedrooms 3
  • Bathroom 2
  • Square Feet 2,016
  • Acreage 63.94

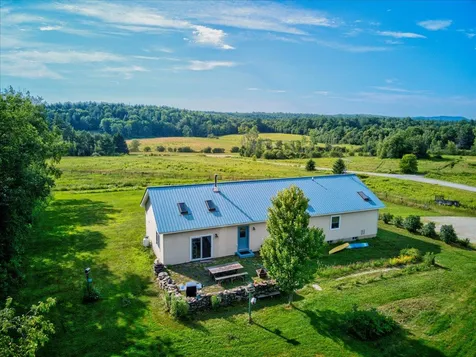
This exquisite home boasts 3 beds & 2 full baths, providing comfortable living with a spacious layout. As you step inside, you'll love the soap stone wood stove and cathedral ceilings in the living room, complemented by the warmth of hardwood floors & illuminated by skylights, creating a serene & inviting atmosphere. The master also features cathedral ceilings, a walk-in closet, & an ensuite bath. The kitchen & dining area are well designed, providing a seamless transition between the two spaces, making it ideal for entertaining. This open concept area offers ample room & is appointed with quality fixtures. Conveyed in the sale is an expansive plot of 63.94 acres, so this property is a nature lover's paradise. Approximately 40 acres of the land is dedicated to a thriving sugarbush, complete with all the necessary production equipment included. Indulge in the process of tapping trees & producing your own maple syrup, creating memories & savoring the sweet rewards of this incredible feature. A full basement with a bonus room provides endless possibilities for customization. Additionally, a 2.5 car detached garage awaits, offering a heated craft space/bonus area that can easily be adapted for various purposes. This space also features a 3/4 bath, on-demand radiant floor heating, hot water, & an A/C mini split, ensuring year round comfort. Don't miss this exceptional opportunity to own a property that combines elegant living with the natural beauty of a sprawling landscape!

Listed by Flex Realty Group of Flex Realty

Listing Sold by KW Vermont
$
$
%
$/month over payments
Federal 30-year interest rate: 6.51% last updated on May 21, 2026
* All Figures are estimates. Check with your bank or proposed mortgage company for actual interest rates.
This product uses the FRED® API but is not endorsed or certified by the Federal Reserve Bank of St. Louis.

Virtual TourAsk A QuestionMore Details

88 Phoenician Way Laconia NH 03246
Sold

MLS Number 4961011

  • Residential Single Family
  • Bedrooms 4
  • Bathroom 3
  • Square Feet 2,769
  • Acreage 3.28

Welcome home! Beautiful Colonial, nestled on a quiet cul-de-sac with a wooded backdrop and Mountain views . This 4 bedroom, home with a first floor primary suite has it all. Stainless appliances, granite counters, Viking gas range make this kitchen a chefs dream. Large Dining room off kitchen makes for great entertaining. When you step thru the front door you are greeted with lots of sun light, great foyer, looking up above to you can see the second level giving a very open feel to this home. Great room, den/office and laundry room with half bath finish off the main floor.. Do not forget to check out the large deck for continued fun. Great spot to sip your morning coffee or enjoy an evening cocktail. Upstairs you will find three more bedrooms with a full bath. The best part is the amazing loft area that would make another great sitting area where you can take in the magnificent views. This location offers the convenience of living close to shopping , restaurants, theaters, and yet off in a quiet area free from the hustle and bustle. This home is subject to sellers finding suitable housing. Delayed showings will start at the open house on Saturday July 15th from 11-2.

Listed by Sue Ann Ippolito and Katie Ippolito of Coldwell Banker Realty Gilford NH

Listing Sold by KW Coastal and Lakes & Mountains Realty/Meredith

$
$
%
$/month over payments
Federal 30-year interest rate: 6.51% last updated on May 21, 2026
* All Figures are estimates. Check with your bank or proposed mortgage company for actual interest rates.
This product uses the FRED® API but is not endorsed or certified by the Federal Reserve Bank of St. Louis.

Ask A QuestionMore Details

79 Anick Avenue Alburgh VT 05440

Alburgh, VT79 Anick Avenue

Sale Price$145,000

Sold

MLS Number 4959198

  • Residential Single Family
  • Bedrooms 2
  • Bathroom 1
  • Square Feet 672
  • Acreage 0.17

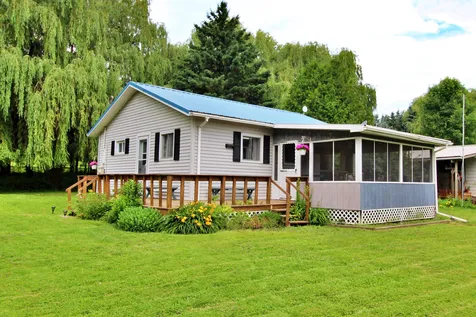
Back on the market due to buyer being unable to obtain financing. Priced below recent appraisal, so bring your offers! Cute as a button, this cottage is turn-key with furnishings included. Walk in to the open kitchen/dining/living area and just breathe in that summer cottage feel. The kitchen features vintage countertops, backsplash, and sink, a gas stove, and a full-sized refrigerator. The living room has a gas heater that can extend the season both in the spring and fall. A wall of windows in the living room opens up to the enclosed porch where you can enjoy outdoor meals and game nights. Both bedrooms are oversized for a cottage and each also has a spacious closet. Set up a table out on the deck where you can grill and enjoy the lake breeze. Put your fire pit right in front of the separate storage shed and get eastern lake views. Bring your kayaks and paddleboards to pop into the water at your deeded lake access located right around the corner. Only 1 hour to Montreal and 1 hour and 15 minutes to Burlington. There's nothing to do but move in and start living your lake life dream!

Listed by Ingrid Hedbor of Coldwell Banker Islands Realty

Listing Sold by Ridgeline Real Estate

$
$
%
$/month over payments
Federal 30-year interest rate: 6.51% last updated on May 21, 2026
* All Figures are estimates. Check with your bank or proposed mortgage company for actual interest rates.
This product uses the FRED® API but is not endorsed or certified by the Federal Reserve Bank of St. Louis.

Virtual TourAsk A QuestionMore Details

104 Allen Road Grand Isle VT 05458
Sold

MLS Number 4962028

  • Residential Single Family
  • Bedrooms 4
  • Bathroom 3
  • Square Feet 2,028
  • Acreage 0.7

Located minutes away from Lake Champlain public boat access, surrounded by mature fruit & foliage trees, this wonderful 4-bedroom farmhouse has been beautifully updated to accommodate modern tastes without sacrificing the home's original charm. Enter under a detailed covered porch to a convenient mudroom space. This opens to the brightly-lit dining room which sits against a wood-detailed staircase to the top floor. The dining room flows to the spacious chef's kitchen, with tons of counter space & beautiful hickory cabinets. At the back of the kitchen is the living room & tastefully updated bathroom with sliding barn door. The living room features lots of natural light & access to the expansive back deck. Off of the living room are 2 first-floor bedroom options. One with a recently redone wood-planked bonus space w/ deck entry, en suite bathroom, & laundry room. Upstairs, you'll find 2 additional bedrooms & another 3/4 bathroom. This home also boasts an above-ground pool off the large back deck & 2 fully-fenced yard portions, one surrounding the pool. The other has been used for a dog run separate from the pool space. Apple, pear, & foliage trees line the property, many positioned to maximize privacy. A huge 2-bay garage sits attached to the home & includes a heated office space. .7 acres of mostly level yard further enhance this beautiful property. Enjoy the beautiful sunsets off the back deck. This is a great Champlain Islands property!

Listed by Nina Lynn of Coldwell Banker Hickok and Boardman

Listing Sold by Coldwell Banker Islands Realty

$
$
%
$/month over payments
Federal 30-year interest rate: 6.51% last updated on May 21, 2026
* All Figures are estimates. Check with your bank or proposed mortgage company for actual interest rates.
This product uses the FRED® API but is not endorsed or certified by the Federal Reserve Bank of St. Louis.

Ask A QuestionMore Details

1220 Fairfax Road St. Albans Town VT 05478
Sold

MLS Number 4962169

  • Residential Single Family
  • Bedrooms 3
  • Bathroom 2
  • Square Feet 1,564
  • Acreage 3.2

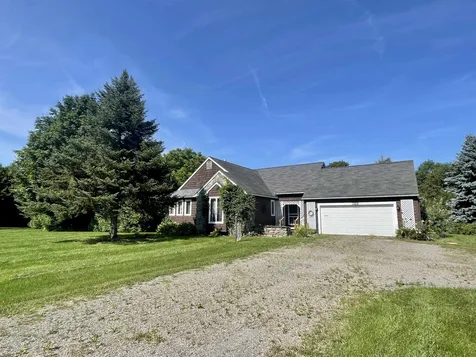
Welcome to this charming property conveniently located in St. Albans. This spacious home offers a variety of features that are sure to impress. As you enter, you'll be greeted by a nice tiled mudroom/entryway. The heart of the home is the large eat-in kitchen, complete with a dining area & a breakfast bar. This well-designed kitchen provides ample space for preparing meals & entertaining guests. Adjacent to the kitchen is the inviting living room, boasting vaulted ceilings, skylights, & a stunning stone chimney with a gas fireplace, creating a cozy & elegant atmosphere for relaxation. Step off the living room & you'll find a delightful three-season porch, overlooking the expansive backyard adorned with beautiful perennial gardens. This home features three spacious bedrooms, including a master bedroom with a large walk-in closet, providing ample storage space. Down the hall, you'll discover a full bath with tile flooring, as well as an additional 3/4 bath, ensuring convenience & comfort for all occupants. The basement of this property offers additional space, with multiple rooms that were previously used as a workshop. To complete the package, this property boasts a two-car attached garage, ensuring convenience & protection for your vehicles year-round. Situated on a generous & hard to come by 3.2 acre lot, this property offers privacy & tranquility while still being conveniently located to downtown St. Albans, Interstate I-89, shops, grocery, restaurants & other amenities!

Listed by Flex Realty Group of Flex Realty

Listing Sold by CENTURY 21 North East

$
$
%
$/month over payments
Federal 30-year interest rate: 6.51% last updated on May 21, 2026
* All Figures are estimates. Check with your bank or proposed mortgage company for actual interest rates.
This product uses the FRED® API but is not endorsed or certified by the Federal Reserve Bank of St. Louis.

Virtual TourAsk A QuestionMore Details

2502 Kellogg Road St. Albans Town VT 05478
Sold

MLS Number 4948674

  • Residential Single Family
  • Bedrooms 3
  • Bathroom 2
  • Square Feet 1,705
  • Acreage 1.01

MOTIVATED SELLER Here it is the best of both worlds five minutes to downtown restaurants, shopping, hospital, and the St. Albans Bay waterfront! This secluded wooded corner lot in a country setting has it all. Location is prime and offers three bedrooms with two baths and an attached garage. Come in and enjoy the three seasons back porch with abundant natural light streaming in from the back yard. The kitchen has a perfect contrast of white cabinets and granite black speck countertops overlooking the open concept living room. Adjacent is the dining room with hardwood floors. A full bath is convenient to the bedrooms along with the main suite having a tiled 3/4 shower. On the lower split level you will find the enclosed laundry room, utility and well-lit bonus space for your needs.

Listed by Amy Gerrity-Parent of Amy Gerrity-Parent Realty

Listing Sold by Amy Gerrity-Parent Realty

$
$
%
$/month over payments
Federal 30-year interest rate: 6.51% last updated on May 21, 2026
* All Figures are estimates. Check with your bank or proposed mortgage company for actual interest rates.
This product uses the FRED® API but is not endorsed or certified by the Federal Reserve Bank of St. Louis.

Virtual TourAsk A QuestionMore Details

Broker Reciprocity 

Copyright 2026 PrimeMLS, Inc. All rights reserved. This information is deemed reliable, but not guaranteed. The data relating to real estate displayed on this display comes in part from the IDX Program of PrimeMLS. The information being provided is for consumers’ personal, non-commercial use and may not be used for any purpose other than to identify prospective properties consumers may be interested in purchasing. Data last updated May 26, 2026 2:23 PM EDT