Geri Reilly Real Estate Logo
30361
results
Refine Search

Your Search Results

r=9861-9880
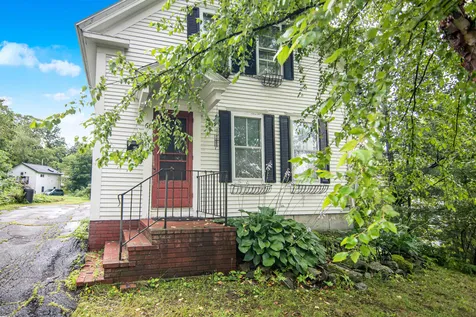
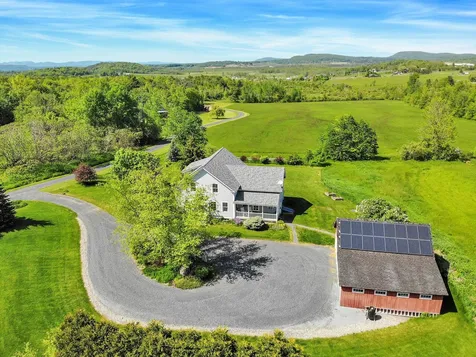
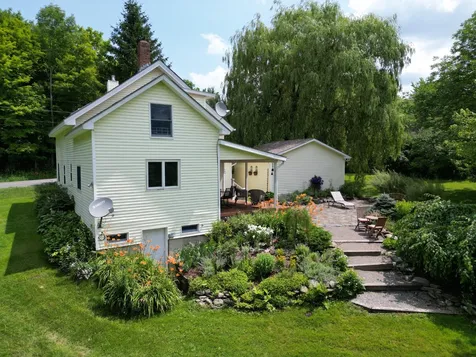
50 Meade Road Fairfax VT 05454

Fairfax, VT50 Meade Road

Sale Price$522,600

Sold

MLS Number 4961594

  • Residential Single Family
  • Bedrooms 3
  • Bathroom 2
  • Square Feet 2,064
  • Acreage 2.5

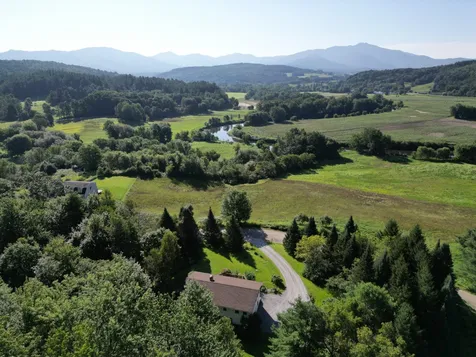
Enjoy private country living in this updated classic farmhouse on 2.5 gorgeous, park-like acres. This lovingly maintained home has 3 bedrooms, plus an office/den and 2 bathrooms. Beautifully remodeled eat-in kitchen with Silestone countertops and SS appliances including a convection oven. Enjoy entertaining in the separate dining area with soft pine floors. Spacious fully remodeled & expanded living room with cozy woodstove. Walkout basement with workshop and large detached garage off the mudroom. Mountain views from your delightfully landscaped stone patio, beautiful mature perennial beds, fruit trees, blueberries, raised vegetable garden beds and stunning rock wall gardens. Enjoy all 4 seasons on your swimming and skating pond. Improvements include house roof (7 yrs), new boiler (2 yrs), new HW heater (1 yr), most windows have been replaced plus the new deck. Home sold furnished, excluding some artwork & personal items. Great location and only 25 min to Burlington, Essex or St. Albans.

Listed by The Nancy Jenkins Team of Nancy Jenkins Real Estate

Listing Sold by Coldwell Banker Hickok and Boardman
$
$
%
$/month over payments
Federal 30-year interest rate: 6.51% last updated on May 21, 2026
* All Figures are estimates. Check with your bank or proposed mortgage company for actual interest rates.
This product uses the FRED® API but is not endorsed or certified by the Federal Reserve Bank of St. Louis.

Ask A QuestionMore Details

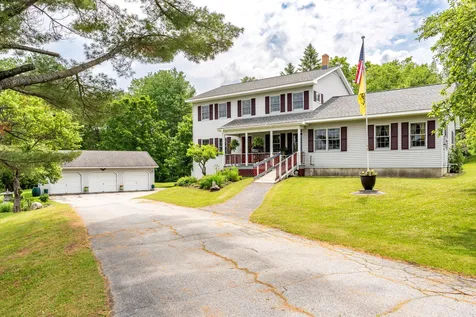
194 Sweet Road Cambridge VT 05464

Cambridge, VT194 Sweet Road

Sale Price$405,000

Sold

MLS Number 4966608

  • Residential Single Family
  • Bedrooms 3
  • Bathroom 1
  • Square Feet 1,344
  • Acreage 2.2

Views, Views, Views! Welcome home to this three-bedroom hillside ranch on over 2 acres of land in the popular town of Cambridge. Imagine sitting on your front porch enjoying incredible views of Mount Mansfield and the Green Mountain range. The open kitchen takes advantage of these picturesque views in addition to the attached family room space. Three bedrooms are located on one level as well as a full bathroom and an additional den. Brand new flooring and freshly painted. You will enjoy the attached garage as well as a full basement. Great additional private area for your endless Vermont dreams, water and power available, build your own barn or bring your imagination. With cross country trails right at your front door and just a short drive from the town center, this home offers the best of Vermont. Located right in the area that's home to the renowned Smugglers Notch & Stowe Resort and just a short commute to Burlington, the recreational possibilities are endless!

Listed by The Nancy Jenkins Team of Nancy Jenkins Real Estate

Listing Sold by Ridgeline Real Estate

$
$
%
$/month over payments
Federal 30-year interest rate: 6.51% last updated on May 21, 2026
* All Figures are estimates. Check with your bank or proposed mortgage company for actual interest rates.
This product uses the FRED® API but is not endorsed or certified by the Federal Reserve Bank of St. Louis.

Ask A QuestionMore Details


52 Stevensville Road Underhill VT 05489
Sold

MLS Number 4965619

  • Residential Single Family
  • Bedrooms 3
  • Bathroom 2
  • Square Feet 2,620
  • Acreage 7.5

Welcome to Stevensville Road! Nestled in the heart of Underhill, this picturesque country property has it all. The facade is reminiscent of Baita-style stone huts found sprinkled throughout the European Alps and American/Canadian Rockies. Many outdoor enthusiasts have marveled at the iconic 'Stone House' while passing through Stevensville Road. Followed to its conclusion, a mere two miles further, you will stumble upon the trailhead for several iconic hiking/skinning trails such as Butler Lodge, Dewey, Frost, Wampahoofus, and the ability to connect to the Long Trail and the Mansfield systems. The location also enjoys immediate proximity to the charming Underhill Town Center, town park & pond, and Pre-K to 4th grade Underhill Central School. As you cross the bridge to the property over the tranquil Clay Brook, you'll be greeted by the stunning 7.5-acre parcel brimming with flower & vegetable gardens, grapevines, fruit trees, and hand-laid stone. The reconstructed back patio features a functional stone pizza oven custom-built for the space, while the highly functional interior offers a flexible floor plan and boasts numerous updates throughout. This hidden gem balances the privacy, acreage, and outdoor access of a rural country property with the amenities & school system of a Chittenden County home. Book your tour today! Open house Sunday August 20th from 1-3 pm.

Listed by Brian M. Boardman of Coldwell Banker Hickok and Boardman

Listing Sold by Flex Realty

$
$
%
$/month over payments
Federal 30-year interest rate: 6.51% last updated on May 21, 2026
* All Figures are estimates. Check with your bank or proposed mortgage company for actual interest rates.
This product uses the FRED® API but is not endorsed or certified by the Federal Reserve Bank of St. Louis.

Ask A QuestionMore Details

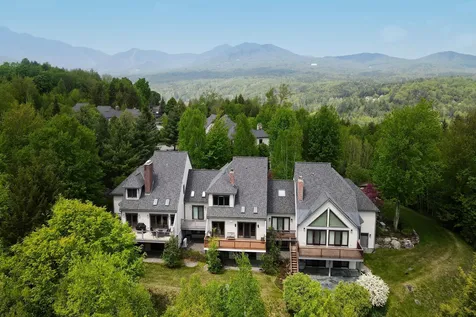

121 Woodcrest Circle Milton VT 05468
Sold

MLS Number 4965648

  • Residential Single Family
  • Bedrooms 3
  • Bathroom 1
  • Square Feet 1,056
  • Acreage 0.46

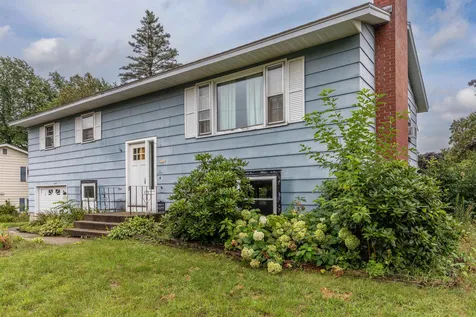
Great starter home in popular Milton Meadows neighborhood. Priced below recent appraisal! Located on a private wooded .46 acre lot this 3 bed, 1 bath ranch has tons of potential!!The bright living room has a large picture window and cozy wood stove. Just off the living room you will find a spacious eat-in-kitchen. There are 3 good-sized bedrooms with parquet wood floors and a full bath. The basement provides unfinished storage space, bulkhead access, the home's laundry and is ready to be finished! Large one car garage. This energy efficient home is on natural gas and improvements include new roof in December of 2022 and newer water heater. Convenient location within minutes to village shopping and schools also just a short drive to I-89. Short distance to Milton Recreation Park with tennis, ball fields and play areas. Move in just in time for trick-or-treating! 3DVirtual Tour available. Priced below recent appraisal.

Listed by The Nancy Jenkins Team of Nancy Jenkins Real Estate

Listing Sold by Geri Reilly Real Estate

$
$
%
$/month over payments
Federal 30-year interest rate: 6.51% last updated on May 21, 2026
* All Figures are estimates. Check with your bank or proposed mortgage company for actual interest rates.
This product uses the FRED® API but is not endorsed or certified by the Federal Reserve Bank of St. Louis.

Ask A QuestionMore Details

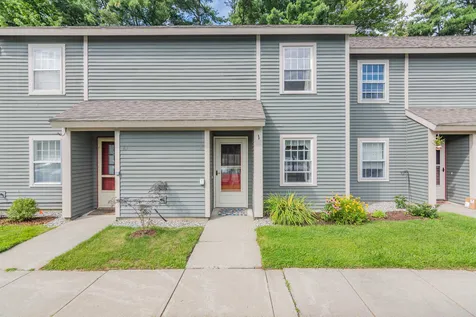
4 Strong Street Burlington VT 05401
Sold

MLS Number 4965854

  • Residential Single Family
  • Bedrooms 2
  • Bathroom 1
  • Square Feet 1,080

You will fall in love with this two-bedroom end-unit townhouse in the heart of downtown Burlington! Just a short distance from the Waterfront Park this unit is fully updated and has an amazing open concept floorplan that's perfect for entertaining. The kitchen boasts an exquisite tile backsplash and sleek countertops. The open dining & living area is filled with natural light. Just off that you will find your own secluded back patio, fully enclosed for privacy. The second level features an updated bath with two large bedrooms. The bonus 3rd level loft is great for overfill space. What an ideal location! Close to UVM, the Boathouse and all of Burlington's amazing restaurants, shops and recreation.

Listed by The Nancy Jenkins Team of Nancy Jenkins Real Estate

Listing Sold by BHHS Vermont Realty Group/S Burlington

$
$
%
$/month over payments
Federal 30-year interest rate: 6.51% last updated on May 21, 2026
* All Figures are estimates. Check with your bank or proposed mortgage company for actual interest rates.
This product uses the FRED® API but is not endorsed or certified by the Federal Reserve Bank of St. Louis.

Ask A QuestionMore Details

1244 Porter's Point Road Colchester VT 05446
Sold

MLS Number 4966881

  • Residential Single Family
  • Bedrooms 3
  • Bathroom 2
  • Square Feet 1,365
  • Acreage 0.42

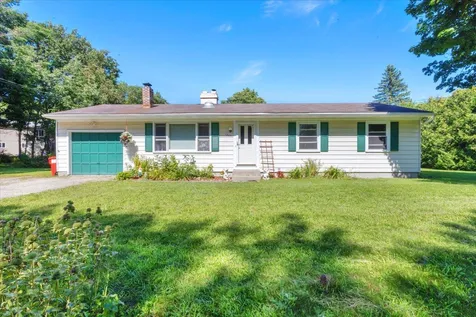
This home is truly a gem. Feel the uniqueness as you walk through the front door to custom made solid maple cabinets throughout the kitchen and living room as it flows into a beautiful mahogany sunroom. This charming 3 bedroom 1-1/2 bath ranch style home on 0.42 acres awaits your personal touch! Enjoy a fenced back yard bordered by tall tree hedges for privacy. Grill on the back deck and enjoy the sounds of Mother Nature. The back yard also includes a new welcoming fire pit. Two solar tubes bring natural sun and moon light into the kitchen and living room. An energy efficient Pacific wood stove keeps the house comfortably warm for those chilly winter days along with baseboard radiant heat fueled by a Natural Gas WEIL-McLAIN Gold GV boiler that also heats the domestic hot water. The dryer and kitchen stove run on natural gas as well. Load the wood stove directly from a woodbox that is easily accessed from the garage to minimize the mess of hauling wood through the house. Beautiful porcelain tiled and maple/oak hardwood floors throughout. Full basement with high R value closed cell spray foam insulation that keeps it near a constant comfortable dry temperature. Perfect to store your belongings or make into a game room. There's plenty of room to park all your toys too! Great location near mallets bay, the marina, Airport park, Thayer beach, nature trails, walking/biking paths and the one and only drive in theater! Has great access to downtown Burlington and South Burlington

Listed by Chad Dion of Chad Dion Real Estate

Listing Sold by Champagne Real Estate

$
$
%
$/month over payments
Federal 30-year interest rate: 6.51% last updated on May 21, 2026
* All Figures are estimates. Check with your bank or proposed mortgage company for actual interest rates.
This product uses the FRED® API but is not endorsed or certified by the Federal Reserve Bank of St. Louis.

Ask A QuestionMore Details

106 Lindale Street Colchester VT 05446
Sold

MLS Number 4972491

  • Residential Single Family
  • Bedrooms 4
  • Bathroom 3
  • Square Feet 1,152
  • Acreage 0.38

Listed by Karen Bresnahan of Four Seasons Sotheby's Int'l Realty

Listing Sold by Four Seasons Sotheby's Int'l Realty

$
$
%
$/month over payments
Federal 30-year interest rate: 6.51% last updated on May 21, 2026
* All Figures are estimates. Check with your bank or proposed mortgage company for actual interest rates.
This product uses the FRED® API but is not endorsed or certified by the Federal Reserve Bank of St. Louis.

Ask A QuestionMore Details

1810 Colchester Point Road Colchester VT 05446
Sold

MLS Number 4966024

  • Residential Single Family
  • Bedrooms 2
  • Bathroom 1
  • Square Feet 868


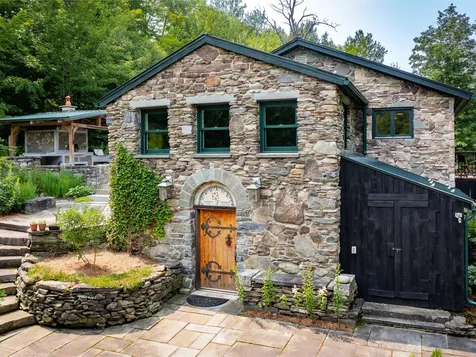
Enjoy summers by the lake in this charming cottage with vaulted ceilings and natural wood throughout. The open floor plan makes entertaining friends and family a breeze, with space for everyone. Walk across the road to one of the private association's sandy beaches for a dip in the lake or to watch the sunset. The shed out back provides ample storage space for all your summer toys and gardening/lawn tools. The pellet stove offers extra warmth on those cool, late summer nights. Only minutes to the bike path, Colchester Causeway, and Airport Park, your summer will be filled with endless activity. With plenty of parking, you can be the host with the most! Bring your boat, mooring and boat hoist allowed.

Listed by Geri Reilly Real Estate

Listing Sold by Coldwell Banker Hickok and Boardman
$
$
%
$/month over payments
Federal 30-year interest rate: 6.51% last updated on May 21, 2026
* All Figures are estimates. Check with your bank or proposed mortgage company for actual interest rates.
This product uses the FRED® API but is not endorsed or certified by the Federal Reserve Bank of St. Louis.

Ask A QuestionMore Details

33 Long Street Barre City VT 05641
Sold

MLS Number 4961894

  • Residential Single Family
  • Bedrooms 3
  • Bathroom 2
  • Square Feet 2,252
  • Acreage 0.15


33 Long Street is a beautifully upgraded classic Colonial on a quiet street with a fenced in backyard and detached garage. Walk into the oversized mudroom with tile floor and realize there's more than enough space for everyone's jackets, hats, boots, sneakers, sandals and bags. Inside, you'll find room enough for everyone to gather comfortably. The main floor living area is spacious, with hardwood floors and a wood stove insert. You may also choose to spread out and utilize the partially finished basement as a break out space for more fun! The tastefully updated kitchen includes stainless steel appliances, tile floors and plenty of counter space with granite countertops. The enduring functionality of a classic dining room will get you looking forward to hosting your own dinner parties. Rounding out the first floor is an updated half bath. Upstairs you'll find 3 generous bedrooms and a large, full bathroom. Next to a beautiful original built in bookcase is the doorway that leads to your second story deck overlooking the backyard. But we're still not done- up the last set of stairs you'll find a sizable refinished attic space- with new flooring, new closets, new paint and a heat pump that will keep you at the perfect temperature. With a brand new roof and new solar panels to help offset your electric bill, this home is a dream come true! Showing begin 7/22 after Open House 10-12.

Listed by Lauren Gould of Green Light Real Estate

Listing Sold by Cummings & Co

$
$
%
$/month over payments
Federal 30-year interest rate: 6.51% last updated on May 21, 2026
* All Figures are estimates. Check with your bank or proposed mortgage company for actual interest rates.
This product uses the FRED® API but is not endorsed or certified by the Federal Reserve Bank of St. Louis.

Ask A QuestionMore Details

66 East Street Northfield VT 05663
Sold

MLS Number 4964488

  • Residential Single Family
  • Bedrooms 3
  • Bathroom 2
  • Square Feet 1,631
  • Acreage 0.6

Charming 1800 Cottage Farmhouse with Modern Updates - Perfect for Homeowners & Investors! This delightful 1800 Cottage Farmhouse is a gem! Nestled close to local restaurants, a good measure brewery, and a cozy coffee shop, you'll have everything at your fingertips. Explore nearby trails and outdoor recreations, including the scenic Dog River and the majestic Northfield National Forest. The home boasts a new roof and was professionally painted just a few years ago, ensuring a fresh and well-maintained exterior. Inside, you'll find a brand new on-demand system for both heat and hot water, providing convenience and energy efficiency. Enjoy ample outdoor space for summer relaxation or retreat to the screened-in porch on the second floor, accessible from the primary bedroom. With old-world charm combined with modern updates, this home offers the best of both worlds. Conveniently located only 20 minutes from downtown Montpelier and just a few minutes from Norwich University, it's an ideal location for all. Whether you're a first-time homeowner looking for a cozy abode or a seasoned investor seeking a lucrative student housing opportunity, this property is a must-see! Don't miss out on this rare find - schedule a showing today!

Listed by Nicholas Sicard of KW Vermont

Listing Sold by Ridgeline Real Estate

$
$
%
$/month over payments
Federal 30-year interest rate: 6.51% last updated on May 21, 2026
* All Figures are estimates. Check with your bank or proposed mortgage company for actual interest rates.
This product uses the FRED® API but is not endorsed or certified by the Federal Reserve Bank of St. Louis.

Ask A QuestionMore Details

19 Baptist Street Barre Town VT 05654
Sold

MLS Number 4958104

  • Residential Single Family
  • Bedrooms 6
  • Bathroom 3
  • Square Feet 3,740
  • Acreage 0.93

Beautiful custom built home on an oversized lot in Barre Town is on the market for the first time, and you won't want to miss this. 19 Baptist St is a lovingly maintained 4 bedroom 2 bathroom house with a comfortable 2 bedroom accessory unit dwelling and a large private, artfully landscaped backyard bordered by a babbling brook. Perfect for multigenerational living or renting out the apartment to help with those mortgage payments, this house provides its new owners many options. The main house has space to spread out, with an eat in kitchen, a large dining room and 2 separate living spaces on the first floor while upstairs you'll find 4 good sized bedrooms and a full bathroom. Off of the kitchen is a beautiful large deck to overlook the expansive yard and listen to the birds sing. The basement is partially finished and could add even more living space or workshop space or storage space...space, space space!! Speaking of space- enter the substantially sized accessory apartment via the covered front porch and walk into the open concept kitchen/living area with 2 large bedrooms and a full bath. Wait- desiring more space to park your cars, store equipment or your yard tools-we've got you covered- how about a single attached garage and a 3 car detached garage? There is so much this home has to offer- make sure to stop by on June 24th from 10-12 for the Open House- or schedule your showing for after- but don't wait too long! This beauty is not going to last!

Listed by Lauren Gould of Green Light Real Estate

Listing Sold by Green Light Real Estate

$
$
%
$/month over payments
Federal 30-year interest rate: 6.51% last updated on May 21, 2026
* All Figures are estimates. Check with your bank or proposed mortgage company for actual interest rates.
This product uses the FRED® API but is not endorsed or certified by the Federal Reserve Bank of St. Louis.

Ask A QuestionMore Details

107 Ann Marie Lane Colchester VT 05446
Sold

MLS Number 4960508

  • Residential Single Family
  • Bedrooms 4
  • Bathroom 3
  • Square Feet 2,580
  • Acreage 1.37

Don't miss out on this well-maintained home sitting on 1.37 acres. This home offers an open floor plan on the first floor with a large kitchen that leads to the back deck slider overlooking your spacious backyard. The second floor has a master suite with a large walk-in closet, double vanity, and custom shower. The remaining three bedrooms share a full bath with double vanities. Unfinished basement with two egress windows, rough plumbed for a bathroom. Minutes to the interstate, and the islands.

Listed by Ryan Gardner of Gardner Real Estate Team

Listing Sold by KW Vermont

$
$
%
$/month over payments
Federal 30-year interest rate: 6.51% last updated on May 21, 2026
* All Figures are estimates. Check with your bank or proposed mortgage company for actual interest rates.
This product uses the FRED® API but is not endorsed or certified by the Federal Reserve Bank of St. Louis.

Ask A QuestionMore Details

60 Mclane Road Stowe VT 05672
Sold

MLS Number 4953811

  • Condo
  • Bedrooms 3
  • Bathroom 4
  • Square Feet 3,328

Here's a listing you won't want to miss...a 2021 renovated Covered Bridge condo on a cul-de-sac with southern exposure and peek-a-boo Worcester mountain range views. This three-bedroom, four bathroom furnished and equipped (middle unit) condo, set over three floors, has ample room for large gatherings with a spacious main living area and a generous lower level family room. The reconfigured kitchen with new white cabinetry, white quartz countertops and Fisher & Paykel stainless steel appliances has no shortage of storage. Plus on the same floor, the sellers added on 100sqft of living space with the creation of a separate dining area off the kitchen, updated the mudroom, laundry area and powder room. As for bedrooms, the home allows for a minimum sleeping capacity of ten people. Two bedrooms with two full bathroom ensuites are on the upper level and the third bedroom and ensuite is on the lower level…lots of privacy for everyone and the floor plan can easily accommodate more than one family. If you enjoy the outdoors, a community inground pool and tennis courts are part of the HOA amenities. In addition, the Stowe ski resort is a short 5min drive and the 5.3 mile bike path, mountain biking and hiking trails are close by …Come and enjoy nature, it is at your doorstep! Condo long term rental this past ski season for $65,000 gross from December 1st - March 31st.

Listed by Caroline Marhefka of Four Seasons Sotheby's Int'l Realty

Listing Sold by Four Seasons Sotheby's Int'l Realty

$
$
%
$/month over payments
Federal 30-year interest rate: 6.51% last updated on May 21, 2026
* All Figures are estimates. Check with your bank or proposed mortgage company for actual interest rates.
This product uses the FRED® API but is not endorsed or certified by the Federal Reserve Bank of St. Louis.

Virtual TourAsk A QuestionMore Details

19 Tranquility Turn Lane Laconia NH 03246
Sold

MLS Number 4963572

  • Condo
  • Bedrooms 2
  • Bathroom 2
  • Square Feet 1,696

Highly Sought after Weirs Beach Village - 3-level Detached home offering 2 bedrooms, and 2 baths. Walking distance to beautiful Lake Winnipesaukee. This immaculate move-in ready home features an open living space on the first floor with vaulted ceilings, a kitchen with white shaker style cabinets, crown moldings, glass tile backsplash, center island, Cambria quartz countertops, under cabinet lighting and upgraded stainless appliances with gas cooking. Roomy living room with banks of windows and a gas fireplace with custom mantle & glass tile, sunny dining area. 1st-floor large primary bedroom w/large closet, bath with tile bathtub surround. Upstairs you will find another good size bedroom, a walk-in closet, a bathroom, and an open loft area. Additional features: 1 car garage with direct entry, hardwood flooring, finished lower level mud room with added storage closets, & tile flooring. Gas heat, central AC, on-demand water heater, and all mechanics are upgrades. Enjoy the outdoor oasis with the composite deck that opens to a 10x20 stone patio, electric awning, lawn irrigation, town water & sewer. Walking distance to the weirs beach blvd, marinas, and restaurants. The association has a clubhouse & inground pool, low fees. Come take a look! Open house Sun 12- 2 pm

Listed by Hope Lacasse of Hope Lacasse Real Estate,LLC

Listing Sold by Redfin Corporation

$
$
%
$/month over payments
Federal 30-year interest rate: 6.51% last updated on May 21, 2026
* All Figures are estimates. Check with your bank or proposed mortgage company for actual interest rates.
This product uses the FRED® API but is not endorsed or certified by the Federal Reserve Bank of St. Louis.

Ask A QuestionMore Details

16 Wilson End Place Essex VT 05452
Sold

MLS Number 4959130

  • Condo
  • Bedrooms 2
  • Bathroom 2
  • Square Feet 1,440

New construction! Don't miss out on these wonderful 2 bedroom, 1.5 bath townhouses, including finished basement with egress window. Open floor plan on the 1st floor, chef's kitchen with plenty of cabinets & counterspace including breakfast bar, stainless appliances, opens to dining/living room with door to back deck. 2nd floor with primary bedroom, guest bedroom, and full bath. Lower level with family room, laundry & storage area. Vinyl plank floors throughout, 8 x 4 front porch plus 12 x 10 back deck - perfect for entertaining! Convenient location, minutes to shopping, I-89, UVM Medical Center, schools, and Lake Champlain. Energy efficient with AC/heat pumps. Great place to call home! Currently under construction with occupancy end of September. Property is a PUD.

Listed by Geri Reilly Real Estate

Listing Sold by Cannizzaro Real Estate

$
$
%
$/month over payments
Federal 30-year interest rate: 6.51% last updated on May 21, 2026
* All Figures are estimates. Check with your bank or proposed mortgage company for actual interest rates.
This product uses the FRED® API but is not endorsed or certified by the Federal Reserve Bank of St. Louis.

Ask A QuestionMore Details

602 Endicott E Street Laconia NH 03246
Sold

MLS Number 4950574

  • Condo
  • Bedrooms 3
  • Bathroom 2
  • Square Feet 1,338

For over 50 years this Lake Winnipesaukee, Wentworth Cove, gem has been lovingly enjoyed and meticulously cared for. Now it is your turn to realize the dream of lakefront living with beautiful sunrises & sunsets and a common area shared among 3 homes that is sure to please. Your view looks out to prestigious Governor's Island and it's spectacular homes. A sprawling common area provides a large deck that connects steps down to the water and the dock (every home provided one boat slip). A firepit is nicely tucked into your shared picnic and outdoor entertaining area. Think of all the enjoyable memories you can make as part of this thoughtfully planned exclusive condominium complex comprised of approximately half an acre of land. Sunrise Shores Condominium, having been created by family members, has an astoundingly low association $1,500 fee per year. For all that's included that is an amazing opportunity! The home for sale is right on the water with a deck and enclosed porch where you can enjoy the view every day year round. Make an appointment today to take a tour of the property. We will love every minute of showing you around to point out all the beautiful features and perks of this amazing property. Private showings by appointment only. The sale is contingent on sellers finding suitable housing and will be subject to right of first refusal by the other homeowners of Sunrise Shores Condominium.

Listed by Michael Gagne and of HomeSmart First Choice Realty

Listing Sold by

$
$
%
$/month over payments
Federal 30-year interest rate: 6.51% last updated on May 21, 2026
* All Figures are estimates. Check with your bank or proposed mortgage company for actual interest rates.
This product uses the FRED® API but is not endorsed or certified by the Federal Reserve Bank of St. Louis.

Virtual TourAsk A QuestionMore Details

22 Magnolia Lane Laconia NH 03246

Laconia, NH22 Magnolia Lane

Sale Price$396,000

Sold

MLS Number 4966844

  • Condo
  • Bedrooms 2
  • Bathroom 2
  • Square Feet 1,216

Experience the epitome of lakeside living in this 2 bedroom, 2 bath condo in the Wildwood Village II Community. The primary bedroom has its own private bathroom and the 2nd bedroom has a bathroom in the adjacent hallway that ensures comfort and privacy for both residents and guests. The open floor plan allows a seamless connection between the living room and dining room giving you access to the well-equipped roomy kitchen for easy entertaining and communication while still creating a separate cooking area with plenty of cabinets and counter space. Large windows throughout the condo allow for an abundance of natural light. Step out onto the private three-season porch to enjoy the beauty of each season while savoring your morning coffee or dinner with friends or family. The one-car garage provides secure storage for your vehicle and outdoor equipment. Nestled within the Wildwood II community this condo with private beach is ideally situated to take full advantage of the beauty and recreational opportunities that the pristine waters of Lake Winnisquam offer. Enjoy water sports, boating, or relax on the sandy beach as you take in the expansive lake views.The community offers well-maintained grounds, landscaping, and common areas, enhancing the overall living experience. Close proximity to downtown Laconia means you're just moments away from local dining, shopping and entertainment. This would make a great year round home or vacation get-away.

Listed by Angela Smith of Lakefront Living Realty - The Smith Group

Listing Sold by

$
$
%
$/month over payments
Federal 30-year interest rate: 6.51% last updated on May 21, 2026
* All Figures are estimates. Check with your bank or proposed mortgage company for actual interest rates.
This product uses the FRED® API but is not endorsed or certified by the Federal Reserve Bank of St. Louis.

Virtual TourAsk A QuestionMore Details

3a Starbird Road Jericho VT 05465

Jericho, VT3a Starbird Road

Sale Price$350,000

Sold

MLS Number 4966751

  • Condo
  • Bedrooms 3
  • Bathroom 2
  • Square Feet 1,444

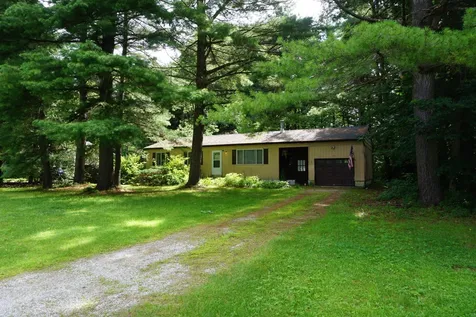
Nestled in a beautiful country setting, this charming two-story, 3-bedroom, 1.5-bathroom townhome awaits its next owner. Step inside to find a welcoming interior that effortlessly combines warmth and functionality. The main floor, where you'll find a spacious living area open to the kitchen and dining room provide ample room for everyday living and entertaining alike. An additional separate den offers a great space to have some quiet, or an office. For added convenience, a first-floor laundry room simplifies daily chores, while the attached garage offers secure parking and additional storage space. Freshly repainted in the last month, the entire home presents a modern canvas for your personal style, ready to welcome you with a renewed sense of comfort. Stepping out onto the large back deck, you're met with a stunning southern exposure that floods the area with sunlight. This outdoor haven includes a half acre private yard perfect for gardening, enjoying lazy afternoons, hosting gatherings, or simply relishing the tranquility of this rural setting. This property combines the tranquility of a country setting with easy commute to Burlington, and proximity to local amenities, schools, and recreational opportunities, providing the perfect balance between rural serenity and modern convenience. Don't miss your chance to make this townhome your own.

Listed by Flex Realty Group of Flex Realty

Listing Sold by Coldwell Banker Hickok and Boardman
$
$
%
$/month over payments
Federal 30-year interest rate: 6.51% last updated on May 21, 2026
* All Figures are estimates. Check with your bank or proposed mortgage company for actual interest rates.
This product uses the FRED® API but is not endorsed or certified by the Federal Reserve Bank of St. Louis.

Virtual TourAsk A QuestionMore Details

65 Pine Ledge Court Burlington VT 05401
Sold

MLS Number 4965792

  • Condo
  • Bedrooms 2
  • Bathroom 2
  • Square Feet 1,122

This perfectly located 2-bedroom, 1.5-bathroom townhouse offers an array of impressive features. Step in to find the spacious kitchen with plenty of counter space. Beyond the kitchen, an open floor plan seamlessly connects the dining and living areas, adorned with newer carpeting. Discover a delightful nook under the stairs, ideal for a home office or a play area. Upstairs, two generously sized bedrooms await, offering ample space. Thef ull bathroom, conveniently equipped with second floor laundry facilities, adds an element of convenience to your daily routine. This townhouse also provides practical amenities, including a one-car garage for secure storage and an additional assigned parking spot. As part of the association, you'll have access to incredible amenities such as an in-ground pool, a tennis court, and a playground. The location of this home is nothing short of exceptional. Enjoy immediate proximity to Oakledge Park, where you can immerse yourself in nature's beauty, explore the bike path, and take in breathtaking sunsets over the lake. Nearby amenities include City Market, Hula, and several public beaches. This townhouse is a rare find, combining convenient amenities, and a fantastic location. Don't miss your chance to make this your new home sweet home. Open House Sunday, 8/20 11a-1p Showings Start 8/17

Listed by Flex Realty Group of Flex Realty

Listing Sold by Polli Properties

$
$
%
$/month over payments
Federal 30-year interest rate: 6.51% last updated on May 21, 2026
* All Figures are estimates. Check with your bank or proposed mortgage company for actual interest rates.
This product uses the FRED® API but is not endorsed or certified by the Federal Reserve Bank of St. Louis.

Virtual TourAsk A QuestionMore Details

44 Bedford Road Ferrisburgh VT 05456
Sold

MLS Number 4955077

  • Residential Single Family
  • Bedrooms 3
  • Bathroom 3
  • Square Feet 2,801
  • Acreage 31.58


Homes like these are few and far between. A gorgeous exterior, breathtaking views, and a spacious floor plan come together to present the ultimate rural homestead. Nestled on over 31 acres of fruitful rolling landscape, this modern farmhouse is exactly what you are looking for. With stunning views of Camel's Hump, and a front-row seat to the most captivating foliage, the location alone is enough to excite. Once inside, it's evident that the entire home presents just as vividly as the exterior, with natural light and woodwork characterizing each and every room. This luxurious farmhouse boasts a fluid floor plan as well as charm and character. Three bedrooms, two and a half bathrooms (including a spacious soaking tub), and a variety of additional spaces offer more than enough space to settle seamlessly into your new way of life. There's opportunity for remote work, recreation, and hosting guests. Take in the splendid sunsets from the comfort of your screen porch, or bask in the summer heat on your spacious deck. Paired with an open-ended basement area and a three-bay garage, the opportunities to tailor this home to your personal preferences are endless. Host events, harvest the variety of pear and apple trees available on the property, and so much more - it is definitely time to call 44 Bedford Road "home".

Listed by Ferrara Libby Team of Coldwell Banker Hickok and Boardman
Listing Sold by Preferred Properties

$
$
%
$/month over payments
Federal 30-year interest rate: 6.51% last updated on May 21, 2026
* All Figures are estimates. Check with your bank or proposed mortgage company for actual interest rates.
This product uses the FRED® API but is not endorsed or certified by the Federal Reserve Bank of St. Louis.

Ask A QuestionMore Details

Broker Reciprocity 

Copyright 2026 PrimeMLS, Inc. All rights reserved. This information is deemed reliable, but not guaranteed. The data relating to real estate displayed on this display comes in part from the IDX Program of PrimeMLS. The information being provided is for consumers’ personal, non-commercial use and may not be used for any purpose other than to identify prospective properties consumers may be interested in purchasing. Data last updated May 26, 2026 1:38 PM EDT