Geri Reilly Real Estate Logo
30360
results
Refine Search

Your Search Results

r=9841-9860
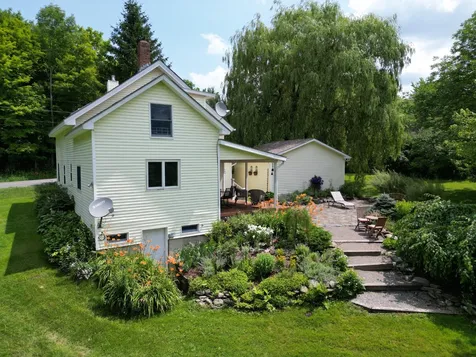
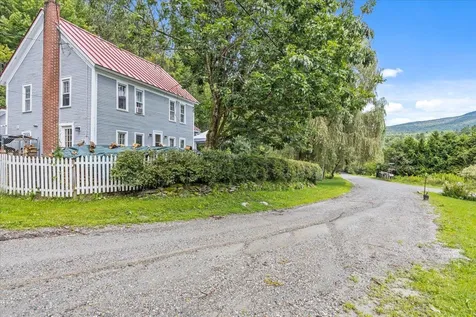
394 Beane Road Huntington VT 05462
Sold

MLS Number 4967981

  • Residential Single Family
  • Bedrooms 4
  • Bathroom 3
  • Square Feet 4,071
  • Acreage 4.02


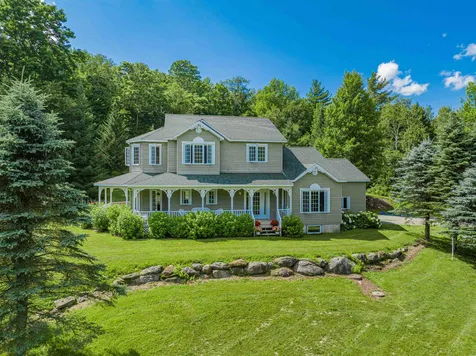
Welcome to the epitome of Vermont living! Nestled on over 4 acres of stunning county setting land, this expansive 4 bed, 2.5 bath farmhouse offers a tranquil and idyllic lifestyle in the heart of Huntington. A true embodiment of rustic elegance, this home captures the essence of Vermont with its beautiful woodwork, spacious interiors, and incredible outdoor space. As you step inside, you'll immediately be captivated by the intricate woodwork that adorns the interior. The kitchen is a culinary dream come true, featuring modern appliances, ample counter space, and a convenient layout. The home offers an abundance of space that can be tailored to your needs, whether you're looking for a home office, a cozy reading nook, or a playroom for the kids. Nature enthusiasts will rejoice in the plethora of outdoor activities available right at their doorstep. Hiking trails, skiing opportunities, and running paths are easily accessible, allowing you to explore the great outdoors without the need to drive. A large barn on the property offers endless possibilities. With a bit of repair and imagination, it could be transformed into a workshop, studio, or even additional living space. This farmhouse truly embodies the essence of Vermont living - a harmonious blend of nature, comfort, and character. If you're seeking a retreat that speaks to the soul of Vermont, look no further. Don't miss the opportunity to make this exceptional property your forever home.

Listed by KW Vermont

Listing Sold by Coldwell Banker Hickok and Boardman
$
$
%
$/month over payments
Federal 30-year interest rate: 6.51% last updated on May 21, 2026
* All Figures are estimates. Check with your bank or proposed mortgage company for actual interest rates.
This product uses the FRED® API but is not endorsed or certified by the Federal Reserve Bank of St. Louis.

Ask A QuestionMore Details

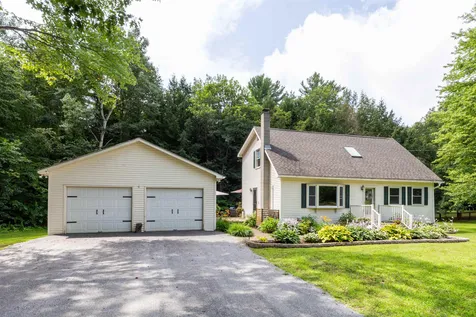
16 Jackson Lane Milton VT 05468

Milton, VT16 Jackson Lane

Sale Price$440,000

Sold

MLS Number 4963595

  • Residential Single Family
  • Bedrooms 4
  • Bathroom 2
  • Square Feet 1,440
  • Acreage 0.94


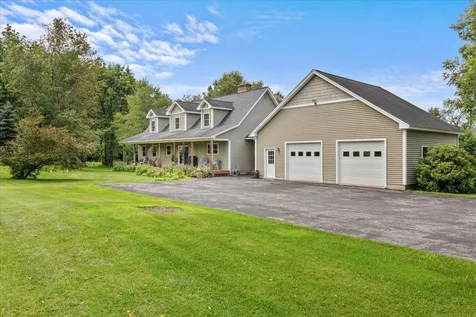
Beautiful cape style home on nearly an acre in a peaceful country setting. Open floor plan on the first floor is complete with spacious kitchen including a dining area, cozy living room, and two bedrooms one of which is currently being used as an office. There is also a large full bathroom on the first floor. On the second level you'll find two generously sized bedrooms with plenty of closet space, along with a ¾ bathroom. Most of the major projects have been done with a newer leach field, roof, deck, new energy efficient sliding door and side door, new water filtration system, and new heat pump water heater. Additional features include an efficient heat pump for your heating and cooling needs, a large unfinished basement with lots of potential for storage or to finish in the future, a gigantic two car detached garage, and a shed. Take advantage of the wonderful outdoor features including a private yard with perennial gardens, firepit, and a wooded backyard. Convenient location only 20 minutes to Burlington or St. Albans, and a short drive to the Champlain Islands. This home is ready for you to move right in!

Listed by Kimberly Hart of KW Vermont

Listing Sold by Coldwell Banker Islands Realty

$
$
%
$/month over payments
Federal 30-year interest rate: 6.51% last updated on May 21, 2026
* All Figures are estimates. Check with your bank or proposed mortgage company for actual interest rates.
This product uses the FRED® API but is not endorsed or certified by the Federal Reserve Bank of St. Louis.

Virtual TourAsk A QuestionMore Details

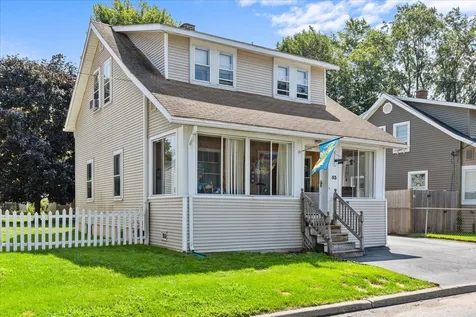
53 Manseau Street Winooski VT 05404
Sold

MLS Number 4964856

  • Residential Single Family
  • Bedrooms 3
  • Bathroom 1
  • Square Feet 1,256
  • Acreage 0.11

Adorable craftsman bungalow cared for and lived in by the same owner for the past 60 years. Completely fenced backyard canopied by a gorgeous Red Maple tree and utility shed. You'll love the bright, eat-in-kitchen that offers the most pleasant breakfast and dining area and a wall of windows looking out to the backyard. A functional floor plan with welcoming foyer. Relax in spring, summer and fall on your 3 season front porch adorned with pine wall boards and ceiling. Much original woodwork and molding throughout. Downstairs you'll find a dry basement, great for storage or workshop space. Situated in quiet residential neighborhood with easy access to interstate 89, University of Vermont, Saint Michael's College and the Medical Center just a short walk to downtown Winooski where you'll find several excellent dining and entertainment options to choose from.

Listed by William Kell of Kell and Company

Listing Sold by Coldwell Banker Hickok and Boardman
$
$
%
$/month over payments
Federal 30-year interest rate: 6.51% last updated on May 21, 2026
* All Figures are estimates. Check with your bank or proposed mortgage company for actual interest rates.
This product uses the FRED® API but is not endorsed or certified by the Federal Reserve Bank of St. Louis.

Virtual TourAsk A QuestionMore Details

16 Lower Newton Road St. Albans City VT 05478
Sold

MLS Number 4959067

  • Multifamily
  • Bathroom 2
  • Square Feet 1,906
  • Acreage 0.35

Completely renovated 2 family home located in a very convenient location in Saint Albans City. The dwelling has separate entrances, separate gas furnaces, washer/dryer hookups in each unit, separate hot water, separate electric, individual water meters . Shared basement access from exterior, off street parking for 5 vehicles, fenced rear yard. The units have been completely renovated and could be converted condos. Estimated rental income estimated at $1850 for 1st floor, and $1650 for 2nd floor. Seller is a Vermont licensed real estate broker.

Listed by Robert Provost of Provost Real Estate LLC

Listing Sold by Provost Real Estate LLC

$
$
%
$/month over payments
Federal 30-year interest rate: 6.51% last updated on May 21, 2026
* All Figures are estimates. Check with your bank or proposed mortgage company for actual interest rates.
This product uses the FRED® API but is not endorsed or certified by the Federal Reserve Bank of St. Louis.

Ask A QuestionMore Details

18 Farrar Street St. Albans City VT 05478
Sold

MLS Number 4955388

  • Residential Single Family
  • Bedrooms 4
  • Bathroom 2
  • Square Feet 1,834
  • Acreage 0.22

Quiet upper City location waiting for you to call it home. This home has been lovingly cared for and updated for over 30 years by current owners. True pride in ownership is evident the moment you walk through the front door. Featuring 4 Bedrooms, 2 full Bathrooms and over 1800 sq feet of living area your next home is a wonderful place to entertain or just spend a quiet night at home. Enjoy your outdoor space on your rear deck, your upper level screened porch or your Covered Front porch. With just a short walk to downtown St Albans, you can enjoy everything the thriving has to offer. Don't miss the chance to make this your next home, Call today.

Listed by Stacie M. Callan of CENTURY 21 North East

Listing Sold by RE/MAX North Professionals

$
$
%
$/month over payments
Federal 30-year interest rate: 6.51% last updated on May 21, 2026
* All Figures are estimates. Check with your bank or proposed mortgage company for actual interest rates.
This product uses the FRED® API but is not endorsed or certified by the Federal Reserve Bank of St. Louis.

Ask A QuestionMore Details

23 Union Street Waterbury VT 05676
Sold

MLS Number 4957397

  • Residential Single Family
  • Bedrooms 4
  • Bathroom 2
  • Square Feet 2,298
  • Acreage 0.24

A Waterbury Village treasure, this spectacular home is outside of the flood zone. It was untouched by Hurricane Irene and was not at all affected by the recent flood. This home has been cherished by the same owner for almost four decades. Meticulously maintained, this four bedroom, two bath vintage home shines brighter than ever. All you need and more can be found on the main level, with plenty of room upstairs for guests, family or friends. Transform the bonus room into an accessory dwelling complete with its own entrance or leave it as is for extra space for an office or personal retreat. The heated, detached two-car garage turned office and workshop begs to be utilized as a home based business, yoga studio or made into a fabulous accessory dwelling unit for a revenue generator! See info on the Vermont Home Improvement Program offering grants for ADUs in Associated Documents. Newer windows, doors, appliances, town water and sewer, this idyllic and iconic home awaits. Take in warm summer breezes on the wrap around veranda or retreat to the side porch off the kitchen and enjoy the afternoon sun. So much room to enjoy with loved ones, while still allowing for personal space. Stroll up idyllic Union Street to the center of the village to enjoy some of the best restaurants in Central Vermont. Walk to the school, the library, various parks, pubs, salons, shopping, and some of the best maple creemees in Vermont!

Listed by Trish Sawyer of New England Landmark Realty LTD

Listing Sold by New England Landmark Realty LTD

$
$
%
$/month over payments
Federal 30-year interest rate: 6.51% last updated on May 21, 2026
* All Figures are estimates. Check with your bank or proposed mortgage company for actual interest rates.
This product uses the FRED® API but is not endorsed or certified by the Federal Reserve Bank of St. Louis.

Virtual TourAsk A QuestionMore Details

329 Taber Ridge Road Stowe VT 05672

Stowe, VT329 Taber Ridge Road

Sale Price$4,600,000

Sold

MLS Number 4957440

  • Residential Single Family
  • Bedrooms 5
  • Bathroom 6
  • Square Feet 5,703
  • Acreage 10.1

This charming estate property in the sought-after Taber Ridge neighborhood blends elegance with nature. Located on 10 acres of land, it offers breathtaking views of the Green Mountain Range and provides a sense of privacy and tranquility. As you drive down the mature maple tree-lined driveway, you'll be greeted by an apple orchard and a pond, both of which add to the beauty of the property. The entrance is framed by a stone wall and a covered porch, creating a warm and inviting atmosphere. The open floor plan of the house seamlessly connects the kitchen, sitting room, and breakfast room, making it the heart of the home. The formal dining and living room, which can be accessed through classic French doors, are perfect for hosting large gatherings. Just off the formal dining room is a unique bar surrounded by antique shutters that can be opened or closed for privacy. The main level also features a cozy home office with a custom-crafted bookcase providing a private retreat. The second floor boasts a primary suite with stunning views and a soaking tub framed with windows, as well as two additional bedrooms and a shared bathroom. A secret door leads to a game room above the mudroom, which has a post and beam ceiling, an oversized barn door, two additional bedrooms, and a shared bath. The property features a stunning stone patio that leads to a pool, hot tub, and outdoor shower. Furthermore, there is a pond and an open meadow, offering limitless outdoor activities.

Listed by Smith Macdonald Group of Coldwell Banker Carlson Real Estate

Listing Sold by Coldwell Banker Carlson Real Estate

$
$
%
$/month over payments
Federal 30-year interest rate: 6.51% last updated on May 21, 2026
* All Figures are estimates. Check with your bank or proposed mortgage company for actual interest rates.
This product uses the FRED® API but is not endorsed or certified by the Federal Reserve Bank of St. Louis.

Virtual TourAsk A QuestionMore Details

41 Sunset Beach Road South Hero VT 05486
Sold

MLS Number 4962736

  • Residential Single Family
  • Bedrooms 4
  • Bathroom 2
  • Square Feet 1,786
  • Acreage 0.25

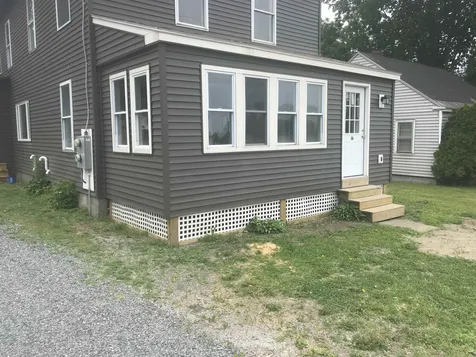
This seasonal lakefront retreat is located in South Hero with 75 feet of frontage on Lake Champlain with amazing sunset and lake views. The welcoming home is surrounded by perennials and mature trees making the quarter acre lot feel private. Unwind on the elevated lakeside deck with a fire pit and take in the views of Stave and Providence Island and the Adirondack Mountains. There is a metal staircase and dock to easily access the water. Step inside the welcoming four bedroom, two bathroom home and you will find a warm interior with wood floors, natural wood accents and a wood-burning fireplace with a brick hearth. There is a convenient first floor bedroom as well as a full bathroom. Upstairs are three more bedrooms, two of which have floor to ceiling windows with views of the lake. Fall asleep and wake up to the soothing sounds of waves. Additionally there is an unfinished basement with laundry, a shed and shared deeded rights to the sandy beach down the road. This home is in a great South Hero location near the bike path and the town beach and just 30 minutes to downtown Burlington. Showings begin Friday 7/28.

Listed by Evan Potvin of Coldwell Banker Islands Realty

Listing Sold by Coldwell Banker Hickok and Boardman
$
$
%
$/month over payments
Federal 30-year interest rate: 6.51% last updated on May 21, 2026
* All Figures are estimates. Check with your bank or proposed mortgage company for actual interest rates.
This product uses the FRED® API but is not endorsed or certified by the Federal Reserve Bank of St. Louis.

Virtual TourAsk A QuestionMore Details

3105 Perley Road Enosburg VT 05450
Sold

MLS Number 4961257

  • Residential Single Family
  • Bedrooms 3
  • Bathroom 4
  • Square Feet 3,364
  • Acreage 11.7

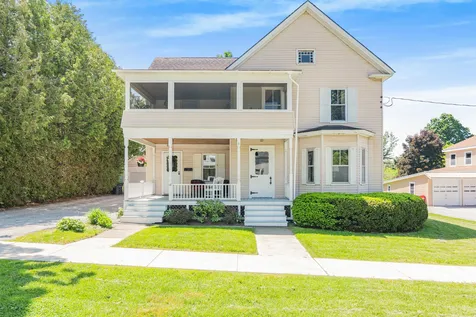
Escape to a stunning Northern Vermont retreat, perfect for year-round enjoyment or a vacation home just 18 miles from Jay Peak Ski Resort and Waterpark! This 3-bedroom, 3.5-bath Contemporary sanctuary is nestled on 11.7 private acres, enveloped by meticulously manicured gardens. Inside, an open floor plan creates an inviting atmosphere, ideal for entertaining. Discover multiple sitting areas, offering flexibility and comfort. Enjoy al fresco dining on the screen porch, wrap-around deck, or patio, immersing yourself in the beauty of the surrounding nature. With several bonus rooms and a finished walkout lower level, this home offers versatility and space for additional sleeping arrangements. A fireplace and woodstove ensure cozy warmth during winter months. Loved and cherished by one family for 29 years, this retreat is now ready to create new memories for its next owners. Conveniently located near a local grocery store, several restaurants, golf, and swimming holes. An hour from Burlington and 1.5 hours to Montreal - city life isn't too far away!

Listed by Lipkin Audette Team of Coldwell Banker Hickok and Boardman
Listing Sold by Coldwell Banker Hickok and Boardman
$
$
%
$/month over payments
Federal 30-year interest rate: 6.51% last updated on May 21, 2026
* All Figures are estimates. Check with your bank or proposed mortgage company for actual interest rates.
This product uses the FRED® API but is not endorsed or certified by the Federal Reserve Bank of St. Louis.

Virtual TourAsk A QuestionMore Details

282 Abani Drive Hinesburg VT 05461
Sold

MLS Number 4961348

  • Residential Single Family
  • Bedrooms 4
  • Bathroom 3
  • Square Feet 2,132
  • Acreage 1.13

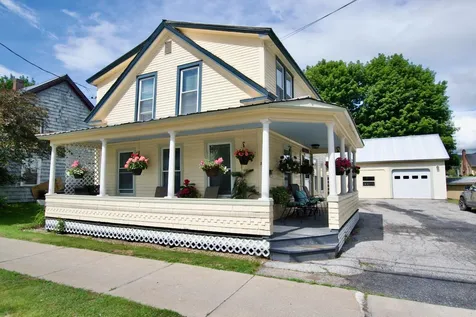
Built in 2021, this home sits in a quiet and peaceful community and has been so well cared for, it's just like brand new! Situated on a generously sized lot with breathtaking mountain views, it's filled with natural light, giving it a bright and airy feel from the moment you step in the door! The first floor features a spacious living room opening to the kitchen and dining area. With sleek black stainless appliances, the kitchen offers ample counter space and a breakfast bar with seating for four. Sliding glass doors off the dining space lead to the deck which is the perfect place to relax and enjoy the sun setting over the mountains! The main level includes the primary bedroom with rustic wooden accent wall and ¾ ensuite, a spacious second bedroom with great closet space, washer and dryer, and full bathroom. The finished basement offers two additional bedrooms, a second full bathroom and large family room with a cozy pellet stove and sliding glass doors opening to the pavered patio and hot tub. There's also a partially finished utility room that is the perfect space for your home gym. The attached two-car garage is another great feature of this home, as well as the convenient access to the neighborhood common land and walking trails, along with nearby VAST trails. Only 5 minutes from downtown Hinesburg and 20 minutes from Williston, it offers a fantastic view and local perks without a long commute. Don't miss out on making this extraordinary house your home sweet home!

Listed by Templeton Real Estate Group of KW Vermont

Listing Sold by KW Vermont

$
$
%
$/month over payments
Federal 30-year interest rate: 6.51% last updated on May 21, 2026
* All Figures are estimates. Check with your bank or proposed mortgage company for actual interest rates.
This product uses the FRED® API but is not endorsed or certified by the Federal Reserve Bank of St. Louis.

Ask A QuestionMore Details

1256 Old Stage Road Williston VT 05495
Sold

MLS Number 4961732

  • Residential Single Family
  • Bedrooms 3
  • Bathroom 3
  • Square Feet 2,513
  • Acreage 5.48


Amazing views of Mount Mansfield and Camel's Hump! This meticulously maintained home sits on 5.48 acres on a quiet dead-end street. Enjoy meadow and Mountain Views from the over-sized windows, the three-season porch or the awning covered deck. On the main level, a large tiled foyer leads to the vaulted ceiling great room with cozy wood burning fireplace. Just beyond is the formal dining space and a large kitchen with a breakfast room. There is also a den/office and full bath just past the kitchen. Upstairs is a spacious, light filled primary bedroom with a 3/4 ensuite bathroom, two additional large bedrooms, and a full bath. With spectacular views of the mountains throughout. The heated basement provides plenty of storage and a convenient mud rooms leads out to the two-car garage and attached workshop/storage area. The house has many architectural features such as open beams, exposed brick and cedar planking. Home was designed so all the main rooms and bedrooms look out to the spectacular mountain views. There have been countless updates throughout. This lovely home offers country living that is close to amenities and services one could need with the benefits of being on a wonderful property! Showings begin 7/21/23

Listed by The Conroy Group and Isaiah Donaldson of KW Vermont

Listing Sold by Coldwell Banker Hickok and Boardman
$
$
%
$/month over payments
Federal 30-year interest rate: 6.51% last updated on May 21, 2026
* All Figures are estimates. Check with your bank or proposed mortgage company for actual interest rates.
This product uses the FRED® API but is not endorsed or certified by the Federal Reserve Bank of St. Louis.

Virtual TourAsk A QuestionMore Details

74 Wildersburg Common Barre Town VT 05641
Sold

MLS Number 4958826

  • Residential Single Family
  • Bedrooms 3
  • Bathroom 2
  • Square Feet 1,644
  • Acreage 0.39

Fantastic 3-bedroom home on a corner lot with first floor primary bedroom and bath; eat-in kitchen, dining/living room with electric fire place and direct access to the deck. The second floor includes 2 additional bedrooms, a 3/4 bath and lots of storage closet space. In the basement you will find a finished den, and utility room; as well as some additional storage space. The HOA covers snow removal, landscaping and trash removal for easy maintenance living! Some furniture optional.

Listed by Leslie Drown of Leslie Drown Real Estate LLC

Listing Sold by Coldwell Banker Hickok & Boardman / E. Montpelier

$
$
%
$/month over payments
Federal 30-year interest rate: 6.51% last updated on May 21, 2026
* All Figures are estimates. Check with your bank or proposed mortgage company for actual interest rates.
This product uses the FRED® API but is not endorsed or certified by the Federal Reserve Bank of St. Louis.

Ask A QuestionMore Details

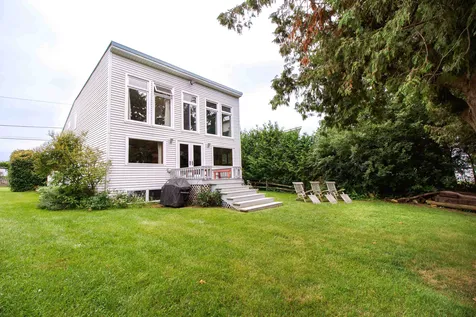
7 Pinnacle Drive South Burlington VT 05403
Sold

MLS Number 4963284

  • Residential Single Family
  • Bedrooms 4
  • Bathroom 4
  • Square Feet 4,423
  • Acreage 0.81

With breathtaking Lake Champlain and Adirondack Mountain views this stunning 4-bedroom, 3.5-bath Colonial is on a double lot in the highly sought-after Pinnacle at Spear neighborhood. Enter into an expansive foyer with new wood flooring throughout the first floor. Chef's kitchen with granite countertops and stainless appliances including a 6-burner gas range and even a wine fridge. Relax and unwind in the grand living room complete with a cozy gas fireplace, or retreat to the inviting family room with another gas fireplace. The primary suite has a large en suite bathroom with huge walk-in shower, custom walk-in closet, and access to a stunning 2nd-story deck with views. Three additional bedrooms with custom closets, one with an en suite bath, another full bath, and laundry room complete the 2nd floor with central AC. With four garage spaces, there's ample room for your vehicles and storage needs. The finished basement adds additional living space. Impeccably maintained, this home boasts new windows and a new roof ensuring peace of mind for years to come.

Listed by Karen Waters of Coldwell Banker Hickok and Boardman
Listing Sold by KW Vermont

$
$
%
$/month over payments
Federal 30-year interest rate: 6.51% last updated on May 21, 2026
* All Figures are estimates. Check with your bank or proposed mortgage company for actual interest rates.
This product uses the FRED® API but is not endorsed or certified by the Federal Reserve Bank of St. Louis.

Ask A QuestionMore Details

1706 N Branch Road Ripton VT 05766
Sold

MLS Number 4963294

  • Residential Single Family
  • Bedrooms 2
  • Bathroom 1
  • Square Feet 660
  • Acreage 6.3

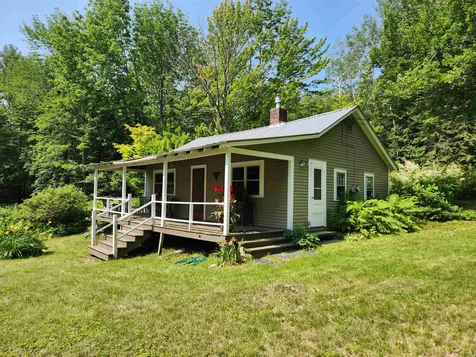
This might be the most adorable house on the market today! Nestled among the ferns and trees, this two bedroom house is precisely the oasis you have been waiting for! With a peek-a-boo view of the mountains through the trees and the calm tranquility of a private location this could be a wonderful mountain retreat. This home is nicely scaled with two good-sized bedrooms, an efficient 3/4 bath with a tiled stall shower and a generous living room heated with the centrally located propane "woodstove". The eat-in kitchen rounds out the living space and allows you to enjoy the view from the kitchen table. When you're in the mood to relax, step out onto the covered porch and watch the sun rise or the stars sparkle overhead. No light pollution here! North Branch Road is a town maintained dirt road approximately 3.5 miles from the paved road (VT Route 125). Offers due Sunday, August 6th.

Listed by Amey Ryan of IPJ Real Estate

Listing Sold by The Next Chapter Real Estate LLC

$
$
%
$/month over payments
Federal 30-year interest rate: 6.51% last updated on May 21, 2026
* All Figures are estimates. Check with your bank or proposed mortgage company for actual interest rates.
This product uses the FRED® API but is not endorsed or certified by the Federal Reserve Bank of St. Louis.

Virtual TourAsk A QuestionMore Details

14 Fisher Road Barre Town VT 05641
Sold

MLS Number 4963431

  • Residential Single Family
  • Bedrooms 2
  • Bathroom 2
  • Square Feet 1,244
  • Acreage 1

Welcome to this Barre Town home that offers privacy and a large lot but is close to shopping and activities. This meticulously maintained home boasts an array of auxiliary spaces that cater to all your needs for guests and the whole family with 2 bedrooms, and 2 full baths, along with another room for guests which has a large closet. Hardwood floors, fireplaces, formal dining and living area, sitting areas, plus a TV room and office space. New windows in the mudroom entrance hall, along with an attached garage make the home both comfy and luxurious. The home has been carefully updated with an efficient heating system and on-demand hot water, new appliances, painting, repointed brickwork and landscaping, a metal roof, and a brand-new storage shed. A huge freestanding workshop/garage has been completely renovated with brand new windows, electrical, roof, pine board interior walls, and exterior paint, perfect for your home business or hobbies. With established perennial gardens, landscaping, and privacy, this home has it all in a carefully maintained and updated package.

Listed by Flex Realty Group of Flex Realty

Listing Sold by KW Vermont

$
$
%
$/month over payments
Federal 30-year interest rate: 6.51% last updated on May 21, 2026
* All Figures are estimates. Check with your bank or proposed mortgage company for actual interest rates.
This product uses the FRED® API but is not endorsed or certified by the Federal Reserve Bank of St. Louis.

Ask A QuestionMore Details

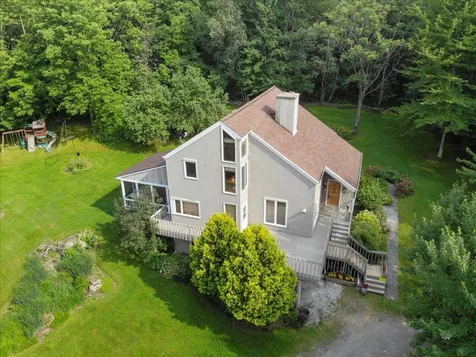
4 Basin Hill Lane Underhill VT 05489
Sold

MLS Number 4962292

  • Residential Single Family
  • Bedrooms 3
  • Bathroom 2
  • Square Feet 3,290
  • Acreage 3.72

This colonial-style home is a true outdoor oasis, set on 3.72 glorious acres with stunning views of Mount Mansfield. Natural light fills the interior, creating a bright and welcoming atmosphere. The wraparound porch offers a perfect spot to enjoy the breathtaking views and bask in the sun. The first floor boasts a thoughtful layout with hardwood floors throughout. The well-appointed eat-in kitchen features a gas range and an island, providing both a functional meal prep area and a space for engaging conversations. The open concept design allows for seamless flow between the kitchen through the living space. In need of a home office? The first floor conveniently has a private office space, providing a peaceful and efficient workspace. Moving upstairs, you'll find a grand bathroom with a stunning soaking tub, perfect for relaxation and pampering. Upstairs there are three large bedrooms on this level, all adorned with beautiful hardwood floors. The lower level of the house offers versatility, with space for a media or music room, as well as a fitness area. Additionally, there is ample room for storage to keep your home organized. The outdoor area is just as captivating, featuring a heated above-ground pool for summer enjoyment. The gardens add charm & beauty to the property, while a shed provides practical storage space. If you're searching for a tranquil escape with ample outdoor space in the picturesque Underhill, Vermont, this home offers everything you desire!

Listed by Robbi Handy Holmes of BHHS Vermont Realty Group/S Burlington

Listing Sold by Coldwell Banker Hickok and Boardman
$
$
%
$/month over payments
Federal 30-year interest rate: 6.51% last updated on May 21, 2026
* All Figures are estimates. Check with your bank or proposed mortgage company for actual interest rates.
This product uses the FRED® API but is not endorsed or certified by the Federal Reserve Bank of St. Louis.

Virtual TourAsk A QuestionMore Details

303 Smead Road Salisbury VT 05769

Salisbury, VT303 Smead Road

Sale Price$285,000

Sold

MLS Number 4962880

  • Residential Single Family
  • Bedrooms 1
  • Bathroom 1
  • Square Feet 1,824
  • Acreage 0.22

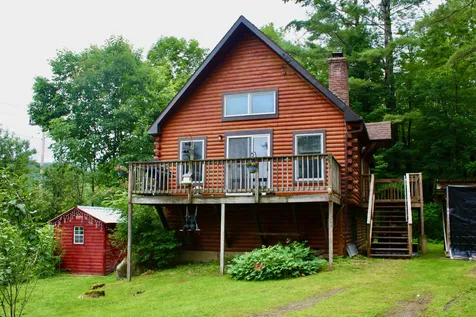
This charming log home sits back from the road surrounded on three sides by trees giving you just enough privacy. The main floor has an open floor plan with cathedral ceilings along with an impressive brick hearth with wood stove for those chilly Vermont winter days and nights. A spacious loft above the living area would make a great space for a guest or home office. The walkout basement is partially finished and also where the laundry is located. For outside storage there is an 8' x 10' storage shed. This property is 7 miles from the Middlebury making it convenient to amenities, 2 miles from fun filled Lake Dunmore where you can boat, swim, fish or hike the many trails close by and for the skiing enthusiast Middlebury Snow Bowl is only 11 miles away. Don't miss out on this property, call today to schedule a showing!

Listed by Lisa Marie Sargent of BHHS Vermont Realty Group/Middlebury

Listing Sold by BHHS Vermont Realty Group/Vergennes

$
$
%
$/month over payments
Federal 30-year interest rate: 6.51% last updated on May 21, 2026
* All Figures are estimates. Check with your bank or proposed mortgage company for actual interest rates.
This product uses the FRED® API but is not endorsed or certified by the Federal Reserve Bank of St. Louis.

Virtual TourAsk A QuestionMore Details


465 Tanner Road Cambridge VT 05464
Sold

MLS Number 4962981

  • Residential Single Family
  • Bedrooms 3
  • Bathroom 3
  • Square Feet 3,128
  • Acreage 14.9

Welcome to your dream Vermont retreat! This beautiful colonial-style home, nestled on a vast 14.9-acre wooded lot in Jeffersonville, offers everything you desire for comfortable and tranquil living. Step inside through the essential Vermont mudroom, perfect for shedding winter gear and muddy boots after exploring the picturesque surroundings. As you make your way into the heart of the home, you'll be greeted by a grand room boasting natural woodwork and soaring cathedral ceilings, creating a warm and inviting ambiance. Adjacent to the grand room is a spacious kitchen and dining area, ideal for hosting gatherings and creating unforgettable memories with family and friends. The first floor also features a primary bedroom with an en-suite full bath, providing a private sanctuary for relaxation. The second floor offers two additional generously sized bedrooms and a second full bath. Outdoors, you'll find an inground swimming pool and deck with an awning providing a shaded retreat to enjoy your morning coffee while taking in the serene views. For those seeking a taste of rural living, the property comes with a barn equipped with ample storage space and the potential for livestock opportunities, supported by partial wire fencing. Just 20 minutes from Smugglers Notch/Fairfax, and 10 minutes from Jeffersonville, this home offers a perfect balance of seclusion and accessibility to nearby amenities and recreational opportunities.

Listed by Matt Havers of Flat Fee Real Estate

Listing Sold by Coldwell Banker Hickok and Boardman
$
$
%
$/month over payments
Federal 30-year interest rate: 6.51% last updated on May 21, 2026
* All Figures are estimates. Check with your bank or proposed mortgage company for actual interest rates.
This product uses the FRED® API but is not endorsed or certified by the Federal Reserve Bank of St. Louis.

Virtual TourAsk A QuestionMore Details

708 Pattee Hill Road Georgia VT 05468
Sold

MLS Number 4963764

  • Residential Single Family
  • Bedrooms 3
  • Bathroom 2
  • Square Feet 1,890
  • Acreage 3

Discover the perfect balance between convenience and a country setting. This warm and welcoming home has been perfectly updated to showcase the beautiful beams and woodwork throughout. The main floor offers a large mudroom, fully updated bathroom/laundry, living area, office/den, dining room and hickory kitchen. The upper level consists of three large bedrooms. The bonus room situated above the garage offers multiple possibilities for future expansion. Sit and enjoy the serenity of the nature that surrounds you from the impressive wrap around porch or take a stroll through the woods filled with Vermont's finest maple trees. Situated on 3 private acres, perfect for your peaceful enjoyment!

Listed by Stacie M. Callan of CENTURY 21 North East

Listing Sold by M Realty

$
$
%
$/month over payments
Federal 30-year interest rate: 6.51% last updated on May 21, 2026
* All Figures are estimates. Check with your bank or proposed mortgage company for actual interest rates.
This product uses the FRED® API but is not endorsed or certified by the Federal Reserve Bank of St. Louis.

Ask A QuestionMore Details

50 Meade Road Fairfax VT 05454

Fairfax, VT50 Meade Road

Sale Price$522,600

Sold

MLS Number 4961594

  • Residential Single Family
  • Bedrooms 3
  • Bathroom 2
  • Square Feet 2,064
  • Acreage 2.5

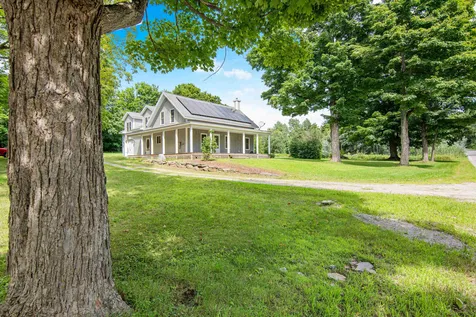
Enjoy private country living in this updated classic farmhouse on 2.5 gorgeous, park-like acres. This lovingly maintained home has 3 bedrooms, plus an office/den and 2 bathrooms. Beautifully remodeled eat-in kitchen with Silestone countertops and SS appliances including a convection oven. Enjoy entertaining in the separate dining area with soft pine floors. Spacious fully remodeled & expanded living room with cozy woodstove. Walkout basement with workshop and large detached garage off the mudroom. Mountain views from your delightfully landscaped stone patio, beautiful mature perennial beds, fruit trees, blueberries, raised vegetable garden beds and stunning rock wall gardens. Enjoy all 4 seasons on your swimming and skating pond. Improvements include house roof (7 yrs), new boiler (2 yrs), new HW heater (1 yr), most windows have been replaced plus the new deck. Home sold furnished, excluding some artwork & personal items. Great location and only 25 min to Burlington, Essex or St. Albans.

Listed by The Nancy Jenkins Team of Nancy Jenkins Real Estate

Listing Sold by Coldwell Banker Hickok and Boardman

$
$
%
$/month over payments
Federal 30-year interest rate: 6.51% last updated on May 21, 2026
* All Figures are estimates. Check with your bank or proposed mortgage company for actual interest rates.
This product uses the FRED® API but is not endorsed or certified by the Federal Reserve Bank of St. Louis.

Ask A QuestionMore Details

Broker Reciprocity 

Copyright 2026 PrimeMLS, Inc. All rights reserved. This information is deemed reliable, but not guaranteed. The data relating to real estate displayed on this display comes in part from the IDX Program of PrimeMLS. The information being provided is for consumers’ personal, non-commercial use and may not be used for any purpose other than to identify prospective properties consumers may be interested in purchasing. Data last updated May 26, 2026 12:54 PM EDT