Geri Reilly Real Estate Logo
30361
results
Refine Search

Your Search Results

r=9821-9840


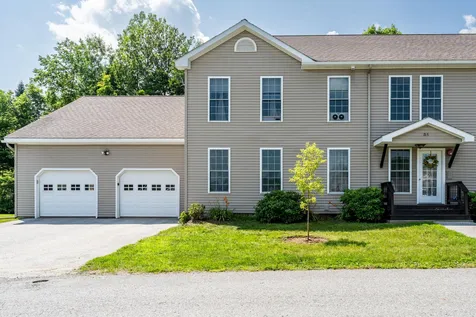

13 Linda Avenue Swanton VT 05488

Swanton, VT13 Linda Avenue

Sale Price$317,900

Sold

MLS Number 4967148

  • Residential Single Family
  • Bedrooms 3
  • Bathroom 1
  • Square Feet 1,242
  • Acreage 0.25

Charming 3-Bedroom Ranch in Swanton, VT! This delightful home at 13 Linda Avenue offers comfortable living and a fantastic location. Step inside to discover hardwood floors that grace the main living space, lending a warm and inviting feel to the interior. With 3 bedrooms and 1 bath, this home provides ample space for your family. Looking for extra room? The basement boasts two bonus rooms that offer endless possibilities - create a home office, playroom, or guest space! You'll also find convenient additional storage in the basement. Enjoy eco-friendly living with solar hot water that reduces energy costs. Situated on a corner lot, this property provides a sense of space and privacy. And that's not all - an oversized above-ground pool awaits you in the backyard, perfect for summer relaxation and entertaining. Don't miss the opportunity to own this wonderful ranch-style home with its great features and convenient location of Swanton Village. Reach out today to schedule your showing! Please Note: Natural Gas on-site if new owners wish to convert down the line!

Listed by Shawn Cheney and Benjamin Cote of EXP Realty

Listing Sold by Kell and Company
$
$
%
$/month over payments
Federal 30-year interest rate: 6.51% last updated on May 21, 2026
* All Figures are estimates. Check with your bank or proposed mortgage company for actual interest rates.
This product uses the FRED® API but is not endorsed or certified by the Federal Reserve Bank of St. Louis.

Virtual TourAsk A QuestionMore Details

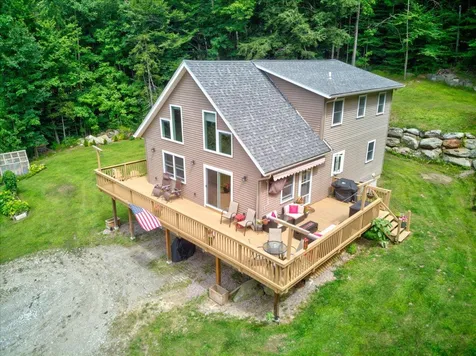
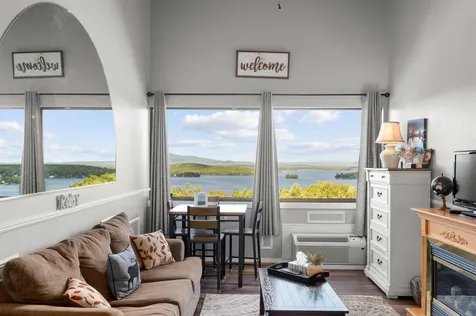
420 Maquam Shore Road Swanton VT 05488
Sold

MLS Number 4966053

  • Residential Single Family
  • Bedrooms 3
  • Bathroom 2
  • Square Feet 1,228
  • Acreage 0.27

This westerly facing 3 bedroom, 2 bath Lake Champlain cottage offers the perfect sunset retreat. The open kitchen area offers ample space for entertaining and leads you through the original double doors into the cozy living area with incredible lake views. From the primary bedroom you wake up to the sunrise over the fields to the east and go to sleep with the sunset out the slider doors to the west. 2 additional spacious bedrooms with closets, 2 bathrooms and a large pantry complete the cottage. A large deck with built-in bench seating, a shed for your water toys, a small ramp/access and a new stone wall with steps to the lake make this the perfect place to start making memories.

Listed by Stacie M. Callan of CENTURY 21 North East

Listing Sold by CENTURY 21 North East

$
$
%
$/month over payments
Federal 30-year interest rate: 6.51% last updated on May 21, 2026
* All Figures are estimates. Check with your bank or proposed mortgage company for actual interest rates.
This product uses the FRED® API but is not endorsed or certified by the Federal Reserve Bank of St. Louis.

Ask A QuestionMore Details

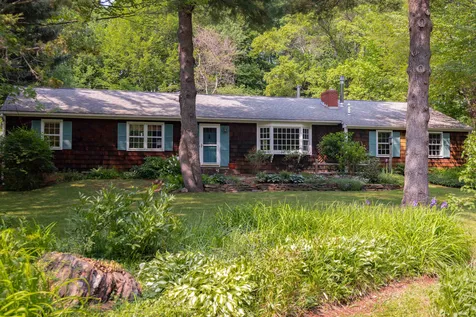
215 Westview Heights Drive Stowe VT 05672
Sold

MLS Number 4966071

  • Residential Single Family
  • Bedrooms 3
  • Bathroom 4
  • Square Feet 2,976
  • Acreage 2.8


With light filled rooms, views of Mansfield, a fabulous kitchen, and a layout that begs for family and friends to gather, this home checks all the boxes. A screened-in porch and spacious deck allow for you to entertain inside and out. On the second floor is a large primary suite which includes a recently renovated bathroom with two additional bedrooms just down the hall. The walkout lower level features a family room with two bedrooms, ideal for guests to have their own space. An attached two car garage with a sizeable mudroom plus a brand new standing seam roof add to the tremendous value. In a great location, just two minutes from the village of Stowe and skiing, hiking and biking. Open House Saturday, 8/19 11:00-1:00

Listed by Meg Kauffman of LandVest,Inc.

Listing Sold by Vermont Life Realtors

$
$
%
$/month over payments
Federal 30-year interest rate: 6.51% last updated on May 21, 2026
* All Figures are estimates. Check with your bank or proposed mortgage company for actual interest rates.
This product uses the FRED® API but is not endorsed or certified by the Federal Reserve Bank of St. Louis.

Virtual TourAsk A QuestionMore Details

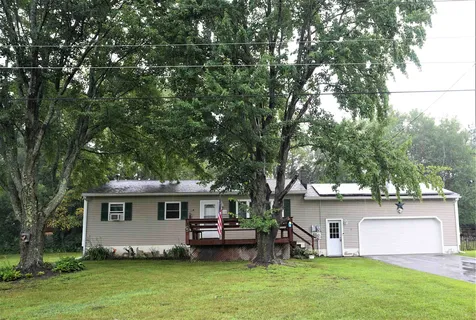
321 Flynn Avenue Burlington VT 05401
Sold

MLS Number 4964779

  • Residential Single Family
  • Bedrooms 3
  • Bathroom 1
  • Square Feet 1,027
  • Acreage 0.18


Seeking the perfect mix of comfort and convenience? This charming 1957 3-bedroom Ranch checks all the boxes with fantastic proximity to Oakledge Park, Lake Champlain, vibrant South End neighborhoods, Burlington rec paths and Pine Street shops, restaurants & community events. Easy access to everything you need will save you time on daily errands and offers a sense of convenience that complements your busy lifestyle. Make this home your own with new finishes and don't miss out on this incredible opportunity to own a piece of real estate in the sought after South End of Burlington. Act now and make this lovely home yours today! OPEN HOUSE SUNDAY 8/13 FROM NOON - 2PM.

Listed by Coldwell Banker Hickok and Boardman

Listing Sold by KW Vermont

$
$
%
$/month over payments
Federal 30-year interest rate: 6.51% last updated on May 21, 2026
* All Figures are estimates. Check with your bank or proposed mortgage company for actual interest rates.
This product uses the FRED® API but is not endorsed or certified by the Federal Reserve Bank of St. Louis.

Ask A QuestionMore Details

124 Village Green Drive Stowe VT 05672
Sold

MLS Number 4962457

  • Condo
  • Bedrooms 2
  • Bathroom 2
  • Square Feet 1,150


Full ownership condo at Village Green. Move in ready for you or your guests at Village Green in Stowe, Vermont. Centrally located on the Mountain Road, close to world class skiing at Stowe Mountain Resort and shopping in quintessential Stowe village. Indoor and outdoor pools, indoor hot tub area, common green space, Clubhouse with game rooms. Golfing is right next door at Stowe Country Club. Association fees include Wi-Fi, cable TV, Electricity, heat, hot water, grounds maintenance, plowing, trash, water.

Listed by Barbara Getty of KW Vermont-Stowe

Listing Sold by Coldwell Banker Carlson Real Estate

$
$
%
$/month over payments
Federal 30-year interest rate: 6.51% last updated on May 21, 2026
* All Figures are estimates. Check with your bank or proposed mortgage company for actual interest rates.
This product uses the FRED® API but is not endorsed or certified by the Federal Reserve Bank of St. Louis.

Virtual TourAsk A QuestionMore Details

1025 Weeks Hill Road Stowe VT 05672
Sold

MLS Number 4931371

  • Land
  • Square Feet 529,690
  • Acreage 12.16

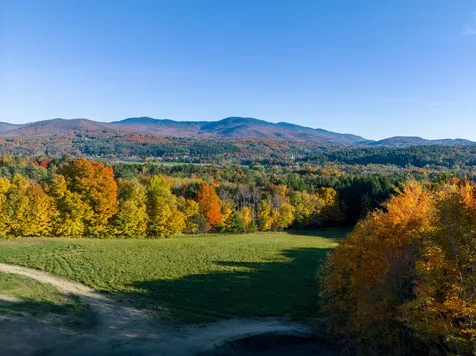
How better to cope than on a south-facing slope? Top of meadow. At water's edge. Above a pristine woods. Deep and broad views from village & church steeple to mountain top. "Shovel-ready". Magical fern-carpeted forest. Walk or pedal to golf course, The Swimming Hole, the Mountain Road, Rec & Quiet Paths, and village. Ultra-luxury and/or high-performance vehicles owners take note (as well as those of us that simply dream of keeping the car clean for more than a few minutes at a time): PAVED ROAD access to LEVEL DRIVEWAY . . . to FULLY-PERMITTED site with: underground power, internet, and town water. 6 bedroom wastewater permit. Sunny user-friendly land and home site. With quietude. Super-fresh new pond construction underway. Roll out on your mountain, gravel, or road bike. Take the back way to the ski resort. Sled down your perfect sledding hill. Gather friends and family or take meditative refuge. Come home to this premier mountain-living style.

Listed by Geoffrey Wolcott of Four Seasons Sotheby's Int'l Realty

Listing Sold by Four Seasons Sotheby's Int'l Realty

$
$
%
$/month over payments
Federal 30-year interest rate: 6.51% last updated on May 21, 2026
* All Figures are estimates. Check with your bank or proposed mortgage company for actual interest rates.
This product uses the FRED® API but is not endorsed or certified by the Federal Reserve Bank of St. Louis.

Ask A QuestionMore Details

168 Main Street Cambridge VT 05464
Sold

MLS Number 4958220

  • Commercial
  • Square Feet 3,780
  • Acreage 0.17

Opportunity!! Located in Jeffersonville Village near Smugglers Notch resort. Thinking of a retail space? Maybe a restaurant or Coffee Shop? Or continue what has been a corner stone in the community! This building has two retail spaces on the 1st floor, currently The Farm Store and Live in Comfort. Store side has Commercial Kitchen equipped with Royal 6 burner stove with oven, sinks, refrigerators and work space. New plumbing in kitchen sinks and coffee bar sink too. LaCimbali Expresso machine rebuilt. Exterior 12X7 Walk In cooler with new compressor/condensor unit. Back office is spacious with storage room and full bath. Could easily be separated for separate office with private access and full bath. Second floor has 3 Air B&B's with full baths generating $60K a year and another residential rental space with full bath and attic storage and back egress. Newer Roof, recently painted exterior, updated plumbing and some electrical.

Listed by Jill Richardson of RE/MAX North Professionals,Jeffersonville

Listing Sold by EXP Realty

$
$
%
$/month over payments
Federal 30-year interest rate: 6.51% last updated on May 21, 2026
* All Figures are estimates. Check with your bank or proposed mortgage company for actual interest rates.
This product uses the FRED® API but is not endorsed or certified by the Federal Reserve Bank of St. Louis.

Virtual TourAsk A QuestionMore Details

26 North Maple Street Vergennes VT 05491
Sold

MLS Number 4964281

  • Residential Single Family
  • Bedrooms 3
  • Bathroom 1
  • Square Feet 1,020
  • Acreage 0.1

This sweet home is a diamond in the rough. If you are handy or want to manage a rehab project this could be your next home. Located on a quiet street only 1 block from the park and the falls in Vergennes. Not many homes come on the market in this area. Come take a look today and start your next project this fall.

Listed by Nancy Larrow of BHHS Vermont Realty Group/Vergennes

Listing Sold by BHHS Vermont Realty Group/Vergennes

$
$
%
$/month over payments
Federal 30-year interest rate: 6.51% last updated on May 21, 2026
* All Figures are estimates. Check with your bank or proposed mortgage company for actual interest rates.
This product uses the FRED® API but is not endorsed or certified by the Federal Reserve Bank of St. Louis.

Virtual TourAsk A QuestionMore Details

917 Taber Hill Road Stowe VT 05672
Sold

MLS Number 4965293

  • Residential Single Family
  • Bedrooms 3
  • Bathroom 3
  • Square Feet 1,976
  • Acreage 4.04

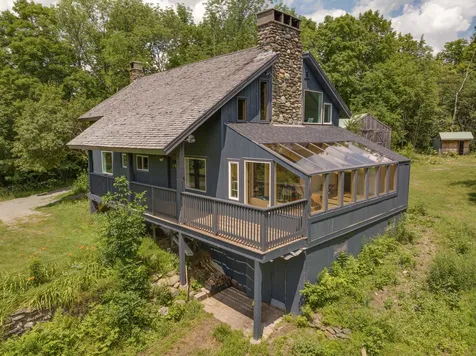
Boasting breathtaking views of the Worcester mountain range, this contemporary home offers a serene retreat while still being conveniently located to all the amenities of town life. Experience mountain views from large windows and a deck that spans the length of the house while being just minutes from Town. Inside, the newly renovated interior spaces exude a clean, modern farmhouse ambiance, accentuated by high ceilings and exposed wood beams that amplify the sense of openness and abundant natural light. As the colder seasons approach, multiple fieldstone fireplaces to provide a cozy and inviting atmosphere, perfect for creating warm memories with loved ones on cool winter evenings. The kitchen is a chef's dream, featuring brand new appliances and luxurious butcher block countertops. Whether you're hosting a dinner party or just preparing lunch, this culinary space is a delight to work in, offering both style and functionality. One of the most striking features is the glass-enclosed sunroom, where you can enjoy your natural surroundings all year long. The property offers a practical unfinished basement and a sizable barn, ensuring ample storage for all your needs. An attached carport provides shelter for your vehicles and the new heating and hot water systems ensure you'll have peace of mind for years to come. Don't hesitate, this property comes furnished and is ready for summer, fall and winter fun. Showings start Tuesday 8/15. Seller owns adjoining 4+ acre lot also forsale

Listed by Steven Foster of KW Vermont-Stowe

Listing Sold by KW Vermont-Stowe

$
$
%
$/month over payments
Federal 30-year interest rate: 6.51% last updated on May 21, 2026
* All Figures are estimates. Check with your bank or proposed mortgage company for actual interest rates.
This product uses the FRED® API but is not endorsed or certified by the Federal Reserve Bank of St. Louis.

Ask A QuestionMore Details

334 Devlin Road Duxbury VT 05676

Duxbury, VT334 Devlin Road

Sale Price$450,000

Sold

MLS Number 4957559

  • Residential Single Family
  • Bedrooms 3
  • Bathroom 3
  • Square Feet 2,842
  • Acreage 21.75

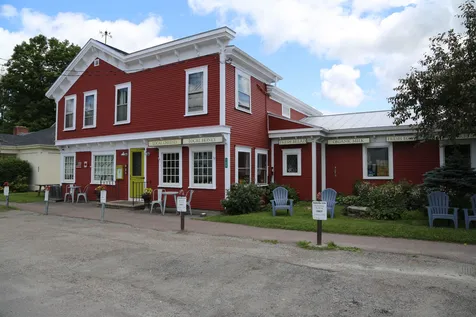
This Duxbury home is situated on 21.75 acres in a prime location between Waterbury and Stowe, enjoy country living with easy access to Burlington and Montpelier. Enjoy a slower pace surrounded by rolling hills, lush forests and stunning Mountain Views. With nearby state parks, hiking trails, rivers and lakes, you'll have easy access to hiking, biking, skiing, fishing, snowmobiling and so much more. Just minutes to the charming Waterbury village with a variety of shops, art galleries and restaurants. This land can be subdivided. PRICED TO SELL! Additional acreage available.

Listed by Jennifer Milot of Milot Real Estate

Listing Sold by Michael England Real Estate

$
$
%
$/month over payments
Federal 30-year interest rate: 6.51% last updated on May 21, 2026
* All Figures are estimates. Check with your bank or proposed mortgage company for actual interest rates.
This product uses the FRED® API but is not endorsed or certified by the Federal Reserve Bank of St. Louis.

Ask A QuestionMore Details

56 Lawrence J Drive Colchester VT 05446
Sold

MLS Number 4967290

  • Residential Single Family
  • Bedrooms 3
  • Bathroom 3
  • Square Feet 1,944
  • Acreage 0.46

Welcome to this charming 3-bedroom, 3-bath home that effortlessly combines comfort, style, and functionality. As you step through the front door, you'll immediately be captivated by the timeless appeal of exposed brick accents, lending an authentic and rustic touch to the interior. The focal point of the living space is a cozy gas stove, perfect for those chilly evenings. The open layout seamlessly connects the living, dining, and kitchen areas, fostering an easy flow. The vaulted ceilings amplify the sense of space, allowing natural light to cascade throughout the rooms and creating an airy ambiance. Beautiful wood floors span the entirety of the home, providing an elegant aesthetic while ensuring low-maintenance living.This home offers a full basement, presenting abundant storage possibilities for all your needs. Step outside onto the large back deck, a perfect extension of the living space, where you can relax, entertain, and soak in the serene surroundings. The fenced-in yard ensures privacy and a safe haven for pets and loved ones to play and enjoy the outdoors. Enjoy the convenience of this homes proximity to the Thayer Beach, the interstate and airport. Book your showing today!

Listed by Flex Realty Group of Flex Realty

Listing Sold by Brian French Real Estate

$
$
%
$/month over payments
Federal 30-year interest rate: 6.51% last updated on May 21, 2026
* All Figures are estimates. Check with your bank or proposed mortgage company for actual interest rates.
This product uses the FRED® API but is not endorsed or certified by the Federal Reserve Bank of St. Louis.

Ask A QuestionMore Details

1592 Notch Road Bolton VT 05465

Bolton, VT1592 Notch Road

Sale Price$600,000

Sold

MLS Number 4965784

  • Residential Single Family
  • Bedrooms 2
  • Bathroom 2
  • Square Feet 1,281
  • Acreage 31.6

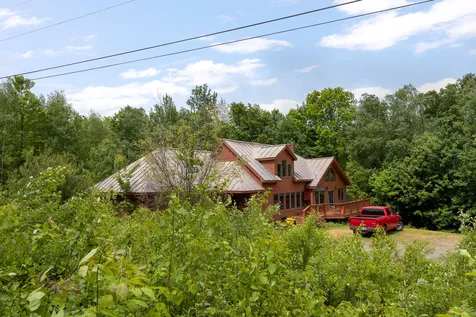
Now's your time to own a piece of Vermont! Enjoy this beautiful 2 bedroom, 1.5 bath contemporary chalet on over 31 acres with lots of expansion possibilities. Sunny great room with vaulted ceilings to second floor surrounded by windows to allow the outside in. Pine ceiling with recessed lighting & ceiling fan opens to dining area & expansive kitchen with center island & granite countertops. Plenty of cabinets & counter space, vinyl plank flooring throughout for easy maintenance. Sunny bedrooms with guest bath, loft area is perfect for office, exercise room or den. Plus unfinished bonus room perfect for primary suite. Walk out basement with 1/2 bath & 2 car garage. Use the slider or side door to access the wrap around deck - great for entertaining or relaxing. Like to hike or mountain bike? Go right out your back door, plenty of garden space - garden beds & greenhouse stays. Beautiful rock walls, private yet accessible to Bolton Valley ski area, schools, Richmond Village, Waterbury & surrounded by state land. A dream come true! Air BNB or enjoy all 4 of Vermont seasons!

Listed by Geri Reilly Real Estate

Listing Sold by Pall Spera Company Realtors-Stowe

$
$
%
$/month over payments
Federal 30-year interest rate: 6.51% last updated on May 21, 2026
* All Figures are estimates. Check with your bank or proposed mortgage company for actual interest rates.
This product uses the FRED® API but is not endorsed or certified by the Federal Reserve Bank of St. Louis.

Virtual TourAsk A QuestionMore Details

262 Woodbine Road Shelburne VT 05482
Sold

MLS Number 4958026

  • Residential Single Family
  • Bedrooms 3
  • Bathroom 2
  • Square Feet 2,216
  • Acreage 0.47

Woodbine Road is located in one of Shelburne's classic neighborhoods where homeowners reside for years. Mature foliage and landscaping up and down Woodbine creates a sense of longevity and neighborhood history. The location is in-town perfection with easy access to all points north, south and east. Minutes to the Shelburne Bay scenic lakeside trail, Lake Champlain boat access, historic Shelburne Farms and a marina. The property greets you with lush front gardens taken years to mature. An unexpected surprise is the vast expansion and lovely rear gardens that awaits within and around this charming 2200 sq. ft. ranch style home. There have been nicely thought out additions, which include an expanded kitchen for a breakfast area overlooking the backyard gardens, dining area off the kitchen, large comfy great room for Netflix nights, and a primary bedroom with ensuite bath and passage to a screened porch which also has direct access to the kitchen and back deck. The living room focal point is the wood burning fireplace surrounded by built-ins for books, travel treasures or special collections. Easy one level living with great space for multiple uses including a home office. Attached garage for storage and gear, an additional detached shed for garden supplies and tools. Run don't walk to come see this special property. In historic Shelburne. This could be your dream home as it has been for many memorable years with the current homeowners.

Listed by Jana Granzella of Four Seasons Sotheby's Int'l Realty

Listing Sold by KW Vermont

$
$
%
$/month over payments
Federal 30-year interest rate: 6.51% last updated on May 21, 2026
* All Figures are estimates. Check with your bank or proposed mortgage company for actual interest rates.
This product uses the FRED® API but is not endorsed or certified by the Federal Reserve Bank of St. Louis.

Ask A QuestionMore Details

10 Russell Circle Milton VT 05468

Milton, VT10 Russell Circle

Sale Price$365,000

Sold

MLS Number 4961124

  • Residential Single Family
  • Bedrooms 3
  • Bathroom 2
  • Square Feet 960
  • Acreage 0.75

Amazing home that is perfect for starting out or down sizing. This property offers 1 level living with the potential to expand into the partially finished basement with access to the attached garage. The outdoor space features a deck and fully fenced in backyard. Close to schools, shopping and town services. Easy commute either South or North via I89. Don't let this gem pass you by! Open House Sunday 7/16/23 1-3 pm

Listed by Brian Armstrong and Jordan Lafond of KW Vermont

Listing Sold by RE/MAX North Professionals - Burlington

$
$
%
$/month over payments
Federal 30-year interest rate: 6.51% last updated on May 21, 2026
* All Figures are estimates. Check with your bank or proposed mortgage company for actual interest rates.
This product uses the FRED® API but is not endorsed or certified by the Federal Reserve Bank of St. Louis.

Virtual TourAsk A QuestionMore Details

9 Jay Street Montpelier VT 05602

Montpelier, VT9 Jay Street

Sale Price$371,000

Sold

MLS Number 4960380

  • Residential Single Family
  • Bedrooms 3
  • Bathroom 2
  • Square Feet 1,640
  • Acreage 0.04

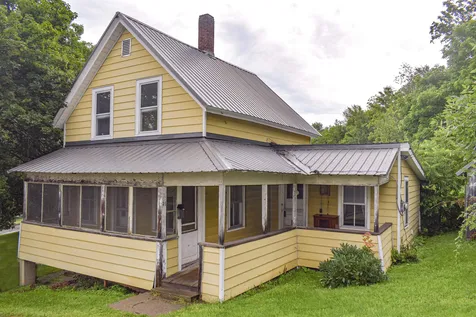
This enchanting house shares part of its story through its beautiful original woodwork and hardwood floors, as well as the MANY upgrades by the seller. Nestled in the historical district of Montpelier with easy strolls to local schools, Montpelier Recreational Path, Library, Hubbard Park, VT State House, Farmers Market, and many popular eateries and area businesses, as well as an easy drive to Central VT Medical Center, Berlin Mall, and I 89. The large windows and morning sunshine adds extra warmth to this "move in ready" 7 room home. The 3rd story insulated bonus room is the perfect space for visiting company, office, or the hobbyist in you! Showings begin at OPEN HOUSE: Sunday, July 9th, 12-3 pm.

Listed by Cheryl Tetreault of Dome Real Estate Group LLC

Listing Sold by Coldwell Banker Hickok & Boardman / E. Montpelier

$
$
%
$/month over payments
Federal 30-year interest rate: 6.51% last updated on May 21, 2026
* All Figures are estimates. Check with your bank or proposed mortgage company for actual interest rates.
This product uses the FRED® API but is not endorsed or certified by the Federal Reserve Bank of St. Louis.

Ask A QuestionMore Details

20 Wilson End Place Essex VT 05452
Sold

MLS Number 4959443

  • Condo
  • Bedrooms 2
  • Bathroom 2
  • Square Feet 1,440

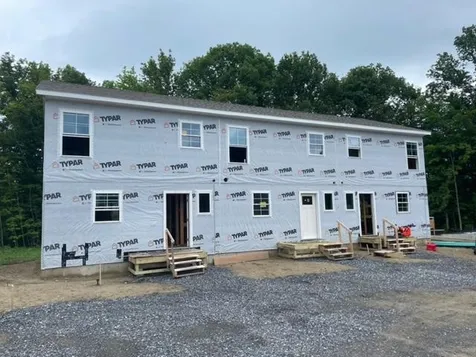
New construction! Don't miss out on these wonderful 2 bedroom, 1.5 bath townhouses, including finished basement with egress window. Open floor plan on the 1st floor, chef's kitchen with plenty of cabinets & counterspace including breakfast bar, stainless appliances, opens to dining/living room with door to back deck. 2nd floor with primary bedroom, guest bedroom, and full bath. Lower level with family room, laundry & storage area. Vinyl plank floors throughout, 8 x 4 front porch plus 12 x 10 back deck - perfect for entertaining! Convenient location, minutes to shopping, I-89, UVM Medical Center, schools, and Lake Champlain. Energy efficient with AC/heat pumps. Great place to call home! Currently under construction with occupancy end of September. Property is a PUD.

Listed by Geri Reilly Real Estate

Listing Sold by Geri Reilly Real Estate

$
$
%
$/month over payments
Federal 30-year interest rate: 6.51% last updated on May 21, 2026
* All Figures are estimates. Check with your bank or proposed mortgage company for actual interest rates.
This product uses the FRED® API but is not endorsed or certified by the Federal Reserve Bank of St. Louis.

Ask A QuestionMore Details

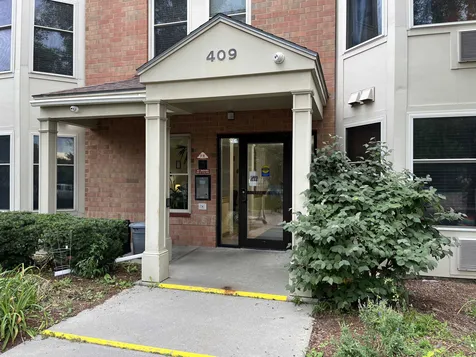
409 Farrell Street South Burlington VT 05403
Sold

MLS Number 4969226

  • Condo
  • Bedrooms 1
  • Bathroom 1
  • Square Feet 672

Enjoy easy, convenient living in this first floor end unit in popular City's Edge. Freshly painted, super clean ready for you to move in. Centrally located close to everything - with nearby bike and walking trails, sidewalks and public transportation. Open kitchen and living area, with a breakfast bar. Large walk-in closet in the bedroom. Plenty of extra room in the in-unit laundry area to store your bike, or even to put a small desk. The washer, dryer and all appliances are included. There is an indoor, assigned, lockable storage area, just down the hall. Parking is an outdoor assigned parking spot (#51) for this unit. Heat, water, sewer, landscaping and trash are included in the HOA fee. At rental cap capacity.

Listed by Andrea Champagne of Champagne Real Estate

Listing Sold by Polli Properties

$
$
%
$/month over payments
Federal 30-year interest rate: 6.51% last updated on May 21, 2026
* All Figures are estimates. Check with your bank or proposed mortgage company for actual interest rates.
This product uses the FRED® API but is not endorsed or certified by the Federal Reserve Bank of St. Louis.

Virtual TourAsk A QuestionMore Details

9 Algonquin Drive Laconia NH 03246
Sold

MLS Number 4964264

  • Condo
  • Bedrooms 2
  • Bathroom 2
  • Square Feet 1,297

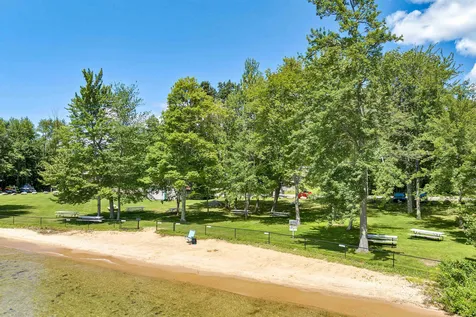
If you are looking for a desirable location that is near the beach, you have found it! This unit is one of just 4 in the building and offers a great floor plan and quiet setting. The kitchen is galley style with plenty of cabinetry and counter space with a large food pantry. The formal dining room leads into the living room which has a brick hearth and wood burning fireplace. A sliding glass door leads out to the new deck and patio area. The primary bedroom also has a slider out to the deck, a walk-in closet, linen closet and 3/4 bath. A second bedroom, full bath and laundry complete the main living space. Mini splits in the living room and primary bedroom are a nice surprise here and keep the temperatures just right. The basement is partially finished w/ a large bonus room for extra living space and a separate utility area with storage space. The real draw here is the beach rights! As an association member you will enjoy private shared beach rights to Wildwood Beach with a bathroom facility, boat launch, kayak racks, mooring potential, sandy beach and a large grassy shaded picnic area. Lake Winnisquam is a cherished destination for those seeking a tranquil getaway, as well as for outdoor enthusiasts who enjoy recreational activities on the water. Whether you're into boating, fishing, or simply enjoying the scenic views, Lake Winnisquam offers a lovely experience. Don't miss out on this one!

Listed by Tricia Balint of BHHS Verani Belmont

Listing Sold by BHHS Verani Belmont

$
$
%
$/month over payments
Federal 30-year interest rate: 6.51% last updated on May 21, 2026
* All Figures are estimates. Check with your bank or proposed mortgage company for actual interest rates.
This product uses the FRED® API but is not endorsed or certified by the Federal Reserve Bank of St. Louis.

Virtual TourAsk A QuestionMore Details

34 Fecteau Circle Barre City VT 05641
Sold

MLS Number 4960757

  • Condo
  • Bedrooms 2
  • Bathroom 2
  • Square Feet 2,040

Welcome to this lovely updated condo, where comfort and convenience blend on a single floor. Located on the upper level, this inviting flat offers an open layout, seamlessly connecting the kitchen, dining and living areas. Step onto the covered private deck from the dining area, for a tranquil retreat perfect for relaxation and enjoying the outdoors. Inside, you'll find a spacious kitchen with granite countertops, updated appliances, new flooring and fresh paint throughout. One of the highlights of this condo is the direct access from the garage below to the finished great room upstairs. This feature adds a layer of convenience and ease to your daily activities. Once upstairs, you'll find yourself immersed in complete one-floor living. Offering two bedrooms, two bathrooms and a laundry area, all of your needs are met with utmost comfort and accessibility. An additional advantage of these condos is the large, disconnected storage basement. With utilities and ample storage space, you'll have no shortage of room to keep your belongings organized and secure. This community also boasts an in-ground pool.

Listed by Michelle Gosselin of Heney Realtors - Element Real Estate (Barre)

Listing Sold by KW Vermont-Stowe

$
$
%
$/month over payments
Federal 30-year interest rate: 6.51% last updated on May 21, 2026
* All Figures are estimates. Check with your bank or proposed mortgage company for actual interest rates.
This product uses the FRED® API but is not endorsed or certified by the Federal Reserve Bank of St. Louis.

Virtual TourAsk A QuestionMore Details

375 Endicott N Street Laconia NH 03246
Sold

MLS Number 4964234

  • Condo
  • Bedrooms 1
  • Bathroom 2
  • Square Feet 775

Breathtaking lake and mountain views are the first thing that grabs your eyes when you walk inside this updated condo. This is a great opportunity if you are looking for a Lakes Region get-a-way, short term rental property, or just a primary residence. In this extremely well kept unit you will find new vinyl plank floors throughout, updated kitchen and baths, freshly painted, cathedral ceilings that give you a spacious feeling, and is coming mostly furnished. The amenities that you will love to use include a new large pool with plenty of seating and lounge space, hot tub, a large upper sundeck for additional room to spend relaxing while enjoying the view of the lake and mountains up there. You will also find a new full size basketball court, charcoal grills, kid's play area, and a nice firepit to cook s'mores after a day of fun in the sun. Inside there is a workout room, game room, a function room with 50" TV, Foosball, Ping Pong, and there is also a small library, business center, and coin-op laundry. All this and your close to Weirs Beach, restaurants, shops, Bank of NH Music Pavilion, Gunstock Mountain Resort, and all that the Lakes Region has to offer. No Pets.

Listed by Nancy Williams of Roche Realty Group,Inc

Listing Sold by

$
$
%
$/month over payments
Federal 30-year interest rate: 6.51% last updated on May 21, 2026
* All Figures are estimates. Check with your bank or proposed mortgage company for actual interest rates.
This product uses the FRED® API but is not endorsed or certified by the Federal Reserve Bank of St. Louis.

Ask A QuestionMore Details

Broker Reciprocity 

Copyright 2026 PrimeMLS, Inc. All rights reserved. This information is deemed reliable, but not guaranteed. The data relating to real estate displayed on this display comes in part from the IDX Program of PrimeMLS. The information being provided is for consumers’ personal, non-commercial use and may not be used for any purpose other than to identify prospective properties consumers may be interested in purchasing. Data last updated May 26, 2026 1:38 PM EDT