Geri Reilly Real Estate Logo
30361
results
Refine Search

Your Search Results

r=9801-9820

669 Field Road Stowe VT 05672
Sold

MLS Number 4967107

  • Condo
  • Bedrooms 5
  • Bathroom 5
  • Square Feet 3,816

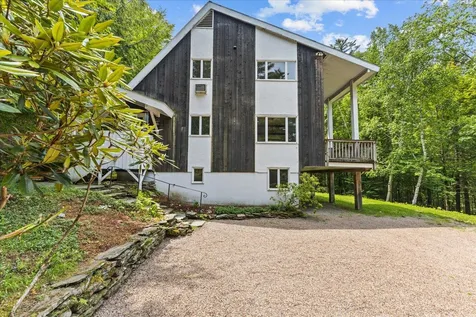
Located in the center of everything that Stowe has to offer, yet nestled in the woods, this turnkey 5 bedroom condominium has had extensive renovations curated by a professional decorator. The wrap-around deck, open floor plan, dual primary suites, and wood and gas fireplaces make it perfect for large gatherings. The first floor's primary bedroom with a renovated ensuite bathroom and a private office space is filled with sunlight and high ceilings. The second floor has 3 bedrooms, one with an ensuite bath while the other 2 bedrooms share a double vanity bathroom. The fully finished lower level offers ample space for entertaining, a mudroom , laundry room and bedroom with private bathroom. The Stowe Recreation Path runs along the edge of Stonybrook. Walking or cycling to Mountain Road's restaurants and Main Street Stowe is easy. Mountain biking and hiking trails are out the back door. Stonybrook provides all exterior maintenance, from painting and roofs to landscaping and snow removal. Firewood is delivered to your front door. A full-time on-premises management team provides resort-level services, from security to package receipt. Whether using Stonybrook's two swimming pools, tennis courts, fitness center or just relaxing with a book on the porch , this condo nestled in the woods is a compelling blend of a remote retreat and full-service living whether it is full-time, part-time or just for the season. The unit is to be sold furnished. OPEN HOUSE - 8/26 12- 2

Listed by Kelley King of Pall Spera Company Realtors-Stowe

Listing Sold by LandVest, Inc.
$
$
%
$/month over payments
Federal 30-year interest rate: 6.51% last updated on May 21, 2026
* All Figures are estimates. Check with your bank or proposed mortgage company for actual interest rates.
This product uses the FRED® API but is not endorsed or certified by the Federal Reserve Bank of St. Louis.

Virtual TourAsk A QuestionMore Details

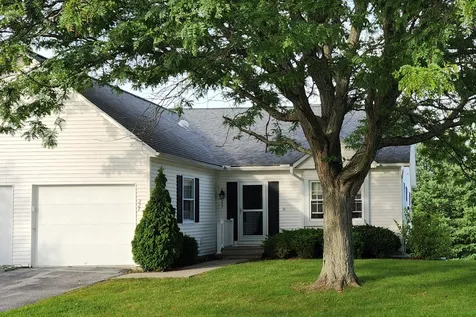
227 Eastview Circle Williston VT 05495
Sold

MLS Number 4969861

  • Condo
  • Bedrooms 3
  • Bathroom 3
  • Square Feet 1,876

Williston one level with outstanding mountain views! This three bedroom is one of the only sought after one level townhomes in Eastwood Estates. The first level, main level living, is bright, open and airy. The large kitchen boasts ample cabinetry and counter space and is wonderful for entertaining. The kitchen opens up to the dining and living room with vaulted ceilings and extends to the outdoor space making sure to take advantage of the incredible views. The primary and second bedroom on the main floor include an updated ensuite bath and a second guest bath. Downstairs is perfect for an overflow guest space with an additional family room that walks out to a small patio and backs up to the open field and woods beyond. The third bedroom, downstairs, boasts a separate entrance and private bathroom. An amazing location so close to hiking and recreation opportunities. An easy commute to Burlington and minutes to Essex Junction and beyond to the mountains.

Listed by The Nancy Jenkins Team of Nancy Jenkins Real Estate

Listing Sold by Coldwell Banker Hickok and Boardman

$
$
%
$/month over payments
Federal 30-year interest rate: 6.51% last updated on May 21, 2026
* All Figures are estimates. Check with your bank or proposed mortgage company for actual interest rates.
This product uses the FRED® API but is not endorsed or certified by the Federal Reserve Bank of St. Louis.

Ask A QuestionMore Details

255 Roberts Park Road Huntington VT 05462
Sold

MLS Number 4964795

  • Mobile
  • Bedrooms 4
  • Square Feet 1728
  • Acreage 0.78


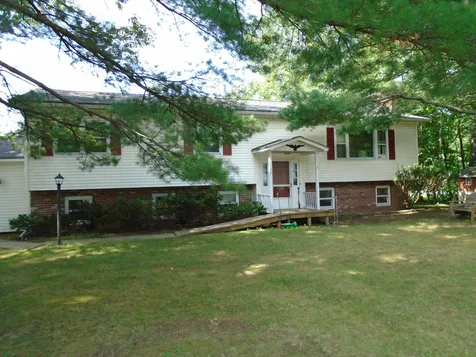
With a stellar location and plenty of space, there are so many reasons to fall in love with 255 Roberts Park Road in Huntington! A short commute to Montpelier, Waterbury and Burlington, this property offers a rare mix of both convenience and privacy. Tucked away at the end of the road, your coveted rural experience awaits; boasting an open floor plan and four spacious bedrooms, there's plenty of opportunity to live comfortably and enjoy the benefits of beautiful Chittenden County. The eat-in kitchen is open, airy and bathed in natural light - the perfect place to prep, dine or unwind. Three generously sized bedrooms, paired with a large primary suite, offer ample living space or the option to work from the comfort of your own home. Head outside and take in the manicured, fully fenced-in yard and the serenity that surrounds the home, complete with the sounds of the Huntington River running alongside the property. If you are looking to be immersed in nature, while still being able to enjoy the draw of local amenities, this home is the one for you. Cared for and well maintained, 255 Roberts Park Road is ready for its next owner - complete with a brand-new pellet stove, just in time for the quickly approaching colder months. Showings start Saturday August 12th.

Listed by Ferrara Libby Team of Coldwell Banker Hickok and Boardman

Listing Sold by Coldwell Banker Hickok and Boardman

$
$
%
$/month over payments
Federal 30-year interest rate: 6.51% last updated on May 21, 2026
* All Figures are estimates. Check with your bank or proposed mortgage company for actual interest rates.
This product uses the FRED® API but is not endorsed or certified by the Federal Reserve Bank of St. Louis.

Ask A QuestionMore Details

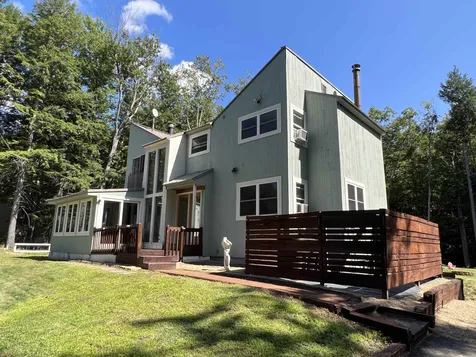
1638 Us Route 2 Waterbury VT 05677
Sold

MLS Number 4965547

  • Residential Single Family
  • Bedrooms 2
  • Bathroom 3
  • Square Feet 1,368
  • Acreage 2.2

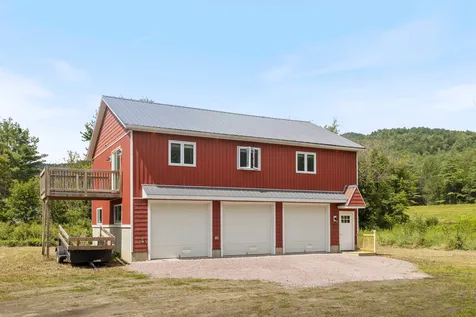
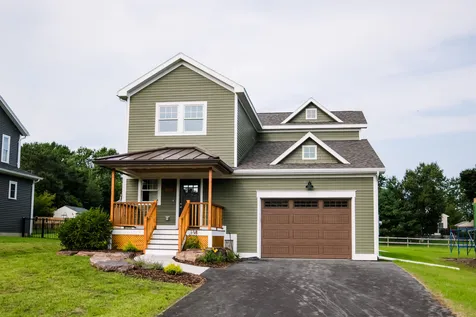
High quality new construction is just a few years old, ideally located just 2 miles north of Waterbury village. The first level is a huge 28.5' x 34.5' 3 bay garage, with depth sufficient for workshop space for tool organization for hobby or trade, and a ¾ shop bathroom. Electric openers with MyQ connectivity via smartphone app. Potential for home occupation, by permit. The second level plays on the old-fashioned carriage house model, offering an open and modern layout with high cathedral ceilings adding immense volume to the space. Hardwood and 24x24 tile span the main living spaces. Quality painted cabinetry features dovetail and soft close drawers, quartz counters, and quality deep stainless double sink. Quality stainless appliances include a gas oven with modern hood vent and stack for ventilation, with tile spanning two walls. Laundry, utilities, and a full tiled bath are located off the kitchen. A rear deck off the kitchen faces west for sunsets. The primary bedroom includes a private ensuite tiled bath with custom tiled shower and pebble floor, east facing windows for morning light, and a private deck. Above the bedrooms is a 12x24 storage loft featuring hardwood flooring with access by an elegant hardwood staircase with wood banister . Easy access to great skiing at Bolton, Stowe, Mad River, and Sugarbush. See 3D Virtual tour.

Listed by Matt Hurlburt of RE/MAX North Professionals - Burlington

Listing Sold by Geri Reilly Real Estate

$
$
%
$/month over payments
Federal 30-year interest rate: 6.51% last updated on May 21, 2026
* All Figures are estimates. Check with your bank or proposed mortgage company for actual interest rates.
This product uses the FRED® API but is not endorsed or certified by the Federal Reserve Bank of St. Louis.

Virtual TourAsk A QuestionMore Details

113 Sky Acres Drive Stowe VT 05672
Sold

MLS Number 4966404

  • Land
  • Square Feet 43,560
  • Acreage 1


Rare opportunity to own a piece of Stowe, Vt. This 1 acre lot comes with roughed in driveway and a complete septic design for 3 bedroom primary residence and a two bedroom accessory dwelling with southwestern views. Great opportunity for family compound or income producing property. Conveniently located just south of Stowe village, with easy access to the Moscow corridor to the Mt road, or to Interstate 89. With Present owner has modern upscale designs for the dwellings available for purchase. Buy now and be ready for the Spring building season. Sale contingent on seller closing on property under contract on 9/29/2023

Listed by Bobby Roberts of Mountain Associates Realtors

Listing Sold by KW Vermont-Stowe

$
$
%
$/month over payments
Federal 30-year interest rate: 6.51% last updated on May 21, 2026
* All Figures are estimates. Check with your bank or proposed mortgage company for actual interest rates.
This product uses the FRED® API but is not endorsed or certified by the Federal Reserve Bank of St. Louis.

Ask A QuestionMore Details

0 Farr's Landing Waterbury VT 05676
Sold

MLS Number 4890300

  • Land
  • Square Feet 2,700,720
  • Acreage 62

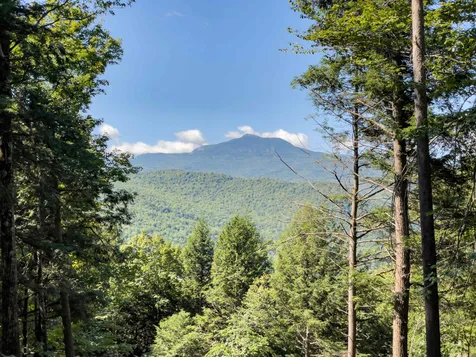
Calling all homesteaders, adventurers, and visionary pioneers! Step into a realm that evokes the spirit of yesteryears when raw, untouched landscapes were transformed into magnificent havens. Presenting a 62-acre gem in the heart of Vermont's Green Mountains, this property is an invitation to those who yearn for adventure and seek to craft their own idyllic escape. This sprawling acreage beckons to the adventurous at heart, promising a pristine playground for nature enthusiasts. It's the canvas upon which you can paint your vision-a canvas that's perfect for crafting a rustic cabin retreat or establishing a private homestead, where your dreams can flourish amid the rugged beauty of the forest.Imagine a life in this secluded retreat, an oasis of tranquility nestled against the State Forest, just a stone's throw from Route 100, Vermont's renowned "Skiers Highway," perfectly equidistant between Montpelier and Burlington. This land also the potential for financial gain. A substantial timber harvest opportunity awaits its next steward, along with sugaring potential, providing a chance to harness this valuable resource before you select the ideal spot for your dream homestead. The recently constructed private driveway leads directly to The Pinnacle-an identified prime location for a 5-bedroom home or rustic cabin with 360 degree views. Embrace the irresistible charm of Vermont's countryside, immerse yourself in its awe-inspiring vistas, and relish this extraordinary property.

Listed by Grant Wieler of Element Real Estate

Listing Sold by RE/MAX North Professionals

$
$
%
$/month over payments
Federal 30-year interest rate: 6.51% last updated on May 21, 2026
* All Figures are estimates. Check with your bank or proposed mortgage company for actual interest rates.
This product uses the FRED® API but is not endorsed or certified by the Federal Reserve Bank of St. Louis.

Virtual TourAsk A QuestionMore Details

Lot 4 Blarney Road Fairfax VT 05454
Sold

MLS Number 4929823

  • Land
  • Square Feet 326,700
  • Acreage 7.5

Unique opportunity to own a piece of Fairfax! Featuring over 7 acres within mixed use zoning and conveniently located within the village of Fairfax, this land has so much to offer. In addition to the many possibilities with zoning, it also has subdivision potential, contingent on town approval. Within minutes to popular amenities in Fairfax such as Steeple Market and Stones Throw Pizza. This parcel neighbors the Fairfax Community Park Rec path and enjoys mountain views and about 590 feet of Lamoille River Frontage. A well would be needed on this property, but there is potential to hook up to town sewer. There's plenty of open space for your vision! Just 35 minutes to Burlington and 20 minutes to Saint Albans. Smugglers Notch is a short 20 minute drive away.

Listed by Chelsea Rublee of Ridgeline Real Estate

Listing Sold by RE/MAX North Professionals

$
$
%
$/month over payments
Federal 30-year interest rate: 6.51% last updated on May 21, 2026
* All Figures are estimates. Check with your bank or proposed mortgage company for actual interest rates.
This product uses the FRED® API but is not endorsed or certified by the Federal Reserve Bank of St. Louis.

Ask A QuestionMore Details

Tbd Lower Plains Road Salisbury VT 05769
Sold

MLS Number 4891055

  • Land
  • Square Feet 101,930
  • Acreage 2.34


BUILDING SITE JUST CLEARED AND READY FOR YOUR HOUSE! Lovely wooded house site in a quiet location conveniently close to Lake Dunmore, Middlebury, and Brandon. 4-Bedroom wastewater permit in place. Great location for outdoor activities in the nearby Green Mountain National Forest--hiking, biking, hunting, fishing, skiing, snowshoeing, and more. Note: house site shares driveway with two other parcels; it is referred to the documents as Lot 4.

Listed by BHHS Vermont Realty Group/Middlebury

Listing Sold by KW Vermont - Montpelier

$
$
%
$/month over payments
Federal 30-year interest rate: 6.51% last updated on May 21, 2026
* All Figures are estimates. Check with your bank or proposed mortgage company for actual interest rates.
This product uses the FRED® API but is not endorsed or certified by the Federal Reserve Bank of St. Louis.

Virtual TourAsk A QuestionMore Details

20 Phelps Street Montpelier VT 05602
Sold

MLS Number 4963772

  • Residential Single Family
  • Bedrooms 3
  • Bathroom 2
  • Square Feet 1,560
  • Acreage 0.28

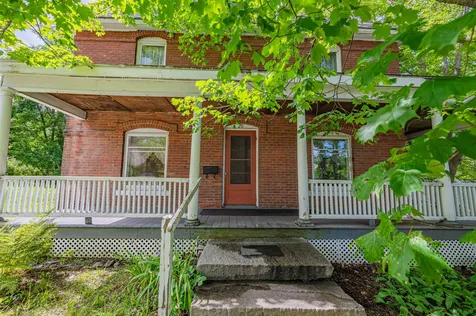
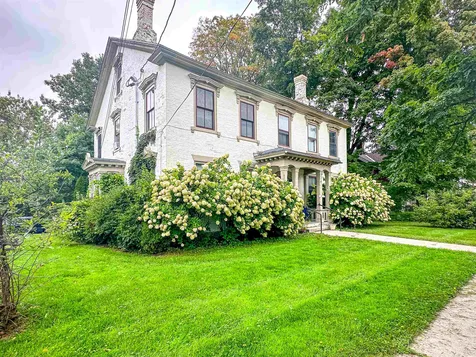
Nestled atop the city on a quiet neighborhood street, this Victorian gem has been in the same family since 1906. The former owner was a well known and beloved musician and music teacher. She and her siblings were all born in the home and she happily lived many decades teaching and filling the home with music while raising her family. Believed to be the first home built on Phelps Street, it boasts a fine brick exterior, wrap around porch, original interior woodwork and fixtures and preserved pine flooring throughout. Roof was installed in 2019 and warranty transfers with ownership. Heating plant recently serviced and operational. Oil tank has passed inspection. Though the property needs attention, bringing this beauty back to its former glory will be well worth the effort. It is a family estate sale and is being sold 'as is.' This home is ready for new ownership to carry its history into the 21st century! Showings begin immediately. Open House Saturday Aug 5th 10am-12pm!

Listed by Theresa Murray-Clasen of Coldwell Banker Hickok & Boardman / E. Montpelier

Listing Sold by New England Landmark Realty LTD

$
$
%
$/month over payments
Federal 30-year interest rate: 6.51% last updated on May 21, 2026
* All Figures are estimates. Check with your bank or proposed mortgage company for actual interest rates.
This product uses the FRED® API but is not endorsed or certified by the Federal Reserve Bank of St. Louis.

Virtual TourAsk A QuestionMore Details

9 Brainerd Street St. Albans City VT 05478
Sold

MLS Number 4964752

  • Residential Single Family
  • Bedrooms 4
  • Bathroom 2
  • Square Feet 2,376
  • Acreage 0.21


This classic 1930 house exudes character and elegance, featuring natural woodwork and an abundance of potential with an unfinished third floor. With 4 spacious bedrooms and 2 bathrooms, this home offers ample space for a growing family or those seeking additional room for guests. The heart of this home is the updated kitchen, a modern culinary haven complete with sleek countertops, contemporary appliances, and plenty of storage space. Prepare gourmet meals or entertain friends and family with ease in this inviting space. The downstairs bathroom has been tastefully remodeled, blending modern amenities with the home's original charm, creating a harmonious blend of past and present. One of the standout features of this property is the impressive 3-car garage, featuring one heated bay. Ideal for car enthusiasts or anyone in need of a workshop space, this garage provides the perfect setting for your hobbies and projects. Situated just a stone's throw away from Main Street, you'll have the luxury of easy access to a diverse array of restaurants, shops, and Interstate 89. If you're searching for a home with character, convenience, and plenty of room to grow, look no further. Embrace the charm of yesteryear with the conveniences of today and make this unique property your forever home. Don't miss the chance to own a piece of history in a location that has it all. Contact us now to schedule a viewing or stop by the Open House Saturday Noon to 2 pm.

Listed by Darcy Handy of RE/MAX North Professionals

Listing Sold by BHHS Vermont Realty Group/S Burlington

$
$
%
$/month over payments
Federal 30-year interest rate: 6.51% last updated on May 21, 2026
* All Figures are estimates. Check with your bank or proposed mortgage company for actual interest rates.
This product uses the FRED® API but is not endorsed or certified by the Federal Reserve Bank of St. Louis.

Virtual TourAsk A QuestionMore Details

1892 North Road Fletcher VT 05448

Fletcher, VT1892 North Road

Sale Price$470,000

Sold

MLS Number 4966219

  • Residential Single Family
  • Bedrooms 3
  • Bathroom 2
  • Square Feet 2,370
  • Acreage 8

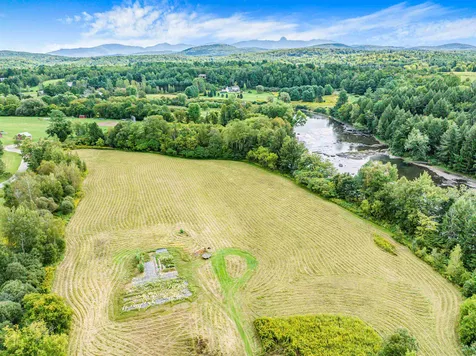
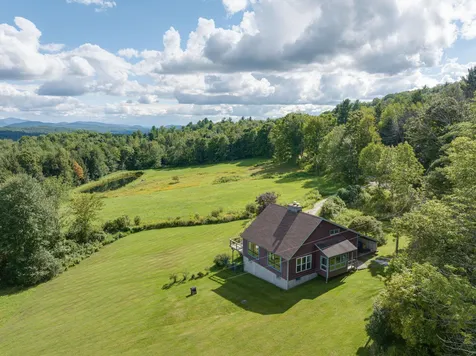
Open fields, mountain views, private pond, all on a lovely backroad; welcome to 1892 North Rd! This beautiful property boasts 8 acres of mostly open land, a beautifully refurbished barn, and an open floor plan home. Through the updated kitchen with maple cabinets and stone countertops, you'll find yourself bathed in light in the great room. The heart of the home is the two story Vermont stone fireplace in the vaulted ceiling living room. The primary bedroom and updated bathroom are on the main level. Upstairs you'll find two additional bedrooms and another bathroom. Enjoy your morning coffee or a family barbecue on the deck, overlooking the field, pond and views of the green mountains. This property also includes a beautiful three story post and beam barn! There are endless possibilities for this well loved and well cared for property.

Listed by Lizi Lyon of Century 21 Martin & Associates Real Estate

Listing Sold by Catamount Realty Group

$
$
%
$/month over payments
Federal 30-year interest rate: 6.51% last updated on May 21, 2026
* All Figures are estimates. Check with your bank or proposed mortgage company for actual interest rates.
This product uses the FRED® API but is not endorsed or certified by the Federal Reserve Bank of St. Louis.

Ask A QuestionMore Details

593 Church Road Colchester VT 05446
Sold

MLS Number 4964642

  • Residential Single Family
  • Bedrooms 4
  • Bathroom 3
  • Square Feet 3,294
  • Acreage 0.44

Don't miss out on this tastefully renovated 4 Bed, 3 bath Garrison colonial in the heart of Malletts Bay. 10 minutes to Burlington and UVM Medical Center, walking distance to one of the best beaches the bay has to offer. With the open floor plan and spacious back yard there is plenty of room for your growing family. First floor offers a newly remodeled kitchen, including a large island that is the center of the home allowing for everyone to be a part of the special occasions that will create a lifetime of memories. The first floor also includes a large living room, 1/2 bath and a comfortable family room that opens up to the large back deck and has a beautiful Bluestone hearth ready for your choice of Wood or pellet stove. The second floor boasts 4 bedrooms. The large Master bedroom with a walk in closet, also has a freshly updated full bath. The finished basement offers a media space that is sure to attract the whole family for a movie night as well as a fitness room, laundry room and additional egress with bulkhead. Efficient Natural Gas heat plus 3 heat pumps if your prefer with AC. Large two car heated garage!

Listed by Paul Cannizzaro of Cannizzaro Real Estate

Listing Sold by Cannizzaro Real Estate

$
$
%
$/month over payments
Federal 30-year interest rate: 6.51% last updated on May 21, 2026
* All Figures are estimates. Check with your bank or proposed mortgage company for actual interest rates.
This product uses the FRED® API but is not endorsed or certified by the Federal Reserve Bank of St. Louis.

Ask A QuestionMore Details

105 Twin Oaks Terrace South Burlington VT 05403
Sold

MLS Number 4968000

  • Condo
  • Bedrooms 2
  • Bathroom 1
  • Square Feet 984

Enjoy easy living from this first-floor Twin Oaks flat offering 2 bedrooms and 1 bathroom. Spacious living room opens to dining room with slider to back deck. The deck overlooks a wooded area for ultimate privacy. The kitchen features plenty of cabinets and counter space plus a newer refrigerator. Plenty of closet space throughout. Brand new stacked washer and dryer installed in August 2023. Granite topped vanity in the full bathroom. Two parking spaces total including a carport with locked storage. Wonderful South Burlington development with association swimming pool and community gardens. Easy access to multiple recreation paths and the bus stop. Minutes to schools, shopping, airport, and more!

Listed by Lipkin Audette Team of Coldwell Banker Hickok and Boardman

Listing Sold by Flat Fee Real Estate

$
$
%
$/month over payments
Federal 30-year interest rate: 6.51% last updated on May 21, 2026
* All Figures are estimates. Check with your bank or proposed mortgage company for actual interest rates.
This product uses the FRED® API but is not endorsed or certified by the Federal Reserve Bank of St. Louis.

Virtual TourAsk A QuestionMore Details

226 Endicott East Street Laconia NH 03246-1972
Sold

MLS Number 4947481

  • Condo
  • Bedrooms 3
  • Bathroom 3
  • Square Feet 2,100

LOCATION! LOCATION! LOCATION! The homes at Granite Gate @ Plantation Beach, day docking, tennis courts, beach overlooking Governor's Island. One of the best association beaches on the lake Winnipesaukee, Plantation Beach. Come home to the most desirable location in the Lakes Region, Weirs Beach area. Docks available at nearby marinas for valet service or docking. New Construction, 6 unit complex homes featuring 3 bedrooms, 2.5 baths with 9 foot ceilings. Quality construction throughout includes open concept layout, large eat in kitchen includes custom cabinetry, center island, granite countertops, stainless steel appliance package, open to spacious family room with gas fireplace, dining room with slider to deck. First floor open concept living is great for entertaining. Master suite on first level with walk-in closet and master bath with double sink. Laundry on first floor. Hardwood flooring throughout the downstairs and hallways, hardwood stairs, carpet in all bedrooms. A second master suite on second level if desired. Large closet space and open rail to foyer below. Front porch, 2 car garage. Full walk-out daylight basement with 10' ceilings, finish at time of construction or save for a later project, roughed in for full bath. Energy efficient with forced hot air by efficient LP gas and central A/C, tankless water heater and 100-amp electrical service.

Listed by Derek Greene of Derek Greene

Listing Sold by RE/MAX Innovative Bayside

$
$
%
$/month over payments
Federal 30-year interest rate: 6.51% last updated on May 21, 2026
* All Figures are estimates. Check with your bank or proposed mortgage company for actual interest rates.
This product uses the FRED® API but is not endorsed or certified by the Federal Reserve Bank of St. Louis.

Ask A QuestionMore Details

160 North Main Street St. Albans City VT 05478
Sold

MLS Number 4970051

  • Condo
  • Bedrooms 1
  • Bathroom 1
  • Square Feet 728


This charming 1 bedroom, 1 bath condo close to all downtown St. Albans has to offer is ready for new ownership. Enjoy being only a quarter of a mile to shops, restaurants and Taylor Park. The condo features high ceilings, beautiful wide plank hardwood floors and oversized windows for plenty of natural light. The gally style kitchen is equipped with ample storage and all the necessities. Take in the morning sunlight in the front living space while enjoying your coffee. Appreciate the beautiful wood mantel and tile work around the old fireplace. Easy downtown living is waiting for you!

Listed by Stacie M. Callan of CENTURY 21 North East

Listing Sold by KW Vermont

$
$
%
$/month over payments
Federal 30-year interest rate: 6.51% last updated on May 21, 2026
* All Figures are estimates. Check with your bank or proposed mortgage company for actual interest rates.
This product uses the FRED® API but is not endorsed or certified by the Federal Reserve Bank of St. Louis.

Ask A QuestionMore Details

268 Eagle Ridge Road Stowe VT 05672
Sold

MLS Number 4957971

  • Residential Single Family
  • Bedrooms 5
  • Bathroom 3
  • Square Feet 3,152
  • Acreage 2.34

Just off of Mountain Road in Stowe, this character-filled 5-bedroom home with three levels of generously sized rooms, is situated in a private and coveted location. The wide open floor plan offers tons of flexibility in living spaces. Enjoy the west-facing living room on the main level, which opens up to a generously sized covered deck. Perfect for entertaining. A kitchen, open dining area and en suite bedroom complete the main level. Upstairs you will find three additional bedrooms, two of which are oversized, and a full bathroom. The lower level of this charming home has an additional en suite bedroom and spacious family room. This space could function as a game room, exercise space, or large home office. Conveniently located adjacent to the Cady Hill Forest Trail System, you can bike from your door! This home is ready for the next steward. Create your own personalized retreat here - within walking distance to restaurants & shops. Don't miss out on this opportunity! Showings begin Saturday, 6/24/23. Open House Saturday, June 24, 2023 11:00 to 1:00.

Listed by Gayle Oberg of Element Real Estate

Listing Sold by Coldwell Banker Carlson Real Estate

$
$
%
$/month over payments
Federal 30-year interest rate: 6.51% last updated on May 21, 2026
* All Figures are estimates. Check with your bank or proposed mortgage company for actual interest rates.
This product uses the FRED® API but is not endorsed or certified by the Federal Reserve Bank of St. Louis.

Virtual TourAsk A QuestionMore Details

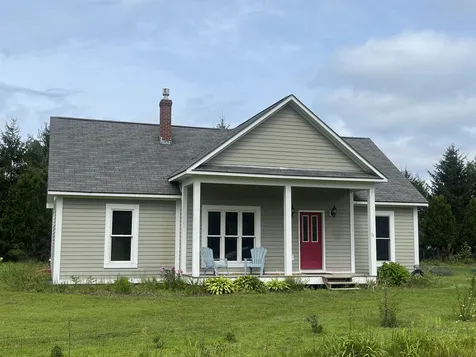
129 Aspen Lane Williston VT 05495

Williston, VT129 Aspen Lane

Sale Price$400,000

Sold

MLS Number 4961583

  • Residential Single Family
  • Bedrooms 4
  • Bathroom 3
  • Square Feet 1,418
  • Acreage 0.46


Great opportunity to bring back this diamond-in-the-rough home to its glory days. Two fireplaces, large size bedrooms and living room. Corner lot. Large 2-car garage with direct access to basement playroom/rec room. Being sold as is.

Listed by Brian French of Brian French Real Estate

Listing Sold by Geri Reilly Real Estate

$
$
%
$/month over payments
Federal 30-year interest rate: 6.51% last updated on May 21, 2026
* All Figures are estimates. Check with your bank or proposed mortgage company for actual interest rates.
This product uses the FRED® API but is not endorsed or certified by the Federal Reserve Bank of St. Louis.

Virtual TourAsk A QuestionMore Details

199 Highland Terrace South Burlington VT 05403
Sold

MLS Number 4965204

  • Residential Single Family
  • Bedrooms 4
  • Bathroom 3
  • Square Feet 2,305
  • Acreage 0.28

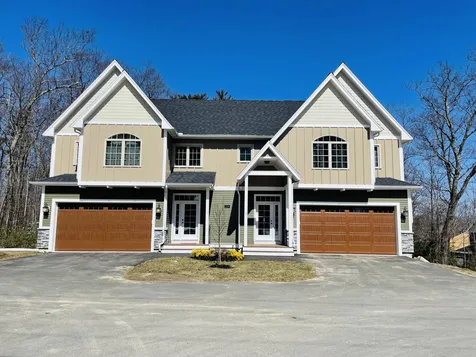
New energy efficient construction on quiet picturesque street. This light filled 4 bed, 2.5 bath house offers an open floor plan with 1st floor main bedroom and ensuite. 3 additional bedrooms, full bath and laundry room occupying the upstairs. Open main floor with kitchen, dining and living room. This house is nicely laid out to provide room for the whole family. In addition, the home comes with lots of thought out features built in, such as, EV ready garage, Hardi/Concrete exterior siding to protect your house from the harsh elements of Vermont, on demand hot water and heat return system to help save money, co-ax in each room to keep you connected and large insulated basement to store all your extra belongings. You will want to see this house for its size and space but you want to buy it for all the extras built in.

Listed by Kristin Foley of Flat Fee Real Estate

Listing Sold by Geri Reilly Real Estate

$
$
%
$/month over payments
Federal 30-year interest rate: 6.51% last updated on May 21, 2026
* All Figures are estimates. Check with your bank or proposed mortgage company for actual interest rates.
This product uses the FRED® API but is not endorsed or certified by the Federal Reserve Bank of St. Louis.

Virtual TourAsk A QuestionMore Details

49 Timber Lane Laconia NH 03246

Laconia, NH49 Timber Lane

Sale Price$455,000

Sold

MLS Number 4967176

  • Residential Single Family
  • Bedrooms 3
  • Bathroom 3
  • Square Feet 1,754
  • Acreage 0.48

Contemporary three bedroom 2.5 bath home in the heart of the Lakes Region. This home offers a fireplaced living room, dining room and breakfast nook, half bath with laundry, and three season porch on the first floor. Relax on the screened porch or spacious rear deck to enjoy the well landscaped yard. All three bedrooms and two baths are on the second floor. This would make a wonderful year round, second home or investment property. Deeded beach rights to the lake with a nice sandy beach with bathrooms, and day docking available. The pool and tennis courts are available to use at The Summit at Four Seasons. A great location with only minutes to Lake Winnipesaukee,Gunstock Ski Resort, Concert venue and other area attractions.

Listed by Michele Daniels of BHHS Verani Belmont

Listing Sold by KW Coastal and Lakes & Mountains Realty/Meredith

$
$
%
$/month over payments
Federal 30-year interest rate: 6.51% last updated on May 21, 2026
* All Figures are estimates. Check with your bank or proposed mortgage company for actual interest rates.
This product uses the FRED® API but is not endorsed or certified by the Federal Reserve Bank of St. Louis.

Virtual TourAsk A QuestionMore Details

74 Wild Apple Lane Cambridge VT 05464
Sold

MLS Number 4966474

  • Residential Single Family
  • Bedrooms 3
  • Bathroom 2
  • Square Feet 1,264
  • Acreage 0.63

Country living at its best in this one level 3 bedroom 2 full bath ranch located at the end of the cul-de-sac in a small country subdivision. Open and spacious floor plan with gas stove in the living room. The living, dining and kitchen is one great room with 10 foot ceilings. The full dry basement is ready to double the homes square footage with 9 foot foundation walls and radiant heat in the concrete slab already connected and has a separate zone. Hardwood staircase to basement ready to be trimmed out and refinished. This home offers both a covered front porch and private back deck. Radiant heat throughout the entire home. Vinyl plank flooring in the living room, tile in the dining, kitchen and bathrooms. Homes with equity potenital and high quality like this are hard to fine. Super energy efficient and top quality Buderus boiler with foundation insulated as well as spray foam insulation in the perimeter rim joists. Efficient propane on demand hot water heat. Mountain views and only minutes drive to Smugglers Notch Resort and a 35 minute commute to Burlington. Recent improvements include vinyl plank floor, interior painting. Showings start Wednesday August 23rd. Small HOA shared water and sewer $75 per month

Listed by Jacqueline Marino of RE/MAX North Professionals

Listing Sold by RE/MAX North Professionals

$
$
%
$/month over payments
Federal 30-year interest rate: 6.51% last updated on May 21, 2026
* All Figures are estimates. Check with your bank or proposed mortgage company for actual interest rates.
This product uses the FRED® API but is not endorsed or certified by the Federal Reserve Bank of St. Louis.

Virtual TourAsk A QuestionMore Details

Broker Reciprocity 

Copyright 2026 PrimeMLS, Inc. All rights reserved. This information is deemed reliable, but not guaranteed. The data relating to real estate displayed on this display comes in part from the IDX Program of PrimeMLS. The information being provided is for consumers’ personal, non-commercial use and may not be used for any purpose other than to identify prospective properties consumers may be interested in purchasing. Data last updated May 26, 2026 2:23 PM EDT