Geri Reilly Real Estate Logo
30381
results
Refine Search

Your Search Results

r=981-1000
647 Covered Bridge Road Monkton VT 05473
Sold

MLS Number 5073025

  • Residential Single Family
  • Bedrooms 3
  • Bathroom 3
  • Square Feet 2,024
  • Acreage 6.5

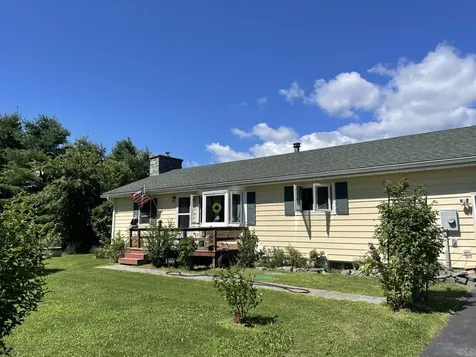
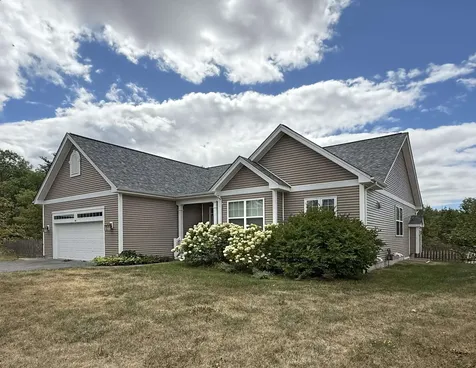
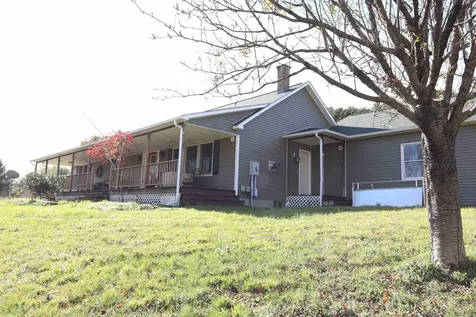
Situated on 6 1/2 acres, this spacious Ranch home offers the best of living from first time home ownership to retirement. 13 years young, this three bedroom, two bath home sits far off the road and offers well thought out living spaces and ease of maintenance. Cherry floors are throughout the open concept living space, with an exceptionally large living room with a gas fireplace, a dining room with a slider to the back deck and a kitchen even a chef would envy. The kitchen is a masterpiece with endless counter space and cabinetry along and top of the line appliances. Down the hall is the primary en-suite on one side and 2 guest bedrooms and another large bath on the other. There is a separate spacious laundry room with bathroom off the back entry of the house, for easy entry after a long soak in the hot tub or a day of gardening. An oversized storage closet is perfect for your cleaning items, mops, brooms and vacuums. A covered front porch, perfect for rocking, a large back deck, an oversized 2 car garage with ample storage, and large basement help to round out the entire package that this property offers. Single level living at its best!

Listed by Bill Martin and Phyllis Martin of Greentree Real Estate

Listing Sold by Four Seasons Sotheby's Int'l Realty
$
$
%
$/month over payments
Federal 30-year interest rate: 6.51% last updated on May 21, 2026
* All Figures are estimates. Check with your bank or proposed mortgage company for actual interest rates.
This product uses the FRED® API but is not endorsed or certified by the Federal Reserve Bank of St. Louis.

Virtual TourAsk A QuestionMore Details

55 Greenbriar Drive Essex VT 05452
Sold

MLS Number 5058145

  • Residential Single Family
  • Bedrooms 4
  • Bathroom 3
  • Square Feet 2,015
  • Acreage 0.69

OPEN HOUSE, Saturday 12/13, 10-12:00! MOTIVATED SELLER! This 4-bedroom, 2.5-bath home in Essex's desirable Forestdale Heights neighborhood is loaded with potential! The house is set back nicely from the road and situated on a large .69-acre lot with mature trees providing for a private backyard. The first floor has a comfortable floor plan with large bay windows in both the living and dining rooms, hardwood floors, a large eat-in kitchen with Corian counters, and a huge sunroom off the back off the house that opens to a large back deck. Upstairs, the primary bedroom has a 3/4 en suite bath, while the remaining 3 bedrooms share a full bath with a new tub insert. Recent updates include a new roof in 2023, new floorboards on the deck (2023), a new heating system (July 2025), fresh paint & light fixtures, and new bath insert in the full bath (2025) - making this property ideal for those looking to personalize a home with their own finishing touches! The full, unfinished basement walks up to the garage for easy storage access. There is abundant outdoor rec right outside the door with the Forestdale Natural Area (accessed from Alderbrook Road) and Saxon Hill trails just a stone's throw away. Conveniently located close to schools, shopping, dining, and parks, and less than 30 minutes to downtown Burlington! Motivated Seller; present all offers!

Listed by Jamie Wright of Coldwell Banker Hickok and Boardman

Listing Sold by RE/MAX North Professionals

$
$
%
$/month over payments
Federal 30-year interest rate: 6.51% last updated on May 21, 2026
* All Figures are estimates. Check with your bank or proposed mortgage company for actual interest rates.
This product uses the FRED® API but is not endorsed or certified by the Federal Reserve Bank of St. Louis.

Ask A QuestionMore Details

0 Salvas Lane Stowe VT 05672
Sold

MLS Number 5040392

  • Residential Single Family
  • Bedrooms 3
  • Bathroom 4
  • Square Feet 2,658
  • Acreage 0.53

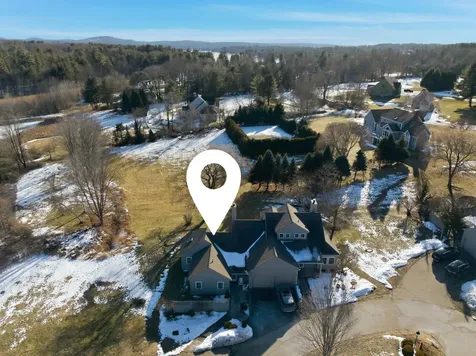
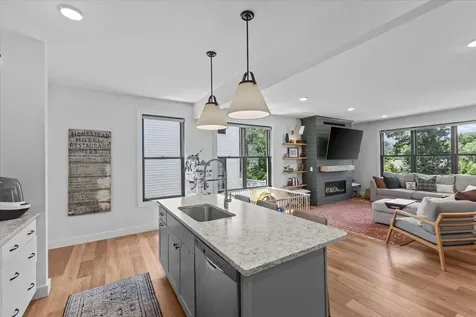
This thoughtfully designed two-story contemporary home is nestled in Stowe's new Moscow Meadows neighborhood, offering sweeping views of Stowe Mountain Resort. Built by Gristmill Builders, it showcases their signature craftsmanship, eco-conscious construction, and luxury finishes. Positioned at the gateway to Stowe, Moscow Meadows is surrounded by preserved meadows, mountain views, and offers a rare combination of peaceful setting and modern convenience. The home features a welcoming front deck and a private ground-level terrace perfect for enjoying the surrounding landscape. Inside, the open-concept main floor is bathed in natural light from expansive windows and features wide-plank white oak flooring throughout. The living room centers around a gas-burning stove, and the kitchen's generous island creates a natural gathering space. A hidden pantry and discreet home office nook add functionality and style. The primary suite offers direct porch access-ideal for sunny afternoons and quiet mornings. The walk-out lower level provides ample guest space, including an en-suite bedroom, additional guest room, entertainment area, and shared bath. Polished concrete floors complete the modern aesthetic. Blending clean lines with Vermont charm, this home delivers a rare opportunity to own new construction in a coveted location. See finish specifications for details; construction may vary. Photos and 3D tour are of finished Lot 5. Lot 6 is slightly larger.

Listed by Smith Macdonald Group of Coldwell Banker Carlson Real Estate

Listing Sold by KW Vermont-Stowe

$
$
%
$/month over payments
Federal 30-year interest rate: 6.51% last updated on May 21, 2026
* All Figures are estimates. Check with your bank or proposed mortgage company for actual interest rates.
This product uses the FRED® API but is not endorsed or certified by the Federal Reserve Bank of St. Louis.

Virtual TourAsk A QuestionMore Details

Lot 4 Piney Grove Lane Underhill VT 05489
Sold

MLS Number 5004819

  • Land
  • Square Feet 261,796
  • Acreage 6.01

Are you looking for a premium lot to build your dream house on? This 6.01-acre lot offers privacy and space in one of the most sought-after locations in Chittenden County. Piney Grove Lane is a small, thoughtfully designed, five-home subdivision that has the most critical building elements in place, including power on the street, the wastewater permit, a septic design for a 4-bedroom home, and the building envelope staked out for your convenience. Come see this wonderful property full of potential!

Listed by Elizabeth Hogan of Coldwell Banker Hickok and Boardman

Listing Sold by RE/MAX North Professionals

$
$
%
$/month over payments
Federal 30-year interest rate: 6.51% last updated on May 21, 2026
* All Figures are estimates. Check with your bank or proposed mortgage company for actual interest rates.
This product uses the FRED® API but is not endorsed or certified by the Federal Reserve Bank of St. Louis.

Ask A QuestionMore Details

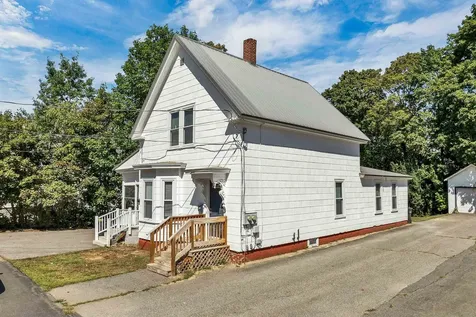
32 Summer Street Laconia NH 03246

Laconia, NH32 Summer Street

Sale Price$385,000

Sold

MLS Number 5061673

  • Multifamily
  • Bathroom 2
  • Square Feet 2,088
  • Acreage 0.19

Secure your foothold in the Lakes Region rental market with this 2-unit duplex at 32 Summer Street in Laconia, New Hampshire. This 4-bedroom, 2-bathroom multi-family property with approximately 2,088 square feet is ideal for 1031 exchange buyers, house hacking strategies, and portfolio builders seeking cash flow in the New Hampshire investment market. The second-floor unit delivers immediate rental income with fully renovated interiors including new flooring, modern fixtures, and contemporary finishes that attract quality tenants and command top-of-market rents. The ground-floor unit features an open-concept layout and represents a high-return value-add opportunity requiring only cosmetic updates-flooring and paint-to maximize rental income and build instant equity. This duplex is built for low landlord overhead with separate utilities for each unit, minimizing operating expenses and simplifying property management. Located in walkable downtown Laconia within minutes of Lake Winnipesaukee, the property benefits from strong year-round rental demand driven by proximity to shops, restaurants, employers, and outdoor recreation. Laconia residents receive exclusive access to Bond Beach, a private town beach that serves as a major tenant attraction and reduces vacancy risk. Priced to deliver immediate cash flow with minimal capital expenditure required, this property offers a proven path to rental income, forced appreciation, and long-term wealth building in New Hampshire's Lakes.

Listed by Adam Dow of KW Coastal and Lakes & Mountains Realty/Wolfeboro

Listing Sold by Four Seasons Sotheby's Int'l Realty
$
$
%
$/month over payments
Federal 30-year interest rate: 6.51% last updated on May 21, 2026
* All Figures are estimates. Check with your bank or proposed mortgage company for actual interest rates.
This product uses the FRED® API but is not endorsed or certified by the Federal Reserve Bank of St. Louis.

Virtual TourAsk A QuestionMore Details

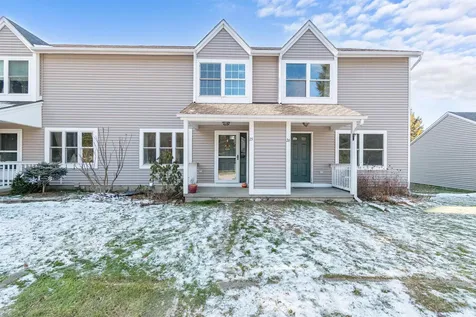
25 E Country Club Drive Bolton VT 05465
Sold

MLS Number 5071390

  • Condo
  • Bedrooms 2
  • Bathroom 2
  • Square Feet 1,250

Discover this lovely West Bolton townhome, perfectly positioned nearby the West Bolton Golf Course and surrounded by scenic mountain views and serene Vermont landscape. Step inside to a welcoming entry with slate floors that lead into a spacious living room, featuring a cozy raised brick hearth, large windows that bathe the space in natural light, and glass doors opening to a back deck and patio. Here, you can unwind while taking in peaceful views of the fairway and rolling hills. The kitchen boasts tiled floors, generous counter and cabinet space, and an open flow to the dining and living areas, creating an ideal layout for both everyday living and entertaining. The bright dining room at the front of the home offers a warm gathering spot. A convenient half bathroom and access to the basement with laundry, utilities, and storage, complete the first floor. Upstairs, you will find two spacious bedrooms with oversized windows that frame the tranquil surroundings. One bedroom features a large walk-in closet. Ample storage throughout the home for all of your belongings. Ideally located with I-89 just 15 minutes away, a quick 30-minute commute to Burlington, and close proximity to local skiing, trails, golf, and year-round recreation, this townhome offers the perfect blend of comfort, convenience, and outdoor enjoyment. Not to mention, an HOA that takes care of plowing, trash/recycling, and offers a friendly pet-policy (see remarks) as well as a tennis court for summer fun!

Listed by Elise Polli of Polli Properties

Listing Sold by Tamarack Real Estate LLC

$
$
%
$/month over payments
Federal 30-year interest rate: 6.51% last updated on May 21, 2026
* All Figures are estimates. Check with your bank or proposed mortgage company for actual interest rates.
This product uses the FRED® API but is not endorsed or certified by the Federal Reserve Bank of St. Louis.

Ask A QuestionMore Details

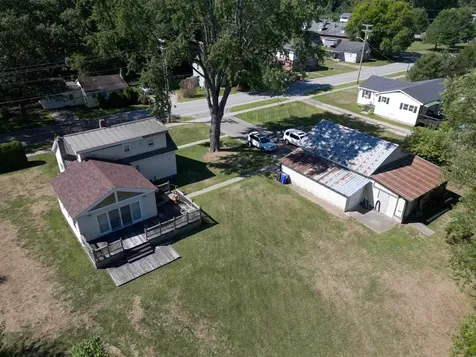
101 Macrae Road Colchester VT 05446
Sold

MLS Number 5060719

  • Multifamily
  • Bathroom 2
  • Square Feet 2,029
  • Acreage 1.32

Great income opportunity for new owner of this duplex with additional large outbuilding on 1.32 acres. Updated units with solid finishes. Back unit has one level living with one bedroom, full bath and a large deck. Front unit has two rooms upstairs and 3/4 bath. Versatile outbuilding includes 2 car garage with shop or work area. Potential for storing toys or cars or running home occupation/wood shop, studio. Options abound: live in one unit rent out the other. Create or work from adjoining business building. Features include porch, shed and huge yard with space for play or gardens. Back unit has oak floors, gas fireplace, slider to large deck, newer furnace and hot water heater. Newer shingled roof, ceiling fans, blinds and drapes included. Front unit with updated kitchen, attractive vinyl plank floors, and stainless appliances next to inviting living area with bay window. Washer and dryer in basement for back unit and upstairs for front unit. Front unit currently rented until May 31 but may have some flexibility and back unit available now. A must-see property central to Colchester amenities and full of possibilities.

Listed by C. Robin Hall of EXP Realty

Listing Sold by RE/MAX North Professionals - Burlington

$
$
%
$/month over payments
Federal 30-year interest rate: 6.51% last updated on May 21, 2026
* All Figures are estimates. Check with your bank or proposed mortgage company for actual interest rates.
This product uses the FRED® API but is not endorsed or certified by the Federal Reserve Bank of St. Louis.

Virtual TourAsk A QuestionMore Details

230 College Street Burlington VT 05401
Sold

MLS Number 5071800

  • Condo
  • Bedrooms 2
  • Bathroom 2
  • Square Feet 996

Stylish downtown Burlington condo at 230 College Street offers effortless living in a prime Hill Section location, complete with an assigned garage parking space for in-town ease. This bright 2-bedroom, 2-bath residence features an open-concept layout with hardwood floors, smooth ceilings, and oversized windows that pour in natural light and frame charming city and neighborhood views. The kitchen anchors the space with a generous peninsula for dining and prep, bar seating for three, crisp white cabinetry, pendant lighting, and stainless-steel appliancesideal for entertaining or everyday meals. Flowing into the dining area and living room, the plan easily accommodates a full table and cozy lounging zone. Two well-proportioned bedrooms provide comfortable retreats, including a spacious primary with ceiling fan, ample closet storage, and easy access to a full bath. The second bedroom works beautifully as guest space or a quiet home office. A second full bath with tub/shower adds flexibility for guests or roommates. Neutral tones throughout make the home move-in ready and a perfect canvas for your style. Enjoy elevator access and secure condominium living just steps to UVM, the medical center, Church Street Marketplace, boutiques, restaurants, coffee shops, and the waterfront. Whether you’re seeking a low-maintenance home base, a city pied--terre, or a savvy investment, this College Street condo delivers location, light, and livability in the heart of Burlington.

Listed by Robert Foley of Flat Fee Real Estate

Listing Sold by KW Vermont

$
$
%
$/month over payments
Federal 30-year interest rate: 6.51% last updated on May 21, 2026
* All Figures are estimates. Check with your bank or proposed mortgage company for actual interest rates.
This product uses the FRED® API but is not endorsed or certified by the Federal Reserve Bank of St. Louis.

Ask A QuestionMore Details

3266 Jersey Street Panton VT 05491
Sold

MLS Number 5055987

  • Residential Single Family
  • Bedrooms 3
  • Bathroom 2
  • Square Feet 2,052
  • Acreage 1

Charming Updated Ranch-Style Home Near Lake Champlain This beautifully updated ranch-style home sits on a peaceful 1-acre lot just minutes from Lake Champlain. Featuring brand-new appliances, fresh flooring, and a fully finished basement, this home offers both comfort and a cozy style. With a spacious, open floor plan, it's perfect for hosting or simply enjoying the quiet beauty of the area. Key Features: New Appliances: Enjoy modern, energy-efficient appliances in the updated kitchen. Fresh Flooring: Tastefully updated flooring throughout the home for a fresh, modern feel. Finished Basement: A versatile, finished basement ideal for extra living space, a home theater, office, or more. 1 Acre of Land: Plenty of room for outdoor activities, gardening, or possible expansion. Lake Access: Just a 5-minute drive to Lake Champlain, perfect for boating, fishing, or enjoying the water. Outdoor Recreation: A short 15-minute drive to Button Bay State Park and Basin Harbor Club, offering hiking, nature trails, golf, and year-round events Close to Vergennes: Only a short drive to the charming town of Vergennes for local shops, restaurants, and community events. This home combines modern updates with unbeatable location-whether you're seeking a relaxing retreat or a base for outdoor adventures, it's the perfect place to call home.

Listed by Nancy Larrow of BHHS Vermont Realty Group/Vergennes

Listing Sold by The Real Estate Company of Vermont, LLC

$
$
%
$/month over payments
Federal 30-year interest rate: 6.51% last updated on May 21, 2026
* All Figures are estimates. Check with your bank or proposed mortgage company for actual interest rates.
This product uses the FRED® API but is not endorsed or certified by the Federal Reserve Bank of St. Louis.

Virtual TourAsk A QuestionMore Details

51 Loaldo Drive Burlington VT 05408
Sold

MLS Number 5064896

  • Residential Single Family
  • Bedrooms 2
  • Bathroom 1
  • Square Feet 960
  • Acreage 0.29

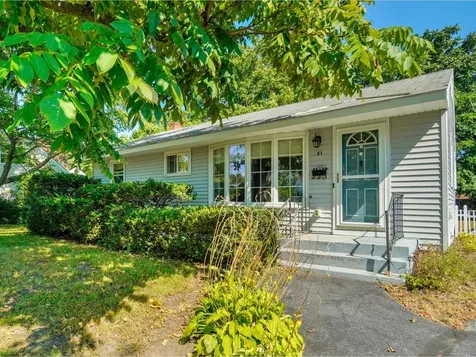
Nestled in the sought-after New North End, this charming 2-bedroom, 1-bathroom ranch offers a unique opportunity for those looking to create their perfect living space. The home features a flexible dining room space adjacent to the updated kitchen, along with two additional bedrooms. Beneath the carpeting throughout much of the first floor, hardwood floors await discovery. The beautifully updated 3/4 bathroom includes a modern tile backsplash for a stylish touch. The expansive unfinished basement is a blank canvas and provides excellent potential for all your ideas. All windows in the home have been updated, enhancing both comfort and appearance. Outside the 3-season porch is the large, partially fenced backyard dotted with mature trees and offering plenty of room for outdoor relaxation or recreation. A spacious 1-car garage completes the property, providing storage and convenience. This home is ideally located just minutes from popular public beaches, North Shore Natural Area, Starr Farm Park, and Starr Farm Dog Park - offering endless outdoor activities! The scenic Burlington Bike Path, with its stunning Lake Champlain views, is only 3 minutes away, and easy access to the nearby bus line makes commuting a breeze.

Listed by Sarah Harrington of Coldwell Banker Hickok and Boardman

Listing Sold by Vermont Real Estate Company

$
$
%
$/month over payments
Federal 30-year interest rate: 6.51% last updated on May 21, 2026
* All Figures are estimates. Check with your bank or proposed mortgage company for actual interest rates.
This product uses the FRED® API but is not endorsed or certified by the Federal Reserve Bank of St. Louis.

Ask A QuestionMore Details

59 Treetop Circle Laconia NH 03246
Sold

MLS Number 5062280

  • Condo
  • Bedrooms 2
  • Bathroom 2
  • Square Feet 848

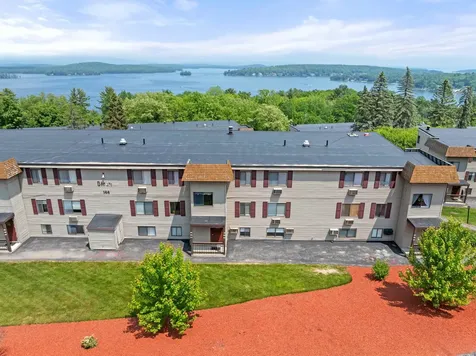
Affordable Lake Region living. Here's your chance to be in the heart of Weirs Beach with this 2-bed, 2-bath condo offering great rental potential. This turnkey unit comes fully furnished and features an open concept living area with sliders leading out to your private balcony, an updated kitchen and an extra perk of a washer & dryer. The primary bedroom includes an ensuite bath and generous closet space, while the 2nd bedroom is nicely sized with a full bath just outside the door. But the perks don't stop there. The association offers a saltwater pool with poolside grills, lounge chairs, and umbrella tables for the ultimate relaxation. Families will love the playground, while tennis/Pickleball enthusiasts can enjoy the on-site courts. Additional conveniences include trailer parking for your boat, snowmobile, or motorcycle trailer while you're here, and owners can bring their pets. Located in the heart of the Lakes Region, attractions include the Bank of NH Pavilion, Gunstock Mountain Resort, swimming, boating, restaurants, shopping, hiking, golf, and more.

Listed by Nancy Williams of Roche Realty Group

Listing Sold by Legacy Group/ Real Broker NH, LLC

$
$
%
$/month over payments
Federal 30-year interest rate: 6.51% last updated on May 21, 2026
* All Figures are estimates. Check with your bank or proposed mortgage company for actual interest rates.
This product uses the FRED® API but is not endorsed or certified by the Federal Reserve Bank of St. Louis.

Virtual TourAsk A QuestionMore Details

705 Taber Ridge Road Stowe VT 05672

Stowe, VT705 Taber Ridge Road

Sale Price$2,100,000

Sold

MLS Number 5063065

  • Residential Single Family
  • Bedrooms 4
  • Bathroom 4
  • Square Feet 4,354
  • Acreage 4.7

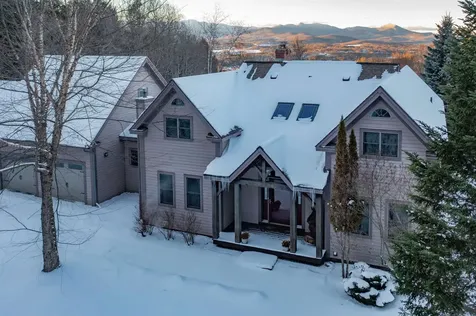
Located in one of our favorite enclaves, with end-of-road privacy yet mere minutes from Stowe village, you'll find this perfect vacation or year-round home. 705 Taber Ridge is a four-bedroom, four-bath timber frame design with gorgeous views. A stone, wood-burning fireplace anchors the main living space, and beautiful, wide, pine plank flooring adds warmth. The cathedral ceiling and exposed post-and-beam accents create an open and cozy ambience. Abundant windows frame the yard and mountains in the distance. An expansive wrap-around deck makes it easy to enjoy the views throughout the seasons, while lounging or dining during the warmer months. Also on the first floor is the private, primary ensuite. Upstairs is an airy loft which might serve as an office or quiet reading room. Additionally, there are three bedrooms with vaulted ceilings and a full bath. A fully finished, lower-level walkout expands the living space with a sunken family room featuring a brick hearth, wood stove, full bath, laundry, and ample storage. An attached two-car garage plus a detached third bay provide abundant housing for your vehicles, implements, ski gear, bikes, etc. 705 Taber Ridge checks all the boxes: privacy, convenience, views, turn-key, Vermont!

Listed by Meg Kauffman of LandVest,Inc.

Listing Sold by Coldwell Banker Carlson Real Estate

$
$
%
$/month over payments
Federal 30-year interest rate: 6.51% last updated on May 21, 2026
* All Figures are estimates. Check with your bank or proposed mortgage company for actual interest rates.
This product uses the FRED® API but is not endorsed or certified by the Federal Reserve Bank of St. Louis.

Ask A QuestionMore Details

33 Turner Hill Road Berlin VT 05602
Sold

MLS Number 5047966

  • Mobile
  • Bedrooms 3
  • Square Feet 1140

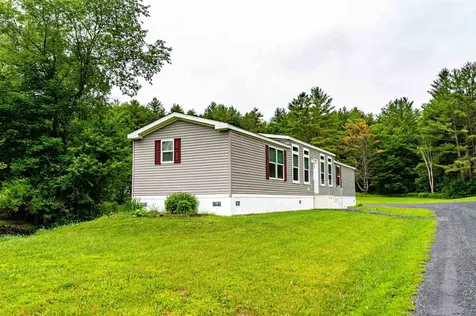
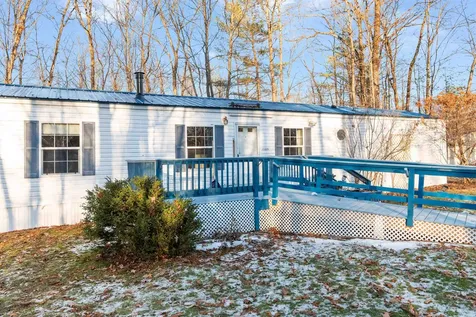
LIKE NEW 2018 Energy Star Rated Home located in a small private community in beautiful Berlin, VT. This spacious 3 bed, 2 bath 1,140 Sq. Ft. home features a unique 9' Clerestory Ceiling in a very large open Living Room and Kitchen! Other highlights include a large Master Bedroom and Master Bathroom with two sinks and a sit down vanity, Kitchen Island with seating, W/D hookups, clean and well-kept Kitchen Appliances, including refrigerator, dishwasher and microwave over a new gas range. The home is equipped with a Propane Furnace. Discounted fuel pricing is available through the community owner. Offer acceptance is subject to park and financing approval. Lot rent is $590 per month. Community owner pays trash, recycling, water and sewer. Tenant pays rent, property taxes (on home & structures only), propane (discounted pricing), electric, cable and phone. Whether you're a retiree, a work from homer, an I-89 commuter or anything in between, this is the ideal home base. Enjoy hiking, biking, kayaking, fishing and snowshoeing practically from you door step at Irish Hill and Berlin Pond. CVMC Hospital and UVMHN Specialty Offices, Urgent/Express Care Centers, Pharmacies, Grocery Stores, Box Stores, Automotive Services/Supplies, Restaurants and more - all right at your fingertips. Berlin Elementary School, U-32 Middle/High School, and State Capitol/Offices just a short round trip. Waterbury, Stowe, Waitsfield, Burlington and West Lebanon are within a 20-45 minute drive on I-89.

Listed by Randy Rouleau of Village Homes Realty

Listing Sold by Village Homes Realty

$
$
%
$/month over payments
Federal 30-year interest rate: 6.51% last updated on May 21, 2026
* All Figures are estimates. Check with your bank or proposed mortgage company for actual interest rates.
This product uses the FRED® API but is not endorsed or certified by the Federal Reserve Bank of St. Louis.

Ask A QuestionMore Details

144 Fields Road Middlebury VT 05753
Sold

MLS Number 5070346

  • Residential Single Family
  • Bedrooms 4
  • Bathroom 3
  • Square Feet 2,894
  • Acreage 0.3

This 4-bed, 3 bath ranch style home offers the option of comfortable single level living, with a nicely finished lower level that provides additional space. Located on the outer ring of Fields Road, this home is nicely situated to enjoy western exposure, privacy and wetland views in the back, while still part of a development and close to community. Entering through the formal foyer with access from both the front stoop and the attached two car garage (with ramp) there is ample room to welcome guests and kick off your shoes. The foyer flows seamlessly into both the spacious, eat-in kitchen; featuring maple cabinetry and granite counter tops, as well as into the great room with cathedral ceilings, a gas fireplace and open living/dining areas. Anchored by a gas fireplace hearth, the living room also features French doors which provide access to the light filled sunporch with glass/screened windows, tumbled marble flooring, wetland views and access to the small, easy to maintain back yard. Down a short hall from the great room, you'll find a ¾ bath, laundry closet and two bedrooms, including the homes large primary bedroom suite with a 4-piece bath and walk-in closet. The mostly finished lower level consists of a large family room, another full bath, two additional bedrooms, and an unfinished portion for storage and mechanicals. Outdoors, many will appreciate access to the MALT trails right around the corner, and the in-town location with easy access to groceries and shopping.

Listed by Jill Fraga of The Real Estate Company of Vermont, LLC

Listing Sold by IPJ Real Estate

$
$
%
$/month over payments
Federal 30-year interest rate: 6.51% last updated on May 21, 2026
* All Figures are estimates. Check with your bank or proposed mortgage company for actual interest rates.
This product uses the FRED® API but is not endorsed or certified by the Federal Reserve Bank of St. Louis.

Virtual TourAsk A QuestionMore Details

201 Hillview Terrace Hinesburg VT 05461
Sold

MLS Number 5070042

  • Mobile
  • Bedrooms 3
  • Square Feet 1064

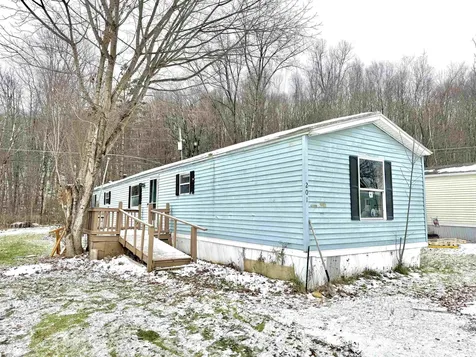
Discover a fantastic opportunity to own this charming 1989 Commodore mobile home, featuring three bedrooms and two bathrooms within an inviting open-concept layout, measuring 76 x 14. Situated on a lovely lot, this property includes two additional storage sheds in the backyard. While the home requires some tender loving care (TLC), the price provides limitless potential for customization. Please note that park approval is necessary; applications are included with the listing. Close proximity to CVU, shopping and town amenities.The park rent covers the lease, sewer, water, and snow removal for the driveway and lot. Schedule your showing soon don't miss out on this opportunity.

Listed by Tracie Carlos of Ridgeline Real Estate

Listing Sold by Igor Real Estate LLC

$
$
%
$/month over payments
Federal 30-year interest rate: 6.51% last updated on May 21, 2026
* All Figures are estimates. Check with your bank or proposed mortgage company for actual interest rates.
This product uses the FRED® API but is not endorsed or certified by the Federal Reserve Bank of St. Louis.

Virtual TourAsk A QuestionMore Details

72 Freedom Lane Laconia NH 03246
Sold

MLS Number 5072496

  • Condo
  • Bedrooms 2
  • Bathroom 2
  • Square Feet 1,374

Welcome to South Down Shores. A gated waterfront community set on the shores of Lake Winnipesaukee. One level living, with a direct entry one car garage. Plenty of guest parking. This home is as private as it gets for condominium living. Walk out your back door to walking & cross country trails. A large private backyard with a paver patio. This oversized 2 BR, 2BA home has had many upgrades. Newer mini splits for heat and A/C, new solar powered skylights with retractable shades, the primary bathroom has an oversized 2 person tile shower with 3 shower heads, propane fireplace in the living room. The kitchen has granite countertops and newer appliances. The dining room and primary bedroom walk out to the patio. From the back patio, the view is expansive and private. Plenty of storage above the garage, Set at the end of the road on a quiet cul-de-sac. South Down is on Paugus Bay, a coveted, serene portion of Lake Winnipesaukee that encompasses 4,000 feet of waterfront. It boasts a private marina, large green space, private beach, fishing jetty, kayak racks, clubhouse, tennis/pickleball, basketball, walking trails, and many social events by the water that are hosted by the community - fireworks, live music, movies, ice cream socials and more. 15 Minutes from I-93, Gunstock Ski Resort, Bank of NH Pavilion. Many restaurants, marinas, shopping, golf, and hiking are all close by. All for just $529,000

Listed by Kevin Shaw of Four Seasons Sotheby's Int'l Realty

Listing Sold by Four Seasons Sotheby's Int'l Realty
$
$
%
$/month over payments
Federal 30-year interest rate: 6.51% last updated on May 21, 2026
* All Figures are estimates. Check with your bank or proposed mortgage company for actual interest rates.
This product uses the FRED® API but is not endorsed or certified by the Federal Reserve Bank of St. Louis.

Ask A QuestionMore Details

317 Wedgewood Road Colchester VT 05446
Sold

MLS Number 5071593

  • Mobile
  • Bedrooms 3
  • Square Feet 1216

Delightful and spacious 3-bedroom, 2-bathroom mobile home in the sought-after Westbury Park resident-owned community! This inviting property offers an ideal open-concept layout, beginning with a bright living room featuring abundant natural light and a cozy gas fireplace-perfect for relaxing or gathering with guests. The adjoining eat-in kitchen provides ample cabinet storage space and a generously sized dining area for gathering family and friends. The floor plan is especially appealing, with the primary bedroom privately situated at one end of the home. It includes excellent closet space and a large ensuite bathroom complete with a soaking tub, step-in shower, and double-sink vanity. Convenient laundry can be found just outside the primary bedroom in the hallway. Two additional bedrooms occupy the opposite side of the home, along with their own shared full bathroom, offering wonderful separation of space. Outside, enjoy a charming front porch, a handy storage shed, and a paved driveway. As part of this resident-owned community, owners benefit from an HOA that covers plowing, road maintenance, trash and recycling, plus access to fantastic, shared amenities including a pool, basketball courts, and tennis courts. Ideally located, you'll love the quick access to the shops, dining, and conveniences of Essex along Susie Wilson Road, as well as easy commutes to Colchester and Winooski. A wonderful opportunity for comfort, value, and community living!

Listed by Elise Polli of Polli Properties

Listing Sold by KW Vermont

$
$
%
$/month over payments
Federal 30-year interest rate: 6.51% last updated on May 21, 2026
* All Figures are estimates. Check with your bank or proposed mortgage company for actual interest rates.
This product uses the FRED® API but is not endorsed or certified by the Federal Reserve Bank of St. Louis.

Ask A QuestionMore Details

341 O'brien Farm Road South Burlington VT 05403
Sold

MLS Number 5066613

  • Condo
  • Bedrooms 4
  • Bathroom 4
  • Square Feet 2,579

Welcome Home! This is the largest townhome available at Hillside, offering an expansive 2,579 sq. ft. of beautifully finished living space, thoughtfully designed with elevated finishes & upgrades throughout. From the moment you step inside, you'll notice the attention to detail - hardwood floors, quartz countertops, kitchen cabinetry extended to the ceiling, and a gas fireplace with custom shiplap surround. The dining room features elegant wainscoting, while custom molding & trim flow seamlessly through every room. Designed with both beauty & function in mind, this home includes custom closet systems, a functional mudroom, and a stylish loft area on the second floor. Enjoy the convenience of motorized blinds, an electric car charger, and smart thermostats. Unique pops of designer wallpaper and curated finishes bring an interior designer's flair to every corner. The light-filled walkout lower level offers even more living space with luxury vinyl plank (LVL) flooring, an additional bedroom, full bathroom, and a spacious bonus family room-perfect for guests, hobbies, or entertaining. Step outside to your private deck or explore the community's natural beauty with wooded walking trails, gardens, and a community park-all just steps from your front door. Energy-efficient and built by an award-winning construction team, this home offers both style and sustainability. With close proximity to shopping, schools, and major employers, you truly can have it all at Hillside.

Listed by Amanda Kennedy of RE/MAX North Professionals

Listing Sold by Element Real Estate

$
$
%
$/month over payments
Federal 30-year interest rate: 6.51% last updated on May 21, 2026
* All Figures are estimates. Check with your bank or proposed mortgage company for actual interest rates.
This product uses the FRED® API but is not endorsed or certified by the Federal Reserve Bank of St. Louis.

Ask A QuestionMore Details

192 Nichols Road Barre Town VT 05641
Sold

MLS Number 5069223

  • Residential Single Family
  • Bedrooms 3
  • Bathroom 2
  • Square Feet 2,140
  • Acreage 2.9

Nestled in a wonderfully private Barre Town location, this spacious one-level ranch offers comfort, accessibility, convenience, and plenty of room to grow. Featuring 3 bedrooms, 2 bathrooms, this home blends open-concept living with a thoughtful design. The primary suite is a true retreat. The bright and airy kitchen boasts abundant cabinetry, a large pantry, with a high-top breakfast bar, seamlessly flowing into the dining and living areas, perfect for family gatherings and entertaining. A gas fireplace adds a cozy touch to the living room, while the covered porch, gazebo, and back deck invite for outdoor activities. The sprawling yard is ideal for gardening or enjoy the serenity for pure relaxation. The partially finished basement offers incredible potential-already featuring a large office, family/playroom, and amble storage, with space ready for your finishing touches. Whether your seeking a family-friendly layout or the ease of one-floor living, this property delivers comfort, privacy, and versatility in a beautiful Barre Town setting.

Listed by Linda Willett of BCK Real Estate

Listing Sold by BCK Real Estate

$
$
%
$/month over payments
Federal 30-year interest rate: 6.51% last updated on May 21, 2026
* All Figures are estimates. Check with your bank or proposed mortgage company for actual interest rates.
This product uses the FRED® API but is not endorsed or certified by the Federal Reserve Bank of St. Louis.

Ask A QuestionMore Details

38 Sparrow Lane Laconia NH 03246

Laconia, NH38 Sparrow Lane

Sale Price$560,000

Sold

MLS Number 5058462

  • Condo
  • Bedrooms 3
  • Bathroom 3
  • Square Feet 2,106

Like-New Detached Condo - Steps from Weirs Beach! Welcome to this stunning 3-bedroom, 3-bathroom detached condo in the heart of Laconia, NH-just a short walk to iconic Weirs Beach! Only one year old, this beautifully maintained home offers the perfect blend of low-maintenance condo living with the privacy and space of a single-family home. Step inside to find upgraded finishes throughout, including a modern kitchen with high-end appliances, stylish cabinetry, and quartz countertops. The open-concept main level is perfect for entertaining, with natural light streaming through large windows and quality craftsmanship in every detail. The finished basement offers additional living space-ideal for a home theater, game room, or guest suite. Enjoy the convenience of a 2-car garage, central air, and low condo fees. Whether you're looking for a year-round residence, a vacation home, or an investment property, this location can't be beat-close to the lake, restaurants, and all that the Lakes Region has to offer.

Listed by Kevin Learnard of Keller Williams Realty-Metropolitan

Listing Sold by RE/MAX Synergy

$
$
%
$/month over payments
Federal 30-year interest rate: 6.51% last updated on May 21, 2026
* All Figures are estimates. Check with your bank or proposed mortgage company for actual interest rates.
This product uses the FRED® API but is not endorsed or certified by the Federal Reserve Bank of St. Louis.

Virtual TourAsk A QuestionMore Details

Broker Reciprocity 

Copyright 2026 PrimeMLS, Inc. All rights reserved. This information is deemed reliable, but not guaranteed. The data relating to real estate displayed on this display comes in part from the IDX Program of PrimeMLS. The information being provided is for consumers’ personal, non-commercial use and may not be used for any purpose other than to identify prospective properties consumers may be interested in purchasing. Data last updated May 28, 2026 5:07 AM EDT