Geri Reilly Real Estate Logo
30379
results
Refine Search

Your Search Results

r=1001-1020
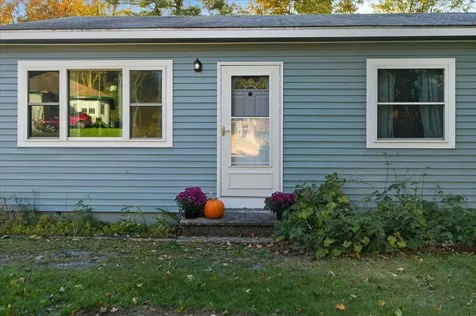
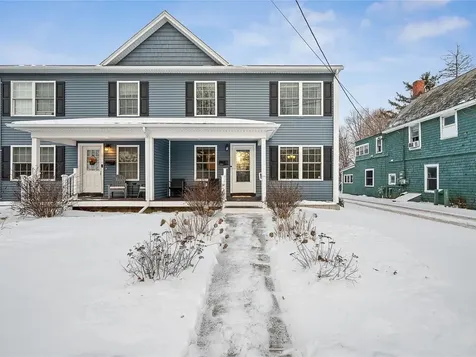
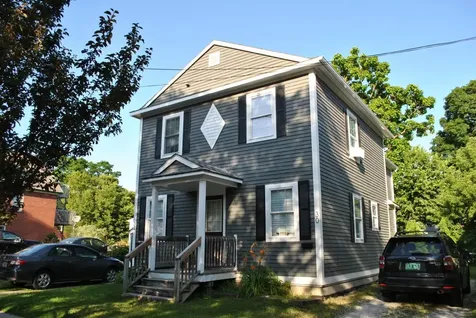
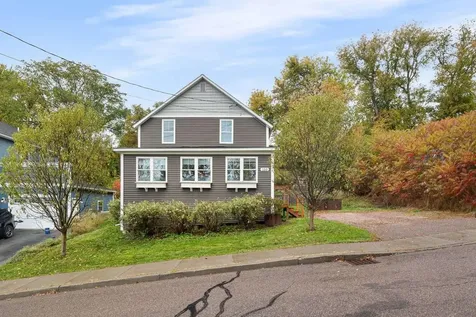
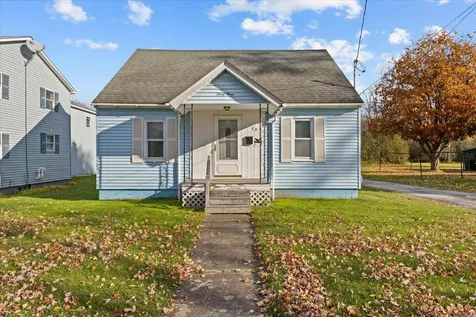
33 Walnut Street St. Albans City VT 05478
Sold

MLS Number 5068742

  • Residential Single Family
  • Bedrooms 3
  • Bathroom 1
  • Square Feet 1,508
  • Acreage 0.8

Welcome home to this adorable, well-maintained Cape-style residence, perfectly situated on a large city lot in the heart of St. Albans. With plenty of space for gardening, play, or outdoor entertaining, this property offers the ideal blend of comfort and convenience. Inside, you'll find a bright and inviting layout filled with natural light and an abundance of windows. The spacious kitchen features updated appliances and plenty of room for cooking and gathering, while the separate dining area provides the perfect spot for family meals or hosting guests. A first-floor bedroom offers flexibility and easy living, with two additional bedrooms upstairs. The heated sunroom at the back of the home creates a cozy retreat for year-round enjoyment. Outside, the oversized two-car garage includes extra workshop and storage space-perfect for hobbies, tools, and gear. Located just minutes from downtown St. Albans and I-89, this charming home combines small-city convenience with classic Vermont warmth and character.

Listed by Breanna Dupuis of RE/MAX North Professionals

Listing Sold by Prime Real Estate
$
$
%
$/month over payments
Federal 30-year interest rate: 6.51% last updated on May 21, 2026
* All Figures are estimates. Check with your bank or proposed mortgage company for actual interest rates.
This product uses the FRED® API but is not endorsed or certified by the Federal Reserve Bank of St. Louis.

Ask A QuestionMore Details


587 Main Street Laconia NH 03246

Laconia, NH587 Main Street

Sale Price$1,425,000

Sold

MLS Number 5014131

  • Commercial
  • Square Feet 11,154
  • Acreage 0.13

10.1 CAP Rate NNN Bank with Separate Drive thru Opportunity! Citizens Bank has recently committed to this location with an extension of the current term to mid-2029 and have added 3 x 5 year options to renew. This bank building located in Central downtown Laconia is a great Investment opportunity with no Landlord responsibility. The offering consists of two parcels, with the Bank building on one parcel, and the Drive thru on a separate parcel across the street. There is ample allocated bank parking at the rear with deeded spaces in a shared parking lot, and plenty of room with the 3 Lane Drive Thru. The high ceilings open up the space for great atmosphere. This is a full net lease with the Tenants responsible for all maintenance and upkeep. Lease details and available with Non-Disclosure Agreement (NDA).

Listed by Gerry OConnell of KW Coastal and Lakes & Mountains Realty/Dover, Samantha Young of KW Coastal and Lakes & Mountains Realty/Meredith

Listing Sold by

$
$
%
$/month over payments
Federal 30-year interest rate: 6.51% last updated on May 21, 2026
* All Figures are estimates. Check with your bank or proposed mortgage company for actual interest rates.
This product uses the FRED® API but is not endorsed or certified by the Federal Reserve Bank of St. Louis.

Virtual TourAsk A QuestionMore Details

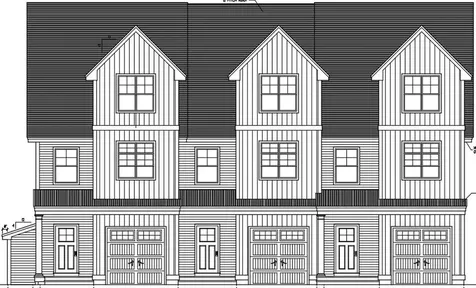
8 Timber Lane South Burlington VT 05403
Sold

MLS Number 5068460

  • Condo
  • Bedrooms 2
  • Bathroom 2
  • Square Feet 1,130

Welcome home to this beautifully maintained 2-bedroom, 1.5-bath condo in the heart of South Burlington! This bright and inviting home features gleaming hardwood floors throughout the main living areas and a stylish, updated kitchen complete with stainless steel appliances. Enjoy an open-concept layout that's perfect for relaxing or entertaining, with plenty of natural light and comfortable living spaces. Upstairs, you'll find two spacious bedrooms and a full bath, while the main level includes a convenient half bath for guests. Step outside and take advantage of the well-kept association grounds, featuring a sparkling in-ground pool-ideal for summer fun and relaxation. Located close to shopping, dining, schools, and I-89, this home offers both comfort and convenience. Book your showing today!

Listed by Flex Realty Group of Flex Realty

Listing Sold by BHHS Vermont Realty Group/Vergennes

$
$
%
$/month over payments
Federal 30-year interest rate: 6.51% last updated on May 21, 2026
* All Figures are estimates. Check with your bank or proposed mortgage company for actual interest rates.
This product uses the FRED® API but is not endorsed or certified by the Federal Reserve Bank of St. Louis.

Ask A QuestionMore Details

K3 Stonehedge Drive South Burlington VT 05403
Sold

MLS Number 5071894

  • Condo
  • Bedrooms 3
  • Bathroom 2
  • Square Feet 1,302

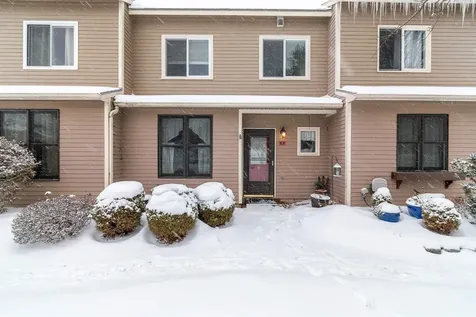
Ideally located in South Burlington's sought-after Stonehedge neighborhood, this 3-bed, 1.5-bath townhome is filled with possibility, whether you are a homebuyer or an investor! The spacious, open-concept living area features a charming brick-surround gas fireplace that not only adds cozy ambiance but also provides excellent heat, supplementing the electric baseboard. Just beyond, a delightful 3-season porch invites you to enjoy warmer VT days. The kitchen features stainless steel appliances and generous cabinet storage, along with a built-in desk area for added flexibility. A convenient 1/2 bath completes the main level. Upstairs, you'll find three well-sized bedrooms and a ¾ bath with a glass-enclosed step-in shower. Tucked just off Spear Street, this location offers fantastic access to shopping, dining, I-89, and recreation paths that connect to Szymanski Park and nearby neighborhoods- perfect for outdoor enthusiasts. Within a short 5-minute drive, you will also reach Vermont National Country Club, Wheeler Nature Park, Veterans Memorial Park, UVMMC, and local schools. A truly convenient location! Stonehedge's HOA offers true ease of living with plowing, trash/recycling, landscaping, and more included. Residents also benefit from desirable amenities including a community pool and a welcoming pet policy (1 pet per unit). Whether you're seeking a comfortable place to call home or a smart rental investment, this townhome delivers exceptional potential in a prime location.

Listed by Elise Polli of Polli Properties

Listing Sold by Flex Realty

$
$
%
$/month over payments
Federal 30-year interest rate: 6.51% last updated on May 21, 2026
* All Figures are estimates. Check with your bank or proposed mortgage company for actual interest rates.
This product uses the FRED® API but is not endorsed or certified by the Federal Reserve Bank of St. Louis.

Ask A QuestionMore Details

10 Debra Drive Essex VT 05452

Essex, VT10 Debra Drive

Sale Price$935,000

Sold

MLS Number 5051402

  • Residential Single Family
  • Bedrooms 5
  • Bathroom 4
  • Square Feet 4,863
  • Acreage 0.48

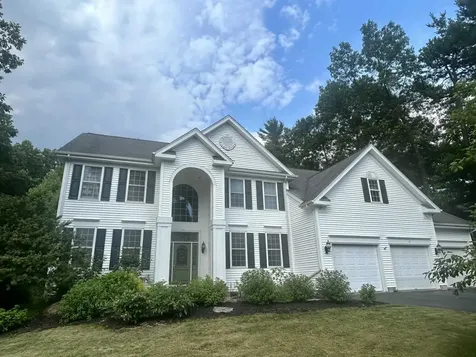
Elegance and warmth welcome you into this beautiful home in the sought-after Lang Farm Woodlands Glen neighborhood! Sunlight streams into the grand two-story foyer and invites you into this spacious 5-bedroom, 4-bath home with an attached 3-car garage. As you tour this stylish home, boasting 9' ceilings on the main floor, you'll experience the perfect combination of cozy and formal rooms for day-to-day living and special occasions. The heart of the home is the very large gourmet kitchen and living room with gas fireplace and an open, modern floor plan - you can easily see why this area of the house is so special. The finished basement boasts 1,200 sq. ft. of living space, gas fireplace, a giant storage room/workshop, and 3/4 bath. Daylight windows bring plenty of sunlight into the basement! Situated on a generously-sized lot, this magnificent home has mature landscaping and a fully fenced-in backyard with a brand new huge Trex deck and patio offering a private outdoor oasis! Don't miss this opportunity to own a home with an abundance of space both inside and out. Located in a great neighborhood close to the Essex Experience, recreation paths, schools, and a short commute to Burlington and the airport. List of recent upgrades: - Brand New (Just finished 7/9) 28'x16' Trex Deck - New HRV Filtration Unit. It circulates fresh air into the central air conditioning system and filters the air! - New paint throughout! - New Shed - New refrigerator, dishwasher, washer and dryer

Listed by Kris Lippi of Get Listed Realty

Listing Sold by Brian French Real Estate

$
$
%
$/month over payments
Federal 30-year interest rate: 6.51% last updated on May 21, 2026
* All Figures are estimates. Check with your bank or proposed mortgage company for actual interest rates.
This product uses the FRED® API but is not endorsed or certified by the Federal Reserve Bank of St. Louis.

Ask A QuestionMore Details

102 Fairway Drive South Burlington VT 05403
Sold

MLS Number 5071885

  • Condo
  • Bedrooms 3
  • Bathroom 3
  • Square Feet 2,576

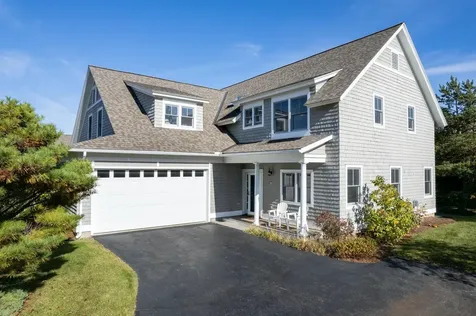
Welcome to Fairway Drive-quiet, beautiful, and well-established, with tree-lined streets and scenery framed by the 16th and 18th fairways of Vermont National Golf Course. This townhouse is one of the few to feature its own private driveway. Thoughtfully and tastefully renovated with a nod to New England coastal design, the home feels light, fresh, and open. Fully renovated townhomes are rarely available, and the craftsmanship throughout sets this one apart. Custom millwork, top-of-the-line appliances-including a Sub-Zero refrigerator, 36" Viking gas range, and Viking dishwasher-Quartz countertops, a chef's island with sink, floating shelves, and a shiplap backsplash create an exceptional kitchen. The reimagined butler's pantry adds new cabinetry and valuable counter space. A first-floor home office-or cozy Netflix/game-day nook-sits just off the main living area. A gas fireplace with a custom mantel anchors the space, creating a warm focal point. Directly off the kitchen and living room, a private bluestone patio is enhanced by beautiful flower and garden upgrades, offering a vibrant setting for relaxing, grilling, and light gardening. Upstairs, the sun-filled primary suite enjoys morning light and views over the golf course. Several new windows have been added during this ownership, brightening the home and elevating energy efficiency. This golden in-town location is just minutes to UVM, Burlington International Airport, UVM Medical Center, and South Burlington's bike path.

Listed by Jana Granzella of Four Seasons Sotheby's Int'l Realty

Listing Sold by RE/MAX Town & Country

$
$
%
$/month over payments
Federal 30-year interest rate: 6.51% last updated on May 21, 2026
* All Figures are estimates. Check with your bank or proposed mortgage company for actual interest rates.
This product uses the FRED® API but is not endorsed or certified by the Federal Reserve Bank of St. Louis.

Ask A QuestionMore Details

39 Booth Woods Vergennes VT 05491

Vergennes, VT39 Booth Woods

Sale Price$300,000

Sold

MLS Number 5061891

  • Residential Single Family
  • Bedrooms 3
  • Bathroom 1
  • Square Feet 960
  • Acreage 0.3

Welcome to this perfectly situated move-in ready 3 bedroom, 1 bathroom home in Vergennes. The location balances accessibility to all that downtown Vergennes has to offer with a peaceful, natural setting surrounded by mature trees. This comfortable and cozy home is full of natural light. The home was extensively renovated in 2021 and now features a new kitchen, new bathroom, all new first floor windows, new side entry porch, new exterior doors, all new vinyl plank flooring throughout the first floor, new kitchen pantry, and new closets throughout. In addition, the home had new siding installed in 2024. The basement could be finished if more living space was desired; it currently has power, baseboard heat, and framed walls. Outside, the community has all underground utilities (no overhead lines!) and a new electrical line was run to the home in 2018. The front yard provides space to play, garden, and relax. While the backyard is steep, there is additional space at the bottom of the slope for an additional garden or play set. 20 minutes from Middlebury and 40 minutes from Burlington. Schedule a showing today and see for yourself all that this welcoming Vergennes home has to offer.

Listed by Genevieve Smyth of BHHS Vermont Realty Group/Vergennes

Listing Sold by Coldwell Banker Hickok and Boardman

$
$
%
$/month over payments
Federal 30-year interest rate: 6.51% last updated on May 21, 2026
* All Figures are estimates. Check with your bank or proposed mortgage company for actual interest rates.
This product uses the FRED® API but is not endorsed or certified by the Federal Reserve Bank of St. Louis.

Virtual TourAsk A QuestionMore Details

11 Packard Road Jericho VT 05465

Jericho, VT11 Packard Road

Sale Price$482,000

Sold

MLS Number 5069587

  • Residential Single Family
  • Bedrooms 3
  • Bathroom 2
  • Square Feet 1,818
  • Acreage 0.5

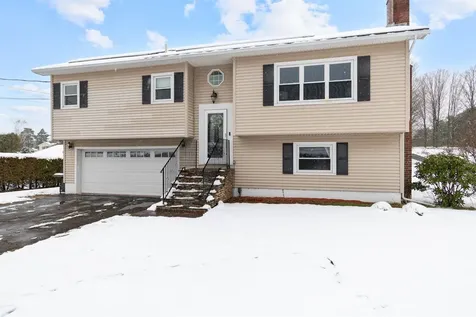
Introducing this beautifully updated four-bedroom raised ranch located in the highly sought-after Jericho area. This home is conveniently situated near schools, shopping centers, and scenic hiking parks, perfect for enjoying nature. The open-concept living space seamlessly integrates the kitchen, dining, and living room, fostering a connected atmosphere. The primary bedroom features an en-suite bathroom and a laundry area, providing direct access to a partially fenced outdoor space that boasts a fully fenced stunning in-ground pool with new liner, pump and filter ideal for entertaining. The yard is spacious and level, surrounded by mature hedges that ensure complete privacy. This property is equipped with owned solar panels that generate sufficient energy year-round to meet most of the home's electrical needs. Additionally, the sellers have installed a Tesla battery wall and two electric car chargers, ensuring you stay powered throughout the year. Ample storage is available in the shed, adding to the home's appeal. The current seller is using the property as a four bedroom. The Lister's card has it as a three bedroom.

Listed by Tracie Carlos of Ridgeline Real Estate

Listing Sold by Coldwell Banker Hickok and Boardman

$
$
%
$/month over payments
Federal 30-year interest rate: 6.51% last updated on May 21, 2026
* All Figures are estimates. Check with your bank or proposed mortgage company for actual interest rates.
This product uses the FRED® API but is not endorsed or certified by the Federal Reserve Bank of St. Louis.

Virtual TourAsk A QuestionMore Details

36 Brickyard Road Essex Junction VT 05452
Sold

MLS Number 5070638

  • Condo
  • Bedrooms 2
  • Bathroom 2
  • Square Feet 1,064

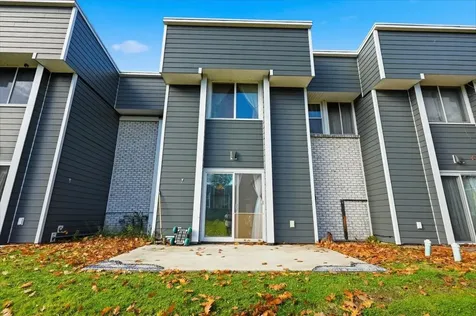
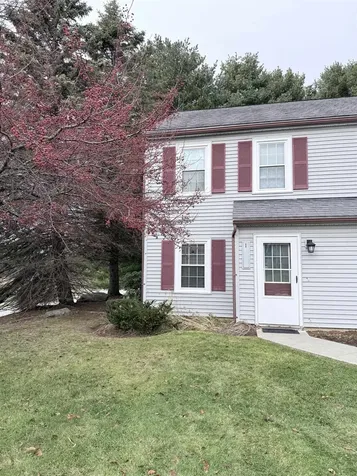
Carefree living awaits in this inviting East Creek townhouse! This light and bright end unit features numerous improvements, including new kitchen cabinets and countertops, updated bathroom vanities, a natural gas heater, and a new sliding glass door. The first floor offers a welcoming kitchen that opens to the dining and living area with built ins, along with a convenient half bath. Upstairs, you'll find two bedrooms and a full bath with an in-unit laundry area. Outside, enjoy the ease of a carport with storage plus an additional designated parking space. Spend your summers relaxing by the association's in-ground pool or playing on the tennis courts. Located close to schools, shopping, restaurants, and more-this home offers both comfort and convenience!

Listed by Shannon Marcelino of The Marcelino Team

Listing Sold by Coldwell Banker Hickok and Boardman

$
$
%
$/month over payments
Federal 30-year interest rate: 6.51% last updated on May 21, 2026
* All Figures are estimates. Check with your bank or proposed mortgage company for actual interest rates.
This product uses the FRED® API but is not endorsed or certified by the Federal Reserve Bank of St. Louis.

Ask A QuestionMore Details

657 Maple Street Waltham VT 05491

Waltham, VT657 Maple Street

Sale Price$549,000

Sold

MLS Number 5071320

  • Residential Single Family
  • Bedrooms 3
  • Bathroom 3
  • Square Feet 1,900
  • Acreage 12

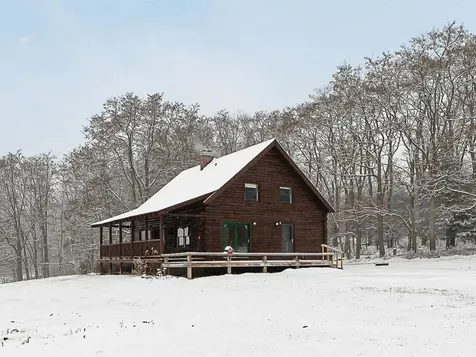
Country living with convenient location! Minutes from all Vergennes has to offer, you will find country living at its best! The light-filled, 3-bed, 3-bath log home sits on 12 acres overlooking views of Adirondack Mountains and spectacular sunsets. A dairy barn awaiting new purpose and a large machinery shed provide the space to execute your dreams. Look for the large chicken coop and storage spaces in these buildings. The acreage includes approximately six open acres currently being mowed and six wooded acres with an access trail. Make pastures, cut your own firewood, or enjoy the large lawn and landscape. The abundance of fruits, vegetables, and berries throughout the property will entice you from spring to fall. You will find asparagus, rhubarb, elderberries, strawberries, cranberries, currants, apples, and pears all established and ready for you to enjoy. Raised beds are in place for planting and locust trees are great for the honeybees. Inside, the home boasts a vaulted ceiling in the living room with a wood stove, radiant heat, central vac, walkout basement, bathrooms on all three stories, covered porch, and a deck! Two bedrooms upstairs as well as an open loft space, great for an office or hobby room, and full bath. Plenty of versatile cabinets, breakfast bar, exposed beams, and French doors highlight the kitchen and dining area. First floor bedroom has great closet space. Soaking tub and walk-in shower grace the first-floor bath. Schedule your showing today!

Listed by Melinda Morse of Coldwell Banker Hickok and Boardman

Listing Sold by Coldwell Banker Hickok and Boardman

$
$
%
$/month over payments
Federal 30-year interest rate: 6.51% last updated on May 21, 2026
* All Figures are estimates. Check with your bank or proposed mortgage company for actual interest rates.
This product uses the FRED® API but is not endorsed or certified by the Federal Reserve Bank of St. Louis.

Ask A QuestionMore Details

1294 North Avenue Burlington VT 05408
Sold

MLS Number 5071818

  • Condo
  • Bedrooms 3
  • Bathroom 3
  • Square Feet 1,852

Welcome to easy living in Burlington's New North End! This 2019 end-unit townhome feels like a single-family home but with the low-maintenance perks of a tiny, two-unit, self-managed HOA - a rare find. You're just minutes from restaurants, shopping, schools, Leddy Park, the Burlington Bike Path, Church Street Marketplace and more. Inside, the home is completely turnkey, with central A/C added in 2023. Pull into the spacious backside of the property with ample parking and a true 2-car garage, then head into a tiled mudroom with a convenient half bath - perfect for all of Vermont's seasons. The main level is bright and open with hardwood floors throughout. The kitchen centers around a large granite island for cooking and entertaining, plus a custom barn door for the pantry. The kitchen then flows easily into the living and dining spaces, and a covered front porch with composite decking sits just off the living room. Upstairs are 3 generous bedrooms, including a standout Primary Suite with a tray ceiling, two walk-in closets, a full bath with double vanity, and a separate office space. A tiled laundry room and 2nd full bath complete the level. The basement is unfinished with plenty of storage, and thanks to the egress window, it's ready to be finished if you want more living space. Move-in-ready homes like this - end unit, small HOA, modern build, and in a prime Burlington location - don't come around often!

Listed by Adam Carron of Coldwell Banker Hickok and Boardman

Listing Sold by Coldwell Banker Hickok and Boardman

$
$
%
$/month over payments
Federal 30-year interest rate: 6.51% last updated on May 21, 2026
* All Figures are estimates. Check with your bank or proposed mortgage company for actual interest rates.
This product uses the FRED® API but is not endorsed or certified by the Federal Reserve Bank of St. Louis.

Virtual TourAsk A QuestionMore Details

60 White Oaks Road Laconia NH 03246
Sold

MLS Number 5050814

  • Condo
  • Bedrooms 3
  • Bathroom 5
  • Square Feet 2,180

Building has begun on this 2,180 sq ft home full of intentional living space. It features 3 bedrooms, each w/ its own en-suite bathroom. One of the primary suites, located on the main level w/ a spacious deck, makes it ideal for those seeking single-level living or limited stairs. With a bathroom on every floor (including one full bath, two three-quarter baths, & two half baths) & spacious common areas, the home is perfect for comfortably entertaining across generations. The main level open-concept living & dining area boasts 9-foot ceilings, tall windows, & an expansive deck - all overlooking the lake! The chef-inspired kitchen includes GE Caf appliances, quartz countertops, a Kohler porcelain farmhouse sink, & a premium tile backsplash. A half bath is conveniently located just off the dining area with ample storage in the kitchen & throughout the home. A stone-surround electric fireplace adds cozy charm, while surround sound speakers elevate the ambiance in both the kitchen & primary en-suite. Upstairs, the second-floor primary suite features a walk-in closet, nickel-gap-surround electric fireplace & a spa-like en-suite with a double vanity & a walk-in tile shower. A second bedroom & an en-suite three-quarter bath provide added comfort & flexibility. A family room & a half bath in the walk-out basement has direct access to the paver patio area overlooking Lake Winnipesaukee. Minutes from Weirs Beach, Bank of NH Pavillion, & all the recreation the lakes region has to offer!

Listed by Crystal Harrison of Coldwell Banker Realty Gilford NH

Listing Sold by Coldwell Banker Realty Gilford NH

$
$
%
$/month over payments
Federal 30-year interest rate: 6.51% last updated on May 21, 2026
* All Figures are estimates. Check with your bank or proposed mortgage company for actual interest rates.
This product uses the FRED® API but is not endorsed or certified by the Federal Reserve Bank of St. Louis.

Virtual TourAsk A QuestionMore Details

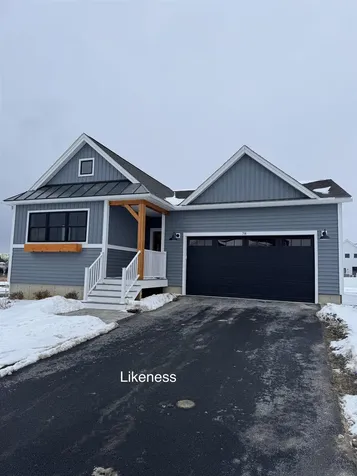
43 Liberty Lane South Burlington VT 05403
Sold

MLS Number 5030619

  • Residential Single Family
  • Bedrooms 3
  • Bathroom 2
  • Square Feet 2,193
  • Acreage 0.12

Our Shire floorplan is true single level living and offers a beautifully appointed 3 Bedroom home with included full home AC, quartz countertops, fireplace, and luxury upgrades throughout. Extensive energy efficiency upgrades included; R-33 Walls, R-60 ceiling, insulated basements, state of the art hybrid furnace system, and solar ready. Need additional living space? Finish the 9' ceiling height basement! Owned lot, not a carriage home...put up a fence, have a shed, plant extensive gardens, you name it, the flexibility is yours! Welcome to Edgewood Estates first phase of our exclusive single family homes and experience true craftsmanship by award winning builder. Located on true single family lots, these homes are conveniently located between Dorset St and Hinesburg Road, Edgewood offers the ultimate in convenience coupled with privacy and extensive access to city services and 1-89. Broker owned. Some upgrades shown. Recently completed and sold home. This home is to be constructed.

Listed by Brad Dousevicz of Dousevicz Real Estate,Inc.

Listing Sold by RE/MAX North Professionals

$
$
%
$/month over payments
Federal 30-year interest rate: 6.51% last updated on May 21, 2026
* All Figures are estimates. Check with your bank or proposed mortgage company for actual interest rates.
This product uses the FRED® API but is not endorsed or certified by the Federal Reserve Bank of St. Louis.

Ask A QuestionMore Details

1650 Crown Point Road Bridport VT 05734
Sold

MLS Number 5053743

  • Land
  • Square Feet 2,526,480
  • Acreage 58

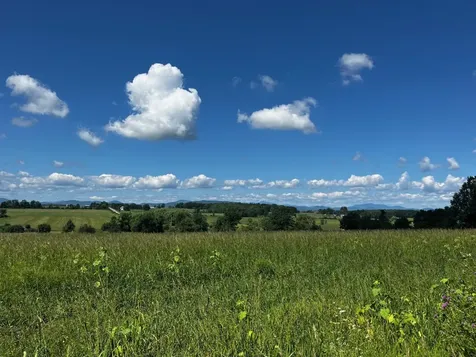
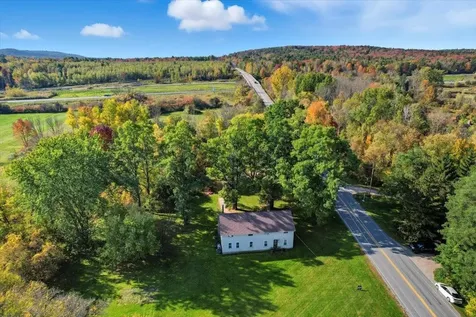
Golden opportunity to own a large open parcel of land with country setting. Offering 58 open acres with westerly views of the Adirondack Mountains. Opportunities include residential as well as agricultural uses. This property is currently enrolled in the Vermont Current Use Program to help ease the property tax burden. Seller is working on obtaining a state waste water permit for a 4 bedroom residence. Close proximity to Rte. 22A for easy travel to Chittenden County. Only 15 minutes to Middlebury College. Sale is contingent upon seller being able to obtain a local subdivision permit.

Listed by k. Cory Foote of BHHS Vermont Realty Group/Vergennes

Listing Sold by BHHS Vermont Realty Group/Vergennes

$
$
%
$/month over payments
Federal 30-year interest rate: 6.51% last updated on May 21, 2026
* All Figures are estimates. Check with your bank or proposed mortgage company for actual interest rates.
This product uses the FRED® API but is not endorsed or certified by the Federal Reserve Bank of St. Louis.

Ask A QuestionMore Details

99 Oak Hill Road Williston VT 05495
Sold

MLS Number 5064302

  • Residential Single Family
  • Bedrooms 6
  • Bathroom 2
  • Square Feet 2,304
  • Acreage 12.4

Incredible development opportunity in the heart of Williston! Situated on 12.40 acres, this property offers endless potential for residential or commercial use under current zoning. At present, the site features a spacious 6-bedroom, 2-bath home, making it ideal as a primary residence, multi-generational living arrangement, or rental while you plan your future vision. The expansive acreage opens the door for subdivision, new construction, or even a commercial venture, offering a rare chance to create something truly unique in one of Chittenden County's most desirable communities. With frontage, road access, municipal water and sewer and even wetland delineations prepared, the land provides excellent visibility and convenience for a wide range of possibilities, from housing to business development. Just minutes from shopping, dining, I-89, schools, and Burlington, this location combines convenience with scale rarely available in today's market. Whether you're an investor, developer, or visionary buyer, this property is ready to deliver outstanding potential. Bring your imagination and explore the opportunities this versatile parcel provides!

Listed by Kassian Prior of KW Vermont

Listing Sold by KW Vermont

$
$
%
$/month over payments
Federal 30-year interest rate: 6.51% last updated on May 21, 2026
* All Figures are estimates. Check with your bank or proposed mortgage company for actual interest rates.
This product uses the FRED® API but is not endorsed or certified by the Federal Reserve Bank of St. Louis.

Ask A QuestionMore Details

82 Winding Brook Drive South Burlington VT 05403
Sold

MLS Number 5071266

  • Condo
  • Bedrooms 2
  • Bathroom 2
  • Square Feet 1,248

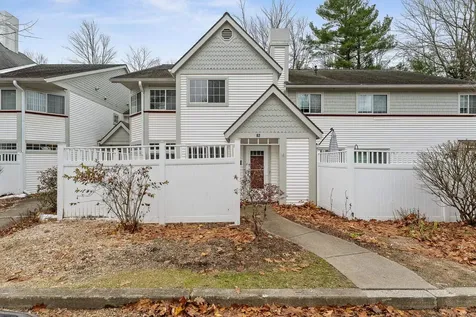
Welcome to 82 Winding Brook Drive. A charming, comfortable home nestled in the well-established Winding Brook Condominiums community in South Burlington. Featuring two bedrooms and one and a half bathrooms this home has plenty of space to spread out. This well maintained Townhome has had recent upgrades including a new boiler in November 2025. Winding Brook offers easy access to the best of Vermont living: peaceful suburbia, scenic nature, and all the amenities you could want just minutes away. Enjoy recreational opportunities right outside the front door including a vast network of nature trails at Potash Brook and the South Burlington bike path. Whether you want a quiet retreat after a busy day, a base for exploring Vermont's natural beauty, or a home with easy access to shopping, dining, and amenities this property checks all the boxes. South Burlington's ever growing Market Street with the City Library, Folino's, The Scale Poke Bar and Bliss Bee are just a short distance away.. It's an ideal fit for someone who values suburban calm without sacrificing access to everything South Burlington and Burlington have to offer. Located close to Burlington International Airport, UVM and downtown Burlington.

Listed by Bryce Gilmer of Vermont Real Estate Company

Listing Sold by RE/MAX North Professionals

$
$
%
$/month over payments
Federal 30-year interest rate: 6.51% last updated on May 21, 2026
* All Figures are estimates. Check with your bank or proposed mortgage company for actual interest rates.
This product uses the FRED® API but is not endorsed or certified by the Federal Reserve Bank of St. Louis.

Ask A QuestionMore Details

2757 Paine Turnpike Berlin VT 05602
Sold

MLS Number 5070180

  • Residential Single Family
  • Bedrooms 3
  • Bathroom 1
  • Square Feet 1,408
  • Acreage 1

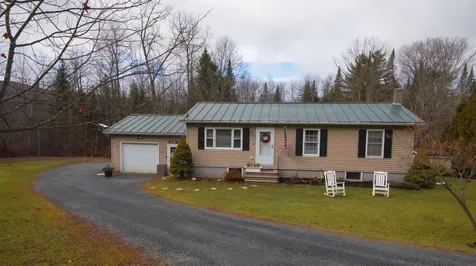
Imagine stepping out your front door and into nature's playground. Tucked along scenic Berlin Pond Road, this charming home places you just moments from the pristine waters of Berlin Pond-offering easy access to kayaking, canoeing, biking, birdwatching, and quiet evening strolls. Whether you're an avid outdoor enthusiast or someone who simply enjoys the peaceful presence of nature, this location is truly special. Set on a serene one-acre lot, the home has been tastefully refreshed with new paint throughout, from ceilings to closets, and updated with modern lighting fixtures, electrical outlets, and switches for a fresh, move-in-ready feel. With three bedrooms and a full bath, it offers the ease and comfort of one-level living, while a partially finished basement provides space for a home office, rec room, or studio-ready for your personal touch. The attached one-car garage adds convenience, and the lot offers space for gardens, play, or simply soaking in the surrounding beauty. Despite its peaceful setting, you're only minutes from Central Vermont Hospital, shopping, dining, and I-89-making daily errands and commutes effortless. This is more than a home-it's a lifestyle. Come experience the unique blend of tranquility, recreation, and accessibility that makes this Berlin location so coveted. Move in and start living the Vermont life you've dreamed of. All appliances and furnishings are included. Title company of seller preferred.

Listed by Derek Greene of Derek Greene

Listing Sold by Green Light Real Estate

$
$
%
$/month over payments
Federal 30-year interest rate: 6.51% last updated on May 21, 2026
* All Figures are estimates. Check with your bank or proposed mortgage company for actual interest rates.
This product uses the FRED® API but is not endorsed or certified by the Federal Reserve Bank of St. Louis.

Ask A QuestionMore Details

12 Huntington Street St. Albans City VT 05478
Sold

MLS Number 5067935

  • Residential Single Family
  • Bedrooms 2
  • Bathroom 1
  • Square Feet 1,129
  • Acreage 0.3

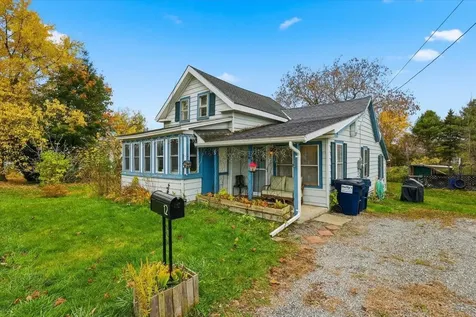
Welcome to 12 Huntington Street in the heart of St. Albans! This charming two-bedroom home blends classic character with modern comfort on a peaceful dead-end street with all of the convenience you could want. Step inside to find a bright and airy kitchen filled with natural light and plenty of space for casual dining. The cozy living room flows into a beautiful sunroom surrounded by windows, perfect for morning coffee, reading, or simply relaxing. A first-floor bedroom and recently updated full bath provide convenient single-level living, while the entire upper level serves as a spacious flex area ideal for a primary bedroom, guest bedroom, office, or creative studio! Outside, enjoy the large open yard with room for gardens, gatherings, or even your own chicken coop alongside your spacious shed, perfect for added storage. A covered porch adds to the charm, offering a welcoming spot to unwind and in today's market, the rare affordable single-family home to call home. With a newer heating system, natural gas service, and updates to key utilities, this home is move-in ready while offering opportunity for future personalization. Located within walking distance to Taylor Park, Main Street shops, restaurants, and easy access to I-89, this home offers the perfect mix of convenience and quiet small-town living at a terrific price! Schedule your tour today!

Listed by Connor Johnson of KW Vermont

Listing Sold by KW Vermont

$
$
%
$/month over payments
Federal 30-year interest rate: 6.51% last updated on May 21, 2026
* All Figures are estimates. Check with your bank or proposed mortgage company for actual interest rates.
This product uses the FRED® API but is not endorsed or certified by the Federal Reserve Bank of St. Louis.

Ask A QuestionMore Details

30 Hyde Street Burlington VT 05401
Sold

MLS Number 5070004

  • Condo
  • Bedrooms 2
  • Bathroom 2
  • Square Feet 1,012

Sunny and inviting 2-bedroom townhome nestled in the heart of Burlington’s Old North End. Set at the back of a two-unit building, this home offers a sense of privacy with open living and dining areas and both bedrooms overlooking a beautifully landscaped backyard. Inside, you’ll find wood floors, large windows that fill the space with natural light, two spacious bedrooms. A private basement with laundry and abundant storage makes it easy to maximize the living space above. Enjoy a prime location just blocks from local restaurants, cafs, and a short walk from Church Street, Waterfront Park, UVM, and the UVM Medical.

Listed by Dave White of OwnerEntry.com

Listing Sold by OwnerEntry.com

$
$
%
$/month over payments
Federal 30-year interest rate: 6.51% last updated on May 21, 2026
* All Figures are estimates. Check with your bank or proposed mortgage company for actual interest rates.
This product uses the FRED® API but is not endorsed or certified by the Federal Reserve Bank of St. Louis.

Ask A QuestionMore Details

150 Franklin Street Winooski VT 05404
Sold

MLS Number 5066436

  • Residential Single Family
  • Bedrooms 3
  • Bathroom 2
  • Square Feet 1,400
  • Acreage 0.18

Absolutely charming home conveniently located near everything that Winooski has to offer. This property was fully renovated in 2018. The renovation included new electrical, mechanical, plumbing system, framing beams, roof and siding! The interior boasts high end finishes. You enter through a four season heated porch streaming with sunlight. You will then enter an open floor plan living area. The kitchen is finished with solid surface countertops, gleaming stainless appliances, plenty of counter space including an island. Nice sized dining area and a relaxing lounge complete the first floor. On the second floor there are 3 bedrooms each with ample closet space, a full bath and hall laundry. The yard is terraced with gardens and brand new deck so you can enjoy this quiet outdoor space! Enjoy a view of Camel's Hump from the backyard. Truly a must see! Seller is willing to give concessions to Buyer at closing.

Listed by Jason Saphire of www.HomeZu.com

Listing Sold by Coldwell Banker Hickok and Boardman

$
$
%
$/month over payments
Federal 30-year interest rate: 6.51% last updated on May 21, 2026
* All Figures are estimates. Check with your bank or proposed mortgage company for actual interest rates.
This product uses the FRED® API but is not endorsed or certified by the Federal Reserve Bank of St. Louis.

Ask A QuestionMore Details

Broker Reciprocity 

Copyright 2026 PrimeMLS, Inc. All rights reserved. This information is deemed reliable, but not guaranteed. The data relating to real estate displayed on this display comes in part from the IDX Program of PrimeMLS. The information being provided is for consumers’ personal, non-commercial use and may not be used for any purpose other than to identify prospective properties consumers may be interested in purchasing. Data last updated May 28, 2026 5:48 AM EDT