Geri Reilly Real Estate Logo
30381
results
Refine Search

Your Search Results

r=961-980
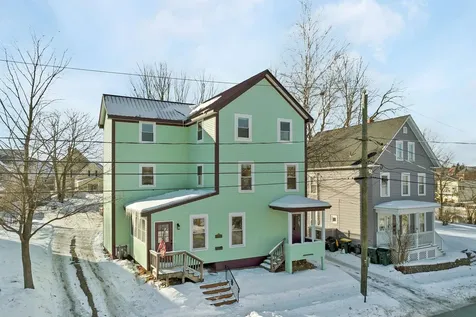
2 Seneca Avenue Essex Junction VT 05452
Sold

MLS Number 5071809

  • Residential Single Family
  • Bedrooms 2
  • Bathroom 1
  • Square Feet 1,152
  • Acreage 0.24

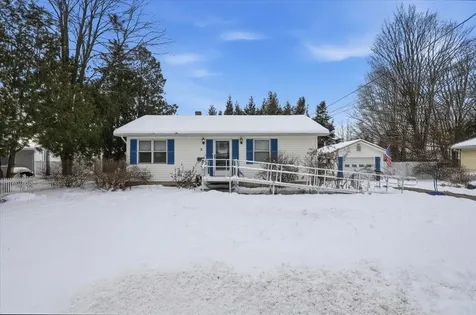
Welcome home to this charming ranch-style property set on a spacious lot in the heart of Essex Junction. This inviting 2-bedroom, 1-bath home offers comfortable one-level living with an easy, open layout and thoughtful features throughout. The bright living room is filled with natural light and highlighted by a built-in entertainment center and warm hardwood flooring that carries through the main living areas. The open eat-in kitchen features sleek appliances and plenty of room for everyday dining, while the adjoining dining area offers flexibility as a cozy den or home office if desired. Two well-sized bedrooms and a full bath complete the main level. The full basement adds valuable additional space with a partially finished area ideal for a family room, playroom, office, or workout zone, along with laundry hookups and great storage options. Outside, the large fenced-in yard is perfect for gardening, pets, and play. The detached garage doubles as an excellent workshop space. Ideally located close to shopping, restaurants, grocery stores, the popular Five Corners, and more, this home offers comfort, convenience, and the chance to enjoy the best of Essex Junction living. Easy commute to Winooski, Colchester & Willston!

Listed by Jordan Lafond of KW Vermont

Listing Sold by KW Vermont
$
$
%
$/month over payments
Federal 30-year interest rate: 6.51% last updated on May 21, 2026
* All Figures are estimates. Check with your bank or proposed mortgage company for actual interest rates.
This product uses the FRED® API but is not endorsed or certified by the Federal Reserve Bank of St. Louis.

Ask A QuestionMore Details

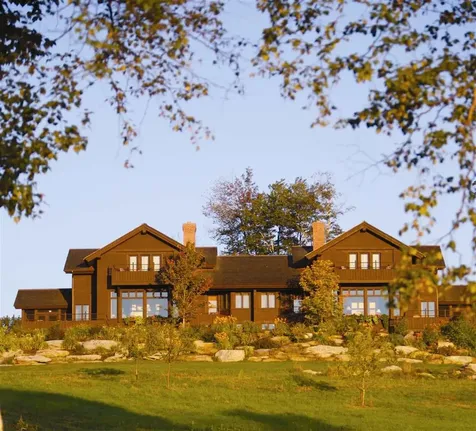
2 Main Street Richford VT 05476

Richford, VT2 Main Street

Sale Price$349,000

Sold

MLS Number 5061151

  • Commercial
  • Square Feet 4,611
  • Acreage 0.04

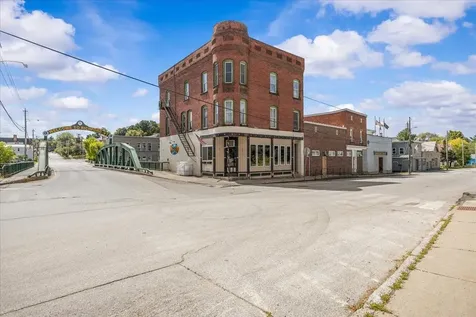
Welcome to this exceptional, exciting and diversified investment property! This historic 3-story brick building spans 4,611 square feet and has been extensively renovated by the current owner, creating a true turnkey opportunity. Featuring two spacious apartments and a flexible first-floor commercial space, it offers both reliable income and entrepreneurial options. Renovations include updated electrical, plumbing, flooring, cosmetics, and a new heat pump installation. The apartments are currently leased, providing a steady rental stream, while the first-floor commercial space has recently converted to a fully functional pizza parlor, overlooking the scenic Missisquoi River further enhances its appeal. The upper floors each feature a 2-bedroom, 1-bath apartment with new appliances and river views. The third floor also includes a large bonus room, separate from the apartment, offering added flexibility. Residents enjoy a communal laundry room, soaring ceilings, and charming original woodwork throughout. Ideally located just one hour from both Burlington and Montreal, and only a short ride to Jay Peak for skiing, snowboarding, and year-round recreation, this property sits in a thriving community. Don't miss this rare opportunity to combine dependable rental income with business potential.

Listed by Kassian Prior of KW Vermont

Listing Sold by

$
$
%
$/month over payments
Federal 30-year interest rate: 6.51% last updated on May 21, 2026
* All Figures are estimates. Check with your bank or proposed mortgage company for actual interest rates.
This product uses the FRED® API but is not endorsed or certified by the Federal Reserve Bank of St. Louis.

Ask A QuestionMore Details

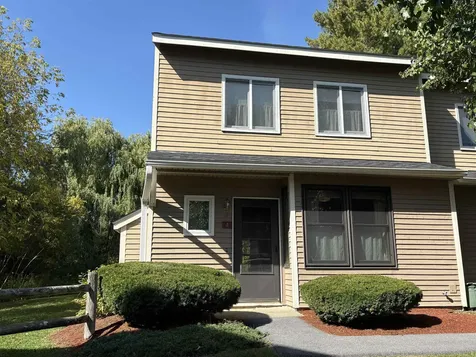
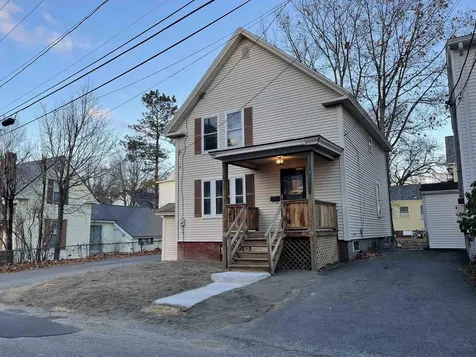
20 Greenfield Road Essex Junction VT 05452
Sold

MLS Number 5060802

  • Condo
  • Bedrooms 2
  • Bathroom 2
  • Square Feet 1,248

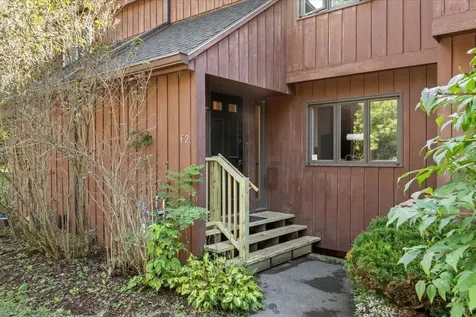
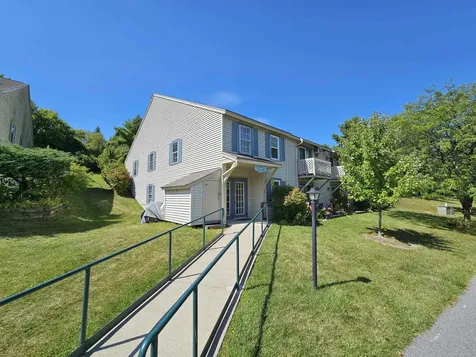
Welcome to unit F2 at Essex Green. Tucked away in a quiet spot at the end of the lot! This move-in ready unit has 2 bedrooms, 2 bathrooms and offers 1246SF of finished space with an additional 640SF in the basement that could easily be turned into an entertainment room, office, or general bonus space. The front entrance has brand new stairs. Enter the mudroom area with ample storage, one step down to the kitchen, half bath, and open living/dining area where the sliding door opens up to the newly rebuilt back deck and storage shed. Upstairs has two generous bedrooms connected by a full bathroom. Association amenities include; inground pool, playground, basketball courts, and covered parking. Short commute to I89 and the greater Burlington area.

Listed by Brandon Fowler of RE/MAX North Professionals

Listing Sold by Vermont Real Estate Company

$
$
%
$/month over payments
Federal 30-year interest rate: 6.51% last updated on May 21, 2026
* All Figures are estimates. Check with your bank or proposed mortgage company for actual interest rates.
This product uses the FRED® API but is not endorsed or certified by the Federal Reserve Bank of St. Louis.

Ask A QuestionMore Details

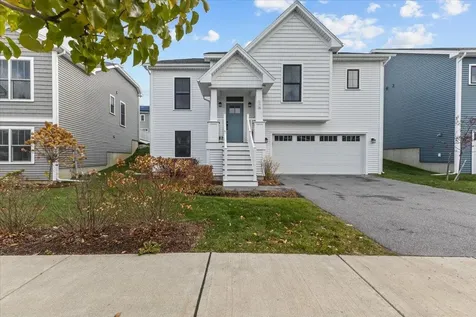
210 Street Albans Road Swanton VT 05488
Sold

MLS Number 5070685

  • Residential Single Family
  • Bedrooms 2
  • Bathroom 1
  • Square Feet 1,123
  • Acreage 0.57

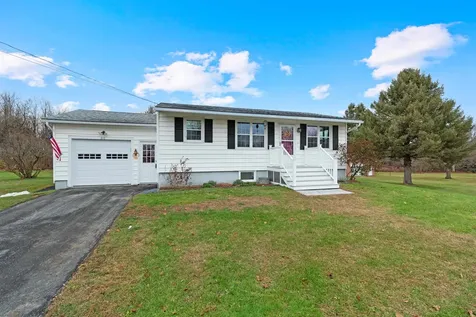
Discover easy one-level living in this charming, beautifully updated home set on a level, inviting lot just minutes from the North End of St. Albans. Shopping, dining, and quick access to I-89 are all within a few miles, offering exceptional convenience while still enjoying a quiet residential setting. Step inside to find a warm and welcoming layout with thoughtful improvements throughout. Recent updates include a newer roof, windows, heating system, and the comfort of central air conditioning. A paved driveway leads to the attached garage, providing year-round ease and extra storage. The bright kitchen and living spaces flow naturally, including a covered back porch perfect for entertaining, relaxing with morning coffee, or enjoying Vermont's changing seasons. The level backyard offers room for gardening, play, or simply unwinding outdoors. Move-in ready and perfectly maintained, this charming home blends comfort, convenience, and modern updates-all in a sought-after location just outside St. Albans.

Listed by The Paul Martin Team of M Realty

Listing Sold by M Realty

$
$
%
$/month over payments
Federal 30-year interest rate: 6.51% last updated on May 21, 2026
* All Figures are estimates. Check with your bank or proposed mortgage company for actual interest rates.
This product uses the FRED® API but is not endorsed or certified by the Federal Reserve Bank of St. Louis.

Virtual TourAsk A QuestionMore Details

4 Lasalle Street St. Albans City VT 05478
Sold

MLS Number 5071711

  • Residential Single Family
  • Bedrooms 2
  • Bathroom 1
  • Square Feet 1,012
  • Acreage 0.22

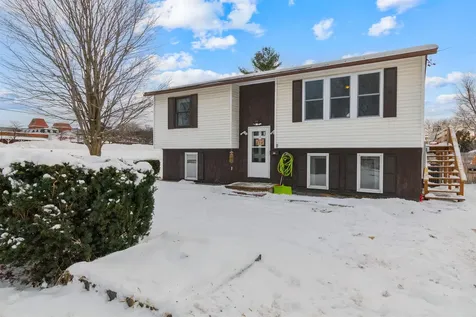
Affordability, function, and convenience come together in this inviting raised ranch on Lasalle Street. Featuring natural gas, a high-quality standing seam roof, and reliable late-70s construction, the home offers long-term durability with thoughtful updates already in place. The kitchen has been recently refreshed, and newer flooring adds a clean, modern feel throughout the main living spaces. Outdoor living shines here with an expansive deck overlooking an above-ground pool-perfect for summer relaxation, gatherings, or quiet evenings at home. The fully fenced backyard creates a safe and comfortable area for children, pets, and play. The lower level offers excellent potential for expansion, with additional square footage ready to be finished to suit your needs. After more than 30 years of ownership, the seller is ready to pass along this lovingly maintained property to someone who will appreciate its comfort, practicality, and value.

Listed by The Paul Martin Team of M Realty

Listing Sold by KW Vermont
$
$
%
$/month over payments
Federal 30-year interest rate: 6.51% last updated on May 21, 2026
* All Figures are estimates. Check with your bank or proposed mortgage company for actual interest rates.
This product uses the FRED® API but is not endorsed or certified by the Federal Reserve Bank of St. Louis.

Virtual TourAsk A QuestionMore Details

5 Begnoche Drive Swanton VT 05488
Sold

MLS Number 5018911

  • Residential Single Family
  • Bedrooms 3
  • Bathroom 2
  • Square Feet 1,824
  • Acreage 1.3


New Construction without the wait or need for a construction loan, buy with a low down payment. This home was built as a turnkey and is done. Photos are the actual house. (NOT likeness only) The home has vaulted ceilings in the living and master bedroom. The master bedroom has a master bath with a shower and a soaking tub twin vanities and walk-in closet. The master has a mini split heat pump/AC. The great room has an open floor plan with kitchen dining living and a 2nd mini split. The 2 additional bedrooms share a full bath. The main living level also has a laundry room giving this home one level living capability. Want more finished space? The home has a full basement that is studded and could be finished off for more living space. The home will have stone accent on the front of the building as per the actual exterior photos and the covered back deck offers great privacy for an afternoon BBQ. With 1.3 acres you'll have room to roam and with Swanton Electric and Natural Gas the utilities will stay affordable. Private well and shared septic offsite. You will have your full lot with no mound taking up the yard. Buyer is responsible for all appliances but the seller will install prior to closing. The house has quartz counters and LVP flooring throughout. This is not your average spec house, you will see a cut above in finish work. Just 6 minutes drive to St. Albans and 40 Minutes to Burlington. This development will have an HOA with shared road maintenance costs only.

Listed by Shawn Cheney of EXP Realty

Listing Sold by EXP Realty

$
$
%
$/month over payments
Federal 30-year interest rate: 6.51% last updated on May 21, 2026
* All Figures are estimates. Check with your bank or proposed mortgage company for actual interest rates.
This product uses the FRED® API but is not endorsed or certified by the Federal Reserve Bank of St. Louis.

Virtual TourAsk A QuestionMore Details

L4 Stonehedge Drive South Burlington VT 05403
Sold

MLS Number 5065656

  • Condo
  • Bedrooms 3
  • Bathroom 2
  • Square Feet 1,280

Welcome to this well-maintained, one-owner end-unit condo offering exceptional privacy in the heart of South Burlington. This 3-bedroom, 2-bath home is filled with natural light thanks to added side windows in both the living room and primary bedroom. The inviting living room features a beautiful gas fireplace, creating a cozy and welcoming atmosphere. The kitchen and bathrooms feature ceramic tile flooring, while the rest of the home is finished with carpet throughout. Convenience abounds with a washer and dryer located on the second floor. Enjoy the benefits of a carport with storage, an additional assigned parking space, and even extra parking for RVs or boats. Residents can take advantage of the community pool and tennis court, as well as nearby bike paths and walking trails just steps from the door. Don't miss this opportunity to own a bright and comfortable condo in a desirable South Burlington location-perfect for those seeking comfort, convenience, and an active lifestyle. Owner is a Licensed Real Estate Broker in the State of Vermont.

Listed by Erica Lumsden of Matt Lumsden Real Estate

Listing Sold by The Durant Agency

$
$
%
$/month over payments
Federal 30-year interest rate: 6.51% last updated on May 21, 2026
* All Figures are estimates. Check with your bank or proposed mortgage company for actual interest rates.
This product uses the FRED® API but is not endorsed or certified by the Federal Reserve Bank of St. Louis.

Virtual TourAsk A QuestionMore Details

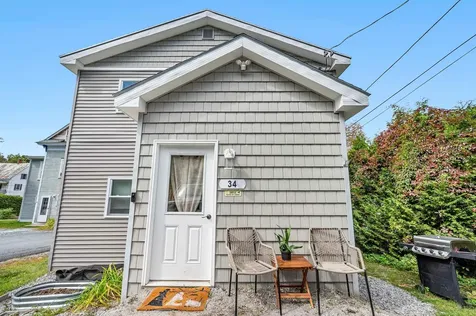
34 Mchugh Road Barre Town VT 05654
Sold

MLS Number 5062561

  • Residential Single Family
  • Bedrooms 2
  • Bathroom 3
  • Square Feet 1,344
  • Acreage 0.08

Beautiful Modern Home, nestled in Graniteville Vermont. When entering you'll find yourself in a nice mudroom with plenty of room for your shoes, and jackets for all seasons. Next you'll find yourself in a spacious living room with a huge kitchen, full of modern appliances. The first floor also includes a half bath, with basement access and a nice staircase to the second floor. Once you appear to the top of the staircase you'll notice the master bedroom to you left, straight ahead gorgeous full bathroom, and to your right a well sized additional bedroom. All of this being in a nice proximity to any store, or dining you may need. Along with easy interstate access makes this home one you'd want to check out! Showing start on September 27th

Listed by Matthew Hayes and Christopher King of King Real Estate

Listing Sold by King Real Estate

$
$
%
$/month over payments
Federal 30-year interest rate: 6.51% last updated on May 21, 2026
* All Figures are estimates. Check with your bank or proposed mortgage company for actual interest rates.
This product uses the FRED® API but is not endorsed or certified by the Federal Reserve Bank of St. Louis.

Ask A QuestionMore Details

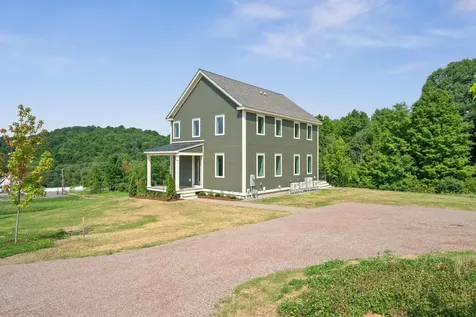
99 Tractor Road Hinesburg VT 05461
Sold

MLS Number 5054414

  • Residential Single Family
  • Bedrooms 3
  • Bathroom 3
  • Square Feet 2,016
  • Acreage 0.44

New construction in Hinesburg now available and ready for occupancy! Built by Huntington Homes this home is an all electric, net zero energy ready home. Meet your green energy goals with this no fossil fuel energy efficient home. 3 bedrooms with 3 bathrooms, den on first floor. Great entertaining space with the large kitchen island, 9 foot ceilings and open floor plan. Notable features include triple pane Anderson Windows, heating and cooling provided through mini split heat pumps and a HRV system. There is plenty of room to add an garage or possible ADU. The Flying Tractor development is located on a gently sloping hillside affording views to the south and west. Enjoy the easy proximity to Hinesburg Village, schools, shops and restaurants This home won't last long, make your appointment to take look today!

Listed by Bryce Gilmer of Vermont Real Estate Company

Listing Sold by Polli Properties

$
$
%
$/month over payments
Federal 30-year interest rate: 6.51% last updated on May 21, 2026
* All Figures are estimates. Check with your bank or proposed mortgage company for actual interest rates.
This product uses the FRED® API but is not endorsed or certified by the Federal Reserve Bank of St. Louis.

Ask A QuestionMore Details

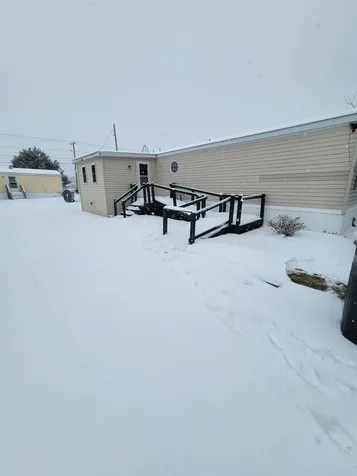
20 Nicole Drive St. Albans Town VT 05478
Sold

MLS Number 5071923

  • Mobile
  • Bedrooms 3
  • Square Feet 1064

This 3 bedroom 2 Bath home is in good condition being sold "as is." Nice fenced in area out back of the enclosed porch for a dog. Only 5 minutes to downtown St. Albans.

Listed by Michael Jarvis of United Country Real Estate Mike Jarvis Group Inc

Listing Sold by United Country Real Estate Mike Jarvis Group Inc

$
$
%
$/month over payments
Federal 30-year interest rate: 6.51% last updated on May 21, 2026
* All Figures are estimates. Check with your bank or proposed mortgage company for actual interest rates.
This product uses the FRED® API but is not endorsed or certified by the Federal Reserve Bank of St. Louis.

Ask A QuestionMore Details

109 Cassie Street Barre Town VT 05641
Sold

MLS Number 5066564

  • Residential Single Family
  • Bedrooms 4
  • Bathroom 3
  • Square Feet 2,516
  • Acreage 0.47

This beautiful, well maintained 4-bedroom, 3-bathroom home is ready for you. It features a gorgeous kitchen with handmade cabinets, pullouts, stainless appliances, and a granite countertop island. The circular floor plan has a nice flow from the kitchen or dining area into the bright living room where you can head out through the glass patio door and enjoy the back deck, covered patio, and spacious yard. There is also an updated large family room in the basement, along with a bonus space that could be a home office, workout area, or playroom. A large utility shed also has a power supply for your tools and toys. Enjoy a great location in Barre Town where you get the best of both worlds; privacy and space while remaining close to downtown amenities and quick access to I-89.

Listed by David Lawrence of Vermont Real Estate Company

Listing Sold by Vermont Real Estate Company

$
$
%
$/month over payments
Federal 30-year interest rate: 6.51% last updated on May 21, 2026
* All Figures are estimates. Check with your bank or proposed mortgage company for actual interest rates.
This product uses the FRED® API but is not endorsed or certified by the Federal Reserve Bank of St. Louis.

Ask A QuestionMore Details

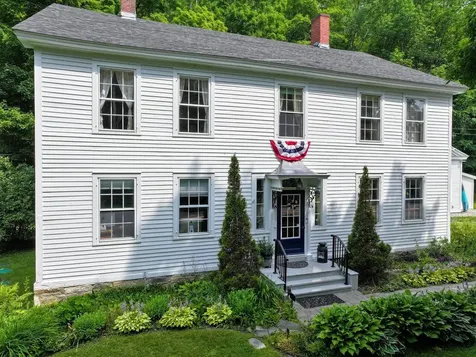
1233 Route 125 Ripton VT 05766

Ripton, VT1233 Route 125

Sale Price$850,000

Sold

MLS Number 5032042

  • Residential Single Family
  • Bedrooms 11
  • Bathroom 11
  • Square Feet 5,258
  • Acreage 5.9

This historic Federalist-style home was built in 1828 as a private residence for the family of Daniel Chipman, a Charter Trustee of Middlebury College, lawyer, and U.S. Representative from Vermont. It was not until the 1970's that the home was converted to an inn, and its current owners have operated the house as a bed-and-breakfast. The house could easily be used either as a private residence or B&B. With 5,258 square feet this home includes 11 bedrooms and bathrooms, two expansive living rooms, modern kitchen, wet bar, and dining room (seats 28) complete with a historic Rumford fireplace and beehive stove. It is ideally suited for either a large family or enterprising entrepreneurs wanting a historic B&B in a fabulous location. Only minutes from the Middlebury College Breadloaf campus, hiking trails in the Breadloaf Wilderness, and skiing at Rikert Ski Touring Center and the Snowbowl - opportunities for outdoor activities are abundant. Having both historic and modern features, this home offers its future owners the best of both worlds. Presently, the owners occupy five of the eleven bedrooms, and six are used as short-term rentals. With amenities such as a separate private suite with its own entrance, zoning allowing for both residential and commercial use, a modern timber frame barn with loft, and 5.9 acres of land with many mature maple trees, all in a superb location, this one-of-a-kind gem provides its next stewards with endless opportunities.

Listed by Irene Poole of Coldwell Banker Hickok and Boardman

Listing Sold by IPJ Real Estate

$
$
%
$/month over payments
Federal 30-year interest rate: 6.51% last updated on May 21, 2026
* All Figures are estimates. Check with your bank or proposed mortgage company for actual interest rates.
This product uses the FRED® API but is not endorsed or certified by the Federal Reserve Bank of St. Louis.

Virtual TourAsk A QuestionMore Details

29 Barn Road South Burlington VT 05403
Sold

MLS Number 5023926

  • Residential Single Family
  • Bedrooms 4
  • Bathroom 4
  • Square Feet 3,714
  • Acreage 0.1

Enjoy sweeping, panoramic Green Mountain views from your luxurious new 3,484 sq. ft. Equinox model home at Hillside East. Thoughtfully designed, this stunning home features 4 bedrooms and 3 1/2 bathrooms, a chef's kitchen, hardwood floors, heat pumps, air conditioning, and elegant quartz countertops. The expansive walls of windows and soaring ceilings create a bright, open atmosphere, while a spacious deck offers breathtaking views of Camel's Hump and Mount Mansfield. Equinox's open floor plan is ideal for active households, with soaring vaulted ceilings and 10-foot ceilings on the first floor and 9-foot ceilings on the second floor, creating a spacious and airy atmosphere. The chef's kitchen features a large center island, premium finishes and appliances, and an adjacent morning kitchen for additional workspace and storage. A first-floor guest suite provides privacy and convenience, while the second-floor primary suite is a serene retreat, complete with a spa-inspired bathroom, expansive walk-in closet, and direct access to a spacious loft area. Enjoy seamless indoor-outdoor living with a wraparound deck and a walkout lower level, offering endless possibilities for entertaining or creating a signature custom space. Additional highlights include multiple walk-in closets, a 3-car garage, and premium standard features such as hardwood and tile flooring, Marvin windows, and an electric fireplace. UNDER RESERVATION, OTHER LOTS AVAILABLE.

Listed by Lipkin Audette Team of Coldwell Banker Hickok and Boardman

Listing Sold by BHHS Vermont Realty Group/S Burlington

$
$
%
$/month over payments
Federal 30-year interest rate: 6.51% last updated on May 21, 2026
* All Figures are estimates. Check with your bank or proposed mortgage company for actual interest rates.
This product uses the FRED® API but is not endorsed or certified by the Federal Reserve Bank of St. Louis.

Ask A QuestionMore Details

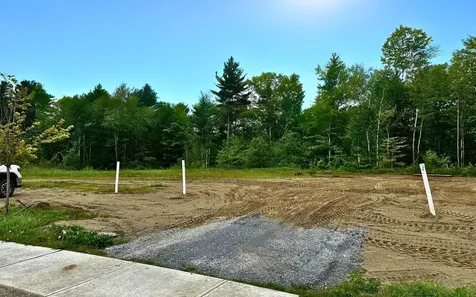
Tbd Washington Street Middlebury VT 05753
Sold

MLS Number 5043753

  • Land
  • Square Feet 130,680
  • Acreage 3

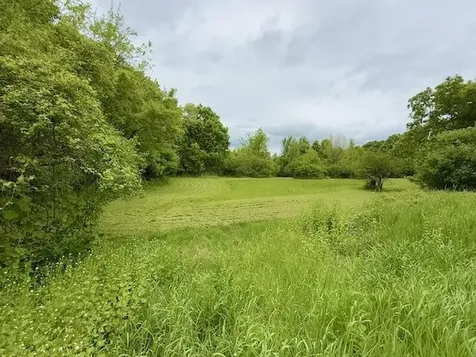
Three acres, close to town, ready for you to build your new home! The Sellers have a State wastewater permit showing this lot is permitted for a four bedroom dwelling. Currently that permit is to connect to town water and sewer. Located just a mile from downtown Middlebury, this could be the perfect spot for you to make your dream a reality! A mixture of open land and some woods, the current cleared area would provide a nice spot for the house, with trees nearby that provide privacy. Close to the Trail around Middlebury for hiking and mountain biking, as well as everything town has to offer. Restaurants, events, Town Hall Theater, and shopping, just to name a few things! Lots this close to town rarely come on the market, so come check this one out!

Listed by Sarah Peluso of IPJ Real Estate

Listing Sold by IPJ Real Estate

$
$
%
$/month over payments
Federal 30-year interest rate: 6.51% last updated on May 21, 2026
* All Figures are estimates. Check with your bank or proposed mortgage company for actual interest rates.
This product uses the FRED® API but is not endorsed or certified by the Federal Reserve Bank of St. Louis.

Virtual TourAsk A QuestionMore Details

108 Greenbrook Circle Milton VT 05468
Sold

MLS Number 5042207

  • Condo
  • Bedrooms 3
  • Bathroom 3
  • Square Feet 2,235

Your Chance to Own in the Final Phase of Haydenberry Estates! Welcome to the long-anticipated final phase of Haydenberry Estates-featuring the most coveted outer circle lots in the community. These rare townhomes offer maximum privacy with private, tree-lined backyards-a true rarity in townhome living! The Haven Plan is thoughtfully designed for easy, one-level living, with a spacious first-floor primary suite that provides comfort and convenience. Upstairs, you'll find two large additional bedrooms, each with its own full bath-perfect for guests, family, or flexible living space. Situated on over 15 acres of shared common land, this beautifully planned neighborhood offers a tranquil setting with unmatched access to Milton's parks, shopping, dining, schools, and fitness centers-all just minutes from I-89, and a quick drive to Georgia and Colchester. Inside, enjoy premium finishes such as hardwood and tile flooring, granite countertops, stainless steel appliances, and a gas fireplace. Each home includes a full basement with egress windows, providing excellent potential for future expansion. Best of all, these are PUD townhomes on footprint lots, allowing for single-family home financing-with no condo financing restrictions and significant monthly savings on your mortgage. Now is your chance to personalize your finishes and secure a home in Milton's most desirable new community-before pricing changes and the final homes are gone!

Listed by The Signature Realty Group of Signature Properties of Vermont

Listing Sold by Chenette Real Estate

$
$
%
$/month over payments
Federal 30-year interest rate: 6.51% last updated on May 21, 2026
* All Figures are estimates. Check with your bank or proposed mortgage company for actual interest rates.
This product uses the FRED® API but is not endorsed or certified by the Federal Reserve Bank of St. Louis.

Virtual TourAsk A QuestionMore Details

18 Jewett Street Laconia NH 03246

Laconia, NH18 Jewett Street

Sale Price$350,000

Sold

MLS Number 5072516

  • Multifamily
  • Bathroom 2
  • Square Feet 2,198
  • Acreage 0.13

Welcome to 18 Jewett street! Investors take notice... This multi family home includes a 1 bed 1 bed on the main level with an open concept feel, and 3 bed 2 bath upstairs with a nicely updated kitchen and laundry. In addition, there is a metal roof, mini splits, ample parking, sun- lit filled spaces, and a newer heating system. Owned and cared over many years, bring your own ideas and opportunities for renovation and customization. Located minutes to all local amenities such as dining, shopping, the WOW trail, golf, skiing, hiking and biking! The historical colonial theatre and opera house offer the community local entertainment, NH Bank of Pavilion, multiple town beaches and launching and so much more! Just in time for the holiday season!

Listed by Mel McShane and Judith Mcshane of Coldwell Banker Realty Gilford NH

Listing Sold by EXP Realty

$
$
%
$/month over payments
Federal 30-year interest rate: 6.51% last updated on May 21, 2026
* All Figures are estimates. Check with your bank or proposed mortgage company for actual interest rates.
This product uses the FRED® API but is not endorsed or certified by the Federal Reserve Bank of St. Louis.

Virtual TourAsk A QuestionMore Details

580 Villa Drive Stowe VT 05672
Sold

MLS Number 5071228

  • Condo
  • Bedrooms 3
  • Bathroom 4
  • Square Feet 2,543

Unique chance to own Christmas week as part of a 12th share ownership! Ownership includes Gold 51 (Christmas) & a Bronze reservation based week. Great mountain views from Villa 6. Easy access to XC ski & mountain bike trails. Access to additional owner Space Available stays at exceptional rates! Enjoy the benefit of ownership throughout the year! Use includes access to Trapp Family Lodge amenities, including indoor/outdoor pools, tennis courts, trails, etc. Fully maintained and managed by TFL. Owners have access to an elite network to exchange for other resorts. Great price on a worry free luxury Villa. Call for more details!

Listed by Treg Boerger of Trapp Family Lodge,Inc

Listing Sold by Trapp Family Lodge,Inc

$
$
%
$/month over payments
Federal 30-year interest rate: 6.51% last updated on May 21, 2026
* All Figures are estimates. Check with your bank or proposed mortgage company for actual interest rates.
This product uses the FRED® API but is not endorsed or certified by the Federal Reserve Bank of St. Louis.

Virtual TourAsk A QuestionMore Details

7 Riverside Court Laconia NH 03246
Sold

MLS Number 5070795

  • Residential Single Family
  • Bedrooms 3
  • Bathroom 2
  • Square Feet 1,331
  • Acreage 0.07

SELLER SAYS SELL!!!Step into a world of timeless elegance with this enchanting antique house, where vintage charm meets modern living. Boasting 3 generously sized bedrooms and 2 full bathrooms, this home offers ample space for family and guests alike. The heart of the home features stunning butcher block counters, perfect for culinary enthusiasts and entertaining. Nestled in a picturesque neighborhood, this residence invites you to unwind and embrace the beauty of classic architecture. Don't miss your chance to own a piece of history with all the comforts of today. Schedule your showing today and experience the charm for yourself! Being sold in as is condition.

Listed by Stephanie Picanso of Rising Phoenix Realty

Listing Sold by Eric W Callahan

$
$
%
$/month over payments
Federal 30-year interest rate: 6.51% last updated on May 21, 2026
* All Figures are estimates. Check with your bank or proposed mortgage company for actual interest rates.
This product uses the FRED® API but is not endorsed or certified by the Federal Reserve Bank of St. Louis.

Ask A QuestionMore Details

136 Two Brothers Drive South Burlington VT 05403
Sold

MLS Number 5069000

  • Residential Single Family
  • Bedrooms 2
  • Bathroom 2
  • Square Feet 2,225
  • Acreage 0.05

Welcome to this beautifully maintained 2-bedroom, 2-bath home in the sought-after Hillside at O'Brien Farm community. Built with modern design and thoughtful details, this residence offers a perfect blend of comfort, efficiency, and style. The inviting exterior features clean lines, a welcoming front porch, and a two-car garage. Step inside to an open-concept layout filled with natural light, showcasing gleaming hardwood floors and crisp white finishes throughout. The gourmet kitchen is a true centerpiece with quartz countertops, stainless steel appliances, custom cabinetry, a large island with farmhouse sink, and a stylish tile backsplash. The kitchen flows seamlessly into the dining and living areas, creating an ideal space for entertaining or relaxing. A sliding door opens to a private back deck, perfect for summer grilling or morning coffee. The spacious primary suite includes a walk-in closet with custom shelving and an elegant ensuite bathroom with a soaking tub, glass-enclosed shower and double vanity. A second bedroom, full guest bath, and convenient laundry area and private office/den complete the main level. The partially finished lower level offers a bright flex space-ideal for a family room, home office, or gym-with potential for expansion. Located just minutes from shopping, dining, I-89, and downtown Burlington, this low-maintenance home combines convenience and luxury in one of Vermont's most desirable neighborhoods.

Listed by Robert Foley of Flat Fee Real Estate

Listing Sold by Polli Properties

$
$
%
$/month over payments
Federal 30-year interest rate: 6.51% last updated on May 21, 2026
* All Figures are estimates. Check with your bank or proposed mortgage company for actual interest rates.
This product uses the FRED® API but is not endorsed or certified by the Federal Reserve Bank of St. Louis.

Ask A QuestionMore Details

1204 The Terraces Drive Shelburne VT 05482-6668
Sold

MLS Number 5059317

  • Condo
  • Bedrooms 1
  • Bathroom 1
  • Square Feet 576

Welcome to a life of ease and elegance at The Terraces, Shelburne Vermont! Discover the perfect blend of picturesque New England living in this highly sought-after 55+ community. This charming 1BD, 1BA Condo offers a unique opportunity to downsize without sacrificing your lifestyle, providing peaceful retreat just moments from everything you love. The Terraces is more than just a place to live; it's a vibrant, active community. Enjoy the benefits of the Community Clubhouse, Optional Meal Plan, Planned Activities, On-Site Management, Local Transportation and Small pets are negotiable!

Listed by Ann Hennard-Ruth of Century 21 Martin & Associates Real Estate

Listing Sold by RE/MAX North Professionals - Burlington

$
$
%
$/month over payments
Federal 30-year interest rate: 6.51% last updated on May 21, 2026
* All Figures are estimates. Check with your bank or proposed mortgage company for actual interest rates.
This product uses the FRED® API but is not endorsed or certified by the Federal Reserve Bank of St. Louis.

Virtual TourAsk A QuestionMore Details

Broker Reciprocity 

Copyright 2026 PrimeMLS, Inc. All rights reserved. This information is deemed reliable, but not guaranteed. The data relating to real estate displayed on this display comes in part from the IDX Program of PrimeMLS. The information being provided is for consumers’ personal, non-commercial use and may not be used for any purpose other than to identify prospective properties consumers may be interested in purchasing. Data last updated May 28, 2026 4:22 AM EDT