Geri Reilly Real Estate Logo
30362
results
Refine Search

Your Search Results

r=9781-9800
4302 Bolton Valley Access Road Bolton VT 05477
Sold

MLS Number 4968913

  • Condo
  • Bathroom 1
  • Square Feet 412


A thoughtfully renovated ski-in/ski-out studio situated at Bolton Valley Resort's base-lodge. Lofty, intimate space with mountain views out the windows and patio. Studio design encompasses modern amenities - custom built in king bed, double oven, full-sized dishwasher, quartz countertops, built in bar & seating, keyless entry, ski/boot storage, smart lighting & TV. Balcony feels cozy and private with built-in corner bench & storage. Start your day here with coffee and a view of the hustle and bustle of outdoor enthusiasts making their way to the chairlifts or to the Nordic trails. End your day in front of the fireplace at the James Moore Tavern before a leisurely walk home. Locals call the area a “snow-globe”. The NY Times and Ski magazine cited Bolton as having “stellar” backcountry skiing. Bolton Valley Resort has been investing massive capital into new bike trails, snowmaking, resort amenities and infrastructure (an in-ground heated pool, updating its base lodge), and has year round recreation and events. This property is perfect for those who can embrace winter & who wants to invest in an opportunity to be part of a growing, active mountain lifestyle. Use this as your mountain escape, sharing with friends & family or rent it on Airbnb.

Listed by Paul Hayes of Vermont Real Estate Company

Listing Sold by Coldwell Banker Hickok and Boardman
$
$
%
$/month over payments
Federal 30-year interest rate: 6.51% last updated on May 21, 2026
* All Figures are estimates. Check with your bank or proposed mortgage company for actual interest rates.
This product uses the FRED® API but is not endorsed or certified by the Federal Reserve Bank of St. Louis.

Virtual TourAsk A QuestionMore Details

107 Mountainside Drive Stowe VT 05672
Sold

MLS Number 4967039

  • Condo
  • Bedrooms 1
  • Bathroom 1
  • Square Feet 544

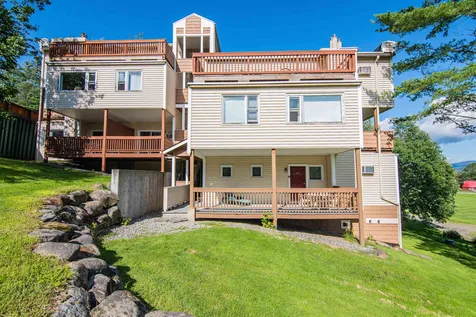
Mountain views await!! Live the dream life in the mountains of Vermont in this beautifully updated 1 bedroom condo! Entertain family and friends with breathtaking views as your backdrop from your deck. Step inside to your fully equipped galley kitchen. Walk into your living room where you can relax by the fire as you prepare to get first tracks at the resort up the street. This gem of a condo comes fully furnished and boasts new hardwood flooring, new carpet in bedroom, new sliding glass door, new under-counter lighting to name but a few of the many renovations and upgrades. Walking distance to so many of Stowe's shops and restaurants. Located right near the bike path and across the street from Alchemist Brewery. Amenities include indoor pool with hot tub, an expansive fitness center, tennis courts, playground, and charcoal grills to name but a few. This unit has a proven rental history and is perfect for any investor, or as a second home for those looking to escape to the mountains.

Listed by Mike Burak of KW Vermont

Listing Sold by Flex Realty

$
$
%
$/month over payments
Federal 30-year interest rate: 6.51% last updated on May 21, 2026
* All Figures are estimates. Check with your bank or proposed mortgage company for actual interest rates.
This product uses the FRED® API but is not endorsed or certified by the Federal Reserve Bank of St. Louis.

Virtual TourAsk A QuestionMore Details

2364 Mountain Road Stowe VT 05672
Sold

MLS Number 4906651

  • Condo
  • Bedrooms 2
  • Bathroom 3
  • Square Feet 2,000

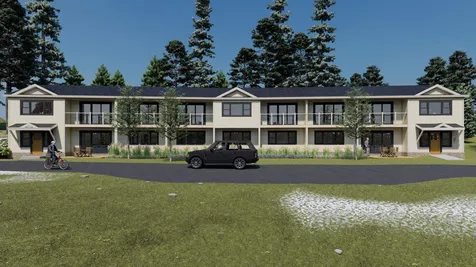
Unique offering from Hob Knob Resort, Stowe Vermont. Mountain Road Condos!!!! This totally renovated property consists of 5 new units. ranging from 1-3 bedrooms, with attention to detail. Each unit will feature hardwood flooring, master suite with private bath, open floor plan, full size kitchen, AC, and much more. Located just off the famed Stowe Mountain Road, these units are in a prime location to take advantage of all of Stowe's Amenities, including the Mountain Road Trolley. Whether it's skiing, biking, hiking, dining or shopping, these condos are situated in the heart of the action. In addition, the property consists of 5.4 acres of common land, complete with inground pool and small pond. Slated to be completed in early 2023, reserve your unit now. Additional information available upon request. HOA fees and taxes, TBD.

Listed by Bobby Roberts of Mountain Associates Realtors

Listing Sold by BHHS Vermont Realty Group/Burlington

$
$
%
$/month over payments
Federal 30-year interest rate: 6.51% last updated on May 21, 2026
* All Figures are estimates. Check with your bank or proposed mortgage company for actual interest rates.
This product uses the FRED® API but is not endorsed or certified by the Federal Reserve Bank of St. Louis.

Ask A QuestionMore Details

378 Hildred Drive Burlington VT 05401
Sold

MLS Number 4967765

  • Condo
  • Bedrooms 2
  • Bathroom 1
  • Square Feet 820


Great investor or owner-occupied unit. Well-situated Burlington condo in the pet-friendly Riverwatch development on the 1st level with private west-facing balcony overlooking a peaceful meadow. This condo boasts 2 bedrooms, with the primary having a walk-in closet, along with 1 full bath with washer and dryer neatly tucked away. The kitchen and breakfast bar open up to the dining area and spacious living room with an abundance of natural light. Updates include new plank flooring throughout the living room, hallway, and bedrooms, tile in both the entryway and kitchen with backsplash and newer appliances, as well as a new bathroom vanity. Easy and secure living with one-level, an elevator, and underground garage parking. Enjoy the association swimming pool and BBQ area in the summer. Convenient access to paths leading to the University of Vermont and Medical Center, plus the bus stop and bike path are close by as well. Ideal location just minutes to all that both Burlington and Winooski have to offer!

Listed by Lipkin Audette Team of Coldwell Banker Hickok and Boardman

Listing Sold by Nancy Jenkins Real Estate

$
$
%
$/month over payments
Federal 30-year interest rate: 6.51% last updated on May 21, 2026
* All Figures are estimates. Check with your bank or proposed mortgage company for actual interest rates.
This product uses the FRED® API but is not endorsed or certified by the Federal Reserve Bank of St. Louis.

Ask A QuestionMore Details

102 Primrose Lane Williston VT 05495
Sold

MLS Number 4963101

  • Condo
  • Bedrooms 4
  • Bathroom 3
  • Square Feet 2,395

Nestled within the newest section of the neighborhood, built in 2016, this lovely 4-bedroom end-unit is move-in ready, with incredibly charming details throughout & an ideal location. Enter to a beautiful, open first floor with maple hardwood floors. Right off of the entryway, through French doors, a bedroom/office is located next to a full bath. Continue to the beautiful fire-lit living room, screen porch & deck, adjacent dining area, & huge kitchen with stainless appliances & ample counter & cabinet space. Several closets, windows for amazing natural light, & custom wainscoting detail this 1st level. The back of the kitchen features an office nook/mudroom with wood accent walls, beautifully tying the space together. The easily accessible laundry closet sits adjacent to the kitchen office nook. The primary bedroom with large closet & en suite bathroom is also located on the first floor. The lower level has been largely finished to include 2 additional bedrooms, both with natural light & plush carpet, a 3/4 bath, exercise space, & spacious rec room. A large unfinished storage & utility space sits behind this finished area. The exterior of the home features a beautifully landscaped front yard/walkway & large screen porch with adjacent deck off the living room. A covered patio is located underneath & is accessed via sliding doors from the lower level rec room. Truly a must-see!

Listed by Nina Lynn of Coldwell Banker Hickok and Boardman

Listing Sold by Coldwell Banker Hickok and Boardman
$
$
%
$/month over payments
Federal 30-year interest rate: 6.51% last updated on May 21, 2026
* All Figures are estimates. Check with your bank or proposed mortgage company for actual interest rates.
This product uses the FRED® API but is not endorsed or certified by the Federal Reserve Bank of St. Louis.

Ask A QuestionMore Details

38 Starboard Way Laconia NH 03246
Sold

MLS Number 4961916

  • Condo
  • Bedrooms 4
  • Bathroom 3
  • Square Feet 2,091

Wonderful amenities and ease of living in this three level, 4 bedroom, 3 bath condo that has direct views of Lake Winnipesaukee and a day dock. Breakwater Association is a private, waterfront community on the shores of Paugus Bay and provides shared, private lake access, a day dock, in-ground pool, tennis and basketball courts and lots of open common area to play. If you're looking for less work and more play, this is the one for you! This home has a new roof, new siding, windows, skylights, and new front and upper-level decks. The main living area features an open-concept floor plan with spacious and well-appointed kitchen and adjoining, light-filled dining area, open living room with cathedral ceiling and cozy wood stove that opens to a sun-drenched deck that overlooks the lake. This home actually offers 3 levels of decks and patio areas overlooking the lake with a spectacular views. The 2nd floor offers 2 additional bedrooms with a sitting area/office and a shared full bath. The lower level includes a spacious family room with wet bar that will be a favorite gathering spot for games and fun that is light-filled and opens to a patio overlooking the lake. There is also an additional bedroom, bath and storage room with washer/dryer. The location is exceptional. You are minutes from the several marinas, golf at Laconia Country Club, skiing at Gunstock, Bank of NH Pavillion for concerts, hiking, shopping, restaurants.

Listed by Susan Bradley and Kristin White of Coldwell Banker Realty Gilford NH

Listing Sold by Coldwell Banker Realty Gilford NH

$
$
%
$/month over payments
Federal 30-year interest rate: 6.51% last updated on May 21, 2026
* All Figures are estimates. Check with your bank or proposed mortgage company for actual interest rates.
This product uses the FRED® API but is not endorsed or certified by the Federal Reserve Bank of St. Louis.

Virtual TourAsk A QuestionMore Details

14 Champlain Boulevard Grand Isle VT 05458
Sold

MLS Number 4969230

  • Land
  • Square Feet 22,216
  • Acreage 0.51

Open 0.51 acre parcel in the Lake Champlain Islands with partial lake views and optional lake access. The lot is level and open with power available at the street. As part of Champlain Estates, you can become a member and benefit from shared lake access with a beach, boat ramp, and a clubhouse that is less than a mile away. This property is in a convenient location close to local stores, Donaldson Recreation Park and just 30 minutes to Burlington.

Listed by Evan Potvin of Coldwell Banker Islands Realty

Listing Sold by Rockstar Real Estate Collective

$
$
%
$/month over payments
Federal 30-year interest rate: 6.51% last updated on May 21, 2026
* All Figures are estimates. Check with your bank or proposed mortgage company for actual interest rates.
This product uses the FRED® API but is not endorsed or certified by the Federal Reserve Bank of St. Louis.

Virtual TourAsk A QuestionMore Details

591 Weirs Boulevard Laconia NH 03246
Sold

MLS Number 4963239

  • Mobile
  • Bedrooms 2
  • Square Feet 524

Escape to your own seasonal retreat on the shores of Paugus Bay! This delightful home offers the perfect balance of relaxation and recreation with private sandy beach with private slip/dock with a waiting list. As you step into this charming 50's diner themed home, you'll be greeted by a warm and inviting atmosphere, ideal for creating lasting memories with family and friends. The living spaces are designed for comfort, with 2 private bedrooms and an amazing large living room that offers spectacular views of Lake Winnipesaukee. This is a cash only sale. The highlight of this home is the private sandy beach and the opportunity for boat slip ownership, allowing you to easily access the crystal-clear waters of Paugus Bay for leisurely cruises and water adventures. Imagine spending lazy days on your boat, exploring the lake's scenic coves and tranquil surroundings. When you're not on the water, indulge in the bliss of your private sandy beach. Sunbathe, build sandcastles, or simply enjoy the peaceful lapping of the waves - it's a true haven for relaxation. This seasonal home provides a wonderful escape from the hustle and bustle of everyday life while still being conveniently located to nearby attractions and amenities.

Listed by Dave Bronson of W Real Estate

Listing Sold by RE/MAX Innovative Bayside

$
$
%
$/month over payments
Federal 30-year interest rate: 6.51% last updated on May 21, 2026
* All Figures are estimates. Check with your bank or proposed mortgage company for actual interest rates.
This product uses the FRED® API but is not endorsed or certified by the Federal Reserve Bank of St. Louis.

Ask A QuestionMore Details

21 Valley Street Laconia NH 03246

Laconia, NH21 Valley Street

Sale Price$270,000

Sold

MLS Number 4965989

  • Residential Single Family
  • Bedrooms 3
  • Bathroom 1
  • Square Feet 912
  • Acreage 0.33

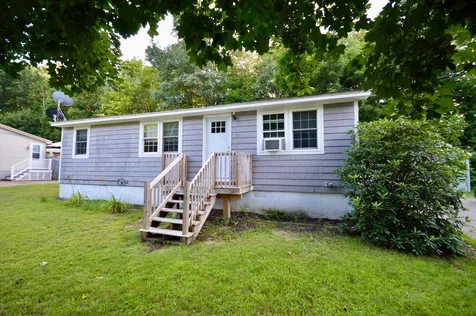
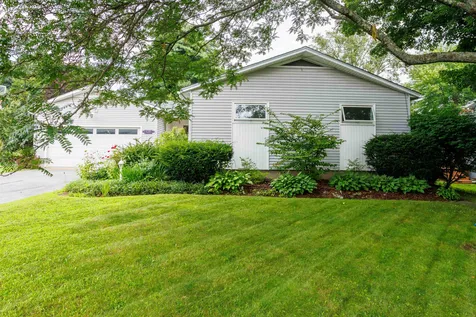
Welcome to your new home at 21 Valley Street! This charming ranch-style home is located in a quaint neighborhood and features 3 bedrooms and 1 bathroom. The open floor plan is ideal for entertaining guests or spending time with family, and the expansive backyard is perfect for relaxing or hosting barbecues. You'll love the convenience of being close to schools and walking distance to the Marina, practically a “stone's throw” to Lakes Winnisquam and Winnipesaukee. Plus, you're just minutes away from tons of shopping and restaurants! An excellent starter home, investment property or downsizing abode. As a bonus, enjoy the peace of mind of having a 1-year old boiler! Come see this beautiful home today! Showings starting Sunday 8/20 at Open House 11am-1pm.

Listed by Rick Adami of KW Coastal and Lakes & Mountains Realty/N Conway

Listing Sold by Your Real Estate Company by Prof LLC

$
$
%
$/month over payments
Federal 30-year interest rate: 6.51% last updated on May 21, 2026
* All Figures are estimates. Check with your bank or proposed mortgage company for actual interest rates.
This product uses the FRED® API but is not endorsed or certified by the Federal Reserve Bank of St. Louis.

Ask A QuestionMore Details

108 Laurel Hill Drive South Burlington VT 05403
Sold

MLS Number 4967304

  • Residential Single Family
  • Bedrooms 3
  • Bathroom 3
  • Square Feet 2,393
  • Acreage 0.23

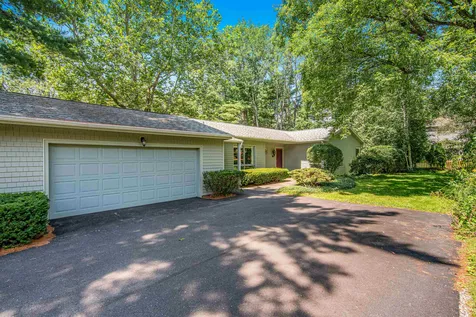
Elegantly and extensively remodeled Mid-Century Modern Ranch in a desirable section of South Burlington's Laurel Hill neighborhood. This 3 bedroom, 3 bathroom home offers a gorgeous and light filled open concept Kitchen-Living area with custom design and installation by Dovetail Design of Hinesburg, VT. Custom cabinets, subway tile backsplash, butcher block counters, open shelving, new appliances, and a stainless steel island that is a home cook's dream. The open living room is terrific for entertaining with original built-ins, cozy woodstove insert and a step away from a window and skylight ensconced dining area/sunroom. Family room addition provides great space to relax, sweet office nook, main floor laundry and access to the backyard. Upstairs bathrooms fully remodeled with ceramic tile flooring, toto wall hung toilets and duravit sinks. Shared bathroom with tiled tub and Primary en-suite with tiled in shower. 3 nicely sized bedrooms with closets. Downstairs has 575 sqft of flexible finished space that has been rewired, insulated, new sheetrock & LVP flooring. Newly remodeled ¾ bathroom in basement and laundry hookups for maximum convenience. Attached two car garage and unfinished basement space provide ample storage. Tranquil backyard with mature landscaping and 8ft. cedar fence. short distance to the joys of Szymanski Park, South Burlington's rec path and in the same neighborhood as Orchard School. Close to many conveniences. Owner is a Licensed VT Real Estate Agent.

Listed by David Parsons of RE/MAX North Professionals - Burlington

Listing Sold by Coldwell Banker Hickok and Boardman
$
$
%
$/month over payments
Federal 30-year interest rate: 6.51% last updated on May 21, 2026
* All Figures are estimates. Check with your bank or proposed mortgage company for actual interest rates.
This product uses the FRED® API but is not endorsed or certified by the Federal Reserve Bank of St. Louis.

Virtual TourAsk A QuestionMore Details

12 Hill Street Laconia NH 03246

Laconia, NH12 Hill Street

Sale Price$67,500

Sold

MLS Number 4966889

  • Land
  • Square Feet 14,810
  • Acreage 0.34

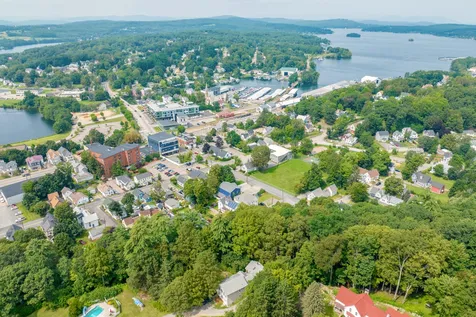
Unveiling an exceptional opportunity in the highly-desirable Lakeport neighborhood of Laconia! This .34-acre plot at 12 Hill St offers an expansive canvas for homeowners and developers alike. Nestled in a serene yet convenient location, it's the perfect spot to realize your vision, be it a dream home or a promising investment project. Just moments away from the shimmering waters, this location is a boon for water enthusiasts. Whether it's boating, fishing, or simple lakeside relaxation, it's all within reach. Walking distance to the wow trail, lakeport opera house and local restaurants.With the ongoing demand for real estate in Laconia, this land holds potential for lucrative returns. Don't let this chance slip by - stake your claim in one of New Hampshire's prime locales today!

Listed by Adam Dow of KW Coastal and Lakes & Mountains Realty/Wolfeboro

Listing Sold by

$
$
%
$/month over payments
Federal 30-year interest rate: 6.51% last updated on May 21, 2026
* All Figures are estimates. Check with your bank or proposed mortgage company for actual interest rates.
This product uses the FRED® API but is not endorsed or certified by the Federal Reserve Bank of St. Louis.

Virtual TourAsk A QuestionMore Details

Tbd West Hill Extension Granville VT 05747
Sold

MLS Number 4961912

  • Land
  • Square Feet 1,655,280
  • Acreage 38


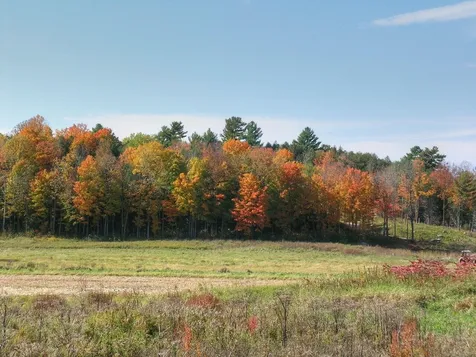
Looking for a weekend getaway spot. there is not another soul around this 38 acre parcel abutting the Green Mt National Forest. Ready for you to enjoy nature at any level you choose. There are two deeded access points to the land, one must cross a brook, the other is off an unmaintained class 4 road. Both access points can be a challenge to develop for street vehicles. No improvements have been done and the property is selling as is without seller extending funding or effort to accommodate buyer. Good solar site and cell service (ATT) in place. Water source for a spring is readily on site. Ideal location for a campsite or camp.

Listed by Patricia Harvey of Xsell Realty LLC

Listing Sold by Xsell Realty LLC

$
$
%
$/month over payments
Federal 30-year interest rate: 6.51% last updated on May 21, 2026
* All Figures are estimates. Check with your bank or proposed mortgage company for actual interest rates.
This product uses the FRED® API but is not endorsed or certified by the Federal Reserve Bank of St. Louis.

Ask A QuestionMore Details

0 Sunset View Lane Isle La Motte VT 05463
Sold

MLS Number 4950695

  • Land
  • Square Feet 63,162
  • Acreage 1.45

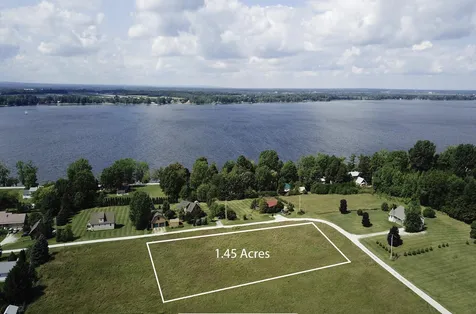
Welcome to beautiful Isle La Motte! This is the perfect opportunity to build your dream home with 60 feet of beach access shared by a small subdivision located right off West Shore Road. Made up of two lots (.71 acres and .74 acres) totaling approx 1.45 acres on a corner lot is cleared and ready to build. No septic or waste water permits are currently in place at this time.

Listed by Samantha Ratta of Coldwell Banker Islands Realty

Listing Sold by Coldwell Banker Islands Realty

$
$
%
$/month over payments
Federal 30-year interest rate: 6.51% last updated on May 21, 2026
* All Figures are estimates. Check with your bank or proposed mortgage company for actual interest rates.
This product uses the FRED® API but is not endorsed or certified by the Federal Reserve Bank of St. Louis.

Virtual TourAsk A QuestionMore Details

Lot 4 Finney Ridge Shelburne VT 05482
Sold

MLS Number 4934108

  • Land
  • Square Feet 727,452
  • Acreage 16.7

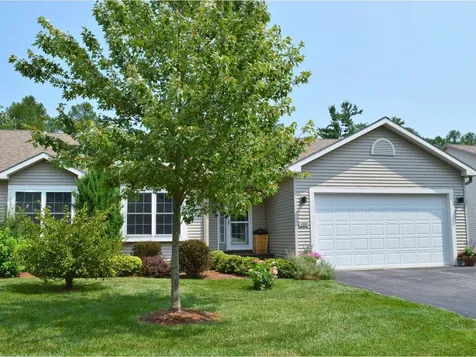
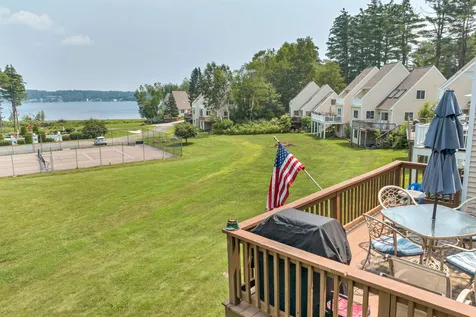
Welcome to Finney Ridge where you can custom build your brand new home in the midst of a mature, natural cedar forest. The 16 acres consists of 9 acres of forest and building site and 7+ acres of flat open meadow or tillable acreage. Great for the hobby farmer or large animal owner, you can live in Shelburne and have your small farm too!! All subdivision, waste water, and storm water permits are recorded and the lot is ready for construction. The existing infrastructure includes the shared crushed stone ROW, underground utilities and a state approved 4-bedroom waste water permit and plans. If you had plans to build in Shelburne in the 2022-23 building season, you could still get your foundation in and your home started before the winter! Don't hesitate. This is currently the only available building lot in Shelburne!

Listed by Christopher von Trapp of Coldwell Banker Hickok and Boardman
Listing Sold by Coldwell Banker Hickok and Boardman
$
$
%
$/month over payments
Federal 30-year interest rate: 6.51% last updated on May 21, 2026
* All Figures are estimates. Check with your bank or proposed mortgage company for actual interest rates.
This product uses the FRED® API but is not endorsed or certified by the Federal Reserve Bank of St. Louis.

Ask A QuestionMore Details

257 South Main Street St. Albans City VT 05478
Sold

MLS Number 4966302

  • Multifamily
  • Bathroom 2
  • Square Feet 2,280
  • Acreage 0.12

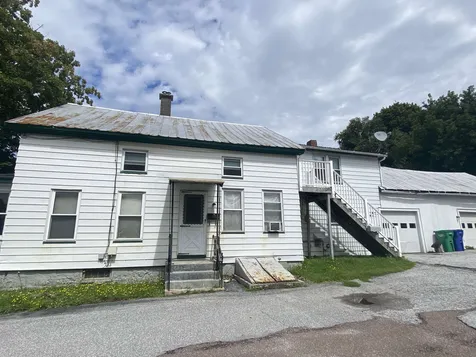

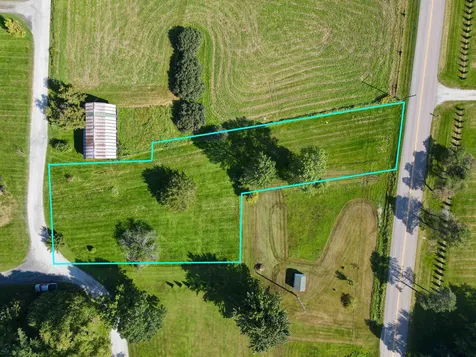
Convenience meets charm. This Duplex is a must see! Updated first floor unit has been updated to reflect modern design, complimenting the beautiful wood work of years gone by. This unit has direct access to the attached garage. A standout bonus for sure. Cozy up on the enclosed front porch on rainy nights, or get comfy in your favorite chair with your early morning coffee. The upstairs unit hosts a warm welcoming feel. This unit also has an assigned garage space. Conveniently located near I89, shopping, restaurants. Schedule your showing today!

Listed by Heather Scott of M Realty

Listing Sold by Coldwell Banker Hickok and Boardman
$
$
%
$/month over payments
Federal 30-year interest rate: 6.51% last updated on May 21, 2026
* All Figures are estimates. Check with your bank or proposed mortgage company for actual interest rates.
This product uses the FRED® API but is not endorsed or certified by the Federal Reserve Bank of St. Louis.

Ask A QuestionMore Details

252 North Cambridge Road Cambridge VT 05464
Sold

MLS Number 4957110

  • Residential Single Family
  • Bedrooms 4
  • Bathroom 5
  • Square Feet 4,316
  • Acreage 10.25

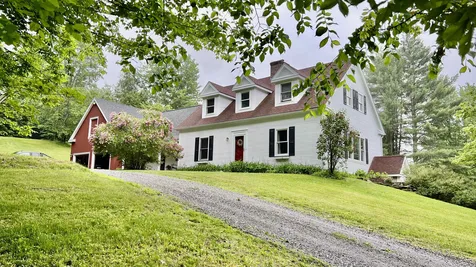

Gorgeous, tastefully finished, relaxed country home tucked up and in the woods. 3700+finished square feet with 4BR/5BA. Freshly refinished gleaming oak floors. Large kitchen featuring Thomas Moore Cherry cabinets is open to dining and and enormous, sunny family room with stone hearth fireplace and Rumford wood stove. Main floor includes newer primary suite with gorgeous bath, sauna, soaking tub, walk-thru closet and laundry, all with radiant floor heat. Second floor holds 3 bedrooms and 2 baths, with local Pine plank floors and updated bathrooms. Zoned baseboard heat. Basement accessory apartment too! With kitchenette, living, sleeping areas and 2nd laundry by separate entrance. Basement also holds 20x20 heated exercise room, office area, storage, utility room, patio walk-out to backyard, hot tub, and generator garage. Large newer attached garage. Above garage and new addition; two massive, unfinished, high ceiling bonus rooms. Balconies and decks open South to the sunny rolling yard and small pond. Additional heated, detached 2 car/3 door garage w/ RV hookup. Woodshed and playhouse as well. Walking trails connect to adjacent Peter Krusch Nature Preserve. Quiet; above and off a paved, town road. Minutes from Rte 104/15 commuting drives. You may have been hoping for something like this...DELAYED SHOWINGS AFTER OPEN HOUSE 6/18 SUNDAY.

Listed by Amber Foote of Blue Spruce Realty,Inc.

Listing Sold by Coldwell Banker Hickok and Boardman
$
$
%
$/month over payments
Federal 30-year interest rate: 6.51% last updated on May 21, 2026
* All Figures are estimates. Check with your bank or proposed mortgage company for actual interest rates.
This product uses the FRED® API but is not endorsed or certified by the Federal Reserve Bank of St. Louis.

Virtual TourAsk A QuestionMore Details

425 Juniper Ridge Shelburne VT 05482
Sold

MLS Number 4962286

  • Residential Single Family
  • Bedrooms 3
  • Bathroom 4
  • Square Feet 3,458
  • Acreage 0.49

Tucked away in a peaceful neighborhood off Shelburne Road, this architectural designed home is ready for its next family. Boasting an abundance of space and unique character, you'll be pleasantly surprised with this well appointed home. Enter through the front door and into the foyer. The front hallway allows access to all rooms on the main floor. Stepping through the home you'll enter the formal dining room which connects to the fully equipped kitchen, featuring a breakfast nook with windows overlooking the backyard. A convenient laundry room and ¼ bathroom are located off the kitchen. Continuing through the home you'll step into the open living room, which showcases a gas fireplace with tile mantle. With sliding glass doors to the patio & large picturesque windows that fill the room with natural sunlight, this is truly the heart of the home. Down the hallway you'll find the second living room & all 3 bedrooms, including the primary with private 3/4 bathroom. A full bathroom completes the first floor. The winding staircase takes you into the basement, revealing multiple bonus rooms, a full bathroom & utility room. The attached garage has plenty of space for storing cars, toys & tools. Outside, enjoy the existing perennial gardens. The fenced in backyard is perfect for pets. Located just minutes to Shelburne Road restaurants, shopping & amenities. Shelburne village & Shelburne Bay is less than 5 minutes away, & the neighboring town of South Burlington is just down the road.

Listed by Rebecca Racine of Ridgeline Real Estate

Listing Sold by Four Seasons Sotheby's Int'l Realty

$
$
%
$/month over payments
Federal 30-year interest rate: 6.51% last updated on May 21, 2026
* All Figures are estimates. Check with your bank or proposed mortgage company for actual interest rates.
This product uses the FRED® API but is not endorsed or certified by the Federal Reserve Bank of St. Louis.

Ask A QuestionMore Details

36 Spruce Street Burlington VT 05401
Sold

MLS Number 4966526

  • Residential Single Family
  • Bedrooms 2
  • Bathroom 2
  • Square Feet 1,547
  • Acreage 0.07


Located in the heart of Burlington's South End, this 1,547 sq. ft. 2-bedroom, 2-bathroom home is blocks away from the bike path, restaurants, nightlife, Lake Champlain, the vibrant Pine Street arts district and everything downtown Burlington has to offer. This home features a second-floor primary bedroom with ensuite bathroom with an adjacent deck offering year-round views of the lake and the Adirondack Mountains. The first floor boasts an open-concept kitchen and adjacent dining space, a second bedroom (that is perfect for a home office), a renovated full bathroom, and cozy, sun-filled living room. A finished basement features a laundry room complete with a cedar-lined closet. When you're not enjoying the view from the deck, savor this home's front porch and landscaped patio, both perfect for entertaining or simply sipping your morning coffee.

Listed by Jason Saphire of www.HomeZu.com

Listing Sold by Chenette Real Estate

$
$
%
$/month over payments
Federal 30-year interest rate: 6.51% last updated on May 21, 2026
* All Figures are estimates. Check with your bank or proposed mortgage company for actual interest rates.
This product uses the FRED® API but is not endorsed or certified by the Federal Reserve Bank of St. Louis.

Ask A QuestionMore Details

6 Elmore Street Barre City VT 05641
Sold

MLS Number 4967262

  • Residential Single Family
  • Bedrooms 4
  • Bathroom 2
  • Square Feet 2,064
  • Acreage 0.22

Welcome home! This home is nestled in a small little neighborhood close to schools, bus stops and walking distance to downtown. As you step inside, you'll be greeted by the grandeur of tall ceilings that lend an air of spaciousness to the entire home. With four generously sized bedrooms, this home offers ample space for your family and guests. For the culinary enthusiast, the chef's kitchen has it all! Adorned with granite countertops, double wall oven, 2 sinks, tiled backsplash, and a pantry. Imagine creating culinary delights in this well-appointed space and with abundant storage. And when it's time to unwind, take a quick walk to the back yard and hang out on the pool deck with the gazebo or enjoy the soothing hot tub. Additionally, the oversized garage workshop provides the perfect haven for DIY projects or storing your outdoor equipment.

Listed by Renee Rainville and Jaxon Schaarschmidt of New Leaf Real Estate

Listing Sold by Four Corner Properties LLC

$
$
%
$/month over payments
Federal 30-year interest rate: 6.51% last updated on May 21, 2026
* All Figures are estimates. Check with your bank or proposed mortgage company for actual interest rates.
This product uses the FRED® API but is not endorsed or certified by the Federal Reserve Bank of St. Louis.

Ask A QuestionMore Details

15 Hay Meadow Lane Jericho VT 05465
Sold

MLS Number 4972982

  • Residential Single Family
  • Bedrooms 3
  • Bathroom 3
  • Square Feet 2,650
  • Acreage 1.56

Listed by Jason Lefebvre of RE/MAX North Professionals

Listing Sold by Kell and Company

$
$
%
$/month over payments
Federal 30-year interest rate: 6.51% last updated on May 21, 2026
* All Figures are estimates. Check with your bank or proposed mortgage company for actual interest rates.
This product uses the FRED® API but is not endorsed or certified by the Federal Reserve Bank of St. Louis.

Ask A QuestionMore Details

Broker Reciprocity 

Copyright 2026 PrimeMLS, Inc. All rights reserved. This information is deemed reliable, but not guaranteed. The data relating to real estate displayed on this display comes in part from the IDX Program of PrimeMLS. The information being provided is for consumers’ personal, non-commercial use and may not be used for any purpose other than to identify prospective properties consumers may be interested in purchasing. Data last updated May 26, 2026 2:54 PM EDT