Geri Reilly Real Estate Logo
30363
results
Refine Search

Your Search Results

r=9761-9780
140 Washington Street Barre City VT 05641
Sold

MLS Number 4969143

  • Multifamily
  • Bathroom 4
  • Square Feet 3,520
  • Acreage 0.5

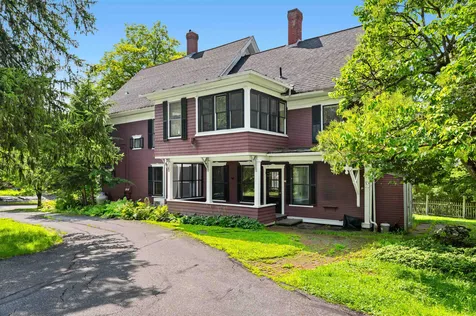
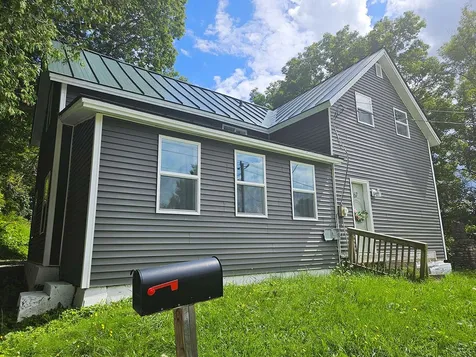
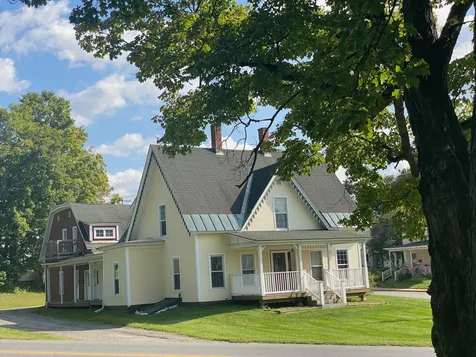
Meticulously restored 19th century Victorian house with two attached, 2 bedroom apartments. The apartments combine the convenience of modern updates and appliances with the charm of original hardwood floors, built-in storage and tin ceilings. First level apartments have covered porches while apartment 3 has a large deck off of the primary bedroom. Situated at the intersection of Washington and Hill Streets, this impressive property has a 1/2 acre lot with mature fruit trees, a circuitous driveway with ample on-site parking and a coin operated laundry. Blocks from downtown with easy access to services. Tenants pay electric and hot water. Excellent rental history. Attended showings with 48 hour notice.

Listed by Michael Calcagni of BCK Real Estate

Listing Sold by Dome Real Estate Group LLC
$
$
%
$/month over payments
Federal 30-year interest rate: 6.51% last updated on May 21, 2026
* All Figures are estimates. Check with your bank or proposed mortgage company for actual interest rates.
This product uses the FRED® API but is not endorsed or certified by the Federal Reserve Bank of St. Louis.

Ask A QuestionMore Details

266 Lake Street St. Albans City VT 05478
Sold

MLS Number 4959523

  • Multifamily
  • Bathroom 2
  • Square Feet 2,216
  • Acreage 0.3


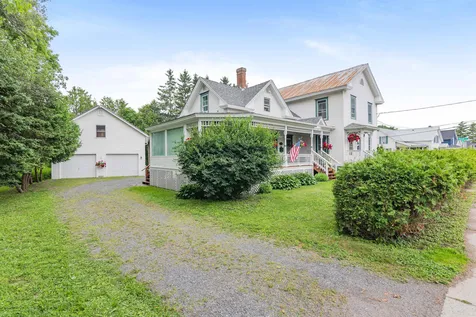
Your investment awaits! This beautifully remodeled duplex with a full first floor unit and second level unit is perfect to owner-occupy, or rent both as an investment property. The spacious driveway gives room for the large detached garage, with finished storage above that could be converted into living space for more income! A heated enclosed porch will bring you into the first floor unit with an enormous remodeled eat-in kitchen & dining space, featuring stainless appliances, a butcher-block island with seating, and new hardwood flooring. A large, fully updated bath off the kitchen houses the laundry and is finished with charming shiplap. The historic details continue in the living room, which has a tin ceiling. Two bright bedrooms, a storage closet, basement access, and access to the covered front porch finish this floor. With a separate front entrance, the upstairs unit is very private from the main floor and has completely separate utilities. This unit features a large kitchen with laundry hook-ups and a full bath, all recently updated. Off the kitchen is a living space and two bedrooms. A small nook with a window at the top of the back staircase adds an office or storage space. Completely move-in ready and with an upstairs tenant already in place, you won't believe how well-maintained and beautifully updated this 1850's home is! Room for improvement on rents is present, and with one unit owner-occupied, immediate occupancy is possible. Don't miss seeing this one!

Listed by Taylor White of KW Vermont - Cambridge

Listing Sold by KW Vermont

$
$
%
$/month over payments
Federal 30-year interest rate: 6.51% last updated on May 21, 2026
* All Figures are estimates. Check with your bank or proposed mortgage company for actual interest rates.
This product uses the FRED® API but is not endorsed or certified by the Federal Reserve Bank of St. Louis.

Ask A QuestionMore Details

3 Deerfield Road South Burlington VT 05403
Sold

MLS Number 4962187

  • Residential Single Family
  • Bedrooms 3
  • Bathroom 3
  • Square Feet 2,943
  • Acreage 0.78


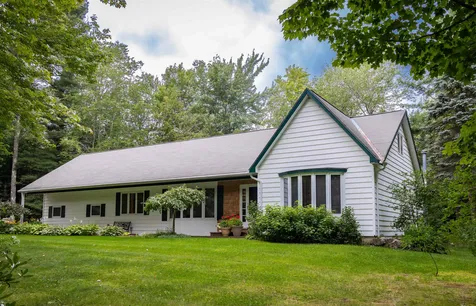
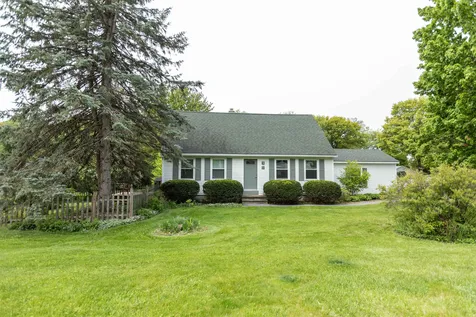
This attractive 3-bedroom, 3-bath cape is nestled on an artfully landscaped .78-acre of paradise; maximizing privacy and capturing some views of the Adirondacks, Lake Champlain, and gorgeous sunsets. Upon entering, you will be greeted by the formal living room dressed in wainscoting, crown molding, hardwood flooring, and accented by a wood burning fireplace. The formal dining room is great for festive occasions. The sparkling kitchen is clad in white cabinetry with center island, granite counters, stainless appliances, and tile backsplash. The dining/gathering room is warmed by the gas fireplace insert and opens to the sunroom with built-ins and two exterior doors; one to the pool oasis and the other to the backyard retreat. Spacious first floor primary suite boasts abundant closets plus full bath with jetted tub/shower, dual sinks and radiant floor heat. A powder room plus laundry complete this level. The upstairs offers 2 bedrooms sharing a full bath and walk-in hall closet. A den or office with more built-in shelves is tucked in a private corner of the home. The unfinished basement offers great storage options and has a bulkhead to the exterior. The attached 3-car garage is a big bonus. The grounds are a gardener's delight with a wide variety of perennials, blueberry bushes, and flowering trees/bushes. The abutting multi-use path leads to several parks, neighborhoods, and more. Convenient to I-89, UVM Medical Center, shopping, and Overlook Park.

Listed by Nancy Desany of Coldwell Banker Hickok and Boardman

Listing Sold by Nedde Real Estate

$
$
%
$/month over payments
Federal 30-year interest rate: 6.51% last updated on May 21, 2026
* All Figures are estimates. Check with your bank or proposed mortgage company for actual interest rates.
This product uses the FRED® API but is not endorsed or certified by the Federal Reserve Bank of St. Louis.

Ask A QuestionMore Details

300 Blush Hill Road Waterbury VT 05676
Sold

MLS Number 4966264

  • Residential Single Family
  • Bedrooms 3
  • Bathroom 3
  • Square Feet 3,731
  • Acreage 2.01

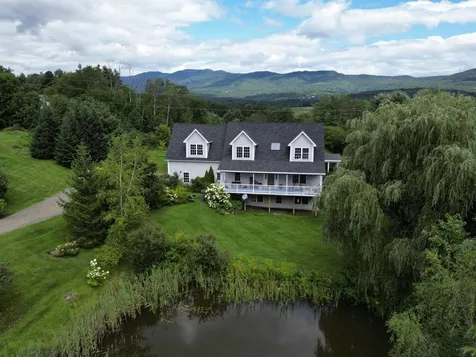
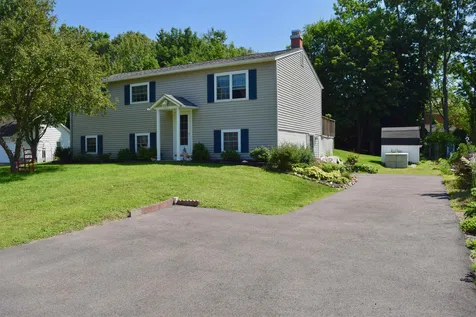
Sunny and bright Contemporary Cape on 2 beautifully landscaped acres in Waterbury. Enjoy the view of your own swimming/skating pond from the tranquil large covered front porch. Wonderful open floor plan with high ceilings, 10' on the 2nd floor and 9' on the 1st floor. Large cook's kitchen with birch cabinets, gourmet knife drawer, center island, SS appliances incl. double oven and ample counter space for making cookies! Enjoy meals in the breakfast nook or formal dining room that leads to the sunlit living room with hardwood floors. Nice large mudroom with half bath that leads to the attached 2 car garage. Screened-in back porch for outdoor dining & relaxing. Spacious primary suite with 2 walk-in closets with stunning views on either side. Luxuriate in the en-suite bath with jacuzzi gazing out at mountain views. Two additional bedrooms and a full bath plus den/office finish off the 2nd floor. Full walkout basement with bonus room, plumbed & framed for an additional bathroom plus workshop/utility room. A fantastic location providing beautiful picture worthy sunrises and sunsets! Landscaped for year-round color with fruit bearing trees and a wildflower garden at edge of pond. Close to Waterbury's famous restaurants, shopping, park & ride and minutes to the Interstate. Easy commute to the Medical Center, Montpelier, Burlington and Stowe. Within call distance to both medical centers. Priced below recent appraisal this home has the perfect potential to be your next home!

Listed by The Nancy Jenkins Team of Nancy Jenkins Real Estate

Listing Sold by Berkshire Hathaway HomeServices Stratton Home

$
$
%
$/month over payments
Federal 30-year interest rate: 6.51% last updated on May 21, 2026
* All Figures are estimates. Check with your bank or proposed mortgage company for actual interest rates.
This product uses the FRED® API but is not endorsed or certified by the Federal Reserve Bank of St. Louis.

Ask A QuestionMore Details

18 Bailey Avenue Montpelier VT 05602
Sold

MLS Number 4963438

  • Residential Single Family
  • Bedrooms 4
  • Bathroom 5
  • Square Feet 2,983
  • Acreage 0.41

This quintessential Queen Anne Victorian has all the desirable historic charm and detail, and yet is renovated, upgraded and lovingly maintained! Original woodwork, beautiful solid doors, ornate crown and baseboard molding and gleaming hard wood floors are upstairs and down. The high ceilings, impressive entry and front stairwell add to this home's grandeur. Its many large windows let sunlight flood in, and an eat-in kitchen flows easily into a cozy family room. The living room, dining room and library are stately rooms, perfect for large parties or just for sitting by the pellet stove with a good book. The library could also be a 1st floor bedroom. The bedrooms are spacious, most with great closet space. An attic bedroom/finished area has its own three-quarter bath with claw foot tub. This impressive house once had a mother-in-law suite on the second floor and now the MILS kitchen, with its original cupboards and sink, makes a fantastic 2nd floor laundry. The carriage barn houses a professional office (520' finished sf) with a conference room, three offices and a full bath. This space could easily be made into an apartment, a place for Grandparents or Airbnb; so many possibilities for this wonderful structure! The nearly 1/2 acre yard has gracious lawns and landscaped gardens with a rare multi-trunk Japanese Lilac tree. This property, within Montpelier's National Register Historic District, is just a stone's throw from the Statehouse, Downtown Montpelier and I-89!

Listed by Sue Aldrich of Coldwell Banker Hickok & Boardman / E. Montpelier

Listing Sold by Heney Realtors - Element Real Estate (Barre)

$
$
%
$/month over payments
Federal 30-year interest rate: 6.51% last updated on May 21, 2026
* All Figures are estimates. Check with your bank or proposed mortgage company for actual interest rates.
This product uses the FRED® API but is not endorsed or certified by the Federal Reserve Bank of St. Louis.

Ask A QuestionMore Details

21 Orchard Terrace Essex Junction VT 05452
Sold

MLS Number 4963659

  • Residential Single Family
  • Bedrooms 4
  • Bathroom 2
  • Square Feet 2,354
  • Acreage 0.24

Pride of ownership will be the first thing you think of when you walk through the front doors of this immaculate home in the heart of Essex Junction! Your main floor includes a large living room with Sterling Hearthstone gas stove, lots of natural light and beautiful wood floors. Enter your updated kitchen/dining room with abundant maple cabinets and stunning granite countertops. Right off of this space is your four season sunroom with access to your multi-level Trex deck and private backyard, as this lot boarders Stevens Park, an 8 acre natural park with walking trails. Three bedrooms upstairs, all with hardwood floors and a remodeled full bathroom in 2019. The basement level has a large family room with a cozy Jotul wood stove insert and plenty of natural light. The fourth bedroom, updated 3/4 bathroom, ample sized laundry room round out this space. Other updates in the last ten years include windows, electric panel, & 24" blown in insulation. Your quarter acre lot is adorned with an abundance of perennials that bloom throughout the spring and summer. A new 16 x 10 shed built in 2017 provides plenty of storage space inside and out for all of your gardening and sporting needs. Conveniently located to restaurants, stores, shopping, schools and entertainment options, you have the best of both worlds; convenience and nature. Lived in by the same owners for over 35 years, this home has been so lovingly cared for, you will want to make it your new home. Showings start 8/3.

Listed by Heather Armata of Cornerstone Real Estate Company

Listing Sold by Coldwell Banker Hickok and Boardman

$
$
%
$/month over payments
Federal 30-year interest rate: 6.51% last updated on May 21, 2026
* All Figures are estimates. Check with your bank or proposed mortgage company for actual interest rates.
This product uses the FRED® API but is not endorsed or certified by the Federal Reserve Bank of St. Louis.

Virtual TourAsk A QuestionMore Details

1 Canamak Drive Grand Isle VT 05458
Sold

MLS Number 4957239

  • Residential Single Family
  • Bedrooms 3
  • Bathroom 2
  • Square Feet 1,872
  • Acreage 1

Presenting a captivating opportunity to own a delightful 3-bedroom Cape-style home that seamlessly combines classic charm with shared beach access. Nestled in a desirable location in Grand Isle with High School choice, this property offers not only a cozy and inviting residence but also the allure of waterfront enjoyment. As you approach the property, a sense of tranquility washes over you. The well-manicured front yard, framed by lush greenery and flower gardens. Step through the front door and be greeted by a warm and inviting interior that exudes character and comfort. The main level features a thoughtfully designed floor plan, with a spacious living room adorned with large windows that bathe the room in natural light. The adjacent kitchen is perfect for cooking up meals. An adjoining dining area creates the perfect space for gatherings and entertaining, with easy access to the outdoor deck for BBQ's. The bedrooms are located on the upper level, each offering a serene retreat. The primary bedroom boasts generous proportions, allowing for a cozy seating area too. The additional bedrooms offer versatility, whether utilized for family members, guests, or a home office. One of the highlights of this property is the shared beach access, granting residents the opportunity to enjoy the beauty and serenity of the waterfront. Imagine leisurely strolls along the sandy shore, picnics by the water, and cooling off in the gentle waves during warm summer days. Delayed showings to 6/18

Listed by Renee Rainville of New Leaf Real Estate

Listing Sold by Vermont Real Estate Company

$
$
%
$/month over payments
Federal 30-year interest rate: 6.51% last updated on May 21, 2026
* All Figures are estimates. Check with your bank or proposed mortgage company for actual interest rates.
This product uses the FRED® API but is not endorsed or certified by the Federal Reserve Bank of St. Louis.

Ask A QuestionMore Details

48 Allen Street Barre City VT 05641
Sold

MLS Number 4964949

  • Residential Single Family
  • Bedrooms 4
  • Bathroom 2
  • Square Feet 2,092
  • Acreage 0.53



Spacious four bedroom raised ranch with two newly renovated bathrooms on a half acre lot with an in-ground pool located on the outskirts of town next to a wooded area for privacy. Lovely hardwood floors on the main level and big fully equipped eat-in kitchen with a pass through bar to the living room. Walk in to the basement area after parking in the driveway or detached two car garage and set up a mud room area and start enjoy a recreation room. One of the four bedrooms is located on this level, but is currently being used for storage. Pull-down stairs access the attic on the main level for plenty of extra storage and the newer standing seam metal roof was properly installed with a ridge vent so the attic doesn't get overheated. The house had very reasonable heating bills when it was lived in full time until April 2022 when the long time owners moved out. It's been lived in part-time ever since, but well maintained since. The in-ground pool gave many years of enjoyment to the family and is ready for your BBQ, birthday party, or just lounging in your private back yard.

Listed by Martha Lange of BHHS Vermont Realty Group/Montpelier

Listing Sold by KW Vermont

$
$
%
$/month over payments
Federal 30-year interest rate: 6.51% last updated on May 21, 2026
* All Figures are estimates. Check with your bank or proposed mortgage company for actual interest rates.
This product uses the FRED® API but is not endorsed or certified by the Federal Reserve Bank of St. Louis.

Ask A QuestionMore Details

494 Crown Point Road Bridport VT 05734
Sold

MLS Number 4966692

  • Residential Single Family
  • Bedrooms 3
  • Bathroom 1
  • Square Feet 1,296
  • Acreage 1




This 3 bedroom, 1 bath ranch sits on a lovely one acre lot with mature trees in the heart of Bridport Village. Enter via the side porch that is perfectly situated for southern exposure and directly into the eat-in kitchen with an island and a large amount of cabinetry and counter space. The pass-through to the living room allows for light and conversation to flow between rooms. The front door and coat closet sit on the eastern side of the home and the picture window showcases a combination of a pastoral view and Bridport Elementary's fields. The three bedrooms and full bath complete the main living areas, and there are two additional closets in the hall for all of your storage needs. Antique French doors in the kitchen lead to the bonus sunroom which is currently split into two rooms and can be a great hobby or lounging area to enjoy the sunset skies. The basement offers additional space and two rooms that are semi-finished. A deck with an attached pergola connects the house to the 2 car detached garage, and a small metal shed sits on site as well. Vinyl siding and mostly vinyl windows allow for easy maintenance. The level lot has so much potential for gardening, lawn games, and more. Add your personal touches with paint, new carpeting, and landscaping, and this house will feel like your home!

Listed by Danelle Birong of The Real Estate Company of Vermont,LLC

Listing Sold by Emilo Real Estate, LLC

$
$
%
$/month over payments
Federal 30-year interest rate: 6.51% last updated on May 21, 2026
* All Figures are estimates. Check with your bank or proposed mortgage company for actual interest rates.
This product uses the FRED® API but is not endorsed or certified by the Federal Reserve Bank of St. Louis.

Virtual TourAsk A QuestionMore Details

303 Worcester Loop Stowe VT 05672

Stowe, VT303 Worcester Loop

Sale Price$750,000

Sold

MLS Number 4966985

  • Residential Single Family
  • Bedrooms 3
  • Bathroom 4
  • Square Feet 2,806
  • Acreage 1.97

Conveniently located just north of Stowe village this charming home is appealing inside and out. While the kitchen is indeed the centerpiece of the interior; the spectacular perennial gardens and spacious yard create a delightful setting. With two ensuite bedrooms on the first floor, the comfortable layout has great appeal. The lower level is perfect for a family room/game room and includes two additional bedrooms and a full bath. Storage throughout, an attached garage, and a private setting add to the value. Don't miss this great opportunity to own a home in Stowe. Open House Saturday 8/26 10:00-12:00

Listed by Meg Kauffman of LandVest,Inc.

Listing Sold by LandVest,Inc.

$
$
%
$/month over payments
Federal 30-year interest rate: 6.51% last updated on May 21, 2026
* All Figures are estimates. Check with your bank or proposed mortgage company for actual interest rates.
This product uses the FRED® API but is not endorsed or certified by the Federal Reserve Bank of St. Louis.

Ask A QuestionMore Details

2 Mountain View Road Jericho VT 05465
Sold

MLS Number 4967015

  • Residential Single Family
  • Bedrooms 3
  • Bathroom 2
  • Square Feet 2,002
  • Acreage 0.52


Wonderful 3 bedroom, 2 bath hillside ranch on Mountain View Rd in Jericho. Nestled on .52 acres this home is filled with charm and move in ready. Bright and sunny remodeled kitchen with solid surface countertops, sleek black appliances and a stylish tiled backsplash. The first floor also features 3 bedrooms, maple hardwood floors and updated tiled full bathroom with new Corian vanity. The living room has a large picture window to capture the mountain view and a fieldstone fireplace creating a warm and inviting space. The lower level includes a family room, wet bar area, bonus room and ¾ bath. Plus a convenient mudroom, laundry space, woodstove, workshop/utility room & plenty of storage. Enjoy the mtn view on your sunny deck overlooking the open private backyard fringed by mature trees where you can garden, play or just relax - perfect spot for a hammock! Large shed with mower ramp and wood crib. Affordable to heat, this home has a newer efficient natural gas furnace and gas water heater. Just 5 minutes to High School and just round the corner from the elementary school & village center. This convenient Jericho location is also minutes to Jericho cafe, Joes' Snack Bar, hiking & mountain biking trails, Mills Riverside Park and Essex Center shops, movies and restaurants. Easy access to ski areas, UVM medical center and Burlington.3D Tour link available!

Listed by The Nancy Jenkins Team of Nancy Jenkins Real Estate

Listing Sold by Vermont Real Estate Company

$
$
%
$/month over payments
Federal 30-year interest rate: 6.51% last updated on May 21, 2026
* All Figures are estimates. Check with your bank or proposed mortgage company for actual interest rates.
This product uses the FRED® API but is not endorsed or certified by the Federal Reserve Bank of St. Louis.

Ask A QuestionMore Details

247 Belwood Avenue Colchester VT 05446
Sold

MLS Number 4967123

  • Residential Single Family
  • Bedrooms 3
  • Bathroom 2
  • Square Feet 1,892
  • Acreage 0.39

Charming raised ranch nestled in a well-established neighborhood. Beautifully updated featuring 3 bedrooms plus an office and 1.5 bathrooms, offering a blend of modern comfort and timeless appeal. Natural sunlight floods the main level, which boasts hardwood flooring, a renovated kitchen and bathroom with 3 comfortably sized bedrooms. The lower level, designed for both relaxation and entertainment is complete with a built-in bar topped with a sleek granite countertop providing the perfect setting to host gatherings. When the temperature drops, the wood stove infuses warmth and ambiance. There is also an office space and a half bathroom as well on the lower level. Step outside onto the back deck overlooking the level yard, an inviting space for outdoor activities with a sizable shed providing ample storage. The mature landscaping is an enchanting sight, with an array of perennials that bloom year after year. And if you're a fan of fresh produce, you'll be delighted by the variety of fruit trees and shrubs, including strawberries, raspberries, blackberries, blueberries, elderberries, currants, peaches, plums, and pears. This home combines modern updates with the comfort of an established neighborhood, making it a true treasure for anyone seeking both functionality and natural beauty. Located within close proximity to the Colchester bike path and Causeway, Lake Champlain Beaches, Marinas, Drive-in Movie Theater, Airport Park and more! Open House Sat 8/26 12-2pm

Listed by Carrie Paquette of BHHS Vermont Realty Group/S Burlington

Listing Sold by Coldwell Banker Hickok and Boardman

$
$
%
$/month over payments
Federal 30-year interest rate: 6.51% last updated on May 21, 2026
* All Figures are estimates. Check with your bank or proposed mortgage company for actual interest rates.
This product uses the FRED® API but is not endorsed or certified by the Federal Reserve Bank of St. Louis.

Virtual TourAsk A QuestionMore Details

56 Gambrel Court Middlebury VT 05753
Sold

MLS Number 4965979

  • Residential Single Family
  • Bedrooms 2
  • Bathroom 1
  • Square Feet 1,560
  • Acreage 0.24

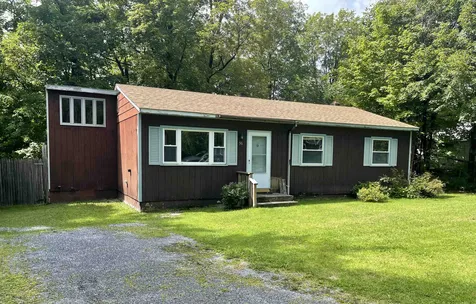
An affordable home, close to downtown Middlebury! Recent updates to this one level home include a newer heating system, hot water heater and roof. Pick out your paint colors, and make this house your new home! The living room has a big picture window, and the eat in kitchen is just beyond. A small deck off the kitchen is the perfect spot for your grill. Two bedrooms and a third room that would make a good office! The finished basement would be great as a rec room, or secondary living area. The dry, unfinished basement houses the utilities and washer/dryer. The fenced in back yard is a great spot for your pets, playing games, or just hanging out! The TAM trail system is just steps away, for great walking/hiking and biking. Offers due by Monday, Aug. 21 at noon.

Listed by Sarah Peluso of IPJ Real Estate

Listing Sold by IPJ Real Estate

$
$
%
$/month over payments
Federal 30-year interest rate: 6.51% last updated on May 21, 2026
* All Figures are estimates. Check with your bank or proposed mortgage company for actual interest rates.
This product uses the FRED® API but is not endorsed or certified by the Federal Reserve Bank of St. Louis.

Virtual TourAsk A QuestionMore Details

188 Wolf Lane Richmond VT 05477

Richmond, VT188 Wolf Lane

Sale Price$1,351,000

Sold

MLS Number 4966957

  • Residential Single Family
  • Bedrooms 3
  • Bathroom 3
  • Square Feet 3,500
  • Acreage 13.31


Spectacular luxury home on 13.31 acres with gorgeous views highlighting the beauty of Vermont! A charming front porch welcomes you home to this stunning custom built property. The main living space is open & inviting with tons of windows that fill the space with light, cathedral ceilings, radiant heat & a wood-burning fireplace as the focal point. The kitchen includes stainless steel appliances, floating shelves flanking the range hood, concrete countertops & a walk-in pantry. You'll find many versatile & dedicated spaces throughout this home including a mudroom with custom hall tree, an office, ½ bath & laundry room on the main level, family room on the second level & a finished rec room in the walk-out basement. The primary bedroom will be your private oasis offering you 2 walk-in closets, glass doors to the screened-in porch & a spacious en suite bath with large soaking tub & tiled, glass door shower. 2 additional bedrooms & a full bath are located in a separate wing on the main level for extra privacy. Designed thoughtfully with over 1500 sqft to expand including 1000 sqft over the garage, this home is permitted for 4 bedrooms & plumbed for a basement bathroom. You'll love spending time outside on your back deck with serene pastoral views, the perfect spot for entertaining & relaxation. There's plenty of opportunity for walking, snowshoeing, XC skiing & more. A peaceful, private location, less than 10 minutes to schools, I-89 and Richmond Village with shopping & dining!

Listed by The Malley Group of KW Vermont

Listing Sold by KW Vermont

$
$
%
$/month over payments
Federal 30-year interest rate: 6.51% last updated on May 21, 2026
* All Figures are estimates. Check with your bank or proposed mortgage company for actual interest rates.
This product uses the FRED® API but is not endorsed or certified by the Federal Reserve Bank of St. Louis.

Virtual TourAsk A QuestionMore Details

67 Noyes Street Richford VT 05476

Richford, VT67 Noyes Street

Sale Price$248,000

Sold

MLS Number 4947502

  • Residential Single Family
  • Bedrooms 3
  • Bathroom 2
  • Square Feet 1,658
  • Acreage 0.18

Your deal has arrived! Renovated home with 3 bed, 2 bath and sizeable village yard has space for children to play and adults to garden within a peaceful sanctuary. Back porch has been upgraded and turned into a grand entryway or dining room. Flow of the home is perfect for a growing family. Bedrooms conveniently located upstairs, along with full bath. 2nd bath is on main level, along with 1st floor laundry, equipped with energy efficient washer/dryer. Large driveway with spacious parking in the backyard. Kitchen and living room are open and bright. Stainless appliances, new cabinets and countertops adorn the chef's palace. Front porch, flooded with light, has insulated walls, so could easily be converted to additional living space. Floors are all either resurfaced or brand new. Wood flooring creates a natural essence throughout the house interior. Comcast high-speed internet for remote workers. Walk to restaurants, shops, & parks. Kayaks available at Davis Park's canoe trail. Walking, biking, 4-wheeling, skiing & snowmobiling are a big lifestyle-choice in this neck of the woods. Fishing & floating down the Missisquoi River are popular summertime activities! Green mountains are visible every direction you gaze. Short drive up the mountain to Jay Peak 4-season Resort for some of the best skiing in the East. Scenic commutes, with fields and farms as far as the eye can see. 40 minutes to St. Albans, 1 hour to Burlington, 1.5 hr to Montreal. Check out the video tour for layout.

Listed by Tami Lantz and Tyler Hull of Sherwood Real Estate

Listing Sold by Century 21 The One

$
$
%
$/month over payments
Federal 30-year interest rate: 6.51% last updated on May 21, 2026
* All Figures are estimates. Check with your bank or proposed mortgage company for actual interest rates.
This product uses the FRED® API but is not endorsed or certified by the Federal Reserve Bank of St. Louis.

Virtual TourAsk A QuestionMore Details

339 Chamberlin Lane Williston VT 05495
Sold

MLS Number 4966072

  • Residential Single Family
  • Bedrooms 4
  • Bathroom 3
  • Square Feet 3,240
  • Acreage 0.44

Beautiful Brennan Woods Colonial that has been impeccably maintained and improved! This spacious, light-filled home offers a stunning open floor plan with nine-foot ceilings, an eat-in kitchen boasting stainless steel Energy-Efficient appliances, phenomenal family room with custom built-in shelves, dedicated dining room, and cozy study. The kitchen opens up to a large cedar deck that provides views of the Adirondacks as well as the manicured yard which has been newly fenced-in for your convenience. The second level has a primary bedroom with a walk-in closet, attached full bathroom with deep soaking tub, and views from every window! Three more sunny bedrooms, a full bathroom, and additional storage round out the upper level. The lower level is finished with daylight windows, laundry, and interior access to the garage that is fitted with a charging station for electric vehicles. Located in the highly sought-after Brennan Woods neighborhood that includes an in-ground pool, basketball court, and tennis court - this pristine house has it all! Open house Sunday 8/20 from 1-3pm.

Listed by Elizabeth Hogan of Coldwell Banker Hickok and Boardman

Listing Sold by Polli Properties

$
$
%
$/month over payments
Federal 30-year interest rate: 6.51% last updated on May 21, 2026
* All Figures are estimates. Check with your bank or proposed mortgage company for actual interest rates.
This product uses the FRED® API but is not endorsed or certified by the Federal Reserve Bank of St. Louis.

Ask A QuestionMore Details

62 Willow Circle Colchester VT 05446
Sold

MLS Number 4967712

  • Residential Single Family
  • Bedrooms 3
  • Bathroom 2
  • Square Feet 1,944
  • Acreage 0.1

Tucked away in this exclusive charming enclave at Willow Circle is this charming bright 3 bedroom 2 bath cape. This house is turn key ready with recent renovated kitchen and two updated full baths. Sun drenched deck overlooks the spacious and private landscaped yard with garden beds, a lilac bush, and a hybrid apple tree. Three bedrooms plus a bonus room currently a dedicated private home office space. Open kitchen dining leads to living room and main floor bedroom. Basement is half finished and other half is utility room, laundry and storage. Attached garage leads into kitchen. This house is just a mile from amenities found in downtown Winooski. Wonderful well maintained house and a must see.

Listed by Cynthia Mitrani of Berkshire Hathaway HomeServices Stratton Home

Listing Sold by KW Vermont

$
$
%
$/month over payments
Federal 30-year interest rate: 6.51% last updated on May 21, 2026
* All Figures are estimates. Check with your bank or proposed mortgage company for actual interest rates.
This product uses the FRED® API but is not endorsed or certified by the Federal Reserve Bank of St. Louis.

Ask A QuestionMore Details

174 Bissette Drive Colchester VT 05446
Sold

MLS Number 4967848

  • Residential Single Family
  • Bedrooms 3
  • Bathroom 2
  • Square Feet 1,440
  • Acreage 0.37

Enjoy all the space this 3 bedroom, 2 bath split level home has to offer. This home has a flexible layout to meet your needs. On the first floor, you will find a sunny living room with a wood fireplace, a kitchen, dining space which leads to the back deck. On the upper level, you will find all 3 bedrooms along with an updated bath. On the lower level, you will find an office/bonus room and more finished space that could be used as a family room, playroom, media room, exercise space, office or your use for favorite hobby. There is an unfinished mudroom and large utility space with laundry. Outside, you will find beautiful perennial gardens that bloom all season long. Shed for added storage. Convenient location! Close to restaurants, shopping, parks, schools and more! This home has been well loved and well maintained throughout the years.

Listed by The Hammond Team of KW Vermont

Listing Sold by Rockstar Real Estate Collective

$
$
%
$/month over payments
Federal 30-year interest rate: 6.51% last updated on May 21, 2026
* All Figures are estimates. Check with your bank or proposed mortgage company for actual interest rates.
This product uses the FRED® API but is not endorsed or certified by the Federal Reserve Bank of St. Louis.

Virtual TourAsk A QuestionMore Details

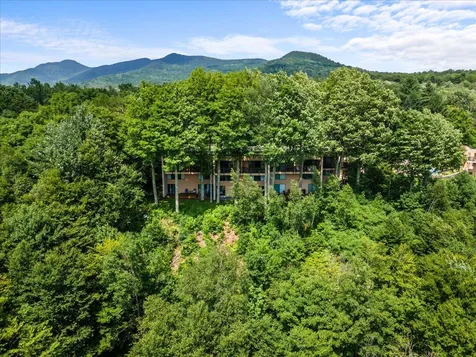
1309 Notchbrook Road Stowe VT 05672
Sold

MLS Number 4973545

  • Condo
  • Bedrooms 2
  • Bathroom 2
  • Square Feet 1,400

Listed by Smith Macdonald Group of Coldwell Banker Carlson Real Estate

Listing Sold by Coldwell Banker Carlson Real Estate

$
$
%
$/month over payments
Federal 30-year interest rate: 6.51% last updated on May 21, 2026
* All Figures are estimates. Check with your bank or proposed mortgage company for actual interest rates.
This product uses the FRED® API but is not endorsed or certified by the Federal Reserve Bank of St. Louis.

Ask A QuestionMore Details

7412 Mountain Road Stowe VT 05672
Sold

MLS Number 4967609

  • Condo
  • Bedrooms 1
  • Bathroom 1
  • Square Feet 485


Amazing third floor south wing studio! Fully renovated, beautiful private balcony looking towards the village. Unique large bath with double sinks, cozy fireplace, pull out couch, mini kitchen and so much more!! Roll out of bed for first tracks! All the conveniences of being on mountain...come find your home on the mountain!! Seller and Purchaser agree that, at Closing, Seller shall assign to Purchaser all of Sellers' rights and obligations under The Lodge at Spruce Peak Unit Rental Management Agreement, between Spruce Peak Realty6, LLC and the Seller. The paries agree to sign all documents necessary to effectuate the terms of this assignment at or prior to the time of closing.

Listed by Lauren Handrahan of Spruce Peak Realty LLC

Listing Sold by KW Vermont-Stowe

$
$
%
$/month over payments
Federal 30-year interest rate: 6.51% last updated on May 21, 2026
* All Figures are estimates. Check with your bank or proposed mortgage company for actual interest rates.
This product uses the FRED® API but is not endorsed or certified by the Federal Reserve Bank of St. Louis.

Ask A QuestionMore Details

Broker Reciprocity 

Copyright 2026 PrimeMLS, Inc. All rights reserved. This information is deemed reliable, but not guaranteed. The data relating to real estate displayed on this display comes in part from the IDX Program of PrimeMLS. The information being provided is for consumers’ personal, non-commercial use and may not be used for any purpose other than to identify prospective properties consumers may be interested in purchasing. Data last updated May 26, 2026 3:53 PM EDT