Geri Reilly Real Estate Logo
30363
results
Refine Search

Your Search Results

r=9741-9760
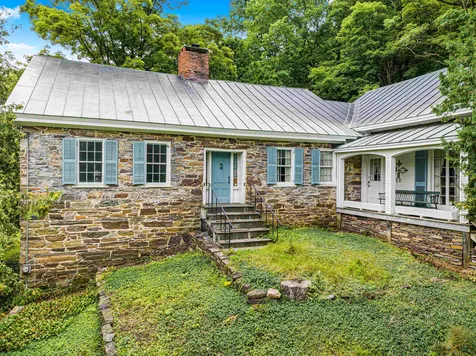
643 Church Hill Road Charlotte VT 05445
Sold

MLS Number 4964817

  • Residential Single Family
  • Bedrooms 4
  • Bathroom 1
  • Square Feet 3,106
  • Acreage 5.8

This Stone House has a rich history, originally built by General Barnes as a Trading Post and later used as an Antique Shop. The interior boasts repurposed wood and well-appointed fireplaces. The house itself includes four bedrooms and a great attached barn with loft that offers the potential for various uses. Additionally, there's a detached barn/garage thoughtfully designed for storage, surrounded by beautiful perennial gardens situated on over 5 acres. The property appears to have a blend of historical charm and modern convenience, making it a must-see for those interested in owning a piece of history in Charlotte. Future opportunity for home occupation, retail space with conditional approval. Conveniently located to Charlotte Central School, Hinesburg, Shelburne and 189.

Listed by Robbi Handy Holmes of BHHS Vermont Realty Group/S Burlington

Listing Sold by Coldwell Banker Hickok and Boardman
$
$
%
$/month over payments
Federal 30-year interest rate: 6.51% last updated on May 21, 2026
* All Figures are estimates. Check with your bank or proposed mortgage company for actual interest rates.
This product uses the FRED® API but is not endorsed or certified by the Federal Reserve Bank of St. Louis.

Virtual TourAsk A QuestionMore Details

65 Sweeney Farm North Road Georgia VT 05478
Sold

MLS Number 4951560

  • Residential Single Family
  • Bedrooms 3
  • Bathroom 1
  • Square Feet 1,280
  • Acreage 1.72

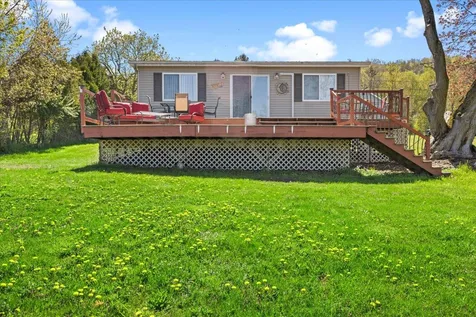
Welcome to your new lakeside retreat! This charming 3-bedroom, 1-bathroom ranch is situated on 1.72 acres of land with stunning lake views and deeded lake access. The property features a two-car detached garage with a storage area above that could be finished off for additional living space. As you step inside the home, you'll be greeted by an open and inviting living space that seamlessly blends the living room, dining room, and kitchen. Large windows throughout the home provide ample natural light and breathtaking views of the lake. The kitchen comes equipped with all appliances and plenty of counter and cabinet space. You will find three cozy bedrooms both spacious and inviting with their decor. The full bathroom features a shower, and the convenience of a washer and dryer. Outside, the expansive yard has apple, prune, and pear trees as well as plenty of space for outdoor activities and relaxation. Take a stroll down to the deeded lake access and enjoy swimming, fishing, boating, and other water activities. The two-tiered deck is the perfect spot to host summer barbecues or simply relax and take in the serene views. This property is conveniently located just a short drive from local shops, restaurants, and attractions. Don't miss out on the opportunity to own your own piece of lakeside paradise. This home can be converted to year-round so make sure to take a look soon

Listed by Darcy Handy of RE/MAX North Professionals

Listing Sold by Coldwell Banker Hickok and Boardman
$
$
%
$/month over payments
Federal 30-year interest rate: 6.51% last updated on May 21, 2026
* All Figures are estimates. Check with your bank or proposed mortgage company for actual interest rates.
This product uses the FRED® API but is not endorsed or certified by the Federal Reserve Bank of St. Louis.

Virtual TourAsk A QuestionMore Details

26 Rugg Avenue Milton VT 05468

Milton, VT26 Rugg Avenue

Sale Price$585,000

Sold

MLS Number 4963538

  • Residential Single Family
  • Bedrooms 4
  • Bathroom 3
  • Square Feet 3,950
  • Acreage 0.49


Absolutely stunning home with many upgrades. Beautiful oak woodwork throughout including flooring & doors. Light and bright handcrafted kitchen cabinets with glass doors & under cabinetry lighting, butcher block countertop with farmers cast iron sink, sitting nook with storage, an island with granite countertop, Hubbardton Forge lighting, vegetable sink and a built-in wine cabinet - all great for entertaining. You will love the space each room throughout the first floor offers - as well as the 16 x 24 backyard deck including a Weber grill connected to natural gas - wonderful for summertime gatherings. Upstairs offers four bedrooms with nice closet space and two updated full bathrooms. Relax and unwind in the lovely primary bathroom in your therapeutic air tub. The lower level is a wonderful gathering space including much storage area along with a built-in speaker system.

Listed by Coldwell Banker Hickok and Boardman
Listing Sold by Rockstar Real Estate Collective

$
$
%
$/month over payments
Federal 30-year interest rate: 6.51% last updated on May 21, 2026
* All Figures are estimates. Check with your bank or proposed mortgage company for actual interest rates.
This product uses the FRED® API but is not endorsed or certified by the Federal Reserve Bank of St. Louis.

Ask A QuestionMore Details

16 Millstone Boulevard Barre Town VT 05641
Sold

MLS Number 4960789

  • Residential Single Family
  • Bedrooms 2
  • Bathroom 2
  • Square Feet 1,400
  • Acreage 1.7

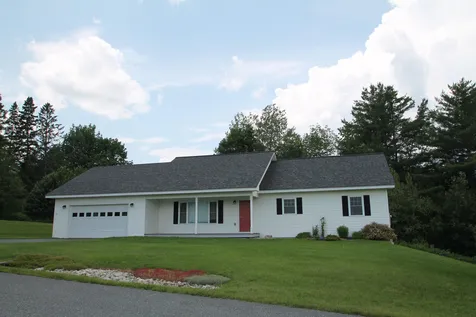
This gorgeous 2006 ranch has been well cared for. Situated on a beautiful lot of 1.7 acres with a 6 X 23 front porch in a quiet neighborhood. This ranch features an open concept which includes a kitchen with beautiful countertops, cabinents and kitchen island. Wood floors throughout the entire home including the dining and living room add beauty. Large primary bedroom includes a 3/4 bath. A large attached garage completes the property.

Listed by Winston Churchill Jr of BCK Real Estate

Listing Sold by Purpose Properties LLC

$
$
%
$/month over payments
Federal 30-year interest rate: 6.51% last updated on May 21, 2026
* All Figures are estimates. Check with your bank or proposed mortgage company for actual interest rates.
This product uses the FRED® API but is not endorsed or certified by the Federal Reserve Bank of St. Louis.

Ask A QuestionMore Details

37 Heights Road Fairfax VT 05454

Fairfax, VT37 Heights Road

Sale Price$315,000

Sold

MLS Number 4959814

  • Residential Single Family
  • Bedrooms 2
  • Bathroom 2
  • Square Feet 1,520
  • Acreage 0.51

This pristine ranch in a secluded setting is ready for its new owners! Tucked away in a peaceful setting, this delightful one-level ranch offers the perfect blend of cozy comfort and convenient living. Enjoy simple, single-level living with an open kitchen/dining area and spacious livingroom. You'll enjoy the benefits of a vibrant community with stunning views and a peaceful atmosphere.

Listed by Sherry Corbeil of M Realty

Listing Sold by CENTURY 21 North East

$
$
%
$/month over payments
Federal 30-year interest rate: 6.51% last updated on May 21, 2026
* All Figures are estimates. Check with your bank or proposed mortgage company for actual interest rates.
This product uses the FRED® API but is not endorsed or certified by the Federal Reserve Bank of St. Louis.

Ask A QuestionMore Details

126 Katie Lane Williston VT 05495

Williston, VT126 Katie Lane

Sale Price$685,000

Sold

MLS Number 4958936

  • Residential Single Family
  • Bedrooms 3
  • Bathroom 3
  • Square Feet 2,489
  • Acreage 0.41


DON'T MISS THIS OPPORTUNITY in a wonderful neighborhood in Williston, this Sheppard Custom Homes Colonial nestled on a large landscaped lot offers a fenced backyard with shed, swing set, and matures trees providing natural shade. Inside, you'll find a spacious open floor plan featuring a large sunken family room with gas fireplace plus kitchen with center island and stainless appliances including new dishwasher & microwave, breakfast nook, and slider to back deck. The expansive deck was recently painted and offers a natural gas hook-up for the grill - ready for BBQs! Beautiful hardwood floors in the kitchen, dining room, and living room. A convenient 1st floor laundry area combined with a mudroom offers new plank flooring is situated next to the 2-car garage. Upstairs, the primary bedroom suite is the perfect place to relax - lots of natural light, vaulted ceiling, walk-in closet, plus primary bath with jetted tub, separate shower, and double vanity. Two spacious guest bedrooms with abundant closet space and a full guest bath round out the second floor. Many rooms recently updated with fresh paint. The basement offers tons of storage space and is ready for your personal finishing touches. Private cul-de-sac neighborhood with adjoining trails. Minutes to all Williston amenities - shopping, restaurants, and more!

Listed by Lipkin Audette Team of Coldwell Banker Hickok and Boardman
Listing Sold by Ridgeline Real Estate

$
$
%
$/month over payments
Federal 30-year interest rate: 6.51% last updated on May 21, 2026
* All Figures are estimates. Check with your bank or proposed mortgage company for actual interest rates.
This product uses the FRED® API but is not endorsed or certified by the Federal Reserve Bank of St. Louis.

Virtual TourAsk A QuestionMore Details

24 Franklin Street Winooski VT 05404
Sold

MLS Number 4967544

  • Residential Single Family
  • Bedrooms 3
  • Bathroom 2
  • Square Feet 1,298
  • Acreage 0.11

Conveniently located in the heart of Winooski yet tucked away on a quiet street. This 3 bedroom home, with a 3/4 and a 1/2 bathroom, has some charming details with original woodwork and moldings. Enter into the home with a beautiful oak staircase and door with original fixtures. Arched entryways add to the charm opening into the living room. Living room flows into the kitchen. Kitchen has original wood cabinets and a large island. Eat in breakfast area with a door off the kitchen connecting you to the back porch. Laundry located on the first floor. Upstairs you can find 3 sunny bedrooms with original moldings and doors. Sizeable unfinished basement for storage with lots of potential to finish and make your own. 3rd floor attic space could be converted to an office or entertainment area with some work. Huge detached 2 car garage with both water & electricity. Driveway provides plenty of space for parking. Located minutes to restaurants, shopping I89 and Burlington. This older house presents an exciting opportunity for your own customization. The Winooski public swimming pool & park are located nearby.

Listed by The Gardner Group of RE/MAX North Professionals

Listing Sold by KW Vermont

$
$
%
$/month over payments
Federal 30-year interest rate: 6.51% last updated on May 21, 2026
* All Figures are estimates. Check with your bank or proposed mortgage company for actual interest rates.
This product uses the FRED® API but is not endorsed or certified by the Federal Reserve Bank of St. Louis.

Virtual TourAsk A QuestionMore Details

68 Maxfield Road Fairfax VT 05454

Fairfax, VT68 Maxfield Road

Sale Price$435,000

Sold

MLS Number 4967853

  • Residential Single Family
  • Bedrooms 3
  • Bathroom 2
  • Square Feet 1,820
  • Acreage 10.09

Plenty of room to roam in your own forest or sit and enjoy your private backyard. Welcoming open Porch that connects garage to house with a mudroom great for all the Vermont seasons. Kitchen even has a desk nook. Dining room has an atruim door out to a large deck to enjoy the southern exposure, while the backyard has some shade. Living room is spacious and has a pellet stove. It also has a windowed bay that is mirrored above in the Master Bedroom . Upstairs has three bedrooms, bathroom and an office space. Two car garage plus a small barn gives plenty of space for not only your cars but the hobbyist and yard equipment. Country living only minutes to town, 15 minutes to Smugglers Notch, 35 minutes to Burlington and 20 minutes to St. Albans or Essex. School is K-12. Definitely worth a look.

Listed by Gregory Beeman of Dusty Trail Realty LLC

Listing Sold by M Realty

$
$
%
$/month over payments
Federal 30-year interest rate: 6.51% last updated on May 21, 2026
* All Figures are estimates. Check with your bank or proposed mortgage company for actual interest rates.
This product uses the FRED® API but is not endorsed or certified by the Federal Reserve Bank of St. Louis.

Virtual TourAsk A QuestionMore Details

40 Patch Road Enosburg VT 05450

Enosburg, VT40 Patch Road

Sale Price$260,000

Sold

MLS Number 4966424

  • Residential Single Family
  • Bedrooms 3
  • Bathroom 2
  • Square Feet 1,970
  • Acreage 0.27

Charming Bungalow with stunning views on the outskirts of Enosburg Village! Enjoy lots of natural light, natural woodwork, built in bookshelves, and brick hearth wood fireplace. Close to local amenities and country club, Missisquoi rail trail and Vt Route 105 for an easy commute! Brand new deck with Awning, stainless steel appliances, and full walk out basement.

Listed by Dianna Benoit-Kittell and Angel LaRose of KW Vermont- Enosburg

Listing Sold by Vermont Real Estate Company

$
$
%
$/month over payments
Federal 30-year interest rate: 6.51% last updated on May 21, 2026
* All Figures are estimates. Check with your bank or proposed mortgage company for actual interest rates.
This product uses the FRED® API but is not endorsed or certified by the Federal Reserve Bank of St. Louis.

Virtual TourAsk A QuestionMore Details

249 Wexford Lane Charlotte VT 05445
Sold

MLS Number 4965808

  • Residential Single Family
  • Bedrooms 3
  • Bathroom 4
  • Square Feet 2,564
  • Acreage 2.1

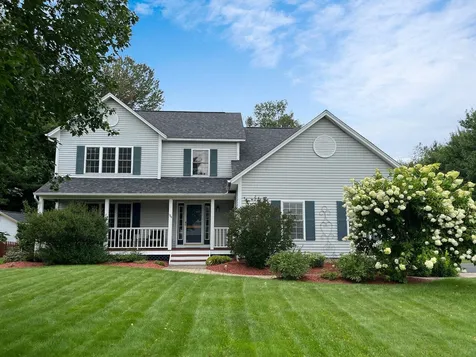
This Silver Star Energy-rated home, nestled among a small private subdivision off Orchard Road, is surrounded by preserved land just south of the Shelburne town line. Enjoy a seamless open floor plan, featuring a stunning granite island, drop lighting, and quiet-close drawers. The pellet stove in the living room adds warmth and charm, while a first-floor primary suite and laundry enhance convenience. Entertain on the south-facing screen porch and deck overlooking a fenced backyard with delightful garden/crafting shed. The open and airy second floor boasts two additional bedrooms, plus a bonus room with its own 3/4 bath and closet. Plenty of storage space in the clean full basement. Embrace comfort and luxury in this private home only minutes from Lake Champlain. $912 annually for association road and septic. Right to connect up to 4-bedroom septic capacity.

Listed by Brian M. Boardman of Coldwell Banker Hickok and Boardman
Listing Sold by KW Vermont

$
$
%
$/month over payments
Federal 30-year interest rate: 6.51% last updated on May 21, 2026
* All Figures are estimates. Check with your bank or proposed mortgage company for actual interest rates.
This product uses the FRED® API but is not endorsed or certified by the Federal Reserve Bank of St. Louis.

Ask A QuestionMore Details

20 Glen Ridge Lane Swanton VT 05488
Sold

MLS Number 4965757

  • Residential Single Family
  • Bedrooms 3
  • Bathroom 2
  • Square Feet 1,062
  • Acreage 0.35

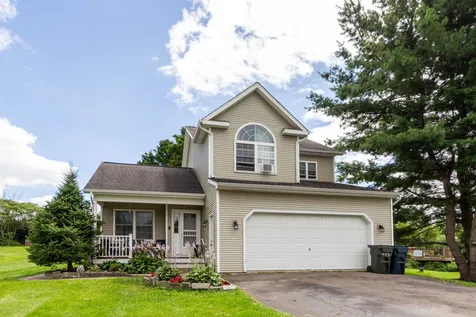
Welcome to this charming 3-bedroom, 1.5-bathroom Swanton colonial! This beautiful home offers a blend of modern updates nestled in a quiet neighborhood surrounded by a VT country setting. Step inside and be greeted by the bright and open floor plan. The spacious living area is perfect for relaxation and entertaining, while the adjacent dining space offers a seamless flow for gatherings. The updated kitchen boasts newer appliances and ample cabinet space that make cooking a delight. The primary bedroom features a stunning bay window, for natural light, cathedral ceilings and is complete with a modern en-suite shared bathroom. Two additional well-appointed bedrooms provide ample space for family, guests, or a home office. Imagine unwinding in the tranquil common areas that span an expansive 60 acres, ready to accommodate a variety of outdoor activities such as hunting, ATV rides, nature walks, and more. Nature enthusiasts and adventure seekers alike will appreciate the boundless opportunities this land offers! The unfinished basement has the potential for creating additional living space or a personalized recreation area. Enjoy summer nights entertaining out on the spacious back deck and patio. Experience the best of both worlds - a peaceful, private retreat that's just minutes away from I-89. Don't miss out on making this splendid move-in-ready house your forever home!

Listed by Leland Ryea of Rockstar Real Estate Collective

Listing Sold by Rockstar Real Estate Collective

$
$
%
$/month over payments
Federal 30-year interest rate: 6.51% last updated on May 21, 2026
* All Figures are estimates. Check with your bank or proposed mortgage company for actual interest rates.
This product uses the FRED® API but is not endorsed or certified by the Federal Reserve Bank of St. Louis.

Ask A QuestionMore Details

89 North Elm Street St. Albans City VT 05478
Sold

MLS Number 4965829

  • Residential Single Family
  • Bedrooms 3
  • Bathroom 1
  • Square Feet 1,617
  • Acreage 0.18


Conveniently located 3 bedroom/1 full bath cape on nice level lot. Recently remodeled and close to many outdoor opportunities- ball fields, playgrounds, Rail Trail- and the amenities of town. Beautifully updated kitchen, flooring, bathroom, etc. Furnace and hot water heater replaced in 2020. Too many updates to list! This is a definite must see property!

Listed by Mary Ann Recica of M Realty

Listing Sold by Amy Gerrity-Parent Realty

$
$
%
$/month over payments
Federal 30-year interest rate: 6.51% last updated on May 21, 2026
* All Figures are estimates. Check with your bank or proposed mortgage company for actual interest rates.
This product uses the FRED® API but is not endorsed or certified by the Federal Reserve Bank of St. Louis.

Virtual TourAsk A QuestionMore Details

90 Harvest Lane Swanton VT 05488

Swanton, VT90 Harvest Lane

Sale Price$457,294

Sold

MLS Number 4961654

  • Residential Single Family
  • Bedrooms 3
  • Bathroom 3
  • Square Feet 1,612
  • Acreage 0.55

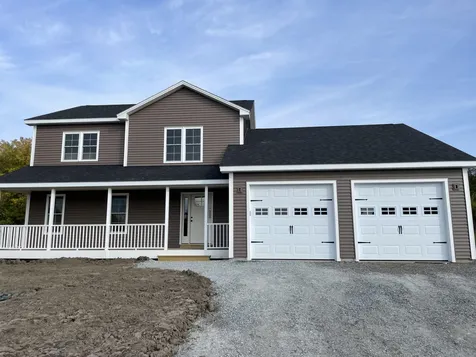
Construction is well underway and moving along quickly!! Have you been looking for a beautiful, brand new home in a nice neighborhood? Don't miss out on your chance to make this quaint new colonial your forever home! This home features 3 bedrooms 3 baths with a large open floor plan and 2 car garage. Kitchen boasts large eat at island with a choice of hard surface counters with a walk-in pantry. Vinyl plank flooring through-out the first floor with ceramic tile in baths. Second floor includes Primary bedroom with en-suite with 4' walk-in shower with 2 additional bedrooms with large closets, full bath and entrance to the unfinished bonus room over garage. The basement will feature studded exterior walls, spray foam insulation and egress windows to allow for future expansion. Exterior includes a covered front porch to relax and nice sized back deck for grilling. Reach out today while there is still time to customize your preferred finishes.

Listed by Keane Yandow of M Realty

Listing Sold by New Leaf Real Estate

$
$
%
$/month over payments
Federal 30-year interest rate: 6.51% last updated on May 21, 2026
* All Figures are estimates. Check with your bank or proposed mortgage company for actual interest rates.
This product uses the FRED® API but is not endorsed or certified by the Federal Reserve Bank of St. Louis.

Ask A QuestionMore Details

50 Summit Way Milton VT 05468

Milton, VT50 Summit Way

Sale Price$605,000

Sold

MLS Number 4966203

  • Residential Single Family
  • Bedrooms 4
  • Bathroom 3
  • Square Feet 2,596
  • Acreage 10.3



Discover serenity in this picturesque home nestled on 10 acres of pristine meadows. Bask in nature's embrace as panoramic views of Arrowhead Lake and majestic mountain ranges unfold before you. With fall's arrival, the property transforms into a symphony of colors, offering a front-row seat to nature's captivating artistry. This residence harmoniously balances rustic charm and modern comfort, featuring spacious interiors, a cozy fireplace, and large windows that frame breathtaking vistas. This captivating 4-bedroom, 3-bathroom residence seamlessly blends comfort and elegance. Bathed in an abundance of natural light, this home creates an inviting atmosphere that resonates throughout its open layout. The spacious living areas provide ample room for both relaxation and entertainment. Elevated luxury awaits in the 2nd level primary suite. Enjoy a massive walk-in closet and en-suite, as well as the indulgence of a private balcony that shares in the spectacular view. Outside, a charming deck extends the living space, perfect for outdoor dining or lounging amidst the landscaped surroundings. The property's thoughtful layout provides privacy and tranquility with a design that complements its scenic surroundings.

Listed by Flex Realty Group of Flex Realty

Listing Sold by Coldwell Banker Hickok and Boardman
$
$
%
$/month over payments
Federal 30-year interest rate: 6.51% last updated on May 21, 2026
* All Figures are estimates. Check with your bank or proposed mortgage company for actual interest rates.
This product uses the FRED® API but is not endorsed or certified by the Federal Reserve Bank of St. Louis.

Ask A QuestionMore Details

360 Bronson Road Georgia VT 05478

Georgia, VT360 Bronson Road

Sale Price$399,000

Sold

MLS Number 4962044

  • Residential Single Family
  • Bedrooms 3
  • Bathroom 1
  • Square Feet 1,692
  • Acreage 3

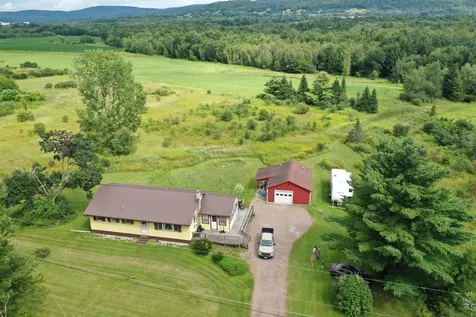
Welcome to this charming ranch-style home located in a serene and country setting, offering a tranquil escape. Situated on a sprawling 3-acre lot, this property provides ample space for outdoor activities and is just a short distance from the sparkling Lake Champlain. Boasting three bedrooms and one bathroom, this cozy residence is perfect for anyone looking for a peaceful retreat. The well-maintained detached oversized one car garage offers convenient parking and additional storage options. Step inside and discover a beautifully updated kitchen that is sure to impress any home chef. With modern appliances, sleek countertops, and plenty of cabinet space, this kitchen combines both functionality and style. The open layout seamlessly connects the kitchen/dining area to the oversized living room creating an inviting space for entertaining guests. Natural light floods the interior, creating a warm and welcoming ambiance throughout the home. All flooring, paint and lighting has been updated. The full and partially finished basement would be easy to finish for additional living space. Close to St Albans and an easy commute to the interstate. Georgia has school choice for high school too! Whether you're lounging in the spacious living room, relaxing in one of the three cozy bedrooms, or taking in the scenic views from the backyard or wrap around deck, this ranch home offers a peaceful and idyllic retreat for its lucky new owners. Delayed showings until 7/29 after open house

Listed by Renee Rainville of New Leaf Real Estate

Listing Sold by EXP Realty

$
$
%
$/month over payments
Federal 30-year interest rate: 6.51% last updated on May 21, 2026
* All Figures are estimates. Check with your bank or proposed mortgage company for actual interest rates.
This product uses the FRED® API but is not endorsed or certified by the Federal Reserve Bank of St. Louis.

Ask A QuestionMore Details

1 Macomber Lane Grand Isle VT 05458
Sold

MLS Number 4964103

  • Residential Single Family
  • Bedrooms 4
  • Bathroom 3
  • Square Feet 2,520
  • Acreage 2.8

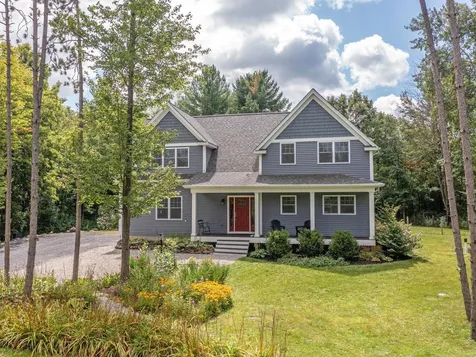

You will want to make an appointment to see this classic Colonial built in 2015 with a gracious covered front porch on a 2.8 acre level lot with pastoral and seasonal mountain views. The open design of the Kitchen and Living area is filled with natural light and complimented by large windows. The beautifully appointed kitchen has porcelain tile floor, granite countertops, large Island, stainless appliances, and lots of storage and includes cherry cabinets with soft close drawers. The adjacent 27 x 14 foot living room has wide maple floors, an attractive Gas Fireplace with slate surround and opens to a large rear deck and patio. The shaded patio that runs the length of the home is a great outdoor living space and grilling area and includes a Hot Tub. The 1st floor includes what could be a formal dining room or office which faces South. Upstairs you will find 4 spacious bedrooms and a 15 x 12 foot bonus room over the garage, which could also serve as one of the bedrooms or an office or studio.The washer and dryer are also located on the 2nd floor. Start and finish each day in the lovely master bedroom with a large walk-in closet with built-in shelving and an ensuite ¾ bath with nice tile work and vanity with a granite top. Additionally there is a 1000 + square ft unfinished basement with high ceilings and a 2nd set of stairs to the oversized 2 car attached Garage. Property is 5 minutes from Ladd's Landing Marina, Marycrest Beach, and Vantine's State Boat Launch.

Listed by Franz Rosenberger of Coldwell Banker Islands Realty

Listing Sold by Flex Realty

$
$
%
$/month over payments
Federal 30-year interest rate: 6.51% last updated on May 21, 2026
* All Figures are estimates. Check with your bank or proposed mortgage company for actual interest rates.
This product uses the FRED® API but is not endorsed or certified by the Federal Reserve Bank of St. Louis.

Virtual TourAsk A QuestionMore Details

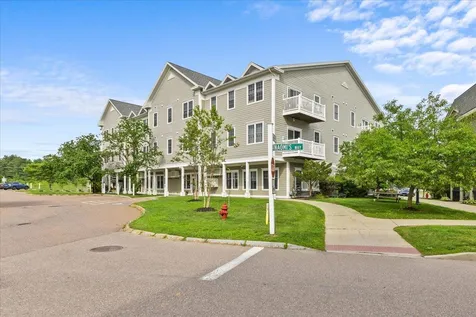
261 Holy Cross Road Colchester VT 05446
Sold

MLS Number 4952842

  • Condo
  • Bedrooms 2
  • Bathroom 1
  • Square Feet 840

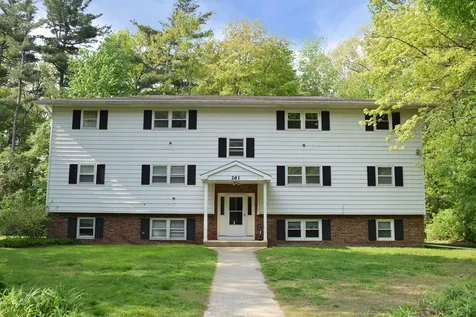
Come and see this affordable 2 bedroom, 1 bathroom condo conveniently located in Malletts Bay. Onsite shared laundry. Shared outdoor patio space to enjoy year round but especially on those beautiful summer days. Storage Shed. Assigned parking + guest parking. Pet friendly (one allowed). Conveniently located near amenities and just a short drive to Burlington. This property is close to the Colchester Bike Path, Airport Park, the Causeway, Thayer Beach and schools. Enjoy the comfort and easy living of this Colchester Condo.

Listed by The Hammond Team of KW Vermont

Listing Sold by Flex Realty

$
$
%
$/month over payments
Federal 30-year interest rate: 6.51% last updated on May 21, 2026
* All Figures are estimates. Check with your bank or proposed mortgage company for actual interest rates.
This product uses the FRED® API but is not endorsed or certified by the Federal Reserve Bank of St. Louis.

Virtual TourAsk A QuestionMore Details

78 Severance Green Colchester VT 05446
Sold

MLS Number 4960022

  • Condo
  • Bedrooms 2
  • Bathroom 2
  • Square Feet 1,045

A Charming Opportunity in The Highly Desirable Severance Green Community. This unit is ready to go and offers an unparalleled combination of classic elegance, comfort, and convenience. With its prime location, security and living amenities, this is the perfect place to call home. The open concept living area boasts a seamless flow between the living room, dining area, and kitchen, creating an inviting space for entertaining family and friends. The large windows allow natural light to flood the rooms, highlighting the gorgeous hardwood floors and stylish finishes throughout. The master bedroom is complete with a walk-in closet and an en-suite bathroom. The second bedroom is also generously sized and can be used as a guest room, home office, or a cozy den. The Severance Green community is known for its meticulously landscaped grounds, providing a serene and welcoming environment for all residents. Other amenities include a fitness center, community room, playground, green space, lockable storage unit, and assigned parking spaces. Centrally located offering the perfect balance between a peaceful retreat and easy access to everything! Situated just minutes away from downtown Burlington, Lake Champlain, and the University of Vermont, you'll have endless options for dining, shopping, and entertainment. Outdoor enthusiasts will appreciate the proximity to parks, bike path, and Mallets Bay, allowing for an active and vibrant lifestyle. *Delayed Showings Start Saturday July 8th*

Listed by The Signature Realty Group of Signature Properties of Vermont

Listing Sold by KW Vermont

$
$
%
$/month over payments
Federal 30-year interest rate: 6.51% last updated on May 21, 2026
* All Figures are estimates. Check with your bank or proposed mortgage company for actual interest rates.
This product uses the FRED® API but is not endorsed or certified by the Federal Reserve Bank of St. Louis.

Virtual TourAsk A QuestionMore Details

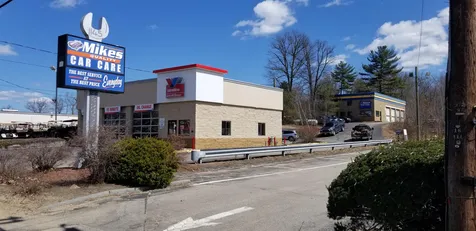
1145-1147 Union Avenue Laconia NH 03246
Sold

MLS Number 4903778

  • Commercial
  • Square Feet 5,770
  • Acreage 1.28

Prime Lakes Region Investment Property! This offering includes 2 buildings on 1.28 acres with frontage on Union Ave. Both buildings are occupied with established businesses with long term triple net leases in place. Great opportunity to invest in a thriving community in the heart of the Lakes Region. Additional pictures and documents coming soon. Signed confidentiality agreement and proof of funds required prior to releasing financial information and scheduling showings.

Listed by Ronald Talon of RE/MAX Innovative Bayside

Listing Sold by

$
$
%
$/month over payments
Federal 30-year interest rate: 6.51% last updated on May 21, 2026
* All Figures are estimates. Check with your bank or proposed mortgage company for actual interest rates.
This product uses the FRED® API but is not endorsed or certified by the Federal Reserve Bank of St. Louis.

Virtual TourAsk A QuestionMore Details

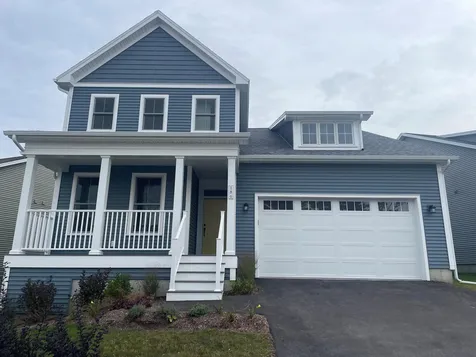
186 Two Brothers Drive South Burlington VT 05403
Sold

MLS Number 4974044

  • Residential Single Family
  • Bedrooms 3
  • Bathroom 3
  • Square Feet 2,488
  • Acreage 0.07

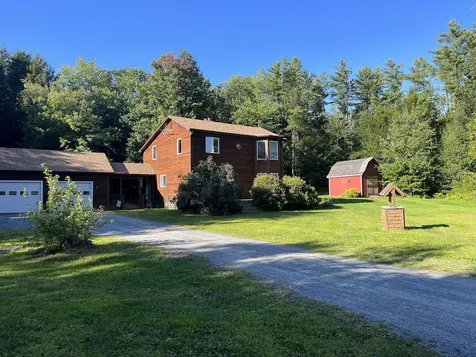
The Clover Farmhouse offers lots of charm throughout including 3 bedrooms, 3 baths, plus additional flex room and bonus rooms. The Clover is the perfect choice featuring a wonderful open floor plan! The kitchen is the heart of the home with quartz counters and center island. Cook and entertain with a commanding view of the family room and back deck so you don't get left out of the action! The primary bedroom suite on the main floor is your perfect retreat for peace and quiet at the end of a long day. Central AC and a custom mudroom/laundry with built-ins are included! Hillside at O'Brien Farm is the latest project by native South Burlington O'Brien Brothers. All homes are energy efficient and offer the most up-to-date features. You can have it all - a neighborhood with natural beauty, including a community park, gardens, and wooded trails, plus easy access to nearby work, shopping, and schools. Welcome home! Photos are likeness only. Pricing subject to change.

Listed by Lipkin Audette Team of Coldwell Banker Hickok and Boardman
Listing Sold by Coldwell Banker Hickok and Boardman

$
$
%
$/month over payments
Federal 30-year interest rate: 6.51% last updated on May 21, 2026
* All Figures are estimates. Check with your bank or proposed mortgage company for actual interest rates.
This product uses the FRED® API but is not endorsed or certified by the Federal Reserve Bank of St. Louis.

Ask A QuestionMore Details

Broker Reciprocity 

Copyright 2026 PrimeMLS, Inc. All rights reserved. This information is deemed reliable, but not guaranteed. The data relating to real estate displayed on this display comes in part from the IDX Program of PrimeMLS. The information being provided is for consumers’ personal, non-commercial use and may not be used for any purpose other than to identify prospective properties consumers may be interested in purchasing. Data last updated May 26, 2026 4:39 PM EDT