Geri Reilly Real Estate Logo
30363
results
Refine Search

Your Search Results

r=9721-9740


29 Bean Road Colchester VT 05446

Colchester, VT29 Bean Road

Sale Price$330,000

Sold

MLS Number 4969014

  • Residential Single Family
  • Bedrooms 3
  • Bathroom 2
  • Square Feet 972
  • Acreage 0.61

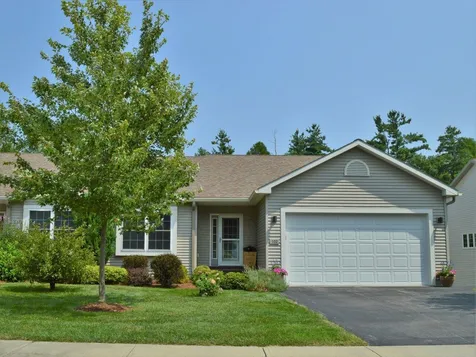
Are looking for an investment property or your next home? This cute ranch home is centrally located minutes from Mallett's Bay and 7 minutes from Burlington. An oversized two car garage is perfect for most hobbies. There is a large fenced in backyard for privacy or room for the pets to roam. Schedule a showing today.

Listed by Matthew Bouffard of Champlain Valley Real Estate

Listing Sold by Coldwell Banker Hickok and Boardman

$
$
%
$/month over payments
Federal 30-year interest rate: 6.51% last updated on May 21, 2026
* All Figures are estimates. Check with your bank or proposed mortgage company for actual interest rates.
This product uses the FRED® API but is not endorsed or certified by the Federal Reserve Bank of St. Louis.

Ask A QuestionMore Details

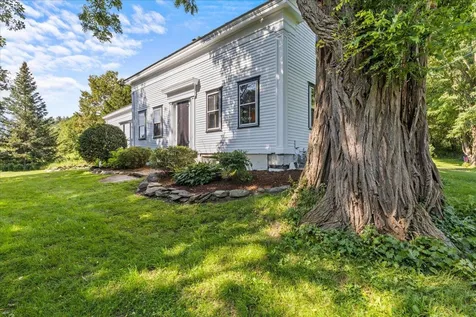
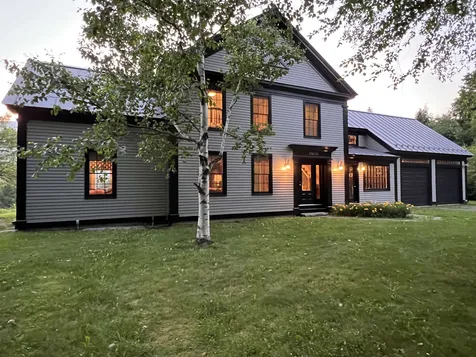
154 Skunk Hollow Jericho VT 05465

Jericho, VT154 Skunk Hollow

Sale Price$545,000

Sold

MLS Number 4966815

  • Residential Single Family
  • Bedrooms 4
  • Bathroom 2
  • Square Feet 2,394
  • Acreage 2.1

This spacious farmhouse in Jericho offers beautiful original charm and character with a versatile layout. This home has two living rooms, a dining room and options for bedrooms on the first and second floor. The kitchen provides an open concept with bar seating as well as built in seating cozied up next to the wood stove. The large bonus room/play room has endless possibilities - your 5th bedroom? Or home to your art studio, pool table, or music room. Much of the 1860's farmhouse charm remains: exposed beams, wide plank flooring and two staircases. There is a designated laundry room on the first floor as well as a storage room or small workspace. The backyard has plenty of room to spread out - there's room to garden and play and a small patio to enjoy outdoor meals with friends and family. The outdoor experience doesn't end there - this home also offers incredible direct trail access to the Saxon Hill Trail system just out the backdoor. Endless hiking, mountain biking, and snowshoeing without even having to get in your car! This Skunk Hollow Road location is desired by many for its beautiful country setting and mountain views while still being conveniently located to amenities. Convenient access to I89 in Richmond - only 20 minutes to the airport, UVM Medical, and Burlington.

Listed by Amanda Kennedy of RE/MAX North Professionals

Listing Sold by Ridgeline Real Estate

$
$
%
$/month over payments
Federal 30-year interest rate: 6.51% last updated on May 21, 2026
* All Figures are estimates. Check with your bank or proposed mortgage company for actual interest rates.
This product uses the FRED® API but is not endorsed or certified by the Federal Reserve Bank of St. Louis.

Ask A QuestionMore Details

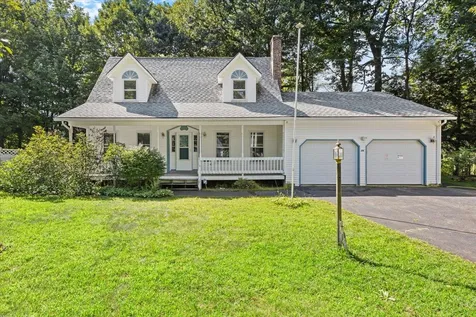
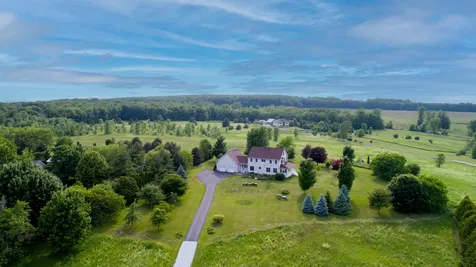
84 Leclair Drive Colchester VT 05446
Sold

MLS Number 4966833

  • Residential Single Family
  • Bedrooms 3
  • Bathroom 3
  • Square Feet 1,739
  • Acreage 1.36

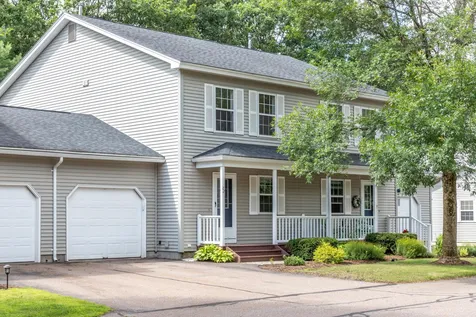
Constructed as the developer's home, this 3 BR/3 Bath dormered Cape is situated on the most private site in Leclair Estates. The 1.38 acre lot is surrounded by mature trees, Indian Brook and Colchester's bike path. The first floor features a primary suite with full bath, living room with fireplace, open kitchen with new refrigerator and stove, dining area with slider out to back deck, mudroom, pantry, laundry room and half bath. The second floor features two large bedrooms each with their own walk-in closets that could easily serve as a home office. Another full bath completes the second floor. The attached two car garage provide access to a full poured concrete basement with new hot water tank, new central vac and plenty of room for storage. Expansive fenced-in side yard has a heated in-ground pool with new pump. Nice covered front porch for more outdoor enjoyment. Terrific neighborhood, this house is adjacent to the Colchester Bike Path that will take you to Malletts Bay and Bayside Park. A great opportunity for any buyer!

Listed by Norah Kell of Kell and Company

Listing Sold by Coldwell Banker Hickok and Boardman

$
$
%
$/month over payments
Federal 30-year interest rate: 6.51% last updated on May 21, 2026
* All Figures are estimates. Check with your bank or proposed mortgage company for actual interest rates.
This product uses the FRED® API but is not endorsed or certified by the Federal Reserve Bank of St. Louis.

Ask A QuestionMore Details

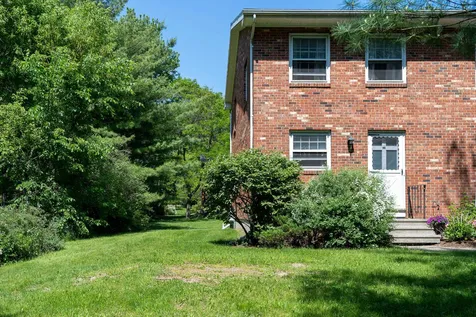
13 Sugartee Lane Essex Junction VT 05452
Sold

MLS Number 4955661

  • Condo
  • Bedrooms 2
  • Bathroom 2
  • Square Feet 1,056


SEEKING INVESTOR - Two bedroom, 1 ½ bath townhouse style end unit with full basement is leased until April 30, 2024 and is subject to tenant rights. Property being sold in AS IS condition. Inspections welcome but Seller unwilling to make any repairs. Carport for one vehicle plus one allotted space in lot. Tenants own washer/dryer and park in space #3. Rental cap is 12 units & full. Two pets allowed - must be registered with the management company. Located near the Essex Experience w/eateries, shops and Essex Cinema. Champlain Valley Exposition, Links at Lang Farm, area paths, trails, and parks within minutes.

Listed by Jean Meehan of The Meehan Group,Inc.

Listing Sold by BHHS Vermont Realty Group/S Burlington

$
$
%
$/month over payments
Federal 30-year interest rate: 6.51% last updated on May 21, 2026
* All Figures are estimates. Check with your bank or proposed mortgage company for actual interest rates.
This product uses the FRED® API but is not endorsed or certified by the Federal Reserve Bank of St. Louis.

Ask A QuestionMore Details

6 Larch Road South Burlington VT 05403
Sold

MLS Number 4968921

  • Condo
  • Bedrooms 3
  • Bathroom 4
  • Square Feet 2,304

Nestled in Summer Woods, this delightful 3-bedroom, 4- bathroom townhouse offers a perfect blend of comfort and convenience. The well-appointed kitchen offers modern appliances, ample cabinet space, and a convenient breakfast bar. Whether you're a culinary enthusiast or just looking to whip up a quick meal, this kitchen has everything you need. The open-concept living and dining area features large windows that flood the space with natural light, creating a welcoming atmosphere for entertaining guests or cozy evenings with your loved ones. The primary bedroom features an ensuite bathroom and ample closet space. The remaining bedrooms are perfect for family members, guests, or even a home office. The lower level is fully finished and offers a 3/4 bathroom, perfect for guests or rec room. Enjoy proximity to schools, parks, shopping centers, and a variety of dining options. Commuting is a breeze with nearby highways and public transportation options and just mintues to UVM Medical Center, Downtown Burlington and more!

Listed by Erin Dupuis of Vermont Real Estate Company

Listing Sold by RE/MAX All Seasons Realty

$
$
%
$/month over payments
Federal 30-year interest rate: 6.51% last updated on May 21, 2026
* All Figures are estimates. Check with your bank or proposed mortgage company for actual interest rates.
This product uses the FRED® API but is not endorsed or certified by the Federal Reserve Bank of St. Louis.

Virtual TourAsk A QuestionMore Details

91 Primrose Lane Williston VT 05495
Sold

MLS Number 4966251

  • Condo
  • Bedrooms 2
  • Bathroom 2
  • Square Feet 1,798

Welcome to the highly desired Bittersweet Village neighborhood. Enter under a charming covered front porch, through detailed glass doors to a bright & beautiful first floor. The home's first bedroom is on the left of the entryway through frosted glass doors. Continue to a spacious living room on one side and the well-appointed kitchen to the other. A breakfast nook sits at the back of the kitchen across from a large pantry closet. The kitchen flows through to a formal dining area and boasts ample cabinetry, counter space, and natural light. A breakfast bar also sits at one end allowing for further options. The formal dining room & kitchen both overlook the fire-lit living room with skylights, lovely architectural accents, and access to the four-season porch & adjacent deck. Off the living room is the primary bedroom with en suite bathroom featuring a dual vanity, more natural light, and spacious walk-in closet. The first floor also boasts more closet space, a laundry closet, and rich wood flooring throughout much of the space. Downstairs is a walkout basement with daylight windows and plumbing for a 3/4 bath, providing a huge amount of space to work out or play, as well as a separate workshop area. The covered front patio, back lower patio, back deck, attached 2 -car garage, and private tree-lined lot all further enhance this beautiful space.

Listed by Nina Lynn of Coldwell Banker Hickok and Boardman

Listing Sold by Polli Properties

$
$
%
$/month over payments
Federal 30-year interest rate: 6.51% last updated on May 21, 2026
* All Figures are estimates. Check with your bank or proposed mortgage company for actual interest rates.
This product uses the FRED® API but is not endorsed or certified by the Federal Reserve Bank of St. Louis.

Ask A QuestionMore Details


22 Pointe Drive Essex VT 05452

Essex, VT22 Pointe Drive

Sale Price$380,000

Sold

MLS Number 4966367

  • Condo
  • Bedrooms 2
  • Bathroom 3
  • Square Feet 1,752

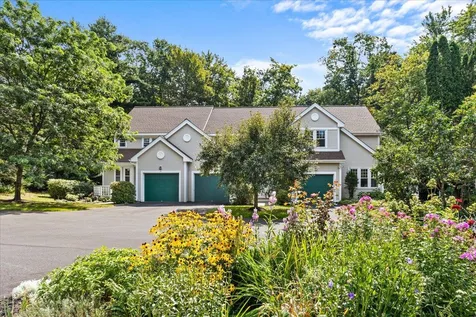
The Pointe at Forestdale was well integrated into neighboring streets and nicely snuggled up to the woods. This development has a very nice feel, quiet, kids riding their bikes in the street and plenty of parking for family and visitors. With close to 2000 sq ft of living space, this includes a large open living area including a deck off of the living room, 2 nice sized bedrooms each with their own bath. A finished basement with a gas fireplace and a separate utility room. The covered front porch is a nice touch and gives the condo a very homey feel.

Listed by Lea Van Winkle of Four Seasons Sotheby's Int'l Realty

Listing Sold by Coldwell Banker Hickok and Boardman

$
$
%
$/month over payments
Federal 30-year interest rate: 6.51% last updated on May 21, 2026
* All Figures are estimates. Check with your bank or proposed mortgage company for actual interest rates.
This product uses the FRED® API but is not endorsed or certified by the Federal Reserve Bank of St. Louis.

Virtual TourAsk A QuestionMore Details

1162 North Avenue Burlington VT 05408
Sold

MLS Number 4965767

  • Condo
  • Bedrooms 2
  • Bathroom 1
  • Square Feet 1,120

Situated in a prime Burlington location, this 2 bedroom 1 bathroom condo provides easy access to all that Burlington has to offer! The first floor has an open floor plan with hardwood floors and leads directly to the spacious kitchen with an eat in dining area. Upstairs you will find 2 comfortable bedrooms with hardwood floors and ample closet space. Large full bathroom with a tub also on the second floor. Basement area could be used for storage or a recreation space. Washer and dryer are also located within the unit. Condo also comes with 2 designated parking spaces. Enjoy the close proximity to shops, restaurants, Lake Champlain, UVM and downtown!

Listed by The Gardner Group of RE/MAX North Professionals

Listing Sold by Flex Realty

$
$
%
$/month over payments
Federal 30-year interest rate: 6.51% last updated on May 21, 2026
* All Figures are estimates. Check with your bank or proposed mortgage company for actual interest rates.
This product uses the FRED® API but is not endorsed or certified by the Federal Reserve Bank of St. Louis.

Virtual TourAsk A QuestionMore Details

738 Weirs Boulevard Laconia NH 03246
Sold

MLS Number 4964303

  • Condo
  • Bedrooms 2
  • Bathroom 2
  • Square Feet 1,295

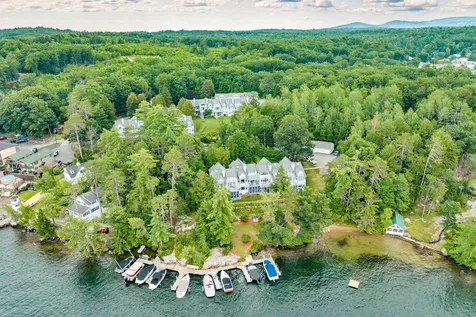
Welcome to your year-round lakeside retreat! This 2-bedroom, 2-bath condo is nestled on the shores of Paugus Bay just two hours from Boston. Step inside the charming unit where you can enjoy cooking in the custom kitchen. The open concept provides plenty of space for entertaining guests. Floor to ceiling windows fill the home with natural light and offer a fantastic view of Lake Winnipesaukee. This unit has newer tankless water heater and mini split. The large one car garage is prefect for storing seasonal items. The association offers a private beach, day docks, a picnic area, mooring availability and spots for your kayaks and jet skis. Whether you're seeking a year-round residence or a vacation haven, this is the ultimate piece of paradise!

Listed by Trevor Cardin of Pat Clancey Realty

Listing Sold by Coldwell Banker Realty Gilford NH

$
$
%
$/month over payments
Federal 30-year interest rate: 6.51% last updated on May 21, 2026
* All Figures are estimates. Check with your bank or proposed mortgage company for actual interest rates.
This product uses the FRED® API but is not endorsed or certified by the Federal Reserve Bank of St. Louis.

Virtual TourAsk A QuestionMore Details

20 Henderson Terrace Burlington VT 05401
Sold

MLS Number 4971123

  • Residential Single Family
  • Bedrooms 5
  • Bathroom 3
  • Square Feet 2,454
  • Acreage 0.2


A lovely 5-bedroom classic colonial with its natural charm and character still intact in the wonderful sought-after Hill Section of Burlington. Located on a dead-end street this home has a lovely, enclosed private backyard and a large two-car garage. As you enter the home, you will see the lovely hardwood floors, crown molding and French doors in the fireplaced living room and adjacent dining room. Off the living room is a beautiful sunroom to enjoy the warm westerly sunsets. The kitchen has been updated but still has the natural character of yesteryear and has a cozy nook for early morning coffee and breakfast. The island provides a great opportunity for food prep. On the third level there are two bedrooms and there is a huge hall closet for lots of storage. Enjoy the laundry chute for ease on the first and second floor and there is a cedar closet on the first floor. The master bedroom boasts an updated walk-in tiled shower and tiled floor. Rebuilt screened back porch with entry to deck. Electrical upgrades and new gas furnace in 2020. Security system already in place. Walk to Burlington's colleges including UVM, UVM Medical Center and Champlain College. Additionally, don't forget Burlington's downtown center! Take advantage of the waterfront, bike path, and all that Lake Champlain has to offer. Pride of ownership shines throughout.

Listed by Brian French and Nate Wark of Brian French Real Estate

Listing Sold by Coldwell Banker Hickok and Boardman

$
$
%
$/month over payments
Federal 30-year interest rate: 6.51% last updated on May 21, 2026
* All Figures are estimates. Check with your bank or proposed mortgage company for actual interest rates.
This product uses the FRED® API but is not endorsed or certified by the Federal Reserve Bank of St. Louis.

Virtual TourAsk A QuestionMore Details

5 Elmwood Avenue Barre City VT 05641
Sold

MLS Number 4964840

  • Residential Single Family
  • Bedrooms 4
  • Bathroom 1
  • Square Feet 1,560
  • Acreage 0.23

Newly renovated four bedroom home with a two car garage and inground pool. Move in ready with all new kitchen and bath, beautiful refinished wood floors. Upstairs you will find four bedrooms and the unfinished attic has loads of space for storage and more. Other updates include a new roof, new pool liner and fence around the pool, new garage roof and more. Don't miss this gem. Your oasis in the city awaits!

Listed by Lucy Ferrada of Heney Realtors - Element Real Estate (Montpelier)

Listing Sold by The Real Estate Collaborative

$
$
%
$/month over payments
Federal 30-year interest rate: 6.51% last updated on May 21, 2026
* All Figures are estimates. Check with your bank or proposed mortgage company for actual interest rates.
This product uses the FRED® API but is not endorsed or certified by the Federal Reserve Bank of St. Louis.

Virtual TourAsk A QuestionMore Details

474 Leighton N Avenue Laconia NH 03246
Sold

MLS Number 4951377

  • Residential Single Family
  • Bedrooms 2
  • Bathroom 1
  • Square Feet 988
  • Acreage 1.3


Breathtaking Lake Winnisquam Waterfront! This property checks every box - 495 feet of water frontage, westerly exposure for long summer days and beautiful sunsets as well as magical long southerly views. This private 1.3 acre flat wooded lot is located on a short no wake zone for safe swimming, in an overall convenient location close to all the Lakes Region attractions. Four generations have enjoyed the cozy 2 bedroom, 1 bath ranch with wood burning fireplace, built on a full foundation, with a 1 car attached garage. The 2 bedroom septic was installed in 2011. Other upgrades include a metal roof, replacement windows, 200 amp electrical service, upgraded oil boiler, oil tank and hot water heater. Make your own memories here in the existing home or build the waterfront home of your dreams. The sale of this property is subject to the sellers finding suitable housing.

Listed by Mark Ashley of Maxfield Real Estate/Meredith

Listing Sold by Four Seasons Sotheby's Int'l Realty

$
$
%
$/month over payments
Federal 30-year interest rate: 6.51% last updated on May 21, 2026
* All Figures are estimates. Check with your bank or proposed mortgage company for actual interest rates.
This product uses the FRED® API but is not endorsed or certified by the Federal Reserve Bank of St. Louis.

Virtual TourAsk A QuestionMore Details

30 Railroad Street Barre City VT 05641
Sold

MLS Number 4961354

  • Residential Single Family
  • Bedrooms 3
  • Bathroom 1
  • Square Feet 1,030
  • Acreage 0.08

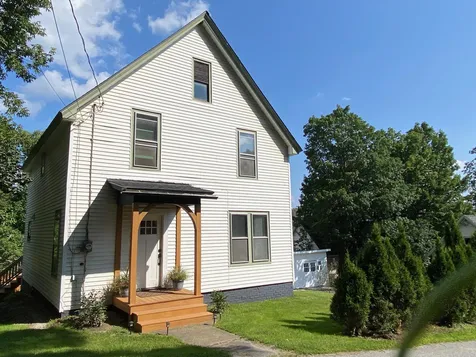
Welcome to this charming, reasonably priced home that has undergone some fantastic updates over the years. A standout feature is the durable Standing Seam roof, ensuring long-lasting protection and peace of mind. Additionally, several windows have been updated. Inside, you'll discover two generously sized bedrooms on the upper level. Moreover, this home offers the convenience of one-floor living, with a bedroom and full bath all located on the first floor. The backyard of this property has so much potential, offering a private oasis for your imagination to run wild. With a little bit of sweat equity invested into this home, you can transform it into your own slice of heaven, tailored to your unique tastes and preferences. Perfectly situated within walking distance of downtown Barre, this residence provides easy access to all the amenities the area has to offer. Whether it's shopping, dining, or entertainment, everything is just a leisurely stroll away. Don't miss this incredible opportunity to own this gem with proximity to the vibrant heart of Barre. Schedule a viewing today and imagine the possibilities.

Listed by Joshua Gosselin of Heney Realtors - Element Real Estate (Barre)

Listing Sold by Signature Properties of Vermont

$
$
%
$/month over payments
Federal 30-year interest rate: 6.51% last updated on May 21, 2026
* All Figures are estimates. Check with your bank or proposed mortgage company for actual interest rates.
This product uses the FRED® API but is not endorsed or certified by the Federal Reserve Bank of St. Louis.

Virtual TourAsk A QuestionMore Details

1806 Notchbrook Road Stowe VT 05672

Stowe, VT1806 Notchbrook Road

Sale Price$2,200,000

Sold

MLS Number 4973859

  • Residential Single Family
  • Bedrooms 4
  • Bathroom 4
  • Square Feet 2,849
  • Acreage 2.04

This fully furnished four bedroom, four bathroom home has breathtaking Mt. Mansfield views...you have to see it in person to believe it! The property was built in 1997, in the desirable Notchbrook Loop neighborhood, approximately a 5 minute drive to the ski resort with hiking trails nearby. The home has 2,757sqft above ground finished living space, a bunkroom above the two car garage that easily sleeps 8-10 people and a large unfinished basement for the next homeowner to create a home gym and/or family room. Three of the four bedrooms on the second level have Mt. Mansfield views. A large stone patio on the back of the home, with an oversized hot tub lends itself to a perfect private oasis to enjoy the majestic mountain views and nature. The home's interior and exterior has been well maintained...they have never rented the home and recently painted the exterior, plus corner boards were just replaced and painted in June 2023. High speed internet exists at the home. The property is available to be shown both live and virtually.

Listed by Caroline Marhefka of Four Seasons Sotheby's Int'l Realty

Listing Sold by Coldwell Banker Hickok and Boardman

$
$
%
$/month over payments
Federal 30-year interest rate: 6.51% last updated on May 21, 2026
* All Figures are estimates. Check with your bank or proposed mortgage company for actual interest rates.
This product uses the FRED® API but is not endorsed or certified by the Federal Reserve Bank of St. Louis.

Ask A QuestionMore Details

137 East Shore North Grand Isle VT 05458
Sold

MLS Number 4963149

  • Residential Single Family
  • Bedrooms 4
  • Bathroom 4
  • Square Feet 4,793
  • Acreage 10.1

Breathe a sigh of relief as you drive up the driveway to this lovingly maintained home in a beautiful country like estate! Whether you are watching the sunrise over the lake, or the sunset over your vineyard you will enjoy endless pastoral views. Inside, this exceptional home combines casual elegance, and livability, with a series of fabulous spaces designed for comfort, relaxation, and enjoyment. This home will accommodate all, from the multi-purpose room on the 3rd level, currently set up as a craft room, to the lowest level, set up as a family room with ¾ bath, the possibilities are endless. If you like entertaining, the west facing sunroom leading to the deck and patio was once used as a formal dining room. In the summer, guests will enjoy pizzas from the custom oven in the backyard. Enjoy the mature perennial gardens, apple, pear and cherry trees and raspberry, blueberry and blackberry bushes. You will love the benefit of the owned solar panels. In the winter, the radiant heating is like a warm blanket in the cold weather! Welcome to the Islands on Lake Champlain! Come and enjoy the Island way of living!

Listed by Andrea Champagne of Champagne Real Estate

Listing Sold by

$
$
%
$/month over payments
Federal 30-year interest rate: 6.51% last updated on May 21, 2026
* All Figures are estimates. Check with your bank or proposed mortgage company for actual interest rates.
This product uses the FRED® API but is not endorsed or certified by the Federal Reserve Bank of St. Louis.

Virtual TourAsk A QuestionMore Details

27 Woodwinds Hill Drive Laconia NH 03246
Sold

MLS Number 4969457

  • Residential Single Family
  • Bedrooms 2
  • Bathroom 2
  • Square Feet 1,276
  • Acreage 0.88

LACONIA, NH -- You'll enjoy the ease of living in this "retro" ranch with deeded beach access on Lake Winnipesaukee. Built in 1955, much of this home remains original and you'll be pleasantly surprised and intrigued by it's authenticity. From the marble floors, to the metal cabinets and beamed ceilings, it's not your typical Lakes Region property! There are two bedrooms, two baths, and an open concept kitchen, living and family room that spill out to the large, private patio. The two car garage has space for storage, and there is also a newer garage/shed for additional items or for your hobby needs. Sited on a pretty knoll on a landscaped lot, this home is private and yet close to so many area amenities, including Weirs Beach, Meredith and Gunstock Ski Area, and shares access to a private beach on Lake Winnipesaukee with a day dock and the possibility of a mooring. The well is shared with a neighbor and just a little love will help this home be appreciated for the next 70+ years! Delayed showings begin at the open house, Saturday, September 16 from 10am-12pm.

Listed by Rebecca Whitcher of Maxfield Real Estate/Center Harbor

Listing Sold by EXP Realty

$
$
%
$/month over payments
Federal 30-year interest rate: 6.51% last updated on May 21, 2026
* All Figures are estimates. Check with your bank or proposed mortgage company for actual interest rates.
This product uses the FRED® API but is not endorsed or certified by the Federal Reserve Bank of St. Louis.

Virtual TourAsk A QuestionMore Details

87 John Fay Road South Burlington VT 05403
Sold

MLS Number 4968100

  • Condo
  • Bedrooms 2
  • Bathroom 2
  • Square Feet 1,359

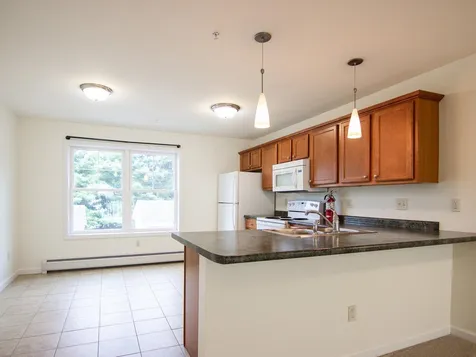
Convenient location and lifestyle in this sunny two-story unit at Farmhouse Commons with southern exposure and balcony. Enjoy cooking, dining, and relaxing in the large open space designed for gathering. Two large private bedrooms on the top floor. Enjoy the convenience of washer/dryer hookups and large closets! Farmhouse Commons offers designated covered parking, additional shared laundry facilities, and ample designated storage. Natural gas heat and hot water are included in the monthly association fee. The location is incredibly convenient, close to professional businesses, a network of medical offices, UVM, retail, grocery stores, Burlington International Airport, and adjacent to the popular Red Barn Market & Deli. Built in 2012, Farmhouse Commons is a newly established Planned Unit Development that offers convenient living in the heart of South Burlington. Realtor/Owner

Listed by Coldwell Banker Hickok and Boardman

Listing Sold by KW Vermont

$
$
%
$/month over payments
Federal 30-year interest rate: 6.51% last updated on May 21, 2026
* All Figures are estimates. Check with your bank or proposed mortgage company for actual interest rates.
This product uses the FRED® API but is not endorsed or certified by the Federal Reserve Bank of St. Louis.

Ask A QuestionMore Details

128 South Main Street Northfield VT 05663
Sold

MLS Number 4963601

  • Commercial
  • Square Feet 5,005
  • Acreage 0.25


Gorgeous historic Inn in Downtown Northfield next to Norwich University! This well-preserved colonial-style home was built circa 1850s and sold in 1928 to Mrs. Margaret Holland. (Connarn). Margaret converted the home into an inn, naming it in honor of her grandparents who came to this country at the time the railway began service through Northfield. For decades, she served her guests bountiful New England meals and provided them a comfortable resting place along their journeys. This property could continue to be ran as an Inn, converted to a multifamily triplex, Airbnb'd, or converted into a single family residence; endless possibilities! All goodwill and personal property will transfer will sale (excluding the piano.) Property includes beds, bedframes, carpets, cookware, lights, furniture, season decorations, website, social media pages, etc.

Listed by Jaeger Nedde of Nedde Real Estate

Listing Sold by Nedde Real Estate

$
$
%
$/month over payments
Federal 30-year interest rate: 6.51% last updated on May 21, 2026
* All Figures are estimates. Check with your bank or proposed mortgage company for actual interest rates.
This product uses the FRED® API but is not endorsed or certified by the Federal Reserve Bank of St. Louis.

Ask A QuestionMore Details

Lot 32 Horseshoe Circle Milton VT 05468
Sold

MLS Number 4929544

  • Residential Single Family
  • Bedrooms 2
  • Bathroom 2
  • Square Feet 1,490
  • Acreage 0.28

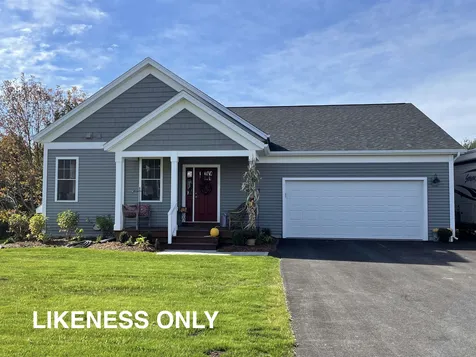
Clearview is Milton's newest neighborhood being built by award-winning Sterling Homes. These homes will be energy efficient, with future solar capability and offer low maintenance living. The Wentworth Plan has a spacious and comfortable living area with two bedrooms on the main floor and possible expansion space in the Lower Level. This proven, well-thought floor plan has a 2-car attached Garage with mudroom entry, 9' ceilings on the main level and open concept living. The kitchen is appointed with stainless appliances, quartz countertops and center island open to dining and living spaces with ample windows and sliding door to back yard, or optional deck. Main floor Owner's Bedroom with en suite Bath and walk in closet, as well as convenient main floor laundry. A second bedroom and full bath offers plenty of flex space for guest room, office or play area. The unfinished 8' Lower Level is ready for future living space. Fabulous Milton location blends the best of country and neighborhood living. Other lots and home designs are available. All homes feature natural gas, municipal water and sewer, and prime Milton location. Photos are likeness only.

Listed by Geri Barrows and Marla Woulf of Real Estate Associates,LLC

Listing Sold by

$
$
%
$/month over payments
Federal 30-year interest rate: 6.51% last updated on May 21, 2026
* All Figures are estimates. Check with your bank or proposed mortgage company for actual interest rates.
This product uses the FRED® API but is not endorsed or certified by the Federal Reserve Bank of St. Louis.

Virtual TourAsk A QuestionMore Details

3 Driftwood Lane South Hero VT 05486
Sold

MLS Number 4962940

  • Mobile
  • Bedrooms 1
  • Square Feet 400

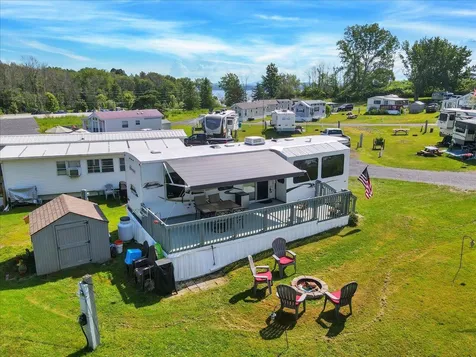
*Recent price reduction!! **Motivated sellers looking to have this property be enjoyed by the next owner! Call with any questions today!!**. Get in soon to enjoy the rest of the season in beautiful South Hero Vermont!*. Welcome to seasonal living at Apple Island! This property offers a great entry into the welcoming community here. Enjoy walking the resort, the lake, golfing and the clubhouse. Take advantage of the large heated pool, gym and library. There are many attractions close by including beaches, a winery, local shops and restaurants. The property offers a large deck with a new awning for outdoor gatherings and a fire pit to enjoy into the evening. Inside there is central AC and heat to stay comfortable, new flooring, on demand hot water and a gas fireplace. The property offers a great amount of storage and is offered furnished minus a few personal items. The resort takes care of the yard work so you can come, relax and enjoy your time in the beautiful Islands in Vermont!

Listed by Flex Realty Group of Flex Realty

Listing Sold by Flex Realty

$
$
%
$/month over payments
Federal 30-year interest rate: 6.51% last updated on May 21, 2026
* All Figures are estimates. Check with your bank or proposed mortgage company for actual interest rates.
This product uses the FRED® API but is not endorsed or certified by the Federal Reserve Bank of St. Louis.

Virtual TourAsk A QuestionMore Details

Broker Reciprocity 

Copyright 2026 PrimeMLS, Inc. All rights reserved. This information is deemed reliable, but not guaranteed. The data relating to real estate displayed on this display comes in part from the IDX Program of PrimeMLS. The information being provided is for consumers’ personal, non-commercial use and may not be used for any purpose other than to identify prospective properties consumers may be interested in purchasing. Data last updated May 26, 2026 5:07 PM EDT