Geri Reilly Real Estate Logo
30363
results
Refine Search

Your Search Results

r=9701-9720
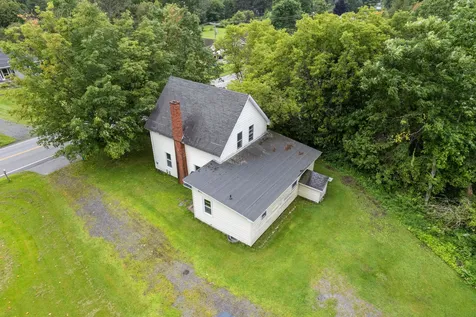

101 Court Street Middlebury VT 05753
Sold

MLS Number 4963881

  • Residential Single Family
  • Bedrooms 2
  • Bathroom 2
  • Square Feet 2,462
  • Acreage 0.68

Unique opportunity to own a Vermont Farmhouse conveniently located to stores, schools and trails. Recently used as office space and apartment but with so much more potential for single family, multi or in home office. Spacious .68A lot with lilacs, mature trees, and great back yard, with plenty of parking. Sit on the front porch and watch the world go by with great visibility! Heat pumps on both levels provide heating comfort, air conditioning or dehumidification. Recently remodeled on both levels. Use your imagination, what will you do with this amazing property? Owner is a licensed real estate broker.

Listed by Bonnie Gridley of RE/MAX North Professionals,Middlebury

Listing Sold by RE/MAX North Professionals,Middlebury
$
$
%
$/month over payments
Federal 30-year interest rate: 6.51% last updated on May 21, 2026
* All Figures are estimates. Check with your bank or proposed mortgage company for actual interest rates.
This product uses the FRED® API but is not endorsed or certified by the Federal Reserve Bank of St. Louis.

Virtual TourAsk A QuestionMore Details


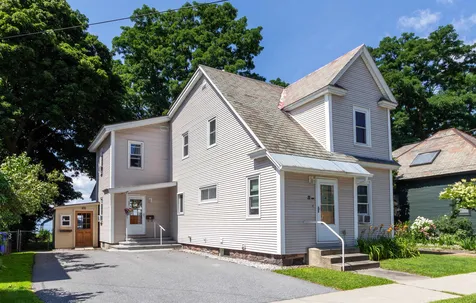
9 Daniels Drive Barre Town VT 05641
Sold

MLS Number 4966582

  • Residential Single Family
  • Bedrooms 3
  • Bathroom 1
  • Square Feet 960
  • Acreage 0.22


Affordably priced, fully refreshed and move in ready ranch home in an excellent Barre town location! Enjoy ease of maintenance and peace of mind in this wonderful neighborhood just minutes to downtown Montpelier/Barre, and less than 10 mins from the interstate! Gleaming refinished hardwood flooring stretches throughout the bedrooms and main living area while brand new luxury vinyl flooring graces the kitchen... not to mention fresh paint throughout, updated vinyl windows and a newer metal roof! This home affords convenient single level living with all bedrooms, a 3/4 step in shower, and a dedicated laundry room on the first level. Efficient hot air heat keeps the space cozy during the winter months while a level front yard and nicely shaded back yard afford space to spread out and play with both a detached and attached storage shed providing space seasonal items or a home workshop! Completely move in ready and waiting for new owners, come see today!

Listed by Flex Realty Group of Flex Realty

Listing Sold by Coldwell Banker Hickok & Boardman / E. Montpelier

$
$
%
$/month over payments
Federal 30-year interest rate: 6.51% last updated on May 21, 2026
* All Figures are estimates. Check with your bank or proposed mortgage company for actual interest rates.
This product uses the FRED® API but is not endorsed or certified by the Federal Reserve Bank of St. Louis.

Ask A QuestionMore Details


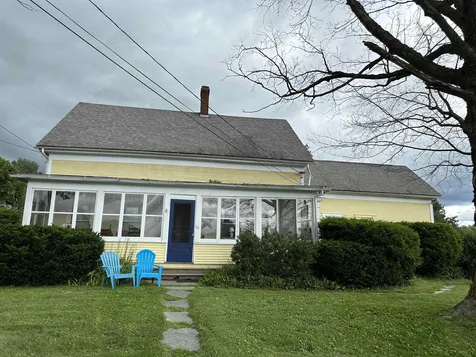
314 Hill Street Barre Town VT 05641
Sold

MLS Number 4974292

  • Residential Single Family
  • Bedrooms 3
  • Bathroom 1
  • Square Feet 1,805
  • Acreage 2

One acre to left is a large enough lot to build on and can be subdivided. Sitting on 2 acres, extra lot could be sold at a later date to use for improvements or investment down the road. Sold as-is, where is and with all faults. Back garage was a dry cleaner and owner makes no warranties. Phase 1 and 2 has been completed and is available in the documents. The house may be able to be saved but seller makes no warranties. House has been empty for a while, enter at your own risk, wearing a mask is suggested since there may be some mold growing in the house. With that being said this is an excellent opportunity for someone. This is not financable and will have to be cash only. There is no Power, please bring flashlight.

Listed by Michelle Gosselin of Heney Realtors - Element Real Estate (Barre)

Listing Sold by Heney Realtors - Element Real Estate (Barre)

$
$
%
$/month over payments
Federal 30-year interest rate: 6.51% last updated on May 21, 2026
* All Figures are estimates. Check with your bank or proposed mortgage company for actual interest rates.
This product uses the FRED® API but is not endorsed or certified by the Federal Reserve Bank of St. Louis.

Ask A QuestionMore Details

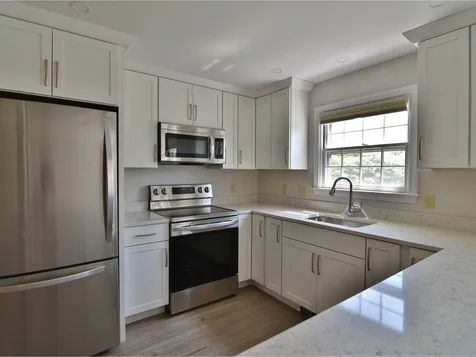

159 Plainfield Brook Road Barre Town VT 05641
Sold

MLS Number 4967095

  • Residential Single Family
  • Bedrooms 3
  • Bathroom 2
  • Square Feet 2,074
  • Acreage 16.5

Such an incredible property with several outbuildings spread out on 16.5 +/- acres that is accessed down a winding private driveway lined with birch trees leading to a bridge over Gunner's Brook. The three-bedroom, two-bathroom 2074 +/- finished sq ft ranch home includes a partially finished walkout basement and second kitchen, rec room, office space, and wood stove. The main level has a beautiful spacious kitchen with an open floor plan to a view of an incredible unique sunroom with a wall of windows and wood beams. A porch is located off of the sunroom with a view of the landscaped yard. On the other side of the kitchen is the formal dining room with a second door do the deck. The original oversized two car garage was converted decades ago into a living room with a bar, dining area, tv viewing area, and brick hearth with a wood stove. An attached walk-through woodshed makes for easy access to replenish the stove. Under the bar is an old set of stairs to the basement that were covered up. The first floor continues with three bedrooms and a full bathroom. The well kept landscaped yard leads to a spring fed pond with dozens of bright goldfish that survive winters. Outbuildings include attached woodshed, barn with garage door and storage above, shed, two car heated garage, and a pole barn with a drive through on one side. A standing seam is the best kind you can have on a home and it's everywhere! This house is conveniently located, but very private. Great location.

Listed by Martha Lange of BHHS Vermont Realty Group/Montpelier

Listing Sold by Berry Hill Real Estate

$
$
%
$/month over payments
Federal 30-year interest rate: 6.51% last updated on May 21, 2026
* All Figures are estimates. Check with your bank or proposed mortgage company for actual interest rates.
This product uses the FRED® API but is not endorsed or certified by the Federal Reserve Bank of St. Louis.

Ask A QuestionMore Details

150 Sylvan Ridge Road Richmond VT 05477
Sold

MLS Number 4969523

  • Residential Single Family
  • Bedrooms 4
  • Bathroom 3
  • Square Feet 3,494
  • Acreage 3.1

Nestled in Richmond's heart, this custom modern farmhouse exudes elegance & innovative design. With 3 beds & 2 baths, the main house boasts a bright & open concept floor plan & construction detail sourced from the property. An accessory dwelling above the 2 car garage adds a bed & full bath for guests or rental income. It includes a fully operational kitchen, W/D & raised deck. Located in a quiet, wooded neighborhood, it is conveniently located near the interstate for commuting but with all the pleasures of a more rural setting. This sustainable home boasts high-efficiency modern design. Schuco tilt/turn windows, wet-blown cellulose insulation & R-80 ceilings. Multi-zone heat pumps ensure year-round comfort, while a Harmon Pellet stove provides cozy warmth in winter. Extra features include whole house water softener & a 14.5 kWh net metering solar install. Locally sourced ash hardwood floors grace the main house. A stunning butcher block stairwell follows a 14-foot triple-glazed window, creating a central focal point. The garage showcases cedar siding treated with the Shou Sugi Ban process for durability & unique finish. Cedar raised boxes, fruit trees, & perennial garden beds around the property offer gorgeous year round beauty & interest. In this thoughtfully designed home, modern comfort, sustainability & luxurious living converge in Richmond's quintessential location. A harmonious blend of beauty & efficiency! Showings start 9/15. Open house 9/17 1-3pm.

Listed by Flex Realty Group of Flex Realty

Listing Sold by Flex Realty

$
$
%
$/month over payments
Federal 30-year interest rate: 6.51% last updated on May 21, 2026
* All Figures are estimates. Check with your bank or proposed mortgage company for actual interest rates.
This product uses the FRED® API but is not endorsed or certified by the Federal Reserve Bank of St. Louis.

Ask A QuestionMore Details

487 South Prospect Street Burlington VT 05401
Sold

MLS Number 4955463

  • Condo
  • Bedrooms 2
  • Bathroom 1
  • Square Feet 912

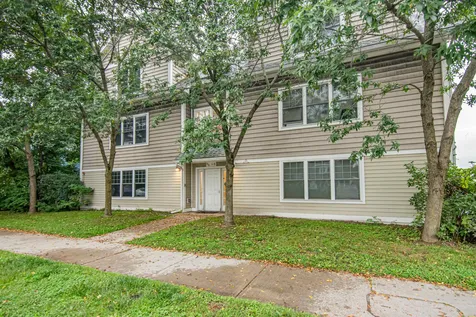

Welcome to this beautifully renovated condo in Burlington's desirable Hill Section! This highly sought-after location offers easy access to the vibrant Redstone Green, downtown, University of Vermont, Burlington Country Club, and UVM Medical Center. Boasting extensive renovations, this condo has been fully updated for turn-key use. The unit features covered parking, an oversized storage cage to accommodate all your belongings, and common open space in the backyard for outdoor enjoyment. Don't miss this opportunity to own a piece of Burlington's most desirable neighborhood and enjoy the ultimate urban lifestyle. No pets. No rentals allowed.

Listed by Brian M. Boardman of Coldwell Banker Hickok and Boardman

Listing Sold by RE/MAX North Professionals - Burlington

$
$
%
$/month over payments
Federal 30-year interest rate: 6.51% last updated on May 21, 2026
* All Figures are estimates. Check with your bank or proposed mortgage company for actual interest rates.
This product uses the FRED® API but is not endorsed or certified by the Federal Reserve Bank of St. Louis.

Ask A QuestionMore Details

272 Messer Street Laconia NH 03246
Sold

MLS Number 4964429

  • Commercial
  • Acreage 0.64


Great opportunity to own a .64 PRIME LOCATION commercial lot zoned Urban Commercial allowing many many uses. This property has been a family owned business for over 100 years. building. 96X44 ft building plus 12X28 ft storage garage. 4,560 sq ft of great space. Has a storage bin room perfect for the plumber/heating hardware type service storage. 14 ft ceiling, 3 garage doors for loading. Two AC units & three gas furnaces. Lots of green space for expansion and huge paved parking area. Property has great exposure and road frontage with nice large signage. Two driveways, one shared with business on left. Bonus* property runs parallel with the lake on the backside.

Listed by Bettyann Ouellette of Nouveau Real Estate

Listing Sold by KW Coastal and Lakes & Mountains Realty/Wolfeboro

$
$
%
$/month over payments
Federal 30-year interest rate: 6.51% last updated on May 21, 2026
* All Figures are estimates. Check with your bank or proposed mortgage company for actual interest rates.
This product uses the FRED® API but is not endorsed or certified by the Federal Reserve Bank of St. Louis.

Ask A QuestionMore Details

49 Vantage Point Drive Laconia NH 03246
Sold

MLS Number 4925395

  • Condo
  • Bedrooms 2
  • Bathroom 3
  • Square Feet 1,801

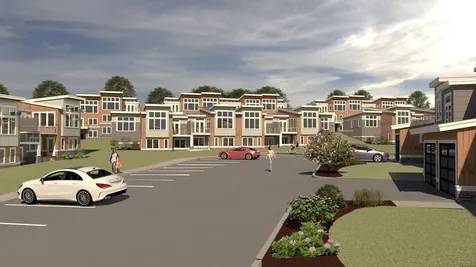
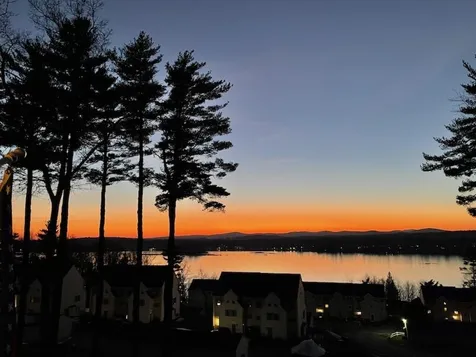
Mountain Meets Modern! Life with a view - a change of scenery, a change of pace. Introducing Lookout Lake Winnipesaukee, 48 modern, luxury townhomes in the heart of the Lakes Region, overlooking Lake Winnipesaukee and Governor's Island, with a view of Mount Washington. Our two and three-bedroom units consist of 5, unique floorplans, 1,800sf to 2,200sf, w/ our living, dining and kitchen areas located on our second and third levels, for optimal, picturesque views. Our on-site clubhouse, Base Camp, is highlighted by an outdoor pool and hot tub, fitness center, putting green, indoor and outdoor gathering areas for social events, fire-pits, grills, full-kitchen and pool table! Lookout is designed for those seeking a maintenance-free, active lifestyle, during any of New England's four seasons. With immediate access to Weirs Beach and surrounding Lakes Region, Lookout is minutes from Meredith, Alton Bay, Gilford, and Laconia. Easy access off I-93, Exits 20 or 23. Our Stinson Floorplan features a first floor Owner's Suite with full bathroom, laundry room, second bedroom with full bathroom and two storage rooms. Second floor features open-concept living, dining and kitchen areas, and walk-out deck, to capitalize on the views of Lake Winnipesauke and surrounding mountains. A 1/2 bathroom, garage and main entry-way are also located on the second level. Our partnership with North Water Marine offers Lookout Owners' year-round, complete boat care along with boat valet and storage.

Listed by Adam Pettitt of StreamLine Communities

Listing Sold by StreamLine Communities

$
$
%
$/month over payments
Federal 30-year interest rate: 6.51% last updated on May 21, 2026
* All Figures are estimates. Check with your bank or proposed mortgage company for actual interest rates.
This product uses the FRED® API but is not endorsed or certified by the Federal Reserve Bank of St. Louis.

Ask A QuestionMore Details

2364 Mountain Road Stowe VT 05672
Sold

MLS Number 4906661

  • Condo
  • Bedrooms 2
  • Bathroom 3
  • Square Feet 2,000

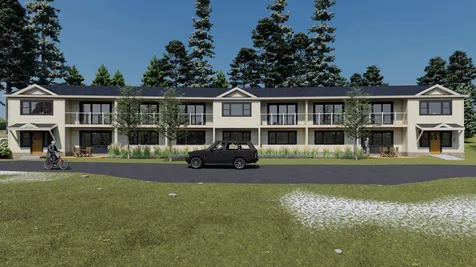
Unique offering from Hob Knob Resort, Stowe Vermont. Mountain Road Condos!!!! This totally renovated property consists of 5 new units. ranging from 1-3 bedrooms, with attention to detail. Each unit will feature hardwood flooring, master suite with private bath, open floor plan, full size kitchen, AC, and much more. Located just off the famed Stowe Mountain Road, these units are in a prime location to take advantage of all of Stowe's Amenities, including the Mountain Road Trolley. Whether it's skiing, biking, hiking, dining or shopping, these condos are situated in the heart of the action. In addition, the property consists of 5.4 acres of common land, complete with inground pool and small pond. Slated to be completed in early 2023, reserve your unit now. Additional information available upon request. HOA fees and taxes, TBD.

Listed by Bobby Roberts of Mountain Associates Realtors

Listing Sold by

$
$
%
$/month over payments
Federal 30-year interest rate: 6.51% last updated on May 21, 2026
* All Figures are estimates. Check with your bank or proposed mortgage company for actual interest rates.
This product uses the FRED® API but is not endorsed or certified by the Federal Reserve Bank of St. Louis.

Ask A QuestionMore Details

354 Manhattan Drive Burlington VT 05401
Sold

MLS Number 4969999

  • Condo
  • Bedrooms 2
  • Bathroom 1
  • Square Feet 840

Enjoy the ease of first floor living in this adorable two bedroom, 1 bath condo in the hip Old North End of Burlington. The condo features a spacious kitchen with a breakfast bar, an eat-in dining area, and a large living room with plenty of natural light. It also includes a washer & dryer, indoor storage space, and assigned parking. Conveniently located, you'll have easy access to ONE parks, cafes, eateries, the Church St Marketplace, and the Burlington Waterfront. Whether you're looking for a place to call home or an investment opportunity, this condo offers a great option in a vibrant neighborhood.

Listed by Robbi Handy Holmes of BHHS Vermont Realty Group/S Burlington

Listing Sold by KW Vermont

$
$
%
$/month over payments
Federal 30-year interest rate: 6.51% last updated on May 21, 2026
* All Figures are estimates. Check with your bank or proposed mortgage company for actual interest rates.
This product uses the FRED® API but is not endorsed or certified by the Federal Reserve Bank of St. Louis.

Virtual TourAsk A QuestionMore Details

101 Shane Way Laconia NH 03246
Sold

MLS Number 4964139

  • Condo
  • Bedrooms 3
  • Bathroom 3
  • Square Feet 1,792

Welcome to the LAKE! This is one of, if not, the best apportioned condo in the upper Shane premium townhouse units in the Evergreens community. Spectacular westerly views of the lakes and mountains on all 3 levels of this beautifully updated and well cared for townhome in the Evergreens. Main floor has an open-concept layout complete with a living room with a gas fireplace and crown molding, a well -equipped kitchen, a pantry and a powder room. The good size deck is a perfect place to enjoy the gorgeous sunsets. Upstairs there is a spacious primary bedroom with a great view of the lake, full bath and another well appointed bedroom, plenty of storage space and laundry. The large walkout lower level includes the 3rd bedroom, a 3/4 bath, utilities and sliders to the lake view patio. There is also a detached one car garage with plenty of extra storage space. You will be able to relax at the sparkling outdoor pool or play a game of tennis on the court, which are only steps from this unit. This low maintenance property offers an outstanding base to enjoy all the lakes and mountains of NH have to offer.

Listed by Tom Edwards of Redfin Corporation

Listing Sold by Coldwell Banker Realty Bedford NH

$
$
%
$/month over payments
Federal 30-year interest rate: 6.51% last updated on May 21, 2026
* All Figures are estimates. Check with your bank or proposed mortgage company for actual interest rates.
This product uses the FRED® API but is not endorsed or certified by the Federal Reserve Bank of St. Louis.

Virtual TourAsk A QuestionMore Details

55 Maidstone Lane Williston VT 05495
Sold

MLS Number 4961617

  • Condo
  • Bedrooms 2
  • Bathroom 3
  • Square Feet 2,158

Welcome to this beautiful high-end townhouse located in the sought-after neighborhood of Finney Crossing. With its elegant design and luxurious features, this residence offers a truly refined living experience. Upon entering, you will be captivated by the open floor plan. The spacious living area boasts abundant natural light with cathedral ceilings, creating a warm and inviting ambiance. The tastefully designed den provides a perfect space for a home office or could easily be finished into an additional bedroom. The gourmet kitchen features top-of-the-line stainless steel appliances, sleek countertops, and ample cabinet space. This townhouse offers two bright and spacious bedrooms. The primary suite is a tranquil retreat, featuring a generously sized bedroom, a walk-in closet, a luxurious en-suite bathroom complete with double vanities, a soaking tub, and a separate shower. The additional bedroom is equally comfortable, ensuring a peaceful night's sleep for family members or guests. For those seeking additional space, the unfinished basement provides unlimited possibilities. It can be transformed into a media room, a home gym, or a play area. With an already pre-plumbed bathroom, it's ready for your vision. Additionally, a two-car garage offers ample storage space. Enjoy the wonderful neighborhood amenities including a pool, tennis courts, and community clubhouse. Located close to all of Williston's shops, restaurants and entertainment, this is one you don't want to miss!

Listed by Joe Villemaire of Rockstar Real Estate Collective

Listing Sold by Coldwell Banker Hickok and Boardman

$
$
%
$/month over payments
Federal 30-year interest rate: 6.51% last updated on May 21, 2026
* All Figures are estimates. Check with your bank or proposed mortgage company for actual interest rates.
This product uses the FRED® API but is not endorsed or certified by the Federal Reserve Bank of St. Louis.

Ask A QuestionMore Details

311 Wightman Hill Road Richford VT 05456
Sold

MLS Number 4968639

  • Residential Single Family
  • Bedrooms 3
  • Bathroom 2
  • Square Feet 1,250
  • Acreage 10

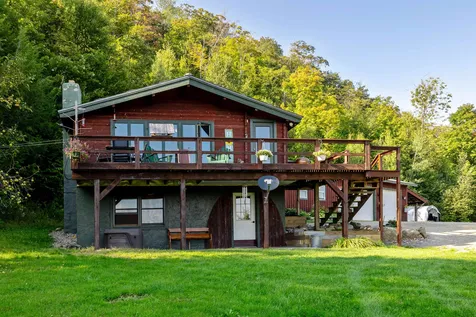
Gorgeous red cedar home with tons of charm in private setting! Quality construction, open floor plan, tons of natural woodwork, stonework, and light throughout. Large, detached garage offers plenty of space for parking, storage, workshop or even shop based business. Large, landscaped yard with raised bed garden, stonework and lots of space for perennials or fruit trees. Southern exposure helps for enjoying the large deck, perfect for taking in the breathtaking views. 4-year-old Andersen windows offer efficiency when it comes to Vermont's hot summers and cold winters.

Listed by Dianna Benoit-Kittell of KW Vermont- Enosburg

Listing Sold by Montgomery Properties

$
$
%
$/month over payments
Federal 30-year interest rate: 6.51% last updated on May 21, 2026
* All Figures are estimates. Check with your bank or proposed mortgage company for actual interest rates.
This product uses the FRED® API but is not endorsed or certified by the Federal Reserve Bank of St. Louis.

Virtual TourAsk A QuestionMore Details

23 Poquette Lane North Hero VT 05474
Sold

MLS Number 4967541

  • Mobile
  • Bedrooms 3
  • Square Feet 1056
  • Acreage 0.95

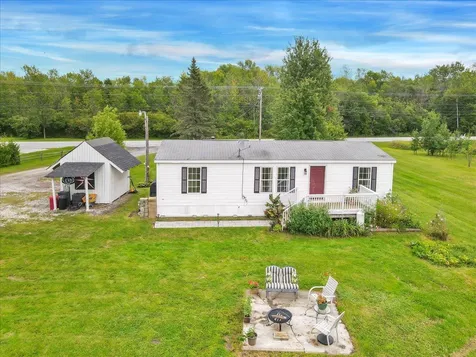
Come see this lovely, comfortable, and loved home on owned land with mature landscaping and gardens. Steps from Lake Champlain the home has 3 bedrooms and two full baths, big closets and lots of storage in one-level living. The big primary bedroom has an ensuite bathroom with soaking tub. Newly and partially renovated baths and brand new kitchen cupboards and countertops. Furnace replacement in 2016 and new mound septic system in 2020. The home is tied down on slab and a newer shed offers plenty of room for storage. All on a lovely, big and level lot. Come with your finishing touches to make this a comfy and affordable home a short walk from the lake and close to all the Islands have to offer.

Listed by Flex Realty Group of Flex Realty

Listing Sold by Amy Gerrity-Parent Realty

$
$
%
$/month over payments
Federal 30-year interest rate: 6.51% last updated on May 21, 2026
* All Figures are estimates. Check with your bank or proposed mortgage company for actual interest rates.
This product uses the FRED® API but is not endorsed or certified by the Federal Reserve Bank of St. Louis.

Ask A QuestionMore Details

251 Staniford Road Burlington VT 05408
Sold

MLS Number 4967080

  • Multifamily
  • Bathroom 2
  • Square Feet 2,584
  • Acreage 0.25

Welcome to a fantastic investment opportunity nestled in the heart of Burlington's vibrant New North End neighborhood, bordering the bike path & just minutes to all the conveniences you could ever need. This captivating duplex offers not only a prime location but also incredible features that promise to appeal to both tenants & investors seeking a successful addition to their portfolio. The 1st floor unit is a spacious 3 bed, 1 bath with access to the full basement, allowing tenants or owner occupants access to ample storage. The cozy 2nd floor unit includes 2 beds, 1 bath & a history of strong rental income, & the property is completed by an additional bonus space, perfect for a home office, added living space, or chance for your imagination to take over! Direct backyard access to the Burlington Bike Path is what truly sets this property apart! Imagine the convenience of strolling/biking your way to local beaches, the bustling Church Street Marketplace, or even the picturesque Colchester Causeway. This incredible feature offers tenants & owner occupants the chance to explore & enjoy the scenic beauty of Burlington with ease. Situated just minutes away from schools, amenities, & an array of activities, this duplex's location is unbeatable & truly something you don't see everyday. Whether you are an investor looking for the next gem in your portfolio, or an owner occupant looking for tenants to help out with your mortgage, this is one you don't want to miss! Reach out today!

Listed by and Connor Johnson of KW Vermont

Listing Sold by RE/MAX North Professionals

$
$
%
$/month over payments
Federal 30-year interest rate: 6.51% last updated on May 21, 2026
* All Figures are estimates. Check with your bank or proposed mortgage company for actual interest rates.
This product uses the FRED® API but is not endorsed or certified by the Federal Reserve Bank of St. Louis.

Ask A QuestionMore Details

69 Hickok Street Winooski VT 05404
Sold

MLS Number 4957505

  • Residential Single Family
  • Bedrooms 3
  • Bathroom 1
  • Square Feet 1,127
  • Acreage 0.07

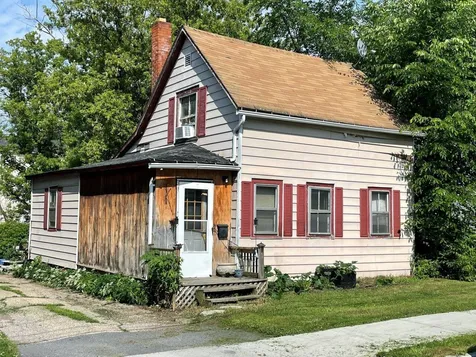
Great opportunity to fix up this Winooski city home and flip, rent, or stay! This 1 1/2-story home is located in the heart of Winooski, close to the bus line, hospital, UVM, shopping, restaurants, and more! The home features 3 bedrooms, 1 bath, and an eat-in kitchen with antique-style tin ceiling. The furnace and hot water heater have been updated in recent years. Renovation and rehab needed and being sold "as-is". Showings begin Monday June 19th.

Listed by Christopher von Trapp of Coldwell Banker Hickok and Boardman

Listing Sold by Flex Realty

$
$
%
$/month over payments
Federal 30-year interest rate: 6.51% last updated on May 21, 2026
* All Figures are estimates. Check with your bank or proposed mortgage company for actual interest rates.
This product uses the FRED® API but is not endorsed or certified by the Federal Reserve Bank of St. Louis.

Ask A QuestionMore Details

8475 Williston Road Williston VT 05495
Sold

MLS Number 4963561

  • Residential Single Family
  • Bedrooms 3
  • Bathroom 2
  • Square Feet 2,940
  • Acreage 9.94

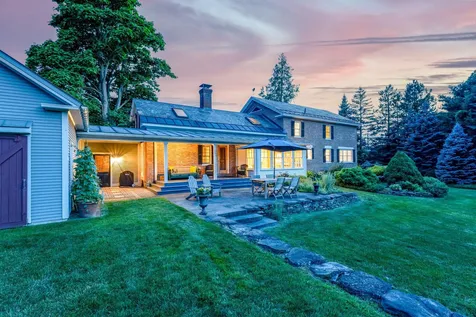
The Hiram Phelps House: Discover the allure of this beautifully restored vintage farmhouse on a stunning 10 acre property situated in the quieter east end of Williston's historic village. The owners have lovingly brought this long-standing house back to its original glory, with great attention to detail. This extraordinary residence reveals hidden treasures at every turn, from the original wide plank floors that whisper stories of the past, to modern updates, including high efficiency Marvin windows, a window-filled sunroom overlooking the gardens, a primary suite with a bathroom and generously sized walk-in closet and a cathedral ceiling office with a rolling ladder that gives access to a wall of bookshelves and the loft above. In addition to the house itself, you will be wowed by the landscaping when you first step thru the breezeway door between the home and the oversized 2-car garage. The grounds feature extensive perennial gardens, mature trees, stone walls, walking paths, a bluestone patio, a sunken garden on the footprint of the property's original barn and a greenhouse/garden shed surrounded by raised vegetable beds. Located just minutes from the amenities of Williston & Burlington and yet a world apart. The antique back porch glider and the copper pig weathervane that adorns the magnificent slate roof, along with the family bibles and tool chest of Hiram Phelps, a blacksmith, inventor, and stone dealer who built the house in 1841, are included in the sale.

Listed by Jay Strausser of Four Seasons Sotheby's Int'l Realty

Listing Sold by Preferred Properties

$
$
%
$/month over payments
Federal 30-year interest rate: 6.51% last updated on May 21, 2026
* All Figures are estimates. Check with your bank or proposed mortgage company for actual interest rates.
This product uses the FRED® API but is not endorsed or certified by the Federal Reserve Bank of St. Louis.

Virtual TourAsk A QuestionMore Details

180 Gazo Avenue Burlington VT 05408
Sold

MLS Number 4956462

  • Residential Single Family
  • Bedrooms 3
  • Bathroom 2
  • Square Feet 1,296
  • Acreage 0.2

Take advantage of this fully renovated 3-bedroom home in a wonderful Burlington neighborhood! Updated electrical, plumbing, an updated bathroom, refinished hardwood flooring and fresh paint throughout are just a few of the many exciting updates you'll find in this home. Just inside, the fantastic open layout begins with a sunny front living room with large bay windows and direct access to the kitchen and other living spaces. In the kitchen, you'll find brand new stainless steel appliances, granite countertops, soft close cabinets, tile backsplash and a peninsula with space for counter seating. On the other side of the kitchen is a fantastic dining room space with a slider to your back deck, great for summertime grilling and entertaining. In addition to the updated full bathroom, the owner has recently added an additional ¾ bathroom and walk-in closet off of one of the bedrooms creating a wonderful private owner's suite. The added bathroom has a luxurious tiled, standing shower with a custom glass door and modern lighting and fixtures. Other features include a full, unfinished basement with tons of space for storage and a 1-car garage. Outside, relax on your back deck or take advantage of your fenced-in backyard with space for gardening and recreation. Great location in the charming New North End of Burlington, just minutes to schools, shopping, dining, Lake Champlain beaches, the Burlington bike path and more!

Listed by The Malley Group of KW Vermont

Listing Sold by Flex Realty

$
$
%
$/month over payments
Federal 30-year interest rate: 6.51% last updated on May 21, 2026
* All Figures are estimates. Check with your bank or proposed mortgage company for actual interest rates.
This product uses the FRED® API but is not endorsed or certified by the Federal Reserve Bank of St. Louis.

Ask A QuestionMore Details

22 Slaughterhouse Road Northfield VT 05663
Sold

MLS Number 4957206

  • Residential Single Family
  • Bedrooms 4
  • Bathroom 2
  • Square Feet 1,590
  • Acreage 0.5

Whether you're looking for a fixer upper with potential to build up equity or an investment property that you can rent out - this could be the perfect property! This 4-bedroom house located in Northfield Falls is close to Norwich University, Northfield Village, covered bridges, hiking and biking trails. Only 30 minutes to the Mad River Valley and 15 minutes to Montpelier. Don't miss out on this opportunity!

Listed by Lucas deSousa of Vermont Real Estate Company

Listing Sold by Vermont Real Estate Company

$
$
%
$/month over payments
Federal 30-year interest rate: 6.51% last updated on May 21, 2026
* All Figures are estimates. Check with your bank or proposed mortgage company for actual interest rates.
This product uses the FRED® API but is not endorsed or certified by the Federal Reserve Bank of St. Louis.

Virtual TourAsk A QuestionMore Details

61 Lakeview Terrace Burlington VT 05401
Sold

MLS Number 4965004

  • Residential Single Family
  • Bedrooms 5
  • Bathroom 2
  • Square Feet 1,910
  • Acreage 0.17

Dream Views of Lake Champlain and the Adirondack Mountains!! Historic Lakeview Terrace Home loved and nurtured by one family for 85 years. Welcome to this one of a kind neighborhood with the most stunning views Burlington has to offer. Enter on the first floor of this treasured home, delight in the warmth of Nine amazing rooms filled with light and updates for today's needs but respectful of the nature of the home. Updates include, conversion to natural Gas heat, kitchen cabinets, appliances, flooring, some windows, numerous cosmetic changes, paved driveway. The second floor contains many bonus areas for additional living space for extended family or guests. Outside, appreciate the landscaping of the larger than life back yard perfect for gardening, games, entertaining guests or just relaxing and enjoying your world of calm and quiet perfection. Covered back porch to capture the unforgettable sunsets. Walk to waterfront locations as well as the bike path, walking distance to many amenities and services such as downtown and many restaurants, parks and recreation opportunities.

Listed by Joan Poutre of RE/MAX All Seasons Realty

Listing Sold by RE/MAX All Seasons Realty - Lyndonville

$
$
%
$/month over payments
Federal 30-year interest rate: 6.51% last updated on May 21, 2026
* All Figures are estimates. Check with your bank or proposed mortgage company for actual interest rates.
This product uses the FRED® API but is not endorsed or certified by the Federal Reserve Bank of St. Louis.

Virtual TourAsk A QuestionMore Details

Broker Reciprocity 

Copyright 2026 PrimeMLS, Inc. All rights reserved. This information is deemed reliable, but not guaranteed. The data relating to real estate displayed on this display comes in part from the IDX Program of PrimeMLS. The information being provided is for consumers’ personal, non-commercial use and may not be used for any purpose other than to identify prospective properties consumers may be interested in purchasing. Data last updated May 26, 2026 6:08 PM EDT