Geri Reilly Real Estate Logo
30363
results
Refine Search

Your Search Results

r=9681-9700
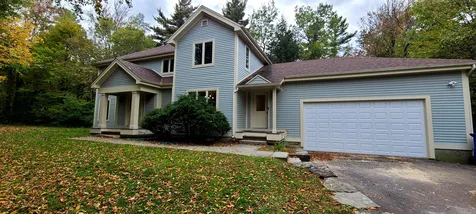
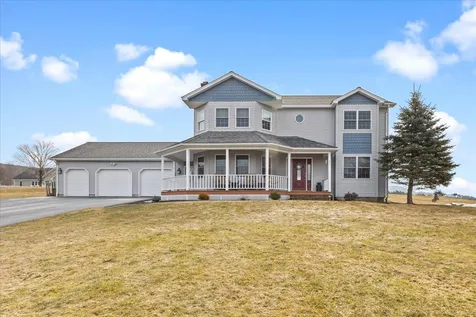

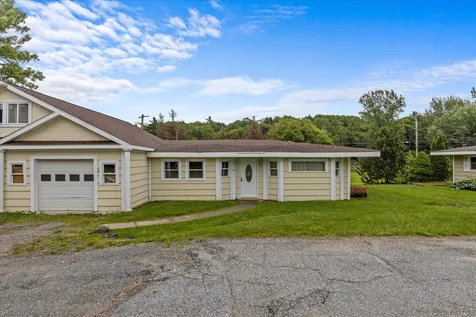
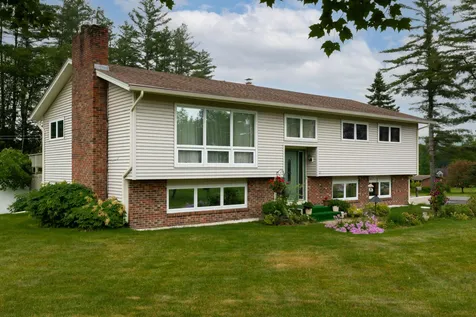
21 Tamarack Lane Barre Town VT 05641
Sold

MLS Number 4961555

  • Residential Single Family
  • Bedrooms 3
  • Bathroom 2
  • Square Feet 2,276
  • Acreage 0.8


This well-maintained home is situated upon a wonderful corner lot presenting colorful perennial gardens, lilac trees, a garden shed and a lovely fence surrounding the inviting pool, ideal for these warm summer days! The beautiful front door offers two vertical windows with screen, one on either side of the door allowing summer breezes throughout the home, adding comfort for inside living. A roomy split-level entrance with wide staircases continues to the lower and upper levels of the home. The living-room offers high ceilings, a fireplace with a propane insert, a wide archway entrance into the dining room with a French door overlooking the yard and pool with direct access onto the spacious deck. The kitchen, adjacent to the dining room has it's own separate entrance onto the deck, convenient for outdoor seasonal entertaining and barbecues! Three bedrooms and a full bath completes the main floor level with no shortage of closets! The family room offers opportunity for many uses with another fireplace and propane insert. The den/office is inviting with plenty of natural light and a sliding glass door, direct access to the exterior private patio and pool area. The two-car garage with workshop space is accessible from the lower level, ideal for unloading your vehicle in inclement year-round weather. This very nice location is close to shopping, local amenities and convenient for commuters!

Listed by Karen Hamblin and of Four Seasons Sotheby's Int'l Realty

Listing Sold by The Real Estate Collaborative
$
$
%
$/month over payments
Federal 30-year interest rate: 6.51% last updated on May 21, 2026
* All Figures are estimates. Check with your bank or proposed mortgage company for actual interest rates.
This product uses the FRED® API but is not endorsed or certified by the Federal Reserve Bank of St. Louis.

Virtual TourAsk A QuestionMore Details

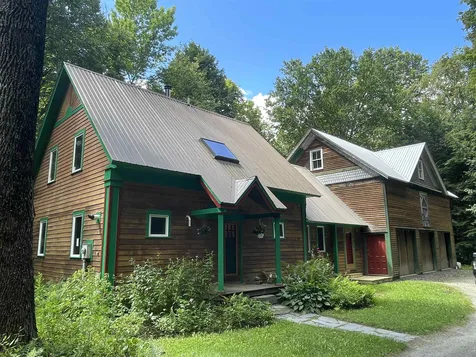
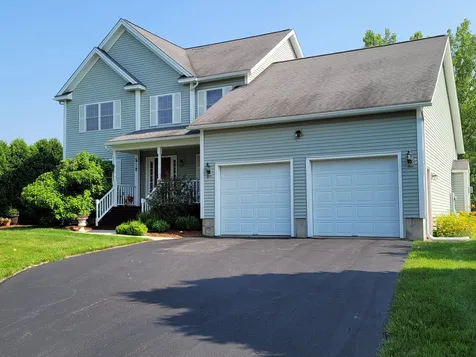
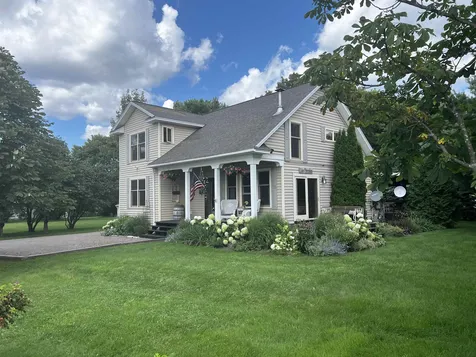
2731 West Shore Road Isle La Motte VT 05463
Sold

MLS Number 4963407

  • Residential Single Family
  • Bedrooms 4
  • Bathroom 2
  • Square Feet 2,400
  • Acreage 2.9

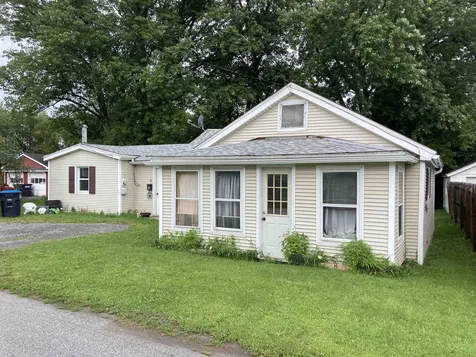
Absolutely spectacular lake front property. Gorgeous 4 bedroom, 2 bathroom home situated on expansive, westerly facing 2.90 acre lot! Home is finished with the finest materials. Home was was constructed in 2007, but feels brand new. Recent renovations to the interior include new kitchen with Miele appliances. Home also has a 9,163 square foot barn that could be used for multiple purposes. a portion of this barn is utilized as a 4 car garage. Beautiful covered porches on front and back of home to view sunrises and sunsets.

Listed by Rene Marceau of KW Vermont

Listing Sold by EXP Realty

$
$
%
$/month over payments
Federal 30-year interest rate: 6.51% last updated on May 21, 2026
* All Figures are estimates. Check with your bank or proposed mortgage company for actual interest rates.
This product uses the FRED® API but is not endorsed or certified by the Federal Reserve Bank of St. Louis.

Ask A QuestionMore Details

70 Broadview Drive Laconia NH 03246
Sold

MLS Number 4954284

  • Condo
  • Bedrooms 3
  • Bathroom 3
  • Square Feet 2,000

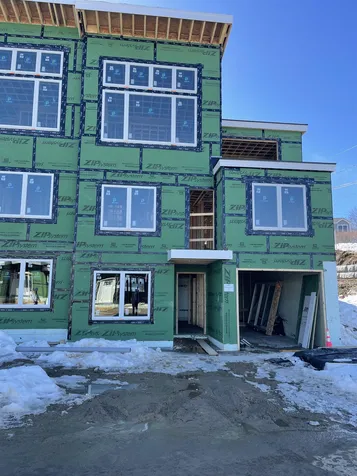

Mountain Meets Modern! Life with a view - a change of scenery, a change of pace. Introducing Lookout Lake Winnipesaukee, 48 modern, luxury townhomes in the heart of the Lakes Region, overlooking Lake Winnipesaukee and Governor's Island, with a view of Mount Washington. Our two and three-bedroom units consist of 5, unique floorplans, 1,800sf to 2,200sf, w/ our living, dining and kitchen areas located on our second and third levels, for optimal, picturesque views. Our on-site clubhouse, Base Camp, is highlighted by an outdoor pool and hot tub, fitness center, putting green, indoor and outdoor gathering areas for social events, fire-pits, grills, full-kitchen and pool table! Lookout is designed for those seeking a maintenance-free, active lifestyle, during any of New England's four seasons. With immediate access to Weirs Beach and surrounding Lakes Region, Lookout is minutes from Meredith, Alton Bay, Gilford, and Laconia. Easy access off I-93, Exits 20 or 23. Our Belknap Floorplan features a first floor garage, main entry-way, two storage rooms and closet. Second floor features an Owner's Suite with full bathroom, laundry room, second & third bedrooms with full bathroom and balcony. Third floor features open-concept living, dining and kitchen areas, and a walk-out deck, to capitalize on the views of Lake Winnipesauke and surrounding mountains. Our partnership with North Water Marine offers Lookout Owners' year-round, complete boat care along with boat valet and storage.

Listed by Adam Pettitt of StreamLine Communities

Listing Sold by StreamLine Communities

$
$
%
$/month over payments
Federal 30-year interest rate: 6.51% last updated on May 21, 2026
* All Figures are estimates. Check with your bank or proposed mortgage company for actual interest rates.
This product uses the FRED® API but is not endorsed or certified by the Federal Reserve Bank of St. Louis.

Ask A QuestionMore Details

288 Main Street Burlington VT 05401
Sold

MLS Number 4958132

  • Condo
  • Bedrooms 2
  • Bathroom 1
  • Square Feet 792

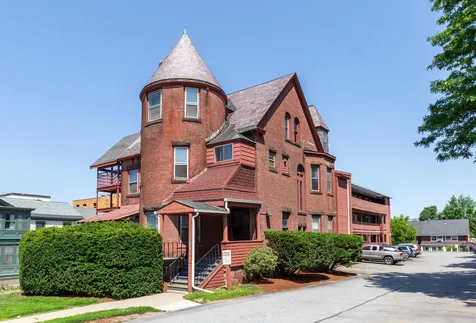

Location! Location! Location! Don't miss out on this perfect Downtown condo location, blocks from Church Street Market Place, UVM, Champlain College, UVM Medical Center, City Market, library, YMCA, and Lake Champlain. More in ready with new carpet, new kitchen countertop & freshly painted throughout. Open floor plan with spacious 2 bedrooms with ample closets, full bath with newer tub surround. Unit includes co-op laundry on lower level & storage space, includes one assigned parking space. This unit may be sold as a rental or owner occupied. Located on the second floor. Other improvements include vinyl windows, and dishwasher. Move right in and start enjoying summer in Burlington! Association fee includes hot water, water, & sewer.

Listed by Geri Reilly Real Estate

Listing Sold by

$
$
%
$/month over payments
Federal 30-year interest rate: 6.51% last updated on May 21, 2026
* All Figures are estimates. Check with your bank or proposed mortgage company for actual interest rates.
This product uses the FRED® API but is not endorsed or certified by the Federal Reserve Bank of St. Louis.

Ask A QuestionMore Details

213 Whitewater Circle Williston VT 05495
Sold

MLS Number 4963903

  • Condo
  • Bedrooms 2
  • Bathroom 3
  • Square Feet 3,016


3000+ finished square feet await you in this spacious home at Meadow Run! The first level living features central air, a master bedroom/bath with jetted tub, nearby 1st level washer/dryer, a large living room with a cozy natural gas fireplace, and a den with closet. In the kitchen you'll enjoy generous cabinetry, a breakfast nook, and a large pantry with custom shelving. The walk out lower level boasts of a 26 X 34 foot family room with several storage closets, an additional bedroom, a full bath, and an unfinished mechanical/storage room. The east facing rear deck with awning allows for morning sun and afternoon shade and overlooks an abundance of open green space. Garage doors are oversized and would allow some higher roof RV type vehicles to fit. You'll appreciate the oversized front porch and lovely landscaping. Come take a look, you won't be disappointed!

Listed by David Chenette of Chenette Real Estate

Listing Sold by Greentree Real Estate

$
$
%
$/month over payments
Federal 30-year interest rate: 6.51% last updated on May 21, 2026
* All Figures are estimates. Check with your bank or proposed mortgage company for actual interest rates.
This product uses the FRED® API but is not endorsed or certified by the Federal Reserve Bank of St. Louis.

Ask A QuestionMore Details

171 Cottage Club Road Stowe VT 05672
Sold

MLS Number 4966497

  • Condo
  • Bedrooms 3
  • Bathroom 2
  • Square Feet 776

Please note a last minute rental today will delay showings This Mountainside Condominium in Building E is on the first level (E-101) With a southeasterly view it benefits from wonderful exposure to the sun and Worcester Range views. The Clubhouse just down the hill from the unit offers an indoor pool and Jacuzzi, saunas, an exercise area with assorted pieces of exercise equipment, a meeting area, a game room and laundry area. Being 2.3 miles from Stowe village and 5 miles from Stowe Mountain Resort, it well located along the access road. One of the neighboring properties within walking distance is the Alchemist Brewery, the producer of Heady Topper, a world famous double IPA brew, & Focal Banger among many varieties. On Mountain Resorts property are Tennis Courts with a Kids Playground nearby and an BBQ area. Various restaurants and fun things to do within a short walking or biking distance are the 5.5 mile Stowe Rec Path, dining spots such as Edelweiss Mountain Deli, Idletyme Brewery and restaurant, Piecasso (pizzeria), Aladdin's (Mediterranean) and various coffee bistros. Look also for the Stowe dining guide. M & T Bank, Stowe Bowl, Percy Farm Corn Maze, & Stowe Country Club are just a short drive away. Showings begin on Monday, 8/28 See Documents: Title Change is Necessary.

Listed by Roy Clark of Pall Spera Company Realtors-Stowe

Listing Sold by Vermont Life Realtors

$
$
%
$/month over payments
Federal 30-year interest rate: 6.51% last updated on May 21, 2026
* All Figures are estimates. Check with your bank or proposed mortgage company for actual interest rates.
This product uses the FRED® API but is not endorsed or certified by the Federal Reserve Bank of St. Louis.

Virtual TourAsk A QuestionMore Details

322 Terrace Drive Williston VT 05495
Sold

MLS Number 4974775

  • Residential Single Family
  • Bedrooms 4
  • Bathroom 3
  • Square Feet 3,636
  • Acreage 1.94

Listed by Robin Shover of KW Vermont

Listing Sold by Four Seasons Sotheby's Int'l Realty

$
$
%
$/month over payments
Federal 30-year interest rate: 6.51% last updated on May 21, 2026
* All Figures are estimates. Check with your bank or proposed mortgage company for actual interest rates.
This product uses the FRED® API but is not endorsed or certified by the Federal Reserve Bank of St. Louis.

Ask A QuestionMore Details


602 Brand Farm Drive South Burlington VT 05403
Sold

MLS Number 4963007

  • Condo
  • Bedrooms 3
  • Bathroom 3
  • Square Feet 1,628

Move in ready townhouse with many upgrades in desirable Village at Dorset Park neighborhood. Nestled in a quiet spot that backs up to the pond allows for relaxing mornings and evenings on the back patio. Beautiful landscaping in the front and back of the unit adds to the natural beauty that surrounds you. Many recent upgrades include new vinyl flooring throughout, kitchen cabinets, laminate countertops and appliances, gas stove, tiled entryway, new pedestal sink in 1/2 bath and paint throughout in 2019. Recently updated both the full and 3/4 baths on the second floor with new flooring, vanity cabinets, corian countertops with new light fixtures and paint in fall of 2022. New vinyl windows and slider on the first floor in May 2023. The main floor offers flow and function. Upstairs are three spacious bedrooms (primary with en suite) and laundry room with storage. Deep single car garage with storage options. Surrounded by three ponds, a tennis court, pool with community center and beautiful walking trails, it's also a short walk or bike ride to Veterans Park. South Burlington schools, shopping and restaurant options are also a short drive or walk away. This is a must see for those who are ready to move in and start enjoying all that Dorset Park and the conveniences it has to offer!

Listed by Marla Woulf of Real Estate Associates,LLC

Listing Sold by Coldwell Banker Hickok and Boardman

$
$
%
$/month over payments
Federal 30-year interest rate: 6.51% last updated on May 21, 2026
* All Figures are estimates. Check with your bank or proposed mortgage company for actual interest rates.
This product uses the FRED® API but is not endorsed or certified by the Federal Reserve Bank of St. Louis.

Ask A QuestionMore Details

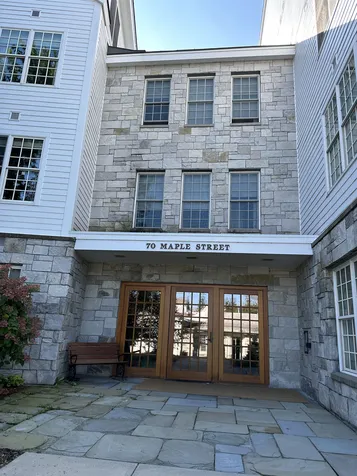
70 Maple Street Middlebury VT 05753
Sold

MLS Number 4968254

  • Condo
  • Bedrooms 1
  • Bathroom 1
  • Square Feet 1,330

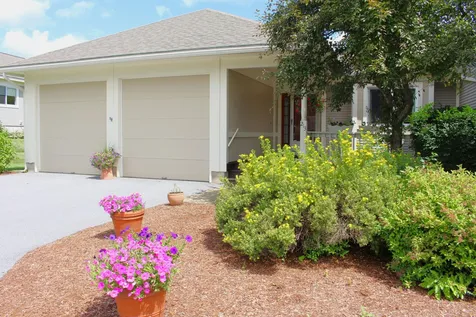
Dreaming of living in town? Check out all the conveniences of this third floor Marbleworks corner Condo. This is a spacious and bright one bedroom one bath unit with a Den. The kitchen features beautiful cherry cabinets, stainless steel appliances with granite counter tops. Open floor plan lends views to town and the Green Mountains. Enjoy your favorite beverage on the South facing balcony while listening to the falls ! This Condo comes with a heated one car garage with storage, all while being close to shopping, restaurants, Middlebury College, Otter Creek and walking tails! Come and see for yourself what it would be like to live here! Schedule your appointment today!!

Listed by Bonnie Gridley of RE/MAX North Professionals,Middlebury

Listing Sold by IPJ Real Estate

$
$
%
$/month over payments
Federal 30-year interest rate: 6.51% last updated on May 21, 2026
* All Figures are estimates. Check with your bank or proposed mortgage company for actual interest rates.
This product uses the FRED® API but is not endorsed or certified by the Federal Reserve Bank of St. Louis.

Virtual TourAsk A QuestionMore Details

35 Marvin Street Montpelier VT 05602
Sold

MLS Number 4964284

  • Residential Single Family
  • Bedrooms 3
  • Bathroom 2
  • Square Feet 1,557
  • Acreage 0.71

Single family home located in the College of Fine Arts neighborhood. Tucked away on a side street with a .71 acre lot which provides a considerable amount of privacy to thoroughly enjoy the benefits of the private landscaped lot with an ground pool. 3 bedroom, 2 bath home offers 1,557 sqft, on two floors with a seasonal 10x20 sun room porch, fire place, new windows, newer roof, new heating system, walkout basement, backyard fire pit, large storage shed, rear yard decks, field stone walkway, bosch duel fuel stove, newer bosch dishwasher, nicely landscaped grounds A unique location, just a short walk to the center of town or the lawn of the college quad - the weekend home of the Farmers Market The rear of the property is surrounded by woods creating a wonderfully private space full of nesting birds. The southern exposure compliments the backyard gardens, flowerbeds and sunbathing.

Listed by Dave White of OwnerEntry.com

Listing Sold by OwnerEntry.com

$
$
%
$/month over payments
Federal 30-year interest rate: 6.51% last updated on May 21, 2026
* All Figures are estimates. Check with your bank or proposed mortgage company for actual interest rates.
This product uses the FRED® API but is not endorsed or certified by the Federal Reserve Bank of St. Louis.

Virtual TourAsk A QuestionMore Details

71 Little River Road Waterbury VT 05676
Sold

MLS Number 4965483

  • Residential Single Family
  • Bedrooms 3
  • Bathroom 3
  • Square Feet 1,560
  • Acreage 0.67

Inquire immediately - ask your agent for a walkthrough video and lock this property up now with no risk! This home is a gateway to everything Vermont has to offer, from year-round outdoor escapades to local flavors that'll make your taste buds do a happy dance. Recently constructed, this property is in close proximity to four, yes FOUR, of Vermont's best ski resorts. With the charming town of Waterbury as your friendly neighbor, you can enjoy great burgers, local brews, & the farmers market that's basically a treasure chest of locally-sourced goodies. If that's not enough, a short jaunt up the road brings you to Stowe - the town that's all about sophistication wrapped in natural beauty. Sip on a glass of wine, take a leisurely bike ride & soak in the mountain views that'll have you reaching for your camera every five seconds. This home is not just a house; it's a lifestyle. Whether you're in the market for your main squeeze residence or a smart investment pad, this place has the comfort factor turned up to eleven. It's not just a place to live; it's a canvas for your Vermont story-a story filled with ski slopes that are your new best friends, charming towns that practically give you a bear hug, flavors that'll make your taste buds throw a party, & outdoor pursuits that'll have you living your best adventurous life. Ready to write the next chapter of your life in Vermont? It starts right here. Showings begin Sat. 8/19.

Listed by Kevin Holmes of KW Vermont

Listing Sold by CENTURY 21 North East

$
$
%
$/month over payments
Federal 30-year interest rate: 6.51% last updated on May 21, 2026
* All Figures are estimates. Check with your bank or proposed mortgage company for actual interest rates.
This product uses the FRED® API but is not endorsed or certified by the Federal Reserve Bank of St. Louis.

Ask A QuestionMore Details

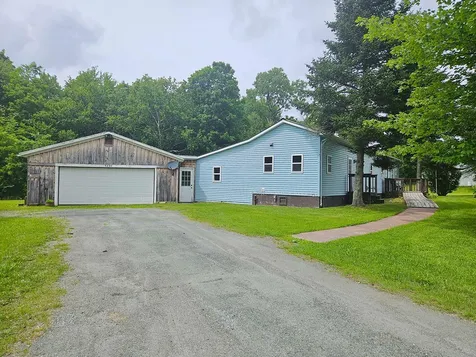
4 Sawyer Street St. Albans City VT 05478
Sold

MLS Number 4965420

  • Residential Single Family
  • Bedrooms 3
  • Bathroom 1
  • Square Feet 968
  • Acreage 0.06

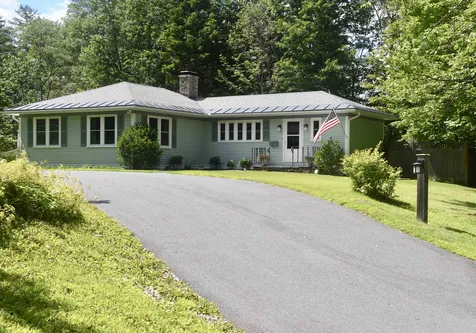
One level living in a convenient city location walk to downtown, minutes from I89 and the Northwestern Medical Center. This 3 bedroom ranch is the perfect home for the buyer that is just starting home ownership or the buyer that is downsizing and wants one level living. Many improvements through the sellers ownership with recent improvements of a new roof in 2023 and a new furnace in 2020. The home is an investment property for the seller and is tenant occupied.

Listed by Rob Cioffi of CENTURY 21 North East

Listing Sold by CENTURY 21 North East

$
$
%
$/month over payments
Federal 30-year interest rate: 6.51% last updated on May 21, 2026
* All Figures are estimates. Check with your bank or proposed mortgage company for actual interest rates.
This product uses the FRED® API but is not endorsed or certified by the Federal Reserve Bank of St. Louis.

Ask A QuestionMore Details

141 King Hill Road Addison VT 05491
Sold

MLS Number 4955528

  • Residential Single Family
  • Bedrooms 3
  • Bathroom 2
  • Square Feet 1,800
  • Acreage 5.68

3 Bedroom, 2 bathroom farmhouse, 3 season porch and deck on 5.68 ac's with detached over sized 2 car garage / workshop and built in greenhouse, apple orchard and views of Snake Mt.

Listed by Anna Charlebois-Ouellett of BHHS Vermont Realty Group/S Burlington

Listing Sold by Vermont Real Estate Company

$
$
%
$/month over payments
Federal 30-year interest rate: 6.51% last updated on May 21, 2026
* All Figures are estimates. Check with your bank or proposed mortgage company for actual interest rates.
This product uses the FRED® API but is not endorsed or certified by the Federal Reserve Bank of St. Louis.

Virtual TourAsk A QuestionMore Details

42 Shetland Lane Colchester VT 05446
Sold

MLS Number 4955989

  • Residential Single Family
  • Bedrooms 3
  • Bathroom 2
  • Square Feet 1,768
  • Acreage 0.37

Welcome to this charming 3 bed, 2 bath home with exquisite features! Step inside to discover beautiful red oak hardwood floors that grace the living room, creating an inviting and warm atmosphere. The bathrooms and kitchen showcase stylish ceramic tiles, adding a touch of elegance to these spaces. The kitchen has been tastefully updated and boasts maple cabinets, providing ample storage for all your culinary needs. You'll appreciate the newer appliances that make cooking a breeze. Adjacent to the kitchen, you'll find a newer Trex deck with an awning, perfect for outdoor gatherings and relaxation. This home also features a spacious 2-car garage, providing plenty of room for parking and storage. Stay cozy during the colder months with a gas fireplace that adds both warmth and ambiance to the living space. Additionally, a newer natural gas furnace ensures efficient heating throughout the home. Septic system was replaced 3 years ago. Located in one of Colchester's more desirable neighborhoods, with an neighborhood association that includes a pool, tennis court, and a large open area for recreational activities. Enjoy the benefits of a quiet and peaceful community while being just a short distance from shopping, dining, I-89, and downtown Burlington.

Listed by The Conroy Group of KW Vermont

Listing Sold by Flex Realty

$
$
%
$/month over payments
Federal 30-year interest rate: 6.51% last updated on May 21, 2026
* All Figures are estimates. Check with your bank or proposed mortgage company for actual interest rates.
This product uses the FRED® API but is not endorsed or certified by the Federal Reserve Bank of St. Louis.

Virtual TourAsk A QuestionMore Details

42 Countryside Drive Barre Town VT 05641
Sold

MLS Number 4947926

  • Residential Single Family
  • Bedrooms 3
  • Bathroom 3
  • Square Feet 2,532
  • Acreage 0.73

Motivated Seller! This stunning three bedroom colonial with three bathrooms boasts breathtaking mountain views and is located in a tranquil neighborhood. As you approach the house, you will be greeted by a charming covered front porch, perfect for enjoying your morning coffee or relaxing after a long day. Inside, the home features a spacious living room with large windows that provide ample natural light and stunning views of the mountains. The kitchen is equipped with high-end appliances, plenty of storage space, and a cozy breakfast nook. The primary bedroom is a true oasis, complete with a walk-in closet and an ensuite bathroom featuring a luxurious whirlpool tub, perfect for unwinding after a long day. In addition to the primary bedroom, the home features two additional bedrooms and two additional bathrooms, ensuring that everyone has their own private space. Outside, the home boasts a private patio, perfect for entertaining guests or enjoying a quiet evening alone. The three-car garage provides plenty of space for your vehicles and additional storage. This home is truly a gem, offering both comfort and style in a breathtaking location. Don't miss out on the opportunity to make it yours!

Listed by Darcy Handy of RE/MAX North Professionals

Listing Sold by Vermont Real Estate Company

$
$
%
$/month over payments
Federal 30-year interest rate: 6.51% last updated on May 21, 2026
* All Figures are estimates. Check with your bank or proposed mortgage company for actual interest rates.
This product uses the FRED® API but is not endorsed or certified by the Federal Reserve Bank of St. Louis.

Virtual TourAsk A QuestionMore Details

1559 Ripley Road Waterbury VT 05677
Sold

MLS Number 4961850

  • Residential Single Family
  • Bedrooms 4
  • Bathroom 2
  • Square Feet 1,856
  • Acreage 1.25

Introducing an energy-efficient home with a magnificent two story barn! Thoughtfully designed by Paul Hanke of Yestermorrow in Waitsfield, showcasing the perfect blend of modern living and sustainability. This property offers open and spacious living areas, along with a dedicated a home office or family room on the main floor, and four bedrooms on the second floor. The kitchen features granite countertops, Cherry kitchen cabinet doors, and yellow birch flooring. The combination of high-quality building materials and design features such as the "heat retention wall", both architecturally pleasing and functional for heating, make this home is comfortable to live in and cost effective to heat. One of the unique features of this property is the gorgeous attached barn, meticulously rebuilt on-site from a 1900 barn previously located on Route 2. Zinc Plated roofing tiles from the original barn are used as decorative siding! This versatile structure not only provides ample space for storage but also presents opportunities for additional work or living spaces, catering to your specific needs and preferences. Substantial enough to support a home occupation. The barn also offers convenient parking spaces for your vehicles. To fully appreciate the layout and flow of this exceptional home, please refer to the attached floor plans and tour yourself through the house on the immersive 3D tour. Don't miss out on the chance to own this energy-efficient and thoughtfully designed home.

Listed by Gayle Oberg of Element Real Estate

Listing Sold by LandVest, Inc-Burlington

$
$
%
$/month over payments
Federal 30-year interest rate: 6.51% last updated on May 21, 2026
* All Figures are estimates. Check with your bank or proposed mortgage company for actual interest rates.
This product uses the FRED® API but is not endorsed or certified by the Federal Reserve Bank of St. Louis.

Virtual TourAsk A QuestionMore Details

91 Barber Farm Road Jericho VT 05456
Sold

MLS Number 4958900

  • Residential Single Family
  • Bedrooms 3
  • Bathroom 4
  • Square Feet 4,930
  • Acreage 5.06

Situated on 5 private acres of open meadow surrounded by forest, this house is at the crossroads of rural living and easy access to amenities. At first blush the home appears modest, but don't let the cover of the book fool you. The inside is remarkably spacious, with an expansive great room/dining room/kitchen area, an oversized primary suite with walk-in closet, and an enormous walk-out basement that opens to a sprawling, fenced yard, great for kids, pets, or small farm animals. The large deck off the dining area has a retractable Otter Creek awning, making it an ideal setup for entertaining. Throughout the house are quality finishes: crown molding, stainless appliances, granite countertops, tiled front entry and mud room, hardwood flooring, gas fireplace in great room, and it's worth noting the house has 4 bathrooms. It's also energy efficient, with heat pumps maintaining the home's temperature and solar panels on the roof of the 2400-sq-ft detached workshop/garage that generate more electricity than you'll ever need. There's even an EV charger for electric vehicles, generator. The house has been lovingly maintained and is energy efficient and move-in ready!

Listed by Geri Barrows of Real Estate Associates,LLC

Listing Sold by Cannizzaro Real Estate

$
$
%
$/month over payments
Federal 30-year interest rate: 6.51% last updated on May 21, 2026
* All Figures are estimates. Check with your bank or proposed mortgage company for actual interest rates.
This product uses the FRED® API but is not endorsed or certified by the Federal Reserve Bank of St. Louis.

Virtual TourAsk A QuestionMore Details

5347 Tyler Branch Road Enosburg VT 05450
Sold

MLS Number 4959319

  • Residential Single Family
  • Bedrooms 3
  • Bathroom 1
  • Square Feet 1,168
  • Acreage 1

Over the river and thru to woods to your new homestead we go! This beautifully maintained, move-in-ready property, including 1-acre level lot bordering Beaver Meadow Brook, is perfect for a small family or retired couple. There's plenty of space for gardening and tinkering, as well as, fishing and swimming in the wide section of the brook behind the home. Updated 3 bedroom house has a breezeway addition connecting interior of the home to the garage and shed. 2-car, 2-level garage and shed are wired with electrical and large enough for storage of automobiles and tractors. Extra refrigerator in garage conveys with the sale. Stainless Energy-star appliances, pellet stove, and Premiere Care bathtub are all recent upgrades. 2 small pantries in kitchen are great for storing food and essentials. Home is wired for a generator. Impeccable landscaping makes for a serene country environment every direction you gaze. Lilac bushes, evergreens, maple trees, and crab apple are a few of the species you'll find in this paradise. Mountain views are visible from front porch. Wood skirting adds a layer of integrity. Handicap accessible! Location is minutes to Enosburg Village for amenities, and only half hr to St. Albans City, Jay Peak Resort, & Smugglers' Notch Resort. 1 hr to Burlington. ATV trails, canoe trails, and walking trails all around this neck of the woods. Lake Carmi State Park and one of VT's largest lakes, is in the town next door. Estate sale, selling as-is.

Listed by Tami Lantz and Tyler Hull of Sherwood Real Estate

Listing Sold by EXP Realty

$
$
%
$/month over payments
Federal 30-year interest rate: 6.51% last updated on May 21, 2026
* All Figures are estimates. Check with your bank or proposed mortgage company for actual interest rates.
This product uses the FRED® API but is not endorsed or certified by the Federal Reserve Bank of St. Louis.

Virtual TourAsk A QuestionMore Details

51 Pinewood Drive St. Albans Town VT 05478
Sold

MLS Number 4959464

  • Residential Single Family
  • Bedrooms 2
  • Bathroom 1
  • Square Feet 875

With two bedrooms, one full bathroom, a one-car garage, and a host of fantastic features, this property offers everything you need for a cozy and hassle-free living experience. The kitchen features ample counter space, stylish cabinetry, and modern appliances. The adjacent dining area is perfect for enjoying meals with family and friends, creating lasting memories. The two spacious bedrooms provide peaceful retreats for rest and relaxation. Each room boasts generous closet space and large windows, allowing for plenty of natural light. The neutral color palette and the new flooring continue in these rooms, creating a seamless flow throughout the home. One of the standout features of this bungalow is the insulated and heated additional room. This versatile space can be used as a home office, a hobby room, or even a guest bedroom, offering endless possibilities to suit your needs. The comfort of year-round use makes it an invaluable asset to the property. Outside, you'll find a new deck, perfect for enjoying the fresh air and outdoor entertaining. The attached one-car garage offers convenient parking and additional storage space. Delayed showing until 7/5/23.

Listed by Darcy Handy of RE/MAX North Professionals

Listing Sold by Polli Properties

$
$
%
$/month over payments
Federal 30-year interest rate: 6.51% last updated on May 21, 2026
* All Figures are estimates. Check with your bank or proposed mortgage company for actual interest rates.
This product uses the FRED® API but is not endorsed or certified by the Federal Reserve Bank of St. Louis.

Virtual TourAsk A QuestionMore Details

518 Country Club Drive South Burlington VT 05403
Sold

MLS Number 4959601

  • Residential Single Family
  • Bedrooms 3
  • Bathroom 3
  • Square Feet 2,032
  • Acreage 0.37

The seller of this really lovely and comfortable home are the original owners. During their ownership they have made many quality improvements and additions to the home and property. For starters they were farsighted and did extensive landscaping additions right off on this really attractive lot along with a juniper hedge creating a wonderful privacy wall on the lot line over time. Wonderful patio outside the walkout basement sliders and extensive 2 tiered decking over looking the pastoral and farmlands. The interior has been painted and there are all hardwood and tile floors on first level and carpeted on bedroom level. The extensive kitchen is top drawer with island, newer upgraded appliances in 2017 and breakfast nook with sliders looking out onto the beautiful and peaceful view. There is a huge family room with fireplace step down from kitchen area, laundry room and half bath off of mud room entry from garage. The master bedroom suite is very large with walk in closet that has custom built drawers and clothes hanging and storage area, and large bathroom with jacuzzi. All bedrooms are very good size. The central AC with built in heat pump is only one year old. The neighborhood boasts wide streets and maturing trees and is close to schools, shopping, most everything. Don't pass this one up! Delayed showings until 7/5/23.

Listed by Warren Palm of BHHS Vermont Realty Group/S Burlington

Listing Sold by Polli Properties

$
$
%
$/month over payments
Federal 30-year interest rate: 6.51% last updated on May 21, 2026
* All Figures are estimates. Check with your bank or proposed mortgage company for actual interest rates.
This product uses the FRED® API but is not endorsed or certified by the Federal Reserve Bank of St. Louis.

Ask A QuestionMore Details

Broker Reciprocity 

Copyright 2026 PrimeMLS, Inc. All rights reserved. This information is deemed reliable, but not guaranteed. The data relating to real estate displayed on this display comes in part from the IDX Program of PrimeMLS. The information being provided is for consumers’ personal, non-commercial use and may not be used for any purpose other than to identify prospective properties consumers may be interested in purchasing. Data last updated May 26, 2026 6:53 PM EDT