Geri Reilly Real Estate Logo
30363
results
Refine Search

Your Search Results

r=9661-9680
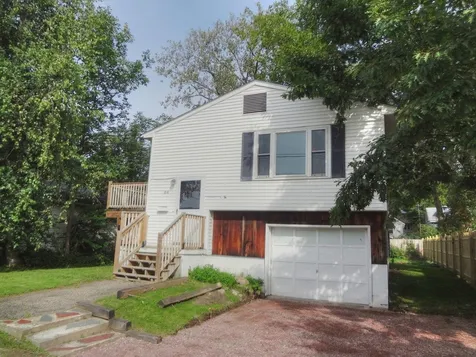
29 Athens Drive Essex Junction VT 05452
Sold

MLS Number 4967471

  • Residential Single Family
  • Bedrooms 3
  • Bathroom 3
  • Square Feet 1,952
  • Acreage 0.39

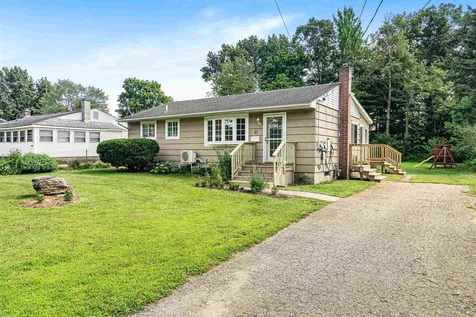

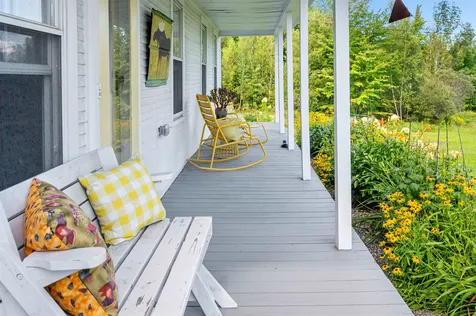
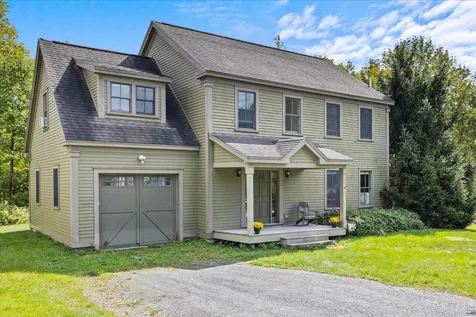
Check out this wonderful 3-bedroom home located at the end of a cul-de-sac in Essex Junction! The main level offers a spacious living room that connects to the kitchen and dining area. The large picture window lets in plenty of natural light, creating a warm and inviting space to unwind and relax. You'll love the big kitchen with newer appliances, sink, and faucet. The adjoining dining area has a sliding glass door leading to a large sun porch and back decks where you can grill or dine in warmer months. The 3 bedrooms are all found on the main level and the primary bedroom has 2 closets and its own bathroom. Both upstairs bathrooms have recently been freshened up with new flooring, vanities, lighting, and toilets. The lower level offers a bonus closed door space, half bath, large family room, and separate mudroom/laundry space accessible from the garage. The interior walls of this home have been freshly painted with a light modern color, and the on-demand hot water heater/furnace and mini split have been recently serviced and inspected. Let's not forget the brand-new carpet in all of the bedrooms! Outside, you will find a sizable lot with plenty of opportunities for gardening, recreation, and play. A shed and storage under the sun porch provide space to store tools and equipment. This home offers a great location with plenty of privacy, just minutes from dining, shopping, schools, and I-89. Agent has a partial ownership interest in the property.

Listed by Laura Zambarano of Coldwell Banker Hickok and Boardman

Listing Sold by KW Vermont
$
$
%
$/month over payments
Federal 30-year interest rate: 6.51% last updated on May 21, 2026
* All Figures are estimates. Check with your bank or proposed mortgage company for actual interest rates.
This product uses the FRED® API but is not endorsed or certified by the Federal Reserve Bank of St. Louis.

Ask A QuestionMore Details

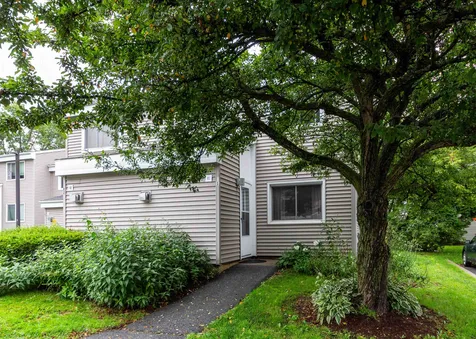
47 South Williams Street Burlington VT 05401
Sold

MLS Number 4966063

  • Condo
  • Bedrooms 2
  • Bathroom 1
  • Square Feet 873


Turn-key investment condo just a block from UVM Campus and the UVM Medical Center. Fully rented and ready for you to start collecting the rent checks. Located on the 3rd floor of a well-maintained and well-managed Hill Gardens condo building offering an open floor plan with hardwood floors, kitchen with stainless appliances, 2 large bedrooms, plus 1 full bath with tile, tons of closet/storage space, and more. Tenants enjoy relaxing on the private outdoor balcony. Coin-op laundry in the basement. One designated parking space. Minutes to colleges, downtown, Lake Champlain, and I-89.

Listed by Lipkin Audette Team of Coldwell Banker Hickok and Boardman

Listing Sold by KW Vermont
$
$
%
$/month over payments
Federal 30-year interest rate: 6.51% last updated on May 21, 2026
* All Figures are estimates. Check with your bank or proposed mortgage company for actual interest rates.
This product uses the FRED® API but is not endorsed or certified by the Federal Reserve Bank of St. Louis.

Ask A QuestionMore Details

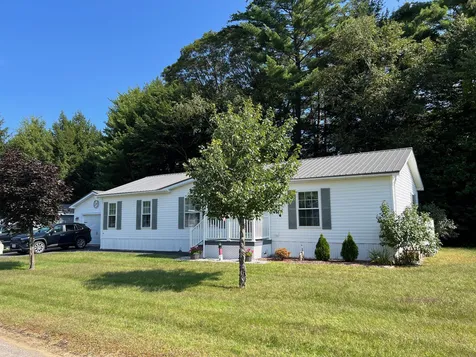
60 Otterside Court Middlebury VT 05753
Sold

MLS Number 4965352

  • Condo
  • Bedrooms 2
  • Bathroom 2
  • Square Feet 1,440

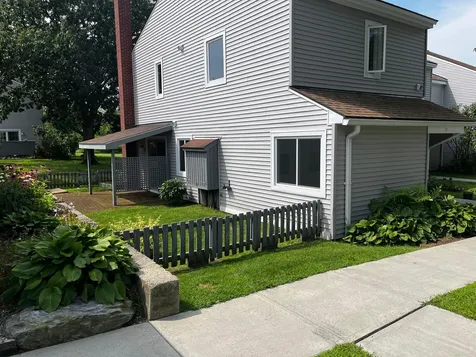
Highly sought after end unit with two bedrooms, 1 1/2 baths, and a large loft for work space, or exercise area. New exterior siding w/ added insulation, and a newer shingled roof gives the exterior a fresh new look! The Inside has just been professionally painted. Lower level offers a mixture of tile floors, and carpet. A brick hearth in the living area includes a newer gas fired heater, and a mini split heat pump to help maintain a comfortable room temperature throughout the year. Hot water heater was just replaced. The kitchen offers stainless appliances: Refrigerator, Range, Range Hood, Built-In Microwave, and Dishwasher. The outside patio located off the living area offers privacy, as well as a covered area. The second floor offers two bedrooms, a full bath, and a large hall closet for additional storage. Condominium amenities include inground pool, playground, garden space, all bordering the Otter Creek River. One car garage with additional storage, and guest parking. Conveniently located within walking distance to shops, and restaurants in downtown Middlebury. Showings begin Monday August 13th.

Listed by k. Cory Foote of BHHS Vermont Realty Group/Vergennes

Listing Sold by Wallace Realty

$
$
%
$/month over payments
Federal 30-year interest rate: 6.51% last updated on May 21, 2026
* All Figures are estimates. Check with your bank or proposed mortgage company for actual interest rates.
This product uses the FRED® API but is not endorsed or certified by the Federal Reserve Bank of St. Louis.

Ask A QuestionMore Details

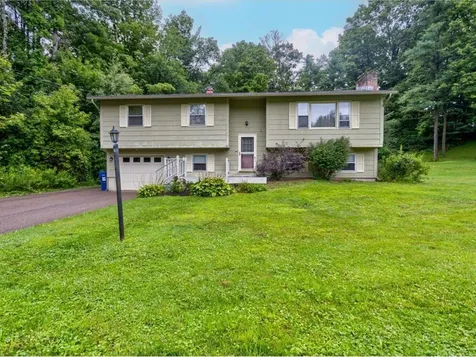
40 Balsam Circle Williston VT 05495
Sold

MLS Number 4951068

  • Condo
  • Bedrooms 3
  • Bathroom 3
  • Square Feet 3,609

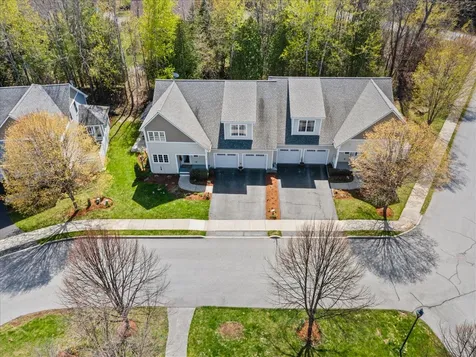
Welcome to the fabulous neighborhood of Balsam Circle in Williston! This well built and cared for 3 bedroom 2 1/2 bathroom duplex style home is waiting for you to move right in! Step in and you will be graced with an open and bright living space with vaulted ceilings and large windows. The inviting and functional kitchen flows seamlessly into the open concept dining and living room with beautiful bamboo floors. Experience the ease of first floor living with a primary suite & first floor laundry. Located off the living area is a great sunroom with vinyl plank flooring, currently used as an office space but open to so many uses. Upstairs you will find 2 more generous bedrooms, full bathroom as well as an additional family room and loft space. Full finished basement offers more opportunities for additional living space with a sweet little nook created for some extra fun. There is also a wonderful workshop space for your hobbies. Side patio offers privacy for outdoor leisure and enjoying the woods of your backyard. Located in a cul de sac with common areas including gardens and a park like setting. Easy access to schools, shopping, dining and I89 this home has it all!

Listed by The Gardner Group of RE/MAX North Professionals

Listing Sold by KW Vermont

$
$
%
$/month over payments
Federal 30-year interest rate: 6.51% last updated on May 21, 2026
* All Figures are estimates. Check with your bank or proposed mortgage company for actual interest rates.
This product uses the FRED® API but is not endorsed or certified by the Federal Reserve Bank of St. Louis.

Virtual TourAsk A QuestionMore Details

49 Vantage Point Drive Laconia NH 03246
Sold

MLS Number 4920109

  • Condo
  • Bedrooms 2
  • Bathroom 3
  • Square Feet 1,801

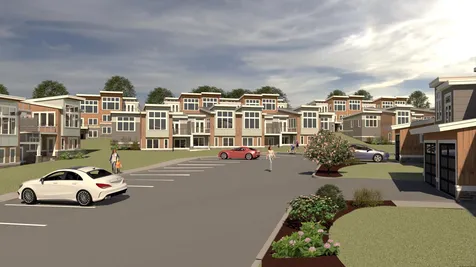
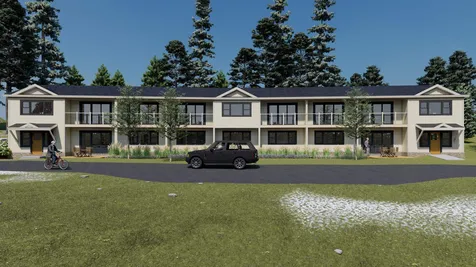
Mountain Meets Modern! Life with a view - a change of scenery, a change of pace. Introducing Lookout Lake Winnipesaukee, 48 modern, luxury townhomes in the heart of the Lakes Region, overlooking Lake Winnipesaukee and Governor's Island, with a view of Mount Washington. Our two and three-bedroom units consist of 5, unique floorplans, 1,800sf to 2,200sf, w/ our living, dining and kitchen areas located on our second and third levels, for optimal, picturesque views. Our on-site clubhouse, Base Camp, is highlighted by an outdoor pool and hot tub, fitness center, putting green, indoor and outdoor gathering areas for social events, fire-pits, grills, full-kitchen and pool table! Lookout is designed for those seeking a maintenance-free, active lifestyle, during any of New England's four seasons. With immediate access to Weirs Beach and surrounding Lakes Region, Lookout is minutes from Meredith, Alton Bay, Gilford, and Laconia. Easy access off I-93, Exits 20 or 23. Our Stinson Floorplan features a first floor Owner's Suite with full bathroom, laundry room, second bedroom with full bathroom and two storage rooms. Second floor features open-concept living, dining and kitchen areas, and walk-out deck, to capitalize on the views of Lake Winnipesauke and surrounding mountains. A 1/2 bathroom, garage and main entry-way are also located on the second level. Our partnership with North Water Marine offers Lookout Owners' year-round, complete boat care along with boat valet and storage.

Listed by Adam Pettitt of StreamLine Communities

Listing Sold by StreamLine Communities

$
$
%
$/month over payments
Federal 30-year interest rate: 6.51% last updated on May 21, 2026
* All Figures are estimates. Check with your bank or proposed mortgage company for actual interest rates.
This product uses the FRED® API but is not endorsed or certified by the Federal Reserve Bank of St. Louis.

Ask A QuestionMore Details

70 East Shore North Grand Isle VT 05458
Sold

MLS Number 4963576

  • Residential Single Family
  • Bedrooms 3
  • Bathroom 2
  • Square Feet 2,920
  • Acreage 1.3

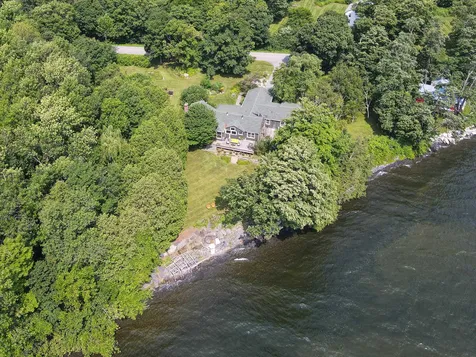
This artistic Island retreat is nestled among the maples and cedars with a sloping lawn to over 200 ft of gradual Inland Sea frontage. This attractive one level residence has lovely gardens, mature trees and has been thoughtfully renovated and expanded over the years. The main living area encompasses the kitchen, dining and sitting area with a vaulted wood ceilings, Jotul wood stove and lots of lakeside windows which take full advantage of the views over Lake Champlain and Savage Island. The kitchen area has a large Island, metal pendant lamps, stainless steel appliances, glass cabinets, subway tile and soapstone countertops. A wood burning fireplace is the focal point of a second living room. with built-in shelving and doors that leads to a deck which wraps around most of the lakeside of the home. The NE side of the deck features a hot tub flush mounted in the deck and an invigorating outdoor shower. In the late 90's the owners created a primary suite that faces South overlooking the Lake and includes a private bath with custom tile work and separate tub and walk-in shower. Additionally there is a spacious office with lake and garden views, cottage styled windows and built in shelving. A 2nd South facing bedroom with hardwood floors enjoys water views as well. A 3rd bedroom / office enjoys a side entrance with built-in shelving.The property is located on a quiet road perfect for long walks bordered by Vineyards, small farms and over 100 acres of Vermont Land Trust property.

Listed by Franz Rosenberger of Coldwell Banker Islands Realty

Listing Sold by Coldwell Banker Islands Realty

$
$
%
$/month over payments
Federal 30-year interest rate: 6.51% last updated on May 21, 2026
* All Figures are estimates. Check with your bank or proposed mortgage company for actual interest rates.
This product uses the FRED® API but is not endorsed or certified by the Federal Reserve Bank of St. Louis.

Virtual TourAsk A QuestionMore Details

25 Patrick Street South Burlington VT 05403
Sold

MLS Number 4968026

  • Residential Single Family
  • Bedrooms 3
  • Bathroom 2
  • Square Feet 1,472
  • Acreage 0.24

This South Burlington home has been so well thought out and considerably updated over the last few years. Some of the renovations include a new dining room addition off the back of the house, solar, heat pumps, an electric car charging station, refinishing of hardwood floors, an additional family room in the basement (with an egress window) with a bathroom, fresh paint, and so much more! The solar is so powerful it was enough for these sellers to power their entire house, heat it, charge their car, and only have to pay a hook-up fee to Green Mountain Power. The oversized backyard is mostly fenced in and perfect for playing games. The swing set and shed in the back left corner of the property do stay! Washer and dryer are located in the basement and the air conditioning split system was thoughtfully positioned to take advantage of the floor plan, including one in the family room. This amazing home is located just off Williston Road and close to the airport (see documents for airport disclosure).

Listed by Nick Riina of Rossi & Riina Real Estate

Listing Sold by Flex Realty

$
$
%
$/month over payments
Federal 30-year interest rate: 6.51% last updated on May 21, 2026
* All Figures are estimates. Check with your bank or proposed mortgage company for actual interest rates.
This product uses the FRED® API but is not endorsed or certified by the Federal Reserve Bank of St. Louis.

Ask A QuestionMore Details

Tbd Lot 2 Buck Hollow Road Fletcher VT 05444
Sold

MLS Number 4954991

  • Land
  • Square Feet 87,120
  • Acreage 2

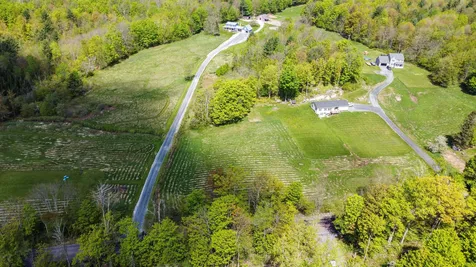
Lovely 2 acre Fletcher building lot with an approved 4 bedroom septic design in place. Public paved road for easy accessibility, pastoral views, excellent sun exposure and a mixed of cleared and wooded land Close to ski resorts, VAST trails, outdoor recreation, less than 10 minutes to Fairfax and 15 minutes to I89. This lot is ideal for someone who wants to build their VT country home but still be close to amenities. Walk this lot today!

Listed by Kara Koptiuch of Vermont Real Estate Company

Listing Sold by Vermont Real Estate Company

$
$
%
$/month over payments
Federal 30-year interest rate: 6.51% last updated on May 21, 2026
* All Figures are estimates. Check with your bank or proposed mortgage company for actual interest rates.
This product uses the FRED® API but is not endorsed or certified by the Federal Reserve Bank of St. Louis.

Virtual TourAsk A QuestionMore Details

13 James Avenue Burlington VT 05408
Sold

MLS Number 4967877

  • Multifamily
  • Bathroom 2
  • Square Feet 2,848
  • Acreage 0.23

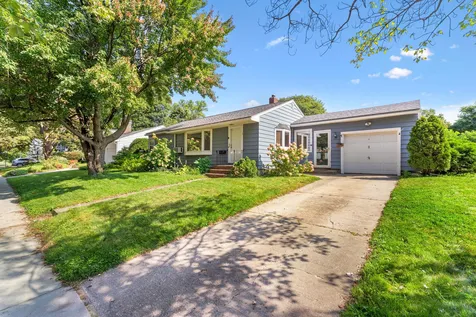
This well-maintained duplex in the desirable New North End offers a spacious first-floor unit with three bedrooms, a large front living room, and an eat-in kitchen. The unit also features a bonus media room over a two-car attached garage, complete with a private Trex deck. The lower level hosts a second unit with 2bedrooms, a large living room, and an eat-in kitchen. Ample storage is available throughout both units. The property enjoys large yard in a quiet location with easy access to Ethan Allen Park, the Burlington Bike Path, shopping, and beaches. Whether for owner-occupancy or investment, this duplex presents an attractive opportunity. see MLS#4967509

Listed by Robbi Handy Holmes of BHHS Vermont Realty Group/S Burlington

Listing Sold by KW Vermont - Cambridge
$
$
%
$/month over payments
Federal 30-year interest rate: 6.51% last updated on May 21, 2026
* All Figures are estimates. Check with your bank or proposed mortgage company for actual interest rates.
This product uses the FRED® API but is not endorsed or certified by the Federal Reserve Bank of St. Louis.

Virtual TourAsk A QuestionMore Details

37 West Cobble Hill Road Barre Town VT 05641
Sold

MLS Number 4960130

  • Residential Single Family
  • Bedrooms 3
  • Bathroom 3
  • Square Feet 2,592
  • Acreage 0.62

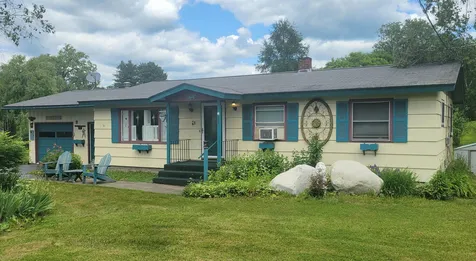
Here is a wonderful three bedroom ranch home located in the Trow Hill area of Barre Town. The main floor features a bright and newly renovated kitchen, alongside a spacious living room with brand new floors as well. There are also two bedrooms and two bathrooms on the main level, along with the convenience of a main floor laundry area. Just off the dining room is access to a large deck that overlooks the above ground pool. Downstairs, in the walk-out basement, you'll find a third bedroom, third bathroom, and nice sized bonus rooms. This home sits on a 0.62 acre lot that's just a short walk to the neighborhood playground. Located just minutes from downtown Barre amenities and access to I-89.

Listed by David Lawrence of Vermont Real Estate Company

Listing Sold by BHHS Vermont Realty Group/Waterbury

$
$
%
$/month over payments
Federal 30-year interest rate: 6.51% last updated on May 21, 2026
* All Figures are estimates. Check with your bank or proposed mortgage company for actual interest rates.
This product uses the FRED® API but is not endorsed or certified by the Federal Reserve Bank of St. Louis.

Ask A QuestionMore Details

55 Honey Hill Road Hinesburg VT 05461
Sold

MLS Number 4964972

  • Residential Single Family
  • Bedrooms 4
  • Bathroom 3
  • Square Feet 2,339
  • Acreage 11.9

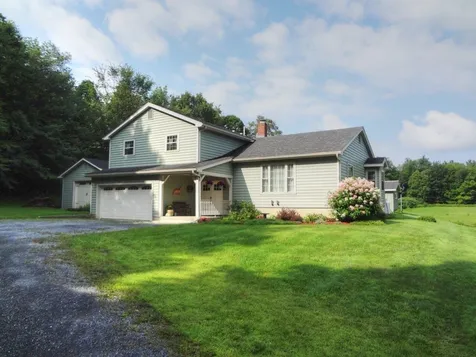
Pastoral country living and endless outdoor recreation right out your door! Settle in and enjoy this well-maintained and updated Tri-Level home on 11.9 acres of field and woodlands right by the 304-acre LaPlatte Headwaters Town Forest with trails for hiking, mountain biking & x-country skiing. Animal lovers will appreciate the 2-stall barn attached to the house by an enclosed breezeway, or use for a workshop & equipment storage. 3-acre field with electric fencing. Inside there's plenty of room to spread out and summer finds everyone relaxing on the large enclosed porch by the pool. Kitchen remodeled top to bottom with new cabinets, granite counters, stainless appliances and hardwood floor. All baths, doors & hardware nicely updated, windows replaced in 2014 and a whole house generator added this year. Just 3 miles to Hinesburg village school, stores & restaurants and less than 30 minutes to Downtown Burlington.

Listed by Meg Handler of Coldwell Banker Hickok and Boardman

Listing Sold by Vermont Real Estate Company

$
$
%
$/month over payments
Federal 30-year interest rate: 6.51% last updated on May 21, 2026
* All Figures are estimates. Check with your bank or proposed mortgage company for actual interest rates.
This product uses the FRED® API but is not endorsed or certified by the Federal Reserve Bank of St. Louis.

Ask A QuestionMore Details

1162 West Hill Road Northfield VT 05663
Sold

MLS Number 4967173

  • Residential Single Family
  • Bedrooms 3
  • Bathroom 2
  • Square Feet 1,830
  • Acreage 69.4

Welcome to 1162 West Hill Road, Northfield - where timeless charm meets modern comfort. This lovingly restored farmhouse is a true gem, exuding warmth and character from every corner. With three bedrooms and two bathrooms, it's an ideal haven. Step inside and be captivated by the rich history and wood floors that tell their own story. The heart of the home, an open modern farmhouse kitchen, harmoniously blends old and new, featuring an antique decorative cookstove that adds a touch of nostalgia. From the covered front porch or the new back stone patio, prepare to be enchanted by the amazing land that surrounds this property. With almost 70 acres of varied land from open fields, your own babbling brook to beautifully landscaped grounds, and even wooded areas that invite adventure - every aspect of outdoor beauty is embraced. Outdoor enthusiasts will be thrilled to know that VAST trails traverse the property, offering a gateway to snowmobiling, snowshoeing, skiing and hiking. The perfect retreat for those who cherish both tranquility and activity. If you're seeking an inviting sanctuary of classic allure with modern amenities, this farmhouse is calling your name. Don't miss the chance to make this your story's next chapter. Experience the magic of West Hill Road - Schedule your showing today!

Listed by Lucy Ferrada of Heney Realtors - Element Real Estate (Montpelier)

Listing Sold by Coldwell Banker Hickok & Boardman / E. Montpelier

$
$
%
$/month over payments
Federal 30-year interest rate: 6.51% last updated on May 21, 2026
* All Figures are estimates. Check with your bank or proposed mortgage company for actual interest rates.
This product uses the FRED® API but is not endorsed or certified by the Federal Reserve Bank of St. Louis.

Virtual TourAsk A QuestionMore Details

16 Bittersweet Lane Burlington VT 05401
Sold

MLS Number 4971592

  • Residential Single Family
  • Bedrooms 3
  • Bathroom 2
  • Square Feet 1,772
  • Acreage 0.19

Bright and cheerful three bedroom, two bath home in Burlington's sought after South End. This midcentury ranch features a fully updated, light-flooded kitchen with butcher block counters and new electric range; a four season sunroom with a gas stove for cozy winter days; and a spacious yard perfect for playing, gardening and entertaining. The Birchcliff neighborhood offers the best of Burlington: a peaceful, friendly community bordering Calahan Park yet only steps away from the city's best restaurants, breweries, coffee shops, artisan food producers, galleries, farmers market and more. Just five minutes from the highway and fifteen to the airport - you can't beat this location.

Listed by Tim Meyer of Vermont Real Estate Company

Listing Sold by Rossi & Riina Real Estate

$
$
%
$/month over payments
Federal 30-year interest rate: 6.51% last updated on May 21, 2026
* All Figures are estimates. Check with your bank or proposed mortgage company for actual interest rates.
This product uses the FRED® API but is not endorsed or certified by the Federal Reserve Bank of St. Louis.

Virtual TourAsk A QuestionMore Details

3 Cold Springs Road Bristol VT 05443
Sold

MLS Number 4966193

  • Residential Single Family
  • Bedrooms 3
  • Bathroom 1
  • Square Feet 1,200
  • Acreage 0.35

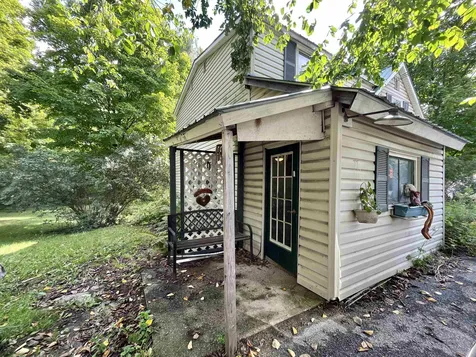
An antique Bristol home on the river, is there anything better? This adorable cape features 3 bedrooms and 1 bath, plus a 1 car garage. Walking thru the mudroom you enter the eat-in kitchen that over looks the spacious flat yard and river. Stepping into the living room there is a den nook off the main living space and a large porch off the side with access to the back yard. Upstairs you'll find all 3 bedrooms and a sizable office space on the landing. This home needs someone ready to give it a little TLC, and it will make an incredible home for the next owners.

Listed by Heather Morse and Bianca Perta of Greentree Real Estate

Listing Sold by KW Vermont
$
$
%
$/month over payments
Federal 30-year interest rate: 6.51% last updated on May 21, 2026
* All Figures are estimates. Check with your bank or proposed mortgage company for actual interest rates.
This product uses the FRED® API but is not endorsed or certified by the Federal Reserve Bank of St. Louis.

Virtual TourAsk A QuestionMore Details

274 Thomas Lane Stowe VT 05672

Stowe, VT274 Thomas Lane

Sale Price$785,000

Sold

MLS Number 4970120

  • Residential Single Family
  • Bedrooms 3
  • Bathroom 3
  • Square Feet 1,984
  • Acreage 0.26

Come discover a delightful and spacious home in Stowe, Vermont's picturesque village, set on Thomas Lane. This inviting 3-bedroom, 2.5-bath home provides a perfect blend of comfort and convenience. The main living area features an open floor plan with a cozy gas fireplace, ideal for relaxing with your loved ones. Cooking meals is a breeze in the modern kitchen with stainless steel appliances and ample counter space. The three bedrooms are bright and airy, with plenty of closet space to organize your belongings. The master bedroom includes an en-suite bathroom, offering a private sanctuary for the fortunate homeowners. This property is conveniently located within walking distance on a lighted sidewalk from the heart of Stowe, providing access to various shops, restaurants, and entertainment options. Additionally, you'll be just steps away from the post office, library, arts center, elementary school, ice arena, and the 5-mile-long rec path. The full-height unfinished basement is ready to be tailored to your specific needs. Don't miss this opportunity to experience the best of Vermont living in this lovely home on Thomas Lane! Showings begin 9/16/2023

Listed by Zeph Bryant of Coldwell Banker Carlson Real Estate

Listing Sold by Four Seasons Sotheby's Int'l Realty

$
$
%
$/month over payments
Federal 30-year interest rate: 6.51% last updated on May 21, 2026
* All Figures are estimates. Check with your bank or proposed mortgage company for actual interest rates.
This product uses the FRED® API but is not endorsed or certified by the Federal Reserve Bank of St. Louis.

Virtual TourAsk A QuestionMore Details

7412 Mountain Road Stowe VT 05672

Stowe, VT7412 Mountain Road

Sale Price$190,000

Sold

MLS Number 4948526

  • Condo
  • Bedrooms 4
  • Bathroom 5
  • Square Feet 3,000


The Penthouses at the Lodge at Spruce Peak provides a mountain vacation experience without peer on the East Coast. This completely remodeled Four bedroom, Four-and-a-half-bathroom fractional unit grants owners and their extended family with six plus weeks a year of unrivaled luxury. While in residence, owners enjoy Platinum benefits of the Club at Spruce Peak, ski passes, golf and spa access. Living is easy here with a private concierge, elevator and lounge with the same level of valet service for your car, skis and golf clubs. Included with ownership, The Registry Collection allows owners the flexibility to leverage their unit to vacation in like high-end properties worldwide! When only the finest units at the finest property of its kind will do; The Penthouses at the Lodge at Spruce Peak. Upcoming dates: 12/22/23-12/29/23 and 1/26/24-2/2/24.

Listed by Kc Chambers of Red Barn Realty of Vermont

Listing Sold by

$
$
%
$/month over payments
Federal 30-year interest rate: 6.51% last updated on May 21, 2026
* All Figures are estimates. Check with your bank or proposed mortgage company for actual interest rates.
This product uses the FRED® API but is not endorsed or certified by the Federal Reserve Bank of St. Louis.

Virtual TourAsk A QuestionMore Details

2364 Mountain Road Stowe VT 05672
Sold

MLS Number 4906759

  • Condo
  • Bedrooms 3
  • Bathroom 3
  • Square Feet 2,000

Unique offering from Hob Knob Resort, Stowe Vermont. Mountain Road Condos!!!! This totally renovated property consists of 5 new units. ranging from 1-3 bedrooms, with attention to detail. Each unit will feature hardwood flooring, master suite with private bath, open floor plan, full size kitchen, AC, and much more. Located just off the famed Stowe Mountain Road, these units are in a prime location to take advantage of all of Stowe's Amenities, including the Mountain Road Trolley. Whether it's skiing, biking, hiking, dining or shopping, these condos are situated in the heart of the action. In addition, the property consists of 5.4 acres of common land, complete with inground pool and small pond. Slated to be completed in early 2023, reserve your unit now. Additional information available upon request. HOA fees and taxes, TBD.

Listed by Bobby Roberts of Mountain Associates Realtors

Listing Sold by Four Seasons Sotheby's Int'l Realty

$
$
%
$/month over payments
Federal 30-year interest rate: 6.51% last updated on May 21, 2026
* All Figures are estimates. Check with your bank or proposed mortgage company for actual interest rates.
This product uses the FRED® API but is not endorsed or certified by the Federal Reserve Bank of St. Louis.

Ask A QuestionMore Details

38 Batchelder Street Burlington VT 05401
Sold

MLS Number 4969776

  • Residential Single Family
  • Bedrooms 3
  • Bathroom 2
  • Square Feet 1,404
  • Acreage 0.14

Move right in and enjoy this neat, clean, updated South End home! Stylish, new easy-care vinyl plank flooring throughout. Bright living room, open kitchen, separate dining room, plus two bedrooms and full bath on upper level. Third bedroom, bonus room or storage, ¾ bath, laundry, and one-car garage on lower level. Convenient location close to Oakledge and Red Rocks parks, Lake Champlain, City Market, recreation paths, and all the events, breweries, and restaurants on Pine Street. Re-built treetop deck off the kitchen with stairs down to the partially fenced backyard with garden space.

Listed by Meg Handler of Coldwell Banker Hickok and Boardman

Listing Sold by Nancy Jenkins Real Estate

$
$
%
$/month over payments
Federal 30-year interest rate: 6.51% last updated on May 21, 2026
* All Figures are estimates. Check with your bank or proposed mortgage company for actual interest rates.
This product uses the FRED® API but is not endorsed or certified by the Federal Reserve Bank of St. Louis.

Ask A QuestionMore Details

R1 Grandview Drive South Burlington VT 05403
Sold

MLS Number 4967514

  • Condo
  • Bedrooms 2
  • Bathroom 1
  • Square Feet 896

Wonderful opportunity to own a light-filled end unit townhouse convenient to all city amenities! This 2 bedroom, 1 bathroom, 2 story home is in move in condition and can be purchased as an owner occupied dwelling or an investment property! First floor has an open living room with wood laminate flooring that looks out a sliding glass door onto your private deck. Galley kitchen has bright white cabinets and includes all appliances. Upstairs you'll find an updated full bathroom and 2 bedrooms with ample closet space. This condo offers affordable HOA fees and the ability to have one pet! Call it yours in time to enjoy the fall foliage off your back deck!

Listed by Katrina Roberts of Vermont Real Estate Company

Listing Sold by RE/MAX North Professionals

$
$
%
$/month over payments
Federal 30-year interest rate: 6.51% last updated on May 21, 2026
* All Figures are estimates. Check with your bank or proposed mortgage company for actual interest rates.
This product uses the FRED® API but is not endorsed or certified by the Federal Reserve Bank of St. Louis.

Ask A QuestionMore Details

638 Benton Drive Laconia NH 03246

Laconia, NH638 Benton Drive

Sale Price$235,000

Sold

MLS Number 4968559

  • Mobile
  • Bedrooms 3
  • Square Feet 1482

This is the home you have been waiting for! Immaculately maintained and located on a dead end road, you will enjoy the peace and quiet here, as well as the sounds of the brook running in the woods behind you as you enjoy the 4-season porch on the back of the home. The garage is connected to the home with a covered walkway, so no getting wet carrying groceries! Home is protected with a metal roof and has central A/C. There is no shortage of storage, with the kitchen having 2 pantry cabinets, all 3 BR's have walk in closets and the garage has extra storage space. Kitchen appliances are all SS, there are vaulted ceilings and plenty of sunshine here as well as space for a small garden. Scheduled showings begin on Friday September 8th from 2:00pm to 6:00pm and Saturday September 9th from 9:00am to noon. Please call to schedule a time. Agents see non-public remarks.

Listed by Donna Ward of EXIT Reward Realty

Listing Sold by EXP Realty

$
$
%
$/month over payments
Federal 30-year interest rate: 6.51% last updated on May 21, 2026
* All Figures are estimates. Check with your bank or proposed mortgage company for actual interest rates.
This product uses the FRED® API but is not endorsed or certified by the Federal Reserve Bank of St. Louis.

Virtual TourAsk A QuestionMore Details

Broker Reciprocity 

Copyright 2026 PrimeMLS, Inc. All rights reserved. This information is deemed reliable, but not guaranteed. The data relating to real estate displayed on this display comes in part from the IDX Program of PrimeMLS. The information being provided is for consumers’ personal, non-commercial use and may not be used for any purpose other than to identify prospective properties consumers may be interested in purchasing. Data last updated May 26, 2026 7:38 PM EDT