Geri Reilly Real Estate Logo
30363
results
Refine Search

Your Search Results

r=9641-9660


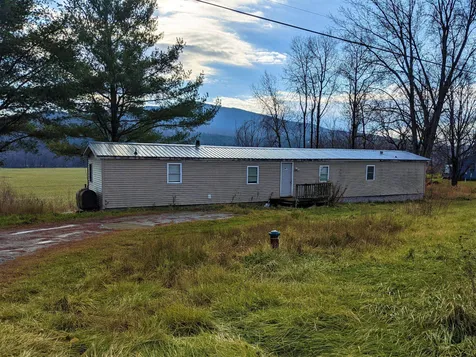
2570 Vt Route 109 Cambridge VT 05444
Sold

MLS Number 4970453

  • Residential Single Family
  • Bedrooms 3
  • Bathroom 2
  • Square Feet 1,064
  • Acreage 0.24

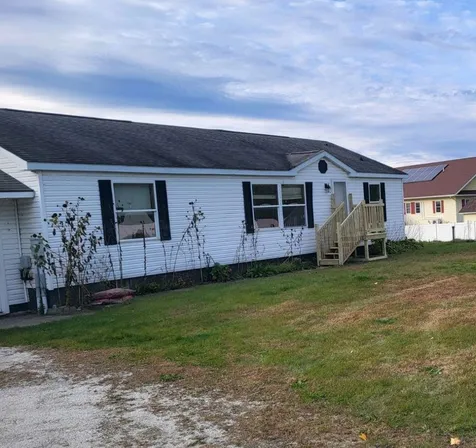
This spacious mobile home in Cambridge is ready for your updates! With great square footage and stunning views, anyone with an eye for cosmetic upgrades would feel right at home in this property located halfway between Jeffersonville and Waterville. Inside, 1000+ square feet welcomes you. Step into the living room, open to the kitchen/dining space. The kitchen features a large peninsula for seating and workspace. A dining area has room for more seating and has its own light fixture. Off the kitchen, you'll find a primary bedroom with a private bathroom. At the home's other end is two smaller bedrooms sharing a second full bath. The bedrooms have ceilings fans and closet space. Outside, you'll find a small back and front porch, and a shed offers storage or hobby space. The star of this home is the mountain view from the back of the home. Take in the peaceful Vermont landscape and enjoy the country life while still having great accessibility to nearby towns!

Listed by Sierra Langdell of KW Vermont - Cambridge

Listing Sold by BHHS Vermont Realty Group/Morrisville-Stowe

$
$
%
$/month over payments
Federal 30-year interest rate: 6.51% last updated on May 21, 2026
* All Figures are estimates. Check with your bank or proposed mortgage company for actual interest rates.
This product uses the FRED® API but is not endorsed or certified by the Federal Reserve Bank of St. Louis.

Ask A QuestionMore Details

142 Thibault Drive Colchester VT 05446
Sold

MLS Number 4954098

  • Residential Single Family
  • Bedrooms 3
  • Bathroom 3
  • Square Feet 2,660
  • Acreage 0.51

Don't miss this sunny, spacious, lovingly cared-for home with first floor primary suite in desirable neighborhood! First floor features a large eat-in kitchen with gas stove and granite countertops; dining room (or office) with hardwood floor; inviting screened-in porch; vaulted-ceiling living room with pine floors and a Vermont Castings wood stove-a stunning, cozy space in winter. In summer, a sliding glass door opens onto an expansive back deck overlooking a 27-ft above-ground pool, perfect for entertaining. Level backyard has ample space to play. Primary suite features vaulted ceiling, huge windows allowing afternoon sun, walk-in closet, private bath with double vanity, shower and two-person tub. Upstairs, two bedrooms share a full bath. The dry basement has a finished room and huge unfinished area, plus a brand-new water heater. Two-car, heated garage with storage above and workshop area. Quiet location, 10-minutes to Burlington, five minutes to lake access, swimming and bike path.

Listed by Dave White of OwnerEntry.com

Listing Sold by

$
$
%
$/month over payments
Federal 30-year interest rate: 6.51% last updated on May 21, 2026
* All Figures are estimates. Check with your bank or proposed mortgage company for actual interest rates.
This product uses the FRED® API but is not endorsed or certified by the Federal Reserve Bank of St. Louis.

Virtual TourAsk A QuestionMore Details

280 Pleasant Street Laconia NH 03246
Sold

MLS Number 4946196

  • Residential Single Family
  • Bedrooms 4
  • Bathroom 4
  • Square Feet 3,442
  • Acreage 0.52

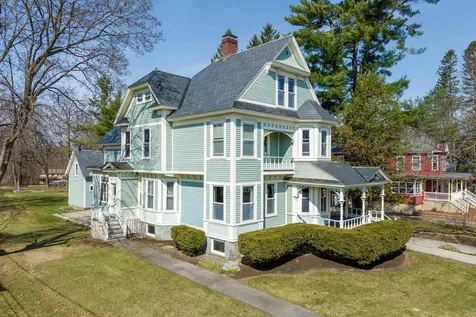
HUGE PRICE REDUCTION! The owners of this lovingly maintained Victorian are ready to pass it on to the next stewards. Built ~1880 on a large flat lot with mature perennial gardens decorating the lush lawns. The home is situated on possibly the best street in town, we welcome you to come explore 280 Pleasant Street, Laconia. The original details will take you back in time, when quality surpassed speed of building, and pride of workmanship stood the test of time. The original slate roof with copper ridge with scroll style finial, front door, stained glass windows, hand carved tulip detailing, root cellar, are just a few of the original features you will take joy in seeing when you come home to this gorgeous home. As to be expected the property has been updated where needed to meet today's quality of living standards. Custom Cherry Cabinets, Viking appliances are found in the large updated kitchen. Come be the next stewards of this magnificent property, all while enjoying the revival of Downtown Laconia, with access to the Wow Trail, the Colonial Theatre, Opera house, Main Street shopping and restaurants, in the beautiful Lakes Region, walking distance to both Lake Opechee and Lake Winnisquam.

Listed by Adam Dow of KW Coastal and Lakes & Mountains Realty/Wolfeboro

Listing Sold by

$
$
%
$/month over payments
Federal 30-year interest rate: 6.51% last updated on May 21, 2026
* All Figures are estimates. Check with your bank or proposed mortgage company for actual interest rates.
This product uses the FRED® API but is not endorsed or certified by the Federal Reserve Bank of St. Louis.

Virtual TourAsk A QuestionMore Details

3 Best Court St. Albans City VT 05478
Sold

MLS Number 4967837

  • Residential Single Family
  • Bedrooms 2
  • Bathroom 1
  • Square Feet 1,203
  • Acreage 0.13

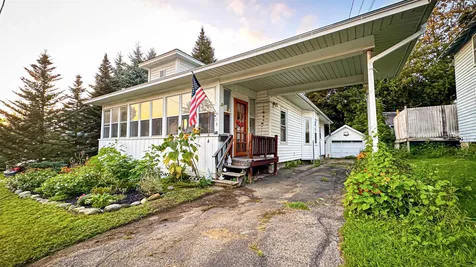
Back on the market, and priced below recent appraisal! Are you looking for a spacious yet affordable home close to amenities? On a quiet road just off of Main Street in historic Saint Albans you will find a charming 2-bedroom, 1 bath home ready for new owners. This home features hardwood floors, beautiful built-ins and natural woodwork throughout. Enjoy one level living, with an extra large primary bedroom, full bath, laundry, kitchen, living, and dining room all within reach. The kitchen provides plenty of work space, cabinets, and breakfast table or extra prep area. The dining room is large for family gatherings or formal dining. Spacious living room with beautiful wood fireplace and built-ins is perfect for relaxing. The basement has plenty of room for a workshop, hobbies, and storage. Two three season porches for your enjoyment, a great place to enjoy morning coffee or summer evenings. There's more, outdoors you have a rear deck, lawn space with partial fenced in area, garden space, established perennial beds, and the detached garage for your storage needs. The current owners have loved their time and memories made in this home but simply have outgrown the space. Don't miss this opportunity to make this city gem your next home! Showings begin Saturday 9/2/23 at 10am.

Listed by The Cheryl Boissoneault Team and Ziressa Turpin of Your Journey Real Estate

Listing Sold by Polli Properties

$
$
%
$/month over payments
Federal 30-year interest rate: 6.51% last updated on May 21, 2026
* All Figures are estimates. Check with your bank or proposed mortgage company for actual interest rates.
This product uses the FRED® API but is not endorsed or certified by the Federal Reserve Bank of St. Louis.

Virtual TourAsk A QuestionMore Details

102 Northshore Drive Burlington VT 05408
Sold

MLS Number 4967862

  • Condo
  • Bedrooms 2
  • Bathroom 3
  • Square Feet 1,400

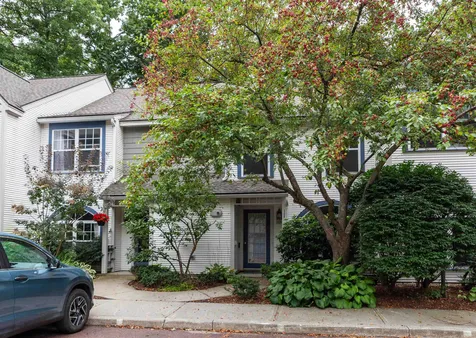
Enjoy lake views with access to Burlington bike path and beach! Outdoor pool and tennis court, close to dog park, shopping and restaurants. The spacious kitchen offers a Subzero refrigerator, Wolf gas stove, wine cooler and great food prepping space. Main level has a 1/2 bath, tiled living room with wood burning fireplace, sliders to rear deck over looking lake and spacious common area. The upper level offers two bedrooms, laundry, 2 additional bathrooms including a large primary bedroom with lake views, beautifully tiled shower, two closets and AC unit. Efficient NTI natural gas boiler for heat and hot water, detached garage directly across from unit.

Listed by Paul Cannizzaro of Cannizzaro Real Estate

Listing Sold by Geri Reilly Real Estate

$
$
%
$/month over payments
Federal 30-year interest rate: 6.51% last updated on May 21, 2026
* All Figures are estimates. Check with your bank or proposed mortgage company for actual interest rates.
This product uses the FRED® API but is not endorsed or certified by the Federal Reserve Bank of St. Louis.

Ask A QuestionMore Details

47 South Williams Street Burlington VT 05401
Sold

MLS Number 4966094

  • Condo
  • Bedrooms 2
  • Bathroom 1
  • Square Feet 873


Attention investors! This turn-key Hill Gardens condo is rented, occupied, and ready for a new landlord! Offering 2 large bedrooms, 1 full bath, hardwood and tile floors, lots of closet and storage space, plus private outdoor balcony overlooking the courtyard. Coin-op laundry on site plus one assigned parking space. Just blocks from colleges, UVM Medical Center, and downtown Burlington.

Listed by Lipkin Audette Team of Coldwell Banker Hickok and Boardman

Listing Sold by Flex Realty

$
$
%
$/month over payments
Federal 30-year interest rate: 6.51% last updated on May 21, 2026
* All Figures are estimates. Check with your bank or proposed mortgage company for actual interest rates.
This product uses the FRED® API but is not endorsed or certified by the Federal Reserve Bank of St. Louis.

Ask A QuestionMore Details

406 Street Albans Road Swanton VT 05488
Sold

MLS Number 4974903

  • Residential Single Family
  • Bedrooms 3
  • Bathroom 2
  • Square Feet 1,344
  • Acreage 1.17

Listed by Kase Long of EXP Realty

Listing Sold by Flex Realty

$
$
%
$/month over payments
Federal 30-year interest rate: 6.51% last updated on May 21, 2026
* All Figures are estimates. Check with your bank or proposed mortgage company for actual interest rates.
This product uses the FRED® API but is not endorsed or certified by the Federal Reserve Bank of St. Louis.

Ask A QuestionMore Details

596 Scenic Road Laconia NH 03246
Sold

MLS Number 4962913

  • Condo
  • Bedrooms 2
  • Bathroom 3
  • Square Feet 1,824


Welcome to the world of lakefront living at Meredith Bay on Lake Winnipesaukee. Nestled amidst stunning natural beauty, this exclusive 2-bedroom townhouse offers the perfect blend of modern sophistication and serene tranquility. you'll be greeted by a captivating facade that seamlessly blends into the picturesque surroundings. The architecture exudes elegance, with a mix of stone accents, rich wood detailing, and large windows that invite breathtaking views of the lake and the surrounding mountains. The open-concept layout creates a seamless flow between the living room, dining area, and gourmet kitchen, making it an ideal space for entertaining guests. The kitchen is a chef's dream, equipped with top-of-the-line appliances & custom cabinetry, this kitchen is sure to inspire culinary creativity. The townhouse boasts two luxurious bedrooms, each offering a private sanctuary for relaxation. The primary suite is complete with views of the Lake, an ensuite bathroom with a spa-like soaking tub, and ample closet space. As part of the Meredith Bay community, residents enjoy access to a host of world-class amenities, such as a private beach, marina, boat club, fitness center, and multiple pool, tennis courts and pickle ball & so much more This carefully planned community ensures that there's always something exciting to do, whether you seek adventure or relaxation. With Meredith Bay connection you are granted access to different clubs all around the world! Showings start on July 29

Listed by Nicole Buckley and Henry Matos of BHHS Verani Salem

Listing Sold by EXP Realty

$
$
%
$/month over payments
Federal 30-year interest rate: 6.51% last updated on May 21, 2026
* All Figures are estimates. Check with your bank or proposed mortgage company for actual interest rates.
This product uses the FRED® API but is not endorsed or certified by the Federal Reserve Bank of St. Louis.

Virtual TourAsk A QuestionMore Details

8 Kent Street Montpelier VT 05602

Montpelier, VT8 Kent Street

Sale Price$625,000

Sold

MLS Number 4965532

  • Residential Single Family
  • Bedrooms 4
  • Bathroom 2
  • Square Feet 2,396
  • Acreage 0.22


Built in 1905 by Clarence Wells, well-known for drawing plans for “some of nicest houses in Montpelier at the time”, and neighbor of the future owner, Dorman B.E. Kent, a prominent local Historian, writer and VHS Trustee/Librarian. Gracious 3-4 BR, 1¾ bath 2-Story residence with authentic character intact; Elegant foyer with sliding pocket French doors to parlor, formal dining room, eat-in Kitchen with walk-in pantry(9'6x6'3), high ceilings, natural hardwood trim, built-in cabinets, bookcases, solid wood doors, exposed hardwood flooring on both levels, sleeping porch, claw foot soaking tub in upstairs bath, and walk-in closets in every bedroom. Attic storage room on second floor. Outdoor enjoyment can be found on either the wrap around porch, or rear patio of granite cobblestones. Stonewall-lined stone steps, and mature trees, all on 0.22+/- acres on a low-traffic side street just a short distance from the former VCFA campus. See attached list of improvements to home since 1993, and tradespeople. Road frontage is estimated. Pins previously discovered marking corners, but currently elusive.

Listed by Lori Holt of BHHS Vermont Realty Group/Montpelier

Listing Sold by Heney Realtors - Element Real Estate (Montpelier)

$
$
%
$/month over payments
Federal 30-year interest rate: 6.51% last updated on May 21, 2026
* All Figures are estimates. Check with your bank or proposed mortgage company for actual interest rates.
This product uses the FRED® API but is not endorsed or certified by the Federal Reserve Bank of St. Louis.

Virtual TourAsk A QuestionMore Details

1277 Thompsons Point Road Charlotte VT 05445
Sold

MLS Number 4933380

  • Residential Single Family
  • Bedrooms 8
  • Bathroom 7
  • Square Feet 5,680
  • Acreage 15.09

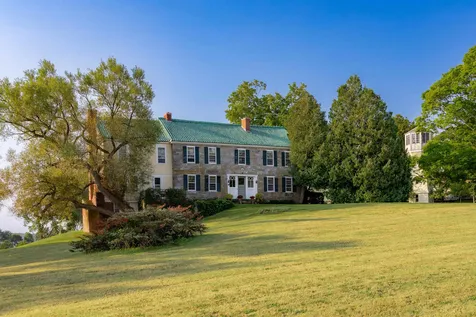
Cedar Farm is a historic, 15+/- acre estate on Lake Champlain with approximately 700 feet of shoreline, surrounded by expansive rolling lawns, meadows, fruit trees and gardens. It is protected on all sides from development. The magnificent main house was built in 1793 with stone walls three feet thick, nine fireplaces, and 12-over-12 wood windows; a historic gem lovingly updated with plenty of 21st-century comforts. There is an attached three-bedroom, three-bath caretaker/ "mother-in-law" apartment, wine cellar, and formal dining room. Other notable features of the main house include a screened porch off the chef's kitchen, a cozy den with original fireplace and a bright and airy private primary suite on the second level. The attic is insulated and accessible via a stairway. A complex of barns includes event space and a large workshop, a free-standing, wood-paneled tower great for reading a good book, comprise the outbuildings. A footbridge crosses a pond to a small island and a stone fire pit. Cedar Farm is within walking distance of a full-service marina.

Listed by Wade Weathers and Averill Cook of LandVest,Inc-Burlington

Listing Sold by LandVest,Inc-Burlington

$
$
%
$/month over payments
Federal 30-year interest rate: 6.51% last updated on May 21, 2026
* All Figures are estimates. Check with your bank or proposed mortgage company for actual interest rates.
This product uses the FRED® API but is not endorsed or certified by the Federal Reserve Bank of St. Louis.

Ask A QuestionMore Details

38 Commanders Helm Laconia NH 03246
Sold

MLS Number 4907664

  • Land
  • Square Feet 18,731
  • Acreage 0.43

Welcome to Meredith Bay, Lake Winnipesaukee's premier 4-season resort community. Parcels at Meredith Bay are ready for construction with underground utilities and curbside water and sewer. New builders and home plans are welcome or choose from a portfolio of homes designed exclusively for Meredith Bay all with first floor master suites, open concept living areas and an Adirondack flair. If you're not quite ready to build, we welcome you to choose a lot and enjoy the resort style amenities. There is no time frame from purchase date to when construction has to commence. Amenities include: heated pools, tennis/ pickle ball courts, playground, marina and beach club with lakeside restaurant, fitness center, walking trail network with fitness stops, woodland cabin, maple sugar shack, kayak and outdoor game area, fitness instruction and planned events. Also, Meredith Bay residents enjoy reciprocal benefits from Southworth Developments sister properties worldwide!

Listed by Michael Robichaud of Meredith Bay Lighthouse Realty,LLC

Listing Sold by Meredith Bay Lighthouse Realty,LLC

$
$
%
$/month over payments
Federal 30-year interest rate: 6.51% last updated on May 21, 2026
* All Figures are estimates. Check with your bank or proposed mortgage company for actual interest rates.
This product uses the FRED® API but is not endorsed or certified by the Federal Reserve Bank of St. Louis.

Ask A QuestionMore Details

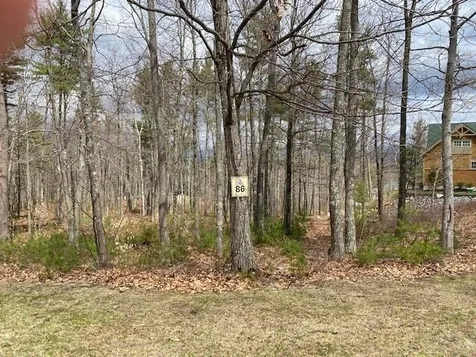
0 Tanner Road Cambridge VT 05464

Cambridge, VT0 Tanner Road

Sale Price$360,000

Sold

MLS Number 4971267

  • Land
  • Square Feet 8,167,500
  • Acreage 187.5

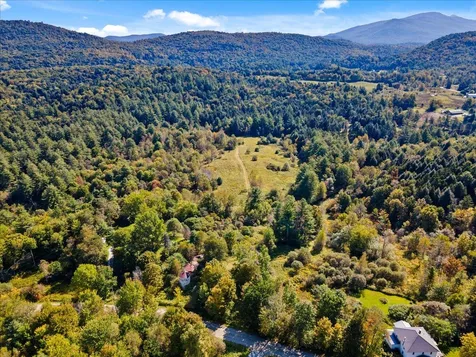
Have you been searching for your own piece of paradise for recreational use, a future home site or place to get away to? With 187.50 acres of prime hunting, and recreational land, close to VAST trails, and perfect for your country oasis this is the property for you. Currently in the land use program, yet the front two acres are able to be built on. The land has not been logged since the Seller purchased it in 2013, therefore, the Buyer can immediately benefit from approximately $40-50k in logging potential. Buyer to do due diligence regarding any future development of the lot. Buy it now in time to put your tree stand up. Seller is a Licensed Realtor.

Listed by Darcy Handy of RE/MAX North Professionals

Listing Sold by Notch Group Real Estate

$
$
%
$/month over payments
Federal 30-year interest rate: 6.51% last updated on May 21, 2026
* All Figures are estimates. Check with your bank or proposed mortgage company for actual interest rates.
This product uses the FRED® API but is not endorsed or certified by the Federal Reserve Bank of St. Louis.

Virtual TourAsk A QuestionMore Details

580 Elm Street Montpelier VT 05602
Sold

MLS Number 4960316

  • Residential Single Family
  • Bedrooms 3
  • Bathroom 2
  • Square Feet 2,069
  • Acreage 0.44

Exceptionally maintained & tastefully updated Vermont farmhouse in a stellar location SAFE FROM ANY POTENTIAL FLOODING! Situated with direct access to Hubbard Park, down the street from the Montpelier Recreation Fields & City Pool, and within walking distance to downtown Montpelier's schools and amenities this location is as good as it gets! The interior of the home meshes classic features w/ modern updates with newer electrical, plumbing, insulation & windows... the kitchen boasts exposed beams over shiplap w/ a mix of stylistic and recessed lighting while solid maple cabinetry, stainless appliances and an island w/ bar seating provides a great space to gather. Meanwhile an adjacent sitting area w/ vaulted ceilings, a pellet stove and radiant floor heating brings plenty of warmth to the home. Gleaming hardwood flooring stretches from the formal dining room to the living room while a 3/4 bath with laundry brings modern convenience to the space. The second level boasts a primary suite with wide pine flooring, a walk in closet and direct access to the shared full bath while an awesome lofted space w/ vaulted ceilings doubles as a 4th bedroom or den. Guests can relax on the covered front porch and sprawling back deck overlooking the backyard with mature apple trees and a fenced in area perfect for the kids or pets! Meanwhile the heated/insulated garage is perfect for the home hobbyist while a 16x12 shed provides plenty of room for the toys and seasonal items. Come see today!

Listed by Flex Realty Group of Flex Realty

Listing Sold by Coldwell Banker Hickok and Boardman

$
$
%
$/month over payments
Federal 30-year interest rate: 6.51% last updated on May 21, 2026
* All Figures are estimates. Check with your bank or proposed mortgage company for actual interest rates.
This product uses the FRED® API but is not endorsed or certified by the Federal Reserve Bank of St. Louis.

Ask A QuestionMore Details

235 West Sleepy Hollow Road Essex VT 05452
Sold

MLS Number 4959970

  • Residential Single Family
  • Bedrooms 4
  • Bathroom 3
  • Square Feet 4,541
  • Acreage 14.81

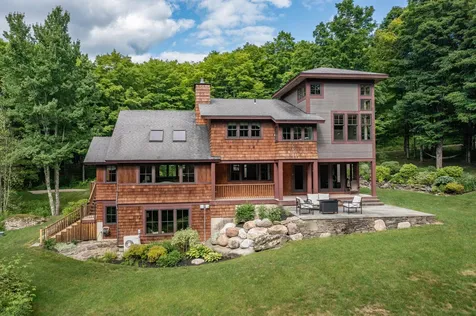
Your search ends here: at this timeless home on over 14 acres at the top of a dead-end private road with its own sugarbush, brook, and access to miles of woodland trails. This Red House Construction home employs red cedar shingles, clapboard & trim over 4 levels to give the home its unique exterior silhouette. Inside you will find high quality finishes which combine seamlessly from the red birch cabinets, white oak flooring and hemlock timber frames to the tiled entryways & bathrooms, and the granite countertops in the kitchen & baths. There are three generously sized bedrooms in addition to the large master suite which features a separate sitting room, spa-like bathroom, and 3rd floor loft/office area. Host large parties in the formal dining room, cozy up next to the fireplace in the great room, bird watch from the breakfast nook, or relax on the 3-season porch. There's even overflow space in the finished walk-out basement. This home is big on big on character, space and privacy, but low on energy use and upkeep. The home has been pre-inspected and all systems gone over & updated by local professionals: it's ready for its next owners to move right in! Less than 3 miles to shopping, movies, restaurants & schools, and only 25 minutes to downtown Burlington.

Listed by Sarah MacLeod of Four Seasons Sotheby's Int'l Realty

Listing Sold by RE/MAX North Professionals

$
$
%
$/month over payments
Federal 30-year interest rate: 6.51% last updated on May 21, 2026
* All Figures are estimates. Check with your bank or proposed mortgage company for actual interest rates.
This product uses the FRED® API but is not endorsed or certified by the Federal Reserve Bank of St. Louis.

Virtual TourAsk A QuestionMore Details

14 Roaring Brook Underhill VT 05489
Sold

MLS Number 4966550

  • Residential Single Family
  • Bedrooms 4
  • Bathroom 2
  • Square Feet 1,564
  • Acreage 0.89

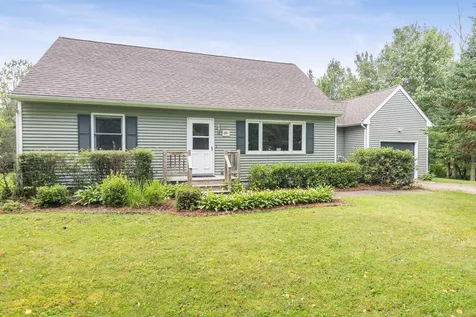
This charming cape in desirable Underhill is light, bright, and spacious! Downstairs, two entry points welcome you into sunny spaces. From the front door, step into the large living room with a picture window and hardwood floors. A free-standing gas fireplace in the corner is perfect for chilly winter nights, along with a thermostat-controlled pellet stove. From here, you can walk back into the open kitchen/dining area, which is also accessible from the attached one-car garage. The hardwood floors continue into this space, and the walk-through galley kitchen offers lots of storage space and an area for counter seating. The large primary bedroom is on this main floor, along with a smaller room perfect for an office or guest bed. Both rooms have ample closet space and a full bath is shared. Upstairs, the half-story has two similarly-sized bedrooms, each with a window, ceiling fans, and closets. The bedrooms are to either side of the landing, and at the top of the stairs is a quaint half bath. Outside, you'll find a peaceful plot of land and quiet backyard to relax. From the dining room, glass sliding doors take you to a back deck and into the spacious yard with maple trees! The property has lots of mature trees in both the front and back, offering shade and privacy, and is set back from the road. Don't miss this one!

Listed by Taylor White of KW Vermont - Cambridge

Listing Sold by Coldwell Banker Hickok and Boardman

$
$
%
$/month over payments
Federal 30-year interest rate: 6.51% last updated on May 21, 2026
* All Figures are estimates. Check with your bank or proposed mortgage company for actual interest rates.
This product uses the FRED® API but is not endorsed or certified by the Federal Reserve Bank of St. Louis.

Ask A QuestionMore Details

198 Main Street Montpelier VT 05602
Sold

MLS Number 4968246

  • Residential Single Family
  • Bedrooms 2
  • Bathroom 1
  • Square Feet 880
  • Acreage 0.22

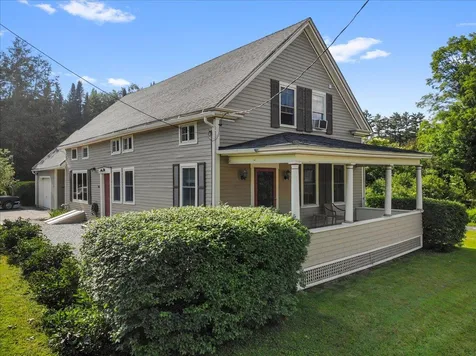

This classic village home in the heart of Montpelier exudes charm at every turn! From the sweet country kitchen, to the cozy bedrooms under the eaves, there are lots of features to love in this vintage home. Many improvements have been made over the years, including low-maintenance vinyl siding, standing seam roof, foam insulation, new poured concrete foundation, newer windows, attic insulation, oil tank, and more. The sellers have added some modern flair to this classic home with freshly refinished hardwood in the living room, painted lower cabinets, open concept shelving, subway tile, and new stainless appliances. The covered front porch is a welcoming place to sit and enjoy the village activity. The efficient layout of the home includes a sunny front living room, eat-in kitchen with a classic back door to the spacious yard, and a full bath. Upstairs there are three rooms: a primary bedroom with a closet and built-in storage cubby, another spacious bedroom, and adjoining the two bedrooms there is a freshly refinished office/walk-in closet - all with new carpeting. A one-car detached garage offers storage too! Conveniently located close to shops, restaurants, and services. Perfect to owner occupy or as an ideal investment property! This little gem won't last long!

Listed by Christopher von Trapp of Coldwell Banker Hickok and Boardman

Listing Sold by New England Landmark Realty LTD

$
$
%
$/month over payments
Federal 30-year interest rate: 6.51% last updated on May 21, 2026
* All Figures are estimates. Check with your bank or proposed mortgage company for actual interest rates.
This product uses the FRED® API but is not endorsed or certified by the Federal Reserve Bank of St. Louis.

Ask A QuestionMore Details

1063 Lower Notch Road Bristol VT 05443-5418
Sold

MLS Number 4967186

  • Residential Single Family
  • Bedrooms 2
  • Bathroom 1
  • Square Feet 832
  • Acreage 2.3


This home needs a lot of up dates, but it is livable and located on a beautiful 2 acre lot. There are 2 other potential building sites on this land. Live in this house while you build a lovely new home! The US government owns the land behind this property, so there is a large protected wooded area in your back yard. Easy commute to Bristol, or Middlebury and to all sorts of outdoor recreation areas!

Listed by Nancy Foster of Champlain Valley Properties

Listing Sold by Champlain Valley Properties

$
$
%
$/month over payments
Federal 30-year interest rate: 6.51% last updated on May 21, 2026
* All Figures are estimates. Check with your bank or proposed mortgage company for actual interest rates.
This product uses the FRED® API but is not endorsed or certified by the Federal Reserve Bank of St. Louis.

Virtual TourAsk A QuestionMore Details

599 Bogue Road Enosburg VT 05450

Enosburg, VT599 Bogue Road

Sale Price$315,000

Sold

MLS Number 4970441

  • Residential Single Family
  • Bedrooms 3
  • Bathroom 2
  • Square Feet 1,400
  • Acreage 2.4

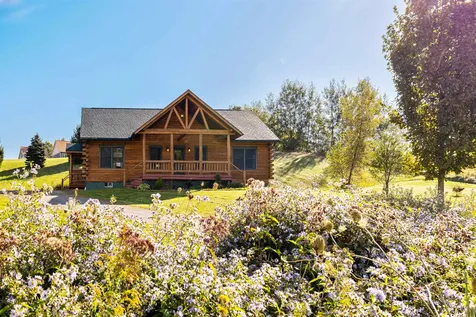
Spacious, beautifully maintained log home. This cabin sits on over 2 acres of land on a Vermont country road. Home boasts open floor plan, tons of natural light and woodwork throughout. Single level living with insulated basement for storage or finish for increased living space. Outbuildings offer extra storage. Large yard offers plenty of space for privacy hedge, gardens or fruit trees.

Listed by Dianna Benoit-Kittell of KW Vermont- Enosburg

Listing Sold by KW Vermont-Stowe

$
$
%
$/month over payments
Federal 30-year interest rate: 6.51% last updated on May 21, 2026
* All Figures are estimates. Check with your bank or proposed mortgage company for actual interest rates.
This product uses the FRED® API but is not endorsed or certified by the Federal Reserve Bank of St. Louis.

Virtual TourAsk A QuestionMore Details

66 Sunnyview Drive Jericho VT 05465
Sold

MLS Number 4962398

  • Residential Single Family
  • Bedrooms 3
  • Bathroom 2
  • Square Feet 1,296
  • Acreage 0.5

A complete rehab has been completed on this 3 bedroom 2 bathroom, single level home, in the heart of Jericho. This home was taken down to the studs and the foundation and rebuilt. Boasting more square footage than most ranch homes, you'll enjoy a large living room with an en suite mud room for Vermont's winter and mud seasons. For finishes, this home showcases tile flooring in the primary bathroom and hickory, engineered hardwood throughout the bedrooms, kitchen and living spaces. The fully equipped kitchen includes timeless finishes like new black appliances, locally crafted concrete countertops, and slab style natural maple cabinets. Additional upgrades include recessed lighting, a new hot water tank, and a newly landscaped yard and graded drive. The entirety of the window, siding, roof, plumbing and electrical systems were replaced in this rehab. This truly feels like a brand new home. Located in a quaint and popular neighborhood, just minutes to Jericho town amenities including the market, restaurants and parks. Mount Mansfield State Park is only 5-10 minutes away. The neighboring towns of Essex and Richmond are only 10 minutes away. Walking distance to the Jericho Elementary School. Burlington is just a 35 minute drive. Seller is licensed Real Estate Agent.

Listed by Blair Knowles of Ridgeline Real Estate

Listing Sold by Geri Reilly Real Estate

$
$
%
$/month over payments
Federal 30-year interest rate: 6.51% last updated on May 21, 2026
* All Figures are estimates. Check with your bank or proposed mortgage company for actual interest rates.
This product uses the FRED® API but is not endorsed or certified by the Federal Reserve Bank of St. Louis.

Ask A QuestionMore Details

1 Deerfield Avenue Barre Town VT 05641
Sold

MLS Number 4964718

  • Residential Single Family
  • Bedrooms 4
  • Bathroom 1
  • Square Feet 1,404
  • Acreage 0.23

A Beautiful Ranch style Cape. Four bedrooms, 2up and 2 down. Eat-in kitchen. Living room has a fireplace. Full bath on 1st floor. A possible Family room in basement ( not finished at the moment ) Also laundry and hobby/work area. Great yard for entertaining !

Listed by Michele Smedy of KW Vermont - Barre

Listing Sold by KW Vermont

$
$
%
$/month over payments
Federal 30-year interest rate: 6.51% last updated on May 21, 2026
* All Figures are estimates. Check with your bank or proposed mortgage company for actual interest rates.
This product uses the FRED® API but is not endorsed or certified by the Federal Reserve Bank of St. Louis.

Ask A QuestionMore Details

Broker Reciprocity 

Copyright 2026 PrimeMLS, Inc. All rights reserved. This information is deemed reliable, but not guaranteed. The data relating to real estate displayed on this display comes in part from the IDX Program of PrimeMLS. The information being provided is for consumers’ personal, non-commercial use and may not be used for any purpose other than to identify prospective properties consumers may be interested in purchasing. Data last updated May 26, 2026 8:38 PM EDT