Geri Reilly Real Estate Logo
30363
results
Refine Search

Your Search Results

r=9621-9640

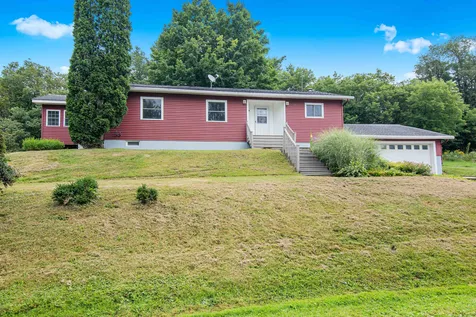
68 Chittenden Drive Burlington VT 05401
Sold

MLS Number 4965362

  • Residential Single Family
  • Bedrooms 4
  • Bathroom 3
  • Square Feet 2,758
  • Acreage 0.84


Discover the allure of this stunning contemporary house nestled in the Hill Section on a double lot in Burlington's most coveted location. Step inside to discover a bright harmonious fusion of clean lines and flow set up for modern living with an open concept kitchen, dining, and living space anchored by a river rock wood burning fireplace. Step outside to the luxury and privacy of your own landscaped .84 acres with highlights that include a glass greenhouse, a beckoning rope hammock slung between two trees , a slate patio, stone wall, and woodlands. The main floor welcomes you to a mudroom area with stunning powder room . The front of home offers a great room with access to backyard and peek a boo lake and sunset views currently set up as a music studio. There is an inviting 4 season sunroom overlooking the property off the living room. The primary bedroom is a tranquil retreat at end of hallway with ensuite bathroom and two walk in closets. Three additional bedrooms and full bath complete the upper floor. Large laundry room, oversized two car attached garage with extra work room in rear, and plenty of storage all contribute to the positive flow of this modern home. Evident throughout is the owners care with improvements including a new roof, updated kitchen, powder room, new appliances, and extensive landscape. . Explore all Burlington has to offer, while knowing that your serene haven awaits your return.

Listed by Cynthia Mitrani of Berkshire Hathaway HomeServices Stratton Home

Listing Sold by
$
$
%
$/month over payments
Federal 30-year interest rate: 6.51% last updated on May 21, 2026
* All Figures are estimates. Check with your bank or proposed mortgage company for actual interest rates.
This product uses the FRED® API but is not endorsed or certified by the Federal Reserve Bank of St. Louis.

Virtual TourAsk A QuestionMore Details

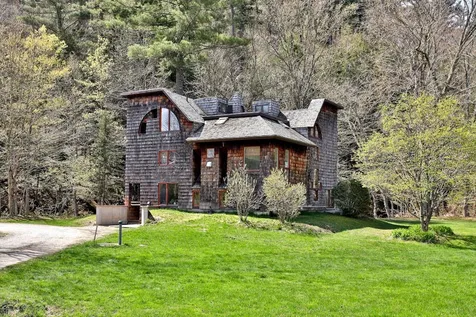
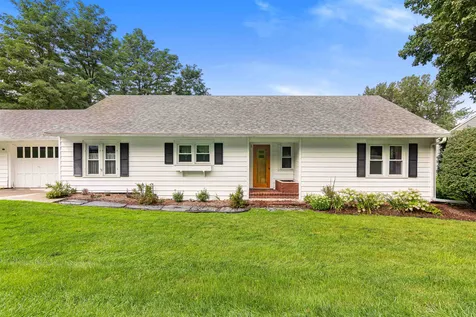
58 Foxwood Circle Williston VT 05495
Sold

MLS Number 4963874

  • Condo
  • Bedrooms 2
  • Bathroom 2
  • Square Feet 1,239

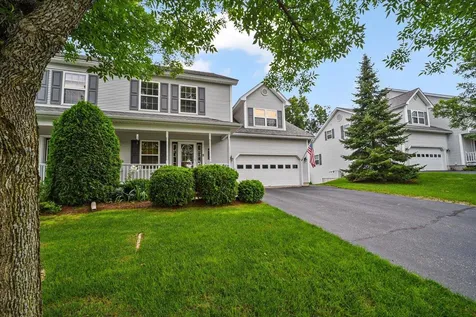
Move right in to this well maintained and sought after townhome. Enter into tiled front entryway with coat closet and half bath. Bright open flow on the first floor with beautiful hardwood flooring, kitchen with stainless steel appliances, dining area and slider out to your private deck for enjoying summer nights & barbecuing. Two large bedrooms plus full bathroom upstairs. Unfinished basement with laundry and ample room for storage. Plenty of parking for you and your guests with one car attached garage, driveway and visitor spaces. Enjoy the benefits of a small association with low fees, cul-de-sac neighborhood, pet friendly and option for investment opportunity. Great location just minutes from schools, shopping, I-89, airport, Tafts Corners and more.

Listed by Jeffrey Amato of Vermont Real Estate Company

Listing Sold by Vermont Real Estate Company

$
$
%
$/month over payments
Federal 30-year interest rate: 6.51% last updated on May 21, 2026
* All Figures are estimates. Check with your bank or proposed mortgage company for actual interest rates.
This product uses the FRED® API but is not endorsed or certified by the Federal Reserve Bank of St. Louis.

Ask A QuestionMore Details


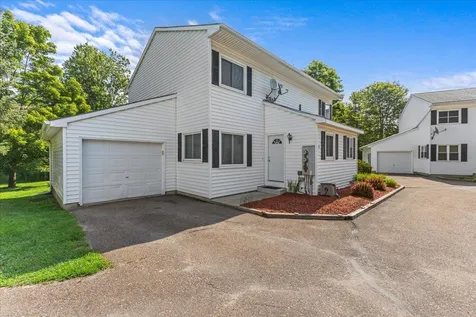
9 Lavoie Drive Essex Junction VT 05452
Sold

MLS Number 4962910

  • Condo
  • Bedrooms 3
  • Bathroom 3
  • Square Feet 3,105

Welcome to your dream home in the peaceful community of Whitcomb Heights in beautiful Essex, Vermont. This immaculate 3-bedroom, 2.5-bathroom townhome offers a perfect blend of comfort, convenience, and breathtaking surroundings. As you step inside, you'll immediately notice the warm ambiance and the stunning hard wood floors that flow throughout the main level. The spacious common area provides an inviting space for family gatherings and entertainment. Natural light fills the rooms, creating an uplifting atmosphere, and the large windows frame lovely views of the surrounding nature. A highlight of this wonderful property is the walk-out basement, offering additional space for storage or the potential for creating a cozy recreation room or an additional living area - the possibilities are endless. This charming townhome is conveniently located within proximity to essential amenities, schools, and parks. Additionally, the area offers easy access to major roadways, making commuting a breeze. Don't miss the opportunity to make this beautiful townhome your forever home.

Listed by Flex Realty Group of Flex Realty

Listing Sold by CENTURY 21 North East

$
$
%
$/month over payments
Federal 30-year interest rate: 6.51% last updated on May 21, 2026
* All Figures are estimates. Check with your bank or proposed mortgage company for actual interest rates.
This product uses the FRED® API but is not endorsed or certified by the Federal Reserve Bank of St. Louis.

Ask A QuestionMore Details

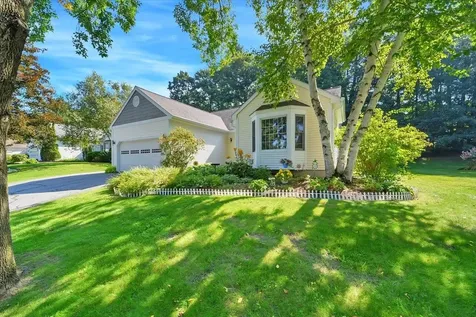
62 Way Lane Extension Bridport VT 05734
Sold

MLS Number 4971157

  • Residential Single Family
  • Bedrooms 1
  • Bathroom 1
  • Square Feet 528
  • Acreage 0.6

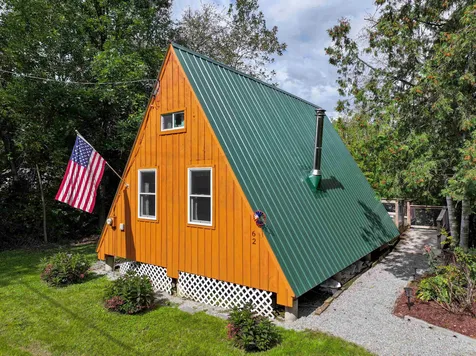
Here's a wonderful opportunity to own a lofted Aframe camp with 50 feet of privately owned waterfront along Lake Champlain. This affordable retreat has been lovingly cared for with numerous updates over the years. The sellers have replaced all windows and doors, stained the exterior, built a waterfront deck, installed ramps, and created a picnic and firepit area - so many places to enjoy the outdoors! Just outside your living room you'll find an expansive deck with outdoor furniture and barbque grill, an outdoor shower, and a sloped path down to the raised deck overlooking Lake Champlain. Imagine those sunsets looking west over the mountains! Inside there is a lofted bedroom, a simple bathroom and a fully functional kitchenette with electric stove, microwave and refrigerator. For those cooler nights, the sellers are including a wood burning stove, that can also burn coal for convenience. This property extends to both sides of the service road and includes a storage shed and ample parking space. If you are looking for a waterfront getaway, this property is a 4 hour trip from Boston, 1 hour trip to Burlington, and just over 2 hours to Montreal. What a wonderful place to unwind for the weekend or use as a rental!

Listed by Katrina Roberts of Vermont Real Estate Company

Listing Sold by Vermont Real Estate Company

$
$
%
$/month over payments
Federal 30-year interest rate: 6.51% last updated on May 21, 2026
* All Figures are estimates. Check with your bank or proposed mortgage company for actual interest rates.
This product uses the FRED® API but is not endorsed or certified by the Federal Reserve Bank of St. Louis.

Ask A QuestionMore Details

761 White Gates Lane Stowe VT 05672

Stowe, VT761 White Gates Lane

Sale Price$1,295,000

Sold

MLS Number 4967893

  • Residential Single Family
  • Bedrooms 4
  • Bathroom 3
  • Square Feet 2,532
  • Acreage 2.59

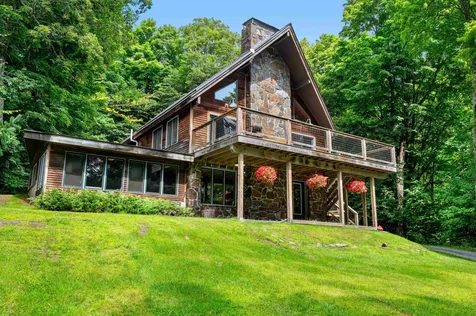
Glorious fall foliage will soon be upon us and after that, SKI SEASON!!! The slopes are just a few minutes from home when you live or stay in the quiet wooded setting of White Gates Lane, above Edson Hill. This Stowe Chalet had an extensive remodel in 2016 and features a large rebuilt deck, standing seam metal roofing, and numerous interior upgrades. A massive stone fireplace with outdoor pizza oven dominates the front of the home and goes up to the vaulted ceiling above, while Cherry and Tile flooring lead you into the modern kitchen. Custom cabinets, bright Quartz countertops, Stainless appliances and a hidden coffee nook/pantry are adjacent, as well as a first floor laundry room. Bathrooms on all 3 levels features Stone and Tile finishes and there is even a bar sink within the walkout basement family room. When extra company arrives or you just want to spread out a bit more, a huge bunkroom offers lots of natural light from 2 walls and a big utility room will give you plenty of space to dry your gear, be it bikes or boards! The current owners have added basement lighting, a Tesla charger, Mini split, standby Generator, and more. The bar has been set high by this Chalet, and few others will compare, so check it out while you can! ***Showings begin Saturday Sept 2nd at 9:00am

Listed by Kevin Petrochko of BCK Real Estate

Listing Sold by Four Seasons Sotheby's Int'l Realty

$
$
%
$/month over payments
Federal 30-year interest rate: 6.51% last updated on May 21, 2026
* All Figures are estimates. Check with your bank or proposed mortgage company for actual interest rates.
This product uses the FRED® API but is not endorsed or certified by the Federal Reserve Bank of St. Louis.

Virtual TourAsk A QuestionMore Details

67 Windridge Lane Waterbury VT 05676
Sold

MLS Number 4965537

  • Residential Single Family
  • Bedrooms 4
  • Bathroom 3
  • Square Feet 2,546
  • Acreage 1.79

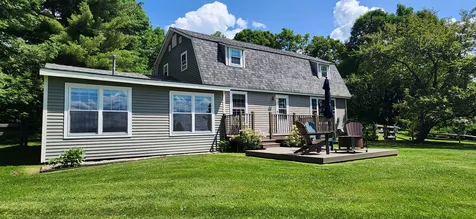
Few homes in Waterbury check all the boxes, and this is one of them. From the convenient location, expansive mountain views, privacy and an amazing yard and grounds, to the modern and updated interior…this property can't be beat. You will adore this sweet gambrel cape from the moment you turn into the tree lined drive. The gorgeous kitchen welcomes you, with marble tops, a porcelain farmer's sink, stainless appliances, and fabulous island. The main level features not only the kitchen, living and dining rooms, but an additional bedroom or office, a sunroom that has recently been insulated and heated, and a convenient full bath. Upstairs you will find 3 bedrooms and a renovated bath, and the recently finished lower level offers attractive additional living space with a family room, exercise room, custom laundry room, half bath and bonus area which could serve multiple purposes. Best of all is the outdoor living space, with a 2-tiered deck to take in the surrounding mountain views and southern exposure, fully fenced yard great for pets and kids, perennial gardens and raised beds. Many updates and improvements have been made to this home, and it is move-in ready. Come home to Windridge Lane and have easy access to the Waterbury Reservoir and everything you love to do in Vermont!

Listed by Lisa Meyer of BHHS Vermont Realty Group/Waterbury

Listing Sold by Coldwell Banker Hickok and Boardman

$
$
%
$/month over payments
Federal 30-year interest rate: 6.51% last updated on May 21, 2026
* All Figures are estimates. Check with your bank or proposed mortgage company for actual interest rates.
This product uses the FRED® API but is not endorsed or certified by the Federal Reserve Bank of St. Louis.

Virtual TourAsk A QuestionMore Details

127 Prindle Road Charlotte VT 05445

Charlotte, VT127 Prindle Road

Sale Price$1,615,000

Sold

MLS Number 4965566

  • Residential Single Family
  • Bedrooms 5
  • Bathroom 5
  • Square Feet 4,761
  • Acreage 6.97


Experience serene country living in this custom-built contemporary farmhouse situated on a picturesque 6.97 acres among the beautiful farmlands of Charlotte. This spacious open-concept farmhouse has a large great room, a chef's dream kitchen including a large gas grill, beautiful granite island, and custom cabinets, as well as 5 bedrooms and 4.5 bathrooms, a second floor playroom/exercise room, an office or gear room just off the mudroom, and a private Au Pair/in-law space above the garage. The main-level primary suite boasts a large walk-in tile shower and closet. Covered mahogany porches encompass the front and back of the house, perfect for enjoying coffee and the sunrise over the large wildflower meadow framing your view of Camel's Hump and the Green Mountains, or relaxing at the end of the day as you take in the gorgeous sunsets over the gardens! The property also includes a 8,640 KWh solar array on the barn, stunning mature perennial gardens, a large fenced-in raised bed garden, a 4-stall horse barn, separate garden and wood sheds, and private walking/birding/ski trails winding through the front meadow! As if that wasn't enough, don't miss the rock climbing wall in the basement! Access hiking, cross-country skiing, riding trails, and gravel biking from your back door, all while being 10 minutes to Lake Champlain and less than 25 minutes to Burlington, including UVM Medical Center and the airport.

Listed by Amanda Kennedy of RE/MAX North Professionals

Listing Sold by Four Seasons Sotheby's Int'l Realty

$
$
%
$/month over payments
Federal 30-year interest rate: 6.51% last updated on May 21, 2026
* All Figures are estimates. Check with your bank or proposed mortgage company for actual interest rates.
This product uses the FRED® API but is not endorsed or certified by the Federal Reserve Bank of St. Louis.

Ask A QuestionMore Details

35 Spring Hollow Lane Montpelier VT 05602
Sold

MLS Number 4971099

  • Residential Single Family
  • Bedrooms 3
  • Bathroom 2
  • Square Feet 2,152
  • Acreage 0.66

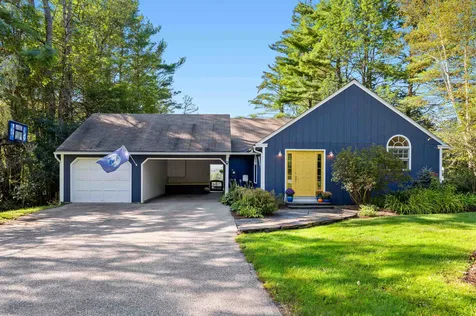
This immaculately maintained midcentury ranch is not one to miss! With touches of cottage influence, this home is full of understated charm. Inside the front door is the mudroom/foyer that is at once attractive and functional. Look straight ahead to the sun soaked living room complimented by a handsome fireplace and plenty of windows to take in the gorgeous views. The living room is open to the renovated kitchen, with many delightful details such as cherry cabinets, stainless appliances, and a lovely dining area. A 3/4 bath with laundry and spacious bedroom suite complete the first floor. The walk out lower level features two bedrooms and a study, along with a 3/4 bath. Step out onto the private deck and experience the serenity of the landscaped backyard with large mature perennials leading to a beautiful pond located down a gently sloping hill. The pond is deep and great for swimming and features a sweet little beach and dock. Enjoy sunsets from the pond, the deck, or while relaxing inside with your evening meal. Fenced in yard for peace of mind with pets and children. At the front of the home, the thoughtful landscaping and unique pass thru view add character and curb appeal galore. Just minutes from all downtown amenities, schools, I-89. A wonderful place to call home.

Listed by Janel Johnson of Coldwell Banker Hickok & Boardman / E. Montpelier

Listing Sold by Coldwell Banker Hickok & Boardman / E. Montpelier

$
$
%
$/month over payments
Federal 30-year interest rate: 6.51% last updated on May 21, 2026
* All Figures are estimates. Check with your bank or proposed mortgage company for actual interest rates.
This product uses the FRED® API but is not endorsed or certified by the Federal Reserve Bank of St. Louis.

Virtual TourAsk A QuestionMore Details

967 Main Street Laconia NH 03246

Laconia, NH967 Main Street

Sale Price$350,000

Sold

MLS Number 4972239

  • Residential Single Family
  • Bedrooms 2
  • Bathroom 1
  • Square Feet 1,212
  • Acreage 0.41

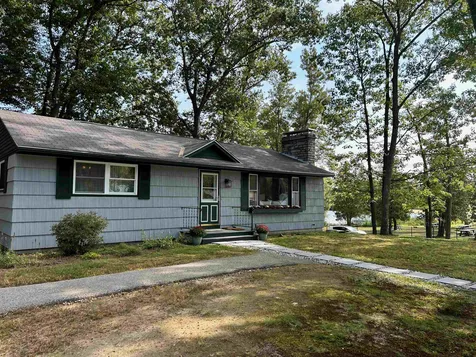
Lovely, renovated, two-bedroom Ranch with Lake views and beach access just across the street to Lake Opechee. This Single level living home is set among the selected trees on a private corner lot. New appliances in the kitchen. Freshly painted interior, with a new mini split for your comfort. An open kitchen/dining/living room with views which will make you want to sit and enjoy immediately. The wrap around deck will let you enjoy these views from outside. The setting is as inviting and welcoming as the home. This two-bedroom one bath home has a finished game room and laundry area in the basement and access to the one car garage and plenty of storage. There are two driveways for your convenience and plenty of parking. Open House on Sunday 10-12 October 1st

Listed by Gail Digangi of Meredith Landing Real Estate LLC

Listing Sold by BHHS Verani Concord

$
$
%
$/month over payments
Federal 30-year interest rate: 6.51% last updated on May 21, 2026
* All Figures are estimates. Check with your bank or proposed mortgage company for actual interest rates.
This product uses the FRED® API but is not endorsed or certified by the Federal Reserve Bank of St. Louis.

Virtual TourAsk A QuestionMore Details

492 Endicott North Street Laconia NH 03246
Sold

MLS Number 4811619

  • Land
  • Square Feet 980,100
  • Acreage 22.5


Great location situated between Weirs Beach and Meredith. Close to all area amenities, beaches, skiing,car racing,outdoor concerts,ice fishing,pond hockey, hiking,shopping centers and great choices for fine dining. Development opportunity. Campground, boat storage, dry docks, recreational or retail businesses are only some of the potential uses. Theres a lot of developing that's underway with much more to come. Bring your ideas and vision to the Lakes Region a year round destination.

Listed by Mitch Hamel of BHHS Verani Belmont

Listing Sold by Monument Realty

$
$
%
$/month over payments
Federal 30-year interest rate: 6.51% last updated on May 21, 2026
* All Figures are estimates. Check with your bank or proposed mortgage company for actual interest rates.
This product uses the FRED® API but is not endorsed or certified by the Federal Reserve Bank of St. Louis.

Ask A QuestionMore Details

1731 Pond Road Hinesburg VT 05461

Hinesburg, VT1731 Pond Road

Sale Price$210,000

Sold

MLS Number 4960718

  • Land
  • Square Feet 132,858
  • Acreage 3.05


Wonderful 3 acre open field building lot perched above Lake Iroquois located on the Williston side of Hinesburg. Enjoy options with two building envelopes, one for your main residence and garage, and the second envelope can be utilized for an accessory structure. 4 Bedroom Wastewater permit is finalized and in the process of being recorded with the town so you'll be ready to build. Plenty of outdoor activities nearby with fishing, swimming, boating and hiking at nearby Lake Iroquois Recreational District with hiking trails, a public beach and picnic area, including a state run boat launch. Just a short drive to Hinesburg center, schools, shopping and more. 20 mins to downtown Burlington and just 10 mins to I-89 and Williston center with all local shopping amenities and restaurants.

Listed by Ernie Rossi of Rossi & Riina Real Estate

Listing Sold by Coldwell Banker Hickok and Boardman

$
$
%
$/month over payments
Federal 30-year interest rate: 6.51% last updated on May 21, 2026
* All Figures are estimates. Check with your bank or proposed mortgage company for actual interest rates.
This product uses the FRED® API but is not endorsed or certified by the Federal Reserve Bank of St. Louis.

Virtual TourAsk A QuestionMore Details

2739 Crossett Hill Road Duxbury VT 05676
Sold

MLS Number 4965424

  • Land
  • Square Feet 47,916
  • Acreage 1.1

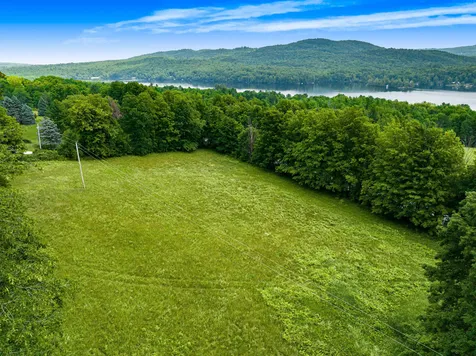
Unbeatable location just minutes from Waterbury Village! Three new building lots are now available, and all the heavy lifting has been done. They feature fertile soils, easy access, a pastoral setting, and an easterly view of the Worchester Mountains, painted purple at sunset. Each 1.1-1.4 acre lot has been approved for subdivision and has received state wastewater approval for a three-bedroom single-family home. Approved design allows for individual septic tanks and a shared conventional leach field, located on the seller's land. Power to be provided to all three lots, coming in from the roadside. An established row of conifers borders the direct road frontage of each lot, but selective thinning will make for easy curb cuts and construction access. This location is truly unbeatable... must see to appreciate! Lot 2: Situated closest to the existing barn, this parcel offers a deep backyard, its own driveway, and a large building envelope. Seller is related to listing agent.

Listed by Thomas Senning of Element Real Estate

Listing Sold by BHHS Vermont Realty Group/Waterbury

$
$
%
$/month over payments
Federal 30-year interest rate: 6.51% last updated on May 21, 2026
* All Figures are estimates. Check with your bank or proposed mortgage company for actual interest rates.
This product uses the FRED® API but is not endorsed or certified by the Federal Reserve Bank of St. Louis.

Virtual TourAsk A QuestionMore Details

70 Brook Street Barre City VT 05641
Sold

MLS Number 4969845

  • Multifamily
  • Bathroom 3
  • Square Feet 1,960
  • Acreage 0.22


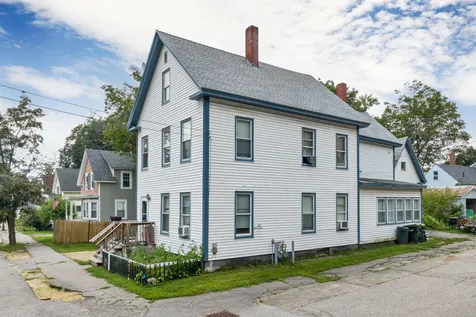
Have you've been looking for an owner-occupied investment property or perhaps another property to add to your investment portfolio? This multi-family unit features three 2-bedroom apartments. One is currently vacant and move in ready, the other two are occupied. Unit 1 is a first floor 2 bedroom, 1 bath apartment. This space also features a kitchen/ dining area, living room and direct access to the laundry hookups in the basement. Unit 2 is also a 2-bedroom first-floor unit. It features a full bath, living room, kitchen/ dining as well and its own direct access to the laundry hookups in the basement. Both, first floor units have private covered porches attached. Unit 3 is upstairs. It is a 2 bedroom and has a full bath, living room, kitchen and dining area. It has large closets, perfect for storage. The laundry hookups for this unit are at the bottom of the front entry stairs. The back entry (from the parking lot) is located upstairs off the back covered deck. This property boasts lots of parking and is conveniently located to downtown Barre, I89, CVMC (the area's local hospital) and Montpelier.

Listed by Yvonne Trepanier of Birch and Maple Realty

Listing Sold by Ridgeline Real Estate

$
$
%
$/month over payments
Federal 30-year interest rate: 6.51% last updated on May 21, 2026
* All Figures are estimates. Check with your bank or proposed mortgage company for actual interest rates.
This product uses the FRED® API but is not endorsed or certified by the Federal Reserve Bank of St. Louis.

Ask A QuestionMore Details

54 Joliet Street Laconia NH 03246

Laconia, NH54 Joliet Street

Sale Price$280,000

Sold

MLS Number 4965932

  • Multifamily
  • Bathroom 2
  • Square Feet 1,882
  • Acreage 0.12

OFFER DEADLINE: Offers due by Monday August 21st at Noon. 54 Joliet is a 2-unit multi-family prime for investment. Unit 1 comprises 2 bedrooms, a living room, an eat-in kitchen, and a full bath. Unit 2 features 2 bedrooms, a living room, an updated eat-in kitchen, a recently renovated full bath, and an insulated, unfinished storage area that can double as a workshop. Moreover, Unit 2 presents an additional living space on the third floor, encompassing a living area, a bedroom, and an unfinished storage area. The residence is complemented by an expansive attached garage/barn, providing extra storage capacity. Enhancements to the property include a newer roof, replacement of windows, vinyl siding, new water heaters, and modern boilers. Each unit enjoys separate metering for natural gas and electricity. By appointment only.

Listed by Forrest Letarte and Dan Mardis of BHHS Verani Meredith

Listing Sold by White Water Realty Group/Franklin

$
$
%
$/month over payments
Federal 30-year interest rate: 6.51% last updated on May 21, 2026
* All Figures are estimates. Check with your bank or proposed mortgage company for actual interest rates.
This product uses the FRED® API but is not endorsed or certified by the Federal Reserve Bank of St. Louis.

Virtual TourAsk A QuestionMore Details

32 Granview Drive Barre Town VT 05641
Sold

MLS Number 4963486

  • Residential Single Family
  • Bedrooms 4
  • Bathroom 2
  • Square Feet 2,055
  • Acreage 0.23

Nestled atop a picturesque hill, this beautifully maintained four bedroom, one and a half bath home in Barre Town offers easy living while being so close to town. Step inside and be greeted by the welcoming ambiance of the spacious great room, perfect for relaxing or entertaining guests. The abundance of natural light that floods the room accentuates its charm, making it an ideal place to create memories with loved ones. Many thoughtful updates have been added over the years, ensuring modern comforts and peace of mind for the fortunate new owner. Recent upgrades include a newer furnace, hot water heater and all newer plumbing, providing you with worry-free living for years to come. With four well-appointed bedrooms, this home offers the flexibility to cater to your family's needs, whether you require a home office, hobby room or playroom. The primary bedroom boasts comfort and serenity, creating an inviting sanctuary to unwind after a long day. Seize the opportunity to make this your forever home while you still can.

Listed by Joshua Gosselin of Heney Realtors - Element Real Estate (Barre)

Listing Sold by BCK Real Estate

$
$
%
$/month over payments
Federal 30-year interest rate: 6.51% last updated on May 21, 2026
* All Figures are estimates. Check with your bank or proposed mortgage company for actual interest rates.
This product uses the FRED® API but is not endorsed or certified by the Federal Reserve Bank of St. Louis.

Virtual TourAsk A QuestionMore Details

1402 Route 125 Hancock VT 05748

Hancock, VT1402 Route 125

Sale Price$475,000

Sold

MLS Number 4952565

  • Residential Single Family
  • Bedrooms 4
  • Bathroom 4
  • Square Feet 2,857
  • Acreage 7.94

Vermont tranquility awaits you in this postmodern, all season 4-bedroom 2 bath home with a full 1-bedroom sugarhouse themed guest house. This property sits on almost 8 acres of pristine fields, wooded areas and a peaceful riverside where the Tucker Brook and the Hancock Brook converge. Get cozy in the riverside hot tub right off the giant deck with firepit and watch the river flow in perfect privacy. This home boasts a epicurean kitchen with stainless steel appliances and granite countertops, a fieldstone woodstove fireplace with views of the river throughout and a first-floor main bedroom with walk-in closet. The separate guest house is completely powered by solar and has a three-car attached garage one oversized for an R/V and/or large toys with a full one-bedroom apartment above with kitchen, gas fireplace that perfect for friends, family or extra income as a short- or long-term rental. Right outside of the beautiful town of Hancock, minutes to the R.A.S.T.A. trail system, 8 miles to Middlebury Snow Bowl, and 30 minutes to Killington and Sugarbush Resorts. Lots of extras like a stage 2 EV car charger, Nordic Hot Tub, Generac Generator, Solar Array powering the guest house, Riverside Hiking Trail and much more. Come check out this unique and amazing property today!

Listed by Tucker Adirondack Lange of KW Vermont Woodstock

Listing Sold by Flex Realty

$
$
%
$/month over payments
Federal 30-year interest rate: 6.51% last updated on May 21, 2026
* All Figures are estimates. Check with your bank or proposed mortgage company for actual interest rates.
This product uses the FRED® API but is not endorsed or certified by the Federal Reserve Bank of St. Louis.

Ask A QuestionMore Details

29 South Summit Street Essex Junction VT 05452
Sold

MLS Number 4945289

  • Residential Single Family
  • Bedrooms 2
  • Bathroom 1
  • Square Feet 1,144
  • Acreage 0.18

Desirable location you will find in this charming ranch in Essex Junction. Hardwood floors throughout, bright living room with fire place, large kitchen & dining room. Great backyard sitting on a corner lot. Lots of potential to call It your own, Sold AS IS, seller and agency have no knowledge of systems, buyer responsible to verify all data.

Listed by Robbi Handy Holmes and Maren Vasatka of BHHS Vermont Realty Group/S Burlington

Listing Sold by KW Vermont

$
$
%
$/month over payments
Federal 30-year interest rate: 6.51% last updated on May 21, 2026
* All Figures are estimates. Check with your bank or proposed mortgage company for actual interest rates.
This product uses the FRED® API but is not endorsed or certified by the Federal Reserve Bank of St. Louis.

Virtual TourAsk A QuestionMore Details

18 Chestnut Lane Essex Junction VT 05452
Sold

MLS Number 4969450

  • Residential Single Family
  • Bedrooms 3
  • Bathroom 2
  • Square Feet 1,834
  • Acreage 0.07

Welcome to your dream home! Nestled in the serene and picturesque Countryside neighborhood, this beautifully updated carriage home is a true hidden gem. With three spacious bedrooms, two bathrooms, and a peaceful screened-in back porch, this property offers an idyllic retreat that feels much bigger than it looks. Don't miss the opportunity to make this your forever home! ***OPEN HOUSE SAT 9/16 11a-2p***

Listed by Flex Realty Group of Flex Realty

Listing Sold by RE/MAX North Professionals

$
$
%
$/month over payments
Federal 30-year interest rate: 6.51% last updated on May 21, 2026
* All Figures are estimates. Check with your bank or proposed mortgage company for actual interest rates.
This product uses the FRED® API but is not endorsed or certified by the Federal Reserve Bank of St. Louis.

Ask A QuestionMore Details

26 Maple Street Richford VT 05483

Richford, VT26 Maple Street

Sale Price$277,000

Sold

MLS Number 4964357

  • Residential Single Family
  • Bedrooms 2
  • Bathroom 2
  • Square Feet 2,356
  • Acreage 1

Listed by Emily Norris of CENTURY 21 North East

Listing Sold by Coldwell Banker Hickok and Boardman

$
$
%
$/month over payments
Federal 30-year interest rate: 6.51% last updated on May 21, 2026
* All Figures are estimates. Check with your bank or proposed mortgage company for actual interest rates.
This product uses the FRED® API but is not endorsed or certified by the Federal Reserve Bank of St. Louis.

Ask A QuestionMore Details

190 High Street St. Albans City VT 05478
Sold

MLS Number 4968105

  • Residential Single Family
  • Bedrooms 3
  • Bathroom 2
  • Square Feet 1,765
  • Acreage 0.37

Discover your dream home in this 1,383 sq ft ranch-style sanctuary, set in St. Albans' coveted Hill section. Boasting 3 spacious bedrooms and 2 full baths, this turn-key property is a blend of comfort and modern convenience. Relish the stunning hardwood floors and open layout, further enhanced by a new roof, updated windows, custom pull-down shades, a brand-new washer and dryer, and freshly updated bathrooms. Maximize your living space with custom-built shelving and a partially finished walkout basement. Situated in the Maple Run School District, the home is steps away from downtown St. Albans-alive with shops, restaurants, and year-round events. Enjoy breathtaking views, as well as a backyard haven featuring a small sugar house, sledding hill, and garden. The 2-car garage includes workshop space, perfect for any hobbyist. Ideally located for commuters: minutes to I-89, 15 minutes to the Canadian border, and just a short drive to Burlington and Montreal. Don't miss this gem!

Listed by Tamithy Howrigan of RE/MAX North Professionals

Listing Sold by Your Journey Real Estate

$
$
%
$/month over payments
Federal 30-year interest rate: 6.51% last updated on May 21, 2026
* All Figures are estimates. Check with your bank or proposed mortgage company for actual interest rates.
This product uses the FRED® API but is not endorsed or certified by the Federal Reserve Bank of St. Louis.

Ask A QuestionMore Details

Broker Reciprocity 

Copyright 2026 PrimeMLS, Inc. All rights reserved. This information is deemed reliable, but not guaranteed. The data relating to real estate displayed on this display comes in part from the IDX Program of PrimeMLS. The information being provided is for consumers’ personal, non-commercial use and may not be used for any purpose other than to identify prospective properties consumers may be interested in purchasing. Data last updated May 26, 2026 9:23 PM EDT