Geri Reilly Real Estate Logo
30363
results
Refine Search

Your Search Results

r=9601-9620
193 St Paul Street Burlington VT 05401
Sold

MLS Number 4969295

  • Condo
  • Bedrooms 1
  • Bathroom 1
  • Square Feet 767


Want to be in the heart of Burlington? You can't get a better location or view than this. Located on the top floor with two balconies and 180 degree views of the lake and Downtown Burlington is an updated and oversized unit with one bedroom and one full bathroom. Solid red oak hardwood floors, fresh paint, and custom shelving and storage solutions make this one level condo an ideal fit for many. Updated stainless appliances and an induction oven make this kitchen a joy to cook in. Plenty of space for your clothes, shoes etc. in the oversized walk in closet. Additional locked and over sized storage unit included. One assigned parking space in secured garage. Enjoy the ease of having the HOA dues cover the water/sewer, trash, recycling and heat all in a secured building with assigned parking. High speed fiber optic internet - perfect for those who work from home. Walking distance to the lake, restaurants and minutes from UVM, bike path, the interstate and more. Open house 9/16 from 11 am to 1 pm.

Listed by Darcy Handy of RE/MAX North Professionals

Listing Sold by KW Vermont
$
$
%
$/month over payments
Federal 30-year interest rate: 6.51% last updated on May 21, 2026
* All Figures are estimates. Check with your bank or proposed mortgage company for actual interest rates.
This product uses the FRED® API but is not endorsed or certified by the Federal Reserve Bank of St. Louis.

Virtual TourAsk A QuestionMore Details

69 Joy Drive South Burlington VT 05403
Sold

MLS Number 4957224

  • Condo
  • Bedrooms 4
  • Bathroom 2
  • Square Feet 1,890

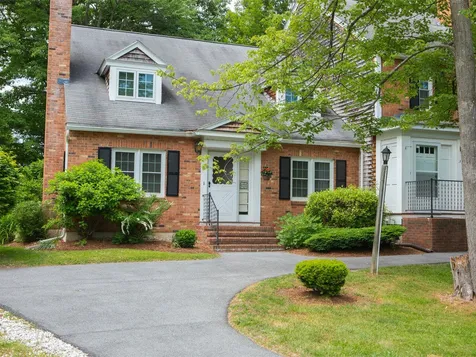
Large, 4-bedroom end-unit condo nestled on a private wooded drive that backs up to the bike path, Burlington Country Club, and Rice High School playing fields. Hardwood flooring throughout the first floor. The formal dining room opens through sliding glass doors to a patio and outdoor garden area. Large living room complete with a cozy wood-burning fireplace. New windows throughout let plenty of natural light in. A first-floor bedroom/office, laundry, and full bathroom allow for flexible living arrangements. 3 bedrooms upstairs share an oversized bathroom with double sinks. Room to expand with a full unfinished basement. Vibrant condo association allows pets and provides tennis courts and in-ground pool. Convenient location near shops, I-89, gyms, restaurants, and the bike path! End your day enjoying beautiful sunsets out the back windows!

Listed by Karen Waters of Coldwell Banker Hickok and Boardman

Listing Sold by Poquette Realty

$
$
%
$/month over payments
Federal 30-year interest rate: 6.51% last updated on May 21, 2026
* All Figures are estimates. Check with your bank or proposed mortgage company for actual interest rates.
This product uses the FRED® API but is not endorsed or certified by the Federal Reserve Bank of St. Louis.

Ask A QuestionMore Details

Hakone 18 Cambridge VT 05464
Sold

MLS Number 4969851

  • Condo
  • Bathroom 1
  • Square Feet 550

Beautiful mountain getaway located in the heart of the village at Smugglers Notch Resort, just steps to chairlift and ski trails. Enjoy nearby hiking trails, mountain streams and the many amenities and activities at the resort. Award-winning children's programs, pools, mountain biking, zip lining, and more. This is the perfect opportunity to own a condo at Smugglers Notch Resort, enjoy it year round or join the rental program. Smugglers' owners enjoy great homeowner benefits, potential rental income to help offset expenses and worldwide travel through RCI.

Listed by Elizabeth Brgant of Smugglers' Notch Resort

Listing Sold by

$
$
%
$/month over payments
Federal 30-year interest rate: 6.51% last updated on May 21, 2026
* All Figures are estimates. Check with your bank or proposed mortgage company for actual interest rates.
This product uses the FRED® API but is not endorsed or certified by the Federal Reserve Bank of St. Louis.

Virtual TourAsk A QuestionMore Details

50 Woodland Avenue Laconia NH 03246
Sold

MLS Number 4968681

  • Residential Single Family
  • Bedrooms 3
  • Bathroom 1
  • Square Feet 1,534
  • Acreage 0.29



3-bedroom home with vintage charm within close walking distance to Laconia High School. This property is right in the heart of New Hampshire's Lakes Region, just a short drive to the BankNH Pavilion, Gunstock Mountain Resort, Ellacoya State Park, local restaurants, shopping, and our area's beautiful lakes and mountains. The main level has a sun room with French doors, a living room, a mud room, and a kitchen (with glass-front cabinet doors) adjoining a separate dining room. The second level has two bedrooms plus an office/bonus room, and a full bath. The 3rd bedroom is in the spacious, bright, finished attic (with lots of storage in the closet and eaves). The lot is gently sloping with a fenced in side-yard, perennial gardens and natural shade with space for entertaining and play and arborvitae trees for additional privacy. The partial garage (under) accommodates tools and additional storage. An open house will be held this Sunday, September 10, from 1:00-3:00 p.m.

Listed by Heather West of Roche Realty Group

Listing Sold by BHHS Verani Concord

$
$
%
$/month over payments
Federal 30-year interest rate: 6.51% last updated on May 21, 2026
* All Figures are estimates. Check with your bank or proposed mortgage company for actual interest rates.
This product uses the FRED® API but is not endorsed or certified by the Federal Reserve Bank of St. Louis.

Virtual TourAsk A QuestionMore Details

94 Green Street Vergennes VT 05445
Sold

MLS Number 4950335

  • Multifamily
  • Bathroom 4
  • Square Feet 2,232
  • Acreage 0.2

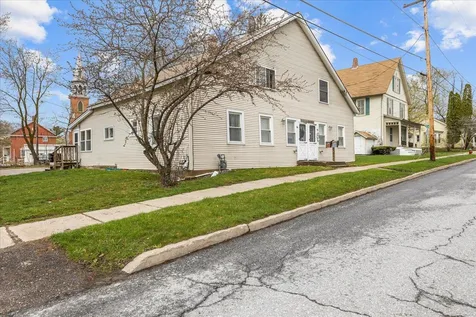

Wonderful opportunities await in this duplex located in the heart of Vergennes. This duplex features one three bed unit and one two bedroom unit. Both units have been updated and are in great condition. Each unit has their own washer and dryer in unit and have back porch areas for increased storage. Natural woodwork is the main feature, and the flooring has been upgraded to hardwood on the second floor of both sides. Other updates include metal roof, vinyl siding, windows and new appliances. Both units are currently rented with leases in place. Showings to start on Saturday 4/29 at 1pm.

Listed by Matt Havers of Flat Fee Real Estate

Listing Sold by Four Seasons Sotheby's Int'l Realty

$
$
%
$/month over payments
Federal 30-year interest rate: 6.51% last updated on May 21, 2026
* All Figures are estimates. Check with your bank or proposed mortgage company for actual interest rates.
This product uses the FRED® API but is not endorsed or certified by the Federal Reserve Bank of St. Louis.

Virtual TourAsk A QuestionMore Details

156 Laurel Hill Drive South Burlington VT 05403
Sold

MLS Number 4969641

  • Residential Single Family
  • Bedrooms 6
  • Bathroom 4
  • Square Feet 3,186
  • Acreage 0.2

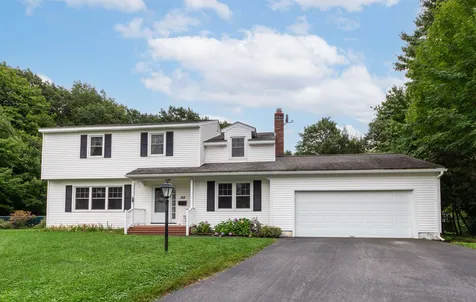
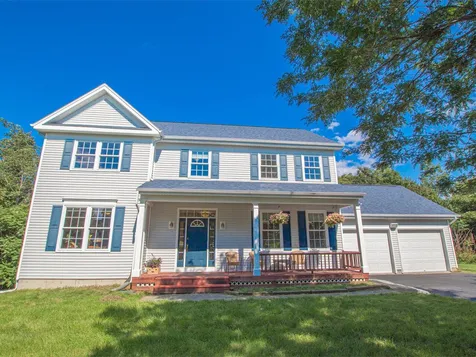
Don't miss out on this 6 bedroom, 4 bath colonial in sought after Laurel Hill neighborhood. Wonderful floor plan with sunny spacious living room, opens to the formal dining room, both with beautiful hardwood floors. Expansive kitchen with plenty of cabinets, breakfast bar & breakfast area, opens to family room with gas fireplace & hardwoods floors, plus 2 1st floor bedrooms and a full bath for guests. 2nd floor primary suite with half bath & spacious closet, plus 3 guest bedrooms & full bath, beautiful hardwood floors on the 2nd floor. Entertain in the 4 season sunroom overlooking the private yard. Back patio, gazebo, & fenced yard make this a great place to gather. Backs up to Szymanski Park with easy access to the bike path, minutes to schools, I-89, shopping, Lake Champlain, UVM Medical Center, & Burlington.

Listed by Geri Reilly Real Estate

Listing Sold by Coldwell Banker Hickok and Boardman

$
$
%
$/month over payments
Federal 30-year interest rate: 6.51% last updated on May 21, 2026
* All Figures are estimates. Check with your bank or proposed mortgage company for actual interest rates.
This product uses the FRED® API but is not endorsed or certified by the Federal Reserve Bank of St. Louis.

Ask A QuestionMore Details

14 Punch Bowl Lane Milton VT 05468
Sold

MLS Number 4968255

  • Residential Single Family
  • Bedrooms 4
  • Bathroom 3
  • Square Feet 2,408
  • Acreage 0.59

Discover your dream home - this remarkable 2004 Colonial, a haven of comfort and convenience, ideally situated just 15 minutes from vibrant downtown Burlington and Lake Champlain. Nestled on a peaceful cul-de-sac and surrounded by woods and recreation trails, this charming residence offers the perfect blend of size, peace of mind, and a suburban lifestyle. Enjoy the open flow between the eat in kitchen and comfortable living room. Warm up by the gas fireplace in the winter and stay cool with central AC in the summer. Maple hardwood floors add a touch of timeless elegance while ensuring durability and beauty in your daily living. The well-designed layout effortlessly accommodates any homeowner's needs and provides plenty of room with 4 bedrooms and over 2,400 sq. ft. of finished space. The insulated walkout basement offers endless opportunities to expand your living area and add a potential office or playroom, making this home an investment in your future. This home also offers you peace of mind with a roof and furnace less than 4 years old. Don't miss out on this home and all it has to offer!

Listed by Coldwell Banker Hickok and Boardman

Listing Sold by M Realty

$
$
%
$/month over payments
Federal 30-year interest rate: 6.51% last updated on May 21, 2026
* All Figures are estimates. Check with your bank or proposed mortgage company for actual interest rates.
This product uses the FRED® API but is not endorsed or certified by the Federal Reserve Bank of St. Louis.

Ask A QuestionMore Details

8153 Us Route 2 North Hero VT 05474
Sold

MLS Number 4965585

  • Residential Single Family
  • Bedrooms 3
  • Bathroom 2
  • Square Feet 1,392
  • Acreage 3.85

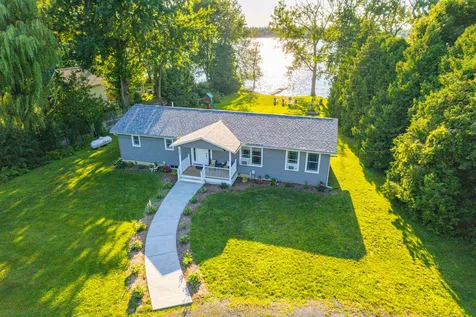
Waterfront ranch offering an idyllic retreat on the shores of Lake Champlain in beautiful North Hero, VT! Situated on a private 3.85 acre westerly facing lot, the home was fully renovated in '21/'22 exuding modern elegance throughout. The open floor plan boasts a gourmet kitchen equipped with a full array of LG black stainless appliances, soft close cabinetry, and exquisite lighting complementing the stunning granite counters and central island, the perfect space for entertaining. The primary suite with lake views beckons relaxation with it's spa like en-suite bath showcasing a gorgeous walk in tile shower, marrying luxury with functionality. Step onto the back deck and enjoy awe inspiring views and sunsets overlooking the gently sloped yard while a 24 x 30 pad, complete with water, power, and septic connections, is primed for a garage with potential living space above! Tucked away from the hustle and bustle, this haven offers seclusion while remaining conveniently accessible, just 30 minutes from the interstate and surrounding areas. Currently a successful short-term rental, this fully furnished property presents an enticing opportunity for investors or those yearning to curate their lakefront haven. The property holds the potential to enrich your portfolio or transform into the lakeside sanctuary you've envisioned. Don't miss the chance to own this North Hero gem-a fusion of modern luxury, natural beauty, and boundless potential. *Showings begin Friday 8/18/23*

Listed by Flex Realty Group of Flex Realty

Listing Sold by Coldwell Banker Hickok and Boardman

$
$
%
$/month over payments
Federal 30-year interest rate: 6.51% last updated on May 21, 2026
* All Figures are estimates. Check with your bank or proposed mortgage company for actual interest rates.
This product uses the FRED® API but is not endorsed or certified by the Federal Reserve Bank of St. Louis.

Ask A QuestionMore Details

3149 South Street New Haven VT 05472
Sold

MLS Number 4966179

  • Residential Single Family
  • Bedrooms 3
  • Bathroom 4
  • Square Feet 3,265
  • Acreage 10.02

Amazing Green Mountain Views from this beautiful contemporary home! Enjoy your morning coffee on the front porch and your evening beverage under the awnings on the deck with sunrises and moonrises over the Green Mountains! Conserved Land to the East and South provide protected views and privacy. Primary bedroom with walk-in closet, plus jetted tub, shower and double vanity all on the first floor. Open living in the vaulted living room, with trey ceiling formal dining room just off the newly updated eat-in kitchen with center island, quartz counters, all new cafe appliances, pantry and cathedral dining area onto back deck! 1/2 bath and laundry room as well as front entry from the porch and landscaped walk and yard! 2 more guest rooms and full bath, as well as in-law apartment in walkout lower level with its own kitchen and appliances, full bath and laundry. This home is perfect for multi-generational living! Come and see what makes this house your new home!

Listed by Bonnie Gridley of RE/MAX North Professionals,Middlebury

Listing Sold by RE/MAX North Professionals,Middlebury

$
$
%
$/month over payments
Federal 30-year interest rate: 6.51% last updated on May 21, 2026
* All Figures are estimates. Check with your bank or proposed mortgage company for actual interest rates.
This product uses the FRED® API but is not endorsed or certified by the Federal Reserve Bank of St. Louis.

Virtual TourAsk A QuestionMore Details

27 Sodom Road Georgia VT 05468

Georgia, VT27 Sodom Road

Sale Price$97,500

Sold

MLS Number 4952029

  • Residential Single Family
  • Bedrooms 3
  • Bathroom 2
  • Square Feet 1,651
  • Acreage 1

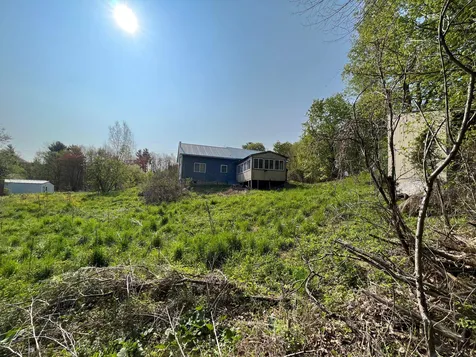
Conveniently located home on 1 acre of land with a private back yard surrounded with mature trees and year-round brook running at the border of the property. This home is located within 25 minutes from Burlington and 15 minutes from Saint Albans City. The original house was built in 1890 and would need a rehab, bring your creativity! The addition to the main house was built in 2005 and has pored concrete basement walls, newer furnace, and oil tank, spacious living room, and bathroom on the first floor and one bedroom on the level above. This is truly unique opportunity to own a home in a great location at a very affordable price!

Listed by Voyo Savich of KW Vermont

Listing Sold by The Marcelino Team

$
$
%
$/month over payments
Federal 30-year interest rate: 6.51% last updated on May 21, 2026
* All Figures are estimates. Check with your bank or proposed mortgage company for actual interest rates.
This product uses the FRED® API but is not endorsed or certified by the Federal Reserve Bank of St. Louis.

Ask A QuestionMore Details

16 Madison Street Laconia NH 03246
Sold

MLS Number 4964656

  • Residential Single Family
  • Bedrooms 3
  • Bathroom 2
  • Square Feet 2,120
  • Acreage 0.14

Come view this well kept home built in 1910. All the features of a bygone era. Unbelievable craftsmanship, built-ins, large windows. They just don't build them like this any longer. This home has been meticulously maintained and updated. Set on a quiet dead end street in the middle of Lakeport, this colonial has 3BR, 1.5 BA. Stairs to the attic if one needs more space. The main floor has a large remodeled kitchen that flows into a large dining room. The living room and family room overlook the covered porch that wraps around the back of the house.. Vinyl siding and a small lawn for easy maintenance. 2 car garage, and plenty of parking. Close to Leavitt Park, Bond Beach, Lakeport Opera House, many restaurants, marinas, shopping, schools, etc. This would be an ideal primary home or summer home. All for just 469,900

Listed by Kevin Shaw of Roche Realty Group,Inc

Listing Sold by KW Coastal and Lakes & Mountains Realty/Meredith

$
$
%
$/month over payments
Federal 30-year interest rate: 6.51% last updated on May 21, 2026
* All Figures are estimates. Check with your bank or proposed mortgage company for actual interest rates.
This product uses the FRED® API but is not endorsed or certified by the Federal Reserve Bank of St. Louis.

Virtual TourAsk A QuestionMore Details

288 Main Street Burlington VT 05401
Sold

MLS Number 4948567

  • Condo
  • Bedrooms 2
  • Bathroom 1
  • Square Feet 1,074


Unique opportunity to own the top-floor condominium in one of Burlington's beautiful historic buildings. Ideal upper hill section location, nestled between downtown, the medical center, and the college and university. Common foyer entrance with gorgeous original woodwork details. Charming interior character, such as a brick fireplace, window with bench seat, built-in bookcase, textured wallpaper, and turret room with vaulted ceiling and views of Lake Champlain and the Adirondacks. The two-bedroom layout and contemporary kitchen with maple cabinets, black appliances, solid surface counters, breakfast bar, and generous-sized pantry make this unit both functional and stylish. Hardwood floors throughout, with tiled kitchen and bathroom. Two assigned parking spaces. Common laundry and private secure storage closet. Rentals and one pet are allowed, making this a great investment opportunity. Don't miss out on the chance to own this one-of-a-kind property!

Listed by Jessica Laffal of Element Real Estate

Listing Sold by Coldwell Banker Hickok and Boardman

$
$
%
$/month over payments
Federal 30-year interest rate: 6.51% last updated on May 21, 2026
* All Figures are estimates. Check with your bank or proposed mortgage company for actual interest rates.
This product uses the FRED® API but is not endorsed or certified by the Federal Reserve Bank of St. Louis.

Virtual TourAsk A QuestionMore Details

117 Park Road South Burlington VT 05403
Sold

MLS Number 4971792

  • Condo
  • Bedrooms 3
  • Bathroom 4
  • Square Feet 2,542

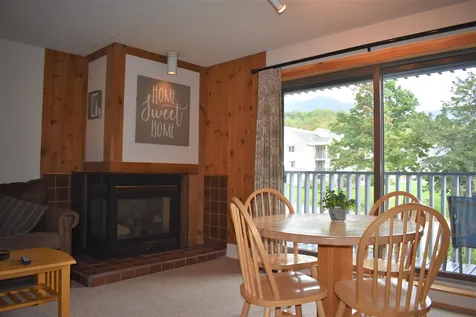
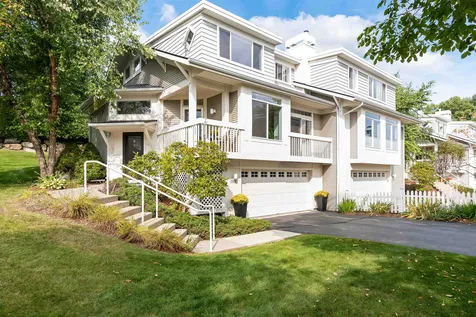
A meticulously cared for townhome in the coveted Gleneagles neighborhood of the Vermont National Country Club development. This bright high end condo has a spacious open floor plan with expansive windows, 9' high ceilings, gorgeous hardwood floors and an abundance of natural light. The entire interior of the home has been professionally painted giving it a modern elegance. The main level has a large living room flowing into the dining room, a gas fireplace, custom built-ins and a covered balcony porch with southeastern views toward the mountains in the distance, a perfect place for morning coffee. The chef's kitchen has new stainless steel appliances, granite countertops, updated lighting, a large pantry and breakfast bar which opens to a cozy family room and expanded outdoor patio and backyard ideal for entertaining and eating outdoors. Up the stairs are two bedroom suites- a larger primary bedroom and bathroom suite with double sinks, large shower, walk-in closet and views of Camels Hump and Mt. Mansfield in the distance; a 2nd bedroom suite with it's own full bath and 2nd floor laundry. Down on the ground floor, the entry opens to a 3rd bedroom and ¾ bath with plenty of natural light, and out to the heated garage which has been recently redone with a new apoxy floor, new drywall and fresh paint. Gleneagles is a dog friendly neighborhood that offers easy access to walking trails, bike paths, and quick drive to downtown, UVM Medical Center, BTV airport, shopping, and I89.

Listed by Jess Kerns of KW Vermont

Listing Sold by Four Seasons Sotheby's Int'l Realty

$
$
%
$/month over payments
Federal 30-year interest rate: 6.51% last updated on May 21, 2026
* All Figures are estimates. Check with your bank or proposed mortgage company for actual interest rates.
This product uses the FRED® API but is not endorsed or certified by the Federal Reserve Bank of St. Louis.

Ask A QuestionMore Details

44 Marble Avenue Burlington VT 05401
Sold

MLS Number 4964513

  • Condo
  • Bedrooms 2
  • Bathroom 1
  • Square Feet 784

This Burlington condo is settled in a fantastic location one block away from Pine Street and the South End Art's District! Wander upstairs and take in the beautiful natural light filled living room. You'll notice that this large space can easily be divided to add a dining area for dinner parties. This space flows seamlessly into the kitchen with gorgeous wood cabinets. There is a gas stove here that will keep the entire condo cozy during the cold months of the year. Make your way to the primary bedroom and notice that it is complete with a good sized reach-in closet. The next bedroom separated by a stackable washer/dryer closet would make a wonderful home office or guest space! Completing the 1st floor is a full bathroom with freshly grouted tile flooring and a luxurious rain showerhead to be included in the sale of the property. As you make your way back outside, visit the two raised garden beds and the informal outdoor seating area--you'd never know that you were so close to the city with how peaceful it feels! There is a spacious private parking lot with two assigned spots designated for this unit. This is one of the best locations in Burlington at this price--just a short distance to the heart of downtown and the Burlington waterfront. You are also 1-minute away from area businesses, restaurants, shopping, breweries, art studios, and Calahan Park.

Listed by Sarah Harrington of Coldwell Banker Hickok and Boardman

Listing Sold by BHHS Vermont Realty Group/S Burlington

$
$
%
$/month over payments
Federal 30-year interest rate: 6.51% last updated on May 21, 2026
* All Figures are estimates. Check with your bank or proposed mortgage company for actual interest rates.
This product uses the FRED® API but is not endorsed or certified by the Federal Reserve Bank of St. Louis.

Ask A QuestionMore Details

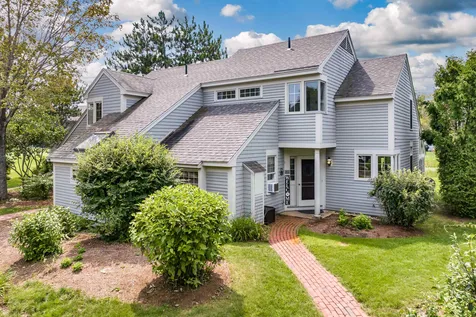
J-16 Stonehedge Drive South Burlington VT 05403
Sold

MLS Number 4951113

  • Condo
  • Bedrooms 3
  • Bathroom 2
  • Square Feet 1,302

Convenience meets style in this stunning end unit townhouse, boasting a fantastic location near parks, trails and all local amenities. Every inch of this home has been thoughtfully updated, featuring a beautifully tiled entry and half bath, and an exceptional Cherry Kitchen that will delight even the most discerning chefs with its gleaming quartz counters, custom built breakfast bar, stainless steel appliances, and charming tiled back splash. Entertaining is a breeze with the light maple hardwood flooring that flows effortlessly throughout the dining and living rooms. Step outside to your own private patio area surrounded by perennials and lush greenery offers a tranquil retreat to enjoy your morning coffee or soak up the sun on summer evenings. Take a refreshing dip in the community pool or play a game of tennis, pickleball, or basketball with friends. Upstairs, the plush carpeting leads you to three cozy bedrooms and a fully renovated bathroom. This home also features a high-efficiency tankless heater that is just 3 years old and storage space in the garage. Don't miss this fantastic opportunity!

Listed by The Signature Realty Group of Signature Properties of Vermont

Listing Sold by 802 Real Estate

$
$
%
$/month over payments
Federal 30-year interest rate: 6.51% last updated on May 21, 2026
* All Figures are estimates. Check with your bank or proposed mortgage company for actual interest rates.
This product uses the FRED® API but is not endorsed or certified by the Federal Reserve Bank of St. Louis.

Virtual TourAsk A QuestionMore Details

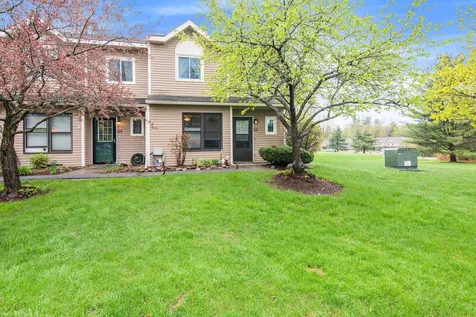
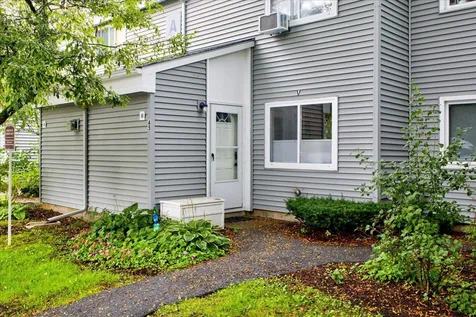
A5 Grandview Drive South Burlington VT 05403
Sold

MLS Number 4969809

  • Condo
  • Bedrooms 2
  • Bathroom 1
  • Square Feet 952

Cute and affordable townhouse-style condo in convenient South Burlington location! Open main floor combines the living and dining space, with sliding doors opening to a beautiful private patio. Galley kitchen with new, top of the line dishwasher and views of the backyard. Hard surface flooring throughout keeps things clean and modern, and large closets provide plenty of storage. Building A is arguably the most convenient in the neighborhood, with reserved parking right outside the door, easy access to the trash bins, and a large and private backyard space. An easy walk to the Edge gym, or South Burlington High School. No rental cap, and one dog or cat is allowed.

Listed by Jolene Greene of RE/MAX North Professionals

Listing Sold by RE/MAX North Professionals

$
$
%
$/month over payments
Federal 30-year interest rate: 6.51% last updated on May 21, 2026
* All Figures are estimates. Check with your bank or proposed mortgage company for actual interest rates.
This product uses the FRED® API but is not endorsed or certified by the Federal Reserve Bank of St. Louis.

Virtual TourAsk A QuestionMore Details

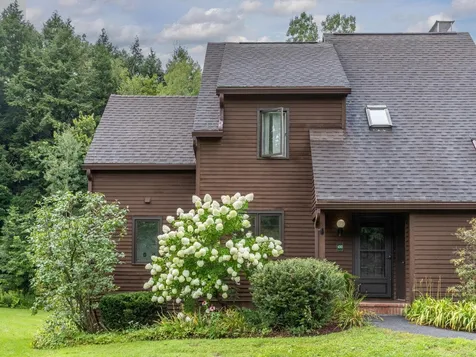
450 Acorn Lane Shelburne VT 05482

Shelburne, VT450 Acorn Lane

Sale Price$398,000

Sold

MLS Number 4966185

  • Condo
  • Bedrooms 2
  • Bathroom 3
  • Square Feet 1,624

Sought-after Gardenside end-unit condo. This three-level townhome has two bedrooms, three baths, and beautiful wood floors. Lovely deck overlooking the private wooded setting. Wonderful open living and dining area with gas fireplace and lots of natural light. Kitchen with wood counters, breakfast bar, and pantry space. Additional first floor den/office with attached half bath is a great flexible space. Large, sunny primary bedroom with wood floors, gas stove, sky light, and en suite bathroom. Huge walkout basement with expansion potential. Terrific Shelburne location with association pool and tennis courts, as well as trails in the woods surrounding Gardenside.

Listed by Sara Puretz of Coldwell Banker Hickok and Boardman

Listing Sold by Coldwell Banker Hickok and Boardman

$
$
%
$/month over payments
Federal 30-year interest rate: 6.51% last updated on May 21, 2026
* All Figures are estimates. Check with your bank or proposed mortgage company for actual interest rates.
This product uses the FRED® API but is not endorsed or certified by the Federal Reserve Bank of St. Louis.

Ask A QuestionMore Details

21 Golf View Laconia NH 03246
Sold

MLS Number 4966695

  • Condo
  • Bedrooms 3
  • Bathroom 2
  • Square Feet 1,343

Start your own lake life memories at this Southdown Shores on Lake Winnipesaukee home! Located in the Golf Village community where owners enjoy a private pool and views of the Laconia Country Club. This home has been completely updated within the past year including brand new kitchen (cabinets, appliances and granite countertops), bathrooms, wet bar, flooring, Rannai heating system and fresh paint throughout. Enjoy a first-floor bedroom with full bath and laundry, and an open concept floor plan allowing for plenty of space for entertaining in the dining room w/wet bar that flows into the living room with a vaulted ceiling and cozy fireplace. Expand your living space in the 3 season sun room, with doors leading out to a flat back yard. Upstairs, you'll find 2 additional bedrooms and full bath. The gated South Down Shores community has 4,000 feet of shoreline on Lake Winnipesaukee with sandy beaches, a beach house, two tennis courts, two pickleball courts, a basketball court, skating pond, cross country ski trails, walking trails and a playground. Convenient to Rt. 93 and close to shopping, hiking, skiing, and all that the Lakes Region has to offer.

Listed by Dana Flanders of Today Real Estate

Listing Sold by Coldwell Banker Classic Realty

$
$
%
$/month over payments
Federal 30-year interest rate: 6.51% last updated on May 21, 2026
* All Figures are estimates. Check with your bank or proposed mortgage company for actual interest rates.
This product uses the FRED® API but is not endorsed or certified by the Federal Reserve Bank of St. Louis.

Virtual TourAsk A QuestionMore Details

71 Hefflon Lane St. Albans City VT 05478
Sold

MLS Number 4965628

  • Condo
  • Bedrooms 3
  • Bathroom 3
  • Square Feet 1,600

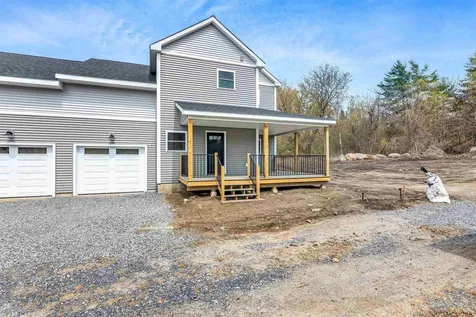
Welcome home to simplified and convenient living in your brand new 3 bedroom, 3 Bath condominium. A large wrap-around deck sets the stage to enjoy quite time and conversations on. When you step inside, you'll love the open concept flow. There will be recessed lighting and Provision Franklin Oak flooring throughout. Your Schrock brand kitchen cabinets will consist of a two-tone colorway - Pure Style Icy Avalanche for the perimeter tops and then Maple Cloud Paint for the perimeter lowers and large island for gatherings. The kitchen countertop awaits your selection. The second floor primary bedroom ensuite has a large walk-in closet and adjoining full bath with a double sink vanity. Also upstairs are two additional bedrooms, another full bath, and washer / dryer hook-ups. In addition there's a large entryway closet, 9' ceilings on the 1st floor and 8' on the 2nd floor, and full unfinished basement. This property is conveniently located to shopping, dining, and neighborhood walks. Welcome home! Estimated construction completion date is 10.20.2023. *Photos are likeness only.*

Listed by Leigh Horton of Your Journey Real Estate

Listing Sold by Your Journey Real Estate

$
$
%
$/month over payments
Federal 30-year interest rate: 6.51% last updated on May 21, 2026
* All Figures are estimates. Check with your bank or proposed mortgage company for actual interest rates.
This product uses the FRED® API but is not endorsed or certified by the Federal Reserve Bank of St. Louis.

Virtual TourAsk A QuestionMore Details

28 River Cove Road Williston VT 05495
Sold

MLS Number 4965299

  • Residential Single Family
  • Bedrooms 3
  • Bathroom 2
  • Square Feet 1,489
  • Acreage 0.43

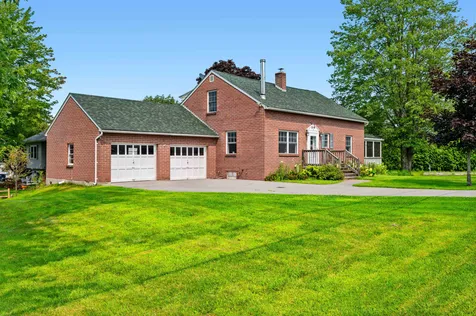
Beautiful Brick Cape style home in fantastic Williston location! This 3 Bedroom 2 Full Bathroom home situated on a large .43 acre lot offers fantastic living space on the main floor with hardwood floors throughout, a cozy living room with lots of light and an open kitchen and dining space with a door out to an oversized screened-in porch perfect for relaxing. The first floor also offers a bedroom with laundry and a shared full bathroom. Upstairs you'll find two nicely sized additional bedrooms and a second full bathroom. A full basement and attached two car garage offer convenience and storage galore. Many updates including a newer furnace and some updated appliances. The home is situated on a spacious lot with a large driveway, large side yard and gardens ready for your green thumb. Bordered by a privacy row of cedars to the east and even a parking pad for your RV or boat. Conveniently located between Tafts Corners and the 5 Corners, this home is close to shopping, schools, reacreation and so much more. Psst. River Cove Road offers a shortcut to South Burlington and points west. This is a terrific home with lots to offer. Take a look today!

Listed by David Parsons of RE/MAX North Professionals - Burlington

Listing Sold by RE/MAX North Professionals

$
$
%
$/month over payments
Federal 30-year interest rate: 6.51% last updated on May 21, 2026
* All Figures are estimates. Check with your bank or proposed mortgage company for actual interest rates.
This product uses the FRED® API but is not endorsed or certified by the Federal Reserve Bank of St. Louis.

Virtual TourAsk A QuestionMore Details

Broker Reciprocity 

Copyright 2026 PrimeMLS, Inc. All rights reserved. This information is deemed reliable, but not guaranteed. The data relating to real estate displayed on this display comes in part from the IDX Program of PrimeMLS. The information being provided is for consumers’ personal, non-commercial use and may not be used for any purpose other than to identify prospective properties consumers may be interested in purchasing. Data last updated May 26, 2026 10:08 PM EDT