Geri Reilly Real Estate Logo
30381
results
Refine Search

Your Search Results

r=941-960
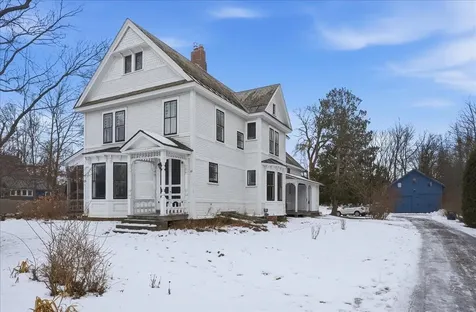
161 Harbor Road Shelburne VT 05482
Sold

MLS Number 5073146

  • Residential Single Family
  • Bedrooms 4
  • Bathroom 3
  • Square Feet 2,944
  • Acreage 0.92

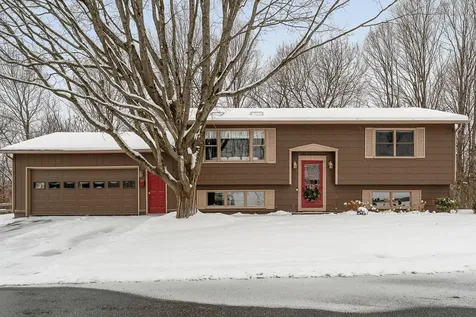
Set on an exceptional lot a stone's throw from the heart of Shelburne Village, this beautifully preserved 1890s Victorian-style home offers a rare combination of historic charm, thoughtful updates, and generous space-both inside and out. Inside, original architectural details immediately set the tone, including historic woodworking, rare stained-glass windows, and built-in bookshelves in the den/study. The first floor is thoughtfully laid out, centered around a fully renovated kitchen with a welcoming breakfast/coffee bar, complemented by an upgraded mudroom and a newly added first-floor laundry room. Beyond the kitchen, a large dining room offers ample space for gatherings and is enhanced by a new electric fireplace, flowing naturally into a spacious living room with a gas fireplace-ideal for everyday living and entertaining alike. Stained glass windows lead you upstairs where the home offers four spacious bedrooms, and a fully renovated full bathroom. Additional updates include restored walls, thoughtful new paint, updated plumbing and electrical, restored windows, and new carpeting on the second floor. Completing the property is a detached garage/barn with a completely renovated one-bedroom, one-bath accessory apartment above (approximately 890 square feet in addition to the home's listed square footage), updated with new plumbing, electrical, drywall, and fresh paint-ideal for guests, in-laws, or rental income.

Listed by Geri Reilly Real Estate

Listing Sold by Coldwell Banker Hickok and Boardman
$
$
%
$/month over payments
Federal 30-year interest rate: 6.51% last updated on May 21, 2026
* All Figures are estimates. Check with your bank or proposed mortgage company for actual interest rates.
This product uses the FRED® API but is not endorsed or certified by the Federal Reserve Bank of St. Louis.

Ask A QuestionMore Details

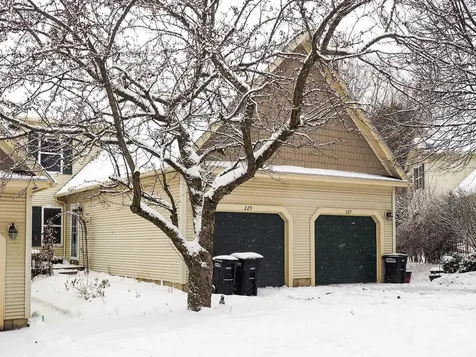
229 Juniper Drive South Burlington VT 05403
Sold

MLS Number 5073103

  • Condo
  • Bedrooms 2
  • Bathroom 3
  • Square Feet 1,850

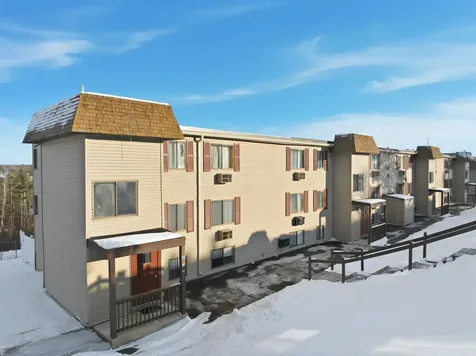
This centrally located Quarry Ridge condo offers a bright, open layout with large windows that fill the space with natural light. Featuring two large bedrooms and three bathrooms, the home includes a fully-finished walkout lower level with private deck access. Enjoy hardwood floors throughout and an updated kitchen with stainless steel appliances. Recently added heat pump mini-splits provide efficient climate control. Situated backing up to a wooded landscape, the condo provides lovely views and a peaceful setting. The Quarry Ridge neighborhood offers convenient access to shopping, the hospital, airport, parks, and recreational areas.

Listed by Meg Handler of Coldwell Banker Hickok and Boardman

Listing Sold by BHHS Vermont Realty Group/S Burlington

$
$
%
$/month over payments
Federal 30-year interest rate: 6.51% last updated on May 21, 2026
* All Figures are estimates. Check with your bank or proposed mortgage company for actual interest rates.
This product uses the FRED® API but is not endorsed or certified by the Federal Reserve Bank of St. Louis.

Ask A QuestionMore Details

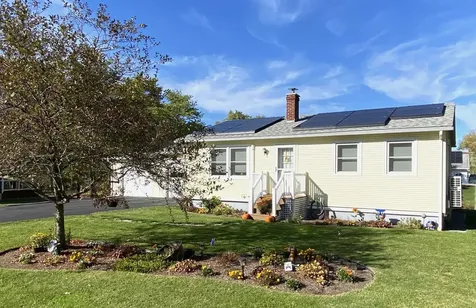
23 Brookside Drive Middlebury VT 05753
Sold

MLS Number 5064650

  • Residential Single Family
  • Bedrooms 2
  • Bathroom 2
  • Square Feet 1,884
  • Acreage 0.27

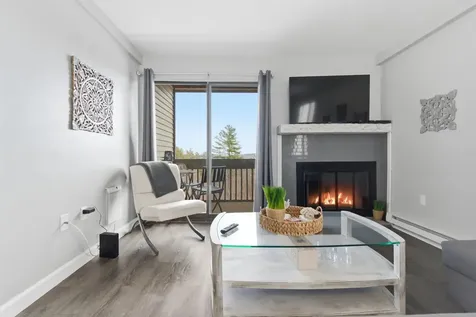
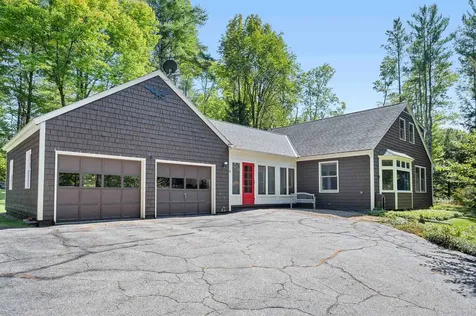
PRICE REDUCED FOR A GREAT VALUE IN MIDDLEBURY! ENERGY CONSCIOUS, NICELY MAINTAINED, IN-TOWN CONVENIENCE & LOW MAINTENANCE make living a breeze in this two bedroom home with a sweet sunroom overlooking the back yard and a fully finished lower level. You will love the glowing wood floors, attached two car garage with a separate work shop, a deck off the sunroom, mini splits, roof-mounted solar panels, and a garden with shed and small greenhouse. The finished lower level includes a pellet stove which can heat the entire home. Open space here includes a family room with a spacious office while a separate laundry/utility room and huge storage room provide convenience. The finished storage room could easily be used for a variety of functions. A stacked washer/dryer hookup is located in the three-quarter bath if a first floor laundry is desired. Everything Middlebury is at your fingertips - shopping, schools, library, dining, sports, Town Hall Theater, rec park, local hospital. Not ready for condo living? This home is an enjoyable alternative with your own yard, garden, greenhouse, sunroom, solar, garage, paved driveway, and easy maintenance. Move right in!

Listed by Susan Mackey of BHHS Vermont Realty Group/Middlebury

Listing Sold by IPJ Real Estate

$
$
%
$/month over payments
Federal 30-year interest rate: 6.51% last updated on May 21, 2026
* All Figures are estimates. Check with your bank or proposed mortgage company for actual interest rates.
This product uses the FRED® API but is not endorsed or certified by the Federal Reserve Bank of St. Louis.

Virtual TourAsk A QuestionMore Details

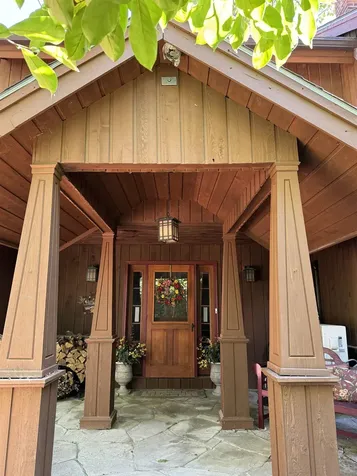
267 South Cove Road Burlington VT 05401
Sold

MLS Number 5060244

  • Residential Single Family
  • Bedrooms 4
  • Bathroom 4
  • Square Feet 3,660
  • Acreage 0.55

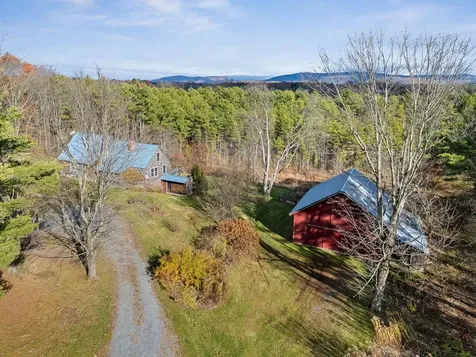
In the coveted enclave of South Cove, discover a spectacular contemporary home crafted with beauty and intention, filled with memories of world travels and adventures, and ready for its next chapter. The property offers a private oasis: a cascading waterfall, sunlit stone patio, birch groves, gardens of berries and vegetables invite a seasonal harvest, blending the peace of nature with the comfort of home. The kitchen, dining and living rooms flow with grace and the warmth of a wood burning stove on chilly winter nights, a guest room with full bath, office, utility and mud room entrance all lead to a great room with vaulted ceilings and a sleeping loft on the main level. Upstairs there are two additional bedrooms with two full baths, a laundry room and sun lit primary bedroom with walk in closet to an elegant bath, double sinks, a jetted soaking tub and bidet. South Cove residents enjoy exclusive membership to a private Lake Champlain beach just one block away where golden sunsets meet sparkling waters. The neighborhood is framed by Oakledge Park to the north, Redrocks Park to the south, and the Green Mountains just a short drive away. The start of the beautiful Greenway Bike path which follows the lake's edge for 7 miles to the Winooski River is just at the end of the street. Burlington's vibrant restaurants, farmers markets, breweries, and wine bars are all close at hand, making this a truly unique and special place. Welcome home. Showings begin 9/13.

Listed by Tony Shaw and Stephanie Douglas of KW Vermont

Listing Sold by KW Vermont

$
$
%
$/month over payments
Federal 30-year interest rate: 6.51% last updated on May 21, 2026
* All Figures are estimates. Check with your bank or proposed mortgage company for actual interest rates.
This product uses the FRED® API but is not endorsed or certified by the Federal Reserve Bank of St. Louis.

Virtual TourAsk A QuestionMore Details

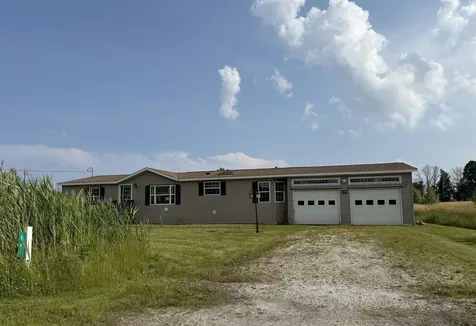
111 Deso Drive Alburgh VT 05440

Alburgh, VT111 Deso Drive

Sale Price$91,000

Sold

MLS Number 5053943

  • Residential Single Family
  • Bedrooms 3
  • Bathroom 3
  • Square Feet 1,456
  • Acreage 0.89

Nestled on a spacious lot in Alburgh Village, this 2008-built 3-bedroom, 2.5-bath doublewide offers 1,456 square feet of living space with plenty of potential. The home features a large kitchen with ample cabinet space and an open dining area, perfect for gathering. The expansive living room includes large windows for natural light, while the bedrooms are generously sized. One room experienced fire damage and will require restoration, while the rest of the interior is in various stages of renovation, offering a blank canvas for your custom finishes. The partially stripped living area gives a glimpse into the home's strong bones and renovation potential. Outside, enjoy a peaceful country setting with a spacious yard, and shed. The home includes an attached two-car garage and sits in a quiet neighborhood with deeded lake access-a rare and valuable feature for those who love water recreation. This is a great opportunity for investors or DIY homeowners looking to build equity and create their dream lake-access home in beautiful northern Vermont. Seller and agency have no knowledge of systems, buyer responsible to verify all data. Property to be sold AS-IS.

Listed by Mark Duchaine Jr. and Maren Vasatka of BHHS Vermont Realty Group/S Burlington

Listing Sold by Poquette Realty

$
$
%
$/month over payments
Federal 30-year interest rate: 6.51% last updated on May 21, 2026
* All Figures are estimates. Check with your bank or proposed mortgage company for actual interest rates.
This product uses the FRED® API but is not endorsed or certified by the Federal Reserve Bank of St. Louis.

Ask A QuestionMore Details

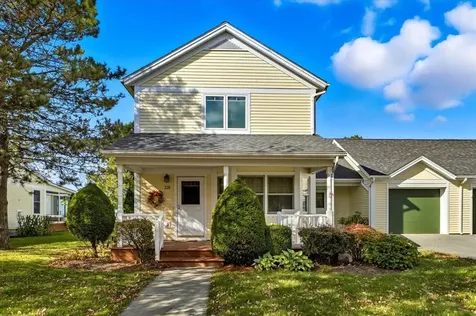
228 Commons Road Williston VT 05495
Sold

MLS Number 5066546

  • Condo
  • Bedrooms 3
  • Bathroom 3
  • Square Feet 2,058

Welcome to this bright and spacious 3-bedroom, 2.5-bathroom end-unit townhome featuring a first floor primary suite! The Commons is perfectly located in the heart of Willistons historic village affording direct access to neighborhood & nearby paths and recreation, schools, shopping and more. Enjoy the charm of a covered front porch and the convenience of an attached garage, offering both curb appeal and functionality. Inside, you'll find a thoughtful layout with plenty of natural light throughout, including a sunny 4-season sunroom with westerly valley views overlooking Williston, perfect for relaxing or entertaining while enjoying spectacular sunsets. The first floor primary bedroom features a private ensuite bathroom, for ease and convenience, while a half bath on the main floor adds convenience for guests. Two additional bedrooms with ample walk in closet space and a full bath complete the upper level. This end-unit home offers added privacy, extra windows, and a greater sense of space, ideal for comfortable living. Just minutes from shopping, dining, and local parks, this condo blends low-maintenance living with unbeatable location. Don't miss your opportunity to make this home yours!

Listed by Emily Mcleod of Flex Realty

Listing Sold by KW Vermont

$
$
%
$/month over payments
Federal 30-year interest rate: 6.51% last updated on May 21, 2026
* All Figures are estimates. Check with your bank or proposed mortgage company for actual interest rates.
This product uses the FRED® API but is not endorsed or certified by the Federal Reserve Bank of St. Louis.

Ask A QuestionMore Details

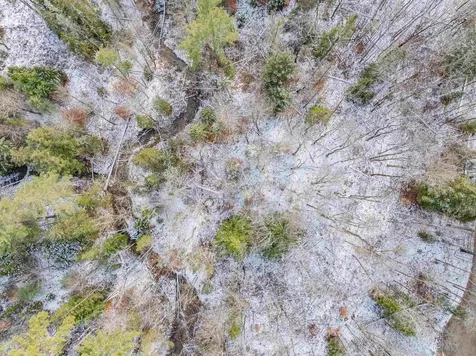
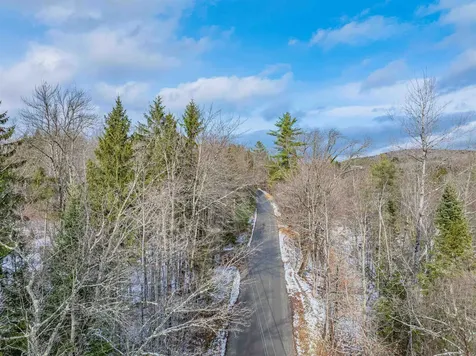
Lot B1 Gould Hill Road Montpelier VT 05602
Sold

MLS Number 5070641

  • Land
  • Square Feet 392,476
  • Acreage 9.01

Imagine waking up to birdsong and the soft rustle of leaves, yet being just minutes from downtown Montpelier. This rare land offering sits right on the line between East Montpelier and the capital city, blending quiet country calm with easy access to everything. Tucked into a gently rolling, wooded setting, with a babbling stream tracing the rear of the property and long road frontage, this parcel isn't just a place to build, it's a place to live. But here's the real magic: your own private entry to public park land and Montpelier's beloved North Branch Trail network. Whether you're into sunrise trail runs, slow afternoon walks with a thermos of tea, or winter cross-country skiing straight from your doorstep, this land supports it all. You'll also have seamless access to East Montpelier's trail system via the Sparrow Farm connector. If you've been looking for land that offers more than just square footage, if you want beauty, adventure, and a deep breath kind of peace, with a Wastewater Permit already in place, this is the one. Bring your vision, your boots, and your dreams. This lot can be purchased with the adjacent lot (B2), approx 2.53 acres, for $355,000.

Listed by Timothy Heney and Krista Harness of Heney Realtors - Element Real Estate (Montpelier)

Listing Sold by Coldwell Banker Carlson Real Estate

$
$
%
$/month over payments
Federal 30-year interest rate: 6.51% last updated on May 21, 2026
* All Figures are estimates. Check with your bank or proposed mortgage company for actual interest rates.
This product uses the FRED® API but is not endorsed or certified by the Federal Reserve Bank of St. Louis.

Ask A QuestionMore Details

Lot B2 Gould Hill Road Montpelier VT 05602
Sold

MLS Number 5070642

  • Land
  • Square Feet 110,207
  • Acreage 2.53

Tucked into a quiet, rural neighborhood on the edge of Montpelier, this 2.5+/- acre parcel offers a rare chance to build in a setting that feels both connected and completely serene. Bordering peaceful public parkland, the land has been thoughtfully planned to honor its natural topography and features. Think dappled light, a gentle stream out back, and birdsong as your everyday soundtrack. Here, you're not just buying a building site. You're stepping into a lifestyle with direct access to the beloved North Branch Trail system and East Montpelier's scenic paths via the Sparrow Farm trail. Run, wander, ski, or simply sit and soak it all in-this land invites it all. A septic system design is already in hand, and the Seller is in the process of securing the Vermont Wastewater and Potable Water Supply Permit. Bring your dream home plans and get ready to settle into something special. This lot can be purchased with the adjacent lot (B1), approx 9.01 acres, for $355,000.

Listed by Timothy Heney and Krista Harness of Heney Realtors - Element Real Estate (Montpelier)

Listing Sold by Coldwell Banker Carlson Real Estate

$
$
%
$/month over payments
Federal 30-year interest rate: 6.51% last updated on May 21, 2026
* All Figures are estimates. Check with your bank or proposed mortgage company for actual interest rates.
This product uses the FRED® API but is not endorsed or certified by the Federal Reserve Bank of St. Louis.

Ask A QuestionMore Details

40 Sheridan Street Barre City VT 05641
Sold

MLS Number 5071416

  • Residential Single Family
  • Bedrooms 3
  • Bathroom 2
  • Square Feet 1,824
  • Acreage 0.25

Experience the allure of this beautifully maintained split-level ranch home, featuring an oversized attached garage with heat, which currently serves as a personal gym. Nestled on a tranquil dead-end street, this residence perfectly balances serenity and convenience, just moments from downtown amenities and steps away from city-maintained hiking trails. Step inside to discover an inviting open floor plan that showcases a stunning custom kitchen with gorgeous granite countertops, stainless steel appliances, and gleaming hardwood floors, seamlessly flowing into the dining area. Sliding glass doors lead to a spacious private deck, ideal for entertaining or unwinding in your own peaceful retreat. Enjoy winter views of Camel's Hump and splendid sunsets from this vantage point. The light-filled living room boasts a wall of windows, enhancing the bright and airy feel of the space. The first floor features a luxurious primary bedroom. On this level there is also a full bath and a second bedroom, currently used as a home office. Venture downstairs to find a generous family room, an additional well-appointed bedroom, a newly renovated 3/4 bath, and a convenient laundry room, providing a harmonious layout that balances relaxation and functionality. This home truly embodies the perfect blend of style and comfort! Furnishings are negotiable!

Listed by Joanie Keating of BHHS Vermont Realty Group/Waterbury

Listing Sold by RE/MAX North Professionals

$
$
%
$/month over payments
Federal 30-year interest rate: 6.51% last updated on May 21, 2026
* All Figures are estimates. Check with your bank or proposed mortgage company for actual interest rates.
This product uses the FRED® API but is not endorsed or certified by the Federal Reserve Bank of St. Louis.

Virtual TourAsk A QuestionMore Details

75 Treetop Circle Laconia NH 03246
Sold

MLS Number 5071974

  • Condo
  • Bedrooms 2
  • Bathroom 2
  • Square Feet 848

Welcome to this cozy 2-bedroom, 2-bath garden-style condo in the highly sought-after Village at Lake Winnipesaukee. Whether you plan to use this as an investment opportunity, a vacation home or primary residence, this professionally managed community blends comfort & convenience- the perfect match. "The Village," as it is fondly referred to, has so much to offer from the peaceful setting, beautifully landscaped grounds, an in-ground saltwater pool, playground, & tennis courts-perfect for enjoying the warmer months. A desirable second-floor end-unit, this condo features partial lake views, abundant natural light, and a private screened-in balcony where you can sip your morning coffee or relax after a long day. The open floor plan lives larger than expected and provides exceptional storage throughout, including a dedicated storage closet just outside your door. Lovingly maintained by the same owner for over 20 years, the unit is being sold fully furnished, making your move effortless just in time to enjoy the ski slopes, ice fishing or taking in the marvel of the snow-capped mountains that surround you. Enjoy unbeatable convenience with countless options for dining & shopping, fun & recreation, as well as close proximity to Gunstock Ski Mountain, Weirs Beach, Downtown Meredith & Laconia, Akwa Marina Yacht Club & beach as well as other local marinas. Move right in and embrace both mountain and lakeside living at its best without the hefty price tag! Showings begin 12/22/25

Listed by Michelle McNall of EXP Realty

Listing Sold by Meredith Landing Real Estate LLC

$
$
%
$/month over payments
Federal 30-year interest rate: 6.51% last updated on May 21, 2026
* All Figures are estimates. Check with your bank or proposed mortgage company for actual interest rates.
This product uses the FRED® API but is not endorsed or certified by the Federal Reserve Bank of St. Louis.

Ask A QuestionMore Details

75 Treetop Circle Laconia NH 03246
Sold

MLS Number 5074087

  • Condo
  • Bedrooms 2
  • Bathroom 2
  • Square Feet 848

Welcome to your ideal Lakes Region escape! This fully furnished two-bedroom, two-bath condo offers true turnkey living-perfect as a vacation getaway, year-round retreat, or income-producing investment. Step inside to a bright, open layout with thoughtful updates throughout. New flooring flows through the space, while granite countertops add both style and durability to the kitchen. One bedroom features a nicely updated walk-in tile shower, and the cozy living room is centered around a wood-burning fireplace, creating a comfortable place to relax after a day on the lake. Step out onto your private balcony and enjoy peaceful peek-a-boo lake views through the trees - just enough sparkle to remind you why the Lakes Region is so special. It's the perfect spot for morning coffee or winding down in the evening. Enjoy summer days at the inground pool, along with access to two tennis courts, a playground, and plenty of open green space throughout the community. Convenient coin-operated laundry facilities are located nearby. The association handles snow removal, landscaping, trash service, and exterior maintenance, giving you more time to enjoy everything the area has to offer. Located within walking distance to restaurants and shops and less than a mile from Weirs Beach, you'll have quick access to sandy beaches, local attractions, and classic New Hampshire charm. Fresh, clean, and completely move-in ready, this condo checks all the boxes. Whether you're looking for a seasonal escape, full-time living, or continued short-term rental income potential, this is a great opportunity in a highly desirable location.

Listed by Carly Howie of KW Coastal and Lakes & Mountains Realty/Meredith

Listing Sold by RE/MAX Synergy

$
$
%
$/month over payments
Federal 30-year interest rate: 6.51% last updated on May 21, 2026
* All Figures are estimates. Check with your bank or proposed mortgage company for actual interest rates.
This product uses the FRED® API but is not endorsed or certified by the Federal Reserve Bank of St. Louis.

Ask A QuestionMore Details

337 Dallinger Road New Haven VT 05472
Sold

MLS Number 5069445

  • Residential Single Family
  • Bedrooms 3
  • Bathroom 3
  • Square Feet 2,847
  • Acreage 23.8

Located second to last on a private gravel road is this country gem complete with a 46' x 30' 3-stall horse barn and 23.8 acres! This property is abundant with wildlife, beautiful perennials, berry bushes, and an apple tree. Enjoying the acreage is easy with the paths that wind through the woods to the back meadow. Inside does not disappoint as the post and beam home is charming and bright! The large foyer creates an entrance space with plenty of room to keep your outside gear organized. The open floor plan makes for easy entertaining with the large kitchen, dining, and family room to your left and a formal living room to your right. These spaces are separated by a brick chimney with a wood stove in the living room to keep you warm on chilly nights. The large deck is accessed through French doors in the living room and overlooks the backyard. Rounding out the first floor is a bedroom with huge walk-in closet and a separate 1/2 bath. Upstairs you will find two more bedrooms, a 3/4 bath, and a large hall space. Come see for yourself all the uniqueness and beauty of these rooms, including pine floors, walk-in closet, and a custom sink. Down in the basement you will find the laundry area, a bonus room, full bath, door to backyard with large mudroom, and a large area perfect for a gym, hobby room, or game room. The immaculate barn has 3 horse stalls and room for tack. It could be used for any animals or converted to a shop easily. The 45' x 15' lean-to adds additional storage.

Listed by Melinda Morse of Coldwell Banker Hickok and Boardman

Listing Sold by KW Vermont

$
$
%
$/month over payments
Federal 30-year interest rate: 6.51% last updated on May 21, 2026
* All Figures are estimates. Check with your bank or proposed mortgage company for actual interest rates.
This product uses the FRED® API but is not endorsed or certified by the Federal Reserve Bank of St. Louis.

Virtual TourAsk A QuestionMore Details

68 Spring Hollow Lane Montpelier VT 05602
Sold

MLS Number 5062175

  • Residential Single Family
  • Bedrooms 3
  • Bathroom 2
  • Square Feet 2,511
  • Acreage 2.39

Tucked away on quiet Spring Hollow Lane in Montpelier, this 2.4+/- acre retreat offers that rare blend of privacy and proximity. Minutes from downtown but wrapped in woods, lawn, and old stone walls, it's the kind of place where you can sip coffee to birdsong and still make it to Hunger Mountain Co-op before lunch. The home welcomes you through a three-season porch, a relaxed landing zone for Vermont seasons, into a bright, easy-flow layout anchored by a brick fireplace with a cozy gas insert. There's real flexibility here: a main-level bedroom and full bath for guests or aging in place, plus two more bedrooms and a bonus den upstairs. The upstairs primary bedroom even has its own private deck, ideal for stargazing or sneaking in that first cup of coffee in your robe. Downstairs, find a large rec room, laundry, storage, and utility space. Outside, a covered porch begs for summer dinners, and the attached 2-car garage means no more snow-scraping marathons. You're in Montpelier, one of the most welcoming small cities in New England. Where the farmers market, bookstores, river trails, and a vibrant arts scene are just down the road. This isn't just a house. It's a place to live your best version of Vermont life.

Listed by Timothy Heney of Heney Realtors - Element Real Estate (Montpelier)

Listing Sold by Coldwell Banker Hickok & Boardman / E. Montpelier

$
$
%
$/month over payments
Federal 30-year interest rate: 6.51% last updated on May 21, 2026
* All Figures are estimates. Check with your bank or proposed mortgage company for actual interest rates.
This product uses the FRED® API but is not endorsed or certified by the Federal Reserve Bank of St. Louis.

Ask A QuestionMore Details

130 Young Street Colchester VT 05446-3849
Sold

MLS Number 5040919

  • Residential Single Family
  • Bedrooms 5
  • Bathroom 3
  • Square Feet 3,300
  • Acreage 0.79

Welcome to your dream home in Colchester, VT! This 5-bedroom, 2.5-bath single-family gem offers over 3,300 sq ft of beautifully finished living space, with maple and bamboo hardwood floors in almost every room. Enjoy scenic mountain views from the private balcony off the primary suite. The home features an inviting Adirondack room with a vaulted ceiling and cozy gas fireplace-perfect for relaxing year-round. Step outside to your private oasis with an in-ground heated pool (40x20 with 8 foot deep end and diving board) and a lighted hockey/soccer rink area, ideal for active living and entertaining. Pool area is fully privacy-fenced and has multiple spacious concrete decking areas: one at the pool and and a second elevated dining area closer to the house. All patio/pool furniture and equipment included. The finished basement has a theater room, a bonus storage room as well as ample unfinished storage space and a second laundry room, also equipped with washer/dryer. The home is efficiently heated with a new boiler installed in 2025 and has mini-split air conditioning in the primary suite and the large bonus room. Don't miss this rare blend of comfort, recreation, and natural beauty in one of Colchester's most desirable locations! Approx. 8 min drive to UVM Medical Center, 10 min to Church Street/Downtown, 8 min to Costco and I-89, 7 minutes to Blakely Road 3-12 grade school district area, Bayside Park and the new Colchester Rec Center. Listing agent is seller and owner of home.

Listed by Michael Laven of EXP Realty

Listing Sold by Polli Properties

$
$
%
$/month over payments
Federal 30-year interest rate: 6.51% last updated on May 21, 2026
* All Figures are estimates. Check with your bank or proposed mortgage company for actual interest rates.
This product uses the FRED® API but is not endorsed or certified by the Federal Reserve Bank of St. Louis.

Ask A QuestionMore Details

83 First Street Swanton VT 05488

Swanton, VT83 First Street

Sale Price$310,000

Sold

MLS Number 5064701

  • Multifamily
  • Bathroom 4
  • Square Feet 4,144
  • Acreage 0.15

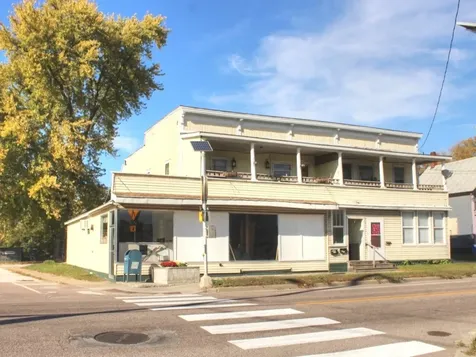
Excellent Income Opportunity in the Heart of Swanton! This distinctive property offers one 3-bedroom apartment (#1) and two 2-bedroom apartments (#2 & #3) plus a flexible first-floor space ideal for business, office, storage use, or transformed into another apartment, possibly two with permitting. The first floor and basement have had recent structural support upgrades, old electrical service has been replaced with new service, giving peace of mind for the next owner. Off the side street, you'll find two one-car garages with extra tool space - perfect for storage or hobbies. The building's unique style features a second-level covered porch with classic columns and decorative bracket trim, adding charm and curb appeal. Each apartment has both front and back entries for convenience and privacy. The location couldn't be better: situated on a main route in the Village of Swanton, near local amenities with high visibility for business opportunities, there is a good possibility for extra income from storefront. Whether you're looking for an investment with strong rental income, a live-and-work setup, or a chance to create something new, this versatile property delivers. Sold as is.

Listed by Sandi Kenyon of Coldwell Banker Hickok and Boardman

Listing Sold by CENTURY 21 North East

$
$
%
$/month over payments
Federal 30-year interest rate: 6.51% last updated on May 21, 2026
* All Figures are estimates. Check with your bank or proposed mortgage company for actual interest rates.
This product uses the FRED® API but is not endorsed or certified by the Federal Reserve Bank of St. Louis.

Ask A QuestionMore Details

37 Bilodeau Court Burlington VT 05401
Sold

MLS Number 5054797

  • Residential Single Family
  • Bedrooms 4
  • Bathroom 2
  • Square Feet 1,977
  • Acreage 0.12

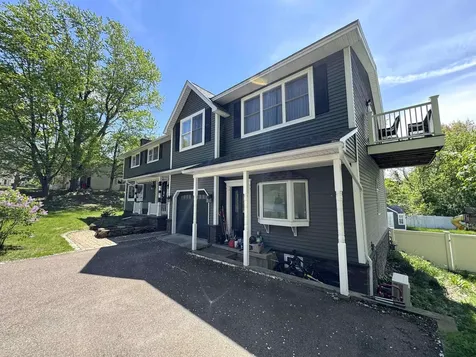
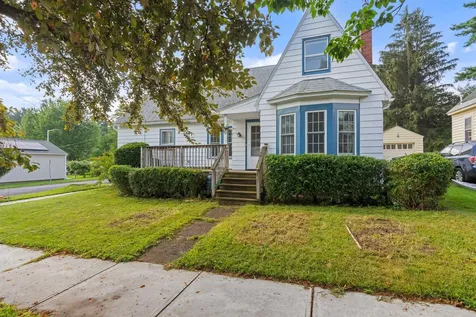
Welcome to this spacious and versatile Burlington home, tucked on a corner lot near Centennial Woods, UVM, and the Medical Center. Built in 1948, this well-loved home offers 1,977 finished square feet on a manageable .12-acre lot. With 4+ bedrooms, 2 full bathrooms, and multiple flexible living spaces, there's room to grow, work, and relax. The eat-in kitchen features ample cabinetry, a gas stove, and a dishwasher, flowing into a formal dining room and a cozy living area with a gas insert fireplace (recently serviced). Hardwood floors grace much of the first level, and heating is provided by radiators with a newer Weil McLain furnace. Upstairs offers additional bedrooms, a large full bath, storage under the eaves, and baseboard hot water. While some areas show their age, the home offers great potential for thoughtful updates and personal touches. Additional highlights include a full basement with laundry, workshop, and canning room-plus space that could be reimagined as a bar or rec area. Newer gutters, city water/sewer, natural gas, and sidewalks plowed by the city round out this opportunity in a sought-after location.

Listed by Brittany Roy of KW Vermont

Listing Sold by EXP Realty

$
$
%
$/month over payments
Federal 30-year interest rate: 6.51% last updated on May 21, 2026
* All Figures are estimates. Check with your bank or proposed mortgage company for actual interest rates.
This product uses the FRED® API but is not endorsed or certified by the Federal Reserve Bank of St. Louis.

Virtual TourAsk A QuestionMore Details

318 Main Street Duxbury VT 05676

Duxbury, VT318 Main Street

Sale Price$410,000

Sold

MLS Number 5072579

  • Residential Single Family
  • Bedrooms 3
  • Bathroom 1
  • Square Feet 1,308
  • Acreage 0.5

Set in a fantastic location, this charming 3-bedroom ranch offers comfort, one-level living, and easy access to Vermont's outdoor lifestyle. The home is just 18 minutes from Camel's Hump State Park, 4 minutes from Upper Crossett Brook Falls, 2 minutes to Waterbury Dog Park, and only 4 minutes to the amenities, restaurants, and shopping of downtown Waterbury. Ski and snowboard enthusiasts will appreciate being just 26 minutes from Sugarbush Resort. Inside, the home features an inviting entertainer's flow. The spacious kitchen offers abundant storage and distant views of Camel's Hump and Crossett Hill, opening seamlessly to the dining area and living room with a cozy gas fireplace. The den, adjacent to the living room, provides a peaceful spot to enjoy a cup of coffee or a good book beside the electric fireplace. A 3/4 bathroom with a roll-in shower completes the first floor. The full unfinished basement offers excellent flexibility for a workshop, ski-tuning space, or additional storage. Outside, enjoy an attached one-car garage, a beautiful covered porch for warmer months, backyard vegetable garden space, and room to recreate outdoors. Notable property updates include a new roof (2025), full exterior paint (2025), new gutter system (2024), a whole-house on-demand propane water heater (2022), & a 200-amp electrical panel upgrade. This is a special home in a wonderful location! The seller is offering 3% of the purchase price towards buyer's closing costs. Showings begin 12/27.

Listed by Sarah Harrington of Coldwell Banker Hickok and Boardman

Listing Sold by birch+pine Real Estate Company

$
$
%
$/month over payments
Federal 30-year interest rate: 6.51% last updated on May 21, 2026
* All Figures are estimates. Check with your bank or proposed mortgage company for actual interest rates.
This product uses the FRED® API but is not endorsed or certified by the Federal Reserve Bank of St. Louis.

Ask A QuestionMore Details

3 Mountain View Grand Isle VT 05458
Sold

MLS Number 5061949

  • Residential Single Family
  • Bedrooms 3
  • Bathroom 2
  • Square Feet 1,612
  • Acreage 1.1

Here is a fantastic opportunity to own a quality home in the Champlain Estates neighborhood. This 3 bedroom, 2 bath home sits on a very private, level, 1+ acre lot, surrounded by mature hardwood and softwood trees as well as a small orchard and plenty of garden space. You even get a little view of the lake. A $100 annual membership will give you lake access at the community clubhouse which is offers a lakeside deck and boat access. The well laid out home has a spacious first floor kitchen/dining area that's great for entertaining. The large built in shelving accents the sunny living area and there is a large bedroom for those looking for 1 level living. Upstairs there are 2 more large bedrooms and a full bath with laundry space. There is a full size basement for storage, a shed, town water and high speed internet. Don't miss out on this affordable country home just 30 minutes from Burlington. Showings begin 09/20/2025.

Listed by Michael Ryan of Apple Island Real Estate

Listing Sold by Coldwell Banker Islands Realty

$
$
%
$/month over payments
Federal 30-year interest rate: 6.51% last updated on May 21, 2026
* All Figures are estimates. Check with your bank or proposed mortgage company for actual interest rates.
This product uses the FRED® API but is not endorsed or certified by the Federal Reserve Bank of St. Louis.

Virtual TourAsk A QuestionMore Details

78 Sandhill Road Essex VT 05452
Sold

MLS Number 5071717

  • Condo
  • Bedrooms 2
  • Bathroom 1
  • Square Feet 732

Affordable living awaits in this desirable 2-bedroom, 1-full-bath condo located in Essex Town. This unit has seen extensive updates within the past few years, making it truly move-in ready. The kitchen boasts new cabinets and countertops, complemented by a large Samsung French door, bottom-freezer refrigerator. The full bathroom has also been beautifully renovated with a tub, toilet, vanity, and stylish vinyl plank flooring. Efficiency is key with a Rinnai natural gas heater in the living room and recently replaced electric baseboard heaters in the bedrooms. Enjoy the benefits and warmth of recently replaced energy efficient windows. As a first-floor unit, you have the convenience of stepping right out your back door to a small patio-perfect for outdoor grilling-overlooking a large, open back lawn and dedicated garden space. Additional storage is available in a private locker in the common association building. The location is unbeatable, just minutes from parks, schools, mountain bike trails and shopping.

Listed by Craig Santenello of Vermont Life Realtors

Listing Sold by Coldwell Banker Hickok and Boardman
$
$
%
$/month over payments
Federal 30-year interest rate: 6.51% last updated on May 21, 2026
* All Figures are estimates. Check with your bank or proposed mortgage company for actual interest rates.
This product uses the FRED® API but is not endorsed or certified by the Federal Reserve Bank of St. Louis.

Virtual TourAsk A QuestionMore Details

2 Wrisley Street Essex Junction VT 05452
Sold

MLS Number 5070590

  • Residential Single Family
  • Bedrooms 4
  • Bathroom 2
  • Square Feet 1,732
  • Acreage 0.1

Situated on a spacious corner lot in the desirable Essex Junction community, this inviting 4-bedroom, 1.5-bath home offers a bright, cheerful atmosphere throughout. Sunlight streams through the windows, enhancing the appealing mix of hardwood, laminate, and carpet flooring. The main floor provides an easy and comfortable flow with a generously sized living room. A dedicated formal dining area is perfect for everyday living or hosting special occasions. All four bedrooms are located on the second level, each offering great closet space and comfortable proportions, along with a full bathroom conveniently situated nearby. The layout accommodates a variety of lifestyles, whether you need extra space for work, guests, hobbies, or a growing household. Outdoor living is a highlight, with a large deck overlooking a brick patio, an ideal setup for barbecues, gatherings, or simply unwinding. The spacious yard offers plenty of room for play and/or gardening. Plenty of off-street parking too! The location is a true bonus, just a short walk to Maple Street Park, along with being close to all of Essex Junction's best amenities, restaurants and community offerings. This Essex Junction home is one you won't want to miss.

Listed by Kassian Prior and Prem Bhattarai of KW Vermont

Listing Sold by Coldwell Banker Hickok and Boardman
$
$
%
$/month over payments
Federal 30-year interest rate: 6.51% last updated on May 21, 2026
* All Figures are estimates. Check with your bank or proposed mortgage company for actual interest rates.
This product uses the FRED® API but is not endorsed or certified by the Federal Reserve Bank of St. Louis.

Ask A QuestionMore Details

Broker Reciprocity 

Copyright 2026 PrimeMLS, Inc. All rights reserved. This information is deemed reliable, but not guaranteed. The data relating to real estate displayed on this display comes in part from the IDX Program of PrimeMLS. The information being provided is for consumers’ personal, non-commercial use and may not be used for any purpose other than to identify prospective properties consumers may be interested in purchasing. Data last updated May 28, 2026 3:22 AM EDT