Geri Reilly Real Estate Logo
30363
results
Refine Search

Your Search Results

r=9581-9600
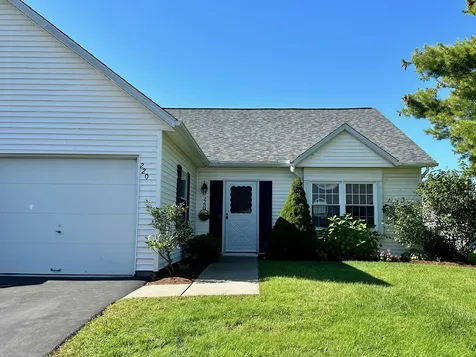
220 Eastview Circle Williston VT 05495
Sold

MLS Number 4970967

  • Condo
  • Bedrooms 2
  • Bathroom 2
  • Square Feet 1,176

Spacious and well maintained one level end unit in a desirable area in Williston. This unit is filled with natural sunlight. It has 1,176 square feet, 2 large bedrooms, 2 full baths and a one car attached garage. The kitchen has newer appliances. The freshly stained back deck with awning is a nice place to sit and relax. Convenient location close to shopping, restaurants, hospital and bus route. It is just waiting for your personal touch to make this place your own.

Listed by Donna Mathieu of RE/MAX North Professionals

Listing Sold by Ridgeline Real Estate

$
$
%
$/month over payments
Federal 30-year interest rate: 6.51% last updated on May 21, 2026
* All Figures are estimates. Check with your bank or proposed mortgage company for actual interest rates.
This product uses the FRED® API but is not endorsed or certified by the Federal Reserve Bank of St. Louis.

Ask A QuestionMore Details

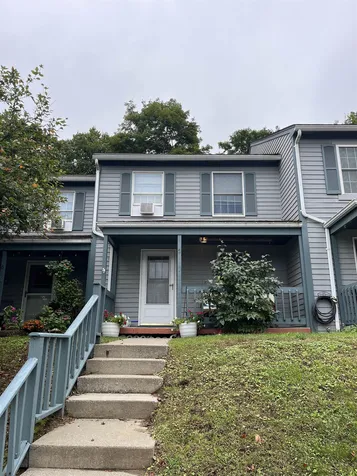
2324 Kellogg Road St. Albans Town VT 05478
Sold

MLS Number 4975339

  • Condo
  • Bedrooms 2
  • Bathroom 2
  • Square Feet 1,582

Well maintained townhome located minutes from the heart of St Albans. Updated bathrooms, newer flooring in bedrooms, and fresh paint make this move-in ready condo one you don't want to miss!

Listed by Shawn Cheney and Benjamin Cote of EXP Realty

Listing Sold by Coldwell Banker Hickok and Boardman

$
$
%
$/month over payments
Federal 30-year interest rate: 6.51% last updated on May 21, 2026
* All Figures are estimates. Check with your bank or proposed mortgage company for actual interest rates.
This product uses the FRED® API but is not endorsed or certified by the Federal Reserve Bank of St. Louis.

Ask A QuestionMore Details

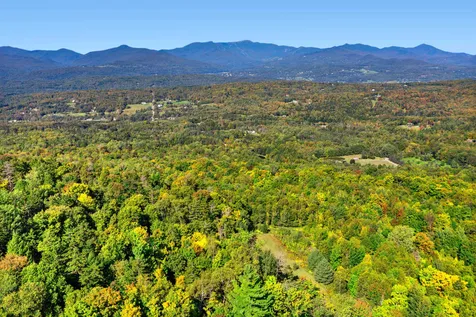
0 Pinnacle Meadow Road Stowe VT 05672
Sold

MLS Number 4971491

  • Land
  • Square Feet 459,122
  • Acreage 10.54

High atop Stowe Hollow, a 10+ acre parcel that is adjacent to state land for protection and access to hiking trails to the well-known Stowe Pinnacle. The views are over the Stowe valley to Mt. Mansfield ski trails. Unusually beautiful and inspirational.

Listed by Pall Spera of Pall Spera Company Realtors-Stowe

Listing Sold by Pall Spera Company Realtors-Stowe

$
$
%
$/month over payments
Federal 30-year interest rate: 6.51% last updated on May 21, 2026
* All Figures are estimates. Check with your bank or proposed mortgage company for actual interest rates.
This product uses the FRED® API but is not endorsed or certified by the Federal Reserve Bank of St. Louis.

Ask A QuestionMore Details

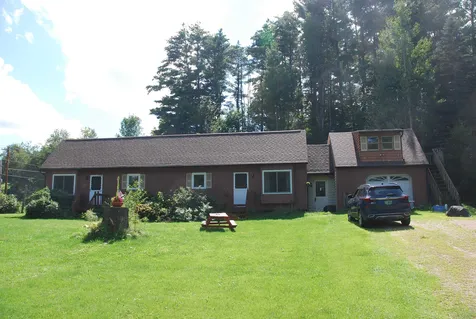
213 Middle Road Milton VT 05468

Milton, VT213 Middle Road

Sale Price$425,000

Sold

MLS Number 4968285

  • Multifamily
  • Bathroom 2
  • Square Feet 1,722
  • Acreage 10.62

Owner occupied 2 unit each on one level, 2 bedrooms per unit, one side has service entry and garage with overhead partially finished room (storage now) above garage, each unit has its own separate basement with separate interior and exterior entrances, main unit has energy efficient solar panels, separate driveways with plenty of parking spaces, appliances included, separate washer/dryer hookups, most windows have been replaced, architectural shingled roof...all on 10 acres with walking trails, pond, and stream. Owners have been here many years, thoroughly enjoyed this property...used to have horses. Country yet close to all conveniences. Great owner occupied or investment property.

Listed by Rachel Smith of S. R. Smith Real Estate

Listing Sold by RE/MAX All Seasons Realty

$
$
%
$/month over payments
Federal 30-year interest rate: 6.51% last updated on May 21, 2026
* All Figures are estimates. Check with your bank or proposed mortgage company for actual interest rates.
This product uses the FRED® API but is not endorsed or certified by the Federal Reserve Bank of St. Louis.

Ask A QuestionMore Details


120 Nottingham Lane Burlington VT 05408
Sold

MLS Number 4955397

  • Residential Single Family
  • Bedrooms 5
  • Bathroom 3
  • Square Feet 2,404
  • Acreage 0.42


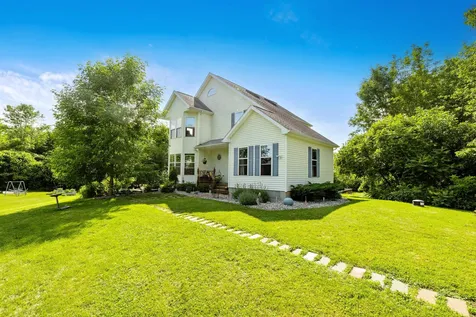
Spacious 5-bedroom, 2.5-bath Colonial on a corner lot in the desirable Appletree Point neighborhood in the New North End. With plenty of space for everyone, this home is perfect for daily life and entertaining alike! The kitchen has plenty of counter space and storage, as well as a sunny eat-in dining area. The separate formal dining room is great for hosting dinner parties and special occasions - conveniently located right inside the front door and adjacent to a lovely sitting room. Curl up with a book in the formal living room with fireplace, or catch some rays in the wonderful sunroom complete with a wood stove, skylights, and sliders to the patio and backyard. Dine al fresco on the patio and enjoy the privacy of the backyard with mature landscaping. Work from home with ease with an office space featuring skylights and built-in bookcases hiding a secret door to the attic space. Don't worry about brushing snow off the car next winter with a 2-car attached garage and mudroom space. Experience summer in Burlington to the fullest with association beaches, pools, tennis court, and park! Convenient to shopping, the bike path, Downtown Burlington, and more!

Listed by Karen Waters of Coldwell Banker Hickok and Boardman

Listing Sold by Element Real Estate

$
$
%
$/month over payments
Federal 30-year interest rate: 6.51% last updated on May 21, 2026
* All Figures are estimates. Check with your bank or proposed mortgage company for actual interest rates.
This product uses the FRED® API but is not endorsed or certified by the Federal Reserve Bank of St. Louis.

Ask A QuestionMore Details


80 Brinkerhoff Lane Stowe VT 05672
Sold

MLS Number 4957628

  • Residential Single Family
  • Bedrooms 4
  • Bathroom 6
  • Square Feet 3,544
  • Acreage 0.18

Currently a lucrative rental, this classic Stowe brick farmhouse has even more potential and is ready for your vision and updates! Highlights include repointed brick exterior, newer windows, and two gas fireplaces. Main house is presently configured with four separate bedroom suites, each with private bath, plus shared kitchen, living/dining area, and basement laundry. The self-contained, two-story accessory apartment features a large sunny deck, beautiful slope views, sunroom office, and its own washer/dryer. This special property is part of a small, planned community with shared septic, shared private lane, and no rental restrictions. Low monthly HOA fee ($125) covers common property maintenance. Close to village shopping and the slopes! Being sold As-Is. Also listed as Multi-Family under MLS# 4970356.

Listed by Richard Drill of Red Barn Realty of Vermont

Listing Sold by

$
$
%
$/month over payments
Federal 30-year interest rate: 6.51% last updated on May 21, 2026
* All Figures are estimates. Check with your bank or proposed mortgage company for actual interest rates.
This product uses the FRED® API but is not endorsed or certified by the Federal Reserve Bank of St. Louis.

Ask A QuestionMore Details

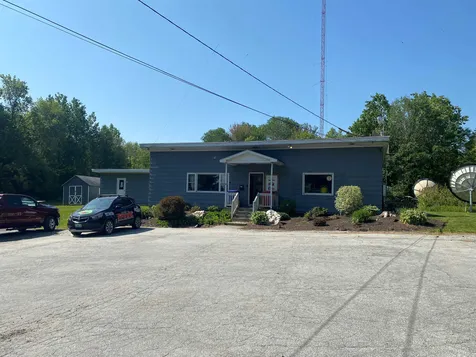
41 Jacques Street Barre City VT 05641
Sold

MLS Number 4963706

  • Residential Single Family
  • Bedrooms 3
  • Bathroom 2
  • Square Feet 3,266
  • Acreage 2.88

Currently used as a radio station, located at the top of Jacques Street, this rare, 2.9-acres lot has ample parking. Possible subdivision of lot with City approval. Existing building and land to convey only. Tower antenna to remain with the current owner at the time of sale. Can be converted back into residential.

Listed by Fernando Cresta of Nedde Real Estate

Listing Sold by Nedde Real Estate

$
$
%
$/month over payments
Federal 30-year interest rate: 6.51% last updated on May 21, 2026
* All Figures are estimates. Check with your bank or proposed mortgage company for actual interest rates.
This product uses the FRED® API but is not endorsed or certified by the Federal Reserve Bank of St. Louis.

Ask A QuestionMore Details


29 Orchard Terrace Winooski VT 05404
Sold

MLS Number 4960932

  • Residential Single Family
  • Bedrooms 4
  • Bathroom 3
  • Square Feet 1,755
  • Acreage 0.11

Amazing Winooski Gem. Tucked away on a quiet cul de sac, this updated Cape has 4 Bedrooms, 2.5 bathrooms, and bonus finished square footage below grade. Extensive updates have been made to make this home more efficient and comfortable that will benefit a new owner for many years to come. When you enter this home, you are greeted with a wide-open floor plan, with the living room and the eat-in kitchen flowing together seamlessly, and a cozy nook that's ideal for hanging your coat. Down the hallway you'll find two bedrooms and a full bath. From the kitchen, escape to a generously sized backyard, with a large deck and privacy fencing. On the second level of this home, you'll find two more bedrooms and a 3/4 bath. In the basement is where you'll find a spacious rec room, recently updated laundry/half-bath, and tons of storage space - both finished and unfinished. There are not many opportunities like this to get a move-in ready home with Winooski's convenience. Walkable to the rotary where you will find a vibrant downtown with great restaurants, shops, a brewery, farmers market and lots of town-hosted events. Plus, the new community pool is just a block away. This charming Winooski home will not last long, don't miss out!

Listed by Ryan Smith of Element Real Estate

Listing Sold by KW Vermont

$
$
%
$/month over payments
Federal 30-year interest rate: 6.51% last updated on May 21, 2026
* All Figures are estimates. Check with your bank or proposed mortgage company for actual interest rates.
This product uses the FRED® API but is not endorsed or certified by the Federal Reserve Bank of St. Louis.

Virtual TourAsk A QuestionMore Details

23 Sydney Drive Essex VT 05452

Essex, VT23 Sydney Drive

Sale Price$864,000

Sold

MLS Number 4961424

  • Residential Single Family
  • Bedrooms 4
  • Bathroom 5
  • Square Feet 3,604
  • Acreage 0.52

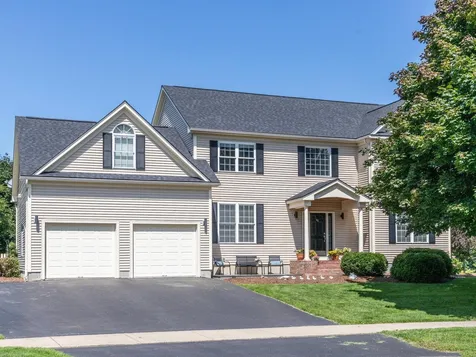
Welcome to Lang Farm, one of Essex's most coveted neighborhoods. This spacious 4-bedroom, 4.5-bathroom Contemporary Colonial with finished walkout lower level sits on a private .52 acre lot. Step inside to a grand two-story foyer, 9 foot ceilings and hardwood floors throughout. A welcoming family room offers built-ins and a cozy gas fireplace adds warmth and charm to the room. The chef of the home will love the gourmet kitchen with granite counters, a large center island, and professional-grade stainless steel appliances. The mudroom-a must-have in Vermont-is conveniently located off the 2-car garage with nearby 1st floor laundry with sink, storage cabinets and walk-in closet. Retreat upstairs to the luxurious primary bedroom suite with tray ceiling, built-ins, a generous walk-in closet, office, and private 5-piece en suite bath. The guest suite offers a private retreat for guests and comes complete with its own bathroom and walk-in closet. The finished lower level is an entertainer's dream, featuring a spacious family/rec room with wet bar, 3/4 bath and ample storage space. New central air/heat pumps plus a 2 year old 95% efficiency natural gas furnace and 75 gallon hot water heater ensure year-round comfort. The oversized back deck overlooks the private yard, surrounded by mature trees and beautiful landscaping and invites outdoor relaxation and enjoyment. Close to bike bath, golf, movie theater & shops. Easy commute to Burlington or the mountains for year round recreation!

Listed by Lipkin Audette Team of Coldwell Banker Hickok and Boardman

Listing Sold by KW Vermont
$
$
%
$/month over payments
Federal 30-year interest rate: 6.51% last updated on May 21, 2026
* All Figures are estimates. Check with your bank or proposed mortgage company for actual interest rates.
This product uses the FRED® API but is not endorsed or certified by the Federal Reserve Bank of St. Louis.

Ask A QuestionMore Details

23 Fletcher Road Fairfax VT 05454

Fairfax, VT23 Fletcher Road

Sale Price$220,000

Sold

MLS Number 4958277

  • Residential Single Family
  • Bedrooms 3
  • Bathroom 2
  • Square Feet 1,692
  • Acreage 0.26

Experience quintessential Vermont living at its finest with this 19th Century farmhouse located at 23 Fletcher Road in the heart of Fairfax. Nestled just steps away from the town center, this charming home features beautiful hardwood floors and exquisite wainscoting details that exude timeless elegance. The property boasts a sprawling 2-car detached garage offering abundant storage space above, enhancing both functionality and convenience. While the residence would benefit from some modern updates and improvements, it presents a unique opportunity, as there's nothing quite like it in the vicinity at this price point. Embrace the potential to create a truly exceptional living space that captures the essence of the area's history and character. Seller and agency have no knowledge of systems, buyer responsible to verify all data, Property to be sold AS-IS.

Listed by Anthony Micklus and Maren Vasatka of BHHS-VT Realty Group St Albans,VT

Listing Sold by BHHS Vermont Realty Group/S Burlington

$
$
%
$/month over payments
Federal 30-year interest rate: 6.51% last updated on May 21, 2026
* All Figures are estimates. Check with your bank or proposed mortgage company for actual interest rates.
This product uses the FRED® API but is not endorsed or certified by the Federal Reserve Bank of St. Louis.

Virtual TourAsk A QuestionMore Details

27 South Summit Street Essex Junction VT 05452
Sold

MLS Number 4969438

  • Residential Single Family
  • Bedrooms 3
  • Bathroom 1
  • Square Feet 1,240
  • Acreage 0.24

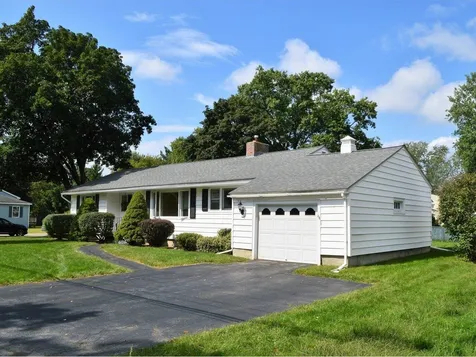
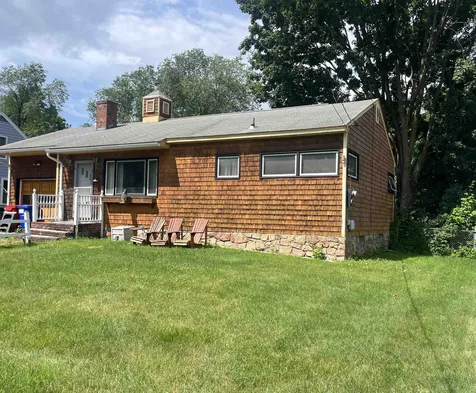

Charming 3-bedroom ranch in the heart of Essex Junction, just moments from 5 Corners & all that Essex has to offer. Located on a spacious .24-acre lot. Enter under a covered front porch, or through the attached 1-car garage, to this open single-level home. Garage entry opens to the dining room with glass sliding doors to the backyard, laundry closet, & built-in cabinet. The dining room sits adjacent the large kitchen with ample counter space, cabinets, & hardwood floors that run throughout much of the home. The kitchen also opens to a huge living room with enough space to accommodate a number of different layouts. Large windows bring in tons of natural light. The entryway is located just past the living room and features an extra closet. The hallway boats more hardwood floors, a full bathroom, & 3 bedrooms all with closet space & natural light. The primary bedroom has been carpeted but the original hardwood flooring remains underneath. Through the garage, you'll find a door to the backyard & a wide stairwell leading to the full basement. This space offers tons of storage space and convenient indoor access. The large backyard has mature shade trees, perennials, and a stone path leading to a gazebo to further accent this lovely corner lot. Charm & convenience abound - don't miss your chance to see this wonderful home!

Listed by Nina Lynn of Coldwell Banker Hickok and Boardman

Listing Sold by KW Vermont
$
$
%
$/month over payments
Federal 30-year interest rate: 6.51% last updated on May 21, 2026
* All Figures are estimates. Check with your bank or proposed mortgage company for actual interest rates.
This product uses the FRED® API but is not endorsed or certified by the Federal Reserve Bank of St. Louis.

Ask A QuestionMore Details

98 Butler Drive South Burlington VT 05403
Sold

MLS Number 4967178

  • Residential Single Family
  • Bedrooms 4
  • Bathroom 4
  • Square Feet 3,524
  • Acreage 0.49

This stunning home in Butler Farms in South Burlington is rare! Enter to the grandeur of high ceilings and abundant natural light. The open concept floor plan seamlessly connects the living, dining, and kitchen areas, creating an inviting space for gathering and entertaining. The farmhouse style kitchen features a fireclay sink, pantry with frosted glass sliding doors, custom cabinetry, and butcher block counters. Whether you're a culinary enthusiast or enjoy hosting, this kitchen will impress. Enjoy the double-sided gas fireplace between the family room and the gorgeous office or living room. The mudroom entry from garage is a homeowner's dream and contains the laundry area. The spacious second-floor primary suite exudes luxury with a walk-in closet en suite bath with jacuzzi. Three additional generously sized bedrooms with a full bathroom and a large bonus room complete the upstairs. The finished basement offers two additional rooms, a full bathroom, and a workshop. The private fenced-in yard with large deck and mature trees is the perfect setting for a barbecue or simply unwinding. Plus the roof was replaced in 2022! Move-in ready and close to schools, the bike path, hospital, and shopping - this residence is not just a home, it's a lifestyle upgrade!

Listed by Eileen ORourke of Coldwell Banker Hickok and Boardman

Listing Sold by Vermont Real Estate Company

$
$
%
$/month over payments
Federal 30-year interest rate: 6.51% last updated on May 21, 2026
* All Figures are estimates. Check with your bank or proposed mortgage company for actual interest rates.
This product uses the FRED® API but is not endorsed or certified by the Federal Reserve Bank of St. Louis.

Ask A QuestionMore Details

319 Haymaker Road Charlotte VT 05445

Charlotte, VT319 Haymaker Road

Sale Price$1,300,000

Sold

MLS Number 4965637

  • Residential Single Family
  • Bedrooms 3
  • Bathroom 3
  • Square Feet 4,326
  • Acreage 4

From the moment you arrive, you will feel at home. Impressive views & acres of fields that surround you are breathtaking. Enjoy the sunset over the Adirondacks in every season. Our 3 bedroom Charlotte contemporary is truly an indoor-outdoor home w/ impressive gardens, decks, patio, screen porches & special babbling brook. Walk right in to our wall of windows, taking advantage of those knock-out views & private acreage. Perfect for entertaining. Chef's kitchen features granite countertops, Plain & Fancy cabinetry, impressive island & newer high-end appliances. Great eat in area, sitting area & screen porch off the side. Open concept dining & living room are light & breezy & include a wood stove. 1st floor also features a den w/ custom built-ins & wood burning fireplace, expansive sunken living area, lg mudroom & 1/2 bath. 2nd floor features 3 full-sized bedrooms as well as a lg den/office. The primary bath affords its own balcony & updated w/ soaking tub & custom tile shower. Guests will enjoy the jack & jill bath. Hardwood & tiling flooring extends through the home. High end touches including, custom cabinetry, Turkish limestone & updated w/ care & detail. Walk out finished basement is great for a rec room or overflow & features a sm, fenced area. Attached 2 car garage w/ 2nd floor storage or for expansion. Cross country skiing out your front door, amazing country walks, incredible biking - the place to be on over 4 acres surrounded by the best that Vermont has to offer.

Listed by The Nancy Jenkins Team of Nancy Jenkins Real Estate

Listing Sold by Catamount Realty Group

$
$
%
$/month over payments
Federal 30-year interest rate: 6.51% last updated on May 21, 2026
* All Figures are estimates. Check with your bank or proposed mortgage company for actual interest rates.
This product uses the FRED® API but is not endorsed or certified by the Federal Reserve Bank of St. Louis.

Ask A QuestionMore Details

145 Starr Farm Road Burlington VT 05408
Sold

MLS Number 4966510

  • Residential Single Family
  • Bedrooms 3
  • Bathroom 1
  • Square Feet 936
  • Acreage 0.26

Discover the perfect blend of charm and convenience in this adorable 3-bedroom ranch nestled on a tranquil street in Burlington's sought-after New North End. Step into an updated kitchen adorned with stylish tall upper cabinets and modern appliances that make cooking a delight. Flexible basement space allows numerous opportunities. With .26 acres of your very own, relish the outdoors in a fully fenced yard, ideal for both pets and play. Embrace the changing seasons in your private 4-season sunroom, or bask in the sun on your inviting deck. The detached garage offers ample storage and parking space. Enjoy a lifestyle of leisure with the nearby bike path and dog park just a stone's throw away. Don't miss the chance to call this gem yours and experience the best of Burlington living! Delayed showings until Friday 8/25.

Listed by Flex Realty Group of Flex Realty

Listing Sold by Coldwell Banker Hickok and Boardman

$
$
%
$/month over payments
Federal 30-year interest rate: 6.51% last updated on May 21, 2026
* All Figures are estimates. Check with your bank or proposed mortgage company for actual interest rates.
This product uses the FRED® API but is not endorsed or certified by the Federal Reserve Bank of St. Louis.

Ask A QuestionMore Details

70 Suburban Square South Burlington VT 05403
Sold

MLS Number 4966961

  • Residential Single Family
  • Bedrooms 3
  • Bathroom 2
  • Square Feet 2,812
  • Acreage 0.18

Limited showings available. A delightful 3-bedroom, 2-bath home nestled in the heart of South Burlington, Vermont. This inviting suburban haven offers a perfect blend of comfort, convenience, and community. With its prime location, well-maintained features, and serene surroundings this is the perfect home for someone looking for space and charm. Boasting a well-designed living space, this home offers room for both relaxation and entertainment. The open-concept layout seamlessly connects the living and kitchen area along with separate family room, creating a welcoming ambiance. Formal living area provides gas fire place to warm up by on those cold winter nights. Kitchen offers updated stainless steel appliances, kitchen island and built in bench to share meals at. Three good-sized bedrooms round out the main level. Downstairs you will find even more space, great for extra family room, den, office, play area or hobbies! Driveway provides plenty of parking. Outback you will find private deck that leads to hot-tub and a shed for storage. This home is centrally located and just minutes to restaurants, grocery stores and more! Come check out all the charm this home has to provide right away!

Listed by Kassian Prior of KW Vermont

Listing Sold by Brian French Real Estate

$
$
%
$/month over payments
Federal 30-year interest rate: 6.51% last updated on May 21, 2026
* All Figures are estimates. Check with your bank or proposed mortgage company for actual interest rates.
This product uses the FRED® API but is not endorsed or certified by the Federal Reserve Bank of St. Louis.

Ask A QuestionMore Details

71 West Island Road Colchester VT 05446
Sold

MLS Number 4966231

  • Residential Single Family
  • Bedrooms 2
  • Bathroom 1
  • Square Feet 934

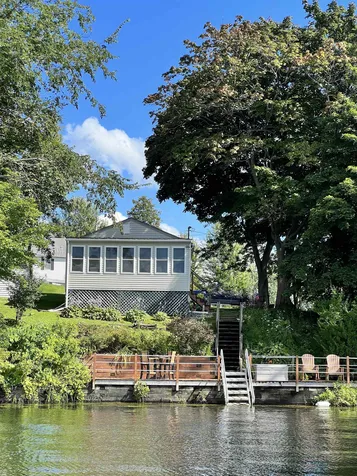
A charming, updated camp right on Lake Champlain. Located on Coates Island, this sweet spot is hard to match with its easy access and lovely westerly views. A well designed recent kitchen renovation adds style and functionality with its beautiful cabinets, new appliances and flooring. Enjoy the bright and delightful 3-season sun porch, the perfect gathering space for all to relax, dine and enjoy a stunning view. Maybe you will choose to take the stairs down to your own 8' x 42' lakeside deck to watch the boats and a spectacular Vermont sunset at the end of a lovely island day. Keep an eye out and perhaps you will spy a loon, heron or bald eagle as well... magical possibilities all around. Most furnishings are included; located on leased land.

Listed by Michele Lewis of Four Seasons Sotheby's Int'l Realty

Listing Sold by IPJ Real Estate

$
$
%
$/month over payments
Federal 30-year interest rate: 6.51% last updated on May 21, 2026
* All Figures are estimates. Check with your bank or proposed mortgage company for actual interest rates.
This product uses the FRED® API but is not endorsed or certified by the Federal Reserve Bank of St. Louis.

Virtual TourAsk A QuestionMore Details

11 Duchess Avenue South Burlington VT 05403
Sold

MLS Number 4958798

  • Residential Single Family
  • Bedrooms 2
  • Bathroom 1
  • Square Feet 1,190
  • Acreage 0.18


This ranch-style home located in the Orchard Neighborhood of South Burlington features two bedrooms, the home offers a cozy living space with large living room, wood burning fireplace, eat in kitchen plus dining room. Ample storage in basement along with one car garage. The screened porch is a valuable addition, providing a comfortable outdoor space to enjoy fresh air while being protected from insects and the elements. A fenced yard offers privacy making it a great feature for gardening or creating an outdoor oasis. Convenient location to I89, Downtown Burlington and SoBu Recreation Path.

Listed by Robbi Handy Holmes of BHHS Vermont Realty Group/S Burlington

Listing Sold by Brian French Real Estate

$
$
%
$/month over payments
Federal 30-year interest rate: 6.51% last updated on May 21, 2026
* All Figures are estimates. Check with your bank or proposed mortgage company for actual interest rates.
This product uses the FRED® API but is not endorsed or certified by the Federal Reserve Bank of St. Louis.

Virtual TourAsk A QuestionMore Details

157 Savage Point Road North Hero VT 05474
Sold

MLS Number 4958044

  • Residential Single Family
  • Bedrooms 4
  • Bathroom 4
  • Square Feet 2,813
  • Acreage 12.01

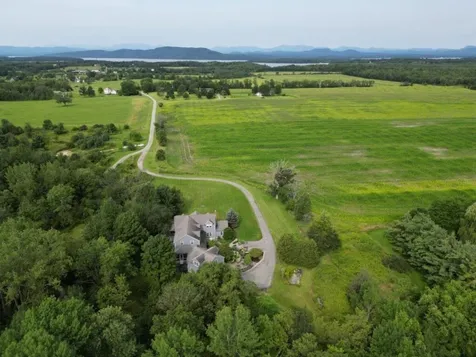
Welcome to your beautiful home in the islands. Sprawling and private 12 acre property close to shores of Lake Champlain with open, landscaped yard, wooded walking trails, and pond. Sit on your back deck sipping your morning coffee while watching the birds and wildlife; barbequing with friends and family, and watching the kids swim in the pool. Newly refinished large eat-in kitchen with stone counters. This wonderful home is full of natural lighting with large windows throughout. A cozy living room with pellet stove sits just of the kitchen and opens into another family room. The large primary bedroom offers large closets and full bathroom. 2 additional guest rooms with a full bathroom complete the 2nd floor. Up to the third floor you will find a huge bedroom great for sharing; with separate 1/2 bath. The large unfinished basement has a double patio door which walks out to the back yard and would make a terrific recreation room. Freshly painted and newer vinyl plank flooring throughout with many additional updates and newer light fixtures. This wonderful property is ready for you to move right in! Call now to schedule your private viewing.

Listed by Keri Lombardi-Poquette of Paul Poquette Realty Group,LLC

Listing Sold by KW Vermont
$
$
%
$/month over payments
Federal 30-year interest rate: 6.51% last updated on May 21, 2026
* All Figures are estimates. Check with your bank or proposed mortgage company for actual interest rates.
This product uses the FRED® API but is not endorsed or certified by the Federal Reserve Bank of St. Louis.

Virtual TourAsk A QuestionMore Details

351 Cross Road Cornwall VT 05753

Cornwall, VT351 Cross Road

Sale Price$447,900

Sold

MLS Number 4969737

  • Residential Single Family
  • Bedrooms 3
  • Bathroom 2
  • Square Feet 1,537
  • Acreage 0.6

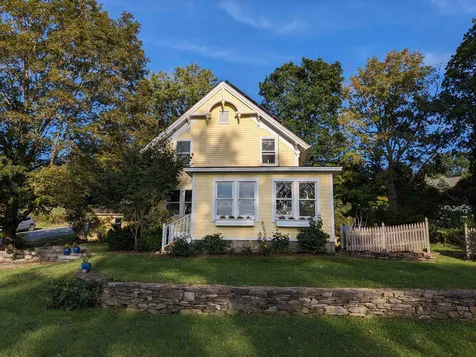
Step into a world of rustic elegance and embrace the enchantment of this beautifully updated farmhouse nestled in the heart of Cornwall, Vermont! Once a beloved schoolhouse, this historic gem has been thoughtfully transformed into a captivating residence that seamlessly blends old-world charm with modern comforts. Inside, you'll be greeted by a warm and inviting atmosphere where the spacious living areas are bathed in natural light, creating a cozy ambiance that instantly makes you feel at home. The yard is a true oasis, perfect for hosting summer barbecues, gardening, or simply unwinding in the shade of towering trees. On the main level you'll find yourself surrounded by company while you prepare meals, sit and read a book or tuck yourself in to watch a movie. The kitchen, living and dining rooms blend easily with the porch from which you will see the most amazing sunsets over the Champlain Valley and the Adirondack Mountains! The family room offers a bit of privacy and plenty of space and an option for a 1st floor bedroom. Three bedrooms, a bathroom, walk in closet and attic storage round out the 2nd floor. Heat pumps keep the whole house warm or cool depending on the season and the centrally located woodstove gives you that true Vermont experience! Located just a short drive from Middlebury's charming town center, you'll have easy access to local shops, restaurants, and community events.

Listed by Amey Ryan of IPJ Real Estate

Listing Sold by IPJ Real Estate

$
$
%
$/month over payments
Federal 30-year interest rate: 6.51% last updated on May 21, 2026
* All Figures are estimates. Check with your bank or proposed mortgage company for actual interest rates.
This product uses the FRED® API but is not endorsed or certified by the Federal Reserve Bank of St. Louis.

Virtual TourAsk A QuestionMore Details

30 Waterford Place Laconia NH 03246

Laconia, NH30 Waterford Place

Sale Price$1,560,000

Sold

MLS Number 4975211

  • Commercial

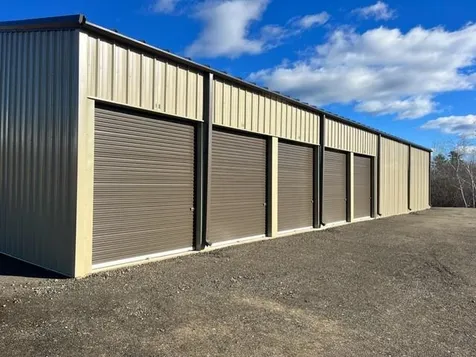
Listed by Thomas Drouin of Roche Realty Group

Listing Sold by Roche Realty Group

$
$
%
$/month over payments
Federal 30-year interest rate: 6.51% last updated on May 21, 2026
* All Figures are estimates. Check with your bank or proposed mortgage company for actual interest rates.
This product uses the FRED® API but is not endorsed or certified by the Federal Reserve Bank of St. Louis.

Ask A QuestionMore Details

Broker Reciprocity 

Copyright 2026 PrimeMLS, Inc. All rights reserved. This information is deemed reliable, but not guaranteed. The data relating to real estate displayed on this display comes in part from the IDX Program of PrimeMLS. The information being provided is for consumers’ personal, non-commercial use and may not be used for any purpose other than to identify prospective properties consumers may be interested in purchasing. Data last updated May 26, 2026 10:52 PM EDT