Geri Reilly Real Estate Logo
30363
results
Refine Search

Your Search Results

r=9561-9580
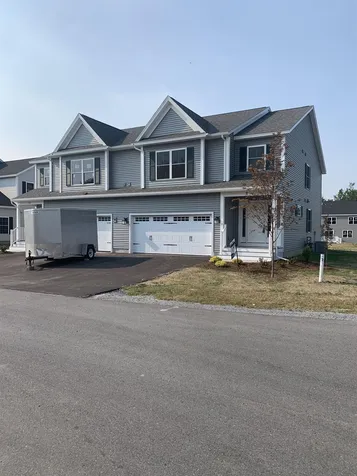
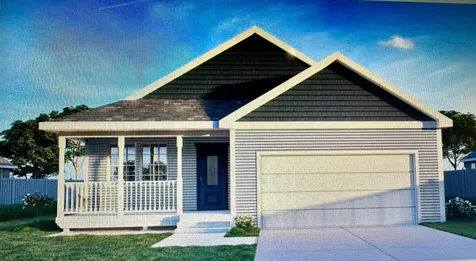
7 Sparrow Lane Laconia NH 03246
Sold

MLS Number 4946469

  • Condo
  • Bedrooms 3
  • Bathroom 2
  • Square Feet 1,858


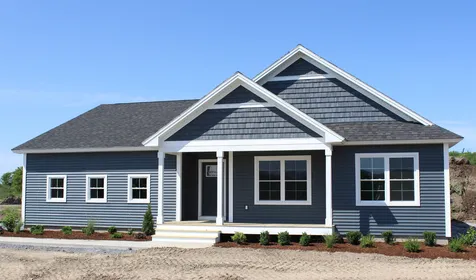
The Gardens at Weirs. This one-level ranch plan is under construction, quick closing is possible. Live the lifestyle you've been dreaming of. Low-maintenance single-family detached community is in the heart of the Lakes region and within walking distance of the lake. Offering easy living, and modern amenities for an elevated lifestyle. Spacious kitchen & baths with shaker-style cabinets, granite countertops, a primary master suite and 2 additional bedrooms, a full basement, and a 2-car attached garage. Additional plans are available for other lots. Choose from one-level living or two-story plans with an impressive 1400 - 2000+ sq feet of living space. Features 2, and 3 bedroom options, 2+ baths, and garages. Select a plan that fits your style. City water, sewer, and gas heating. The center of it all - unlimited opportunities during summer & winter. Boating, kayaking, marinas, weirs beach. A multitude of fine restaurants, pubs, cafes, and coffee shops. Numerous parks, hiking, and nature trails. Minutes to Gunstock and a variety of live performances - Bank of NH Pavilion music venue, small intimate theatres, and Opera houses. Hiking trails, snowmobiling, biking, NASCAR, fishing, and the beautiful waterfront with majestic views. Nestled in a nice location where you can indulge in your own private retreat. Easy access TO 93. Check open house schedules

Listed by Hope Lacasse of Hope Lacasse Real Estate,LLC

Listing Sold by KW Coastal and Lakes & Mountains Realty/Meredith
$
$
%
$/month over payments
Federal 30-year interest rate: 6.51% last updated on May 21, 2026
* All Figures are estimates. Check with your bank or proposed mortgage company for actual interest rates.
This product uses the FRED® API but is not endorsed or certified by the Federal Reserve Bank of St. Louis.

Ask A QuestionMore Details

27 Apple Blossom Drive Waterbury VT 05677
Sold

MLS Number 4972164

  • Residential Single Family
  • Bedrooms 3
  • Bathroom 2
  • Square Feet 1,710
  • Acreage 0.86

Well maintained, move in ready AND seasonal mountain views! Nestled in the woods of Waterbury you will be pleased by the amount of privacy, yet convenience to nearby amenities. Open kitchen w large island, dining area overlooks lawn & gardens. Sunken living room floods w natural light. Primary bedroom has ensuite bath, 2 large closets. 3rd bedroom with walkout basement has potential for accessory unit; unfinished area has storage / laundry space. Oversized garage w workbench, dry attic storage above, fits 4 cars or ATV/ Boat/Snowmobiles etc. Custom landscaping w perennial gardens and unique stone patio. Updates since 2021: Vinyl siding, garage professionally painted, 'floating' deck, On demand, high efficiency combo boiler /hot water heater, new well, whole house water filter, electrical panel, insulation, flooring, low-flow toilets, front door, stone patio & brush clearing. Apple trees recently trimmed by VT Arborists. 2003-2004: windows/doors replaced, renovated kitchen, added 3rd bedroom, added 6' insulation, reinforced foundation, vapor barrier/ regraded crawl space, grading around foundation, installed gutter drainage pipes, driveway culvert, metal roof, garage rebuilt/expanded, water softener. 1994: converted to year round home; all new walls, wiring, plumbing, heating. INCLUDED: Grill, All gardening tools, Lithium-ion weed wacker, electric mower, AC units. 5 mins to the Reservoir; 20 to Stowe Mtn Resort; 35 to Burlington; and 2 hrs to Montreal.

Listed by The Quinlan Group of Coldwell Banker Hickok and Boardman

Listing Sold by Central Vermont Real Estate

$
$
%
$/month over payments
Federal 30-year interest rate: 6.51% last updated on May 21, 2026
* All Figures are estimates. Check with your bank or proposed mortgage company for actual interest rates.
This product uses the FRED® API but is not endorsed or certified by the Federal Reserve Bank of St. Louis.

Ask A QuestionMore Details

800 Fisher Pond Road St. Albans Town VT 05478
Sold

MLS Number 4967928

  • Residential Single Family
  • Bedrooms 4
  • Bathroom 1
  • Square Feet 2,536
  • Acreage 0.4

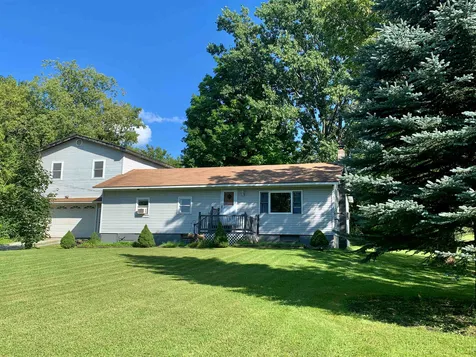
Convenient one-level living in a great Saint Albans location. This four-bedroom, one-bath, ranch-style home is on 0.40 acres with a private backyard and natural shade. Inside is a semi-open main living area. The kitchen features a breakfast bar, an island, and double doors that lead to the back deck. The pellet stove will keep you warm as a secondary heat source. There are three nice-sized bedrooms as well as an updated full bathroom. There is 1,000 sq ft of finished living space above the one-car garage with three rooms and monitor heat. This space has much potential to fit whatever your needs are. This home is just five minutes to I-89, the hospital, downtown St Albans City, (with all of it's amenities) and just around the corner from Hard'ack Recreation Area, where there is a pool, nature trails, biking, sledding and more. Come see what this fantastic property has to offer!

Listed by Carla Langlois of Coldwell Banker Islands Realty

Listing Sold by KW Vermont

$
$
%
$/month over payments
Federal 30-year interest rate: 6.51% last updated on May 21, 2026
* All Figures are estimates. Check with your bank or proposed mortgage company for actual interest rates.
This product uses the FRED® API but is not endorsed or certified by the Federal Reserve Bank of St. Louis.

Virtual TourAsk A QuestionMore Details

00 Orchard Drive Bridport VT 05734
Sold

MLS Number 4970635

  • Land
  • Square Feet 111,514
  • Acreage 2.56

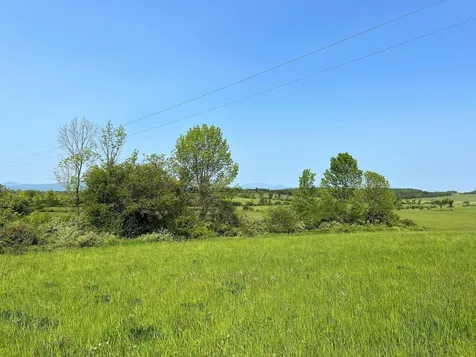

This 2.56-acre parcel on a lightly traveled gravel road in Bridport features beautiful views of the Champlain Valley to the north and the Adirondack mountains to the west. The property has 248 feet of road frontage. House site is on the southern edge of the parcel and the land slopes gently to the north. This parcel was part of a large hay field, so no clearing is necessary. Power is already on site, and the recently subdivided parcel is locally approved. A state wastewater permit for a 3-bedroom home and a septic and water system design plan are also included. Bridport is a small farming town with close access to Middlebury (15 minutes), Vergennes (20 minutes), and Burlington is only an hour away.

Listed by Christopher von Trapp of Coldwell Banker Hickok and Boardman

Listing Sold by Rowe Real Estate

$
$
%
$/month over payments
Federal 30-year interest rate: 6.51% last updated on May 21, 2026
* All Figures are estimates. Check with your bank or proposed mortgage company for actual interest rates.
This product uses the FRED® API but is not endorsed or certified by the Federal Reserve Bank of St. Louis.

Ask A QuestionMore Details

510 St. Paul Street Burlington VT 05401
Sold

MLS Number 4976386

  • Multifamily
  • Bathroom 2
  • Square Feet 1,898
  • Acreage 0.11

Listed by Coldwell Banker Hickok and Boardman

Listing Sold by Geri Reilly Real Estate

$
$
%
$/month over payments
Federal 30-year interest rate: 6.51% last updated on May 21, 2026
* All Figures are estimates. Check with your bank or proposed mortgage company for actual interest rates.
This product uses the FRED® API but is not endorsed or certified by the Federal Reserve Bank of St. Louis.

Ask A QuestionMore Details

33 Butternut Lane Laconia NH 03246
Sold

MLS Number 4962610

  • Residential Single Family
  • Bedrooms 3
  • Bathroom 3
  • Square Feet 1,734
  • Acreage 0.38

Buyer financing fell through, so this Governor's Crossing 3 bedroom, 2.5 bath custom built Cape is back on the market! Built in 2017 and located in a popular neighborhood just one mile from Weirs Beach, this home has been meticulously kept and maintained and is in like-new condition. The interior features a fully applianced kitchen with island and dining area, a sunny living room with vaulted ceiling and gas fireplace, primary bedroom suite and 1/2 bath. Upstairs is a comfortable sitting loft, two spacious bedrooms with shared bath, a laundry area and large storage room. The walkout basement has plenty of headroom and could be easily finished for additional space. A 2-car attached garage, deck and spacious lot complete the package. Governor's Crossing is an established subdivision of similar homes, with city water & sewer, underground utilities, sidewalks and town maintained roads. Excellent location in the heart of the Lakes Region, close to Bank of New Hampshire Pavilion, Gunstock Mountain Ski Area, local marinas, beaches, restaurants & shopping!

Listed by Ronald Talon of RE/MAX Innovative Bayside

Listing Sold by RE/MAX Innovative Bayside

$
$
%
$/month over payments
Federal 30-year interest rate: 6.51% last updated on May 21, 2026
* All Figures are estimates. Check with your bank or proposed mortgage company for actual interest rates.
This product uses the FRED® API but is not endorsed or certified by the Federal Reserve Bank of St. Louis.

Virtual TourAsk A QuestionMore Details

344 Commodore Drive Vergennes VT 05491
Sold

MLS Number 4958401

  • Residential Single Family
  • Bedrooms 3
  • Bathroom 2
  • Square Feet 1,795
  • Acreage 0.49

New construction one-level-single-family house at Claybrook, now ready for occupancy. Charming exterior with front porch and side-loading garage; wonderful, spacious interior. Upgrade finishes throughout including Craftsman trim, plank and ceramic tile flooring, and granite counters in kitchen and baths. Kitchen with soft closing cabinets, undercabinet lights, honed granite counters, island, and stainless appliances opens to dining and large vaulted family room with ceiling fan and beautiful gas-burning fireplace with barn-beam mantel. Spacious primary suite with tray ceiling, walk-in closet, and double vanity. Good sized office/bedroom and third bedroom on first floor with privacy from main living areas. Great mudroom with built-in bench and coat hooks accessed from garage. Huge, insulated basement with daylight windows. Energy efficient construction, built to Vermont's rigorous Energy Strech Code, and pre-plumbed for roof mounted solar panels. Central air conditioning and state-of-the art-heating with both heat-pump compressor and energy star furnace. Great lot with mountain views overlooking common land at both the front and rear of home. Driveway to be paved. Claybrook is walking distance to Vergennes' vibrant downtown and offers over 60 acres of common land. Listing agent is a member of River's Edge Associates LLC.

Listed by Bartlett Real Estate

Listing Sold by The Real Estate Company of Vermont, LLC

$
$
%
$/month over payments
Federal 30-year interest rate: 6.51% last updated on May 21, 2026
* All Figures are estimates. Check with your bank or proposed mortgage company for actual interest rates.
This product uses the FRED® API but is not endorsed or certified by the Federal Reserve Bank of St. Louis.

Ask A QuestionMore Details

15 Wright Lane South Hero VT 05486
Sold

MLS Number 4957214

  • Residential Single Family
  • Bedrooms 3
  • Bathroom 2
  • Square Feet 2,800
  • Acreage 0.87

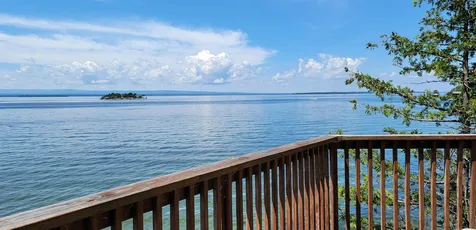
South Hero waterfront home, west facing with wonderful sunsets. Breathtaking Views span from the Adirondacks at the southwest to Cumberland Head at the northwest. The 125 feet of direct waterfront with 0.87 acres of property surround this 3 bedroom 2800 sq ft home. The living room has a wood burning fireplace which is adjacent to dining and the kitchen. There is a detached heated garage that has a work bench and storage for tools. There is a heated 2 story shed for hobbies and toys with a second story to use as an office. Swimming, boating and fishing will be family memories forever. Enjoy sitting on the cantilevered deck overlooking the lake and clean water beach. The deep water is perfect for a dock or mooring a boat. This South Hero property on the West Shore of Lake Champlain is ideal for year-round or as a second home.

Listed by Jeffrey Sikora of Apple Island Real Estate

Listing Sold by Apple Island Real Estate

$
$
%
$/month over payments
Federal 30-year interest rate: 6.51% last updated on May 21, 2026
* All Figures are estimates. Check with your bank or proposed mortgage company for actual interest rates.
This product uses the FRED® API but is not endorsed or certified by the Federal Reserve Bank of St. Louis.

Ask A QuestionMore Details

329 Mechanic Street Laconia NH 03246
Sold

MLS Number 4970160

  • Residential Single Family
  • Bedrooms 3
  • Bathroom 1
  • Square Feet 1,264
  • Acreage 0.13

Well maintained home ready for immediate occupancy and being offered at a great price. Nice backyard and metal roof. Delayed showings until Tuesday September 19th from 12:00 PM to 1:30 PM, this will be the only time to view the property, no exceptions. Property being sold as-is, where is, and as seen on day of open house. The sale of this property being listed is contingent upon the proposed Seller (or "Owner") completing his/her/its purchase of this property. "Seller" currently has this property under contract for purchase. Agents please read non-public remarks and disclosures.

Listed by Bean Group / Bedford

Listing Sold by RE/MAX Innovative Bayside

$
$
%
$/month over payments
Federal 30-year interest rate: 6.51% last updated on May 21, 2026
* All Figures are estimates. Check with your bank or proposed mortgage company for actual interest rates.
This product uses the FRED® API but is not endorsed or certified by the Federal Reserve Bank of St. Louis.

Ask A QuestionMore Details

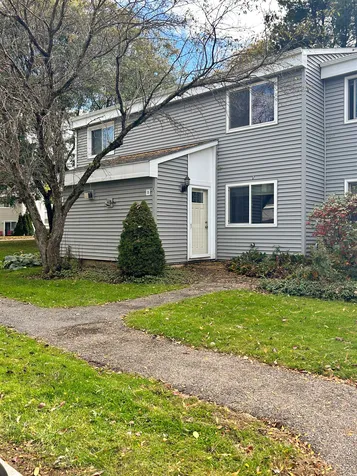
25 Huntington Place Waterbury VT 05676
Sold

MLS Number 4968439

  • Condo
  • Bedrooms 2
  • Bathroom 1
  • Square Feet 896

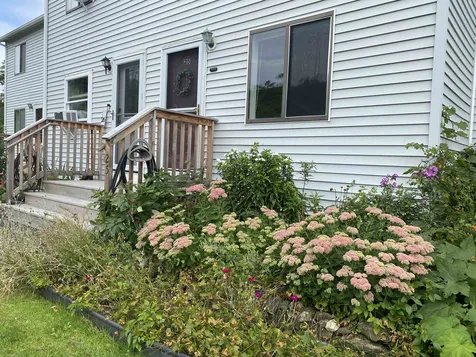
An opportunity to live in the thriving village of Waterbury is here. This two bedroom townhouse is move in ready. The kitchen was updated by a previous owner with maple cabinets for plenty of kitchen storage. Gas range, dishwasher, and refrigerator are new in the last two years. New carpeting for stairs and one bedroom were just installed. Front decks and asphalt walkways were completed in 2022. Washer and dryer are in the basement where there is plenty of room for storage. Two parking spaces per unit. Besides the quick access to I-89, Rte. 2, and Rte. 100 for easy commutes to Montpelier, Stowe, or Burlington, you are in walking distance to area breweries, restaurants, cafes, and music and art festivals. Phase 2 is NOT in the flood zone. No short term renting allowed. No dogs allowed.

Listed by Filomena Siner of BHHS Vermont Realty Group/Waterbury

Listing Sold by Coldwell Banker Hickok and Boardman

$
$
%
$/month over payments
Federal 30-year interest rate: 6.51% last updated on May 21, 2026
* All Figures are estimates. Check with your bank or proposed mortgage company for actual interest rates.
This product uses the FRED® API but is not endorsed or certified by the Federal Reserve Bank of St. Louis.

Virtual TourAsk A QuestionMore Details

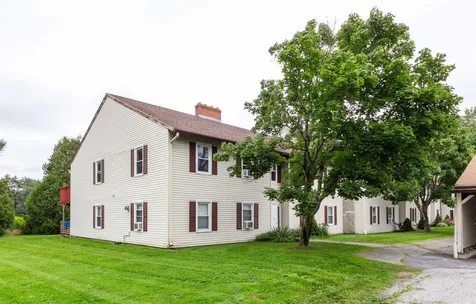
E5 Grandview Drive South Burlington VT 05403
Sold

MLS Number 4973649

  • Condo
  • Bedrooms 2
  • Bathroom 1
  • Square Feet 952

A great opportunity to live in a centrally located in South Burlington condo. Wood floors and fresh paint through out, this 2 bed, 1 bath condo is ready to move in. Enjoy the convenience of proximity to the bus line, UVM, Downtown Burlington waterfront, hiking trails and so much more. 1 assigned parking spot. Not at rental cap, 1 small dog or cat allowed. **Showings begin 10/12 Make and appointment today!

Listed by Elizabeth Quarles of EXP Realty

Listing Sold by 802 Real Estate

$
$
%
$/month over payments
Federal 30-year interest rate: 6.51% last updated on May 21, 2026
* All Figures are estimates. Check with your bank or proposed mortgage company for actual interest rates.
This product uses the FRED® API but is not endorsed or certified by the Federal Reserve Bank of St. Louis.

Ask A QuestionMore Details


7412 Mountain Road Stowe VT 05672
Sold

MLS Number 4965434

  • Condo
  • Bedrooms 3
  • Bathroom 4
  • Square Feet 2,500

Enjoy the 2023 December holidays in your luxury three-bedroom Penthouse at Stowe Mountain Resort! This fractional ownership offers nearly 2,500 sq ft of sublime mountain living with high-end amenities. From winter's alpenglow gracing the ski trails to summer sunsets over Vermont's highest peak, enjoy year-round adventure with this beautiful retreat as home base. Fully furnished condo features high-end amenities throughout three bedrooms and four bathrooms, chef's kitchen, expansive living area, balconies with views, and much more. Membership privileges include ski passes, access to the private Alpine club, golf, spa, gym, and pool. Professional housekeeping, valet parking, and private concierge services ensure you can relax and fully enjoy your mountain escape with family and friends. Enjoy luxury living at Vermont's premier ski destination! Upcoming dates include: Dec 25-29, 2023, Jan 26-29, 2024, Feb 26-Mar 1, 2024, Mar 22-25, 2024, Mar 26-29, 2024, Apr 1-5, 2024.

Listed by Karen Cleary of Coldwell Banker Carlson Real Estate

Listing Sold by Coldwell Banker Carlson Real Estate

$
$
%
$/month over payments
Federal 30-year interest rate: 6.51% last updated on May 21, 2026
* All Figures are estimates. Check with your bank or proposed mortgage company for actual interest rates.
This product uses the FRED® API but is not endorsed or certified by the Federal Reserve Bank of St. Louis.

Ask A QuestionMore Details

22 Saybrook Road Essex Junction VT 05452
Sold

MLS Number 4966725

  • Condo
  • Bedrooms 2
  • Bathroom 1
  • Square Feet 964

Take advantage of this wonderful top-floor, corner unit with 2 bedrooms, 1 bathroom, and some great outdoor spaces to enjoy! The large living room has plenty of space for a sectional plus several other pieces of furniture for added space and comfort. The connecting galley-style kitchen includes some stainless steel appliances and a breakfast peninsula with counter seating and storage space both above and below. The sunny dining area has a glass slider to your back deck where you can dine al fresco, take in the stars at night with no light pollution or just relax and enjoy the summer breeze and sounds of the surrounding wildlife. You'll love the natural light that fills this home as well as the lush treetop views as you look out the windows in each room. Exciting upgrades include all new ceiling fixtures throughout, new windows, newer flooring (2020), newer water heater (2021) and updates to the deck in 2021 and 2022. This property has tons of surrounding green space to enjoy, giving it a country feel while still being close to plenty of local amenities including the Essex Experience with great shopping and dining options. Convenient location close to schools, less than 15 minutes to I-89 and close to the Indian Brook Reservoir with walking trails, swimming, kayaking and more!

Listed by The Malley Group of KW Vermont

Listing Sold by Nancy Jenkins Real Estate

$
$
%
$/month over payments
Federal 30-year interest rate: 6.51% last updated on May 21, 2026
* All Figures are estimates. Check with your bank or proposed mortgage company for actual interest rates.
This product uses the FRED® API but is not endorsed or certified by the Federal Reserve Bank of St. Louis.

Ask A QuestionMore Details

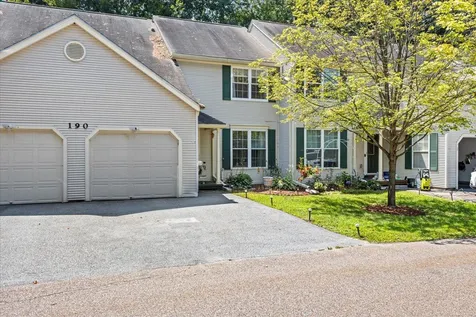
190 Deer Lane Colchester VT 05446
Sold

MLS Number 4965072

  • Condo
  • Bedrooms 3
  • Bathroom 2
  • Square Feet 1,852

Wonderful opportunity to join sought after Colchester community. This 3 bed 2 bath townhome is located on a quiet cul-de-sac. Entering the home you will find that the natural light floods the first floor living space. This level features an easy layout in which the eat-in kitchen melds with the dining/living room to make one great entertainment space. If you need more room, the dining area opens up to a private back deck. The second floor features 3 large bedrooms including a spacious primary. The partially finished basement is perfect for a family room entertainment area or a hobby room with plenty of storage opportunity. This unit has been meticulously maintained and is ready for a fresh start. Stop by today and make it yours tomorrow.

Listed by Matt Havers of Flat Fee Real Estate

Listing Sold by RE/MAX North Professionals

$
$
%
$/month over payments
Federal 30-year interest rate: 6.51% last updated on May 21, 2026
* All Figures are estimates. Check with your bank or proposed mortgage company for actual interest rates.
This product uses the FRED® API but is not endorsed or certified by the Federal Reserve Bank of St. Louis.

Virtual TourAsk A QuestionMore Details

9 Greenbrook Circle Milton VT 05468
Sold

MLS Number 4912141

  • Condo
  • Bedrooms 3
  • Bathroom 3
  • Square Feet 2,190

Wonderful new neighborhood with PRIME location and amenities designed to capture everything today's home-buyers are looking for!!! Just a quick walk to shopping, dining, schools, gym and Milton's great parks all while surrounded by 15 acres of treed common land. This central location is just 10 minutes from either I-89in Georgia or Colchester! Two different townhome styles are available...all with open floor plans for today's lifestyle. "The Laurel Plan" features 3 bedrooms upstairs with spacious living area downstairs. "The Haven Plan" is designed for one-level living with a first floor MBR suite with 2 large bedrooms and baths upstairs. ALL include hardwood and tile floors, granite counters, gas fireplaces, stainless appliances, gas/hot air heat with central A/C option, egress windows in basement for future expansion plus we can customize the interior to your specific needs and décor preferences! This development will be built in phases and not all lots seen will be available now. Our initial phase is 10 homesites with 2 different styles. *THIS UNIT IS FULLY COMPLETE FOR QUICK OCCUPANCY IF DESIRED. UPGRADES INCLUDE AC AND RAILS ON STAIRWAY. THIS PLAN PICTURED HAS ALL BEDROOMS UPSTAIRS,

Listed by The Signature Realty Group of Signature Properties of Vermont

Listing Sold by Apple Island Real Estate

$
$
%
$/month over payments
Federal 30-year interest rate: 6.51% last updated on May 21, 2026
* All Figures are estimates. Check with your bank or proposed mortgage company for actual interest rates.
This product uses the FRED® API but is not endorsed or certified by the Federal Reserve Bank of St. Louis.

Virtual TourAsk A QuestionMore Details

10 Windridge Road Essex Junction VT 05452
Sold

MLS Number 4959696

  • Land
  • Square Feet 30,056
  • Acreage 0.69

Don't miss the opportunity to own an amazing piece of land in the desirable Pinewood Manor neighborhood in Essex. The lot size is .69 acres for sale with the ability to connect to public water and sewer. Driveway curb-cut already in place on the left side of the property. The city will also allow an alternative curb-cut to be placed on the right side as well. The sellers have already performed some of the excavation on the property. The nice, wooded area in the back part of the land adds privacy. The neighborhood has a private neighborhood pool, playground, and walking trail. Maple Street and Sandhill Parkis a short driveway. Close to Indian Brook Reservoir, the Links Golf Course, shopping, downtown Essex and more! Easy drive to I-89. Close to grocery stores, movie theater, banks and more!

Listed by Mark Montross of Catamount Realty Group

Listing Sold by Matt Lumsden Real Estate

$
$
%
$/month over payments
Federal 30-year interest rate: 6.51% last updated on May 21, 2026
* All Figures are estimates. Check with your bank or proposed mortgage company for actual interest rates.
This product uses the FRED® API but is not endorsed or certified by the Federal Reserve Bank of St. Louis.

Virtual TourAsk A QuestionMore Details

19 Greenwood Avenue Essex Junction VT 05452
Sold

MLS Number 4962059

  • Residential Single Family
  • Bedrooms 4
  • Bathroom 3
  • Square Feet 2,420
  • Acreage 0.28

Location, location, location! Spectacular large lot in wonderful neighborhood close to schools and amenities. This home shows love and care from its owners. Featuring tons of natural light and plenty of space, this four bedroom home boasts space for all. The main floor has new floors and an open living/dining room with a huge picture window and a slider to a private back deck for grilling or relaxing. The spacious kitchen features plenty of cherry cabinets and counter space. Downstairs is a spacious family room with large windows and fireplace, an office with built-ins, a large laundry room and 1/2 bath, and lots of storage. There is plenty of room for cars or toys with the large garage! Great neighborhood with sidewalks and close to Cascade Park. Shopping, schools and all amenities are close by. Open House Sunday 7/23 1-3 pm

Listed by Brian Armstrong and Jordan Lafond of KW Vermont

Listing Sold by KW Vermont

$
$
%
$/month over payments
Federal 30-year interest rate: 6.51% last updated on May 21, 2026
* All Figures are estimates. Check with your bank or proposed mortgage company for actual interest rates.
This product uses the FRED® API but is not endorsed or certified by the Federal Reserve Bank of St. Louis.

Virtual TourAsk A QuestionMore Details

7 Hampshire Court Essex VT 05452

Essex, VT7 Hampshire Court

Sale Price$631,000

Sold

MLS Number 4962859

  • Residential Single Family
  • Bedrooms 3
  • Bathroom 2
  • Square Feet 2,204
  • Acreage 0.31

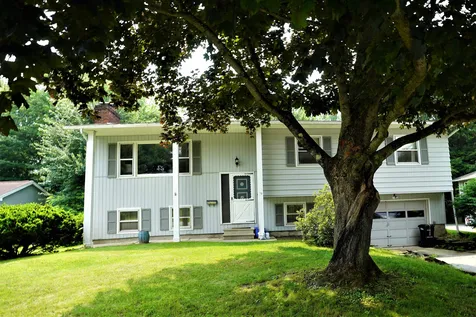
Pristine 3 bedroom, 2 bath colonial in one of Essex's sought after neighborhoods. Beautiful bamboo flooring throughout the first floor, freshly painted & move in ready. Expansive kitchen with plenty of cabinets & Corian counter space, stainless appliances, opens to dining area with slider to back deck. Sunny, spacious family room and living room opens to kitchen & front entry. Full upgraded bath & 1st floor office is perfect for remote working. 2nd floor includes primary suite with his & hers closets, 2 sunny bedrooms & renovated full bath with double vanity. Finished lower level with rec room & den, plus laundry room & plenty of storage. Beautiful corner lot with expansive deck, play structure, shed & spacious yard with room for outdoor fun! Minutes to shopping, Essex Jct, UVM Medical center & I89.

Listed by Geri Reilly Real Estate

Listing Sold by Coldwell Banker Hickok and Boardman

$
$
%
$/month over payments
Federal 30-year interest rate: 6.51% last updated on May 21, 2026
* All Figures are estimates. Check with your bank or proposed mortgage company for actual interest rates.
This product uses the FRED® API but is not endorsed or certified by the Federal Reserve Bank of St. Louis.

Ask A QuestionMore Details

19 Allen Street St. Albans City VT 05478
Sold

MLS Number 4961686

  • Residential Single Family
  • Bedrooms 2
  • Bathroom 2
  • Square Feet 1,265
  • Acreage 0.13

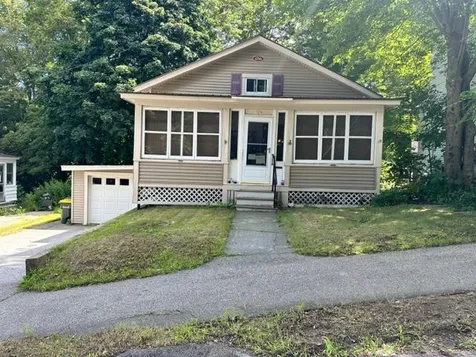
Ask your agent for a walkthrough video and lock this home up! Welcome to the heart of St. Albans, where a city home brimming with potential awaits your creative touch. Whether you're starting anew, scaling down, or on the hunt for a savvy investment, this property is your blank canvas, ready to be transformed into a masterpiece of your own making. The charming character of this home sets the stage for your personal flair to shine. And guess what? The excitement doesn't stop there - this gem comes with a 1.5 car garage, just waiting for you to infuse it with your visions of storage or workshop wonderland. Don't overlook the fenced-in backyard, ideal for lush gardens, a playtime haven or the ultimate spot for legendary BBQs. Sure, a touch of TLC and a sprinkle of updating are on the to-do list, but isn't that half the fun? Get your inner HGTV star ready, because this is your chance to shine. Each renovation decision you make, each decor choice you carefully select, it's all a step closer to crafting your own haven of perfection. The best part? The sellers are streamlining their portfolio, and the price is set with your plans in mind - making this a golden opportunity for an effortless transition. Showings begin Saturday, 7/22.

Listed by Kevin Holmes of KW Vermont

Listing Sold by Ridgeline Real Estate

$
$
%
$/month over payments
Federal 30-year interest rate: 6.51% last updated on May 21, 2026
* All Figures are estimates. Check with your bank or proposed mortgage company for actual interest rates.
This product uses the FRED® API but is not endorsed or certified by the Federal Reserve Bank of St. Louis.

Ask A QuestionMore Details

9 Londonderry Lane Essex VT 05452

Essex, VT9 Londonderry Lane

Sale Price$400,000

Sold

MLS Number 4964220

  • Residential Single Family
  • Bedrooms 3
  • Bathroom 1
  • Square Feet 2,168
  • Acreage 0.47

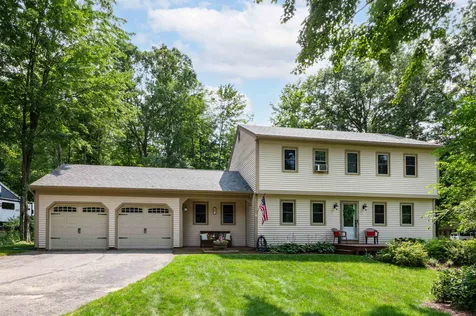
Back on market due to financing. Looking for the perfect spot to settle into the Essex community? Close to restaurants, local shops, recreational activities, and public transportation, 9 Londonderry Lane is destined to make its next owner a wonderful, comfortable home. Flooded with natural light and characterized by original woodwork, this inviting property is ready for you to make your own upgrades! With bold brick detail contrasted against a bright white exterior, this home is nestled on approximately half an acre with a convenient fenced-in backyard. Head inside and see just how much this home has to offer. The top level has an open and gracious floor plan and various living spaces - there is extensive opportunity to make this property your own. There is also plenty of room to host gatherings for friends and family with dedicated dining and living areas, and an airy and fluid feel. In addition to three good-sized bedrooms, a partially finished basement allows for an array of hobbies, home office or separate media room, not to mention plenty of indoor storage. This home has good bones and updated mechanics, and is a fantastic chance to tailor the aesthetics to your individual taste. Come check out 9 Londonderry Lane and see if you can picture yourself here!

Listed by Ferrara Libby Team of Coldwell Banker Hickok and Boardman

Listing Sold by Coldwell Banker Hickok and Boardman

$
$
%
$/month over payments
Federal 30-year interest rate: 6.51% last updated on May 21, 2026
* All Figures are estimates. Check with your bank or proposed mortgage company for actual interest rates.
This product uses the FRED® API but is not endorsed or certified by the Federal Reserve Bank of St. Louis.

Ask A QuestionMore Details

Broker Reciprocity 

Copyright 2026 PrimeMLS, Inc. All rights reserved. This information is deemed reliable, but not guaranteed. The data relating to real estate displayed on this display comes in part from the IDX Program of PrimeMLS. The information being provided is for consumers’ personal, non-commercial use and may not be used for any purpose other than to identify prospective properties consumers may be interested in purchasing. Data last updated May 26, 2026 11:37 PM EDT