Geri Reilly Real Estate Logo
30363
results
Refine Search

Your Search Results

r=9541-9560
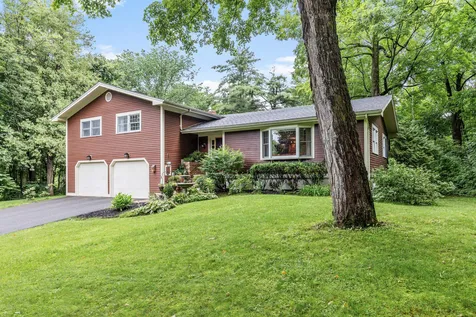
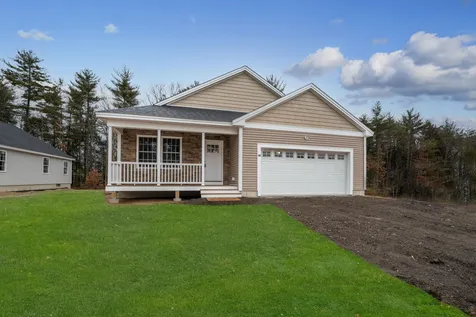
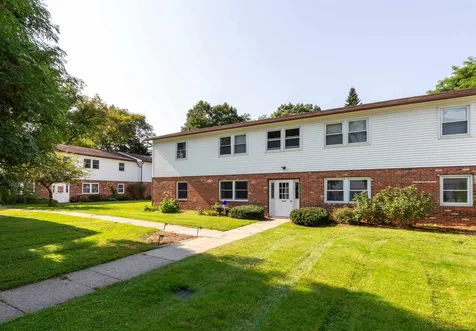
115 Sherwood Square Essex Junction VT 05452
Sold

MLS Number 4971530

  • Condo
  • Bedrooms 2
  • Bathroom 1
  • Square Feet 812

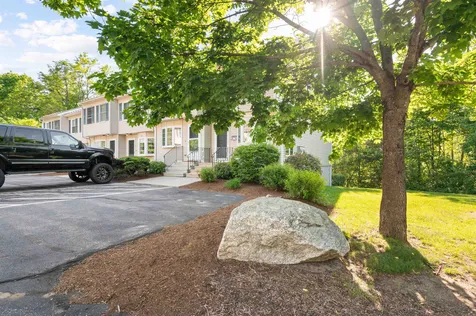
Enjoy convenient condo living in this great, single-level Essex Junction home! Easily accessible on the first level, this 2 bedroom home is part of an association that covers water, trash, landscaping, plowing and more for a hassle-free lifestyle. Just inside, the open living room flows easily into the kitchen and dining area, a great set up for entertaining. The kitchen has been renovated with new cabinetry, countertops, sleek white appliances and laminate flooring. There are 2 good-sized bedrooms, each with large closets, a full bathroom and 2 separate storage closets for your extra belongings. This home also comes with a private 1-car garage with lockable storage space. Great location in the heart of Essex Junction, just minutes to schools, shopping, dining, Maple Street Park, and less than 15 minutes to I-89!

Listed by The Malley Group of KW Vermont

Listing Sold by KW Vermont
$
$
%
$/month over payments
Federal 30-year interest rate: 6.51% last updated on May 21, 2026
* All Figures are estimates. Check with your bank or proposed mortgage company for actual interest rates.
This product uses the FRED® API but is not endorsed or certified by the Federal Reserve Bank of St. Louis.

Ask A QuestionMore Details

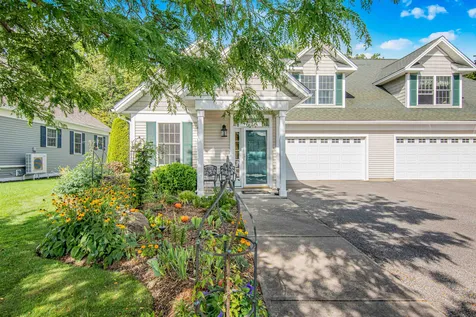
8 Melissa Way Laconia NH 03246
Sold

MLS Number 4971793

  • Condo
  • Bedrooms 2
  • Bathroom 2
  • Square Feet 1,796

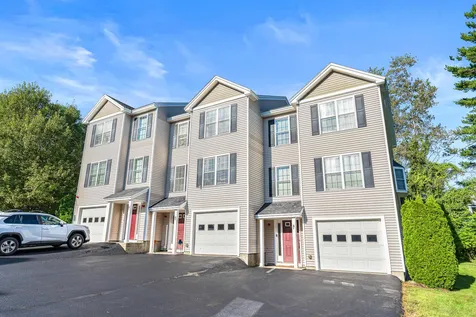
This Laconia Heights condo is in close proximity to all that Weirs Beach (mins. away) and Laconia in general with its restaurants, shopping, Bank of NH Pavillion, The Colonial Theatre and Lakeport Opera House just to name a few, has to offer. This unit is sold fully furnished and now your home or vacation home awaits. Three levels of living provides a first level which houses a bonus room or home office that walks out directly to backyard and includes a 1 car garage. A flight of stairs leads you to the primary living area equipped for entertaining or merely relaxing at the end of a long beach day. The 2nd level contains fully functional kitchen with stainless steel applicances, dining room, living room, and a 1/2 bath along with a private deck for your relaxation and enjoyment. The 3rd level houses two spacious bedrooms and a full bathroom. With plenty of windows throughout the natural sunlight will flow through. Room sizes are an approximation. Don't miss out on an opportunity to own your little oasis getaway. Call to schedule your showing today.

Listed by Adelia Del Trecco and Joseph Viselli of Prestige Homes Real Estate-NH,LLC

Listing Sold by KW Coastal and Lakes & Mountains Realty/Meredith

$
$
%
$/month over payments
Federal 30-year interest rate: 6.51% last updated on May 21, 2026
* All Figures are estimates. Check with your bank or proposed mortgage company for actual interest rates.
This product uses the FRED® API but is not endorsed or certified by the Federal Reserve Bank of St. Louis.

Virtual TourAsk A QuestionMore Details


11141 Route 116 Hinesburg VT 05461
Sold

MLS Number 4971621

  • Mobile
  • Bedrooms 3
  • Square Feet 1441
  • Acreage 1.8

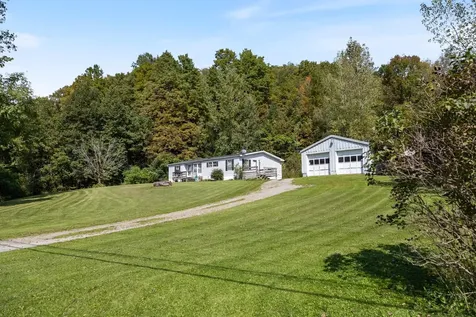
Charming one-level living on almost 2 acres at the edge of Hinesburg Village! This 3 bedroom, 2 bath home is perched on top of a hill with a pleasant view of the expansive yard from one of two decks. Inside, the kitchen offers a ton of cabinet & counter space with a built-in desk & shelves and counter seating, as well as a gas range and separate prep sink. A spacious Primary Suite includes a walk-in closet and an en-suite bathroom with a double vanity, huge jetted tub, and separate shower. Across the generous living/dining area are two more bedrooms and another full bath. Vaulted ceilings throughout the home add a sense of spaciousness, while south-facing windows and two skylights provide abundant natural light. This property enjoys the convenience of public water & sewer and natural gas. A huge detached garage adds room for storage and parking. Enjoy the simple life and a taste of quaint Vermont living on the edge of Hinesburg Village, with plenty of privacy and a short walk to dining, shopping, and schools. Located less than 15 minutes to Williston and South Burlington and 20 minutes to UVM and Downtown Burlington, commuting is a breeze. This well-maintained property has all of the amenities you've been looking for at an incredible value. Pay this one a visit!

Listed by Jeremy Gates of Element Real Estate

Listing Sold by Signature Properties of Vermont

$
$
%
$/month over payments
Federal 30-year interest rate: 6.51% last updated on May 21, 2026
* All Figures are estimates. Check with your bank or proposed mortgage company for actual interest rates.
This product uses the FRED® API but is not endorsed or certified by the Federal Reserve Bank of St. Louis.

Ask A QuestionMore Details

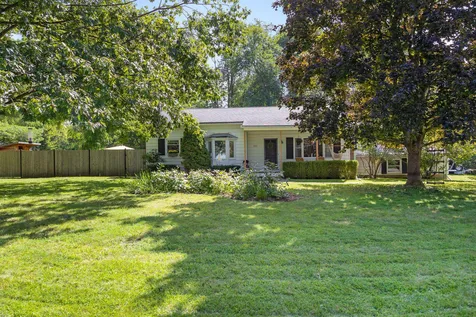
266 Endicott N Street Laconia NH 03246
Sold

MLS Number 4954903

  • Condo
  • Bedrooms 2
  • Bathroom 2
  • Square Feet 1,582

Large price drop on this updated end unit with three levels of living space. Walk out of the lower level sliders onto a patio and your right close to the swimming pool. Don't miss out on this well-kept end unit. This unit has a finished lower level suitable for an exercise room or a game room for the whole family. The living room has a beautiful arched window allowing more sunshine to enter. This location is walking distance to Weirs Beach, The Kellerhaus, Funspot, numerous restaurants and marinas, located in the heart of the lakes region. yet you have plenty of privacy from the activities. Enjoy all the year-round activities such as boating, swimming, ice fishing skiing and more.

Listed by Alan Silberberg of Roche Realty Group

Listing Sold by RE/MAX Innovative Bayside

$
$
%
$/month over payments
Federal 30-year interest rate: 6.51% last updated on May 21, 2026
* All Figures are estimates. Check with your bank or proposed mortgage company for actual interest rates.
This product uses the FRED® API but is not endorsed or certified by the Federal Reserve Bank of St. Louis.

Virtual TourAsk A QuestionMore Details

82 Hillview Terrace Hinesburg VT 05461
Sold

MLS Number 4965837

  • Mobile
  • Bedrooms 3
  • Square Feet 980

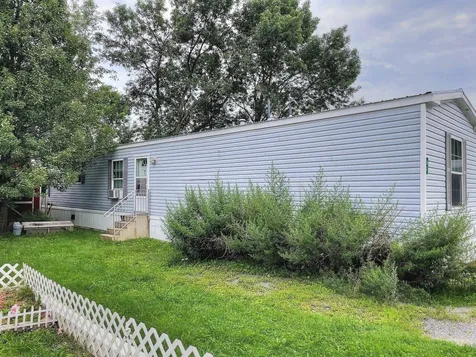
This 980 sf mobile home is a newer model (2017) with an open concept kitchen and living room that today's buyers are looking for. The home features 3 bedrooms and 2 full baths with the primary bedroom and bath at one end, beyond the kitchen, and the other 2 bedrooms and 2nd bath on the opposite side. A convenient laundry area is just off the kitchen as well. The oversized windows in each room bring in lots of sunlight and vinyl flooring in the main area of the home is very appealing. The home includes a large shed for storage and a garden space right outside your door! The lot rent will be just $437/mo. (as of 10/1/23) which also covers water, sewer, and plowing of the park roads. 1 pet is allowed. Conveniently located near Hinesburg Village and schools. Don't miss this opportunity to purchase a home in Chittenden County!

Listed by Christopher von Trapp of Coldwell Banker Hickok and Boardman

Listing Sold by Vermont Real Estate Company

$
$
%
$/month over payments
Federal 30-year interest rate: 6.51% last updated on May 21, 2026
* All Figures are estimates. Check with your bank or proposed mortgage company for actual interest rates.
This product uses the FRED® API but is not endorsed or certified by the Federal Reserve Bank of St. Louis.

Ask A QuestionMore Details

22 Brady Way Laconia NH 03246
Sold

MLS Number 4970420

  • Condo
  • Bedrooms 2
  • Bathroom 2
  • Square Feet 1,062

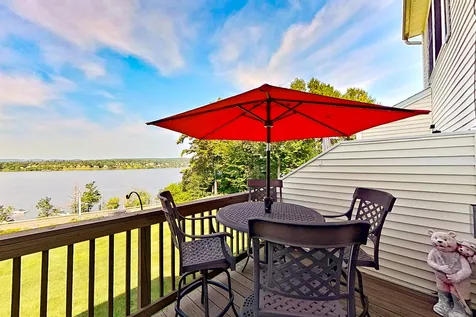
BACK ON THE MARKET by no fault of the seller. Showings in between rentals - seller reserves the right to accept an offer anytime or decide on the 5th. Experience Year-Round Bliss on Lake Winnipesaukee at Evergreen Condos, Just in Time for Ski Season! This second-floor unit boasts stunning Paugus Bay views. It features a recently renovated kitchen with modern appliances, a cozy living room with a gas fireplace, and 2 bedrooms on the upper level, including a primary bedroom with gorgeous bay views. A convenient half bath is on the lower level, while a full bath and laundry are upstairs, shared between the bedrooms. Property to convey fully furnished! Located 9 miles from Gunstock Resort, 5 miles from the Bank of NH Pavilion, and less than 3 miles from Laconia OperaHouse and Weirs Beach, this condo offers proximity to popular attractions and delicious eateries. Evergreen Condominiums offer amenities like an in-ground pool, tennis court, and clubhouse, all with reasonable monthly dues. Boating enthusiasts will appreciate day docks and mooring field options. A step-in swimming area is also available on Paugus Bay. In addition to an owner's parking spot and a guest spot, the condo includes a one-bay garage for winter convenience. Rentals are permitted (one reservation every 7 days), appealing to investors or those offsetting homeownership expenses. Don't miss this chance for Lake Winnipesaukee living. Schedule your showing today !!

Listed by Anca Potvin of KW Coastal and Lakes & Mountains Realty

Listing Sold by KW Coastal and Lakes & Mountains Realty/Meredith

$
$
%
$/month over payments
Federal 30-year interest rate: 6.51% last updated on May 21, 2026
* All Figures are estimates. Check with your bank or proposed mortgage company for actual interest rates.
This product uses the FRED® API but is not endorsed or certified by the Federal Reserve Bank of St. Louis.

Ask A QuestionMore Details

210 Mcdonald Farm Road Shelburne VT 05482
Sold

MLS Number 4954636

  • Residential Single Family
  • Bedrooms 3
  • Bathroom 2
  • Square Feet 2,383
  • Acreage 4.7

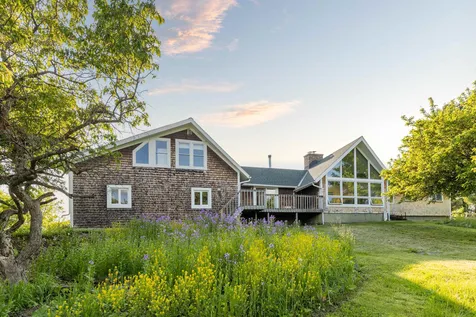
Nestled in a picturesque location, this charming 3-bedroom, 2-bathroom home offers breathtaking mountain views that create a serene and tranquil atmosphere. The property boasts a unique and thoughtfully designed layout that maximizes space and functionality. The spacious living room features large windows that frame the majestic mountain vistas, allowing natural light to flood the space. Adjacent to the living room is a well-appointed kitchen with ample cabinet storage, and a convenient breakfast bar. The primary bedroom is a peaceful retreat, offering privacy and comfort. The additional two bedrooms are well-sized, providing versatility for a home office, guest room, or space for a growing family. Whether you're relaxing on the porch, enjoying a barbecue in the backyard, or simply savoring a morning coffee on the deck, the beauty of nature surrounds you. All this just minutes from Shelburne Beach, the farmer's market, restaurants, schools, and 15 minutes from UVM, downtown Burlington, and the airport.

Listed by Erin Dupuis of Vermont Real Estate Company

Listing Sold by Vermont Real Estate Company

$
$
%
$/month over payments
Federal 30-year interest rate: 6.51% last updated on May 21, 2026
* All Figures are estimates. Check with your bank or proposed mortgage company for actual interest rates.
This product uses the FRED® API but is not endorsed or certified by the Federal Reserve Bank of St. Louis.

Virtual TourAsk A QuestionMore Details

229 Messer Street Laconia NH 03246
Sold

MLS Number 4965273

  • Commercial
  • Square Feet 5,915

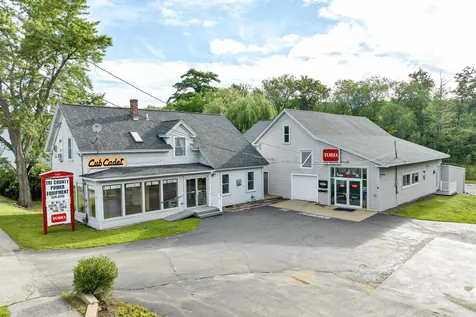
Great business opportunity. Investment, Development there are options here. Do you own your own business and looking for excellent visibility with an income stream to offset your operating expenses. This is it. Currently a small engine repair shop with retail sales of mowers, snowblowers and accessories for both residential and commercial customers. Would also be suitable for a landscape business, marine supply business, a boat launch across the street, electrical and plumbing supply business. Antique Shop even, options are endless. Property is in a UC zone allowing for many permittable uses.Two buildings with paved parking lot.Building 1 is retail and repair with garages for storage. Also has a private office with security system and additional storage that could provide for additional expansion. Building 2 has an occupied apartment on the second floor. The first floor is currently used as a retail showroom. This space could be rented as separate retail/professional space or potentially another apartment. Come explore the possibilities.

Listed by Mitch Hamel of BHHS Verani Belmont

Listing Sold by White Water Realty Group/Franklin

$
$
%
$/month over payments
Federal 30-year interest rate: 6.51% last updated on May 21, 2026
* All Figures are estimates. Check with your bank or proposed mortgage company for actual interest rates.
This product uses the FRED® API but is not endorsed or certified by the Federal Reserve Bank of St. Louis.

Virtual TourAsk A QuestionMore Details

2 Plain Street Barre City VT 05641
Sold

MLS Number 4967244

  • Multifamily
  • Square Feet 2,655
  • Acreage 0.07

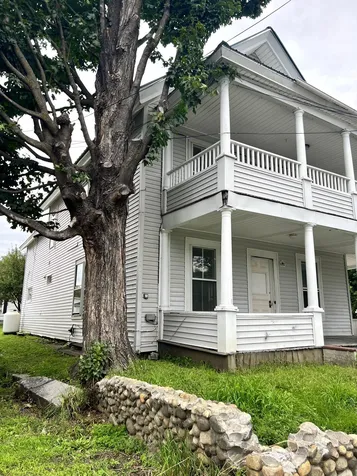
Nestled on Plain Street in Barre this recently renovated duplex presents a fantastic investment opportunity. Boasting a prime location, this property offers the perfect blend of modern upgrades and classic New England charm. Each unit within the duplex has been recently renovated with new kitchen cabinets, appliances, and paint. Upon stepping inside, you'll be greeted by the sight of new flooring which have aesthetic appeal but also offer durability and easy maintenance for years to come. The open layout of each unit creates a seamless flow between the living areas, dining spaces, and kitchens, making them ideal for modern living. Separate utilities and heating systems means that each unit can be individually controlled, offering personalized comfort to the occupants. Vermont's chilly winters won't be a concern here, as tenants can adjust the heating to their liking. Investors will undoubtedly recognize the potential in this property. With the recent renovations, separate systems, and utilities, it's an excellent opportunity to generate rental income while also benefiting from property appreciation over time. Whether you're an experienced investor or just starting out in your first home this duplex offers the potential for a rewarding real estate adventure.

Listed by Kevin Casey of Green Light Real Estate

Listing Sold by Central Vermont Real Estate

$
$
%
$/month over payments
Federal 30-year interest rate: 6.51% last updated on May 21, 2026
* All Figures are estimates. Check with your bank or proposed mortgage company for actual interest rates.
This product uses the FRED® API but is not endorsed or certified by the Federal Reserve Bank of St. Louis.

Virtual TourAsk A QuestionMore Details

724 York Hill Road Lincoln VT 05443
Sold

MLS Number 4967804

  • Multifamily
  • Bathroom 2
  • Square Feet 1,884
  • Acreage 17.2

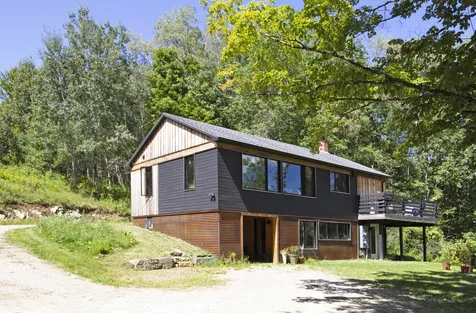
This distinctive 2 unit property incorporates global and eclectic design features and sits in the sought-after mountain town of Lincoln on 17+ acres with a seasonal stream and Green Mountain views. Recently renovated in 2020, you will see the modern Scandinavian character and charm throughout. The custom-built kitchens, locally-sourced pickled pine flooring, and modern veneer limestone plaster walls are only a few of the features showcasing the outstanding artistry and craftsmanship. The ground floor offers a 1 bedroom, 1 bath apartment with a covered entry, an open kitchen/living area, and windows to the East. The wet-room style bathroom incorporates tadelakt, a traditional Moroccan waterproof plaster technique. The second level unit is accessed via the side deck that wraps around to the front taking in the epic view of Mount Abe. The tiled entry includes a spacious mudroom and leads into the kitchen and living room and is situated to take advantage of the view. 2 bedrooms, the bathroom also featuring tadelakt, and a bonus room sit on the back side of the home. Other features include: new windows, updated siding, improved insulation, and HVAC system to meet Efficiency Vermont standards. Lincoln is an idyllic community with a general store, elementary school, community gathering spaces and is close to hiking, river swimming, and skiing. Approximately 4 miles to Bristol, 15 miles to Middlebury, 30 miles to Burlington. Be sure to view the 3D tours of both spaces!

Listed by Jill Fraga of The Real Estate Company of Vermont,LLC

Listing Sold by Wallace Realty

$
$
%
$/month over payments
Federal 30-year interest rate: 6.51% last updated on May 21, 2026
* All Figures are estimates. Check with your bank or proposed mortgage company for actual interest rates.
This product uses the FRED® API but is not endorsed or certified by the Federal Reserve Bank of St. Louis.

Virtual TourAsk A QuestionMore Details

96 Morrill Drive Burlington VT 05408
Sold

MLS Number 4961745

  • Residential Single Family
  • Bedrooms 4
  • Bathroom 3
  • Square Feet 2,806
  • Acreage 0.49

Located at the southernmost part of the New North End, Ethan Allen Farms is one of only two communities in the City deemed a “large lot” neighborhood. Recreation awaits in all directions including the Burlington Bike Path, Leddy Park, Route 127 Bike Path, & public beaches. From inside, you have an amazing sense of privacy with abundant mature trees outside every window. Are you really in Burlington? In under 10 minutes, you're in a parking space downtown for dinner on Friday night. A few minutes across the Avenue, access the Ethan Allen Shopping center bustling with groceries, pharmacy, post office, hardware store, restaurants & brewery. While modest outside, this home is incredibly appointed with a completely open living concept including a chef's cherry kitchen with soft-close dovetail drawers, custom built-ins, separate wine & coffee bar with wet sink & beverage cooler, & high quality appliances. Your guests participate from the granite island bar. Hardwood flooring ties the living spaces seamlessly together. The bedroom level includes a primary suite with oversized walk-in closet & spa bath with jetted tub & walk-in tiled shower with double heads. A family room below the main living area is highlighted by a gas fireplace, custom red birch and mahogany built-ins, warm pine accent walls, & a custom powder room with stone sink & lodge feel. Below is an exercise space, 4th bedroom, and unfinished laundry and utility area. See 3D tour.

Listed by Matt Hurlburt of RE/MAX North Professionals - Burlington

Listing Sold by Vermont Real Estate Company

$
$
%
$/month over payments
Federal 30-year interest rate: 6.51% last updated on May 21, 2026
* All Figures are estimates. Check with your bank or proposed mortgage company for actual interest rates.
This product uses the FRED® API but is not endorsed or certified by the Federal Reserve Bank of St. Louis.

Virtual TourAsk A QuestionMore Details

117 Garden Circle St. Albans Town VT 05478
Sold

MLS Number 4970735

  • Residential Single Family
  • Bedrooms 2
  • Bathroom 2
  • Square Feet 1,964

Explore this exquisite 2 bed, 2 bath retreat in St. Albans' coveted 55+ enclave. A spacious 1964 sq ft sanctuary, featuring cherry floors, a cozy gas fireplace, and year-round comfort courtesy of efficient heat pumps. Step into a landscaped backyard, cocooned by a privacy fence and adorned with a perennial garden. Recent upgrades include cherry hardwood, a chic gas stove, and a master bath with a walk-in shower. Granite counters add a touch of opulence. The kitchen island, double oven, and new appliances elevate culinary experiences. Enjoy comfort with upgraded heat/AC pumps (2021). Radiant heat and lofty 9-ft ceilings lend an inviting atmosphere. An open layout and convenient 1st-floor laundry make daily life a breeze. A 2-car garage and abundant parking cater to guests. Revel in established landscaping and breathtaking views. A versatile finished upstairs room awaits your creative touch. Pristine maintenance ensures carefree living. This prime location is positioned along the Missisquoi Valley Rail Trail for year round use and outdoor recreational activities. Your next chapter awaits!

Listed by Tamithy Howrigan of RE/MAX North Professionals

Listing Sold by RE/MAX North Professionals

$
$
%
$/month over payments
Federal 30-year interest rate: 6.51% last updated on May 21, 2026
* All Figures are estimates. Check with your bank or proposed mortgage company for actual interest rates.
This product uses the FRED® API but is not endorsed or certified by the Federal Reserve Bank of St. Louis.

Virtual TourAsk A QuestionMore Details

13 Curtis Avenue Burlington VT 05408
Sold

MLS Number 4968212

  • Residential Single Family
  • Bedrooms 3
  • Bathroom 2
  • Square Feet 1,935
  • Acreage 0.22

The word “ impeccable” suits this home perfectly, inside and out. This home has been updated and painted and remodeled in every detail. Added to that there is a large professionally built sunroom out the rear atrium doors and it is surrounded by a large newly painted deck looking out onto a completely fenced in rear yard for the kids and pets to run in safely. There is a formal open carpeted stairway to the basement recreation area which also has a ¾ bath. Newer kitchen cabs and appliances, attractive hardwood floors, large windows, central AC, mudroom off of the garage are just some of the features in this bright and comfortable home. Location for all you daily bikers and walkers could not be better since this house is only one lot away from Starr Farm Rd and a few more steps to the bike path, across from the dog park and community gardens and Starr Farm Park is just half block away. Please, come and see this exceptionally cared for home. It is obvious the owner cherishes this property and wants the next owner to be happy here and move right in with no concerns for updating or fixing.

Listed by Warren Palm of BHHS Vermont Realty Group/S Burlington

Listing Sold by Nancy Jenkins Real Estate

$
$
%
$/month over payments
Federal 30-year interest rate: 6.51% last updated on May 21, 2026
* All Figures are estimates. Check with your bank or proposed mortgage company for actual interest rates.
This product uses the FRED® API but is not endorsed or certified by the Federal Reserve Bank of St. Louis.

Ask A QuestionMore Details

8 Brewer Parkway South Burlington VT 05403
Sold

MLS Number 4966522

  • Residential Single Family
  • Bedrooms 2
  • Bathroom 2
  • Square Feet 1,422
  • Acreage 0.47

Introducing 8 Brewer Pkwy, nestled on a tree-lined dead-end street in the highly sought-after Orchard neighborhood in South Burlington. This captivating 2-bedroom, 2-bathroom ranch-style gem spans 1,422 square feet, offering comfort and charm at every turn. Step inside to discover classic hardwood floors that guide you through an inviting interior. A thoughtfully updated yet cozy kitchen beckons culinary creativity, while a designated dining room sets the stage for memorable gatherings. Convenience takes center stage on this property, boasting proximity to schools, parks, shopping centers, and easy access to I-89. Downtown Burlington is just minutes away, promising a vibrant experience. The attached oversized one-car garage presents storage potential above and ensures your vehicle finds a secure home. As you step outside, a generously sized, impeccably maintained backyard awaits-a haven where a privacy-enhancing fence invites tranquil relaxation and provides your furry friends with a safe space to frolic. Plus, a fantastic deck stands ready, ideal for BBQs and outdoor gatherings, adding to the allure of this wonderful home. Make 8 Brewer Parkway your new address, where comfort, location, and lifestyle unite seamlessly. Don't miss the chance to embrace the charm of South Burlington living. Showings start 08/24!

Listed by Flex Realty Group of Flex Realty

Listing Sold by Coldwell Banker Hickok and Boardman

$
$
%
$/month over payments
Federal 30-year interest rate: 6.51% last updated on May 21, 2026
* All Figures are estimates. Check with your bank or proposed mortgage company for actual interest rates.
This product uses the FRED® API but is not endorsed or certified by the Federal Reserve Bank of St. Louis.

Ask A QuestionMore Details

381 Hullcrest Road Shelburne VT 05482
Sold

MLS Number 4970584

  • Residential Single Family
  • Bedrooms 3
  • Bathroom 2
  • Square Feet 2,008
  • Acreage 0.51

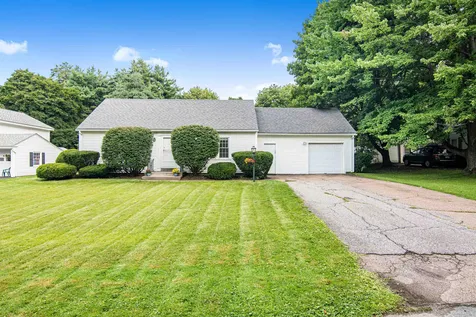
Tucked in behind mature trees, this retro tri-level home will make an impression. From the farmer's front porch with Trex decking, to the fully fenced & level backyard, it is ready to move in and start living. In 2019 all 43 posts of the new cedar fence were set in concrete for longevity. Inlaid hardwood flooring spans from the fireplaced living room (with wood stove insert) through the kitchen & dining areas. The modern shaker style kitchen is the hub of the home, featuring soft close drawers, 2.5” depth quartz counters with an extra deep stainless undermount sink below a window, quality GE Profile stainless refrigerator and slide in gas range, a hood vent to outdoors, subway tile backsplash, and water filter with tap at the sink. The center island includes trash and recycling, while the nearby coffee station keeps the household organized and caffeinated. Recent black Marvin vinyl windows span the bedroom level, as well as 3 on the lower level. Off the garage, you enter into a multi-function den/office, adjacent to a tiled family room with stacking laundry. The upper hall & bedrooms continue the tradition of inlaid hardwood, & the primary includes a modern half bath. Walk to Hullcrest Park, & miles of streets within a closed-loop residential neighborhood. Easy access to Shelburne Village, downtown Burlington, UVM & Medical Center campuses, and airport. Architectural shingle roof was installed about 9 years ago. 3 Nest thermostats.

Listed by Matt Hurlburt of RE/MAX North Professionals - Burlington

Listing Sold by KW Vermont
$
$
%
$/month over payments
Federal 30-year interest rate: 6.51% last updated on May 21, 2026
* All Figures are estimates. Check with your bank or proposed mortgage company for actual interest rates.
This product uses the FRED® API but is not endorsed or certified by the Federal Reserve Bank of St. Louis.

Virtual TourAsk A QuestionMore Details

104 Learned Drive Westford VT 05494
Sold

MLS Number 4969395

  • Residential Single Family
  • Bedrooms 2
  • Bathroom 1
  • Square Feet 1,144
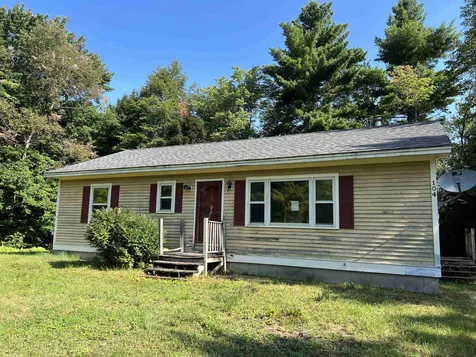
  • Acreage 1.89

Discover this adorable 2-bedroom ranch nestled at the end of a quiet cul-de-sac, offering a wonderful canvas for your dream home. With its spacious front and side yards, a private wooded back lot, and an expansive deck tailor-made for gatherings, this property is a hidden gem awaiting your personal touch. The large unfinished basement presents endless possibilities for customization and expansion. While this home is in need of updates, it boasts "good bones" and is priced accordingly, making it an ideal opportunity for those looking to add their personal flair. Seller and agency have no knowledge of systems, buyer responsible to verify all data, Property to be sold AS-IS.

Listed by Anthony Micklus and Maren Vasatka of BHHS-VT Realty Group St Albans,VT

Listing Sold by Coldwell Banker Hickok and Boardman

$
$
%
$/month over payments
Federal 30-year interest rate: 6.51% last updated on May 21, 2026
* All Figures are estimates. Check with your bank or proposed mortgage company for actual interest rates.
This product uses the FRED® API but is not endorsed or certified by the Federal Reserve Bank of St. Louis.

Virtual TourAsk A QuestionMore Details

13 Lindsay Court Laconia NH 03246

Laconia, NH13 Lindsay Court

Sale Price$290,000

Sold

MLS Number 4969401

  • Residential Single Family
  • Bedrooms 2
  • Bathroom 2
  • Square Feet 1,019
  • Acreage 0.24

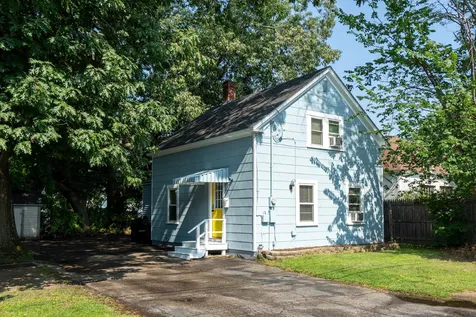
LACONIA- Two bed, two bath well kept New Englander at the end of a dead end street with Memorial Park as your backyard. The first floor features an open concept living and dining room, kitchen and a full bathroom. Upstairs you will find two bedrooms with one bedroom having its own half bath. The basement is unfinished and gives you extra storage space. This cute as a button home has recently had its exterior painted and is tucked on an oversized lot with mature trees surrounding, a fenced in yard and a detached garage. Enjoy being minutes away from downtown Laconia and the WOW trail, not to mention all of the Lakes Region has to offer, with easy access to shopping, dining, entertainment, and the 93 corridor.

Listed by Whitney Vachon of KW Coastal and Lakes & Mountains Realty/Meredith

Listing Sold by Jason Mitchell Group

$
$
%
$/month over payments
Federal 30-year interest rate: 6.51% last updated on May 21, 2026
* All Figures are estimates. Check with your bank or proposed mortgage company for actual interest rates.
This product uses the FRED® API but is not endorsed or certified by the Federal Reserve Bank of St. Louis.

Ask A QuestionMore Details

12 Maple Street Laconia NH 03246

Laconia, NH12 Maple Street

Sale Price$899,000

Sold

MLS Number 4969533

  • Residential Single Family
  • Bedrooms 12
  • Bathroom 5
  • Square Feet 3,947
  • Acreage 0.3


Have you ever dreamed of owning a B&B in the heart of the Lakes Region? This is your chance to own Maple Moose Lodge, a 12 bedroom home with 2 guest cottages and an in-ground swimming pool! Less than 2 hours from Boston and only 30 min to I 93! This double lot is walking distance to Weirs Beach Boardwalk on beautiful Lake Winnipesaukee! The home is currently not being used as a B&B, but could easily function as one, or be used as a single family home/summer home. The 2 guest cottages are currently used for short term rentals and bring in c. $30,000/year. This home is a must see in person! Delayed showings until the open house on Sunday, September 17th, 2-4pm.

Listed by Sara Hazel and Rachel Xavier of KW Coastal and Lakes & Mountains Realty/Meredith

Listing Sold by KW Coastal and Lakes & Mountains Realty/Meredith

$
$
%
$/month over payments
Federal 30-year interest rate: 6.51% last updated on May 21, 2026
* All Figures are estimates. Check with your bank or proposed mortgage company for actual interest rates.
This product uses the FRED® API but is not endorsed or certified by the Federal Reserve Bank of St. Louis.

Virtual TourAsk A QuestionMore Details

15 Wren Lane Laconia NH 03246
Sold

MLS Number 4954152

  • Condo
  • Bedrooms 3
  • Bathroom 2
  • Square Feet 1,504

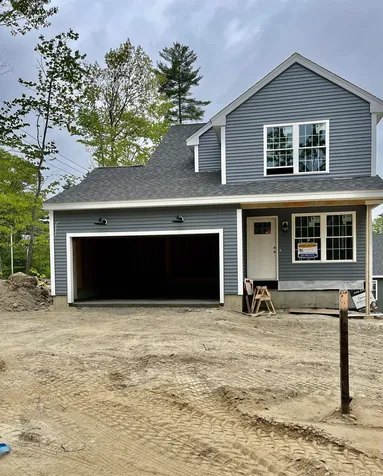
The Gardens at Winnipesaukee - Laconia newest development in the heart of it all. This colonial home can be ready for summer offering 3 spacious bedrooms, 2 car attached garage. Kitchen & baths with shaker style cabinets, granite countertops, luxury vinyl plank flooring. Walking distance to the lake & weirs beach. Please check open house schedule. Other lots & floor plans available.

Listed by Hope Lacasse of Hope Lacasse Real Estate,LLC

Listing Sold by Today Real Estate

$
$
%
$/month over payments
Federal 30-year interest rate: 6.51% last updated on May 21, 2026
* All Figures are estimates. Check with your bank or proposed mortgage company for actual interest rates.
This product uses the FRED® API but is not endorsed or certified by the Federal Reserve Bank of St. Louis.

Ask A QuestionMore Details

11 Sparrow Lane Laconia NH 03246
Sold

MLS Number 4926661

  • Condo
  • Bedrooms 3
  • Bathroom 2
  • Square Feet 1,858

The Gardens at Winnipesaukee. This brand NEW home community is in the heart of the Lakes region, bringing within easy reach all that the dynamic, family-friendly Lake Winnipesaukee is known for. Pre-launching this upscale detached home development now with early-bird developer incentives. Offering easy maintenance-free living, modern amenities for an elevated lifestyle that is seconds from the lake. Choose from one level living or two story floor plans with an impressive 1700 - 2300+ sq feet of soaring living space. Featuring two, three, and four bedroom options, 2.5 baths, and 2 car attached garages. Select a plan that fits your style. City water, sewer and gas heating. The center of it all - walking distance to the lake, eclectic offering of neighborhood shops, restaurants, numerous parks, minutes to Gunstock Ski Resort and Bank of NH Pavilion music venue, hiking trails, snowmobiling, biking, NASCAR, ice-fishing, and the beautifully landscaped waterfront with majestic views but also nestled in a quiet location where you can indulge in your own private retreat with year-round activities. Easy access to 93. Non binding reservations only until AG approved.

Listed by Hope Lacasse of Hope Lacasse Real Estate,LLC

Listing Sold by Hope Lacasse Real Estate,LLC

$
$
%
$/month over payments
Federal 30-year interest rate: 6.51% last updated on May 21, 2026
* All Figures are estimates. Check with your bank or proposed mortgage company for actual interest rates.
This product uses the FRED® API but is not endorsed or certified by the Federal Reserve Bank of St. Louis.

Ask A QuestionMore Details

Broker Reciprocity 

Copyright 2026 PrimeMLS, Inc. All rights reserved. This information is deemed reliable, but not guaranteed. The data relating to real estate displayed on this display comes in part from the IDX Program of PrimeMLS. The information being provided is for consumers’ personal, non-commercial use and may not be used for any purpose other than to identify prospective properties consumers may be interested in purchasing. Data last updated May 27, 2026 12:37 AM EDT