Geri Reilly Real Estate Logo
30363
results
Refine Search

Your Search Results

r=9461-9480
4722 Oak Hill Road Williston VT 05495
Sold

MLS Number 4970249

  • Residential Single Family
  • Bedrooms 4
  • Bathroom 3
  • Square Feet 3,773
  • Acreage 1.91

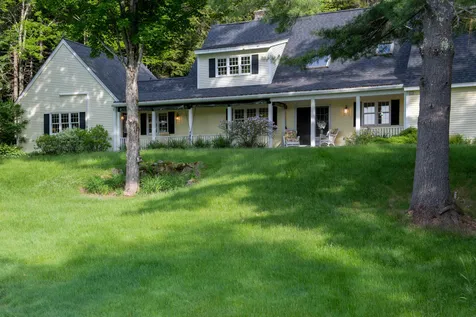
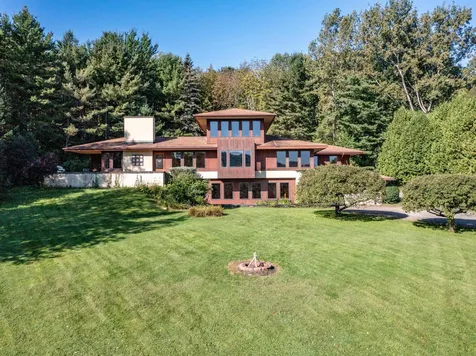
Prepare to be wowed! Welcome to a timeless and one-of-a-kind Frank Lloyd Wright inspired contemporary perched above Lake Iroquois with lovely views of the lake, surrounding hills, and Camel's Hump. The combination of privacy and views can be hard to find but this home has it all. Inside, is a unique open floor plan with walls of glass to take advantage of the views and natural light. There are 4 bedrooms including an impressive top floor primary suite with amazing views. Spacious living areas, beautiful maple flooring, a fireplace in the great room, plus a lower level bonus room with full bath, large windows, and outside entrance. Convenient to great schools, Hinesburg and Williston Village. This location also offers easy access to downtown Burlington and of course recreation, access to the beach on Lake Iroquois is practically across the street!

Listed by Dana Valentine of Coldwell Banker Hickok and Boardman

Listing Sold by Coldwell Banker Hickok and Boardman
$
$
%
$/month over payments
Federal 30-year interest rate: 6.51% last updated on May 21, 2026
* All Figures are estimates. Check with your bank or proposed mortgage company for actual interest rates.
This product uses the FRED® API but is not endorsed or certified by the Federal Reserve Bank of St. Louis.

Ask A QuestionMore Details

27 Steeple View Drive Georgia VT 05468
Sold

MLS Number 4965845

  • Residential Single Family
  • Bedrooms 1
  • Bathroom 1
  • Square Feet 855
  • Acreage 2.38

Have you been searching for a quaint property that offers simple peaceful living? This property offers a peaceful location with simple living. The one bed and bath home offers amazing charm. Step inside to find a thoughtfully designed interior that maximizes space and comfort. The living area exudes warmth, with rustic touches that create a welcoming ambiance. The kitchen has been updated and makes preparing meals a pleasure. The bathroom has also been updated and is now a comfortable space. The bedroom offers ample space to relax and the stained glass window adds to the charm of the room. There are plenty of outdoor areas to enjoy to take in the sounds of nature, have some company over or do some gardening.

Listed by Flex Realty Group of Flex Realty

Listing Sold by Flex Realty

$
$
%
$/month over payments
Federal 30-year interest rate: 6.51% last updated on May 21, 2026
* All Figures are estimates. Check with your bank or proposed mortgage company for actual interest rates.
This product uses the FRED® API but is not endorsed or certified by the Federal Reserve Bank of St. Louis.

Ask A QuestionMore Details

1624 Hopkins Road Panton VT 05491

Panton, VT1624 Hopkins Road

Sale Price$675,000

Sold

MLS Number 4970149

  • Residential Single Family
  • Bedrooms 3
  • Bathroom 2
  • Square Feet 1,956
  • Acreage 18.7

As you drive along the winding driveway, you'll instantly be transported to a hidden oasis of serene beauty across this expansive 18-acre property. The landscape surrounding this property resembles a slice of paradise, boasting a natural spring-fed pond for nostalgic summer enjoyment. Inside, there's a cozy living room with a woodstove insert, wide plank wood floors and ample lighting. Next to the dining area you will be welcomed into a four season sun room where you will delight in watching the changing seasons, night sky and stunning skies from sunrise to sunset. The quaint kitchen boasts lovely granite countertops and adjoins a hall that leads you to an office, a full bathroom, and a mudroom conveniently connecting to the garage.Upstairs, there are two charming bedrooms rooms a full bath and a spacious primary bedroom with incredible views. Step out into the heart of this extraordinary country estate where you'll find yourself immersed in a park-like setting adorned with enchanting trees, peaceful pond, and a diverse array of wildlife. It's a haven for nature enthusiasts, offering limitless opportunities for entertainment, exploration, and relaxation. Take in the breathtaking views, embark on wooded adventures along the numerous trails, and savor the peace and quiet that envelops you. The property features lush gardens with pear and cherry trees, blueberry bushes, and vegetable gardens. Don't miss your opportunity to own this remarkable property!

Listed by Flex Realty Group of Flex Realty

Listing Sold by Flex Realty

$
$
%
$/month over payments
Federal 30-year interest rate: 6.51% last updated on May 21, 2026
* All Figures are estimates. Check with your bank or proposed mortgage company for actual interest rates.
This product uses the FRED® API but is not endorsed or certified by the Federal Reserve Bank of St. Louis.

Ask A QuestionMore Details

101 Farr Road Richmond VT 05477

Richmond, VT101 Farr Road

Sale Price$355,000

Sold

MLS Number 4972503

  • Condo
  • Bedrooms 2
  • Bathroom 2
  • Square Feet 1,224

Check out THIS Townhouse Condo, just over the River from downtown Richmond!! These units do NOT come up for sale very often and this location is hard to beat. Live on the edge of where Country fields and Town life converge. Enjoy the easy drive to Waterbury or Burlington... or an equally easy walk to the Farmers market. Ultra clean and impeccably maintained, this unit offers large bedrooms, skylights in the full bath, cherry and bamboo flooring, a deck over the brook, stainless appliances and a basement level office with gym area. Whew!!! So much 'good stuff' in a bright and cheerful package. In addition, nearly all the furnishings are negotiable, so this could be a turnkey proposition for you. Why lift furniture when it's already so well appointed? Schedule your showing today! ***30 minute showings begin Saturday 10/7 at 9:00 am.

Listed by Kevin Petrochko of BCK Real Estate

Listing Sold by Flex Realty

$
$
%
$/month over payments
Federal 30-year interest rate: 6.51% last updated on May 21, 2026
* All Figures are estimates. Check with your bank or proposed mortgage company for actual interest rates.
This product uses the FRED® API but is not endorsed or certified by the Federal Reserve Bank of St. Louis.

Virtual TourAsk A QuestionMore Details

152 Hillview Terrace Hinesburg VT 05461
Sold

MLS Number 4971432

  • Mobile
  • Bedrooms 2
  • Square Feet 924

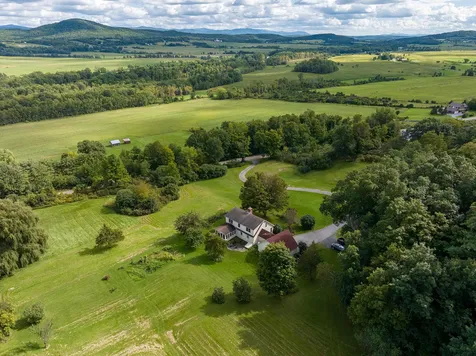
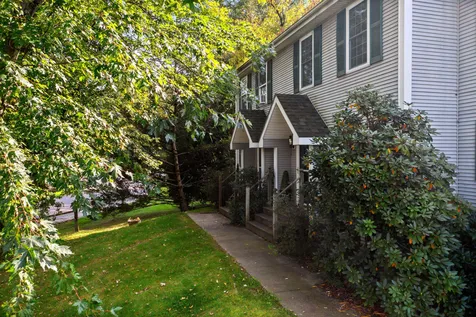
Two-bedroom mobile home on leased land in Hinesburg park. Primary bedroom with en suite full bath. Monthly lease includes water, sewer, and private road maintenance. Attached entry plus two sheds with frontage on Hollow Road. Nice side yard.

Listed by Coldwell Banker Hickok and Boardman
Listing Sold by Coldwell Banker Hickok and Boardman
$
$
%
$/month over payments
Federal 30-year interest rate: 6.51% last updated on May 21, 2026
* All Figures are estimates. Check with your bank or proposed mortgage company for actual interest rates.
This product uses the FRED® API but is not endorsed or certified by the Federal Reserve Bank of St. Louis.

Ask A QuestionMore Details

75 Hemlock Hill Drive Huntington VT 05462
Sold

MLS Number 4967340

  • Mobile
  • Bedrooms 3
  • Square Feet 1404
  • Acreage 1.4

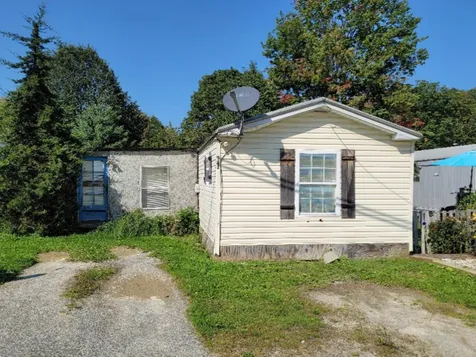
Relax on the front or back deck of this well cared for, easy living one level home. At the center of the 3 bed 2 bath home, you will find the living room, kitchen and dining area, with the dining room and great room tastefully connected together. Enjoy the pellet stove on chillier days and to keep the home warm on cold winter nights. The primary bedroom has a spacious private bathroom and the bonus room can be used as a guest room, playroom or private office space. The secluded deck off the back of the home offers room for BBQ's and outdoor hosting. The private back yard has plenty of space for playing, entertaining, gardening or many other possibilities. 15 min to Hinesburg, 19 min to Williston, 30 min to Burlington, 13 min to Camel's Hump State Park,22 min to Mad River and 40 min to Sugarbush! An amazing location!

Listed by Flex Realty Group of Flex Realty

Listing Sold by Coldwell Banker Hickok and Boardman
$
$
%
$/month over payments
Federal 30-year interest rate: 6.51% last updated on May 21, 2026
* All Figures are estimates. Check with your bank or proposed mortgage company for actual interest rates.
This product uses the FRED® API but is not endorsed or certified by the Federal Reserve Bank of St. Louis.

Ask A QuestionMore Details

155 Cobble Hill Road Milton VT 05468
Sold

MLS Number 4960597

  • Residential Single Family
  • Bedrooms 3
  • Bathroom 1
  • Square Feet 1,312
  • Acreage 2

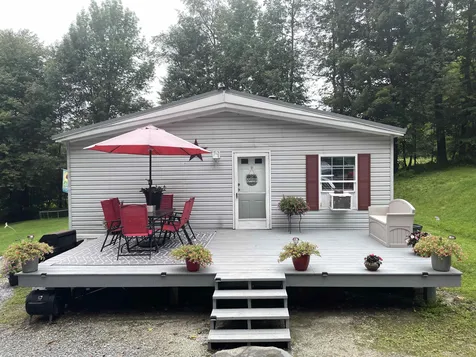

Looking for a wonderful opportunity to put down roots in Milton? Here's the perfect property for you. With two, sprawling green acres and a barn, in addition to the existing single-family home, there's plenty of potential at 155 Cobble Hill Road. With dedication and a fresh perspective, this property will inevitably shine. A few of the big projects have already been addressed, including a new furnace and water heater. Offering three bedrooms, one bathroom, and an unfinished basement - this home has plenty of space and could be a great investment property. The attached one-car garage is useful for Vermont winters, hobbies, or workspace for completing renovations. Situated on the outskirts of Chittenden County, it's a quick commute to Saint Albans and is within minutes of local shops, dining, and recreational areas. So, make sure you bring your creativity, an open mind, and a plan to your showing as you take in the potential and natural beauty surrounding this Milton gem.

Listed by Ferrara Libby Team of Coldwell Banker Hickok and Boardman
Listing Sold by Coldwell Banker Hickok and Boardman
$
$
%
$/month over payments
Federal 30-year interest rate: 6.51% last updated on May 21, 2026
* All Figures are estimates. Check with your bank or proposed mortgage company for actual interest rates.
This product uses the FRED® API but is not endorsed or certified by the Federal Reserve Bank of St. Louis.

Ask A QuestionMore Details

0 Moulton Lane Stowe VT 05672

Stowe, VT0 Moulton Lane

Sale Price$450,000

Sold

MLS Number 4912744

  • Land
  • Square Feet 436,036
  • Acreage 10.01

This 10-acre parcel of land close to Stowe Village is ready for you to build your Mountain Home. The approved 6 bedroom WW permit along with a finished 2 car garage, drilled well, and on-site electric has everything in place for you to start building your dream home. Worcester Mountain views, a large scenic pond, and direct access to Sterling Brook make this a special spot to build your mountain retreat. In the summer months enjoy nature walks, picnics along the river, and relaxing evenings enjoying the glowing sunset while around the firepit. When the snow hits head out for a cross country ski or snowshoe adventure in nearby Sterling Valley. Ideally situated on a corner lot with easy access to Stowe and Morrisville make this an ideal spot to access the Vermont lifestyle.

Listed by Love2Live InVT Team of Coldwell Banker Carlson Real Estate

Listing Sold by RE/MAX North Professionals

$
$
%
$/month over payments
Federal 30-year interest rate: 6.51% last updated on May 21, 2026
* All Figures are estimates. Check with your bank or proposed mortgage company for actual interest rates.
This product uses the FRED® API but is not endorsed or certified by the Federal Reserve Bank of St. Louis.

Virtual TourAsk A QuestionMore Details

Tbd Maple Street Waltham VT 05491

Waltham, VTTbd Maple Street

Sale Price$469,000

Sold

MLS Number 4959684

  • Land
  • Square Feet 5,388,372
  • Acreage 123.7

Picturesque Vermont location. You feel like you are on top of the world when you are walking on this beautiful lot. Why not use the cabin as your bunkhouse while you build your dream home. The development rights have been sold to the Vermont Land Trust on 108 acres of this special property. This protects the natural beauty that surrounds you. You can build your dream home on the 15 acre portion that affords you these amazing views while having Buck Mountain as your back yard. Come take a look today and imagine living the Vermont way of life.

Listed by Nancy Larrow of BHHS Vermont Realty Group/Vergennes

Listing Sold by BHHS Vermont Realty Group/S Burlington

$
$
%
$/month over payments
Federal 30-year interest rate: 6.51% last updated on May 21, 2026
* All Figures are estimates. Check with your bank or proposed mortgage company for actual interest rates.
This product uses the FRED® API but is not endorsed or certified by the Federal Reserve Bank of St. Louis.

Virtual TourAsk A QuestionMore Details

215 Sherwood Drive Montpelier VT 05602
Sold

MLS Number 4963421

  • Residential Single Family
  • Bedrooms 3
  • Bathroom 1
  • Square Feet 1,854
  • Acreage 0.48

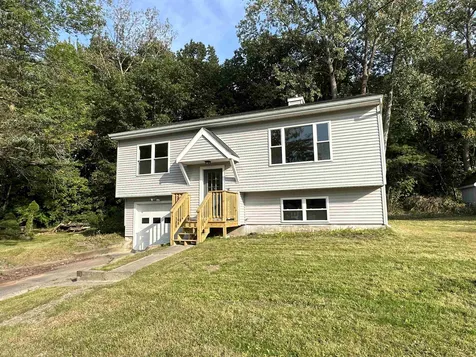

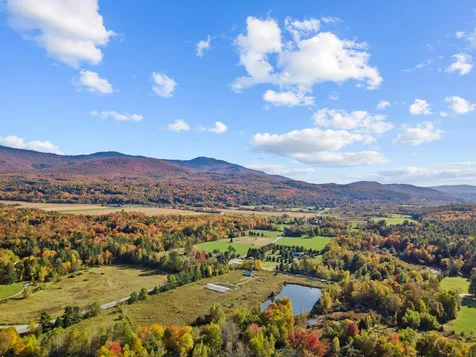
This split-level ranch has all the new amenities you could dream of! The open concept layout with South facing windows lends for excellent hosting opportunities for friends or family gatherings. A simple step outside of the dining area you'll find a patio perfect for grilling. The kitchen is spacious with newer appliances, an induction cooktop stove, and ample cabinet space. Hardwood floors flow from the living areas to 3 full sized bedrooms and 1 full bathroom. At the ground level you'll find an oversized primary bonus bedroom with a wood stove, an office space, separate laundry, and direct access to the one car garage. Immaculately maintained as a vacation rental, you'll be able to enjoy a turn-key property to use as your home or rental. Being sold fully furnished - move right in! On demand hot water, 1 year old dishwasher, and a 9 year old standing seam metal roof make this house more energy efficient. You won't have to worry about any of the big ticket items. Set back from the road on a double lot, you'll arrive home to the feelings of privacy while maintaining close proximity to all the hustle and bustle of both downtown Montpelier and Berlin! Won't last long - ask for a walkthrough video - showings begin Saturday 8/5/2023.

Listed by Ky Martens of EXP Realty

Listing Sold by Coldwell Banker Hickok and Boardman
$
$
%
$/month over payments
Federal 30-year interest rate: 6.51% last updated on May 21, 2026
* All Figures are estimates. Check with your bank or proposed mortgage company for actual interest rates.
This product uses the FRED® API but is not endorsed or certified by the Federal Reserve Bank of St. Louis.

Ask A QuestionMore Details

103 Lower Moulton Lane Stowe VT 05672
Sold

MLS Number 4947291

  • Residential Single Family
  • Bedrooms 3
  • Bathroom 4
  • Square Feet 2,771
  • Acreage 2.45

Quiet lane to quieter lane to fern-carpeted hemlock forest overlooking infinity-edge meadow dropping away to full depth of the Stowe valley. Shimmering water with mountains beyond. The definition of bucolic. French doors opening to broad covered porch overlooking it all. Extraordinary open plan cape with brilliant flow and versatility: 2 family rooms and 2 bedrooms on the first floor, one a suite with the option of its own fireplace in a generous private living space and adjoining cozy office space. Brand new stainless appliances, first-floor laundry, 2-car garage. Second floor landing catwalk overlooks living and dining spaces below and leads to 2 more bedroom suites. Lush lawn and lilacs. Blazing sunrises over the Worcester range. Lake-like neighboring pond. New septic system. Acres of immaculate basement space. Come home to this. Escape to this Stowe dream.

Listed by Geoffrey Wolcott and Crystal Stokes of Four Seasons Sotheby's Int'l Realty

Listing Sold by Pall Spera Company Realtors-Stowe

$
$
%
$/month over payments
Federal 30-year interest rate: 6.51% last updated on May 21, 2026
* All Figures are estimates. Check with your bank or proposed mortgage company for actual interest rates.
This product uses the FRED® API but is not endorsed or certified by the Federal Reserve Bank of St. Louis.

Ask A QuestionMore Details

160 Lonesome Trail Waterbury VT 05676
Sold

MLS Number 4976407

  • Residential Single Family
  • Bedrooms 2
  • Bathroom 2
  • Square Feet 3,018
  • Acreage 2

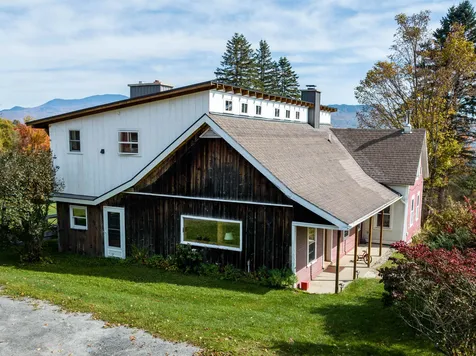
160 Lonesome Trail is a spectacular property that seamlessly marries classic farmhouse charm with modern design. Currently configured as a two-family residence, this versatile home offers numerous possibilities, including the potential for an additional unit. This enviable location provides easy access to the many recreational activities Waterbury is celebrated for making it an exceptional place to call home. For those who need to commute or enjoy exploring the wider region, Interstate 89 is conveniently close by, granting easy access to various destinations in Vermont and beyond. The property boasts an awe-inspiring mountain view of the Worcester Range, creating a captivating backdrop that changes with the seasons, making every day a picturesque experience. The owner's vision includes finishing a master suite on the second floor, complete with a bath and sitting area. Step back in time and envision the limitless possibilities that await within the original barn. Much of the work on this home has been completed, and with this ideal location and setting, vacation rentals could be another lucrative option. This property represents the quintessential Vermont farmhouse with a modern twist, offering an array of possibilities. Its idyllic location, breathtaking mountain views, and potential for customization make it a dream home for those seeking a harmonious blend of classic charm and contemporary living.

Listed by Lisa Meyer of BHHS Vermont Realty Group/Waterbury

Listing Sold by Coldwell Banker LIFESTYLES - Hanover

$
$
%
$/month over payments
Federal 30-year interest rate: 6.51% last updated on May 21, 2026
* All Figures are estimates. Check with your bank or proposed mortgage company for actual interest rates.
This product uses the FRED® API but is not endorsed or certified by the Federal Reserve Bank of St. Louis.

Ask A QuestionMore Details

18 Valley Ridge Road South Burlington VT 05446
Sold

MLS Number 4971925

  • Residential Single Family
  • Bedrooms 2
  • Bathroom 2
  • Square Feet 1,440
  • Acreage 0.31

Move right in to this completely updated home in a desirable neighborhood. Light, bright open living spaces. The kitchen features white cabinets, granite tops with a large island, stainless appliances and tile floor. Hardwood floors throughout the main level. The dining area opens up to a new deck overlooking the backyard. The lower level has a family room, den or guest space and ¾ bathroom / laundry room. Brand new heat pumps for heat & air conditioning. Centrally located only minutes to the hospital, schools, shopping, colleges & parks.

Listed by Geri Barrows of Real Estate Associates,LLC

Listing Sold by Ridgeline Real Estate

$
$
%
$/month over payments
Federal 30-year interest rate: 6.51% last updated on May 21, 2026
* All Figures are estimates. Check with your bank or proposed mortgage company for actual interest rates.
This product uses the FRED® API but is not endorsed or certified by the Federal Reserve Bank of St. Louis.

Virtual TourAsk A QuestionMore Details

45 Brewer Parkway South Burlington VT 05403
Sold

MLS Number 4974308

  • Residential Single Family
  • Bedrooms 3
  • Bathroom 3
  • Square Feet 1,960
  • Acreage 0.26

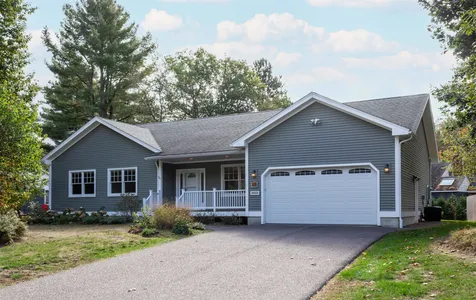
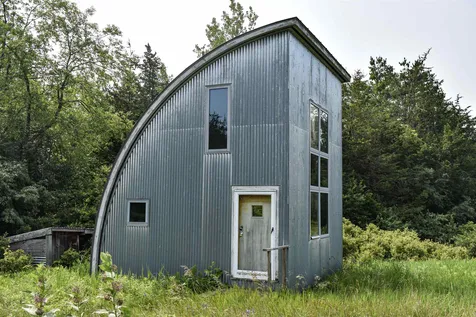
This 2014 custom built home offers the best of single level living at the top of the Brewer Parkway circle in the heart of South Burlington… super convenient to everything! Upgrades throughout the house include red birch hardwood floors, Andersen fiberglass clad wood windows, and 9' ceilings with crown molding. Gourmet kitchen with huge island, granite countertops, solid maple cabinetry including an abundance of pantry storage. Living room with Valor gas fireplace and sunny south exposure. Primary bedroom with en suite and large walk in closet. Two additional bedrooms with sizable closets and full bathroom. Dedicated laundry room with 1/2 bath powder room. Large mudroom with 2 car attached garage. Enjoy the three season porch and large maintenance free Trex deck overlooking the private backyard. Covered front porch sits elevated from the street. Exterior of house is clad in vinyl siding and composite trim … no maintenance!The home boasts central heat/AC as well as a continuous heat recovering ventilation system for superb indoor air quality throughout the year. Massive insulated unfinished basement with 8' ceilings and pre plumbed for addition bathroom. This home was constructed under the Efficiency VT Code Plus home program resulting in outstanding energy efficiency reflected in low heating/cooling costs and amazing year round comfort. Broker/Owner related.

Listed by Paul Cannizzaro of Cannizzaro Real Estate

Listing Sold by Coldwell Banker Hickok and Boardman
$
$
%
$/month over payments
Federal 30-year interest rate: 6.51% last updated on May 21, 2026
* All Figures are estimates. Check with your bank or proposed mortgage company for actual interest rates.
This product uses the FRED® API but is not endorsed or certified by the Federal Reserve Bank of St. Louis.

Ask A QuestionMore Details

138 Connor Road Montpelier VT 05602
Sold

MLS Number 4965075

  • Residential Single Family
  • Bedrooms 3
  • Bathroom 3
  • Square Feet 1,956
  • Acreage 3.6

Serene country end of the road privacy on 3.6 acres of beautifully landscaped and wooded property. In the Towne Hill neighborhood located high above the city with direct access to hiking, snowshoeing and cross country ski trails. This light-filled two story home was built for the original owners in 2001 and has been lovingly maintained. Classic woodwork and deep window sills throughout convey quality. The main level design includes a living room with hardwood floors and handmade mantle over the gas fireplace. A classic dining room also offers potential to be used as a den. The kitchen has quality red birch cabinetry, pantry and large island. A glass door opens to the rear deck. A half bath, laundry and attached full-sized two car garage are most convenient. Upstairs the primary bedroom has an en suite three quarter bath and double closets. Two more corner bedrooms and a tiled full bath complete the upper level. The walkout basement is ready to finish into your dream space and offers a woodstove hookup and is framed and plumbed for another bathroom. Open House Saturday August 12 from 10 am to noon.

Listed by Timothy Heney and Lucy Ferrada of Heney Realtors - Element Real Estate (Montpelier)

Listing Sold by Vermont Real Estate Company

$
$
%
$/month over payments
Federal 30-year interest rate: 6.51% last updated on May 21, 2026
* All Figures are estimates. Check with your bank or proposed mortgage company for actual interest rates.
This product uses the FRED® API but is not endorsed or certified by the Federal Reserve Bank of St. Louis.

Virtual TourAsk A QuestionMore Details

263 Everbreeze Drive Colchester VT 05446
Sold

MLS Number 4965264

  • Residential Single Family
  • Bedrooms 3
  • Bathroom 3
  • Square Feet 2,442
  • Acreage 0.58

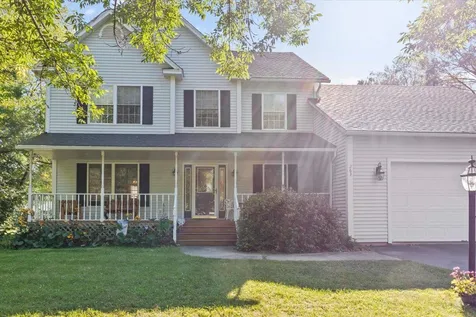
This beautiful colonial home is situated on a corner lot in one of Colchester's most desirable neighborhoods. The first floor of the home features an open floor plan. The eat-in-kitchen overlooks the cozy den with gas fireplace. Off the opposite side of the kitchen is the family room and open dining area with hardwood floors. The second floor of the home has 3 bedrooms with the highlight being the large en-suite master with cathedral ceilings, soaking tub and walk-in-closet. The home's two guest beds are spacious and share a full bath. The home's lower level has additional finished space as well as unfinished storage space. In addition to all of the great interior amenities this home has not one but two spaces to enjoy the outdoors. There is a large glass slider leading from the kitchen to the home's private back deck with electric awning. The deck overlooks the home's fenced-in backyard providing a great deal of privacy. The home also has a covered front porch which is perfect for enjoying quiet warm summer evening. The home's furnace and roof were both replaced in 20202. This home is located within walking distance to local schools and is just a short drive to local shops, Lake Champlain, and downtown Burlington. A great value and a must-see.

Listed by Matt Havers of Flat Fee Real Estate

Listing Sold by Vermont Real Estate Company

$
$
%
$/month over payments
Federal 30-year interest rate: 6.51% last updated on May 21, 2026
* All Figures are estimates. Check with your bank or proposed mortgage company for actual interest rates.
This product uses the FRED® API but is not endorsed or certified by the Federal Reserve Bank of St. Louis.

Virtual TourAsk A QuestionMore Details

427 Fee Fee Point Road North Hero VT 05474
Sold

MLS Number 4967114

  • Residential Single Family
  • Bedrooms 3
  • Bathroom 3
  • Square Feet 2,612
  • Acreage 2.5

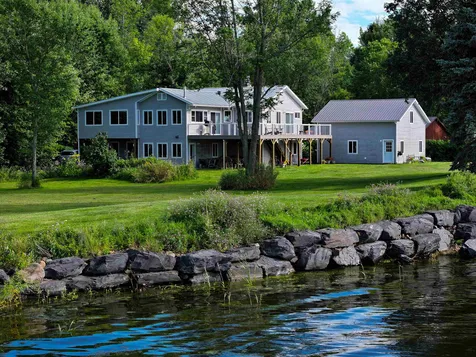

Paradise on North Hero Island! Surrounded by light and natural beauty this home is directly on the water and sited at the end of a private road. Enjoy the pleasures of kayaking, fishing, sailing and boating! Watch the sunset on the water to the west and enjoy the long view of Lake Champlain to the north. The wetlands on Squire's Bay next to the property is a prime place to watch migratory birds, and throughout the year a treat for birdwatchers to spy eagles, ospreys, hawks and great blue herons. The home has been lovingly renovated to include: a cook's kitchen with custom cabinetry and high-end appliances, many new windows and an oversized low maintenance deck. The primary suite with updated bathroom is located on the main level. There is a guest bedroom and bath on the first level as well as an artist's studio which will easily convert back to a bedroom. The attached garage is currently being used as a workshop and there is a huge new detached garage which includes ample storage space above. Make this your dream home on Lake Champlain, and you will be blessed with many special days and nights!

Listed by Andrea Champagne of Champagne Real Estate

Listing Sold by Coldwell Banker Hickok and Boardman
$
$
%
$/month over payments
Federal 30-year interest rate: 6.51% last updated on May 21, 2026
* All Figures are estimates. Check with your bank or proposed mortgage company for actual interest rates.
This product uses the FRED® API but is not endorsed or certified by the Federal Reserve Bank of St. Louis.

Virtual TourAsk A QuestionMore Details

37 Densmore Drive Essex Junction VT 05452
Sold

MLS Number 4955052

  • Condo
  • Bedrooms 2
  • Bathroom 2
  • Square Feet 1,024

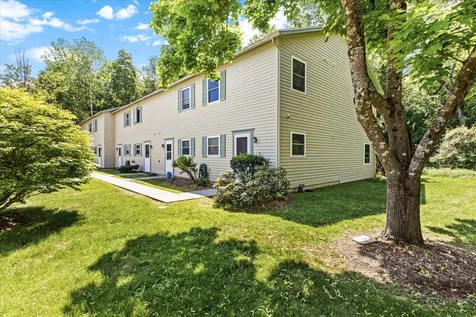
Move-in ready, end unit townhouse in a prime Essex Jct. location! This 2-bed, 1.5 bath is within walking distance to the Five Corners downtown area. The open floor plan on the first level includes the kitchen, dining room, and living room; as well as a convenient half bath. The bright kitchen features ample cabinet space, a double sink, a new dishwasher, and plenty of storage in the pantry. Flow right into the adjoining living and dining area. Light seeps into the living room from the new sliding glass doors leading to the private deck area. The second level offers 2 bedrooms and a full bathroom with a washer and dryer. Newer heat pump will keep you comfortable in all seasons. Keep your car protected in the carport with locked storage. Located just 20 minutes from Burlington and 10 to Williston, this home is also within a short driving distance to shopping and activities at the Essex Experience and Essex Schools. Come join this charming community and make this your new home!

Listed by Erin Dupuis of Vermont Real Estate Company

Listing Sold by Vermont Real Estate Company

$
$
%
$/month over payments
Federal 30-year interest rate: 6.51% last updated on May 21, 2026
* All Figures are estimates. Check with your bank or proposed mortgage company for actual interest rates.
This product uses the FRED® API but is not endorsed or certified by the Federal Reserve Bank of St. Louis.

Virtual TourAsk A QuestionMore Details

654a Topnotch Drive Stowe VT 05672
Sold

MLS Number 4972588

  • Condo
  • Bedrooms 3
  • Bathroom 4
  • Square Feet 2,850

Located in the midst of Topnotch Resort, you will find this beautiful condominium offering views, functionality and convenience, whether making it a home of your own or an income generating vacation rental. This 3 bedroom / 4 bath spacious unit of 2,850 sqft was built in 2003 with exemplary modern comforts and style; clean lines complimented by Vermont sensibility. Two large mud rooms keep the transition from outside to inside tidy and well organized. The open kitchen, living room and dining area were designed to frame the western mountain views, inviting them into the living spaces of the condo. Guests will enjoy the privacy of a large, first floor bedroom including an ensuite bath. Upstairs, an expansive primary bedroom + bathroom features its own gas fireplace, while a second ensuite bedroom takes in forest views. Central AC system is installed throughout the home. Ample parking is available with an oversized one car garage and a broad driveway for several additional uncovered parking spaces. The property sits at the end of the internationally recognized Stowe Recreation Path and in the middle of all of the amenities that give the town of Stowe its beloved character. This income producing opportunity comes fully equipped and turn key. Have your slice of paradise today!

Listed by Craig Santenello of Vermont Life Realtors

Listing Sold by Coldwell Banker Carlson Real Estate

$
$
%
$/month over payments
Federal 30-year interest rate: 6.51% last updated on May 21, 2026
* All Figures are estimates. Check with your bank or proposed mortgage company for actual interest rates.
This product uses the FRED® API but is not endorsed or certified by the Federal Reserve Bank of St. Louis.

Virtual TourAsk A QuestionMore Details

329 Topnotch Drive Stowe VT 05672
Sold

MLS Number 4955420

  • Condo
  • Bedrooms 2
  • Bathroom 3
  • Square Feet 1,608

Experience the ultimate investment opportunity or second home in Stowe with this exquisite 2-bed, 2.5-bath Courtside condo at Topnotch Resort & Spa. Recently renovated, it offers a seamless open layout, combining kitchen, dining, and sunken living room. A cozy gas fireplace, HDTV, and expansive windows enhance the living space. The primary bedroom features a king bed and en-suite bath, while the guest suite offers two full beds, a balcony, and a luxurious bath. Enjoy HD cable TV and high-speed internet while relaxing in the space. Just a 2-min walk to the spa complex with pools, hot tubs, and fitness center. Outdoor tennis courts are steps away. Conveniently located between Mt. Mansfield, Spruce, and the Village of Stowe, all just 5 minutes away by car, and a quick walk to the mountain road shuttle. Invest in luxury and convenience at Courtside, Topnotch Resort & Spa in Stowe, and enjoy an upscale and exceptional lifestyle right within the heart of the Ski capital of the NE. Sold furnished and equipped.

Listed by Pall Spera of Pall Spera Company Realtors-Stowe

Listing Sold by Four Seasons Sotheby's Int'l Realty

$
$
%
$/month over payments
Federal 30-year interest rate: 6.51% last updated on May 21, 2026
* All Figures are estimates. Check with your bank or proposed mortgage company for actual interest rates.
This product uses the FRED® API but is not endorsed or certified by the Federal Reserve Bank of St. Louis.

Virtual TourAsk A QuestionMore Details

Broker Reciprocity 

Copyright 2026 PrimeMLS, Inc. All rights reserved. This information is deemed reliable, but not guaranteed. The data relating to real estate displayed on this display comes in part from the IDX Program of PrimeMLS. The information being provided is for consumers’ personal, non-commercial use and may not be used for any purpose other than to identify prospective properties consumers may be interested in purchasing. Data last updated May 27, 2026 3:52 AM EDT