Geri Reilly Real Estate Logo
30363
results
Refine Search

Your Search Results

r=9481-9500
36 Nestledown Drive Laconia NH 03246
Sold

MLS Number 4969441

  • Condo
  • Bedrooms 3
  • Bathroom 3
  • Square Feet 1,484

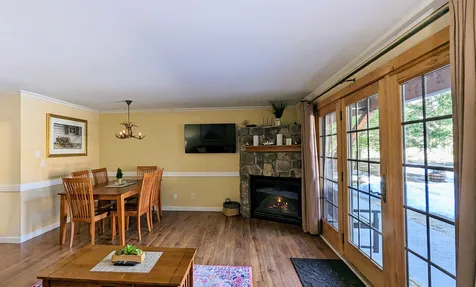
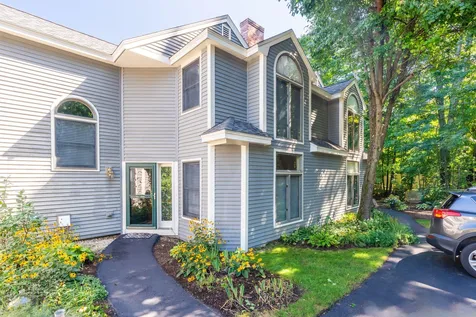
Lake Winnipesaukee DEEDED BEACH RIGHTS! Well maintained year round condo and association! 3 Bedrooms, 2 1/2 baths, spacious & open floor plan, wood burning fireplace, breakfast bar, eat in kitchen/ dining area, central Air, large back deck and private grass yard, master bedroom with ensuite bathroom, washer & dryer on the 1st floor and private deeded beach rights to the extremely desired Plantation Beach! Beach offers, canoe/kayak racking, daydocking, sandy beach, restrooms and plenty of parking! Fantastic location! Close to Meadowbrook outdoor concert venue, Weirs Beach, Marina's,Restaurant's, shopping & Gunstock ski area! Come build your memories on Lake Winnipesaukee!

Listed by Tracie Corbett of Coldwell Banker Realty Gilford NH

Listing Sold by KW Coastal and Lakes & Mountains Realty/Meredith
$
$
%
$/month over payments
Federal 30-year interest rate: 6.51% last updated on May 21, 2026
* All Figures are estimates. Check with your bank or proposed mortgage company for actual interest rates.
This product uses the FRED® API but is not endorsed or certified by the Federal Reserve Bank of St. Louis.

Ask A QuestionMore Details

259 Us Route 2 Grand Isle VT 05458
Sold

MLS Number 4963618

  • Residential Single Family
  • Bedrooms 4
  • Bathroom 3
  • Square Feet 2,525
  • Acreage 5.03


Sited on the hill overlooking sunsets and sunrises, and pastoral views, this 1797 Farmhouse is currently the home of the Art Gallery and was operated as a cafe complete with a commercial kitchen. Renovations on the second floor have been started and will need your finishing touches. This was originally a four bedroom home. There are no bedrooms set up as such with the Art Gallery in operation. Many possibilities, bring your dream of a retail space or recreate a fun and creative home!

Listed by Andrea Champagne of Champagne Real Estate

Listing Sold by Nedde Real Estate

$
$
%
$/month over payments
Federal 30-year interest rate: 6.51% last updated on May 21, 2026
* All Figures are estimates. Check with your bank or proposed mortgage company for actual interest rates.
This product uses the FRED® API but is not endorsed or certified by the Federal Reserve Bank of St. Louis.

Virtual TourAsk A QuestionMore Details

277 Topnotch Drive Stowe VT 05672
Sold

MLS Number 4966831

  • Condo
  • Bedrooms 1
  • Bathroom 1
  • Square Feet 680

Enjoy resort living at it's finest in this rare 1-bedroom, 1-bathroom condo located at Top Notch Drive. The condo is furnished and ready for a vacation rental or for you to move in. Either way, you will love the location with Stowe Mountain Resort being an easy 5 minute drive and the Stowe Recreation Path which is internationally recognized greenway stretching from Stowe Village to Top Notch Resort. Resort amenities include a spa, two swimming pools, jacuzzi, indoor and outdoor tennis, Roost restaurant, kids game room, equestrian center, and shuttle to Stowe Mountain Resort. Easy accessibility with this ground floor unit that has no stairs, a private terrace and expansive parking. Owners have the option of utilizing Topnotch Resort and their stand alone website for rentals or renting on your own through a local agency. Topnotch Drive is a highly sought after vacation rental destination making this unit a fabulous investment property!

Listed by Craig Santenello of Vermont Life Realtors

Listing Sold by Element Real Estate

$
$
%
$/month over payments
Federal 30-year interest rate: 6.51% last updated on May 21, 2026
* All Figures are estimates. Check with your bank or proposed mortgage company for actual interest rates.
This product uses the FRED® API but is not endorsed or certified by the Federal Reserve Bank of St. Louis.

Virtual TourAsk A QuestionMore Details

58 Killarney Drive Burlington VT 05408
Sold

MLS Number 4971173

  • Residential Single Family
  • Bedrooms 3
  • Bathroom 2
  • Square Feet 1,538
  • Acreage 0.23

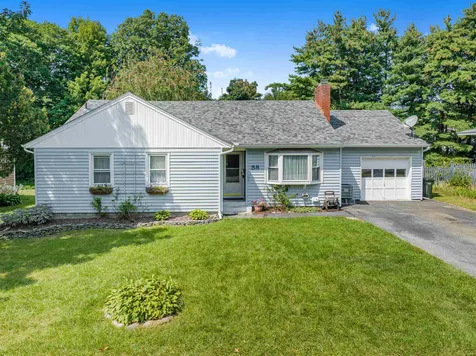
Private beach access, your very own pool, a stellar New North End location- this lovely ranch has it all! Situated on a dead-end street that has direct access to the Burlington Bike Path, this property is located just minutes from all the conveniences and recreational opportunities you could want. The Burlington Waterfront, Ethan Allen Shopping Center, Leddy Park, and North Beach are a quick bike, walk, or drive away! Best of all, Killarney Drive residents have a sandy private beach just steps off the bike path. Back at home, enjoy fabulous curb appeal with rock-lined garden beds and a convenient oversized paved driveway. Inside, the 1-story floorplan features an ideal open-concept living/dining area with a large bay window and gas fireplace. Venture into the kitchen to find an abundance of countertop and cabinet space, and access to the stunning backyard. On the left side of the house sit 2 bedrooms, a full bath, and the primary bedroom with an attached ¾ bath featuring a step-in shower and laundry. Hardwood floors throughout! The attached one-car garage offers access to the partially finished basement with plentiful storage and plumbing already in place- great potential for additional finished space. Outside, experience a true backyard oasis with a huge pool, expansive decks, two storage sheds, and an awning. Picture the summer memories! Additional improvements include central air, newer roof (2020), and newer furnace (2020). Don't miss out on this Burlington gem!

Listed by Elise Polli of Polli Properties

Listing Sold by Coldwell Banker Hickok and Boardman

$
$
%
$/month over payments
Federal 30-year interest rate: 6.51% last updated on May 21, 2026
* All Figures are estimates. Check with your bank or proposed mortgage company for actual interest rates.
This product uses the FRED® API but is not endorsed or certified by the Federal Reserve Bank of St. Louis.

Ask A QuestionMore Details

1012 Blockhouse Point Road North Hero VT 05474
Sold

MLS Number 4969293

  • Residential Single Family
  • Bedrooms 2
  • Bathroom 2
  • Square Feet 1,152
  • Acreage 0.55

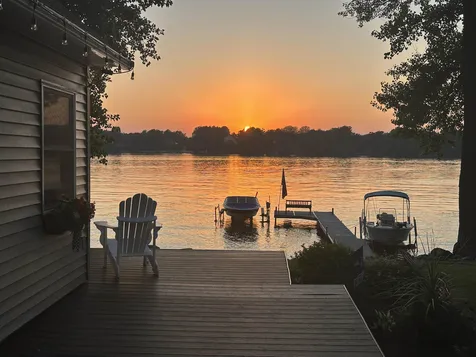
Spectacular turnkey property with 100 ft of prime lakefront. The owners live here year round and have made well thought out upgrades both inside and out with comfort and convenience in mind. New kitchen, bathrooms, primary suite, composite decking and screened in porch to name a few. Spectacular sunsets await while you soak in the hot tub and relax by the fire on your private beach all just steps from your front door. Gorgeous views of the lake and Adirondacks from virtually every room. The first floor is open space living with kitchen, dining room and living room. There's also a full bath, extra bedroom and a large, comfortable, lakeside screened porch. The second floor is the spacious primary bedroom with bath and laundry room. The oversize 24x24 garage offers ample storage above. The entire property has been meticulously landscaped and is studded with mature maple trees for making your own syrup. For the boating/watersports enthusiasts, your dock (included) is just steps from the house offering access to the inland sea, the broad lake and all that Lake Champlain has to offer. World class fishing in your front yard! It's just a quick boat ride to several waterfront restaurants and marinas. This .55 acre property is on a very quiet, dead end road. A very sought after, friendly neighborhood of seasonal and year round homes. Whether you're looking for a summer retreat or a year round home this property is not to be missed.

Listed by Michael Ryan of Apple Island Real Estate

Listing Sold by Apple Island Real Estate

$
$
%
$/month over payments
Federal 30-year interest rate: 6.51% last updated on May 21, 2026
* All Figures are estimates. Check with your bank or proposed mortgage company for actual interest rates.
This product uses the FRED® API but is not endorsed or certified by the Federal Reserve Bank of St. Louis.

Virtual TourAsk A QuestionMore Details

5 Compo Street Barre Town VT 05654
Sold

MLS Number 4957125

  • Residential Single Family
  • Bedrooms 3
  • Bathroom 1
  • Square Feet 2,880
  • Acreage 0.16


Have you been looking for a home to fix up and make your own? This is your opportunity. A former quarry house was once home to 3 families over the years, has been converted back to a single-family home. This home is being sold "as is" and has plenty of space to use your imagination with 2 full floors plus a walk-up attic, enclosed porches and detached 2 car garage. Convenient neighborhood location, on a dead-end street, steps away from Barre Town bike path, the granite quarries, and the Millstone biking trails. Walk to the post office and neighborhood general store. Just minutes to shopping, dining and Interstate 89.

Listed by Michelle Hebert of BCK Real Estate

Listing Sold by BCK Real Estate

$
$
%
$/month over payments
Federal 30-year interest rate: 6.51% last updated on May 21, 2026
* All Figures are estimates. Check with your bank or proposed mortgage company for actual interest rates.
This product uses the FRED® API but is not endorsed or certified by the Federal Reserve Bank of St. Louis.

Ask A QuestionMore Details

35 Pond Road Fletcher VT 05464

Fletcher, VT35 Pond Road

Sale Price$382,500

Sold

MLS Number 4965435

  • Residential Single Family
  • Bedrooms 4
  • Bathroom 2
  • Square Feet 2,424
  • Acreage 0.75

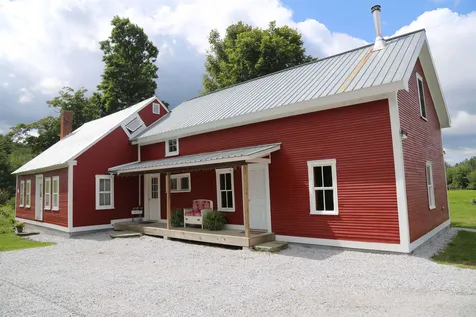
If you Love old houses this is a piece of History for you! The iconic Red House used as a landmark for more than 200 Years with directions to beautiful Metcalf Pond. Located on a corner lot with pastoral views and amazing sunsets. Live in the main house and use the studio side for your home business. Major structural repairs have been completed. House was lifted in 2013 and a new concrete foundation was poured! Updated pluming, electrical and added insulation. Main house has a 1st floor bedroom that connects to a full bath with another door to the dining area. Hardwood floors throughout dining, living room, master bedroom and upstairs in one bedroom and another small room that could be another office or craft room. Kitchen has new refrigerator, gas oven range with custom cherry shelving with maple backsplash. Finished studio side has original softwood floors and a place to add a wood stove with insulated Metalbestos chimney. Another bathroom with shower and washing machine hookups. Details of custom wood work throughout and lots of light! Upstairs office space with kitchenette and sliding glass door to balcony to amazing sunsets. Partially furnished and historic memorabilia included. Plenty of space for parking and gardening! MC Fiber Internet! Beautiful Metcalf Pond just down the road close to Cambridge, Jeffersonville and Smugglers Notch . Seller has extensive knowledge of all systems and willing to answer all questions.

Listed by Jill Richardson of RE/MAX North Professionals,Jeffersonville

Listing Sold by RE/MAX North Professionals

$
$
%
$/month over payments
Federal 30-year interest rate: 6.51% last updated on May 21, 2026
* All Figures are estimates. Check with your bank or proposed mortgage company for actual interest rates.
This product uses the FRED® API but is not endorsed or certified by the Federal Reserve Bank of St. Louis.

Virtual TourAsk A QuestionMore Details

149 Border Road Alburgh VT 05440
Sold

MLS Number 4877973

  • Land
  • Square Feet 444,312
  • Acreage 10.2

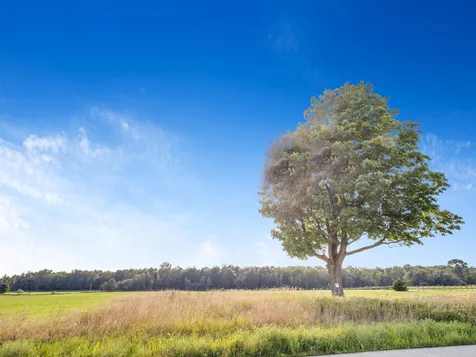
Gorgeous 10.2 acre country lot! Well has already been installed. Some engineering work has been done and shows viability for septic. Pastoral views and abundant wildlife. Anyone looking for a serene location to build their dream home need look no further! Neighboring properties are all well cared for and this location is one of the most secure in the area. Must see this land to truly appreciate its beauty!

Listed by Michael Savage of Paul Poquette Realty Group LLC

Listing Sold by Poquette Realty

$
$
%
$/month over payments
Federal 30-year interest rate: 6.51% last updated on May 21, 2026
* All Figures are estimates. Check with your bank or proposed mortgage company for actual interest rates.
This product uses the FRED® API but is not endorsed or certified by the Federal Reserve Bank of St. Louis.

Ask A QuestionMore Details

144 Border Road Alburgh VT 05440
Sold

MLS Number 4877975

  • Land
  • Square Feet 439,956
  • Acreage 10.1

Gorgeous 10.1 acre country lot! Some engineering work has been done and shows viability for septic. Pastoral views and abundant wildlife. Anyone looking for a serene location to build their dream home need look no further! Neighboring properties are all well cared for and this location is one of the most secure in the area. Must see this land to truly appreciate its beauty! Adjacent 10.2 acre lot with well also available!

Listed by Michael Savage of Paul Poquette Realty Group LLC

Listing Sold by Poquette Realty

$
$
%
$/month over payments
Federal 30-year interest rate: 6.51% last updated on May 21, 2026
* All Figures are estimates. Check with your bank or proposed mortgage company for actual interest rates.
This product uses the FRED® API but is not endorsed or certified by the Federal Reserve Bank of St. Louis.

Ask A QuestionMore Details

29 Court Street Middlebury VT 05753
Sold

MLS Number 4937083

  • Multifamily
  • Bathroom 4
  • Square Feet 2,640
  • Acreage 0.39

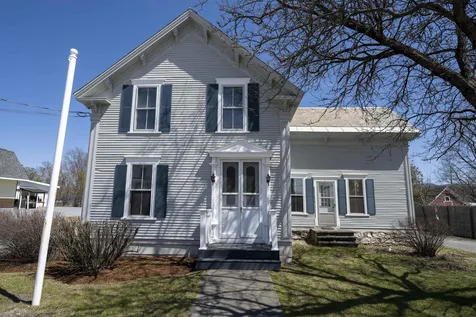
Prominently located along a main road in the center of the college town of Middlebury, Vermont, this multi-unit building can provide many options. The building is currently set up with two units. A modest two-room (plus a 1/2 bath) unit at the back of the building, a main floor unit with 4 rooms and two 1/2 baths and a second floor with 4 rooms plus a kitchen and full bathroom in the original part of the main house/building. The two story section sits on a foundation with a basement that houses the utilities for that part of the building. The back unit has a propane heater and is currently separate from the rest. It could be all opened up quite easily if that is the need of the next owner. Plenty of parking behind the building and two Route 7 curb cuts on either side of the building. Exterior is in great shape, roof is slate, interior has been renovated over the years and is all ready to go. Be sure to check out the Virtual Tours (there are two, one for the main house, one for the ell in the back). Currently has a 2 Bedroom APT on the second floor. In order to become a 3 Unit will need town approval and some additional fixtures (kitchen/bath). Currently unoccupied so no rental figures are available but Middlebury's rental market is slim and these units, if reconfigured slightly, would be rented in a heart beat.

Listed by Amey Ryan of IPJ Real Estate

Listing Sold by Champlain Valley Properties

$
$
%
$/month over payments
Federal 30-year interest rate: 6.51% last updated on May 21, 2026
* All Figures are estimates. Check with your bank or proposed mortgage company for actual interest rates.
This product uses the FRED® API but is not endorsed or certified by the Federal Reserve Bank of St. Louis.

Virtual TourAsk A QuestionMore Details

117 Featherbed Lane South Hero VT 05486
Sold

MLS Number 4956086

  • Residential Single Family
  • Bedrooms 23
  • Bathroom 16
  • Square Feet 6,898
  • Acreage 6.09

Situated on a 6 acre lot overlooking Lake Champlain's Paradise Bay sits a fully operationally business know as the Anchorage. A cabin resort featuring 14 cabins and a main lodge established in 1957, now on it's second owners, the tradition of cabin getaways on over 300' of waterfront still carries on. Come be the next stewards of this charming resort and put your spin on a quintessential business in the Champlain Islands! The property has received extensive modifications and updates to 13 of the 14 cabins and the main lodge over the past 6 years, from paint/decor to rebuilds/additions, nothing has been left untouched. Each cabin is unique in size and decor with 1-2 bedrooms, 3/4 private baths, and all include a small fridge, microwave and Keurig. The main lodge features a commercial kitchen and 45+ person dining room, guest living and game rooms, a large screened back porch, and a front deck with easterly Lake views perfect for watching the sunrise while the owner/manager living quarters boast 2 bedrooms with en-suite 3/4 baths, a private living area and screened porch. Multiple outbuildings afford ample workshop/storage space for the included equipment and rental boat fleet that guests can enjoy. Continue with the current business and tradition, create your family compound, or take advantage of the development potential for a PUD or single family neighborhood on this large lakefront property, the options and opportunity are unlimited. Schedule your tour today!

Listed by Flex Realty Group of Flex Realty

Listing Sold by Coldwell Banker Islands Realty

$
$
%
$/month over payments
Federal 30-year interest rate: 6.51% last updated on May 21, 2026
* All Figures are estimates. Check with your bank or proposed mortgage company for actual interest rates.
This product uses the FRED® API but is not endorsed or certified by the Federal Reserve Bank of St. Louis.

Ask A QuestionMore Details

7 Ceres Circle Swanton VT 05478

Swanton, VT7 Ceres Circle

Sale Price$435,000

Sold

MLS Number 4957918

  • Residential Single Family
  • Bedrooms 2
  • Bathroom 2
  • Square Feet 1,284
  • Acreage 1.03

This home has been lovingly cared for and updated for over 14 years by current owner. True pride in ownership is evident the moment you walk through the front door. This remarkable residence will make you feel right at home as you enter through the covered front porch and into the light filled living and gathering room across the front. The open kitchen and dining area look out over the deck and rear yard. Mudroom and bath off the garage entry. You'll enjoy the stunning views and a peaceful atmosphere. With just a short drive to downtown St Albans, you can enjoy everything the community has to offer. Don't miss the chance to make this your next home, Call today.

Listed by Sherry Corbeil of M Realty

Listing Sold by Signature Properties of Vermont

$
$
%
$/month over payments
Federal 30-year interest rate: 6.51% last updated on May 21, 2026
* All Figures are estimates. Check with your bank or proposed mortgage company for actual interest rates.
This product uses the FRED® API but is not endorsed or certified by the Federal Reserve Bank of St. Louis.

Ask A QuestionMore Details

45 Lake Road Milton VT 05468

Milton, VT45 Lake Road

Sale Price$290,000

Sold

MLS Number 4971021

  • Residential Single Family
  • Bedrooms 2
  • Bathroom 1
  • Square Feet 912
  • Acreage 0.66

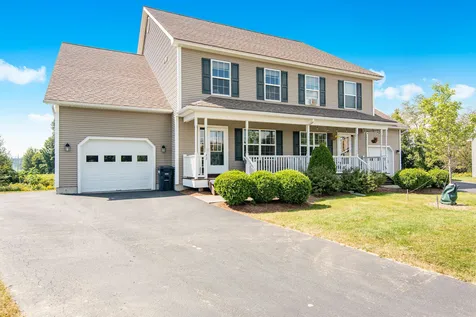
Adorable 2-bed, 1-bath ranch located on a spacious .66-acre corner lot, just up the road from Lake Arrowhead! Enter through a huge breezeway/mudroom which also opens to the attached 2-car garage & fenced-in backyard. The breezeway is large enough for wet coats & boots, and offers a space to watch the weather pass through large windows at each end. The breezeway opens into the dining & living rooms. The current owner removed carpeting, revealing hardwood floors that run through much of the home. A family room sits behind the living room through a wide wood-trimmed doorway. A large storage closet with built-in shelves sits at the back. The kitchen features lots of cabinet & counter space, a dining room pass-through, and tile floor that runs down the hallway & into the bathroom. Another spacious window sits above the sink, overlooking the backyard. Behind the kitchen sits the 2 bedrooms & bathroom. Both bedrooms boast 2 windows, closet storage, & more hardwood flooring. The bathroom features a new vanity, large shower, & skylight. Pegboard & built-in storage line the basement stairs. The basement also features a laundry area, built-in storage, & separate workshop area. A great opportunity to customize & make this house your home!

Listed by Nina Lynn of Coldwell Banker Hickok and Boardman

Listing Sold by KW Vermont

$
$
%
$/month over payments
Federal 30-year interest rate: 6.51% last updated on May 21, 2026
* All Figures are estimates. Check with your bank or proposed mortgage company for actual interest rates.
This product uses the FRED® API but is not endorsed or certified by the Federal Reserve Bank of St. Louis.

Ask A QuestionMore Details

89 Hallock Brook Drive Starksboro VT 05443
Sold

MLS Number 4976539

  • Residential Single Family
  • Bedrooms 4
  • Bathroom 3
  • Square Feet 2,016
  • Acreage 2.53

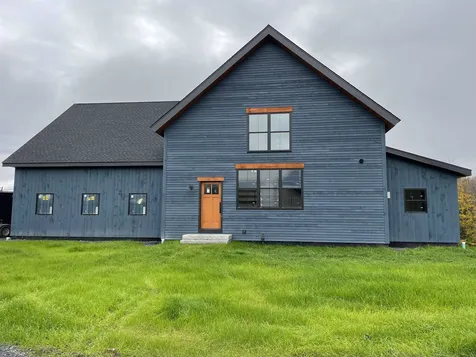
A rare opportunity to purchase new construction in Starksboro Vermont with beauty that permeates every aspect inside and out. Enjoy nature while surrounded by tranquil woods, sit on the covered porch and take in the stunning mountain view. This is a beautiful spacious home where no detail has been left out and is situated on just over 2.5 acres offering both privacy and nature to enjoy, relax and unwind. Stepping inside, you'll be greeted by an inviting bright space with high ceilings and a seamlessly flowing layout. The kitchen features modern appliances, ample countertop space, stylish cabinetry and a spacious kitchen island. The dining area expands into the living space and adjacent is a bonus room. The upstairs is home to 4 bedrooms, the primary bedroom includes a large bathroom and walk-in closet. No expense was spared in creating this breathtaking home. A must see! To many excellent features to list Centrally located to many ski areas, close to the Jerusalem County Store, 7 miles from Bristol, 31 miles to Burlington 19 miles to Middlebury and minutes away from the long trail and other great hiking spots.

Listed by Flex Realty Group of Flex Realty

Listing Sold by 802 Real Estate

$
$
%
$/month over payments
Federal 30-year interest rate: 6.51% last updated on May 21, 2026
* All Figures are estimates. Check with your bank or proposed mortgage company for actual interest rates.
This product uses the FRED® API but is not endorsed or certified by the Federal Reserve Bank of St. Louis.

Ask A QuestionMore Details

1046 South Richford Road Richford VT 05476
Sold

MLS Number 4965976

  • Residential Single Family
  • Bedrooms 1
  • Bathroom 1
  • Square Feet 770
  • Acreage 10.4

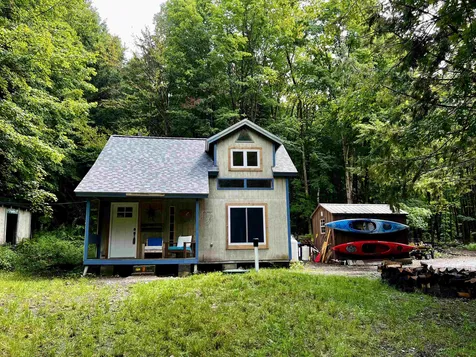
Welcome to your Richford cottage, sweetly named Nature's Edge! Once a very rustic camp, it has now been transformed into a full time home! The sellers saw the diamond-in-rough possibility and have completely renovated the property over the last two years, to include the following new upgrades; well and pump, 2 BR-septic, full bathroom, stairs to the second level, windows, roof, Rennai monitor heater, woodstove, hot water heater, kitchen space, tongue & groove ceiling on second floor, drywall, insulation and flooring. Improvements have also been made to the driveway, which is easily accessible all year round. A new shed allows for easy storage options for all of your outdoor gear, as well as tools and lawn/garden equipment. The 10+ acres has an old logging trail that run throughout, which allows for walking and hiking on your own property. All of the blocked wood conveys and the wood splitter is negotiable. A few small projects remain, like trim and landscaping, but this is where you make it your own. Everything has been done to make this a cozy home for year round living, or turn it into an AirBnb for rental income and a vacation home when you need to leave the hustle and bustle of the city. Richford is located only 15 minutes to Enosburg where you'll find grocery stores, shopping and restaurants. Only 15 minutes to the Canadian border, 30 minutes to Jay Peak Ski Resort, an just over an hour to Burlington and the University of Vermont. A true slice of peaceful living awaits!

Listed by Heather Armata of Cornerstone Real Estate Company

Listing Sold by M Realty

$
$
%
$/month over payments
Federal 30-year interest rate: 6.51% last updated on May 21, 2026
* All Figures are estimates. Check with your bank or proposed mortgage company for actual interest rates.
This product uses the FRED® API but is not endorsed or certified by the Federal Reserve Bank of St. Louis.

Virtual TourAsk A QuestionMore Details

22 Greenbriar Drive Essex VT 05452
Sold

MLS Number 4948488

  • Residential Single Family
  • Bedrooms 3
  • Bathroom 2
  • Square Feet 1,612
  • Acreage 0.69

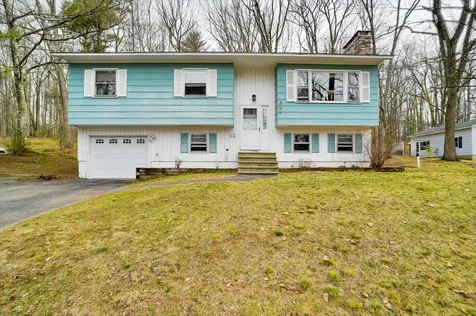
Opportunity to make this place your own at this 3 bedroom 2 bath home located in a sought after neighborhood in Essex. Nicely situated on just over a half acre lot with mature trees and ample space. 3 bedrooms, 1 bath upstairs with a nicely enclosed porch off the back of the home. The partially finished basement could easily be completed for a great family room with a separate office space available as well. Southern exposure, local trails, town parks and desirable schools all close by. Easy commute to all amenities as well as Burlington.

Listed by Flex Realty Group of Flex Realty

Listing Sold by Coldwell Banker Hickok and Boardman

$
$
%
$/month over payments
Federal 30-year interest rate: 6.51% last updated on May 21, 2026
* All Figures are estimates. Check with your bank or proposed mortgage company for actual interest rates.
This product uses the FRED® API but is not endorsed or certified by the Federal Reserve Bank of St. Louis.

Ask A QuestionMore Details

391 Chloe Circle Williston VT 05495
Sold

MLS Number 4966165

  • Residential Single Family
  • Bedrooms 4
  • Bathroom 3
  • Square Feet 2,789
  • Acreage 0.38

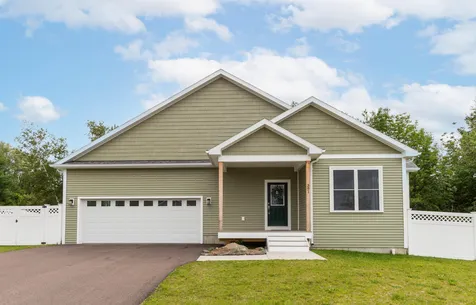
Make yourself at home in this newly built 4-bedroom home in the brand new Northridge development in Williston! This spacious home features an open main living space connecting the kitchen to the dining room and living room. 9-ft. ceilings, plenty of windows, and a cozy gas fireplace make this space feel warm and inviting, the perfect set up for entertaining and family time. The kitchen includes new stainless steel appliances, modern tile backsplash, quartz countertops and a large center island with counter seating. Just off of the dining room is a fantastic sunroom where you'll enjoy year round views of the lush surroundings and direct access to your back deck. 3 bedrooms and 2 bathrooms on the main level offer you the opportunity for single-level living. The lower level of this home has an additional bedroom and bathroom if you're looking for a little extra privacy, as well as a family room that could also be used as a home office or whatever suits your needs! Other features include beautiful composite wood flooring throughout the main living spaces, a separate laundry room/mudroom, fully fenced-in backyard for added privacy and a sunny front porch! Great location in the heart of Williston, close to schools, shopping, dining, the Williston bike path, and just minutes to I-89!

Listed by The Malley Group of KW Vermont

Listing Sold by Coldwell Banker Hickok and Boardman

$
$
%
$/month over payments
Federal 30-year interest rate: 6.51% last updated on May 21, 2026
* All Figures are estimates. Check with your bank or proposed mortgage company for actual interest rates.
This product uses the FRED® API but is not endorsed or certified by the Federal Reserve Bank of St. Louis.

Ask A QuestionMore Details

35 Brickyard Road Essex Junction VT 05452
Sold

MLS Number 4970934

  • Condo
  • Bedrooms 2
  • Bathroom 2
  • Square Feet 1,064

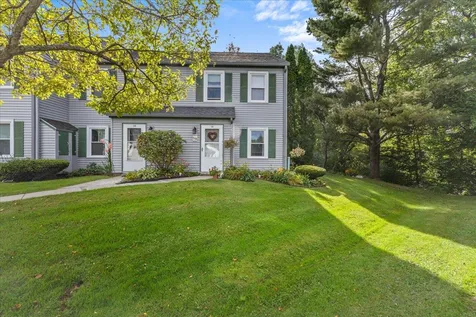
Welcome to this delightful end-unit townhouse, nestled in the sought-after Brickyard neighborhood. This well-maintained home has been cherished by its original owners all this time, & now it's your turn to create beautiful memories in this inviting space! This townhome is ideally situated in the most desirable location Brickyard offers & features terrific convenience with schools, shops, & restaurants all within easy walking distance. Having everything you need right at your doorstep, this location is perfect for families, professionals, or anyone seeking a vibrant community atmosphere. The cozy townhome offers 2 spacious bedrooms, ensuring that you have ample space for both relaxation & productivity. The well-designed layout also includes 1.5 bathrooms, adding convenience to your daily routine. Step outside onto the spacious back deck & immerse yourself in the tranquility of your private woodland views and gorgeous landscaping done by the owner over the years. It's the perfect spot for your morning coffee, hosting gatherings for friends/family, & simply enjoying alone time surrounded by nature. You'll have 2 designated parking spaces, 1 covered and 1 reserved, providing hassle-free convenience. The community takes pride in its beautifully landscaped common areas, creating a welcoming environment for all. Don't miss your chance to be just the 2nd owner of this charming townhome in Essex Junction's heart! Contact us today to schedule a viewing & make this your home sweet home.

Listed by KW Vermont

Listing Sold by Coldwell Banker Hickok and Boardman

$
$
%
$/month over payments
Federal 30-year interest rate: 6.51% last updated on May 21, 2026
* All Figures are estimates. Check with your bank or proposed mortgage company for actual interest rates.
This product uses the FRED® API but is not endorsed or certified by the Federal Reserve Bank of St. Louis.

Ask A QuestionMore Details

43 Ketcham Drive Essex VT 05452

Essex, VT43 Ketcham Drive

Sale Price$509,900

Sold

MLS Number 4969333

  • Condo
  • Bedrooms 3
  • Bathroom 3
  • Square Feet 2,138

Don't miss out on this gorgeous townhome in the highly sought after River Edge Development. This unit is nestled at the end of a Cul de sac that offers a very peaceful and private setting, bright and spacious living room with a crafted custom built-in, cozy fireplace, enjoy cooking in the chefs' kitchen while enjoying the views of nature and farmland. This well-planned custom kitchen with beautiful granite countertops, designer backsplash, large island and a remarkable number of cabinets that overlooks a breakfast bar and an open dining area, also on the 1st floor you will find a cute sitting area that would be ideal for an in-home office/study. The 2nd level offers a large primary suite with great views, walk-in closet and a private bath with a double vanity, and 2 other spacious bedrooms that share a full bath. If you are looking for more space the walk-out lower level offers a large rec/family room, an addition bonus room with egress windows and 2 additional unfinished rooms for storage. The heat is natural gas and there is a mini split A/C unit for the warmer days. This is a super convenient location being 15 minutes to Burlington, close to Cascade Park, rec trails, restaurants, shopping, I-89 and Burlington Internation Airport.

Listed by Larkin Realty

Listing Sold by KW Vermont

$
$
%
$/month over payments
Federal 30-year interest rate: 6.51% last updated on May 21, 2026
* All Figures are estimates. Check with your bank or proposed mortgage company for actual interest rates.
This product uses the FRED® API but is not endorsed or certified by the Federal Reserve Bank of St. Louis.

Virtual TourAsk A QuestionMore Details

797 Maple Street Waterbury VT 05677

Waterbury, VT797 Maple Street

Sale Price$1,275,000

Sold

MLS Number 4976178

  • Residential Single Family
  • Bedrooms 4
  • Bathroom 4
  • Square Feet 4,163
  • Acreage 1.59

Listed by birch + pine group of birch+pine Real Estate Company

Listing Sold by birch+pine Real Estate Company

$
$
%
$/month over payments
Federal 30-year interest rate: 6.51% last updated on May 21, 2026
* All Figures are estimates. Check with your bank or proposed mortgage company for actual interest rates.
This product uses the FRED® API but is not endorsed or certified by the Federal Reserve Bank of St. Louis.

Ask A QuestionMore Details

Broker Reciprocity 

Copyright 2026 PrimeMLS, Inc. All rights reserved. This information is deemed reliable, but not guaranteed. The data relating to real estate displayed on this display comes in part from the IDX Program of PrimeMLS. The information being provided is for consumers’ personal, non-commercial use and may not be used for any purpose other than to identify prospective properties consumers may be interested in purchasing. Data last updated May 27, 2026 3:07 AM EDT