Geri Reilly Real Estate Logo
30363
results
Refine Search

Your Search Results

r=9441-9460
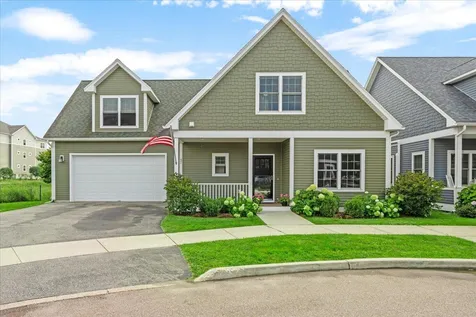
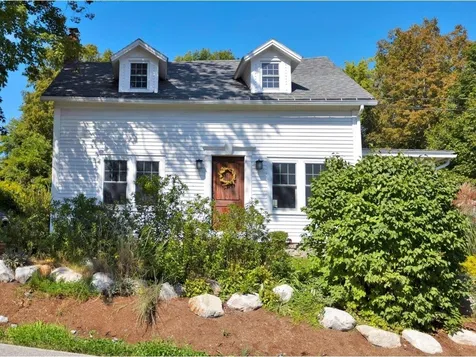
98 Vine Street Northfield VT 05663
Sold

MLS Number 4964947

  • Residential Single Family
  • Bedrooms 4
  • Bathroom 2
  • Square Feet 2,420
  • Acreage 0.2

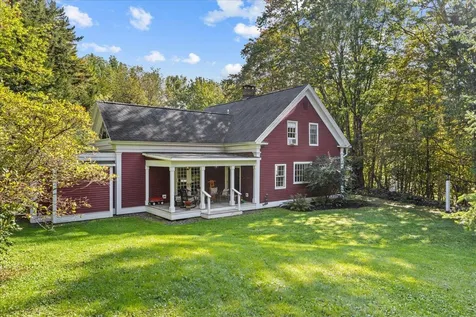
Classic 4-bedroom Farmhouse-style home located in the heart of Northfield! Just inside, french doors lead you into your large living room with a cozy brick fireplace and front facing windows that fill the space with light. Original hardwood flooring flows throughout the main living spaces while many other original features add charm. There's plenty of space for you to spread out and entertain with a private dining room off of the kitchen, a sunny den and a bonus room off of the kitchen that would make a great office, craft space or whatever fits your needs! Upstairs, you'll find 4 bedrooms and a full bathroom with a large sink. There's an additional ¾ bathroom on the main level with laundry. Outside, relax on your front or side porch with space for seating or plant your own garden in your lush backyard. There's a large barn/garage attached to the home with space for your tools and equipment. Great location, just minutes to schools, Norwich University, shopping and dining, and 15 minutes to Montpelier and I-89!

Listed by The Malley Group of KW Vermont

Listing Sold by Green Light Real Estate
$
$
%
$/month over payments
Federal 30-year interest rate: 6.51% last updated on May 21, 2026
* All Figures are estimates. Check with your bank or proposed mortgage company for actual interest rates.
This product uses the FRED® API but is not endorsed or certified by the Federal Reserve Bank of St. Louis.

Ask A QuestionMore Details

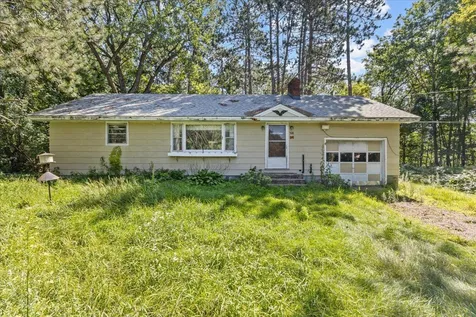
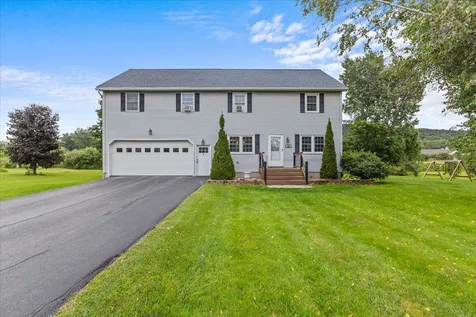
38 Hill Farm Estates St. Albans Town VT 05478
Sold

MLS Number 4965840

  • Residential Single Family
  • Bedrooms 5
  • Bathroom 3
  • Square Feet 2,080
  • Acreage 0.61

Feel at home the minute you walk in! This move-in ready, freshly painted, meticulously maintained home offers 5 beds, 3 bath and 1st floor laundry. Newer windows and appliances as well as new energy efficient furnace and Solar panels. Appreciating the open floor plan makes it easy to entertain. Enjoy your large, landscaped back yard with plenty of room to garden, or BBQ with friends and family. Relax on your delightful Trex deck with electric awning to keep you cool or take a dip in the pool. Explore your highly desirable neighborhood with a path leading to the dog park and Hardack pool with the dome on in winter months making it easy it enjoy all year round. Close to schools, sports complex, close to I-89 and all amenities that downtown has to offer.

Listed by Stacie M. Callan of CENTURY 21 North East

Listing Sold by Geri Reilly Real Estate

$
$
%
$/month over payments
Federal 30-year interest rate: 6.51% last updated on May 21, 2026
* All Figures are estimates. Check with your bank or proposed mortgage company for actual interest rates.
This product uses the FRED® API but is not endorsed or certified by the Federal Reserve Bank of St. Louis.

Ask A QuestionMore Details


270 Edson Hill Road Stowe VT 05672

Stowe, VT270 Edson Hill Road

Sale Price$1,027,000

Sold

MLS Number 4971945

  • Residential Single Family
  • Bedrooms 4
  • Bathroom 3
  • Square Feet 2,708
  • Acreage 3

Located just off the Mountain Road, this home stands as a charming blend of traditional and contemporary living. This property is a renovated farmhouse, beautifully combining the allure of its original structure with modern additions. A notable feature is the newly added living space, adorned with floor-to-ceiling built-in bookshelves, surround sound, and windows on three sides, offering a serene area for relaxation and enjoyment of the surrounding views. The original living room exudes charm with its post-and-beam construction, wide plank wood floors, and a cozy fireplace, creating a warm and inviting atmosphere. Adjacent to this, a large dining room presents a great space for entertaining, seamlessly connecting to the practical and well-equipped kitchen. The main floor hosts the primary bedroom, featuring large windows overlooking the pool, an en suite bath with gorgeous shower, and 2 large closets, one is a walk-in closet. The second floor accommodates 3 additional well-appointed bedrooms, sharing a bathroom. For those in need of a quiet workspace or fitness area, the property also includes a small, versatile room that can be utilized as an office or gym. Outside, residents can enjoy a heated swimming pool with a switch operated cover, and a detached two-car garage with additional storage, adding convenience and recreational options to the property. The location is ideal, just minutes from the renowned ski hill, making it a great spot for outdoor enthusiasts.

Listed by Smith Macdonald Group of Coldwell Banker Carlson Real Estate

Listing Sold by Coldwell Banker Carlson Real Estate

$
$
%
$/month over payments
Federal 30-year interest rate: 6.51% last updated on May 21, 2026
* All Figures are estimates. Check with your bank or proposed mortgage company for actual interest rates.
This product uses the FRED® API but is not endorsed or certified by the Federal Reserve Bank of St. Louis.

Virtual TourAsk A QuestionMore Details



82 Post Office Hill Granville VT 05747
Sold

MLS Number 4970688

  • Residential Single Family
  • Bedrooms 1
  • Bathroom 1
  • Square Feet 2,000
  • Acreage 0.4

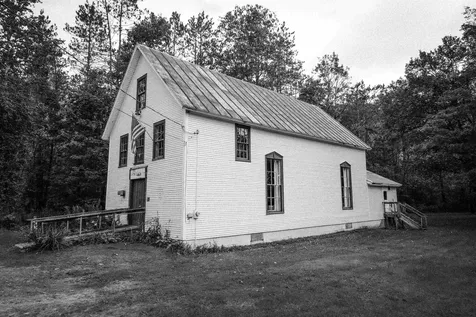
This historic building was built in 1904 according to the cornerstone. It became the Granville Ladies' Club in 1927 and then in 1977 it was sold to the fraternal organization of Moss Glen Grange #554. Unfortunately, the grange membership has dwindled but hopefully someone will breathe new life into this charismatic old gem. Located directly across the road from the historic Corner Schoolhouse which was recently renovated and used as a communal space for the people of Granville. Granville is about 20 minutes from Sugarbush Resort in a beautiful agrarian valley surrounded by mountains and all the outdoor adventure you could possibly want.

Listed by William Brokhof of RE/MAX North Professionals

Listing Sold by RE/MAX North Professionals

$
$
%
$/month over payments
Federal 30-year interest rate: 6.51% last updated on May 21, 2026
* All Figures are estimates. Check with your bank or proposed mortgage company for actual interest rates.
This product uses the FRED® API but is not endorsed or certified by the Federal Reserve Bank of St. Louis.

Ask A QuestionMore Details

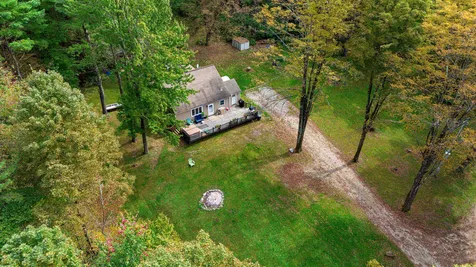
4818 Munger Street New Haven VT 05472
Sold

MLS Number 4962889

  • Residential Single Family
  • Bedrooms 3
  • Bathroom 3
  • Square Feet 2,967
  • Acreage 10.1

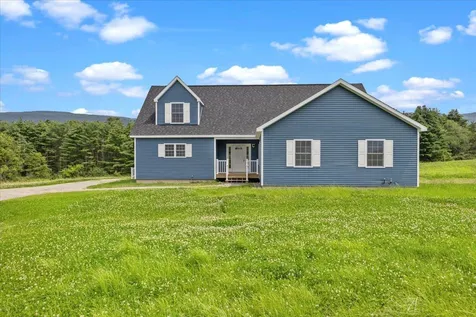
Welcome to this beautiful brand-new cape nestled on 10.10 private acres in New Haven! Upon driving up to the home you will you feel the tranquility that surrounds with picturesque country views of the mountains, sunrises & sunsets. Inside offers just under 3,000 sqft of finished space with thoughtful layout design in mind and easy to maintain Coretec luxury vinyl plank flooring throughout. Enjoy preparing meals in the spacious kitchen with butcher block island and top of the line appliances including GE cooktop, GE dishwasher and Samsung bespoke smart french door refrigerator. Down the hall you'll find large primary suite w/walk-in closet and bathroom w/double vanity, shower, and soaking tub! Relax in the living room or family room w/custom built-in office space. Separate entrances to the south w/mudroom entry and laundry room or to the north out the sliding doors in the dining room. The second-floor features two large bedrooms, full bath w/marble top double vanity and a huge bonus room separating the two bedrooms perfect for playroom or additional living room. Countless possibilities in the unfinished basement with over 1500 sqft of potential additional living space w/walkout to backyard. With over 10 acres of property the potential is endless for garden beds, play areas, walking trails or even enroll the property in current use to save on taxes. Easy commute to Middlebury (10 mins) or Burlington (45 mins), schools, shopping, recreational activities and more.

Listed by Jeffrey Amato of Vermont Real Estate Company

Listing Sold by IPJ Real Estate

$
$
%
$/month over payments
Federal 30-year interest rate: 6.51% last updated on May 21, 2026
* All Figures are estimates. Check with your bank or proposed mortgage company for actual interest rates.
This product uses the FRED® API but is not endorsed or certified by the Federal Reserve Bank of St. Louis.

Ask A QuestionMore Details

4 Downes Avenue Barre City VT 05641
Sold

MLS Number 4969436

  • Residential Single Family
  • Bedrooms 3
  • Bathroom 1
  • Square Feet 1,440
  • Acreage 0.23



Check out this charming home on corner lot surrounded by cedar hedges. 3-bedrooms, full bathroom, Eat-in kitchen, large living room, carport, paved driveway and partially finished basement. Showings start 9/16/2023. Open house from 10:00am - 12:00 noon.

Listed by Richard Ibey of BCK Real Estate

Listing Sold by Four Seasons Sotheby's Int'l Realty

$
$
%
$/month over payments
Federal 30-year interest rate: 6.51% last updated on May 21, 2026
* All Figures are estimates. Check with your bank or proposed mortgage company for actual interest rates.
This product uses the FRED® API but is not endorsed or certified by the Federal Reserve Bank of St. Louis.

Ask A QuestionMore Details

27 Turkey Terrace Swanton VT 05488
Sold

MLS Number 4964639

  • Residential Single Family
  • Bedrooms 3
  • Bathroom 1
  • Square Feet 1,358
  • Acreage 0.37


This fully furnished year-round lakefront property has undergone quite the transformation making it move in ready for the enjoyment of yourself and others. When not being occupied by the owner it serves as a successful short term rental property. This location is sheltered from the Vermont prevailing westerlies, offers beautiful sunrises, and a nice sandy bottom area of Lake Champlain. In addition to a new septic system, exterior upgrades include drainage tile around the perimeter of the house and a regraded driveway to divert water properly. There's also a new lake side deck for your relaxation time. The large yard offers plenty of space for gardening and yard games. Stepping inside, the entryway has been widened to kick-off your winter gear prior to stepping inside and warming up by the stone hearth gas fireplace. There's new flooring throughout and a complete kitchen remodel with quartz countertops, tiled backsplash, new cabinets, sink, and dishwasher. In addition, the living room area has been sheet rocked and painted a light color to brighten the great open concept layout, a laundry room has been added, mini-split installed in the living room, new ceiling fans and light fixtures, and electrical updated with hardwired smoke/co detectors. The large primary bedroom offers office space with panoramic lake views. Welcome to easy lake living and/or your next investment property perhaps!

Listed by Leigh Horton of Your Journey Real Estate

Listing Sold by Coldwell Banker Hickok and Boardman

$
$
%
$/month over payments
Federal 30-year interest rate: 6.51% last updated on May 21, 2026
* All Figures are estimates. Check with your bank or proposed mortgage company for actual interest rates.
This product uses the FRED® API but is not endorsed or certified by the Federal Reserve Bank of St. Louis.

Virtual TourAsk A QuestionMore Details

16 Orchard Terrace Barre Town VT 05654
Sold

MLS Number 4970062

  • Residential Single Family
  • Bedrooms 3
  • Bathroom 2
  • Square Feet 1,641
  • Acreage 0.62

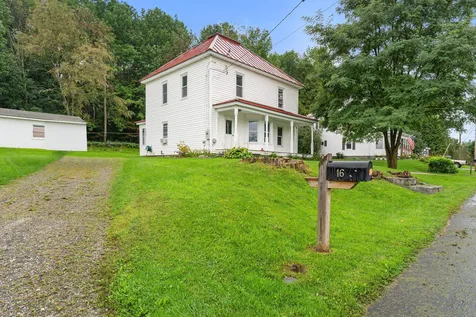
Check out this extensively updated classic home in the desirable Orchard Terrace neighborhood in Graniteville! Owners spared no expense in updating and designing the well-functioning and beautiful historic home. This home offers hardwood flooring, newer windows, new stainless steel appliances in the kitchen, newer standing seam roof, newer vinyl siding, new oil tank, french drains around the perimeter- the list goes on and on. Enter through the oversized mudroom with built in storage and walk into a kitchen with high ceilings, red birch cabinets, new appliances, and new flooring. The kitchen opens up to a large dining area with fresh paint and hardwood floors. Dining room connects to a bright living area and a laundry room with abundant storage. A full bathroom rounds out level one. Upstairs are 3 ample bedrooms and full bathroom #2- which was just completed. There is a large backyard with plenty of room for gardens or games and a detached garage for parking or storage. This house is ready for you to move in, unpack your bags and sit yourself down in a rocking chair on your front porch and relax.....all the work's already been done!

Listed by Lauren Gould of Green Light Real Estate
Listing Sold by EXP Realty

$
$
%
$/month over payments
Federal 30-year interest rate: 6.51% last updated on May 21, 2026
* All Figures are estimates. Check with your bank or proposed mortgage company for actual interest rates.
This product uses the FRED® API but is not endorsed or certified by the Federal Reserve Bank of St. Louis.

Ask A QuestionMore Details

42 Colonial Road Fairfax VT 05454
Sold

MLS Number 4971662

  • Condo
  • Bedrooms 2
  • Bathroom 2
  • Square Feet 1,392

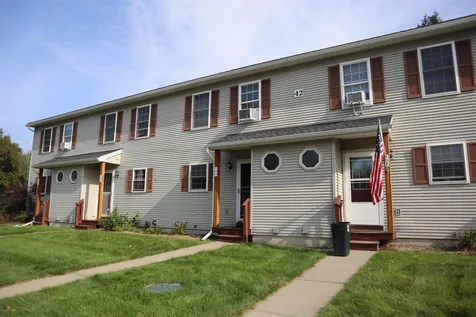
This place just sparkles! 2 Bedroom, 1.5 Bath Townhome in beautiful condition. There's great natural light, a well-laid out 1st floor, and even some finished space downstairs to relax in. Enjoy the peaceful setting, a playground, great common space, and even a fenced dog park!

Listed by Ivy Naef McEntee of The Next Chapter Real Estate LLC

Listing Sold by Rockstar Real Estate Collective

$
$
%
$/month over payments
Federal 30-year interest rate: 6.51% last updated on May 21, 2026
* All Figures are estimates. Check with your bank or proposed mortgage company for actual interest rates.
This product uses the FRED® API but is not endorsed or certified by the Federal Reserve Bank of St. Louis.

Virtual TourAsk A QuestionMore Details

102 Cherry Lane Burlington VT 05401
Sold

MLS Number 4969828

  • Residential Single Family
  • Bedrooms 3
  • Bathroom 2
  • Square Feet 1,892
  • Acreage 0.4

One-level living in a very desirable South End location. Lovingly cared for home with family room/dining room addition added off the kitchen. Hardwood flooring under carpeting. Vinyl windows and siding, fireplaced living room, new garage door, new furnace in 2019, and new roof in 2017! Basement offers family room with built-ins and just needs a ceiling to finish it off. One of the larger lots in the neighborhood with an amazing backyard and many perennial gardens. There is also a large storage garage attached to the side of the home. Close to South Park, schools, and shopping, and convenient to the UVM Medical Center, University of Vermont, and I-89.

Listed by Lipkin Audette Team of Coldwell Banker Hickok and Boardman

Listing Sold by KW Vermont

$
$
%
$/month over payments
Federal 30-year interest rate: 6.51% last updated on May 21, 2026
* All Figures are estimates. Check with your bank or proposed mortgage company for actual interest rates.
This product uses the FRED® API but is not endorsed or certified by the Federal Reserve Bank of St. Louis.

Virtual TourAsk A QuestionMore Details

42 Bell Hill Drive Laconia NH 03246
Sold

MLS Number 4971713

  • Residential Single Family
  • Bedrooms 4
  • Bathroom 2
  • Square Feet 1,960
  • Acreage 0.58

Located at the end of a private cul-de-sac in a desirable, quiet Laconia neighborhood, this 4 bed, 2 bath cape is ready for its new owner's ideas and design. The living room features a gas fireplace with a first floor bedroom option just around the corner. A full bath, dining space, and a bright and airy kitchen complete the main level with direct access to the back deck, overlooking the large grassy yard. 3 bedrooms, all with oversized closets, can be found upstairs as well as an additional full bath. The two car garage leads into the laundry area and unfinished space that is great for overflow storage. Outside, two oversized sheds are ideal for seasonal yard equipment and are highlighted in the privacy of the spacious yard. The home features a desirable layout and multiple recent upgrades including a new wall hung boiler and roof.

Listed by Brie Stephens of Compass New England,LLC

Listing Sold by

$
$
%
$/month over payments
Federal 30-year interest rate: 6.51% last updated on May 21, 2026
* All Figures are estimates. Check with your bank or proposed mortgage company for actual interest rates.
This product uses the FRED® API but is not endorsed or certified by the Federal Reserve Bank of St. Louis.

Virtual TourAsk A QuestionMore Details

A3 Birdie Drive Hinesburg VT 05461
Sold

MLS Number 4944388

  • Land
  • Square Feet 104,980
  • Acreage 2.41

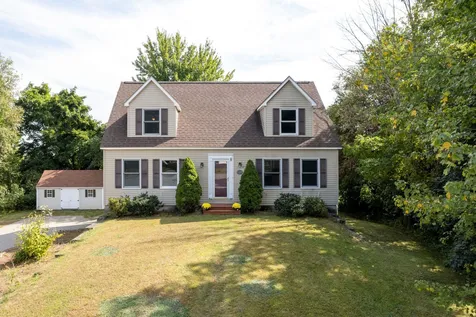

Great opportunity to build a new home in a private, wooded setting within a small neighborhood adjacent to Cedar Knoll Golf Course. This large lot with mature trees offers a natural screening from other homes. Building area is cleared and ready to go with power on site and common mound already in operation. Dramatic mountain views possible with additional clearing. Lot orientation allows for southern facing roofs for solar panels now or in future. Lots like this are rarely available. The principal member of Sienna Construction (Seller) is a Vermont Real Estate Broker.

Listed by Kieran Donnelly of Coldwell Banker Hickok and Boardman

Listing Sold by Coldwell Banker Hickok and Boardman

$
$
%
$/month over payments
Federal 30-year interest rate: 6.51% last updated on May 21, 2026
* All Figures are estimates. Check with your bank or proposed mortgage company for actual interest rates.
This product uses the FRED® API but is not endorsed or certified by the Federal Reserve Bank of St. Louis.

Ask A QuestionMore Details

1250 Waterbury Road Stowe VT 05672
Sold

MLS Number 4930986

  • Commercial
  • Acreage 1.01

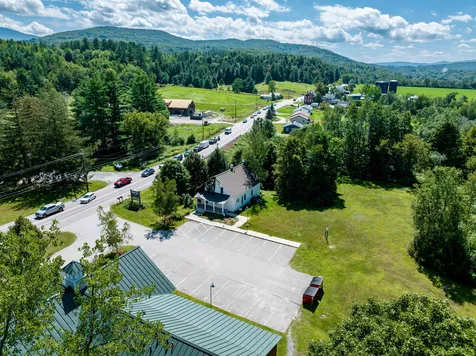
Primely located commercial building lot in Stowe. This one acre lot provides the opportunity to locate your business in a high traffic area with plenty of visibility. The level lot has the capacity for a 3,700 square foot building footprint with the ability to double it by adding a second floor. Located right on VT Rt. 100 this location sees an annual average daily traffic count of almost 10,000 cars per day. The parcel offers 13 parking spaces. Septic permit is in process. There are deeded restrictions on the types of commercial entities that are allowed and no residential is allowed. Reap the benefits of the gateway to Stowe for your business.

Listed by Smith Macdonald Group of Coldwell Banker Carlson Real Estate

Listing Sold by Coldwell Banker Carlson Real Estate

$
$
%
$/month over payments
Federal 30-year interest rate: 6.51% last updated on May 21, 2026
* All Figures are estimates. Check with your bank or proposed mortgage company for actual interest rates.
This product uses the FRED® API but is not endorsed or certified by the Federal Reserve Bank of St. Louis.

Virtual TourAsk A QuestionMore Details

O 8 Grandview Drive South Burlington VT 05403
Sold

MLS Number 4970233

  • Condo
  • Bedrooms 2
  • Bathroom 1
  • Square Feet 952


Welcome to Grandview Drive! Take advantage of this centrally located, 2 bed, 1 bath end unit with an abundance of natural light throughout! Enjoy your private patio backed up against the woods for privacy. Newer carpets, new monitor heater and refreshed throughout. Beautiful hardwood floors and first floor laundry. Enjoy all amenities this convenient location has to offer. Near the bus line, minutes to the downtown Burlington waterfront, UVM Campus, and is a hop, skip, and a jump to Sports and Fitness. If you're looking for an affordable, centrally located, well maintained property to either invest or owner occupy, look no further! 1 dog or cat allowed.

Listed by Stacie M. Callan of CENTURY 21 North East

Listing Sold by RE/MAX North Professionals

$
$
%
$/month over payments
Federal 30-year interest rate: 6.51% last updated on May 21, 2026
* All Figures are estimates. Check with your bank or proposed mortgage company for actual interest rates.
This product uses the FRED® API but is not endorsed or certified by the Federal Reserve Bank of St. Louis.

Ask A QuestionMore Details

47 Jakes Way Williston VT 05495

Williston, VT47 Jakes Way

Sale Price$555,000

Sold

MLS Number 4964252

  • Residential Single Family
  • Bedrooms 3
  • Bathroom 3
  • Square Feet 2,304
  • Acreage 0.05

Your home search stops with this immaculate single-family carriage home in the heart of bustling Williston! Jakes Way is close to everything Williston has to offer, yet still maintains a quiet neighborhood feel. The open concept kitchen and living space are great for entertaining. A flex room on the main floor would make a perfect formal dining room, home office, or playroom. Large windows allow for tons of natural light, and upgraded dimmable lighting throughout the home keeps things bright on the dreary days. Upstairs, the primary suite offers nice separation from the other bedrooms, with a large private bath with soaking tub, dual closets, and plenty of space. Brand new flooring in the hall and one bedroom. Tons of room to expand, with a full dry basement with egress window, already roughed in to add living space and a bathroom. Great location with a corner lot, and one of the few homes in the neighborhood with a 2-car garage. Private deck off the back and ample yard space. This home shows like new! Walk to restaurants and stores in Finney Crossing; quick commute to Essex or I-89.

Listed by Jolene Greene of RE/MAX North Professionals

Listing Sold by Vermont Real Estate Company

$
$
%
$/month over payments
Federal 30-year interest rate: 6.51% last updated on May 21, 2026
* All Figures are estimates. Check with your bank or proposed mortgage company for actual interest rates.
This product uses the FRED® API but is not endorsed or certified by the Federal Reserve Bank of St. Louis.

Virtual TourAsk A QuestionMore Details

308 Mill Pond Road Colchester VT 05446
Sold

MLS Number 4977004

  • Residential Single Family
  • Bedrooms 3
  • Bathroom 1
  • Square Feet 960
  • Acreage 1

Looking for a project with tons of potential? This 3 bedroom 1 bathroom home is located on over 1 acre of land in a beautiful spot in Colchester. This home provides a unique opportunity to transform this into your dream home or as an investment. Home sits on a generous wooded lot with lots of privacy. Hardwood floors upon entry in the living room could be restored with some TLC. 3 good sized bedrooms and a full bath all on one level for convenience. Incredible potential, close to schools, Mallets Bay, Lake Champlain, Burlington and I89. Bring your vision and see the possibilities with this great plot of land.

Listed by The Gardner Group of RE/MAX North Professionals

Listing Sold by RE/MAX North Professionals

$
$
%
$/month over payments
Federal 30-year interest rate: 6.51% last updated on May 21, 2026
* All Figures are estimates. Check with your bank or proposed mortgage company for actual interest rates.
This product uses the FRED® API but is not endorsed or certified by the Federal Reserve Bank of St. Louis.

Ask A QuestionMore Details

235 Thomas Drive Bristol VT 05443

Bristol, VT235 Thomas Drive

Sale Price$402,500

Sold

MLS Number 4971685

  • Residential Single Family
  • Bedrooms 3
  • Bathroom 2
  • Square Feet 1,496
  • Acreage 2.5

Open House Sunday, October 1st 9:00am-11:00am. Located just outside Bristol village on an open lot, this cape home offers easy access to amenities without sacrificing peace and quiet. It has been updated throughout, with new floors, freshly painted walls, new kitchen countertops and cabinets, and updated bathrooms. Neat as a pin, it's ready for new owners to move right in and make it theirs. Enter through the front door to the large open downstairs, where you'll find the sunny living room with a heat pump on the left and eat-in kitchen to the right. With its new updates, the kitchen is the gem of the home! There's a mudroom off the kitchen if you'd prefer to kick off your boots and stash your layers. On this level, you'll also find a full bathroom, an office with ample desk space, and the first bedroom. Upstairs, there are two bedrooms and another full bath. The primary bedroom is carpeted, cozy, and expansive with the second heat pump to keep the temperature just right. The second bedroom is sunny and bright. There's also a full basement with laundry, lots of built in shelving and space for storage, and an extra room that's currently used as a pottery studio. To round out your country oasis, outside is a deck that spans the front of the house, a garden, a fire pit, and large lean-to for storage.

Listed by Bianca Perta and Heather Morse of Greentree Real Estate

Listing Sold by Coldwell Banker Hickok and Boardman

$
$
%
$/month over payments
Federal 30-year interest rate: 6.51% last updated on May 21, 2026
* All Figures are estimates. Check with your bank or proposed mortgage company for actual interest rates.
This product uses the FRED® API but is not endorsed or certified by the Federal Reserve Bank of St. Louis.

Ask A QuestionMore Details

94 North Cove Road Burlington VT 05408
Sold

MLS Number 4962301

  • Residential Single Family
  • Bedrooms 2
  • Bathroom 2
  • Square Feet 980
  • Acreage 0.23

Welcome to 94 North Cove Road, a picturesque riverside retreat. This great property offers a nice 2-bedroom, 2-bath home nestled on quiet, secluded .23 acre lot near banks of Winooski River. The home offers an open floor plan with plenty of space for family or friends. Living room offers plenty of natural light and you'll find natural woodwork throughout. Additional rooms added on to allow for extra storage. Enclosed porch allows for extra living space to relax or entertain. Enjoy sitting on the front porch after a long day enjoying the peace and quiet that surrounds you. Detached Garage & shed provides storage options for those big toys. Room for play out back, offering plenty of shade! Located just a short drive into downtown Burlington, close to local amenities yet far enough away from the hustle and bustle. Come see for yourself all of the opportunity this property has to offer. Property is in a flood zone. Buyers and agents to conduct their own due diligence.

Listed by Kassian Prior of KW Vermont

Listing Sold by

$
$
%
$/month over payments
Federal 30-year interest rate: 6.51% last updated on May 21, 2026
* All Figures are estimates. Check with your bank or proposed mortgage company for actual interest rates.
This product uses the FRED® API but is not endorsed or certified by the Federal Reserve Bank of St. Louis.

Ask A QuestionMore Details

9161 Vt Route 15 Cambridge VT 05464
Sold

MLS Number 4969604

  • Residential Single Family
  • Bedrooms 4
  • Bathroom 3
  • Square Feet 2,663
  • Acreage 2.03

Home awaits you in this spacious 3 bedroom, multi-level residence, which includes a 1 bedroom in-law suite with a separate enclosed porch entrance! Entering the main space, you'll notice this home's amazing potential, just waiting for your personal touch. A large living space with a wood stove leads you into the galley-style kitchen with an attached dining space. Off the kitchen, you will find a door and steps down into the washer/dryer area, utility room, and a finished storage room currently serving as a walk-in pantry. You can also access the back/side yard through a door off the dining room. Back in the living room, head up a small set of stairs and be greeted by 2 bedrooms (with closets!) and a small office, all sharing a full bathroom. A few more stairs up and you'll find the massive primary suite built in 2007, with ample space for your own little oasis. This bright space is full of natural light and features a lighted walk in closed and 3/4 bath. The lower level of this home contains the in-law suite. Accessible through the private enclosed porch or through the kitchen in the main house, you have a full kitchen, living room, office, bedroom, and handicap accessible 3/4 bath. This 2007 additional is a must-see! Outside, enjoy the privacy this lot offers on the large lawn, deck, or enclosed porch. The detached 2 car garage gives additional space to park or maintain a hobby. Don't miss this spacious home with room for all.

Listed by Taylor White of KW Vermont - Cambridge

Listing Sold by Flex Realty

$
$
%
$/month over payments
Federal 30-year interest rate: 6.51% last updated on May 21, 2026
* All Figures are estimates. Check with your bank or proposed mortgage company for actual interest rates.
This product uses the FRED® API but is not endorsed or certified by the Federal Reserve Bank of St. Louis.

Ask A QuestionMore Details

249 Old Hollow Road Ferrisburgh VT 05473
Sold

MLS Number 4969986

  • Residential Single Family
  • Bedrooms 3
  • Bathroom 2
  • Square Feet 2,026
  • Acreage 0.5

Stunning, inviting, and ready to be called home, 249 Old Hollow Road in Ferrisburgh is a perfect combination of warmth and modern aesthetics. This Cape is, simply put, breathtaking. You are immediately greeted by walls of windows and tons of natural light. Leave the weight of the day at the door in the large entry space with plenty of room to situate your belongings. The updated kitchen with views of the back patio welcomes you inside, ease into the living area and feel the warmth of the wood stove. Attention to detail is evident throughout the home, down to the carefully tended pine floors. Upstairs you will find a large primary bedroom, and two additional bedrooms with plenty of opportunity for an office space or guests. Looking for an escape into nature? Outside, take in the serenity of the gardens from your private patio or have coffee on the screen porch. Looking for more? Head across the yard to your outbuilding that would make a perfect art studio, library, hobby space, or workshop. The opportunities are truly endless. This home offers space to reside, enjoy, and inspire - it's hard not to love. Local businesses and restaurants provide a quaint offering of amenities, and it's a quick commute to Burlington and surrounding towns. Make your way out to see this charming property before it's gone!

Listed by Ferrara Libby Team of Coldwell Banker Hickok and Boardman

Listing Sold by Coldwell Banker Hickok and Boardman

$
$
%
$/month over payments
Federal 30-year interest rate: 6.51% last updated on May 21, 2026
* All Figures are estimates. Check with your bank or proposed mortgage company for actual interest rates.
This product uses the FRED® API but is not endorsed or certified by the Federal Reserve Bank of St. Louis.

Ask A QuestionMore Details

Broker Reciprocity 

Copyright 2026 PrimeMLS, Inc. All rights reserved. This information is deemed reliable, but not guaranteed. The data relating to real estate displayed on this display comes in part from the IDX Program of PrimeMLS. The information being provided is for consumers’ personal, non-commercial use and may not be used for any purpose other than to identify prospective properties consumers may be interested in purchasing. Data last updated May 27, 2026 4:37 AM EDT