Geri Reilly Real Estate Logo
30363
results
Refine Search

Your Search Results

r=9421-9440
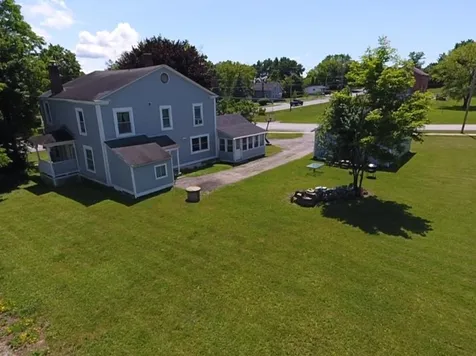
64 West Main Street Vergennes VT 05491
Sold

MLS Number 4946294

  • Multifamily
  • Bathroom 2
  • Square Feet 2,556
  • Acreage 0.6

Great owner occupied or investment Duplex located in the wonderful Little City of Vergennes. Many recent upgrades include heating systems, hot water heaters, windows, doors and much more. Each 3 bedroom unit offer side by side town house style living. Parking available with a detached oversized 2 car garage. This city lot is large at .60 acres and has a potential opportunity for subdivision. Just an easy short distance to Otter Creek Falls for fishing, boating, paddle boarding, kayaking, and picnicking and a short drive to Lake Champlain. Don't miss out on this great opportunity! Call for a showing today.

Listed by Anna Charlebois-Ouellett of BHHS Vermont Realty Group/S Burlington

Listing Sold by Coldwell Banker Hickok and Boardman
$
$
%
$/month over payments
Federal 30-year interest rate: 6.51% last updated on May 21, 2026
* All Figures are estimates. Check with your bank or proposed mortgage company for actual interest rates.
This product uses the FRED® API but is not endorsed or certified by the Federal Reserve Bank of St. Louis.

Ask A QuestionMore Details

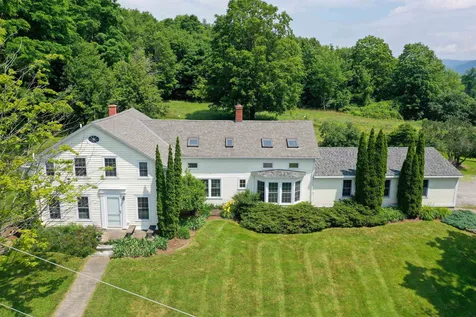
89 Seminary Street Extension Middlebury VT 05753
Sold

MLS Number 4960560

  • Residential Single Family
  • Bedrooms 5
  • Bathroom 4
  • Square Feet 3,489
  • Acreage 2

This house has long been admired by folks passing by, and for good reason! It's a beautiful home, perched above the road with south facing views of farm fields and adorned by a large, historic barn and a grainery/shed just waiting for your imaginative use! While originally built in the early 1800's the house has seen many improvements over the years. Retaining much of the charm and character of the past, modern and convenient spaces like the kitchen and the baths have been brought up to speed. The main house is comprised of a mudroom, family/card/game room, 1/2 bath, eat-in kitchen, dining room, living room and a primary suite with built-in shelving, private bath and access to the screened porch on the rear of the house. Upstairs are three more bedrooms and another full bath. The attached 2 vehicle garage provides direct access into the main home. The adorable apartment is a single bedroom with a full bath and a kitchen/living area on the 2nd floor. There is town water and on-site septic (installed 2018, designed for 6BR) and 2+/- acres of gorgeous lawn and garden space! The nearby Battell and Means Woods host the eastern portion of the Trail Around Middlebury and are perfect for walking/jogging, biking and birding. Close to downtown Middlebury but far enough away to enjoy the peaceful beauty of country living!

Listed by Amey Ryan of IPJ Real Estate

Listing Sold by KW Vermont

$
$
%
$/month over payments
Federal 30-year interest rate: 6.51% last updated on May 21, 2026
* All Figures are estimates. Check with your bank or proposed mortgage company for actual interest rates.
This product uses the FRED® API but is not endorsed or certified by the Federal Reserve Bank of St. Louis.

Virtual TourAsk A QuestionMore Details

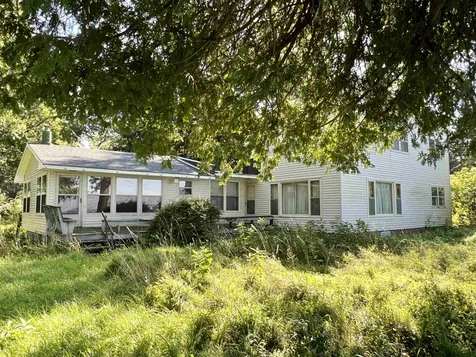
102 North Shore Road Isle La Motte VT 05463-9710
Sold

MLS Number 4967228

  • Residential Single Family
  • Bedrooms 5
  • Bathroom 2
  • Square Feet 2,320
  • Acreage 1.8

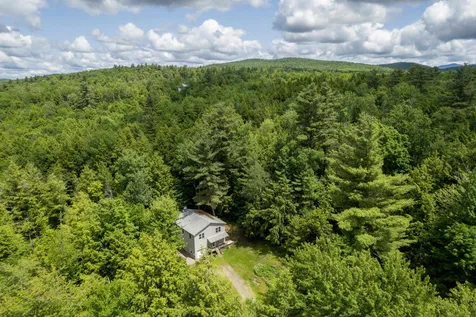
Knock Knock - Here comes opportunity! This property has been in the same family for almost 70 years and is ready for its next act! Seasonal camp on the ever popular North Shore Road has a rare 1.8 acres, 150 ft of direct lake frontage on Blanchard Bay in Lake Champlain. This 5 bedroom, 2 bath camp has over 2300 sq feet of space in need of extensive renovations but has a great floorplan and stunning views from almost every room. Property being sold AS IS with contents. Don't miss this opportunity to create your dream property on the lake!

Listed by Susan Kaminski of Coldwell Banker Islands Realty

Listing Sold by Geri Reilly Real Estate

$
$
%
$/month over payments
Federal 30-year interest rate: 6.51% last updated on May 21, 2026
* All Figures are estimates. Check with your bank or proposed mortgage company for actual interest rates.
This product uses the FRED® API but is not endorsed or certified by the Federal Reserve Bank of St. Louis.

Ask A QuestionMore Details


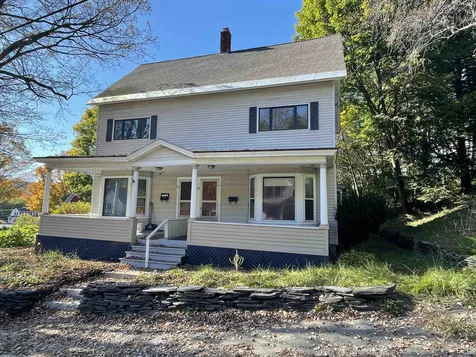
41 Foster Street Barre City VT 05641
Sold

MLS Number 4965883

  • Residential Single Family
  • Bedrooms 2
  • Bathroom 1
  • Square Feet 648
  • Acreage 0.03


Can you say CUTE AS A BUTTON? This recently remodeled home is ready for you! The main floor boasts beautiful hard wood flooring, new kitchen with breakfast bar, dining area, and open living room. Second floor includes 2 bedrooms with new flooring, and a completely remodeled bathroom. All new sheetrock and insulation in the walls throughout. Enjoy being out on either of the covered porches with low maintenance yard.

Listed by Leslie Drown of Leslie Drown Real Estate LLC

Listing Sold by Heney Realtors - Element Real Estate (Barre)

$
$
%
$/month over payments
Federal 30-year interest rate: 6.51% last updated on May 21, 2026
* All Figures are estimates. Check with your bank or proposed mortgage company for actual interest rates.
This product uses the FRED® API but is not endorsed or certified by the Federal Reserve Bank of St. Louis.

Virtual TourAsk A QuestionMore Details

121 Austin Drive Burlington VT 05401
Sold

MLS Number 4962026

  • Residential Single Family
  • Bedrooms 3
  • Bathroom 3
  • Square Feet 3,595
  • Acreage 0.88

Experience the perks of a waterfront lifestyle with deeded lake & beach access and mooring rights on an 'as available' basis in the exclusive South Cove Association, without the burden of waterfront taxes! A bright 2-story slate foyer welcomes you into this open, contemporary home. The stunning Brazilian cherry (jatoba) floors throughout the first floor add warmth, as does the floor-to-ceiling stone fireplace in the den. The first floor also offers an enclosed porch and a first-floor flex space perfect for a home office and back deck. The custom kitchen with stainless steel appliances and a center island are perfect for entertaining. Vaulted ceilings, skylights, and a huge expanse of windows complement the open and airy feel of this home. On the second floor, the Primary suite offers ample space, an ensuite bath with radiant heat, and a walk-in light therapy shower. The second-bedroom suite is complete with skylights and an adjoining sitting room with its own bath. Numerous upgrades over the years include reverse osmosis water system, roofing, and garage doors to name a few. South Cove is not just a place to live, it's a place to recreate. Live close to the bike path, Oakledge Park, City Market, and all of the amenities the South End has to offer.

Listed by Jessica Bridge of Element Real Estate

Listing Sold by Coldwell Banker Hickok and Boardman
$
$
%
$/month over payments
Federal 30-year interest rate: 6.51% last updated on May 21, 2026
* All Figures are estimates. Check with your bank or proposed mortgage company for actual interest rates.
This product uses the FRED® API but is not endorsed or certified by the Federal Reserve Bank of St. Louis.

Virtual TourAsk A QuestionMore Details

738 Weirs Boulevard Laconia NH 03246
Sold

MLS Number 4973007

  • Condo
  • Bedrooms 2
  • Bathroom 2
  • Square Feet 1,110

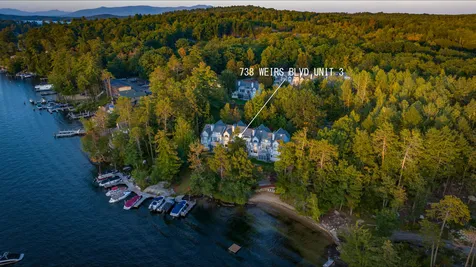
Welcome to Lake Winnipesauke. This beautiful year round condo is your chance to live on the shores on NH's most sought after lake. As you enter the home, your eyes will immediatley be drawn to the views through the floor to ceiling windows. The eat-in kitchen is outfitted with stainless steel appliances, granite countertops, and pantry for storage. From the kitchen, you can easily flow into the open concept dining room and living area. This is single floor living at its best and perfect for entertaining. The spacious living features a wood burning fireplace to keep you warm on those chilly nights. The primary suite is large enough for a king size bed, offers ample closet space, and a private en-suite bathroom. The picture windows ensure you'll enjoy beautiful views every morning and night. The second bedoom also has a large window providing plenty of natural light. With an addtional bathroom just around the corner, this is the perfect spot for guests or family. Spend your days soaking in the sun on the sandy association beach and your nights relaxing on your private patio taking in the sunsets. Boat moorings are available and there is a shared day dock for association members. This unit also has an assigned one car detatched garage.

Listed by Kate Grassi of KW Coastal and Lakes & Mountains Realty/Wolfeboro

Listing Sold by KW Coastal and Lakes & Mountains Realty/Wolfeboro

$
$
%
$/month over payments
Federal 30-year interest rate: 6.51% last updated on May 21, 2026
* All Figures are estimates. Check with your bank or proposed mortgage company for actual interest rates.
This product uses the FRED® API but is not endorsed or certified by the Federal Reserve Bank of St. Louis.

Ask A QuestionMore Details

135 North Main Street Barre City VT 05641
Sold

MLS Number 4941806

  • Commercial
  • Square Feet 3,484
  • Acreage 0.08

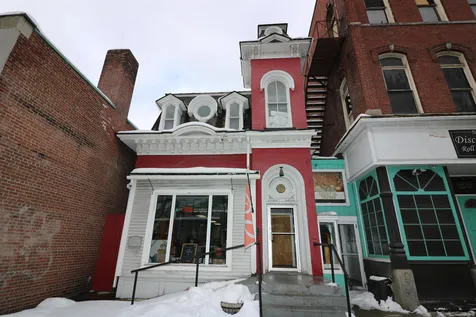
A rare opportunity to own an architectural treasure. “Wheelock House”, was built in 1871 for a prominent local lawyer. It was listed on the National Register of Historic Places in 1975, for its “fine example of Second Empire architecture”. This property has served varied commercial uses including the home of the Barre Senior Center and currently the Barre Partnership. The property is a 1-1/2 story brick building, with a 2-1/2 story tower on the front. A modern single-story addition has been added to the rear of the building. The property consists of open office or retail space on the first floor with 2 bathrooms and display windows in the front. The second floor consists of the tower area with round arch windows that would be well suited as an office space. Located in the central business district of Barre that provides high visibility and convenient for walkability.

Listed by Michelle Hebert of BCK Real Estate

Listing Sold by Coldwell Banker Hickok & Boardman / E. Montpelier

$
$
%
$/month over payments
Federal 30-year interest rate: 6.51% last updated on May 21, 2026
* All Figures are estimates. Check with your bank or proposed mortgage company for actual interest rates.
This product uses the FRED® API but is not endorsed or certified by the Federal Reserve Bank of St. Louis.

Ask A QuestionMore Details

42 Pumphouse North Lane Alburgh VT 05440
Sold

MLS Number 4960378

  • Residential Single Family
  • Bedrooms 2
  • Bathroom 1
  • Square Feet 576
  • Acreage 1.33

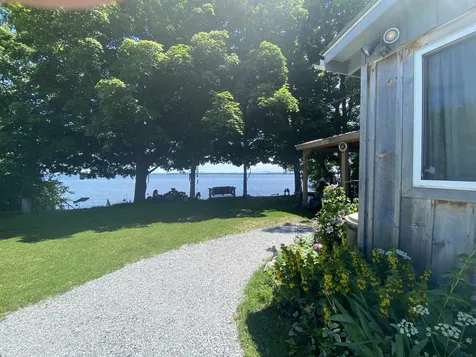
Year round living on the lake. Enjoy this cozy 2 bed, 1 bath home with ultimate privacy. Surrounded by cedar hedges you can disappear in your own oasis. Updated appliances, new Rinnai monitor fall of 2022. Outdoors is set up for beachfront living with a huge covered patio and outbuilding set up with a refrigerator for easy access beverages! New bunkhouse built to hold the extra company that comes with owning lakefront. Large 1.33 acre private lot with mature Pine, Birch, Maple and Lilac trees. Beautiful landscaping with hundreds of perennials. 107' of direct Lake frontage reinforced bank and boat launch. Incredible Easterly views of the Green Mountains and Lake Champlain. Let the waves put you to sleep and the amazing sunrises wake you up.

Listed by Renee Patterson of Paul Poquette Realty Group,LLC

Listing Sold by Flex Realty

$
$
%
$/month over payments
Federal 30-year interest rate: 6.51% last updated on May 21, 2026
* All Figures are estimates. Check with your bank or proposed mortgage company for actual interest rates.
This product uses the FRED® API but is not endorsed or certified by the Federal Reserve Bank of St. Louis.

Ask A QuestionMore Details

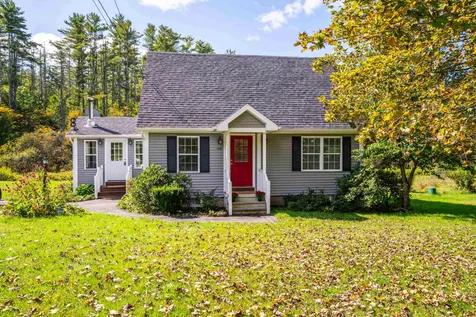

148 Plains Road Jericho VT 05465

Jericho, VT148 Plains Road

Sale Price$439,000

Sold

MLS Number 4971424

  • Residential Single Family
  • Bedrooms 3
  • Bathroom 2
  • Square Feet 1,548
  • Acreage 1

Located just off the beaten path in Jericho, this charming 3 bedroom 2 bathroom cape is ready to call home. Through the front door cherry wood flooring gleams throughout this beautifully maintained home. An open floor plan is the perfect setting for hosting. A large mud room/flex space complete with a wood burning stove gives this home a cozy feel. The first floor owners suite is complete with a full bath and plenty of closet space. Upstairs the secondary bedrooms share an updated bathroom. The basement in this home is a huge bonus, with plenty of room for storage and also a finished portion allowing a blank canvas for its new owners. Set on a picturesque acre of Vermont land, this home is ready for new owners to love. You really do need to see this home to appreciate all it has to offer. Call today to schedule your private tour.

Listed by EXP Realty

Listing Sold by Vermont Real Estate Company

$
$
%
$/month over payments
Federal 30-year interest rate: 6.51% last updated on May 21, 2026
* All Figures are estimates. Check with your bank or proposed mortgage company for actual interest rates.
This product uses the FRED® API but is not endorsed or certified by the Federal Reserve Bank of St. Louis.

Ask A QuestionMore Details

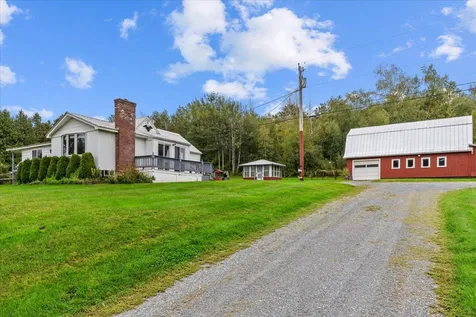
984 Fisher Pond Road St. Albans Town VT 05478
Sold

MLS Number 4970746

  • Residential Single Family
  • Bedrooms 2
  • Bathroom 2
  • Square Feet 1,792
  • Acreage 1

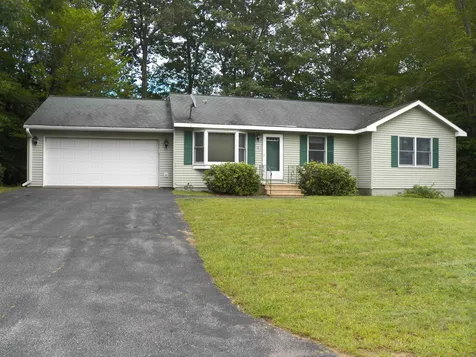
Welcome home to this one-story ranch in a highly sought after area of St. Albans Town. Handicap accessible with ramp entryway, accessible bathroom features and open floor plan. Large, flat, 1-acre lot with natural privacy on both sides. Detached 1-car garage for parking and an additional detached quintessential red barn/garage perfect for hobbies and tinkering. Barn features workshop space, abundant storage options and endless possibilities! A cozy enclosed gazebo is the cherry on top of this already amazing property.

Listed by Jessica Gladden of CENTURY 21 North East

Listing Sold by Vermont Real Estate Company

$
$
%
$/month over payments
Federal 30-year interest rate: 6.51% last updated on May 21, 2026
* All Figures are estimates. Check with your bank or proposed mortgage company for actual interest rates.
This product uses the FRED® API but is not endorsed or certified by the Federal Reserve Bank of St. Louis.

Ask A QuestionMore Details

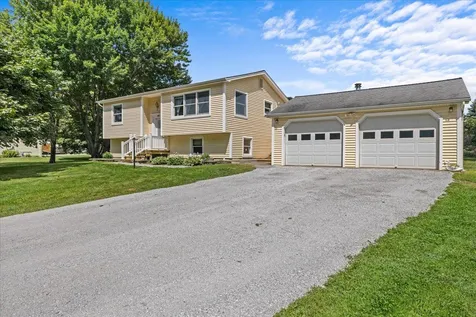
256 East Avenue Burlington VT 05401
Sold

MLS Number 4970471

  • Residential Single Family
  • Bedrooms 3
  • Bathroom 1
  • Square Feet 2,190
  • Acreage 0.26

Opportunity abounds in this spacious split level home! Enter through from the front door and into the living room. You'll immediately notice how expansive the space is, as the living room opens up to the dining room and features a charming arched doorway and lots of natural light. The large window in the dining room showcases views into the large, fenced in yard. A dream city lot! Stepping into the kitchen, you'll begin to envision all the possibilities for this space, including utilizing the screened in back deck that's attached to the kitchen. This can make for the perfect outdoor sanctuary after a long day. Heading up the stairs you'll find three spacious bedrooms, where one features built-in desks and a convenient laundry closet. A full bathroom completes the second floor. The basement has two areas, one room that accesses the backyard and the garage, but large enough to use for all your hobbies. There is also plumbing for a second bathroom here too. Not to forget the additional basement space for utilities, storage and the start of a workshop space. Outside, enjoy creating gardens in the massive yard. With a full fence, this is the perfect space for pets or kids to run and play. Located just minutes to downtown Burlington, walking distance to UVM Medical Center and Centennial Woods Natural Area, practically in the backyard! Showings start 9/20.

Listed by Chelsea Rublee of Ridgeline Real Estate

Listing Sold by KW Vermont

$
$
%
$/month over payments
Federal 30-year interest rate: 6.51% last updated on May 21, 2026
* All Figures are estimates. Check with your bank or proposed mortgage company for actual interest rates.
This product uses the FRED® API but is not endorsed or certified by the Federal Reserve Bank of St. Louis.

Virtual TourAsk A QuestionMore Details

85 Mountain View Drive Swanton VT 05488
Sold

MLS Number 4964175

  • Residential Single Family
  • Bedrooms 4
  • Bathroom 1
  • Square Feet 1,423
  • Acreage 1

Meticulously well-maintained 4-bedroom, 1 full bath home in a very desirable area, where your neighbors are friendly and look out for one another. On the main floor, you will find 2 beds and 1 full bath with an open floor plan, making it easy to entertain. Downstairs, you'll find 2 bedrooms with laundry room and plenty of room for storage. This home features hardwood floors and all new stainless-steel appliances. Enjoy your spacious deck that overlooks your 1-acre level lot with mature trees and an abundance of space to garden or relax around the fire pit. The 2-car detached garage provides plenty of space to store your toys or create a workshop. Conveniently located across from the Country Club, and minutes away from shopping, dining and I-89.

Listed by Stacie M. Callan of CENTURY 21 North East

Listing Sold by M Realty

$
$
%
$/month over payments
Federal 30-year interest rate: 6.51% last updated on May 21, 2026
* All Figures are estimates. Check with your bank or proposed mortgage company for actual interest rates.
This product uses the FRED® API but is not endorsed or certified by the Federal Reserve Bank of St. Louis.

Ask A QuestionMore Details

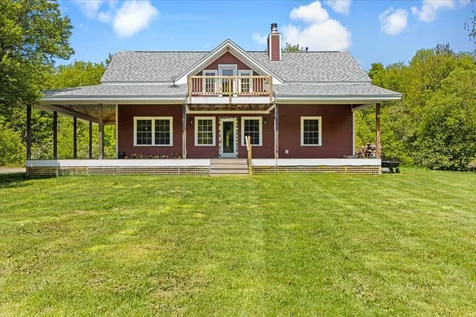
425 King Road Elmore VT 05657

Elmore, VT425 King Road

Sale Price$342,900

Sold

MLS Number 4961213

  • Residential Single Family
  • Bedrooms 3
  • Bathroom 1
  • Square Feet 1,548
  • Acreage 5

This serene 5-acre parcel of land and charming ranch-style home located on a quiet dead end road offers the perfect blend of tranquility. With 3 bedrooms, 1 bathroom featuring a shower & soaking tub, a two-car garage, & 2 additional sheds for all your storage needs, this property has it all. Inside there is an inviting living space with abundant natural light that filters through large windows. The open floor plan connects the living area to the dining space, creating an ideal setting for entertaining guests or enjoying quality time with loved ones. The kitchen boasts ample counter space and a convenient layout that will inspire your inner chef. The three cozy bedrooms offer a peaceful retreat at the end of the day, with each room featuring its own unique charm and comfort. The bathroom, complete with a shower and an indulgent soaking tub, provides a spa-like experience. Outside, revel in the privacy of your expansive 5-acre lot, surrounded by nature's beauty. Whether you have a green thumb or simply enjoy the outdoors, the property offers plenty of space for gardening, recreation, or even the possibility of expanding in the future. Additional storage options are available with two handy sheds, perfect for housing your tools, equipment, or seasonal belongings. Located just minutes away from Lake Elmore, you'll have quick access to serene waters and a variety of recreational activities.

Listed by Darcy Handy of RE/MAX North Professionals

Listing Sold by Pall Spera Company Realtors-Morrisville

$
$
%
$/month over payments
Federal 30-year interest rate: 6.51% last updated on May 21, 2026
* All Figures are estimates. Check with your bank or proposed mortgage company for actual interest rates.
This product uses the FRED® API but is not endorsed or certified by the Federal Reserve Bank of St. Louis.

Virtual TourAsk A QuestionMore Details


230 College Street Burlington VT 05401
Sold

MLS Number 4962218

  • Condo
  • Bedrooms 2
  • Bathroom 2
  • Square Feet 996

Premium corner-unit condo tucked away in the heart of Downtown Burlington! Located on the 3rd floor of The Gallery House, this 2 bedroom, 2 bath flat is a rare find, offering the amenities and location typical of much larger buildings. The sunny, south-facing kitchen/dining/living space has huge windows overlooking the historic Fletcher Free Library, a sight that adds character and charm to this already captivating space. The spotless kitchen has a retro-modern flair, with stainless appliances, a pantry closet, and peninsula seating for casual meals or entertaining guests. The spacious Primary suite offers a large closet and a contemporary en suite bath with a glass shower. A second well-appointed bath and a sizable second bedroom at the end of the hall complete the layout of the flat. Newer in-ceiling mini-split heat pumps provide efficient, individually controlled heating and cooling in each of the main rooms. This building offers elevator access to all levels, including the basement level where you'll find secure, deeded underground parking, and a dedicated storage locker, plus shared bike/gear storage. A stone's throw from City Market and a block from Church Street, this is a special opportunity for one-of-a-kind urban living with a scenic view at the doorstep of Downtown Burlington.

Listed by Jeremy Gates of Element Real Estate

Listing Sold by RE/MAX North Professionals - Burlington

$
$
%
$/month over payments
Federal 30-year interest rate: 6.51% last updated on May 21, 2026
* All Figures are estimates. Check with your bank or proposed mortgage company for actual interest rates.
This product uses the FRED® API but is not endorsed or certified by the Federal Reserve Bank of St. Louis.

Ask A QuestionMore Details

28-30 Maple Grove Street Barre City VT 05641
Sold

MLS Number 4972890

  • Multifamily
  • Bathroom 2
  • Square Feet 2,088
  • Acreage 0.41

Nestled in the heart of historic Barre City, this delightful duplex offers the perfect blend of space, convenience, and city living, and is ready for your TLC. Situated on a city lot, at the top of a private, dead-end road, this property presents an ideal opportunity for both homeowners and investors alike. The spacious back yard is perfect for outdoor gatherings and play. The main floor of both units showcase an open-concept living and dining area, creating a seamless flow between spaces. Upstairs, in both units, you'll find two bedrooms, each offering privacy and comfort. Whether you're looking for an income-generating property, a spacious home to live while renting out the other unit, or a home that allows family to be close but in their own separate space, this duplex is a must-see. Don't miss your chance to make it your own. Listing agent is related to Seller.

Listed by Erica Lumsden of Matt Lumsden Real Estate

Listing Sold by Four Seasons Sotheby's Int'l Realty

$
$
%
$/month over payments
Federal 30-year interest rate: 6.51% last updated on May 21, 2026
* All Figures are estimates. Check with your bank or proposed mortgage company for actual interest rates.
This product uses the FRED® API but is not endorsed or certified by the Federal Reserve Bank of St. Louis.

Virtual TourAsk A QuestionMore Details

242 Guilmette Road Richford VT 05476
Sold

MLS Number 4954262

  • Residential Single Family
  • Bedrooms 3
  • Bathroom 2
  • Square Feet 2,356
  • Acreage 18

Welcome to your dream home on 18 acres of beautifully maintained, private land in quintessential Vermont. This stunning 3-bed, 2-bath residence built in 2007 offers a serene retreat surrounded by nature in every direction. Step inside & be greeted by the open layout, maximizing space & creating a seamless flow throughout the home. The first floor boasts a spacious living area, a dining room perfect for entertaining guests, a well-appointed kitchen, 3/4 bath, laundry room, & a 1st floor bedroom perfect for those searching for 1 floor living. You'll love preparing culinary delights in the updated kitchen, featuring new SS appliances perfectly complementing the modern aesthetic wrapped together by the living room's stone fireplace, a true centerpiece of the home. Heading upstairs you'll find the master w/ accompanying balcony overlooking your land, an accessory bedroom perfect for an office, nursery, or child's room, & the expansive full bath. All this & we haven't even gotten to the basement, adding even more square feet as if there wasn't enough already! Double glass doors on the main level open up to your private exterior, showcasing the extensive wrap around porch & inviting natural light to flood the space. Truly a tough property to beat from top to bottom, inside & out. Appraisal at $425,000 in June '22. Brand new roof just installed. Starlink technology in place for quality internet connection. Multi-story outbuilding w/ electricity. Don't miss your chance, call today!

Listed by and Connor Johnson of KW Vermont

Listing Sold by CENTURY 21 North East

$
$
%
$/month over payments
Federal 30-year interest rate: 6.51% last updated on May 21, 2026
* All Figures are estimates. Check with your bank or proposed mortgage company for actual interest rates.
This product uses the FRED® API but is not endorsed or certified by the Federal Reserve Bank of St. Louis.

Ask A QuestionMore Details

70 Monkton Road Vergennes VT 05491
Sold

MLS Number 4961684

  • Residential Single Family
  • Bedrooms 3
  • Bathroom 2
  • Square Feet 1,829
  • Acreage 0.55

Welcome to this charming 3 bedroom, 2 bath home situated on a private end lot in the town of Vergennes. This well maintained, 2008-built ranch home offers many desirable features. Upon entering, you'll immediately notice the warm and inviting ambiance of the home. The living room is exceptionally spacious, providing a comfortable and versatile area for relaxation and socialization. With beautiful hickory wood floors and large windows allow for abundance of light to enter the space, creating a bright and airy atmosphere with a touch of natural elegance. The kitchen features ample space with beautiful wood cabinets, a double oven and a gas cook top. The dining room is open to the kitchen and has a heat pump, making meal time especially comfortable whether it's a warm summer day or a snow winter evening. The open floor plan allows for seamless interaction between the two areas, making it perfect for entertaining guests or spending time with family. The first floor primary suite is generous in size and features a full bathroom and a large walk-in closet. One of the standout features of this property is the mostly finished basement. It features 1 fully finished room, a utility room that doubles as an office and the rest of the basement is finished, except for needing a ceiling. This versatile space can be used to suit several different needs, whether it be a home gym, a media room, home office, several family rooms or as an overflow area for guests. The sellers are Motivated.

Listed by Bonnie Gridley and of RE/MAX North Professionals,Middlebury

Listing Sold by Flex Realty

$
$
%
$/month over payments
Federal 30-year interest rate: 6.51% last updated on May 21, 2026
* All Figures are estimates. Check with your bank or proposed mortgage company for actual interest rates.
This product uses the FRED® API but is not endorsed or certified by the Federal Reserve Bank of St. Louis.

Virtual TourAsk A QuestionMore Details


29 Dairy Lane South Burlington VT 05403
Sold

MLS Number 4959255

  • Residential Single Family
  • Bedrooms 3
  • Bathroom 3
  • Square Feet 2,400
  • Acreage 0.29

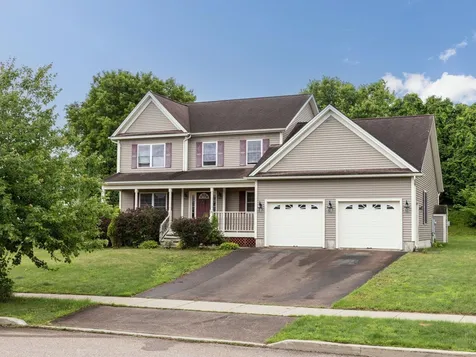
This is a great value in South Burlington! The seller is offering a $10,000 concession towards closing costs or any updates a purchaser wishes to make. As you approach Dairy Lane, you will be surprised to see that this neighborhood sits above the vast Winooski River basin and its beautiful fields of farmland. Plus, the tree-lined streets do not have through traffic. The floor plan is tried and true with an open family room with a gas fireplace, eat-in kitchen with a center island and breakfast bar, spacious mudroom with 1st-floor laundry, dining room with beautiful maple flooring, and a living room. This one owner Shepard constructed home has a full dry basement that could easily be finished if you need more space.

Listed by Dana Valentine of Coldwell Banker Hickok and Boardman
Listing Sold by RE/MAX North Professionals

$
$
%
$/month over payments
Federal 30-year interest rate: 6.51% last updated on May 21, 2026
* All Figures are estimates. Check with your bank or proposed mortgage company for actual interest rates.
This product uses the FRED® API but is not endorsed or certified by the Federal Reserve Bank of St. Louis.

Ask A QuestionMore Details

17 Beaverbrook Hill Underhill VT 05489
Sold

MLS Number 4969621

  • Residential Single Family
  • Bedrooms 2
  • Bathroom 2
  • Square Feet 1,447
  • Acreage 3


Affordably priced Underhill home in a private & tranquil location! Situated on a quiet 3 acre parcel backed up to the babbling beaver brook yet just 20 minutes to Essex shopping, restaurants and amenities in one direction and Smugglers Notch Resort/area recreation in the other this location affords the best of both worlds! Enjoy this serene setting while being in close proximity to nearly everything. The home, freshly painted throughout, features an open floor plan boasting a sunken living room and lofted second level landing with loads of windows and skylights that bring a light and airy feel to the space. Two spacious bedrooms, a full bath and second level laundry sit adjacent to the lofted area perfect for a home office or reading nook, enjoy your morning coffee while the sun rises or sit on the back deck and listen to the peaceful sounds of the brook before making your way to the water for a dip in the swimming hole just steps away. The attached garage has space for your vehicle and a small workshop with tons of storage above while the yard boasts ample garden space and backs up to private woodlands. Additional acreage across the road protects from future development and/or could serve as the site of a future detached garage/workshop. Put your personal touches on this wonderful property with loads of potential in a truly inspiring setting, come see today! *Seller offering a $2,000 credit towards new appliances*

Listed by Flex Realty Group of Flex Realty

Listing Sold by Element Real Estate

$
$
%
$/month over payments
Federal 30-year interest rate: 6.51% last updated on May 21, 2026
* All Figures are estimates. Check with your bank or proposed mortgage company for actual interest rates.
This product uses the FRED® API but is not endorsed or certified by the Federal Reserve Bank of St. Louis.

Ask A QuestionMore Details

6 Opal Lane Laconia NH 03246

Laconia, NH6 Opal Lane

Sale Price$399,900

Sold

MLS Number 4967562

  • Residential Single Family
  • Bedrooms 3
  • Bathroom 2
  • Square Feet 1,208
  • Acreage 1.46

A wonderful neighborhood awaits you, you'll never want to leave. This classic Ranch sets on a back lot with a woodsy back drop to view from you comfortable spacious Sun Room. Your pull up to an attached 2 car Garage with ramp up to direct entry into the eat-in Kitchen, which flows to the Living room with large bay window. You have the 10'X14' Sun Room off the dining area for relaxation & taking in mother nature. Down the hall is your 1st floor laundry, Bedrooms 2 & 3 plus a spacious Master suite to enjoy. The Basement is quite dry and has heat. There is a new oil boiler for years of peace of mind plus 150 amp electric service awaits you. The clean dry basement is ideal for adding a finished room. The property is ideal for a family member with issues climbing stairs. Come tour this desirable one level living adorable home. Open House on Sun Oct 1st from 12PM-2PM.

Listed by Donald Goudreau of EXP Realty

Listing Sold by Signature Page Real Estate, LLC

$
$
%
$/month over payments
Federal 30-year interest rate: 6.51% last updated on May 21, 2026
* All Figures are estimates. Check with your bank or proposed mortgage company for actual interest rates.
This product uses the FRED® API but is not endorsed or certified by the Federal Reserve Bank of St. Louis.

Virtual TourAsk A QuestionMore Details

Broker Reciprocity 

Copyright 2026 PrimeMLS, Inc. All rights reserved. This information is deemed reliable, but not guaranteed. The data relating to real estate displayed on this display comes in part from the IDX Program of PrimeMLS. The information being provided is for consumers’ personal, non-commercial use and may not be used for any purpose other than to identify prospective properties consumers may be interested in purchasing. Data last updated May 27, 2026 5:23 AM EDT