Geri Reilly Real Estate Logo
30363
results
Refine Search

Your Search Results

r=9401-9420
209 Danyow Drive Middlebury VT 05753
Sold

MLS Number 4969434

  • Residential Single Family
  • Bedrooms 3
  • Bathroom 1
  • Square Feet 2,197
  • Acreage 0.58

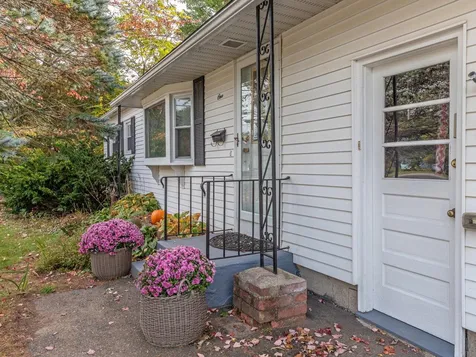
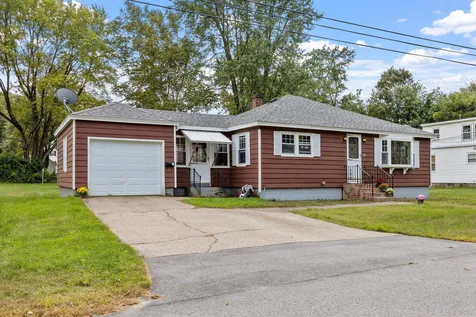
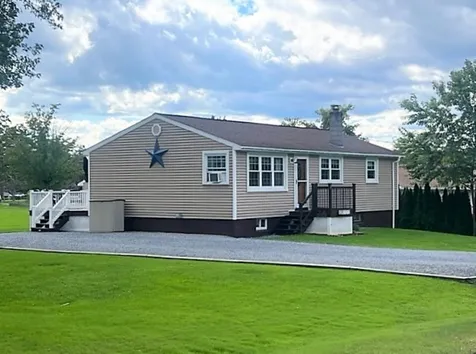
Introducing a charming ranch-style home nestled in the heart of Middlebury, Vermont. This in-town gem offers a perfect blend of comfort, convenience, and a peaceful setting, making it an ideal choice for those seeking a relaxed and low-maintenance lifestyle.Located in a desirable neighborhood, this ranch house is just minutes away from the vibrant downtown area, schools, and a variety of recreational activities. Enjoy the convenience of having shops, restaurants, and cultural attractions within easy reach, while still being able to retreat to the tranquility of your own private oasis. As you step inside, you are greeted by a warm and inviting atmosphere. The layout seamlessly connects the living, dining, and kitchen areas, creating a spacious and functional living space. Large windows throughout the home allow natural light to flood in, creating a bright and cheerful ambiance.The kitchen featuring modern appliances, ample counter space, and plenty of storage for all your culinary needs. The adjacent dining area provides the perfect setting for meals or entertaining guests.Outside, a well-maintained yard provides the perfect space for outdoor activities or relaxation. Enjoy the beauty of Vermont's seasons from the comfort of your own backyard, whether it's gardening, hosting a barbecue, or simply unwinding after a long day.

Listed by Courtney Houston DeBisschop of IPJ Real Estate

Listing Sold by The Real Estate Company of Vermont, LLC
$
$
%
$/month over payments
Federal 30-year interest rate: 6.51% last updated on May 21, 2026
* All Figures are estimates. Check with your bank or proposed mortgage company for actual interest rates.
This product uses the FRED® API but is not endorsed or certified by the Federal Reserve Bank of St. Louis.

Virtual TourAsk A QuestionMore Details

8 Morningside Drive Laconia NH 03246
Sold

MLS Number 4967622

  • Residential Single Family
  • Bedrooms 3
  • Bathroom 3
  • Square Feet 2,651
  • Acreage 0.39

This sprawling three-bedroom three-bathroom classic ranch home has over 2,651 square feet of finished living space. Recently renovated and tastefully updated with care and class this property is turnkey and ready for your enjoyment! Updates include new flooring, the original hardwood was refinished throughout, new carpeting, professionally painted interior, new lighting and electrical updates including adding overhead lighting, dimmable switches and overhead fans. High end window treatments, added blown in insulation, new outdoor shed for extra outside storage, oversized attached two car garage floor was recently refinished, the chimney was flashed, and brick work was done to accommodate a new pellet stove from Italy for additional heating options in the cooler months. The list goes on! See attached upgrade sheet for additional details! The .39 acre +/- corner lot is meticulously maintained and landscaped to perfection. The beautiful stonewall frames the flat corner lot creating a calming and private retreat. Relax in the backyard and on the oversized deck looking at the peaceful views of Lake Opechee surrounded by nature. Take a short walk or golf cart ride down to your shared private beach with picnic tables, kayak racks and everything you need to enjoy lake life! This property has been elevated to perfection and you will instantly feel the love and care that went into creating this beautiful peaceful sanctuary. **Potential Mooring available

Listed by Shannon Casey of KW Coastal and Lakes & Mountains Realty/Laconia

Listing Sold by

$
$
%
$/month over payments
Federal 30-year interest rate: 6.51% last updated on May 21, 2026
* All Figures are estimates. Check with your bank or proposed mortgage company for actual interest rates.
This product uses the FRED® API but is not endorsed or certified by the Federal Reserve Bank of St. Louis.

Ask A QuestionMore Details

3 Rustic Drive Essex VT 05452

Essex, VT3 Rustic Drive

Sale Price$600,000

Sold

MLS Number 4970171

  • Residential Single Family
  • Bedrooms 3
  • Bathroom 2
  • Square Feet 2,257
  • Acreage 0.59


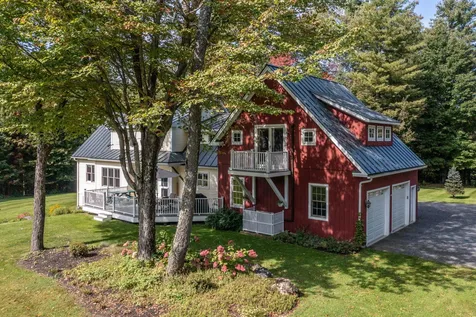
Charming and spacious, this classic cape is tucked away in the popular Pinewood Manor Neighborhood. You'll love relaxing on the back deck, creating meals in the open kitchen and having movie night in the welcoming living room. Enter the home from the covered front porch. You'll be greeted by hardwood flooring which stretches throughout most of the first floor. The living room features large windows which allows an abundance of sunlight to fill the space. A brick hearth adds warmth and character to the room. The living room is open to the formal dining room. Upon entering the kitchen, you'll fall in love with the vaulted ceiling with wooden beam. The kitchen is open to the sunken family room, adding so much space for entertaining and gatherings. The family room also features vaulted ceilings, with delightful skylight windows. Down the hall reveals the primary bedroom and a full bathroom. A flexible den completes the first floor. Upstairs you'll find two expansive bedrooms and the second full bathroom. The unfinished basement provides plenty of space for storage and is complete with laundry. Park your cars and store your tools and toys in the attached 2 car garage, with convenient direct entry into the house. There's a neighborhood pool that owners can opt into participating in. Located just minutes to 289 and Essex Junction and Town amenities. Burlington is a quick 20 minute drive, as well as the neighboring towns of Williston and South Burlington.

Listed by Tracie Carlos of Ridgeline Real Estate

Listing Sold by Vermont Real Estate Company

$
$
%
$/month over payments
Federal 30-year interest rate: 6.51% last updated on May 21, 2026
* All Figures are estimates. Check with your bank or proposed mortgage company for actual interest rates.
This product uses the FRED® API but is not endorsed or certified by the Federal Reserve Bank of St. Louis.

Ask A QuestionMore Details

135 Northshore Drive Burlington VT 05408
Sold

MLS Number 4971434

  • Condo
  • Bedrooms 2
  • Bathroom 3
  • Square Feet 1,400

Enjoy the stunning views of Lake Champlain and the surrounding mountain range from the comfort of your own home! Privately situated at the end of the neighborhood, owners benefit from direct access to the beach and Burlington bike path just steps from the back deck in this spectacular location. This bright and airy, 2 bed, 3 bath condo boasts loads of natural light, a cozy gas fireplace with built in surrounds and is move-in ready for its next owners. Amenities include access to the neighborhood pool and tennis courts as well as access to nearby trails, parks & recreation all while being just a short drive to area shopping, amenities and downtown Burlington! Additional highlights include the detached garage providing space for your vehicle as well as ample storage space. This location and it's amazing views will not disappoint, come see today!

Listed by Flex Realty Group of Flex Realty

Listing Sold by KW Vermont

$
$
%
$/month over payments
Federal 30-year interest rate: 6.51% last updated on May 21, 2026
* All Figures are estimates. Check with your bank or proposed mortgage company for actual interest rates.
This product uses the FRED® API but is not endorsed or certified by the Federal Reserve Bank of St. Louis.

Ask A QuestionMore Details

58 Diamond Street St. Albans City VT 05478
Sold

MLS Number 4965592

  • Residential Single Family
  • Bedrooms 3
  • Bathroom 2
  • Square Feet 1,364
  • Acreage 0.29

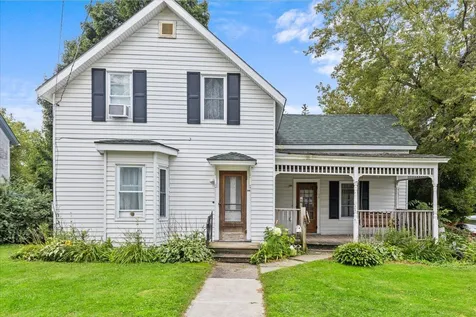
Convenient Upper City location featuring Hardwood Floors throughout the home, first floor office and 3 bedrooms on Second floor. Enjoy sitting on your front porch or if you prefer you can relax on your back deck overlooking your large yard Close to beautiful downtown St Albans and a short commute to Burlington.

Listed by Stacie M. Callan of CENTURY 21 North East

Listing Sold by KW Vermont

$
$
%
$/month over payments
Federal 30-year interest rate: 6.51% last updated on May 21, 2026
* All Figures are estimates. Check with your bank or proposed mortgage company for actual interest rates.
This product uses the FRED® API but is not endorsed or certified by the Federal Reserve Bank of St. Louis.

Ask A QuestionMore Details

1 South Hill Drive Essex Junction VT 05452
Sold

MLS Number 4974074

  • Residential Single Family
  • Bedrooms 3
  • Bathroom 2
  • Square Feet 1,410
  • Acreage 0.28

Charming Essex Junction ranch on a beautiful corner lot. Lovely hardwood floors and lots of natural light enhance this home. Three bedrooms on the first floor with full bath. Large living room and eat-in kitchen with lots of cabinetry. Additionally, there are two finished rooms in the lower level with half bath. Wonderful spacious yard with mature plantings and a screened-in back porch to enjoy the garden space. Attached two-car garage with more storage space in the basement. Great location nestled in the heart of Essex Junction. Close to the village with shops and restaurants, and convenient to Burlington, UVM Medical Center, and the surrounding towns.

Listed by Sara Puretz of Coldwell Banker Hickok and Boardman

Listing Sold by Flex Realty

$
$
%
$/month over payments
Federal 30-year interest rate: 6.51% last updated on May 21, 2026
* All Figures are estimates. Check with your bank or proposed mortgage company for actual interest rates.
This product uses the FRED® API but is not endorsed or certified by the Federal Reserve Bank of St. Louis.

Ask A QuestionMore Details

67 Fox Hill Road Stowe VT 05672
Sold

MLS Number 4969663

  • Condo
  • Bedrooms 3
  • Bathroom 2
  • Square Feet 1,794

Looking for a mountain getaway? A place to gather with family and friends after a busy day enjoying Vermont's beauty? Fox Hill in Stowe is the perfect place! Showcasing all that Stowe has to offer and a roomy place to crash after playing on the mountain, hitting the breweries, touring the area, or relaxing at the numerous resorts and spas nearby. Fox Hill features an in-ground pool, great views, and a fully functional hillside retreat boasting an open floor plan, 3 bedrooms, 2 baths, and a finished lower level with a second living room, laundry, & storage. Sold furnished, this property only requires you! Perfect for year-round use, vacation, or rental property.

Listed by Julie Lamoreaux of Coldwell Banker Hickok and Boardman

Listing Sold by Element Real Estate

$
$
%
$/month over payments
Federal 30-year interest rate: 6.51% last updated on May 21, 2026
* All Figures are estimates. Check with your bank or proposed mortgage company for actual interest rates.
This product uses the FRED® API but is not endorsed or certified by the Federal Reserve Bank of St. Louis.

Ask A QuestionMore Details

51 Northshore Drive Burlington VT 05408
Sold

MLS Number 4970586

  • Condo
  • Bedrooms 3
  • Bathroom 3
  • Square Feet 1,858

Expansive Lake Champlain views from this 3-bedroom end-unit at Northshore. Enjoy an abundance of natural light flooding through an extra window and an expanded slider in the living room - a great place to cozy up with a book by the gas fireplace. Eat-in kitchen with a stainless refrigerator and look-through to the dining area and living room with views of the lake. Wood flooring throughout both levels and flexible living options with a first-floor bedroom/office. A newer Bosch boiler offers energy efficiency and peace of mind. The convenience of a rare 2-car garage close by provides ample space for vehicles and storage needs. The wrap-around deck provides great space for entertaining and watching sunsets. The association allows pets and features a pool and lake access. This is a wonderful opportunity!

Listed by Karen Waters of Coldwell Banker Hickok and Boardman

Listing Sold by Coldwell Banker Hickok and Boardman

$
$
%
$/month over payments
Federal 30-year interest rate: 6.51% last updated on May 21, 2026
* All Figures are estimates. Check with your bank or proposed mortgage company for actual interest rates.
This product uses the FRED® API but is not endorsed or certified by the Federal Reserve Bank of St. Louis.

Ask A QuestionMore Details

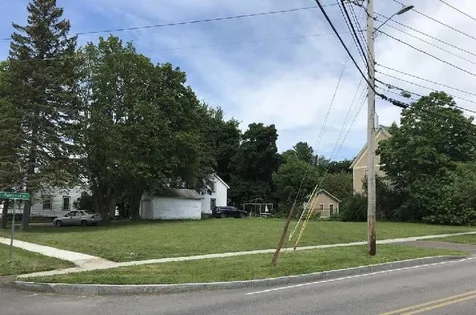
73 Fairfield Street St. Albans City VT 05478
Sold

MLS Number 4972179

  • Land
  • Square Feet 9,148
  • Acreage 0.21

Build the home you have been dreaming of on this great open corner city lot. City water and sewer and Vermont Gas are on site. Great location close to downtown, hospital, interstate, recreation facilities and shopping.

Listed by Stacey Trudo of CENTURY 21 North East

Listing Sold by CENTURY 21 North East

$
$
%
$/month over payments
Federal 30-year interest rate: 6.51% last updated on May 21, 2026
* All Figures are estimates. Check with your bank or proposed mortgage company for actual interest rates.
This product uses the FRED® API but is not endorsed or certified by the Federal Reserve Bank of St. Louis.

Ask A QuestionMore Details

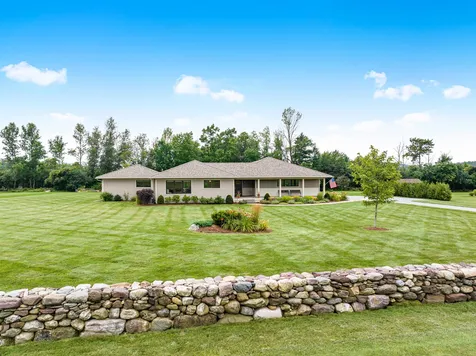
336 Fieldstone Drive Williston VT 05495
Sold

MLS Number 4964828

  • Residential Single Family
  • Bedrooms 3
  • Bathroom 3
  • Square Feet 2,583
  • Acreage 1.26

Just 12 minutes to UVM and the Medical Center, this is a stunning custom built one-level home situated on a level 1.26 acre lot with an amazing stone wall and long views off to a protected field. Feel welcomed from the moment you step from the covered porch into this light drenched home. This gorgeous home features a floor plan with the primary bedroom, walk-in closet, and bath located privately on one end of the home. The primary bath has a no-curb large roll-in shower and a double vanity. The main area of the home boasts a cook's kitchen with gas cooktop, a wall oven, huge island, a pantry, soapstone tops, and cherry cabinets. The open floor plan provides a wonderful setting with a spacious living room with gas fireplace and a large dining area with access to the private back patio. On the other side of the home you will find two additional large bedrooms with a full bath and a spacious office/study space. A large mudroom with built-ins and lots of closet and storage space. The two plus car garage also has access to the basement area which provides workshop space and plenty of storage. Outside there are lovely mature gardens, a shed, and a private back yard with patio and a fire pit area complete with natural stone.

Listed by David Raphael of Artisan Realty of Vermont

Listing Sold by KW Vermont

$
$
%
$/month over payments
Federal 30-year interest rate: 6.51% last updated on May 21, 2026
* All Figures are estimates. Check with your bank or proposed mortgage company for actual interest rates.
This product uses the FRED® API but is not endorsed or certified by the Federal Reserve Bank of St. Louis.

Ask A QuestionMore Details

2739 Crossett Hill Road Duxbury VT 05676
Sold

MLS Number 4965426

  • Land
  • Square Feet 47,916
  • Acreage 1.1


Unbeatable location just minutes from Waterbury Village! Three new building lots are now available, and all the heavy lifting has been done. They feature fertile soils, easy access, a pastoral setting, and an easterly view of the Worchester Mountains, painted purple at sunset. Each 1.1-1.4 acre lot has been approved for subdivision and has received state wastewater approval for a three-bedroom single-family home. Approved design allows for individual septic tanks and a shared conventional leach field, located on the seller's land. Power to be provided to all three lots, coming in from the road side. An established row of conifers borders the direct road frontage of each lot, but selective thinning will make for easy curb cuts and construction access. This location is truly unbeatable... must see to appreciate! Lot 3: Situated in the middle of the three lots, this parcel offers a deep backyard, its own driveway, and views of the Worchester Mountains. Seller is related to the listing agent.

Listed by Thomas Senning of Element Real Estate

Listing Sold by Element Real Estate

$
$
%
$/month over payments
Federal 30-year interest rate: 6.51% last updated on May 21, 2026
* All Figures are estimates. Check with your bank or proposed mortgage company for actual interest rates.
This product uses the FRED® API but is not endorsed or certified by the Federal Reserve Bank of St. Louis.

Ask A QuestionMore Details

29 Lafayette Street Laconia NH 03246
Sold

MLS Number 4971534

  • Residential Single Family
  • Bedrooms 3
  • Bathroom 1
  • Square Feet 1,170
  • Acreage 0.22

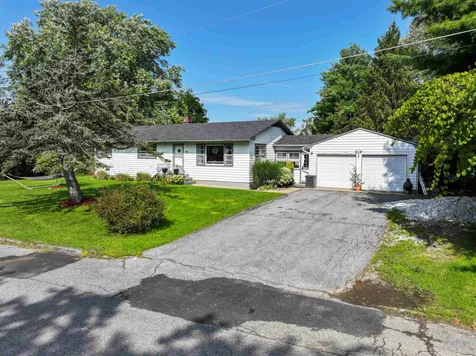
Single level living at its best, this well cared for Ranch features three bedrooms, one full bathroom, approximately 1,200 sq/ft of living, attached garage, and is situated on a level lot with large backyard. Spacious eat-in kitchen has ample cabinet and countertop space and flows directly into the living/dining rooms. Open concept layout is ideal for everyday living and entertaining. Large bay window provides plenty of natural light and overlooks the front yard. Spacious Primary bedroom is situated at the rear of the home overlooking the backyard. Two additional bedrooms, a full bathroom, and unfinished basement complete this space. Enjoy the breezeway during the warmer months, with direct access to the outside space. Large grassy yard is ideal for gardening, games, and entertaining with family and friends! Close to shopping, restaurants, cafes, theatres, golfing, Gunstock Resort, Bank of NH Pavilion, Lakes Winnisquam/Winnipesaukee, and much more! Delayed showings. Showings to commence at the Open House, Saturday, September 30, 2023, 12-2pm.

Listed by Christopher Adams and Scott Knowles of RE/MAX Innovative Bayside

Listing Sold by View Point Realty

$
$
%
$/month over payments
Federal 30-year interest rate: 6.51% last updated on May 21, 2026
* All Figures are estimates. Check with your bank or proposed mortgage company for actual interest rates.
This product uses the FRED® API but is not endorsed or certified by the Federal Reserve Bank of St. Louis.

Virtual TourAsk A QuestionMore Details

168 Elmore Mountain Road Stowe VT 05672
Sold

MLS Number 4972134

  • Residential Single Family
  • Bedrooms 4
  • Bathroom 5
  • Square Feet 4,062
  • Acreage 10.1

Property for sell including furnishings, just 3.5 miles north of Stowe village yet it feels as though you are out in the country with 10.1 very private acres. Charming cape style farmhouse with 2 en-suite bedrooms and 2 additional bedrooms. Large open living room adjacent to a nice sized TV room or office space. A lovely mix of open, level lawn and woods. Beautiful gardens to enjoy, demonstrating the love and care throughout the property and home. The back deck has been refurbished and overlooks the spacious sun-filled backyard. Many improvements since the owners purchased, see improvements under documents. This property has much to appreciate.

Listed by Lea Van Winkle of Four Seasons Sotheby's Int'l Realty

Listing Sold by Element Real Estate

$
$
%
$/month over payments
Federal 30-year interest rate: 6.51% last updated on May 21, 2026
* All Figures are estimates. Check with your bank or proposed mortgage company for actual interest rates.
This product uses the FRED® API but is not endorsed or certified by the Federal Reserve Bank of St. Louis.

Virtual TourAsk A QuestionMore Details

136 Us Route 2 Grand Isle VT 05458
Sold

MLS Number 4969415

  • Residential Single Family
  • Bedrooms 4
  • Bathroom 3
  • Square Feet 2,954
  • Acreage 12.7

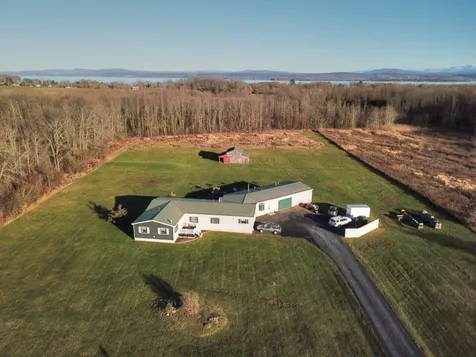
Situated in a prime location, this residence has been well-maintained & thoughtfully designed w/ 4 beds, 3 baths, 2 living rooms, & an expansive kitchen & dining area w/ walk-in pantry. The generous living room is bathed in natural light, enhanced by hardwood floors & a wood stove circulating warm air throughout. The primary suite is tastefully updated, offering a spacious walk-in closet & bath equipped w/ separate vanities. A generous in-law suite (20x24), complete w/ 3/4 bath & convenient kitchenette, provides a private oasis for guests or extended family. The large (42x26) heated attached garage features overhead doors on two sides, presenting ample space for storage & projects. This home is further enhanced by mini split/heat pumps ensuring comfortable living year-round. Extensive backyard featuring a gravel patio w/ built-in fire pit, 4 mature raspberry bushes, newly planted apple trees, elderberry bushes, & more raspberry bushes. Adding to the property's charm is a two-story 24x24 barn w/ hayloft & chicken coop. All this set on a sprawling, level 12+ acre lot w/ potential for subdivision. Moreover, its advantageous location on Route 2 opens doors for potential home-based businesses. Near schools, town services, marinas, & a mere 30-minute drive to Burlington. This property is a multifaceted gem that caters to various lifestyles & aspirations, blending comfort, convenience, & possibilities in one captivating package. Come visit today!

Listed by Leslie Quinn of Coldwell Banker Hickok and Boardman

Listing Sold by M Realty

$
$
%
$/month over payments
Federal 30-year interest rate: 6.51% last updated on May 21, 2026
* All Figures are estimates. Check with your bank or proposed mortgage company for actual interest rates.
This product uses the FRED® API but is not endorsed or certified by the Federal Reserve Bank of St. Louis.

Ask A QuestionMore Details

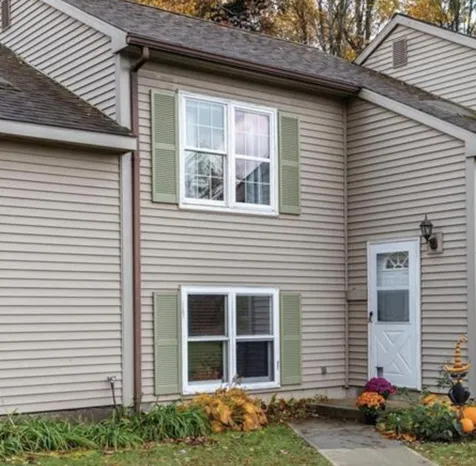
86 Pinecrest Drive Essex VT 05452
Sold

MLS Number 4969473

  • Condo
  • Bedrooms 2
  • Bathroom 1
  • Square Feet 960

Move right into this fun end-unit with decorative beams in the living room and an open kitchen/dining area. Lounge on the large private deck overlooking green space. Ample storage space in the large shed. Upstairs you will find two bedrooms and a modern bathroom. The oversized primary bedroom has three closets and a ceiling fan. This condo is cute as a button and ready for you to call home. Minutes to Essex center, local restaurants, farm stands, the UVM Medical Center, UVM, St. Michaels College, Champlain College, and Essex schools.

Listed by Michelle Desautels of Coldwell Banker Hickok and Boardman

Listing Sold by Element Real Estate

$
$
%
$/month over payments
Federal 30-year interest rate: 6.51% last updated on May 21, 2026
* All Figures are estimates. Check with your bank or proposed mortgage company for actual interest rates.
This product uses the FRED® API but is not endorsed or certified by the Federal Reserve Bank of St. Louis.

Ask A QuestionMore Details

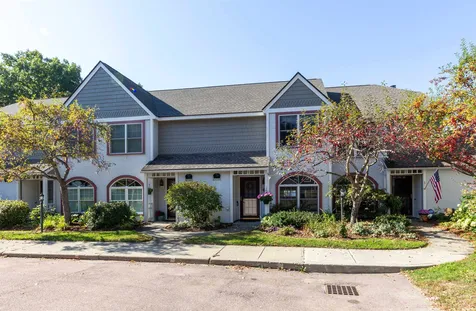
24 Northshore Drive Burlington VT 05408
Sold

MLS Number 4972799

  • Condo
  • Bedrooms 2
  • Bathroom 3
  • Square Feet 1,400

From the minute you step into this beautiful Northshore townhouse you will fall in love with the breathtaking Lake Champlain & Adirondack views facing West. Enjoy the spacious kitchen with updated cabinets & granite counter tops, plus cozy breakfast nook. Open dining/living room with gorgeous views, hardwood floors & wood burning fireplace surrounded with built ins & slider to back deck. 2nd floor includes primary suite with fabulous views, shared bath & plenty of closet space. Recently upgraded tiled shower & bathroom. Plenty of storage in the detached garage. Entertain on the back deck enjoying the ever changing scenes of Lake Champlain & beautiful sunsets. Enjoy the Association pool & tennis courts. Step onto the bike path with access to one of Burlington's sandy beaches. Without a doubt this unit has one of the best locations in Northshore. Minutes to Church Street Marketplace, shopping, UVM Medical Center, & Burlington Waterfront.

Listed by Geri Reilly Real Estate

Listing Sold by Coldwell Banker Hickok and Boardman

$
$
%
$/month over payments
Federal 30-year interest rate: 6.51% last updated on May 21, 2026
* All Figures are estimates. Check with your bank or proposed mortgage company for actual interest rates.
This product uses the FRED® API but is not endorsed or certified by the Federal Reserve Bank of St. Louis.

Ask A QuestionMore Details


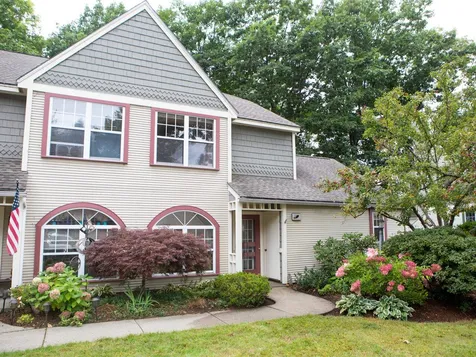

48 Chestnut Lane Colchester VT 05446
Sold

MLS Number 4977135

  • Condo
  • Bedrooms 2
  • Bathroom 2
  • Square Feet 1,072

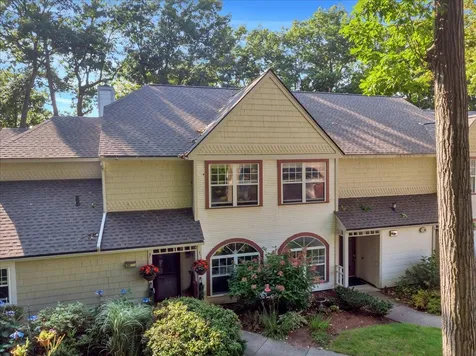
Listed by Melanie McAdoo of Ridgeline Real Estate

Listing Sold by RE/MAX North Professionals

$
$
%
$/month over payments
Federal 30-year interest rate: 6.51% last updated on May 21, 2026
* All Figures are estimates. Check with your bank or proposed mortgage company for actual interest rates.
This product uses the FRED® API but is not endorsed or certified by the Federal Reserve Bank of St. Louis.

Ask A QuestionMore Details

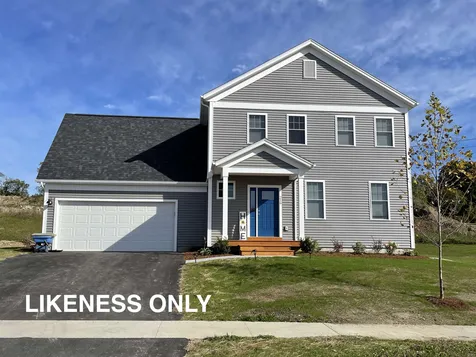
Lot 41 Horseshoe Circle Milton VT 05468
Sold

MLS Number 4929543

  • Residential Single Family
  • Bedrooms 3
  • Bathroom 3
  • Square Feet 1,680
  • Acreage 0.37

Clearview is Milton's newest neighborhood being built by award-winning Sterling Homes. These homes will be energy efficient, with future solar capability and offer low maintenance living. The Wentworth Plan has a spacious and comfortable living area with two bedrooms on the main floor and possible expansion space in the Lower Level. This proven, well-thought floor plan has a 2-car attached Garage with mudroom entry, 9' ceilings on the main level and open concept living. The kitchen is appointed with stainless appliances, quartz countertops and center island open to dining and living spaces with ample windows, and sliding door to optional back deck. Main floor Owner's Bedroom with en suite Bath and walk in closet, as well as convenient main floor laundry. A second bedroom and full bath offers plenty of flex space for guest room, office or play area. The unfinished Lower Level is ready for future living space with 9'ceilings, large windows and door to walk-out back yard. Fabulous Milton location blends the best of country and neighborhood living. Other lots and home designs are available. All homes feature natural gas, municipal water and sewer, and prime Milton location. Photos are likeness only.

Listed by Geri Barrows and Marla Woulf of Real Estate Associates,LLC

Listing Sold by Notch Group Real Estate

$
$
%
$/month over payments
Federal 30-year interest rate: 6.51% last updated on May 21, 2026
* All Figures are estimates. Check with your bank or proposed mortgage company for actual interest rates.
This product uses the FRED® API but is not endorsed or certified by the Federal Reserve Bank of St. Louis.

Virtual TourAsk A QuestionMore Details

0 Salvas Lane Stowe VT 05672
Sold

MLS Number 4893901

  • Residential Single Family
  • Bedrooms 3
  • Bathroom 4
  • Square Feet 2,136
  • Acreage 0.51

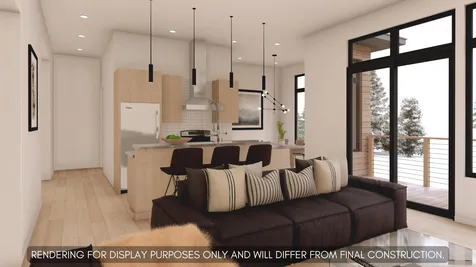
Moscow Meadows, the latest build package option from Gristmill Builders. Sitting on the gateway to Stowe, Moscow Meadows is a wonderful mix of mountain and river views, a prime location surrounded by conserved open meadows, and a high-end new home. Gristmill Builders is best known for their attention to detail, eco-friendly building, and luxury finish work. This exciting new development will offer hand-crafted homes in a tranquil neighborhood setting. The modern design features an open concept main floor which highlights the mountain views towards Stowe Mt. Resort. The living room comes complete with a gas-burning fireplace, while the center island in the kitchen makes for a perfect gathering space. The primary suite is conveniently located on the main floor, perfect for single-level living. White oak flooring throughout this level brightens the space as much as the large and plentiful windows. The walk-out lower level is an ideal space for guests to spread out. Taking advantage of the views, this level features two bedrooms, an entertainment space, and a shared bath. The lower level features troweled concrete floors, adding to the modern feel of the home. Touches of Vermont, synergized with modern flare create a unique Stowe home. All renderings for display only final construction will vary. See specs and finishes data sheets for details.

Listed by Smith Macdonald Group of Coldwell Banker Carlson Real Estate

Listing Sold by Coldwell Banker Carlson Real Estate

$
$
%
$/month over payments
Federal 30-year interest rate: 6.51% last updated on May 21, 2026
* All Figures are estimates. Check with your bank or proposed mortgage company for actual interest rates.
This product uses the FRED® API but is not endorsed or certified by the Federal Reserve Bank of St. Louis.

Ask A QuestionMore Details

2 Maple Manor Vergennes VT 05491

Vergennes, VT2 Maple Manor

Sale Price$340,000

Sold

MLS Number 4970380

  • Residential Single Family
  • Bedrooms 3
  • Bathroom 1
  • Square Feet 1,608
  • Acreage 0.31


Very well maintained Ranch-style home. 3 bedroom, 1 Bath with many upgrades throughout the years. This home is move-in ready! Located in the wonderful city of Vergennes within a great neighborhood.

Listed by Anna Charlebois-Ouellett of BHHS Vermont Realty Group/S Burlington

Listing Sold by BHHS Vermont Realty Group/Vergennes

$
$
%
$/month over payments
Federal 30-year interest rate: 6.51% last updated on May 21, 2026
* All Figures are estimates. Check with your bank or proposed mortgage company for actual interest rates.
This product uses the FRED® API but is not endorsed or certified by the Federal Reserve Bank of St. Louis.

Virtual TourAsk A QuestionMore Details

Broker Reciprocity 

Copyright 2026 PrimeMLS, Inc. All rights reserved. This information is deemed reliable, but not guaranteed. The data relating to real estate displayed on this display comes in part from the IDX Program of PrimeMLS. The information being provided is for consumers’ personal, non-commercial use and may not be used for any purpose other than to identify prospective properties consumers may be interested in purchasing. Data last updated May 27, 2026 6:22 AM EDT