Geri Reilly Real Estate Logo
30381
results
Refine Search

Your Search Results

r=921-940
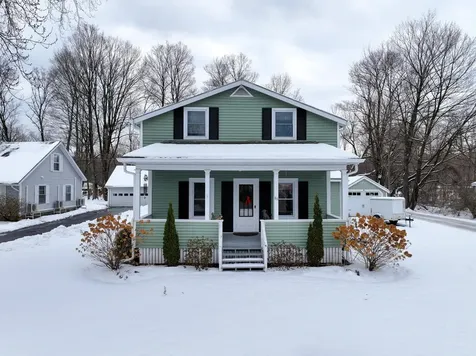
159 Loomis Street Burlington VT 05401
Sold

MLS Number 5046955

  • Residential Single Family
  • Bedrooms 5
  • Bathroom 3
  • Square Feet 2,674
  • Acreage 0.2

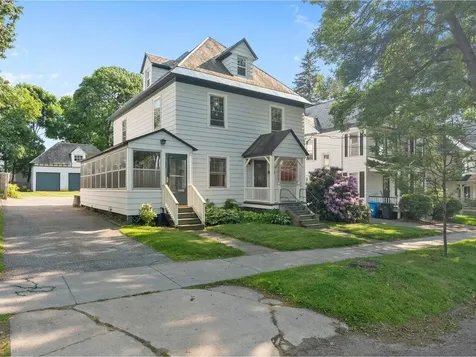
A true Burlington classic, this historic, centrally located home unfolds across three generous floors, brimming with character, warmth, and the thoughtful touch of generations past and present. Five well-appointed bedrooms and intentional updates create an exceptional opportunity - whether you're settling in or expanding your portfolio. The owners have enhanced the home with central AC, a gas stove, and more. The kitchen is an entertainer's dream, featuring a large storage island and an open flow to the family room. Adjacent, a spacious living room invites gatherings after meals in the formal dining room. Just off the main living areas, a bright 3-season porch offers a peaceful retreat for morning coffee or reading. Upstairs, the serene primary suite boasts a pass-through closet leading to a bathroom centered around a soaking tub - an invitation to slow down. Two additional bedrooms and a ¾ bath complete this level. The third floor offers two more bedrooms, perfect for privacy or flexible use. Set on a .2-acre lot, the property includes a three-bay storage building with additional storage. The backyard feels like a private oasis with raised garden beds, a gravel pad ideal for a future hot tub, and plenty of space to play. Just moments from the University of Vermont, Champlain College, the waterfront, and public transportation! Homes like this don't come along often - where every space invites you to stay a little longer. One of the owners is a licensed Vermont Realtor.

Listed by Sarah Harrington of Coldwell Banker Hickok and Boardman

Listing Sold by KW Vermont
$
$
%
$/month over payments
Federal 30-year interest rate: 6.51% last updated on May 21, 2026
* All Figures are estimates. Check with your bank or proposed mortgage company for actual interest rates.
This product uses the FRED® API but is not endorsed or certified by the Federal Reserve Bank of St. Louis.

Ask A QuestionMore Details

248 Laurel Hill Drive South Burlington VT 05403
Sold

MLS Number 5073309

  • Residential Single Family
  • Bedrooms 3
  • Bathroom 3
  • Square Feet 2,480
  • Acreage 0.4

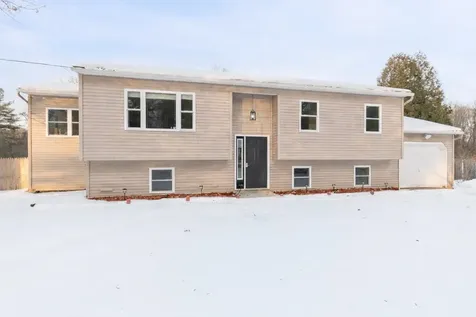
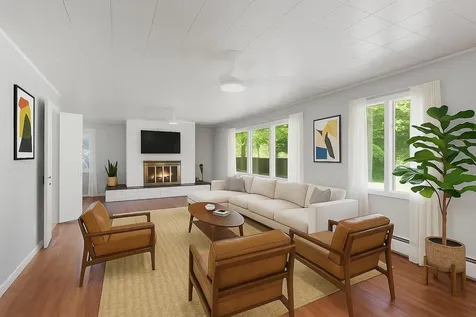
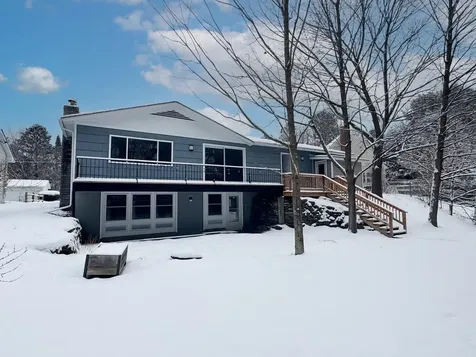
Located in the desirable Laurel Hill neighborhood, this mid-century modern-inspired hillside Ranch offers nearly 2,500 square feet of flexible living space including 3 bedrooms, 3 baths, plus a finished walkout lower level. The upgraded kitchen features quartz countertops, stainless-steel appliances, and abundant cabinetry, opening to the dining area and living room anchored by a cozy gas fireplace. The primary suite includes a private bath with heated floors and a tiled shower, while hardwood and tile flooring run throughout the main level. The bright lower level expands your options with a spacious recreation room, family room, laundry area, full bath, and two bonus rooms ideal for guests, craft space, or a home office, with potential for an in-law suite. Outside, enjoy a private partially wooded yard with raised garden beds, a back deck with attached storage shed, plus additional storage in the 2-car garage/carport. Improvements include new basement flooring, added attic and basement insulation, a new gas fireplace insert, and a new boiler. Conveniently situated near Orchard Elementary, Szymanski Park, and the bike path, shopping, dining, and I-89, this home combines thoughtful updates throughout with an excellent location!

Listed by Lipkin Audette Team of Coldwell Banker Hickok and Boardman

Listing Sold by Flex Realty

$
$
%
$/month over payments
Federal 30-year interest rate: 6.51% last updated on May 21, 2026
* All Figures are estimates. Check with your bank or proposed mortgage company for actual interest rates.
This product uses the FRED® API but is not endorsed or certified by the Federal Reserve Bank of St. Louis.

Ask A QuestionMore Details

525-527 Mill Pond Road Colchester VT 05446
Sold

MLS Number 5072040

  • Multifamily
  • Bathroom 2
  • Square Feet 3,328
  • Acreage 1.37

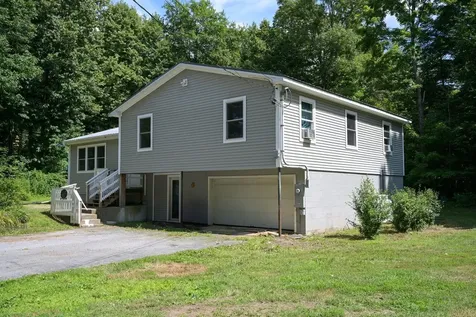
Well maintained Duplex in a great Country setting close to all amenities. With easy access to Colchester Village, I-89, Schools, Shopping and Hospital. Each unit has it's own driveway, a full basement and separate utilities. Great opportunity for owner occupied. Live in one side and generate income from the other. Beautiful pastoral views of rolling hills from the back yard. All windows were replaced in 2016. New oil tanks installed in both units in 2024.

Listed by Leah Racine of Brian French Real Estate

Listing Sold by KW Vermont
$
$
%
$/month over payments
Federal 30-year interest rate: 6.51% last updated on May 21, 2026
* All Figures are estimates. Check with your bank or proposed mortgage company for actual interest rates.
This product uses the FRED® API but is not endorsed or certified by the Federal Reserve Bank of St. Louis.

Ask A QuestionMore Details

1749 Blakely Road Colchester VT 05446
Sold

MLS Number 5073028

  • Residential Single Family
  • Bedrooms 3
  • Bathroom 2
  • Square Feet 1,948
  • Acreage 0.78

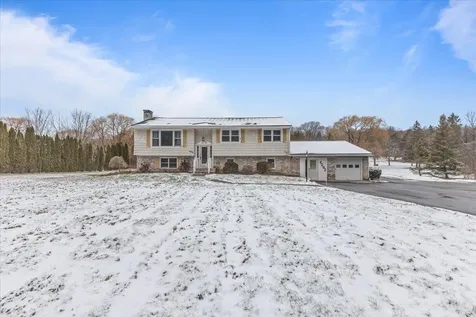
This move-in-ready 3-bedroom, 2-bath raised ranch blends modern updates with everyday convenience, set on a spacious .59-acre lot with a desirable one-car garage. The updated kitchen features contemporary finishes, ample storage, and a functional design that opens seamlessly to the living and dining areas, creating a true open floor plan perfect for entertaining. The main level is filled with abundant natural light, enhancing the home's warm tones and thoughtful updates throughout. Three well-sized bedrooms provide flexibility for family, guests, or home office space, complemented by an updated full bath with modern styling. A slider leads directly to the rear deck, extending your living space outdoors and offering the perfect spot for morning coffee, grilling, or relaxing while overlooking the expansive backyard. The finished lower level adds versatile bonus space-ideal for a media room, gym, recreation area, or hobby space. Outside, the generous yard offers privacy and endless possibilities for gardening, play, and pets. A well-maintained home with great flow, meaningful updates, and room to grow. Close proximity to I89, shopping, dining and Lake Champlain. Open House Cancelled

Listed by Robbi Handy Holmes of BHHS Vermont Realty Group/S Burlington

Listing Sold by CENTURY 21 North East

$
$
%
$/month over payments
Federal 30-year interest rate: 6.51% last updated on May 21, 2026
* All Figures are estimates. Check with your bank or proposed mortgage company for actual interest rates.
This product uses the FRED® API but is not endorsed or certified by the Federal Reserve Bank of St. Louis.

Virtual TourAsk A QuestionMore Details

4292 South Brownell Road Williston VT 05495
Sold

MLS Number 5072910

  • Residential Single Family
  • Bedrooms 4
  • Bathroom 4
  • Square Feet 2,988
  • Acreage 1.84

This four-bedroom, 3½-bath split-level ranch on 1.84 acres offers exceptional flexibility in a prime Williston setting. Freshly refinished red oak hardwood floors highlight the main level, along with a spacious kitchen, fireplace, and three-season porch finished in Vermont slate. The lower level features an additional entrance with mudroom, wall to wall vinyl plank flooring, bedroom, family room, laundry, office space, and extensive storage. With multiple use options-including an accessory apartment or income-producing in-home business-this property is ideal for owner-occupants or investors alike. Some additional amenities that make this home stand out include: Sprinkler system, new drilled well in 2019, paved driveway with an abundance of parking, and a supreme location just minutes to Taft Corners, I-89, Shelburne Village, and the University of Vermont.

Listed by William Kell of Kell and Company

Listing Sold by BHHS Vermont Realty Group/S Burlington

$
$
%
$/month over payments
Federal 30-year interest rate: 6.51% last updated on May 21, 2026
* All Figures are estimates. Check with your bank or proposed mortgage company for actual interest rates.
This product uses the FRED® API but is not endorsed or certified by the Federal Reserve Bank of St. Louis.

Virtual TourAsk A QuestionMore Details

307 Lower Leriche Road Stowe VT 05672
Sold

MLS Number 5053656

  • Residential Single Family
  • Bedrooms 5
  • Bathroom 5
  • Square Feet 4,939
  • Acreage 4.22

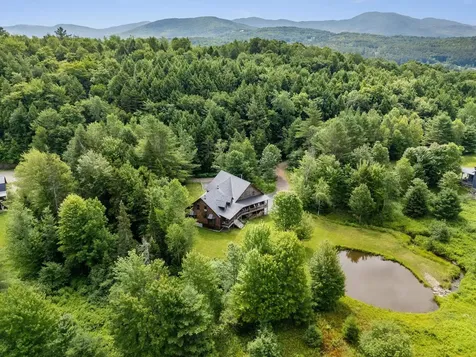
Your Vermont dream home! This 5-bedroom traditional log home is beautifully integrated into the natural setting of a 4.22 acre property and features soaring vaulted ceilings with exposed timber beams, capped by a standing-seam metal roof. Mature woods open to a scenic meadow, with mountain vistas framing an ideal Vermont setting, just minutes to Stowe village and the slopes. Enjoy long summer evenings from the covered porch, looking over the pond to colorful sunsets. Two woodstoves keep things cozy during crisp fall days and snowy winter nights. A versatile multi-family design includes a 3-bedroom primary wing plus a 2-bedroom apartment, which can be combined into a large 5-bedroom residence. Additional finished space upstairs in the loft can be used for hobbies, guests, or a home office, while the unfinished basement can be adapted to many uses. A three-bay attached garage. A great value home with over 5000 square feet plus a three-bay attached garage is priced to sell!

Listed by Alison Beckwith of Vermont Real Estate Company

Listing Sold by BHHS Vermont Realty Group/Morrisville-Stowe

$
$
%
$/month over payments
Federal 30-year interest rate: 6.51% last updated on May 21, 2026
* All Figures are estimates. Check with your bank or proposed mortgage company for actual interest rates.
This product uses the FRED® API but is not endorsed or certified by the Federal Reserve Bank of St. Louis.

Virtual TourAsk A QuestionMore Details

109 Weirs Boulevard Laconia NH 03246
Sold

MLS Number 5066730

  • Condo
  • Bedrooms 4
  • Bathroom 3
  • Square Feet 1,790

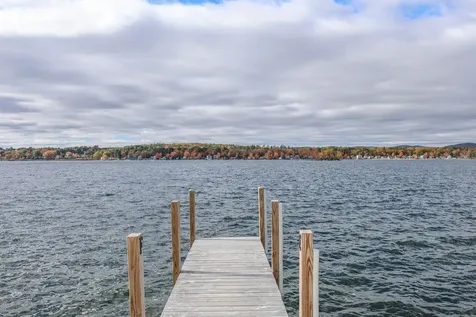
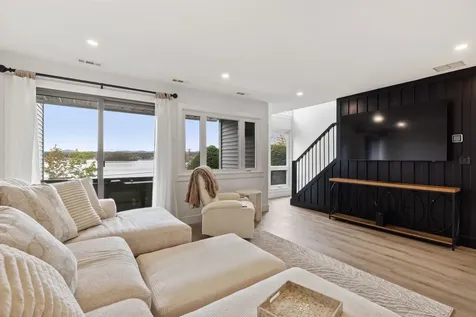
Welcome to Your Dream Lakefront Retreat! This stunning 4-bedroom, 3-bathroom home is nestled in the heart of Paugus Bay in Laconia, NH. Built in 2022, this modern gem sits within an exclusive 12-home boutique waterfront association with low HOA fees-a rare find with short-term rentals allowed, making it perfect for personal enjoyment and investment income. Step inside to a bright, open-concept layout featuring quartz countertops, white oak floors, and expansive windows that capture incredible views of Lake Winnipesaukee. The living and dining areas flow effortlessly, perfect for entertaining or relaxing after a day on the water. The second floor features a spacious primary suite with stunning sunset views and a generous walk-in closet. You'll also find a second bedroom, a convenient ¾ bath, and a dedicated laundry area. The top floor offers two additional bedrooms and a third ¾ bath-ideal for guests, kids, or a home office setup. Outside, enjoy direct lake access with your own deeded dock-perfect for boating, fishing, kayaking, or sunset cruises. Whether you're seeking a four-season getaway or a turn-key income property, this home offers unmatched versatility and views that will take your breath away. All this, just minutes from Weirs Beach, Gunstock Mountain, Bank of NH Pavilion, top-rated restaurants, shopping, and year-round attractions. Experience lakefront living at its finest - don't miss this unique opportunity on Lake Winnipesaukee!

Listed by Megan Judd of Kara and Co - Real Broker NH,LLC

Listing Sold by BHHS Verani Concord

$
$
%
$/month over payments
Federal 30-year interest rate: 6.51% last updated on May 21, 2026
* All Figures are estimates. Check with your bank or proposed mortgage company for actual interest rates.
This product uses the FRED® API but is not endorsed or certified by the Federal Reserve Bank of St. Louis.

Virtual TourAsk A QuestionMore Details

112 Jericho Road Essex VT 05452

Essex, VT112 Jericho Road

Sale Price$427,000

Sold

MLS Number 5045387

  • Residential Single Family
  • Bedrooms 3
  • Bathroom 2
  • Square Feet 2,459
  • Acreage 1.77

Spacious 3 bed, 2 bath Essex home with loads of potential in a prime location! Step into the open dining and kitchen area, offering generous cabinet and counter space, plus charming Dutch doors leading to a sunny front deck. Beyond the kitchen, a massive living room boasts floor-to-ceiling windows, a brick fireplace, and access to the private backyard and patio through another Dutch door. Beautiful hardwood floors lead to the primary suite with a ¾ bath and views of Mt. Mansfield. Two additional bedrooms with hardwood floors and a full bathroom complete the main level. Upstairs, discover two bonus rooms and an unfinished space already plumbed for a bathroom, offering endless potential for another bedroom, future ADU, or another vision you may have (pending town approval). The basement features a large finished rec room, another finished bonus room, and two large storage areas with shelving and laundry. Outside, a detached oversized two-car garage provides plenty of space extra for vehicles and equipment, while the private backyard is perfect for relaxing with a flat lawn and natural shade. Enjoy the convenience of being just minutes from Essex amenities and close to Jericho, Underhill, and area ski resorts. Recent improvements include brand new stainless steel appliances, fresh paint and new vinyl flooring in the dining and living rooms. Not to mention solar panels help reduce utility costs!

Listed by Elise Polli of Polli Properties

Listing Sold by Brian French Real Estate

$
$
%
$/month over payments
Federal 30-year interest rate: 6.51% last updated on May 21, 2026
* All Figures are estimates. Check with your bank or proposed mortgage company for actual interest rates.
This product uses the FRED® API but is not endorsed or certified by the Federal Reserve Bank of St. Louis.

Ask A QuestionMore Details

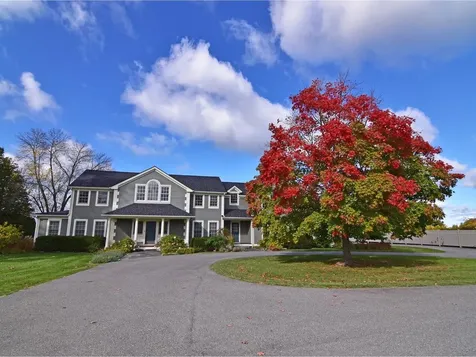
774 Sand Road Colchester VT 05446

Colchester, VT774 Sand Road

Sale Price$915,000

Sold

MLS Number 5052047

  • Residential Single Family
  • Bedrooms 4
  • Bathroom 3
  • Square Feet 3,942
  • Acreage 2.01

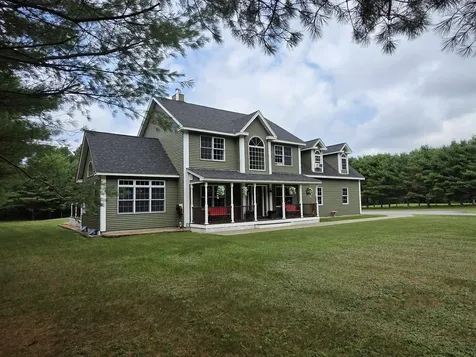
A rare blend of space, privacy, and function, this nearly 4,000 sq ft colonial offers 4 bedrooms, 2.5 baths, and a finished basement complete with a home theater and ample storage. Enjoy relaxing on the charming covered front porch or entertaining on the oversized back deck. The showstopper is the heated in-ground pool with a unique covered sitting area, perfect for shade or to keep your belongings out of the elements. Set on 2 private acres lined with mature pines, this property also includes a 1,248 sq ft two-story carriage barn with power and water. Whole-house generator included for added peace of mind. The current zoning regulations may permit the addition of an Accessory Dwelling Unit (ADU), subject to local code requirements and approvals. Buyers are encouraged to verify specific use allowances with the municipal zoning office OPEN HOUSE 12/6/2025 10AM - 12PM

Listed by Scott Tetreault of Century 21 The One

Listing Sold by

$
$
%
$/month over payments
Federal 30-year interest rate: 6.51% last updated on May 21, 2026
* All Figures are estimates. Check with your bank or proposed mortgage company for actual interest rates.
This product uses the FRED® API but is not endorsed or certified by the Federal Reserve Bank of St. Louis.

Virtual TourAsk A QuestionMore Details

4648 Fairfield Road Fletcher VT 05448
Sold

MLS Number 5057940

  • Residential Single Family
  • Bedrooms 3
  • Bathroom 2
  • Square Feet 1,768
  • Acreage 2.53

*LISTED BELOW APPRAISED VALUE!* Embrace the allure of Vermont's countryside with this charming farmhouse offering 3 bedrooms, 2 bathrooms, and an adaptable bonus room. Enter a timeless gem, which boasts captivating custom wood floors that lend character and warmth to every corner. Built in 1880, the home retains its historic character, offering a taste of traditional New England living. With over 2.5 acres, find yourself surrounded by the serene beauty of Fletcher's countryside, ideal for gardens, play, and expansion possibilities. This property is your gateway to quintessential Vermont living, where history and modernity coexist seamlessly.

Listed by Brandi LaBounty of Four Seasons Sotheby's Int'l Realty

Listing Sold by Four Seasons Sotheby's Int'l Realty

$
$
%
$/month over payments
Federal 30-year interest rate: 6.51% last updated on May 21, 2026
* All Figures are estimates. Check with your bank or proposed mortgage company for actual interest rates.
This product uses the FRED® API but is not endorsed or certified by the Federal Reserve Bank of St. Louis.

Virtual TourAsk A QuestionMore Details

20 Sunset Meadows St. Albans City VT 05478
Sold

MLS Number 5055052

  • Commercial
  • Square Feet 3,090
  • Acreage 0.54

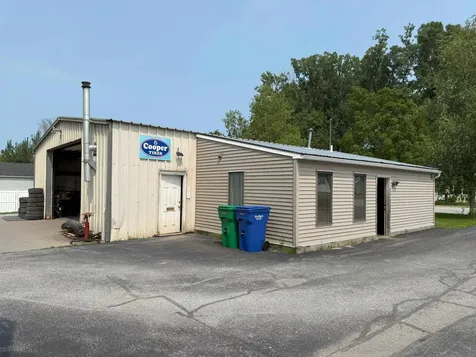
Looking for an Investment or space for your Business? Large garage with office space will make a great space for your next business venture. If you are looking for a space to have an Auto repair shop, Auto detailing shop or countless other uses for the 3300 sq ft building this is the spot for you. Large parking lot and additional outbuildings set on .54 acres gives you the space you need to efficiently run your business. Property is currently being rented as a Auto shop

Listed by Michael Preseau of CENTURY 21 North East

Listing Sold by Century 21 Farm & Forest

$
$
%
$/month over payments
Federal 30-year interest rate: 6.51% last updated on May 21, 2026
* All Figures are estimates. Check with your bank or proposed mortgage company for actual interest rates.
This product uses the FRED® API but is not endorsed or certified by the Federal Reserve Bank of St. Louis.

Ask A QuestionMore Details

257 Weirs Boulevard Laconia NH 03246
Sold

MLS Number 5065909

  • Condo
  • Bedrooms 2
  • Bathroom 3
  • Square Feet 1,424

Step into this fully renovated, turnkey front-row condo boasting views of Lake Winnipesaukee. The main level welcomes you with a modern kitchen outfitted with stainless appliances, quartz countertops, and a crisp subway-tile backsplash, all laid over elegant vinyl plank flooring. A built-in desk nook and an accent wall in the living area lend contemporary flair, while a convenient ½ bath, in-unit washer/dryer, and a beautiful balcony complete this space. Upstairs, the primary suite features dual vanities and a stylish tile 3/4 shower. You'll also find a second bedroom, a full bath, and a cozy den or bonus area. The heated garage provides direct access to your unit, and the building is served by forced hot air heat and central air conditioning for year-round comfort. Outdoors, enjoy a sparkling new inground pool, docks and moorings. by seniority (27-foot max), jet ski slips, kayak racks, & swimming area. The property is offered fully furnished, with a minimum rental term of 30 days. 35 minutes to Concord, NH. It's just minutes from Weirs Beach and approximately 2 hours from Boston. The nearby Gunstock Mountain Resort is just a short 15-minute drive away. Start enjoying lake life today!

Listed by Brie Stephens of Compass New England,LLC

Listing Sold by Legacy Group/ Real Broker NH, LLC

$
$
%
$/month over payments
Federal 30-year interest rate: 6.51% last updated on May 21, 2026
* All Figures are estimates. Check with your bank or proposed mortgage company for actual interest rates.
This product uses the FRED® API but is not endorsed or certified by the Federal Reserve Bank of St. Louis.

Virtual TourAsk A QuestionMore Details

42 Andrea Lane Milton VT 05468

Milton, VT42 Andrea Lane

Sale Price$470,000

Sold

MLS Number 5067133

  • Residential Single Family
  • Bedrooms 3
  • Bathroom 3
  • Square Feet 1,932
  • Acreage 0.55

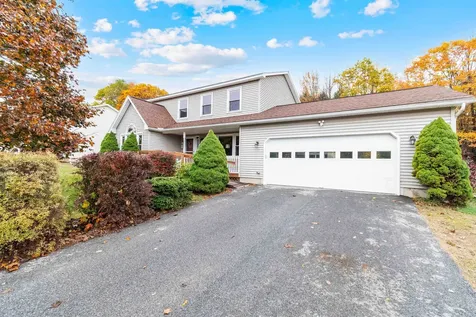
Don't miss this beautifully maintained 3-bedroom Colonial, set on a spacious 0.55-acre lot with mature landscaping and a large backyard that's perfect for gardening, entertaining, or play. Come inside to find gleaming hardwood floors throughout the kitchen, dining room, and hallway. The kitchen features warm oak cabinetry, a convenient appliance garage, and peninsula seating for three-ideal for casual meals or morning coffee. Just off the kitchen, the main floor half bathroom includes a washer and dryer for added convenience. At the front of the home, a formal living room welcomes guests with a large picture window offering great natural light. Toward the back, the cozy family room features built-in bookcases and a gas stove, opening into a stunning sunroom with cathedral ceilings, a ceiling fan, and a sliding door leading to the back deck-your new favorite spot to relax or entertain. Upstairs, the spacious primary suite offers a large walk-in closet that connects to a private ¾ bath. Two additional bedrooms and a full bathroom complete the second floor. The basement level includes egress access to the attached two-car garage and offers a workshop, finished bonus room, and plenty of storage space. Located just off Route 7 with quick access to I-89, shopping, and local amenities, this property offers the perfect blend of comfort, space, and convenience.

Listed by The Malley Group of KW Vermont

Listing Sold by Coldwell Banker Hickok and Boardman

$
$
%
$/month over payments
Federal 30-year interest rate: 6.51% last updated on May 21, 2026
* All Figures are estimates. Check with your bank or proposed mortgage company for actual interest rates.
This product uses the FRED® API but is not endorsed or certified by the Federal Reserve Bank of St. Louis.

Ask A QuestionMore Details

200 Butternut Ridge Drive Middlebury VT 05753
Sold

MLS Number 5053422

  • Residential Single Family
  • Bedrooms 3
  • Bathroom 3
  • Square Feet 2,174
  • Acreage 0.4

This lovely home is really only about 4 years old. The current owner purchased the property after a major fire and ripped down much of the old structure. The electrical, plumbing, heating, bathrooms, kitchen, floors, windows, sheetrock, roof, siding, etc. were all replaced. The oversized one car garage is insulated and heated. There is also a very nice storage shed in back that has a new 1-car garage door and is perfect for additional storage. This beautiful home is located in a very nice older neighborhood with established trees giving the back yard and porch a sense of privacy that is rare to find in a neighborhood.

Listed by Nancy Foster of Champlain Valley Properties

Listing Sold by Champlain Valley Properties

$
$
%
$/month over payments
Federal 30-year interest rate: 6.51% last updated on May 21, 2026
* All Figures are estimates. Check with your bank or proposed mortgage company for actual interest rates.
This product uses the FRED® API but is not endorsed or certified by the Federal Reserve Bank of St. Louis.

Virtual TourAsk A QuestionMore Details

5 Duane Court Middlebury VT 05753

Middlebury, VT5 Duane Court

Sale Price$320,000

Sold

MLS Number 5072253

  • Residential Single Family
  • Bedrooms 3
  • Bathroom 1
  • Square Feet 864
  • Acreage 0.2

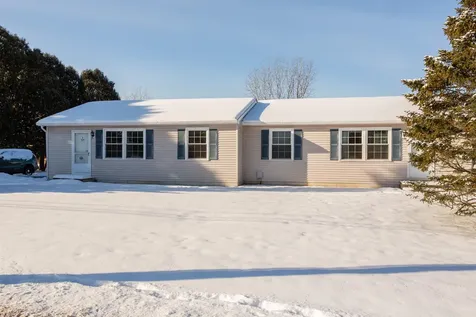
Prime location and beautifully maintained! Nestled on a manicured .2-acre lot on a dead-end road, this charming three-bedroom, one-bathroom ranch offers a perfect blend of style and functional living. All Middlebury has to offer is moments from your doorstep. The home welcomes you into a sun-drenched main living area, highlighted by hardwood floors that extend throughout the home. Updated eat-in kitchen with stainless steel appliances and propane range lookout to the backyard. Conveniently located just off the kitchen, the expansive basement provides an abundance of storage space along with a dedicated laundry area. The sellers have invested in a water proofing system and this space has so much potential. The home has three generously sized bedrooms and a fully updated bathroom, all situated off a central hallway for maximum privacy. Beyond the front door, you are perfectly positioned close to local schools and the amenities of downtown. This is a wonderful opportunity to experience the comfort and community of Middlebury living.

Listed by Heather Morse of Coldwell Banker Hickok and Boardman

Listing Sold by Champlain Valley Properties

$
$
%
$/month over payments
Federal 30-year interest rate: 6.51% last updated on May 21, 2026
* All Figures are estimates. Check with your bank or proposed mortgage company for actual interest rates.
This product uses the FRED® API but is not endorsed or certified by the Federal Reserve Bank of St. Louis.

Ask A QuestionMore Details

278 Penny Lane Shelburne VT 05482
Sold

MLS Number 5064865

  • Mobile
  • Bedrooms 2
  • Square Feet 924

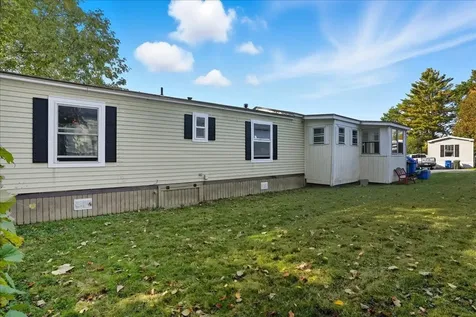
Welcome home to this beautifully updated 2-bedroom, 1-bath single-wide in the sought-after Lakeview Park community of Shelburne. Perfectly situated close to Lake Champlain. Step inside to discover all that this unit has to offer. Recent updates include flooring, new washer, dryer, and refrigerator, and all of the windows were replaced 3-4 years ago. This home has plenty of space for cooking and gathering with friends and family. You have two living spaces both great for entertaining. The front living room has a gas fireplace perfect for cozying up on those winter nights. The primary bedroom is tucked away at the rear of the home for added privacy, complete with tons of closet space. Additional highlights include a dedicated laundry area, separate entryway. Enjoy the convenience of being just minutes from downtown Burlington, I-89, UVM Medical Center, and all that Chittenden County has to offer.

Listed by Geri Reilly Real Estate

Listing Sold by Flex Realty

$
$
%
$/month over payments
Federal 30-year interest rate: 6.51% last updated on May 21, 2026
* All Figures are estimates. Check with your bank or proposed mortgage company for actual interest rates.
This product uses the FRED® API but is not endorsed or certified by the Federal Reserve Bank of St. Louis.

Ask A QuestionMore Details

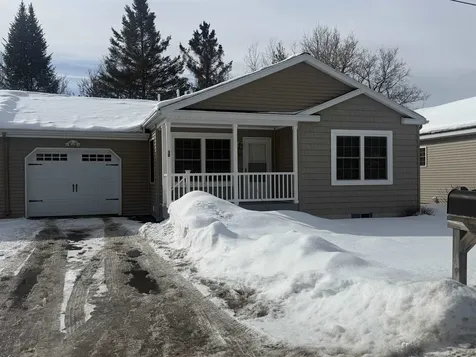
30 Daniels Drive Barre Town VT 05641
Sold

MLS Number 5076977

  • Residential Single Family
  • Bedrooms 3
  • Bathroom 2
  • Square Feet 1,225
  • Acreage 0.1

Listed by Michelle Gosselin of Heney Realtors - Element Real Estate (Barre)

Listing Sold by Heney Realtors - Element Real Estate (Barre)

$
$
%
$/month over payments
Federal 30-year interest rate: 6.51% last updated on May 21, 2026
* All Figures are estimates. Check with your bank or proposed mortgage company for actual interest rates.
This product uses the FRED® API but is not endorsed or certified by the Federal Reserve Bank of St. Louis.

Ask A QuestionMore Details

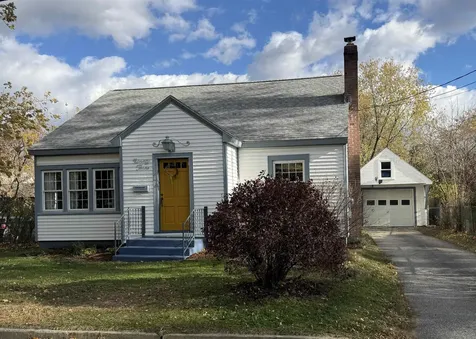
93 Russell Street Winooski VT 05404
Sold

MLS Number 5073183

  • Residential Single Family
  • Bedrooms 4
  • Bathroom 1
  • Square Feet 1,488
  • Acreage 0.15

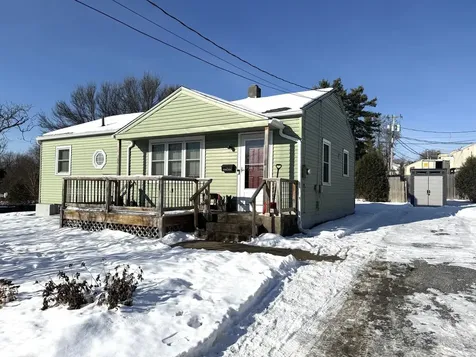
A bit of 1940s charm, a whole lot of everyday comfort. This four-bedroom Cape-style home is filled with warmth and classic character, ideally located in the heart of Winooski. Hardwood floors, beautiful woodwork and built-ins, and a spacious living room with a cozy wood stove create an inviting place to gather, while the three-season porch is perfect for relaxing from spring through fall. The second floor features two generous bedrooms with custom built-ins and a walk-in linen storage closet. A full basement with laundry and workbench, along with a one-car garage with a storage loft, provide everyday convenience, and the level, fully fenced yard with an established garden is ideal for play, pets, or quiet afternoons. Close to St. Michael's College, neighborhood parks, the farmers' market, the bus line, I-89 for easy commuting, and just minutes from downtown Winooski's shops, restaurants, and riverfront. Discover a home where comfort, character, and community come together.

Listed by The Nancy Jenkins Team of Nancy Jenkins Real Estate

Listing Sold by Real Estate Associates

$
$
%
$/month over payments
Federal 30-year interest rate: 6.51% last updated on May 21, 2026
* All Figures are estimates. Check with your bank or proposed mortgage company for actual interest rates.
This product uses the FRED® API but is not endorsed or certified by the Federal Reserve Bank of St. Louis.

Virtual TourAsk A QuestionMore Details

1411 Spear Street South Burlington VT 05403
Sold

MLS Number 5047530

  • Residential Single Family
  • Bedrooms 4
  • Bathroom 5
  • Square Feet 5,672
  • Acreage 2.89

This is one of those rare properties in South Burlington. Located on 2.89 acres with city water and sewer, this custom-built home offers over 5,000 square feet of living space and spectacular views from almost every room. The first floor offers informal living with walls of windows facing west to take advantage of the views of Lake Champlain and the Adirondacks. A large two-story entry offers access to a large kitchen/family room, a living room, and dining area. An office tucked away from the informal living space, is perfect for those working from home. Upstairs is the primary suite with balcony, three additional bedrooms, and a large laundry room. A walkout lower level with natural light has a family room, a guest/au pair room, and a full bath. Along the entire back of the house, a covered porch overlooks the private backyard with the Adirondack Mountains as the backdrop. A screened porch off the kitchen is one of the owner's favorite features. An oversized four-bay garage has space for 7 cars. All of this is less than 15 minutes from the airport, the hospital, UVM and downtown Burlington. If you want country privacy but all the benefits of city living including municipal services, schools close by, and easy access to everything - this one is for you!

Listed by Brian M. Boardman of Coldwell Banker Hickok and Boardman

Listing Sold by Vermont Real Estate Company

$
$
%
$/month over payments
Federal 30-year interest rate: 6.51% last updated on May 21, 2026
* All Figures are estimates. Check with your bank or proposed mortgage company for actual interest rates.
This product uses the FRED® API but is not endorsed or certified by the Federal Reserve Bank of St. Louis.

Ask A QuestionMore Details

86 Ossie Road Middlebury VT 05753

Middlebury, VT86 Ossie Road

Sale Price$410,000

Sold

MLS Number 5068258

  • Residential Single Family
  • Bedrooms 3
  • Bathroom 2
  • Square Feet 1,673
  • Acreage 0.26

Quaint, village home-many recent improvements: rain gutters, Northern Bsmt system, new appliances, lilac trees on the back line, a surveyed lot and a few new doors! This home is an easy one to call home. Beautiful landscaping giving wonderful curb appeal. Raised garden bed of wildflowers makes a beautiful pollinator highway for the bees. A mature lilac tree in the backyard spreads a lovely fragrance around the garden bed of annuals and perennials in spring. Enter the side door into the mudroom & drop your shoes/bags (maybe throw in a load of laundry), then into the kitchen & unload your groceries into the walk-in pantry and fridge and get dinner started! The large living rm gives plenty of options for furniture and the dining area hosts all kinds of dinner parties or a simple start to the day as the sun rises. A first floor rm could serve as a BR or office - it has good cross ventilation and a closet. A bathroom with a lovely clawfoot tub , a brand new upgraded toilet and medicine chest rounds out the main flr. Upstairs you'll find 3 more rooms (all with good closet space), a full bathroom and a huge linen/walk~in closet. The detached elongated building (garage) with both front and side access, can house a vehicle and is great storage space for your garden tools, mower, bikes and toys! Relax on the wonderful front porch while enjoying fresh strawberries from the backyard garden. A lovely E. Middlebury spot close to stores, playgrounds/courts, a hardware store & restaurant!

Listed by Amey Ryan of IPJ Real Estate

Listing Sold by Coldwell Banker Hickok and Boardman

$
$
%
$/month over payments
Federal 30-year interest rate: 6.51% last updated on May 21, 2026
* All Figures are estimates. Check with your bank or proposed mortgage company for actual interest rates.
This product uses the FRED® API but is not endorsed or certified by the Federal Reserve Bank of St. Louis.

Virtual TourAsk A QuestionMore Details

Broker Reciprocity 

Copyright 2026 PrimeMLS, Inc. All rights reserved. This information is deemed reliable, but not guaranteed. The data relating to real estate displayed on this display comes in part from the IDX Program of PrimeMLS. The information being provided is for consumers’ personal, non-commercial use and may not be used for any purpose other than to identify prospective properties consumers may be interested in purchasing. Data last updated May 28, 2026 2:37 AM EDT